



753 Syer 8th Line
Cavan Monaghan (Cavan Twp), ON L0A 1C0
- 1+2Bedrooms
- 2Bathrooms
- 6Garage
- 1500–2000Sq Ft
- $5,880Tax
- 352 ftLot frontage
 Free EstimateSee Free Estimate Report

Sale & Price History for 753 Syer 8th Line, Cavan Monaghan, Cavan Twp
| Start Date | End Date | Price | Event | MLS# |
|---|---|---|---|---|
| No listing history available | ||||
Real estate boards require you to or to see the full details of this property.
*Sold prices and complete sale & price history are regulated data. Under the Trust in Real Estate Services Act, 2002 (TRESA) and the rules of the Real Estate Council of Ontario (RECO), and pursuant to the Multiple Listing Service® rules of the Canadian Real Estate Association (CREA) and the Toronto Regional Real Estate Board (TRREB), this information may be shown only to registered users who have agreed to the applicable terms of use (a Virtual Office Website, or "VOW," arrangement). HOMEH Inc., Brokerage therefore provides it to signed-in members only. Creating an account is free and takes under a minute.
About 753 Syer 8th Line, Cavan Monaghan, Cavan Twp
Summarized Description
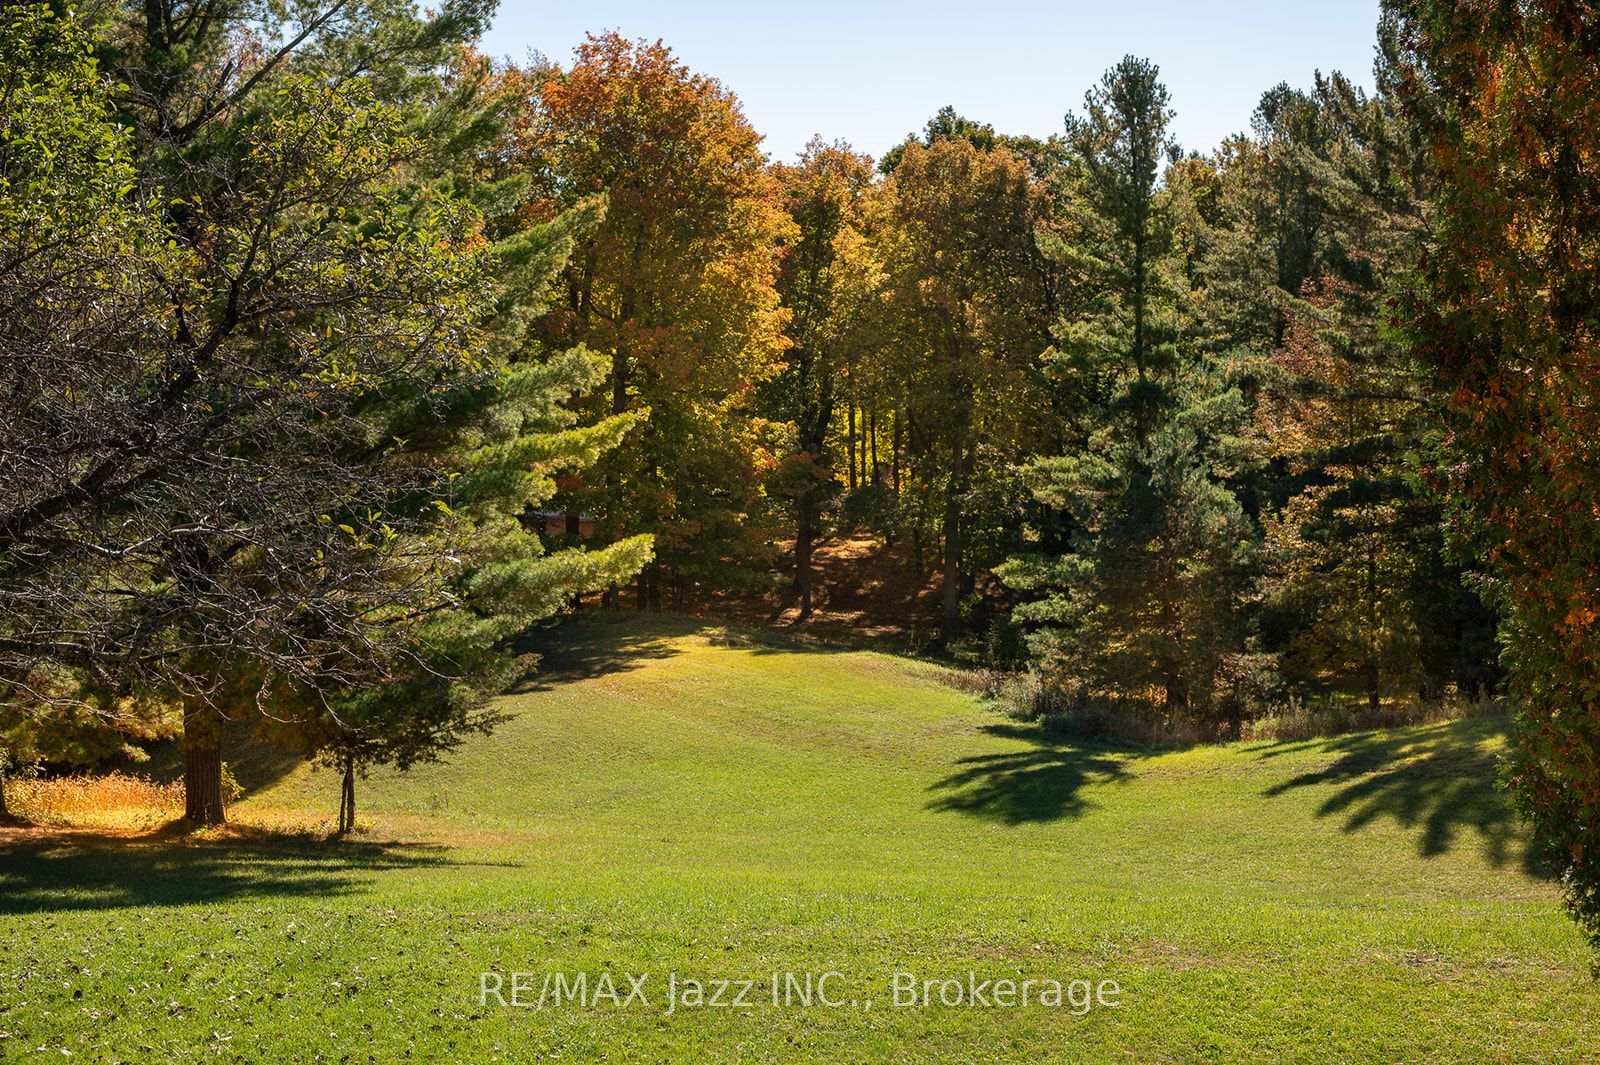
- Spectacular fully renovated 78-acre property.
- Stunning panoramic views and rustic charm.
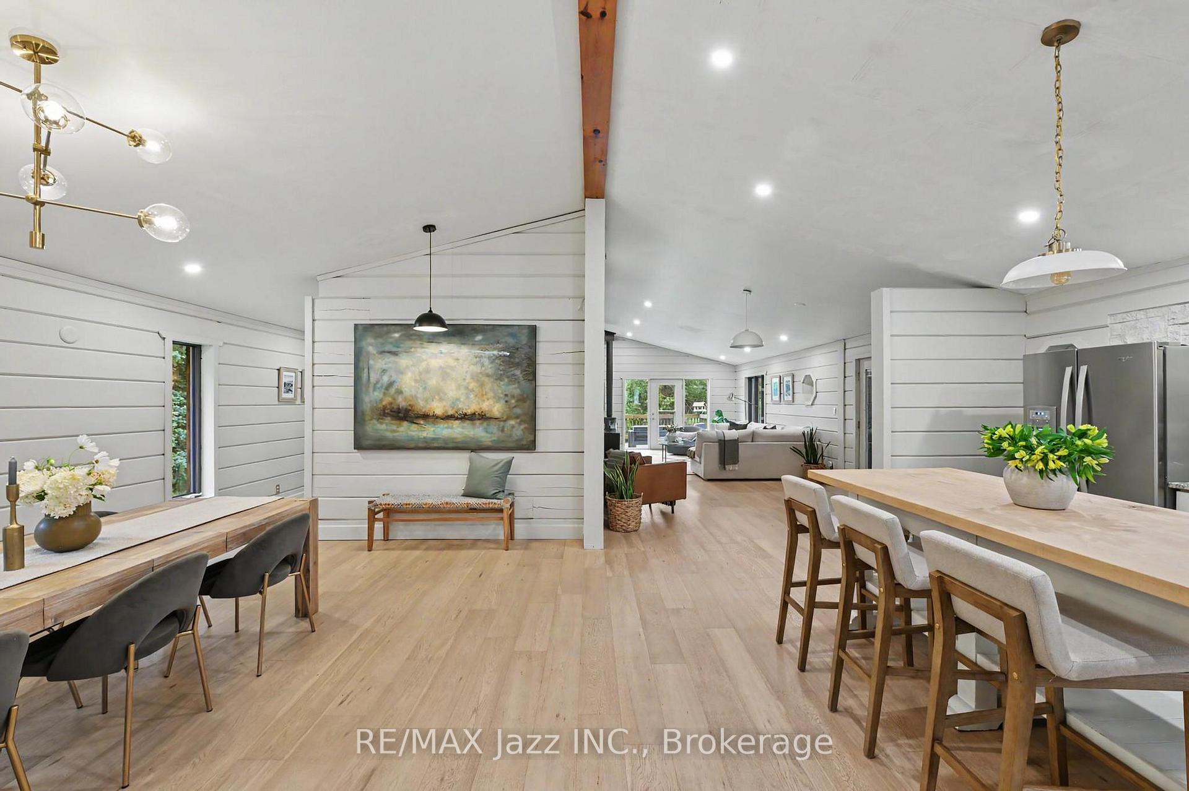
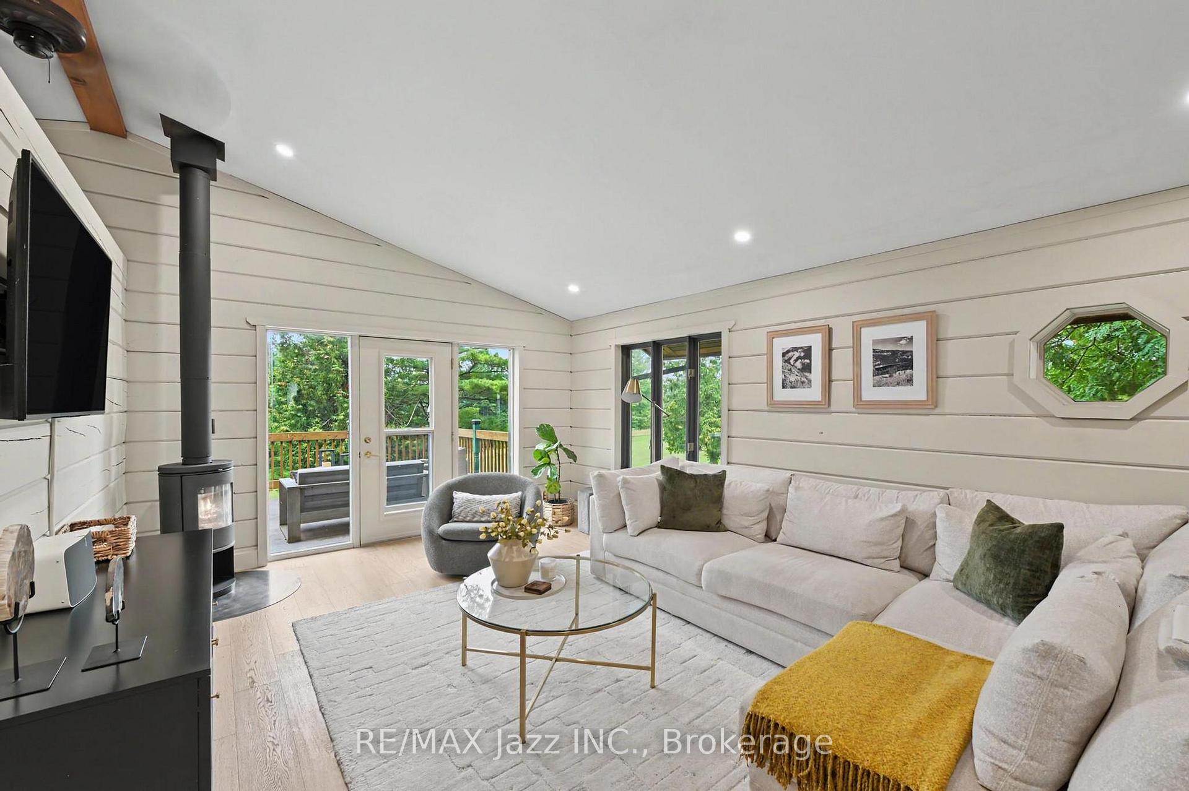
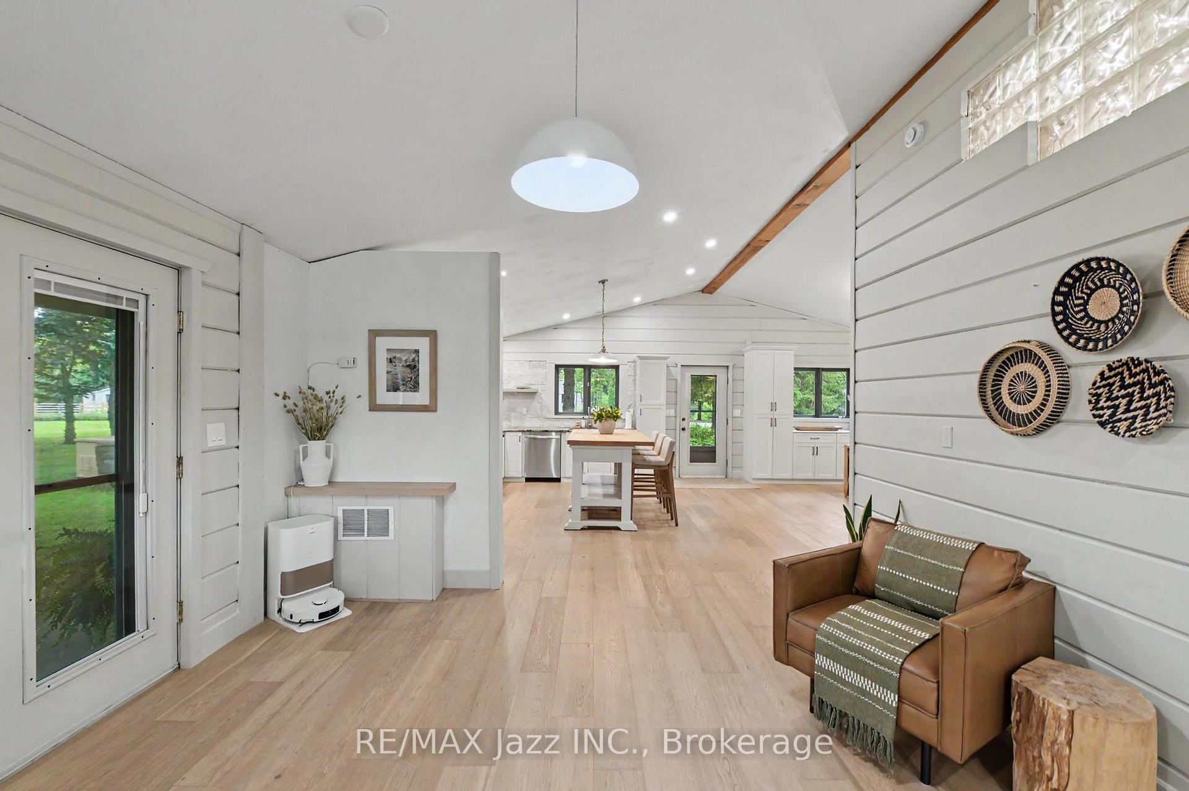
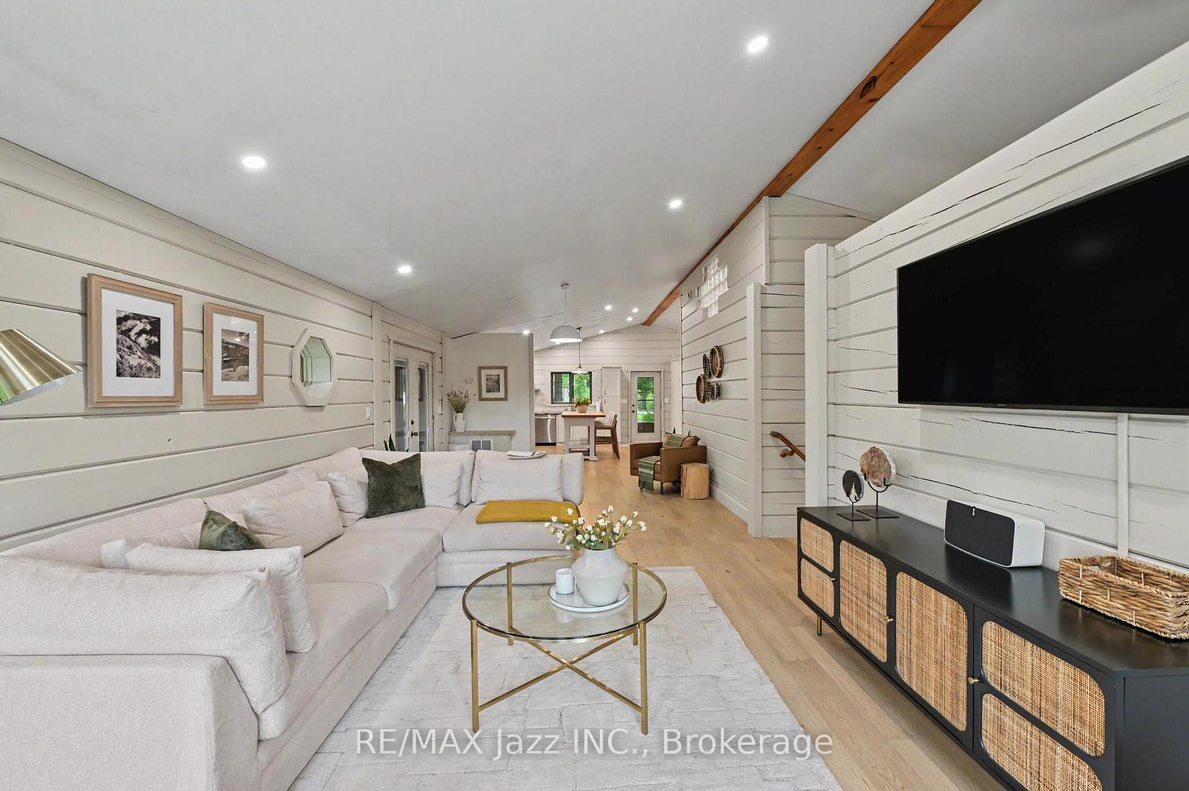
- Open-concept family room with oak hardwood floors.
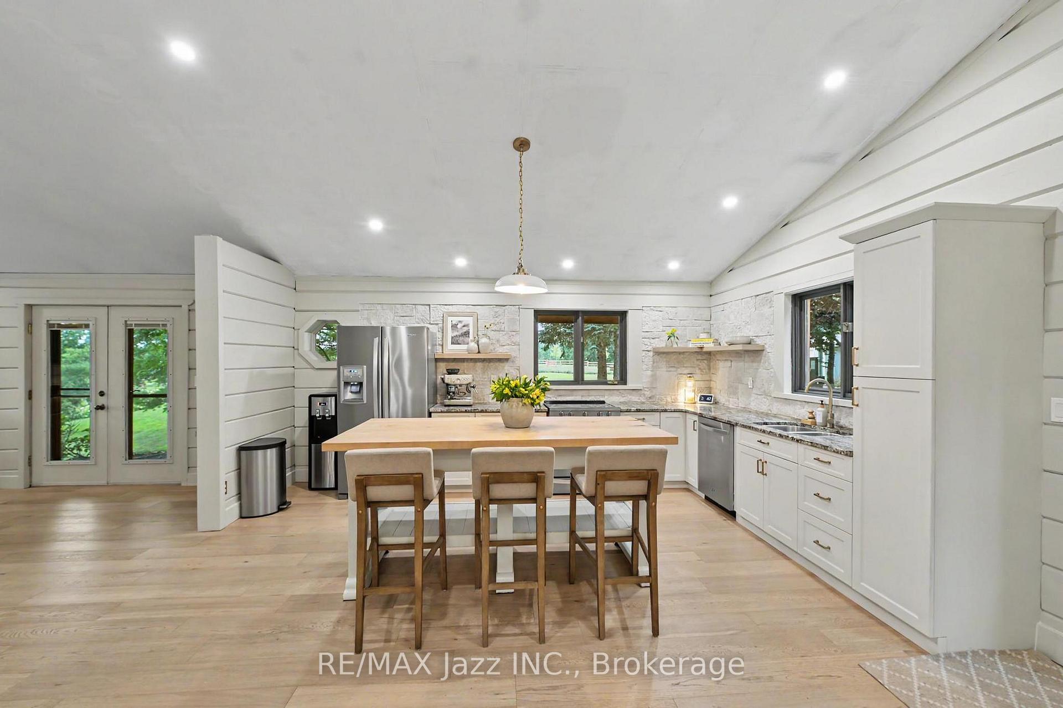
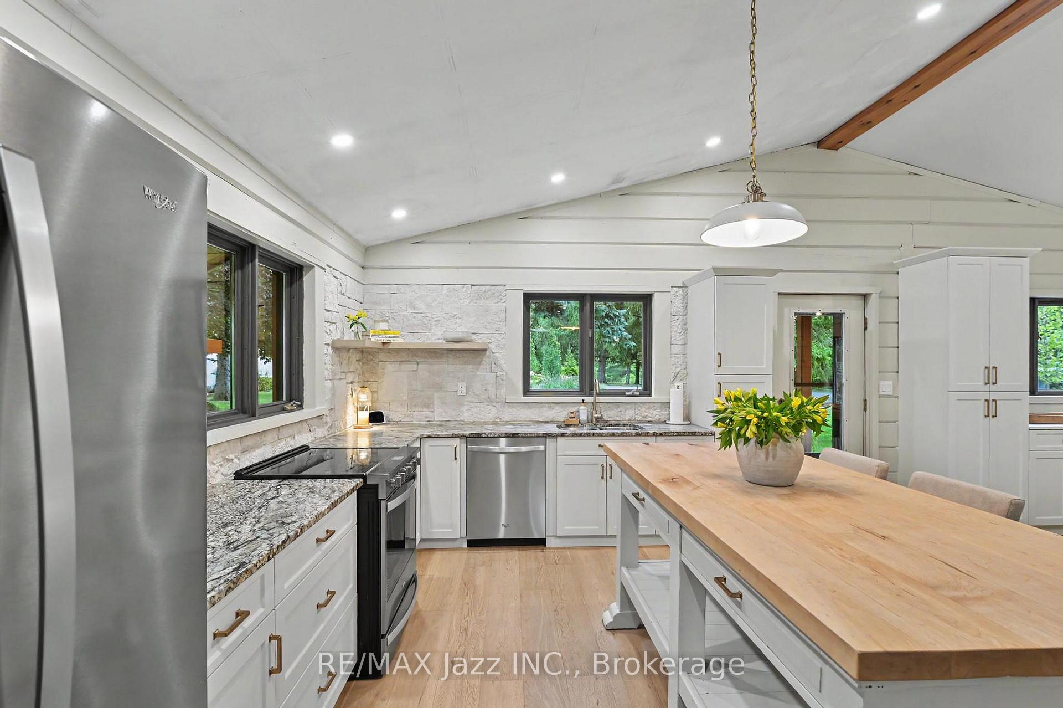
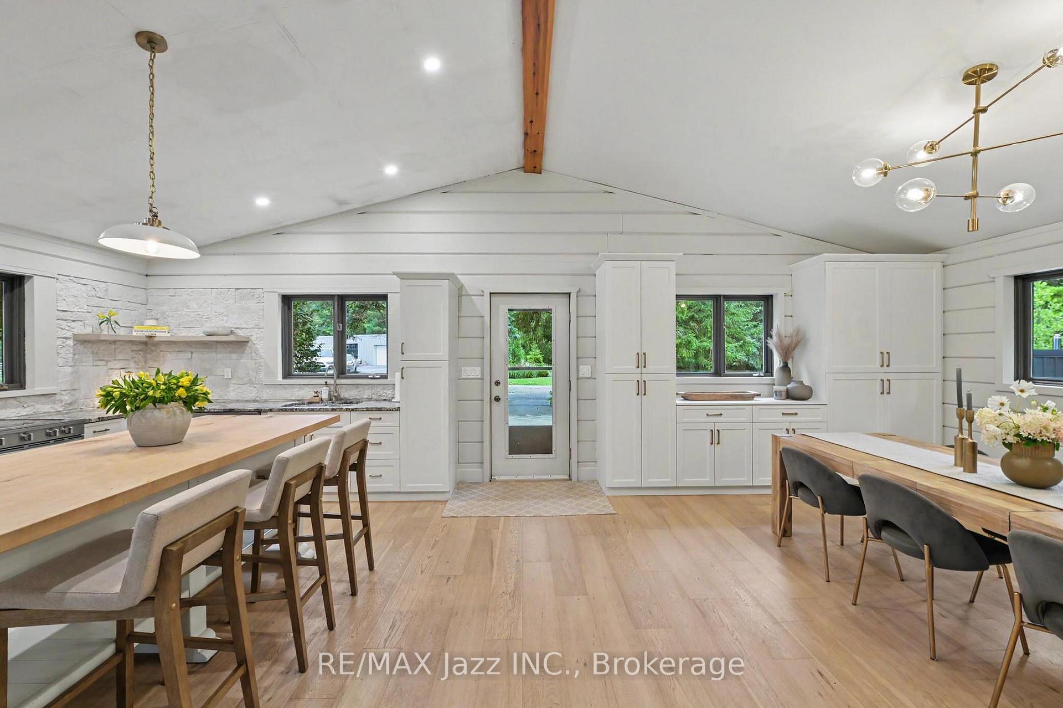
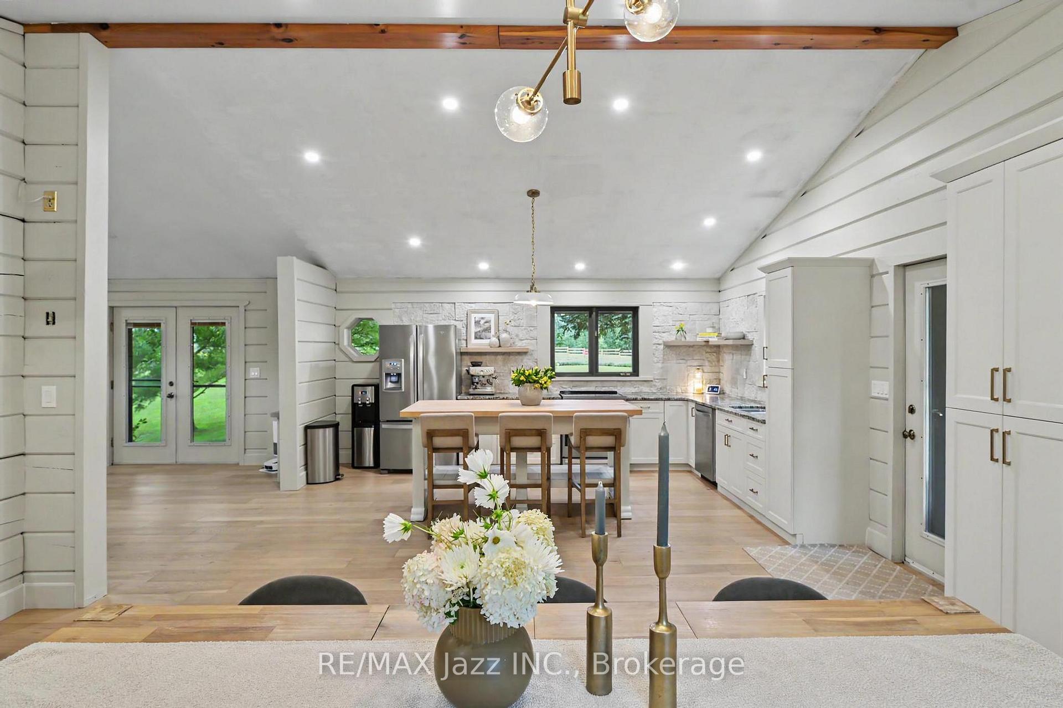
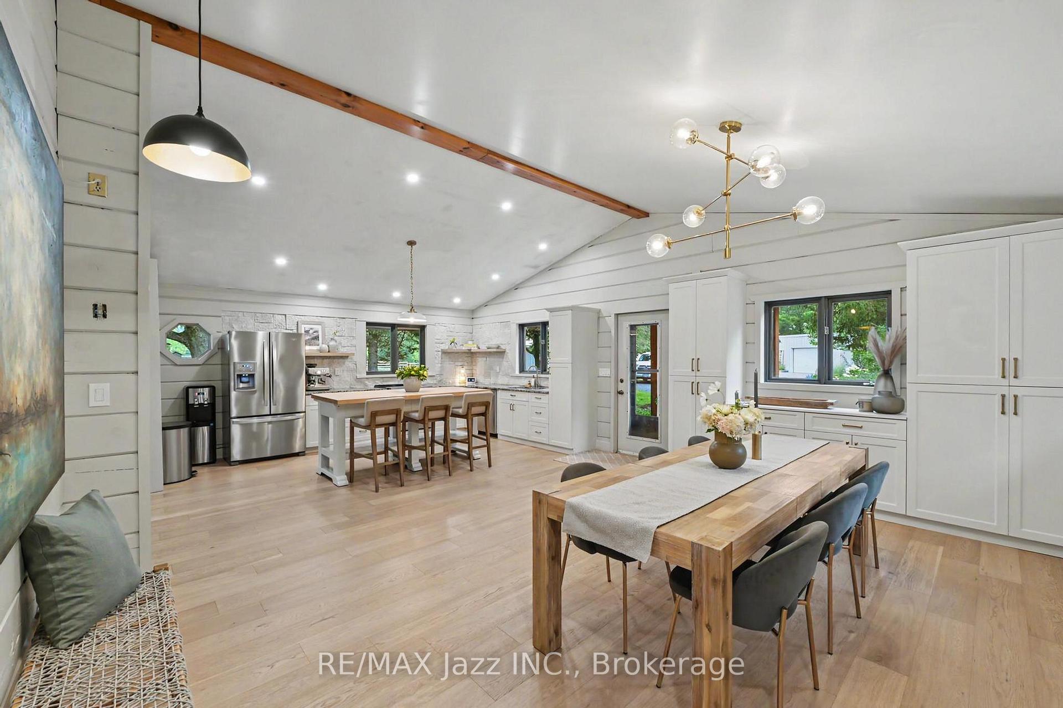
- Large eat-in kitchen perfect for gatherings.
- Main floor primary suite with luxurious bathroom.
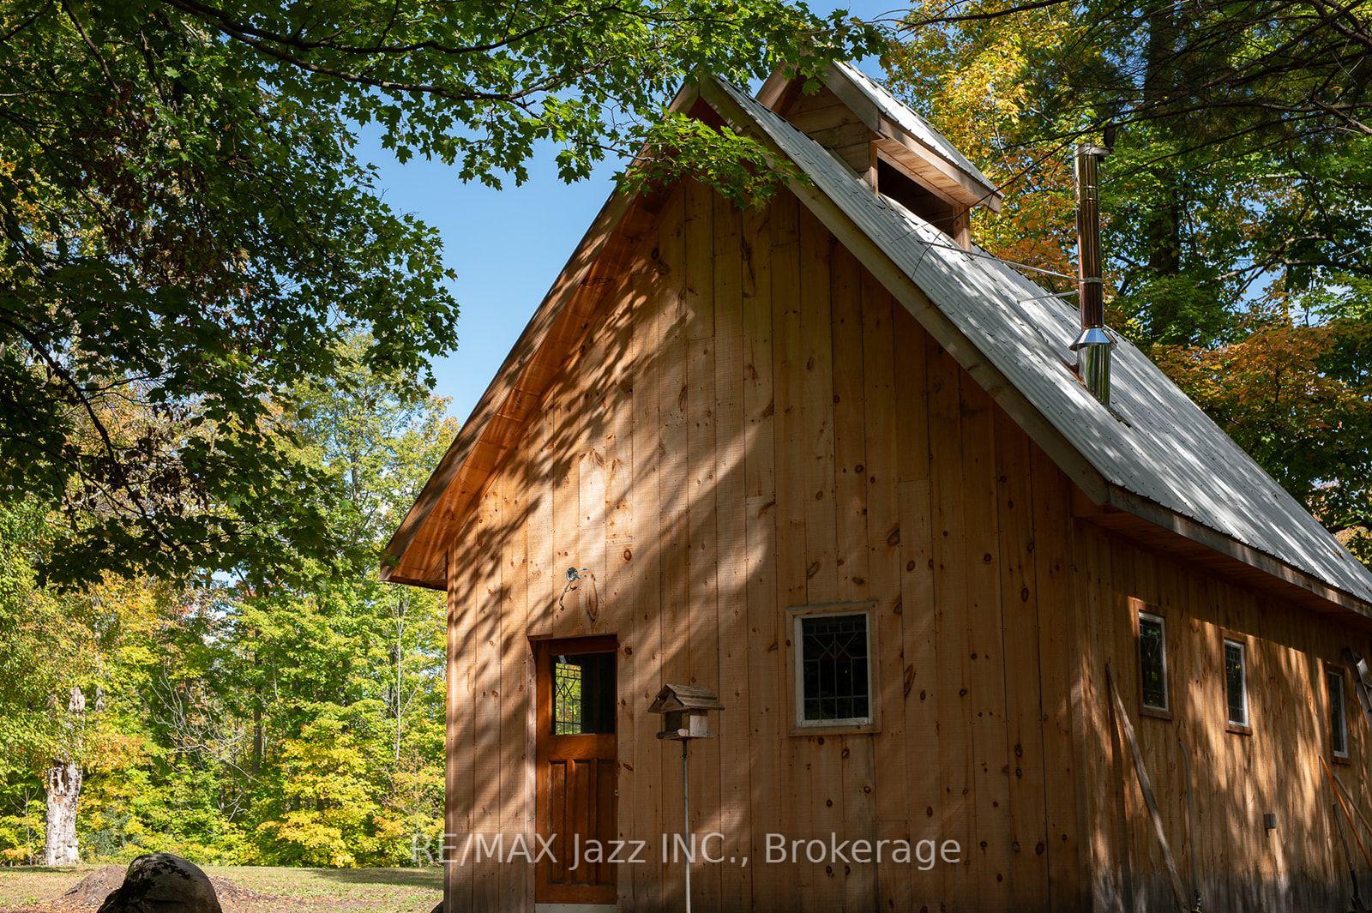
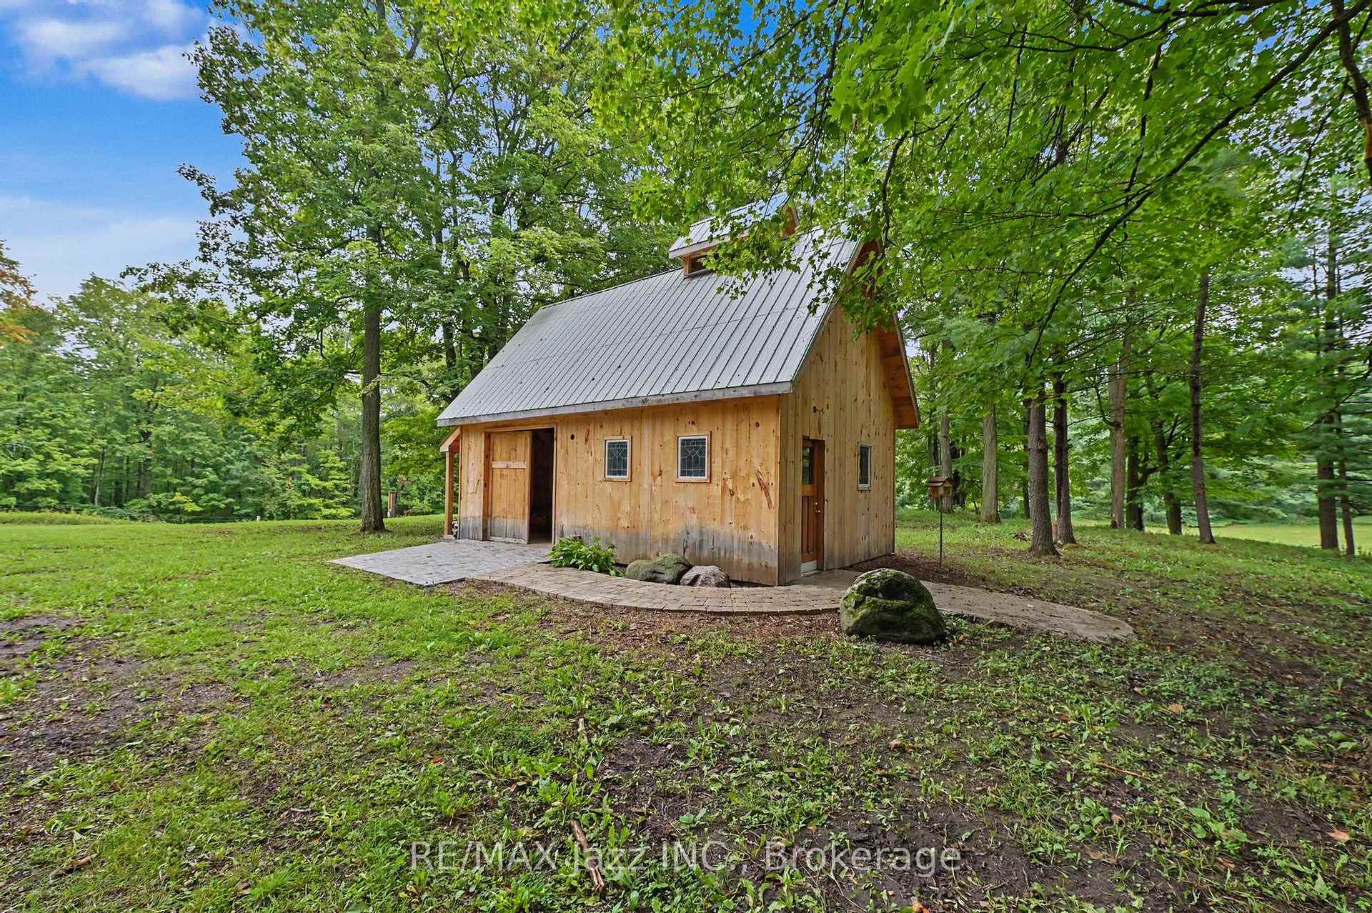
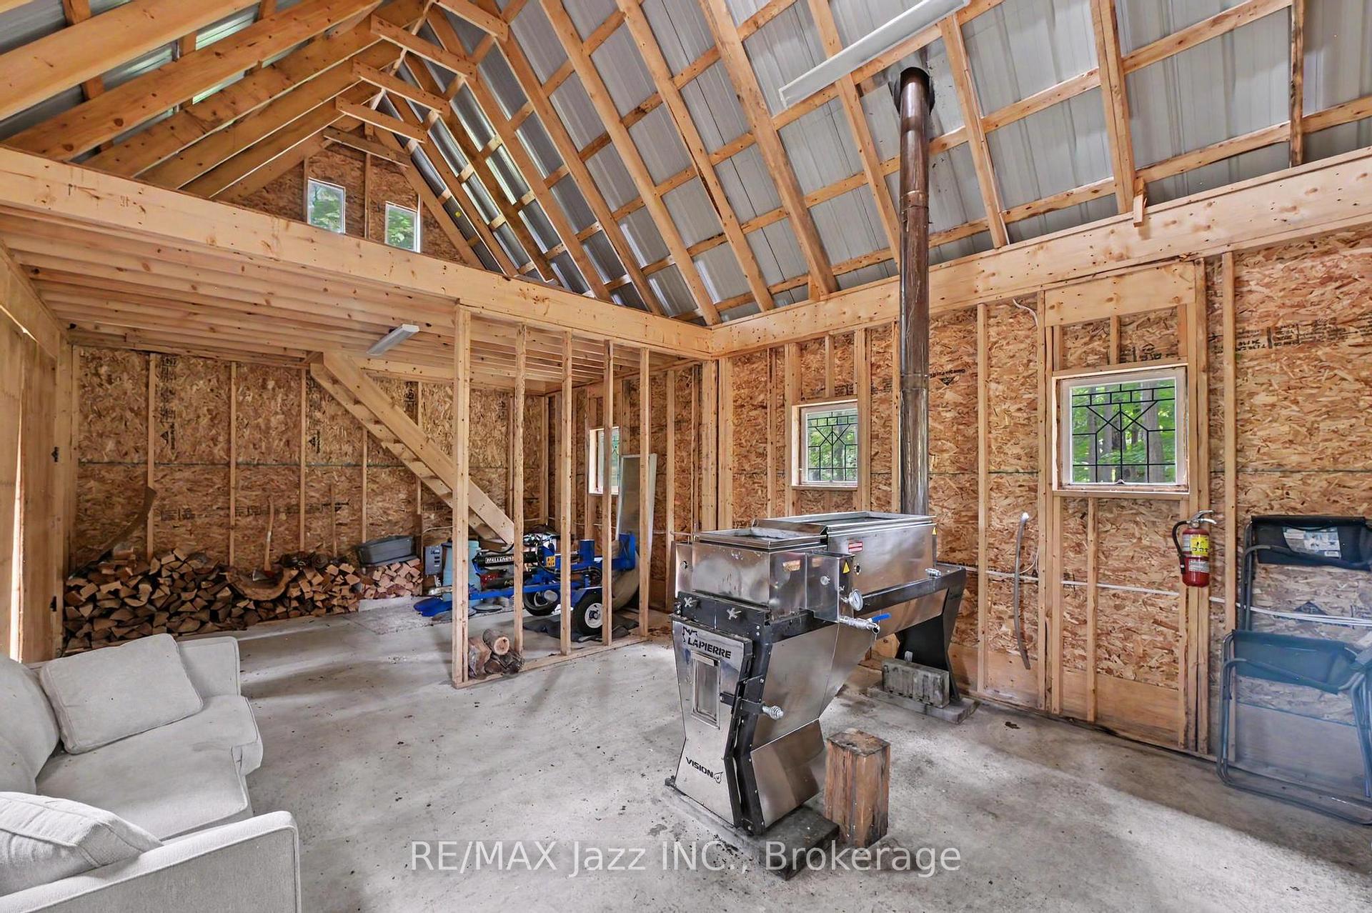
- Unique solar-powered Sugar shack on property.
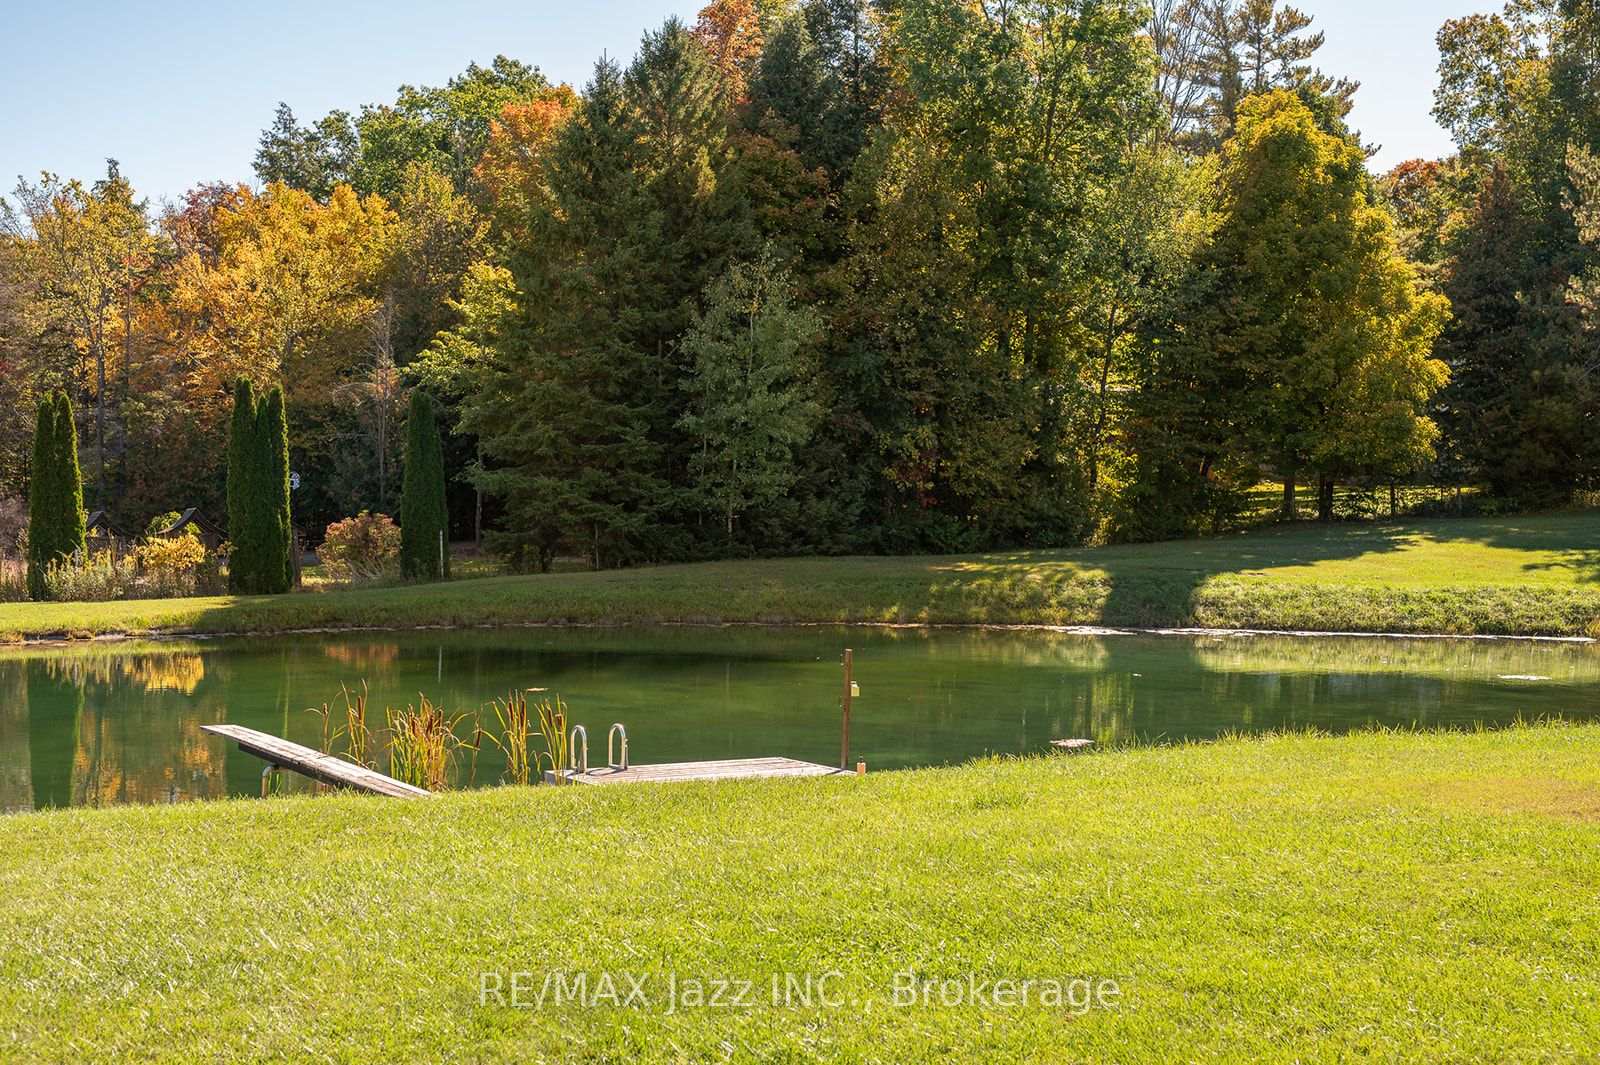
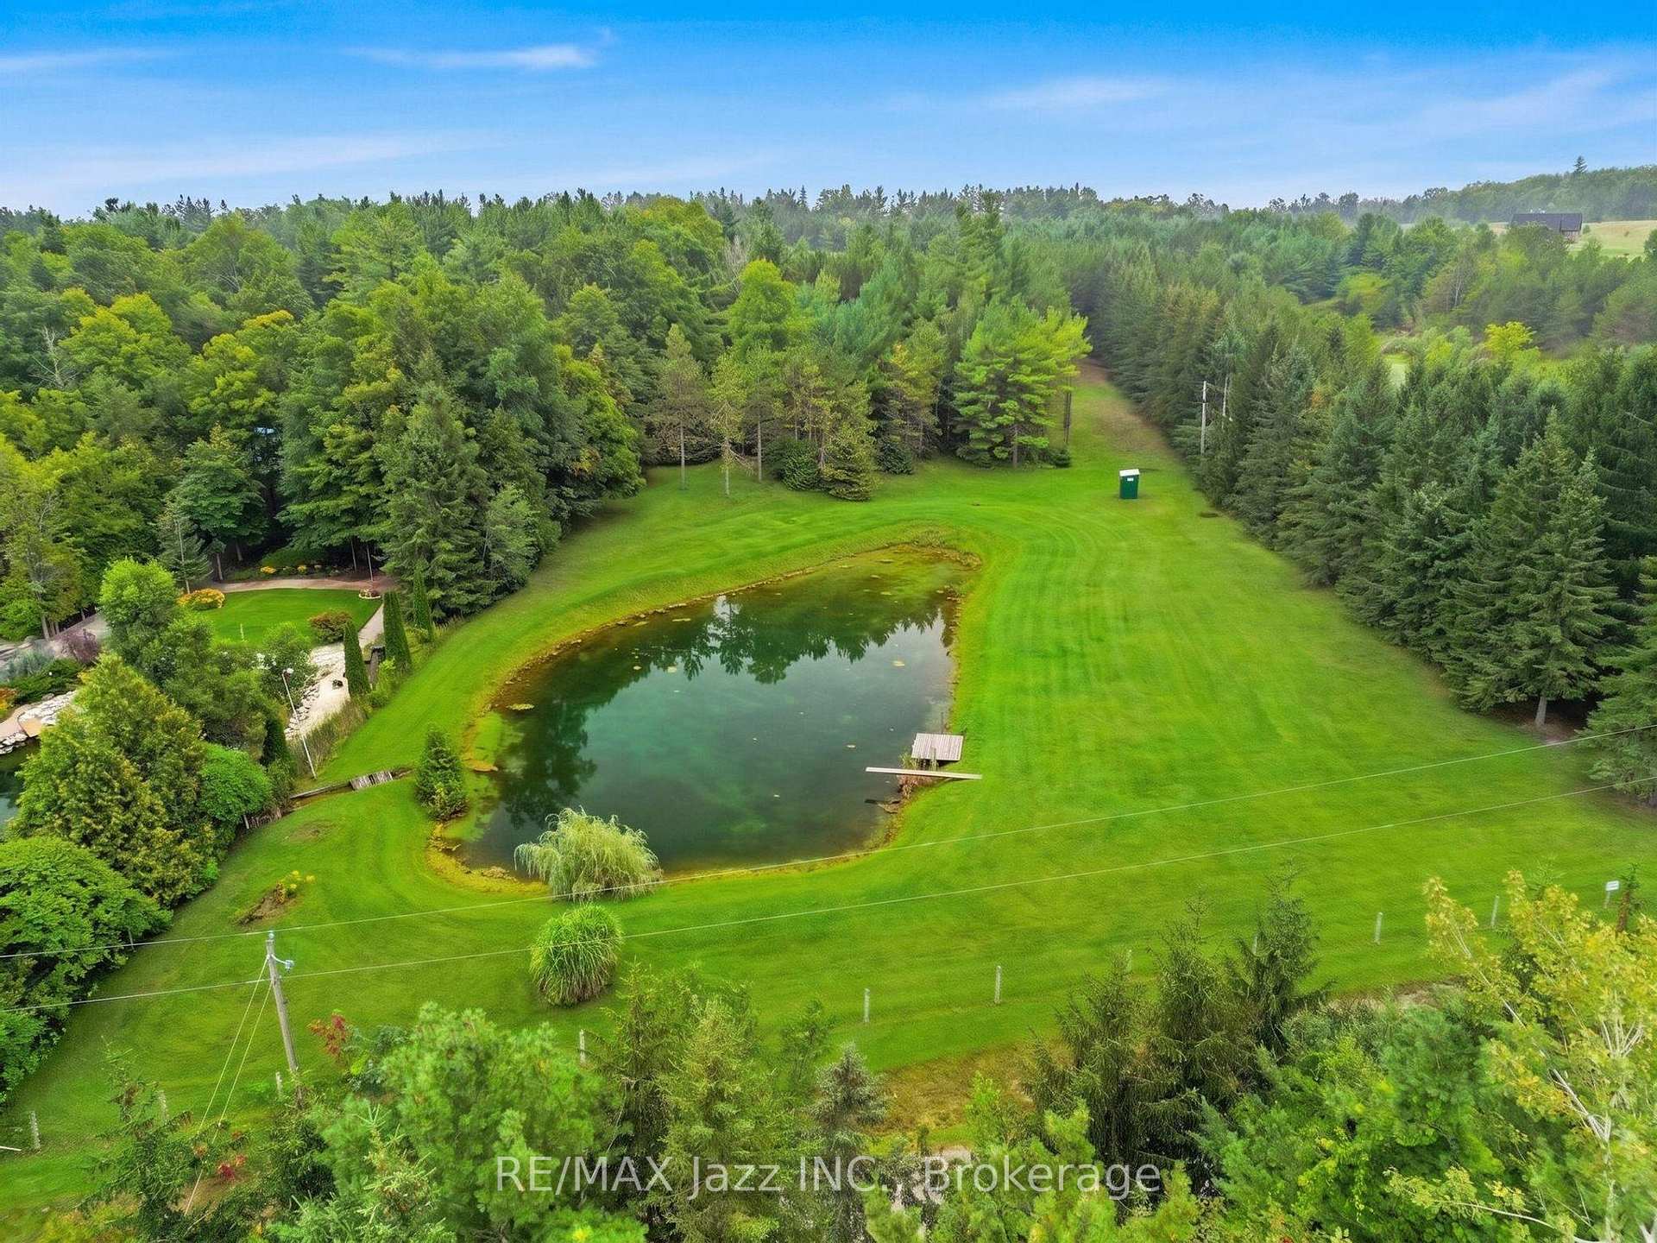
- Private swimming pond with dock for recreation.
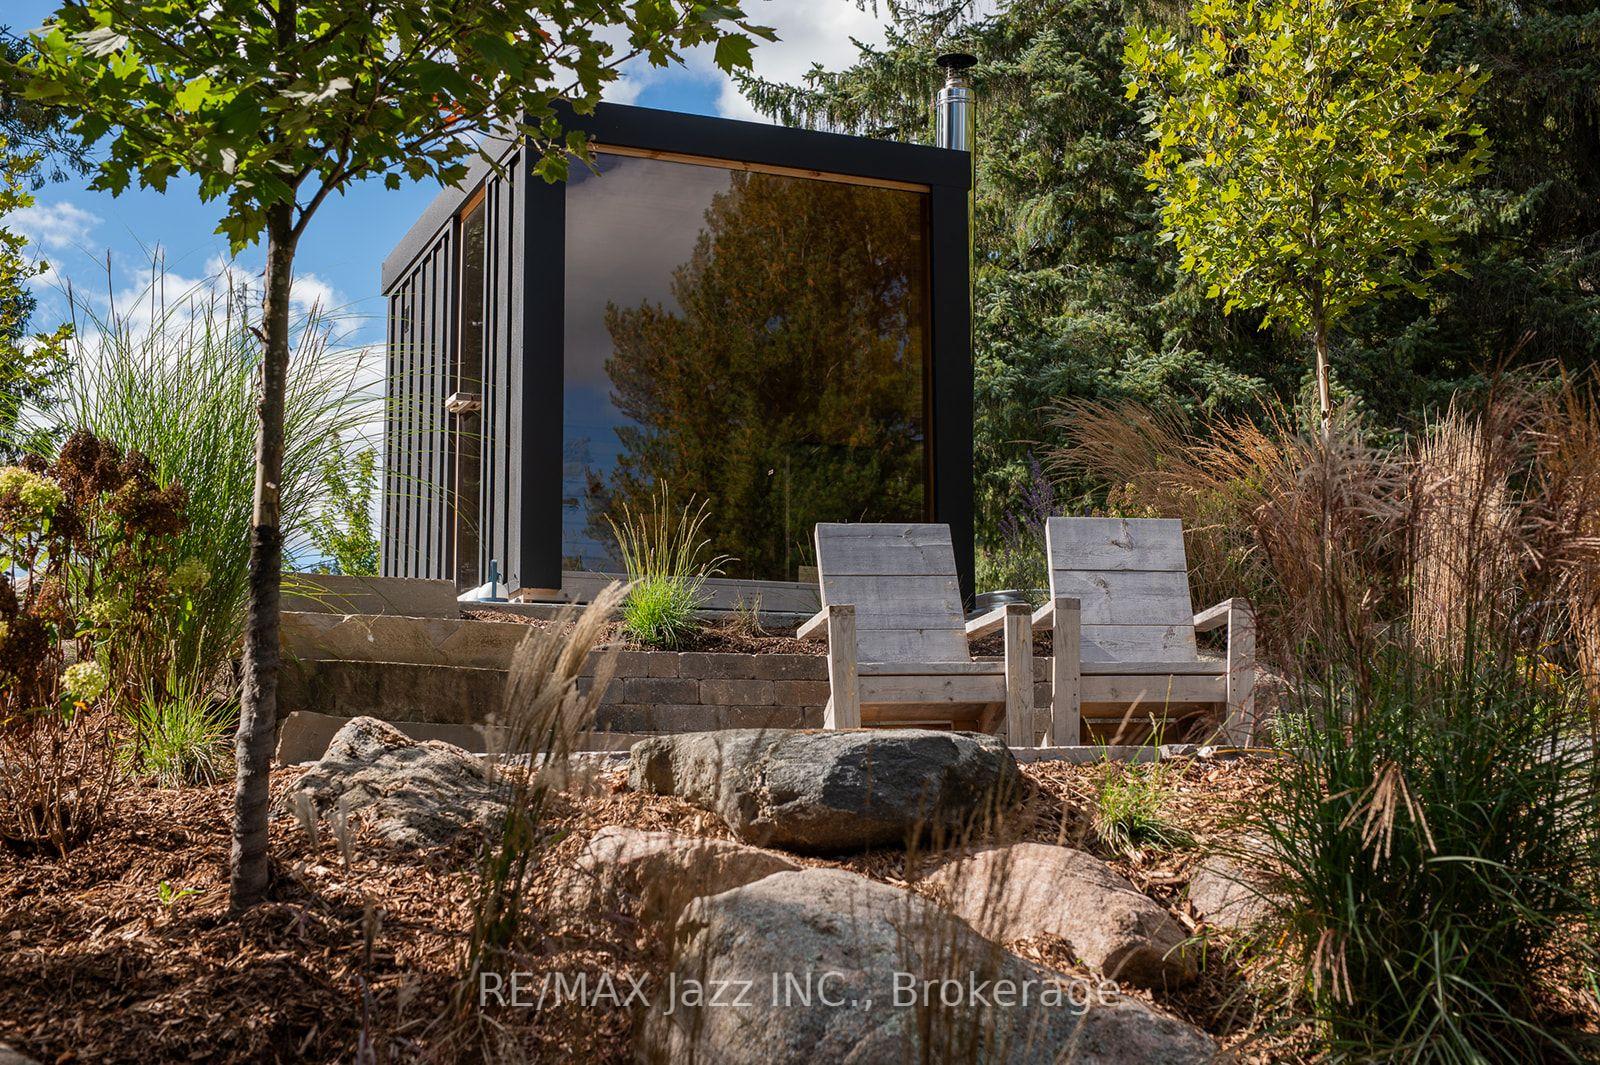
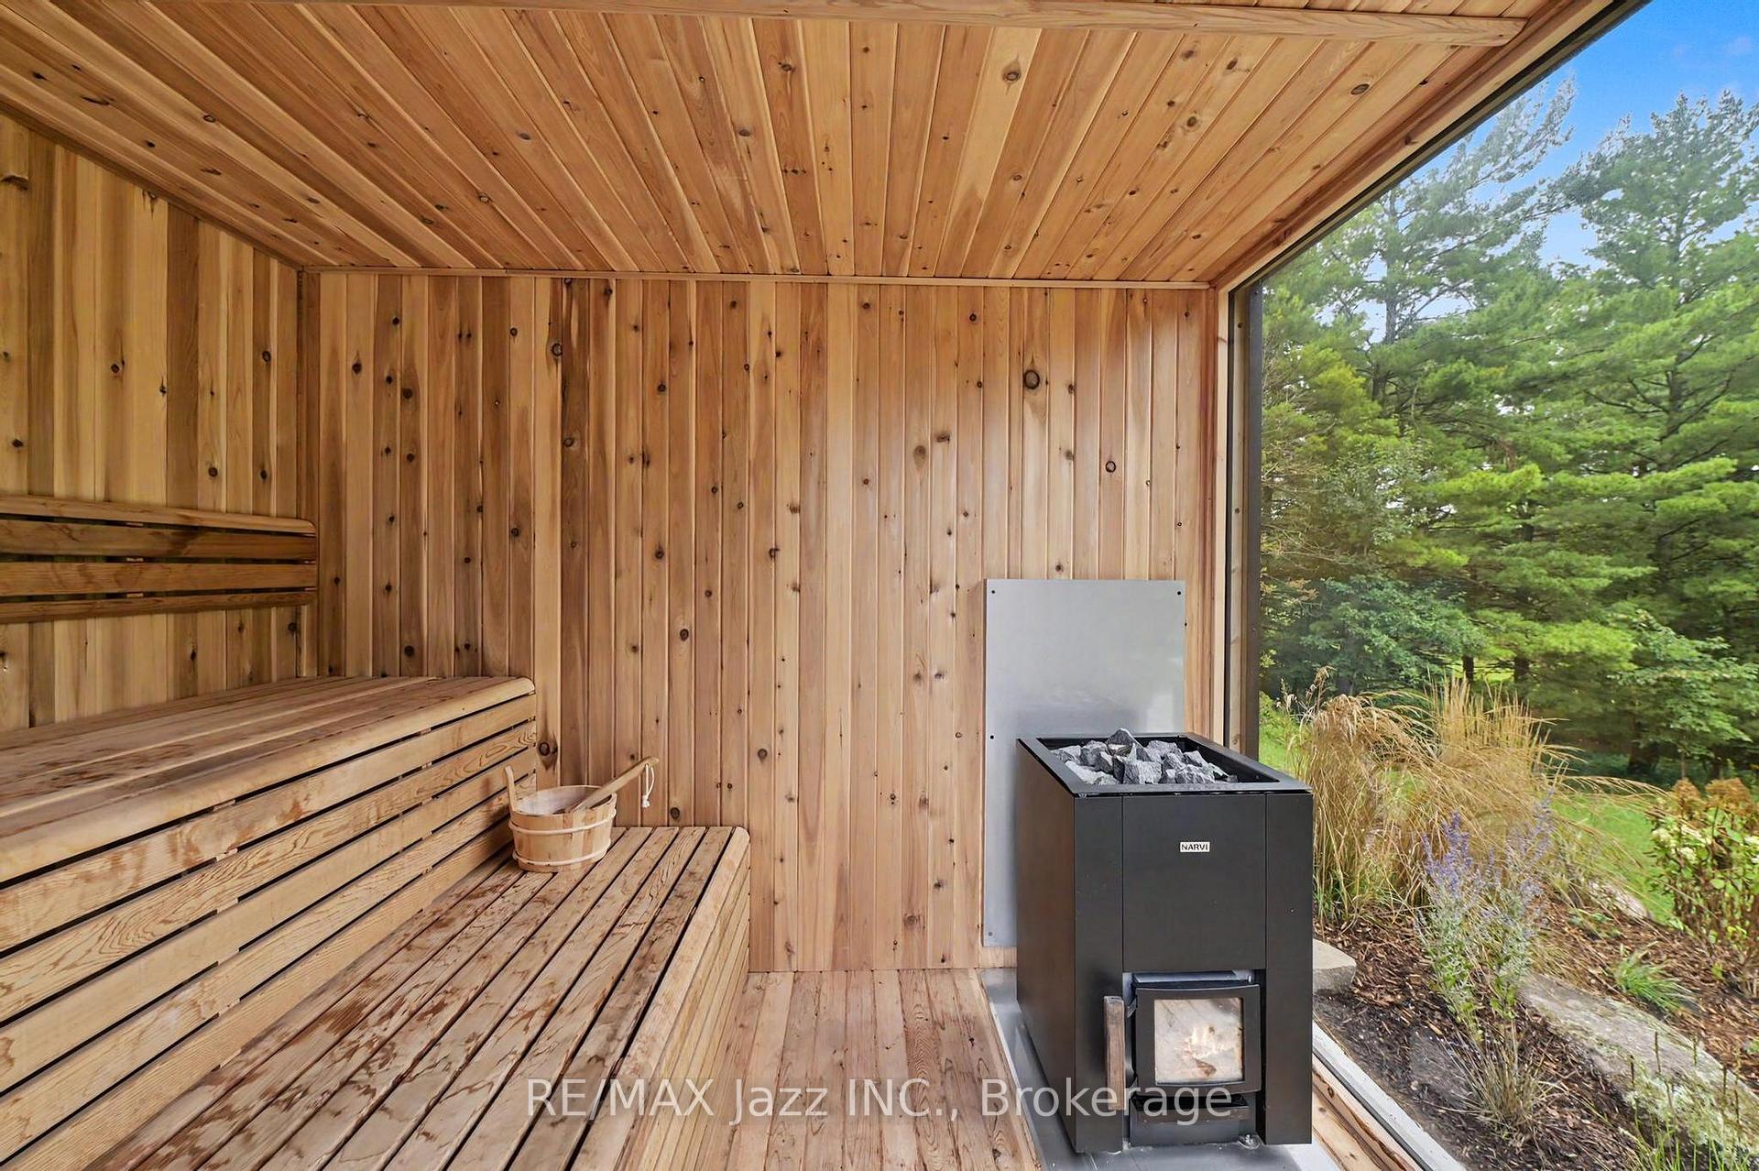
- Custom freestanding sauna for relaxation.
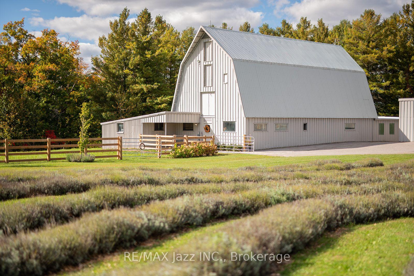
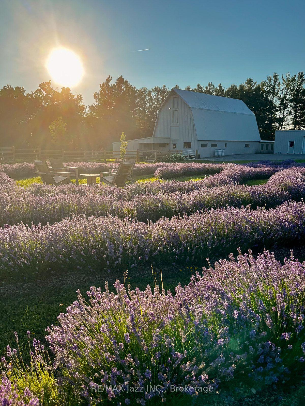
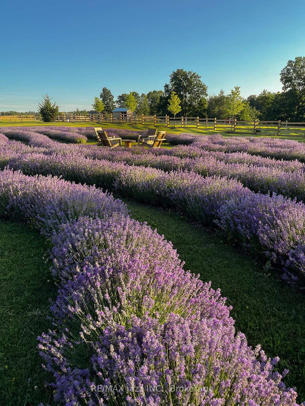
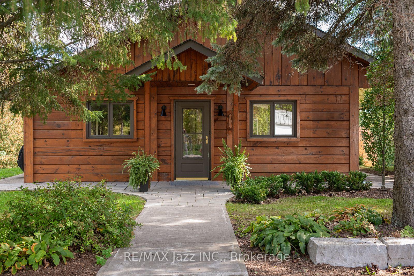
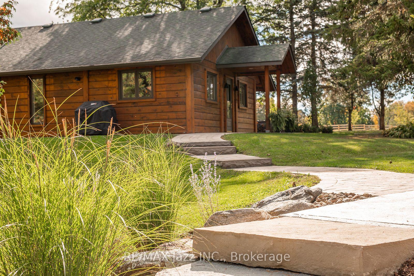
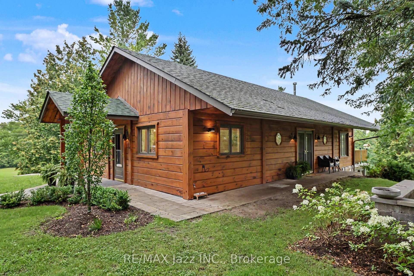
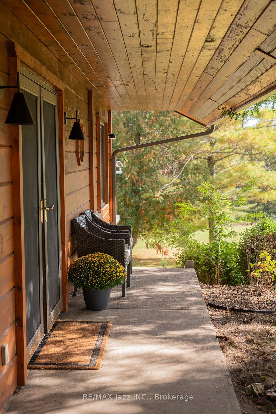
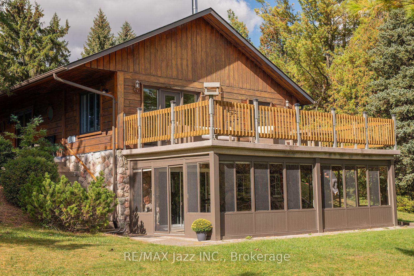
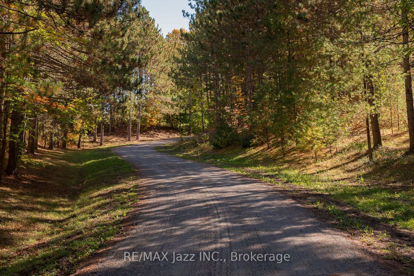
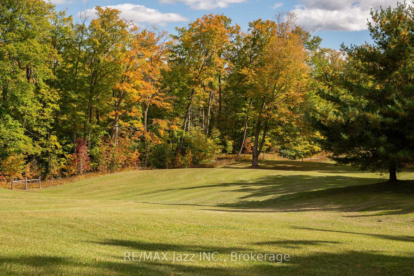
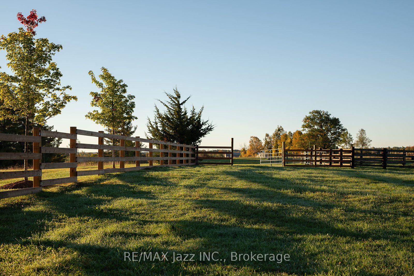
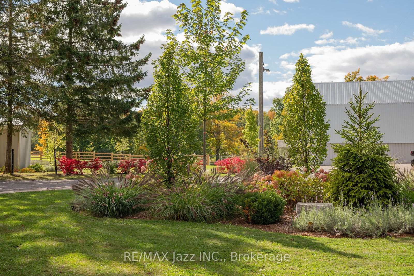
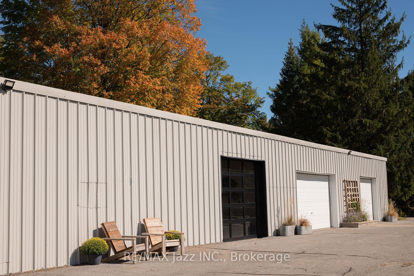
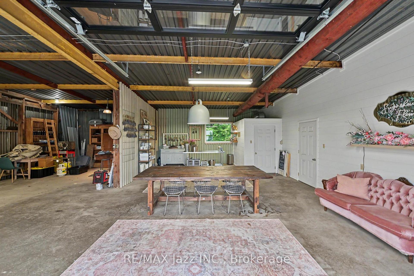
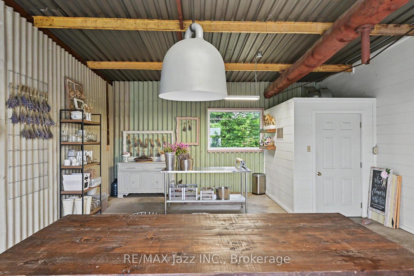
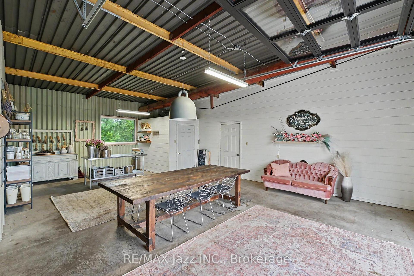
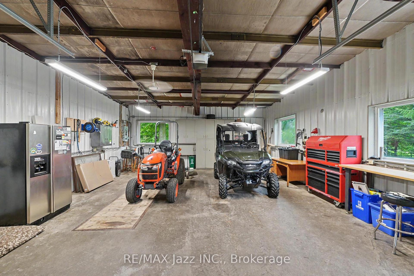
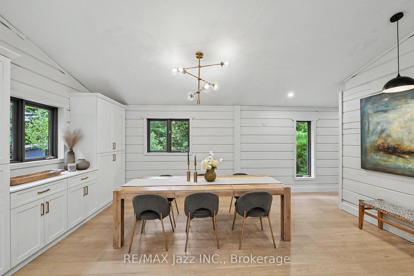
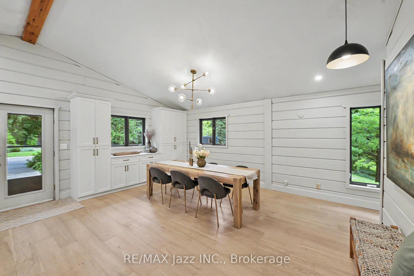
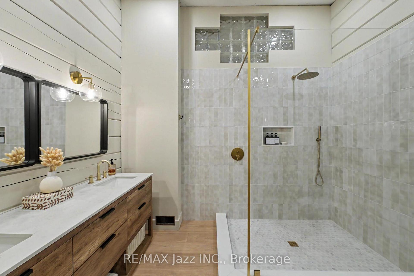
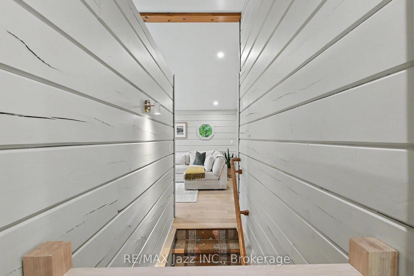
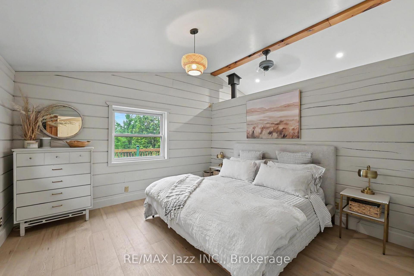
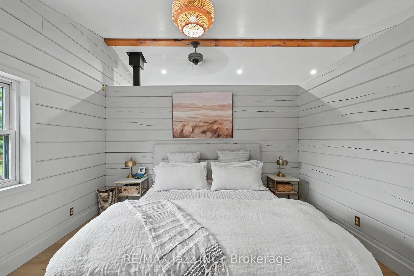
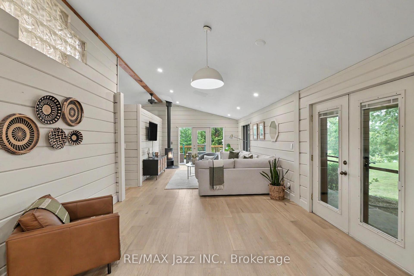
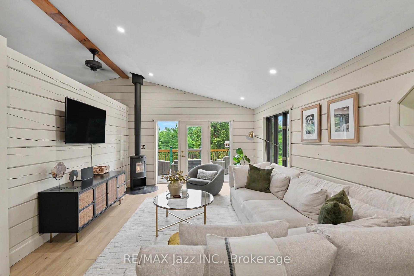
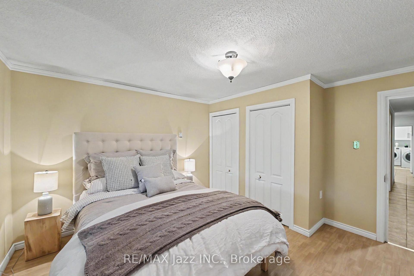
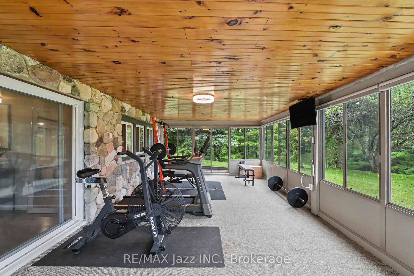
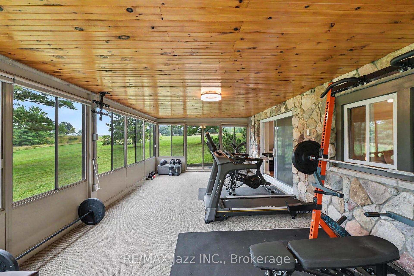
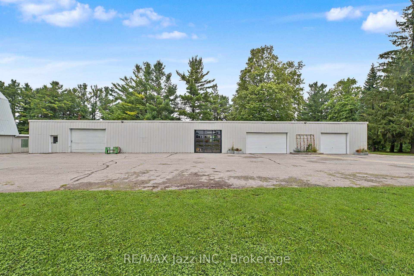
WOW! This is a truly spectacular, fully renovated 78-acre property featuring a pristine log home, stunning panoramic views, and majestic, mature trees. No expense has been spared on this estate, boasting over $200,000 in premium property and home upgrades that seamlessly blend rustic charm with modern luxury. The home itself features brand new Oak hardwood floors throughout, leading you into a welcoming open-concept family room that boasts sweeping views of the gorgeous property. The heart of the home is a large, fully renovated eat-in kitchen complete with a cozy dining area perfect for intimate meals. For ultimate comfort, the home offers three bedrooms, including a main floor primary suite and a newly renovated bathroom oasis. Beyond the home, the extensive acreage is highly functional and beautifully maintained, complete with a freshly painted expansive 3,900 sq. ft. drive shed/workshop, with approximately 1,500 sq. ft. heated for comfortable year-round use and a matching freshly painted barn equipped with four horse stalls. The surrounding hay fields, pastures, and scenic trails are fully enclosed by upgraded fencing infrastructure, offering ultimate peace of mind. For hobbies and outdoor wellness, this property features a beautifully landscaped fire pit, a unique, solar-powered Sugar shack, and a premium, custom freestanding sauna perfect for relaxing after a peaceful yoga session in your own private, stunning lavender field after a long day. Completing this outdoor paradise is a private swimming pond with its own dock, perfect for summer swimming, fishing, and winter ice skating. With ample space for relaxation and entertainment, this exceptional property provides an unparalleled lifestyle and is the ideal place for hosting family gatherings, pursuing hobbies, and creating lifelong memories.
Key Facts & Features
Property Costs
- Annual Property Tax Amount
- $5,880
- Land Transfer Tax Fee
- $30,975
Rental Items
- Rental Equipment
- No rental item, water tank is owned.
- Basement Type
- Finished with Walk-Out, Separate Entrance
Interior Features
- Laundry Level
- Lower Level
- Interior Extras
- Central Vacuum, Primary Bedroom - Main Floor, Water Heater Owned, Water Treatment
- View
- Forest, Hills, Panoramic, Pasture, Trees/Woods, Valley
- Security Features
- Carbon Monoxide Detectors, Smoke Detector
- Fireplace/Stove
- Yes
- Fireplace Features
- Freestanding, Living Room, Wood, Wood Stove
- Elevator
- No
Exterior Features
- Exterior Extras
- Deck, Landscaped, Patio, Privacy, Private Pond, Year Round Living
- Pool
- None
- Property Features
- Clear View, Greenbelt/Conservation, Lake/Pond, Part Cleared, Rolling, Skiing
- Other Structures
- Barn, Drive Shed, Other, Sauna
Building
- Building Type
- Farm
- Building Style
- Bungalow-Raised
- Approx Age
- 31-50
Construction
- Exterior Finish
- Wood
- Roof
- Asphalt Shingle
- Foundation Details
- Concrete, Concrete Block, Poured Concrete
- Special Designation
- Unknown
Lot
- Lot Front
- 352.11 ft
- Lot Size
- 319533
- Lot Shape
- Irregular
Inclusions
- Inclusions
- Fridge, stove, washer, dryer, dishwasher, all electrical fixtures.
Parking & Garages
- Garage Type
- Detached
- Garage Spaces
- 6
- Parking Spaces
- 20
- Total Garage And Parking Spaces
- 26
Heating & Cooling
- Heat Source
- Wood
- Heat Type
- Other
- Air Conditioning
- None
- Water
- Well
- Sewers
- None
- Natural Gas
- No
- Hydro
- Yes
- Cable
- No
- Telephone
- Available
- Bedrooms
- 1 + 2
- Washrooms
- 2
- Kitchens
- 1
Room sizes
- Bedroom 2—Lower level
- Primary Bedroom—Main level, Hardwood Floor, Overlooks Backyard
- Sunroom—Lower level, Walk-Out, Window Floor to Ceiling, Finished
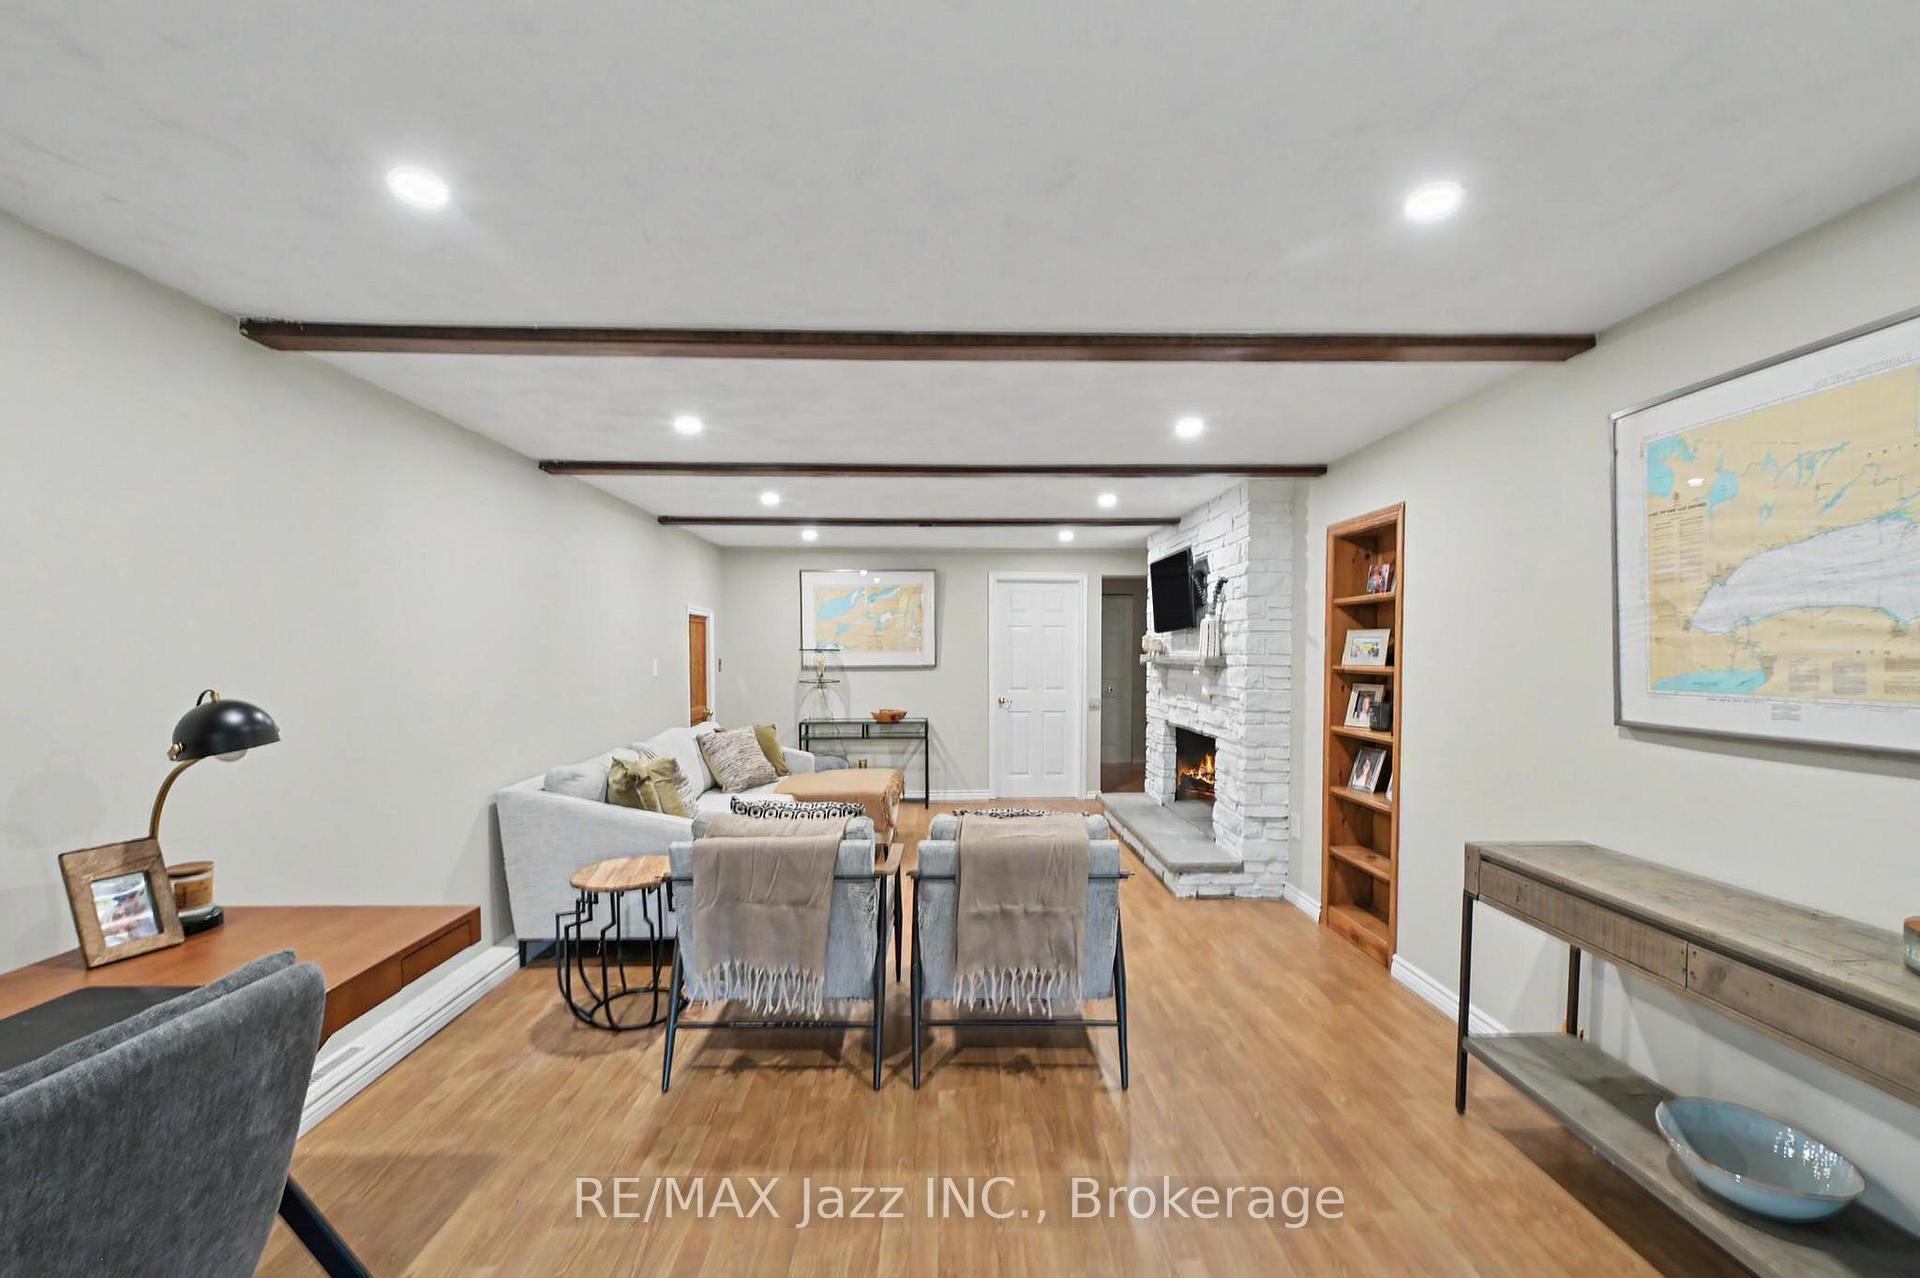
- Family Room—Lower level, Finished, Overlooks Backyard
- Laundry—Lower level
- Living Room—Main level, Fireplace, Overlooks Backyard, Open Concept
- Dining Room—Main level, Hardwood Floor, Open Concept
- Bedroom 3—Lower level
- Bathroom—Main level, Renovated, Separate Shower, Double Sink
- Bathroom—Lower level
- Kitchen—Main level, Stone Counters, Hardwood Floor, Renovated
Washrooms
- 3-piece, Main
- 3-piece, Basement
- Municipality
- Cavan Monaghan
- Neighbourhood
- Cavan Twp
- Main cross streets
- Hwy 115/C Rd 10
- Zoning
- SD117
- Directions
- West on Syer from Hwy 115/C Rd 10
- Waterfront
- None
- MLS® number
- X13870692
- Data source
- Toronto Regional Real Estate Board
- Listed on
- 2026-10-07
- Updated on
- 2026-10-07
- Days on market
- 8 days
- Possession type
- Flexible
- Co-op commission
- 2.5%
- Seller
- Listed by
- RE/MAX JAZZ INC.
Home Market Value
Current home valuation for 753 Syer 8th Line, Cavan Monaghan, Cavan Twp, Cavan Monaghan, ON. Listed for $1,725,000
HOMEH Estimate
—
Estimated Sales Range
—
HOMEH Estimate for 753 Syer 8th Line, Cavan Monaghan, Cavan Twp
Calculated with a real agent's CMA method — 45+ years of experience, codified. Not an AI guess.
For the owner
Is this your home? Track its value.
Get this home's HOMEH Estimate by email once a month, with how many homes are for sale around you.
Mortgage Payment Calculator
Compare up to 4 down payment scenarios
20% required for homes $1.5M or more
$345,000
| Scenario 1 | Scenario 2 | Scenario 3 | Scenario 4 | |
|---|---|---|---|---|
−Down payment | % $ | % $ | % $ | % $ |
+CMHC insurance | $0 | $0 | $0 | $0 |
=Total mortgage | $1,380,000 | $1,293,750 | $1,207,500 | $1,121,250 |
Amortization | ||||
Mortgage rate | % | % | % | % |
| Payment frequency | ||||
=Mortgage payment | $6,738monthly | $6,317monthly | $5,896monthly | $5,475monthly |
Land Transfer Tax
$30,975
$30,975
Around this home
No schools found nearby
Data provided by OpenStreetMap & Fraser Institute School Rankings
Ask HOMEH
New!Hi there!
👋Text or call (416) 301-9001
Recommended for you
Based on homes you've looked at.
No recommended properties found.
Nearby similar homes
No nearby properties found.
More real estate resources
Other homes nearby
Explore this area
Nearby neighbourhoods
No nearby listings available.