
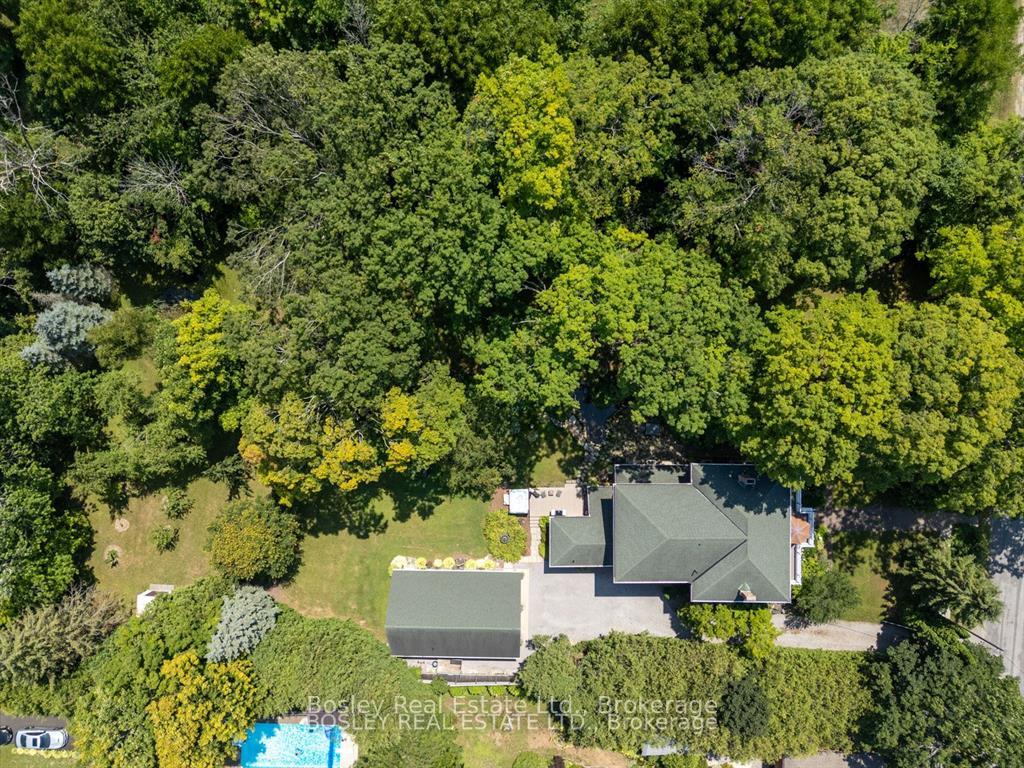
8 Gravel Road
Cavan Monaghan (Millbrook Village), ON L0A 1G0
- 4Bedrooms
- 3Bathrooms
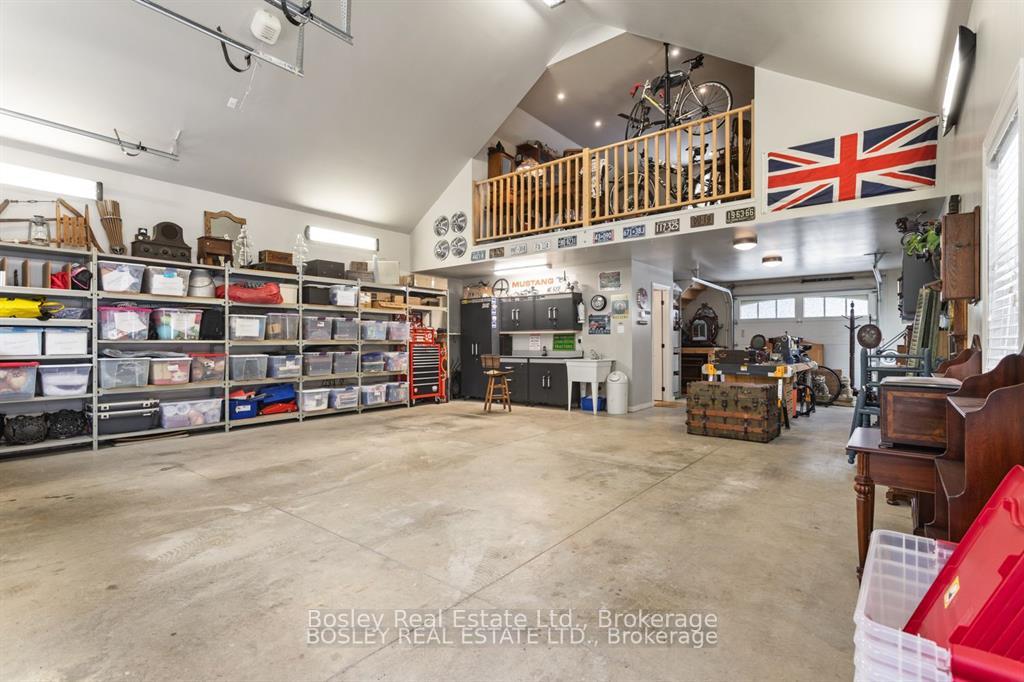
- 3Garage
- 2500–3000Sq Ft
- $9,178Tax
- 223×308 ftLot Size
 Estimated Value:$1,096,542See Free Estimate Report

Property not available for sale or for rent.
HOMEH One: full-service selling for a 1% listing fee. The buyer's agent commission is separate.
Free Home EvaluationHow Much Is My Home Worth?Homes for Sale NearbySale & Price History for 8 Gravel Road, Cavan Monaghan, Millbrook Village
| Start Date | End Date | Price | Event | MLS# |
|---|---|---|---|---|
| 2026-07-06 | 2026-10-06 | Login to See Prices | Expired | x13528178 |
| 2026-01-14 | 2026-06-26 | Login to See Prices | Terminated | x12695766 |
| 2025-08-12 | 2025-12-12 | Login to See Prices | Expired | x12340155 |
| 2025-03-01 | 2025-07-12 | Login to See Prices | Terminated | x11995318 |
| 2024-11-06 | 2025-02-28 | Login to See Prices | Expired | x10409568 |
Real estate boards require you to or to see the full details of this property.
*Sold prices and complete sale & price history are regulated data. Under the Trust in Real Estate Services Act, 2002 (TRESA) and the rules of the Real Estate Council of Ontario (RECO), and pursuant to the Multiple Listing Service® rules of the Canadian Real Estate Association (CREA) and the Toronto Regional Real Estate Board (TRREB), this information may be shown only to registered users who have agreed to the applicable terms of use (a Virtual Office Website, or "VOW," arrangement). HOMEH Inc., Brokerage therefore provides it to signed-in members only. Creating an account is free and takes under a minute.
About 8 Gravel Road, Cavan Monaghan, Millbrook Village
Summarized Description
- Beautifully landscaped property with mature grounds.
- Rich original character and finish details.
- Expansive layout with ample redesign potential.
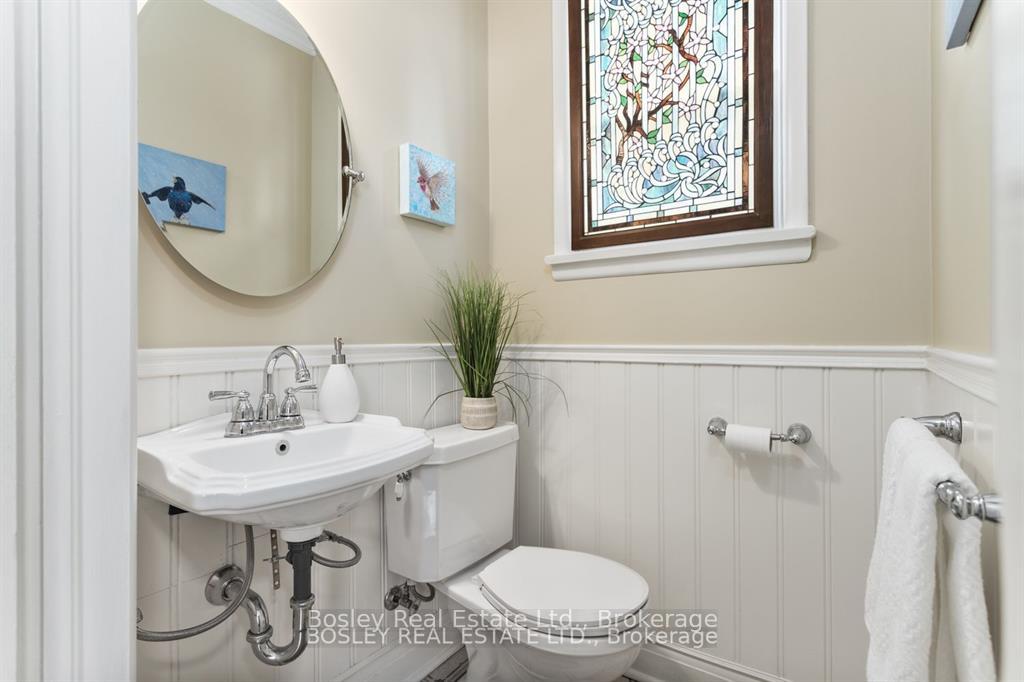
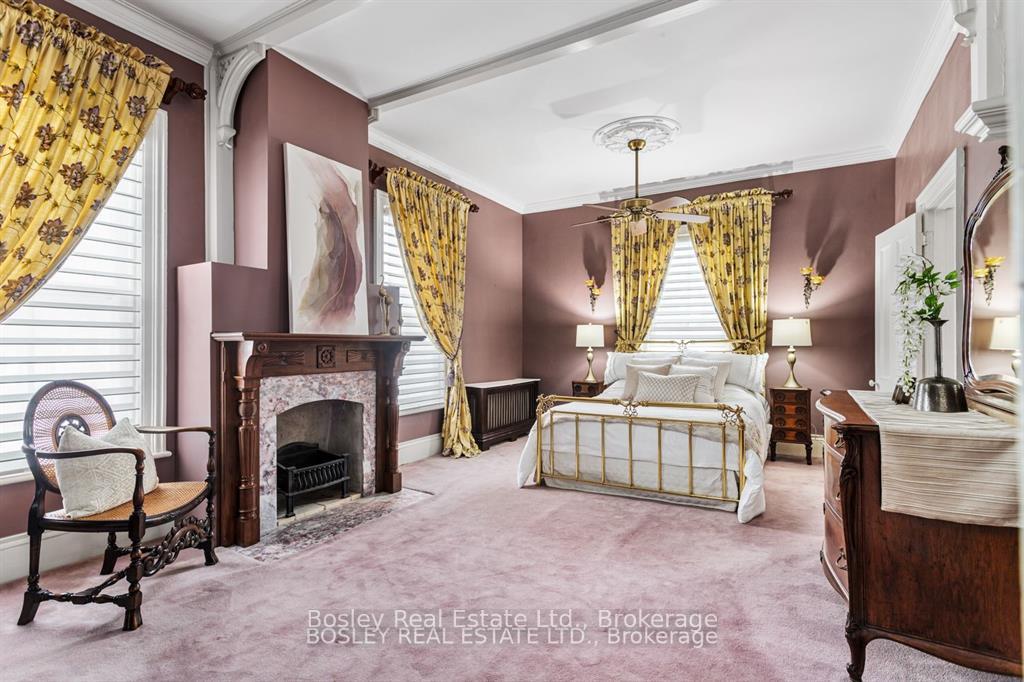
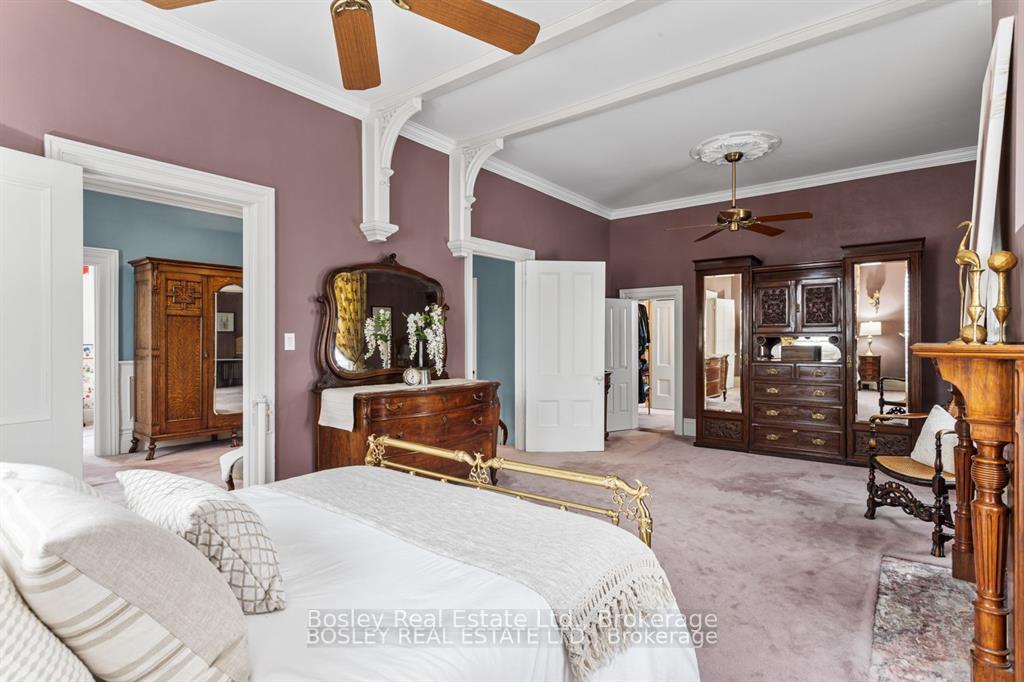
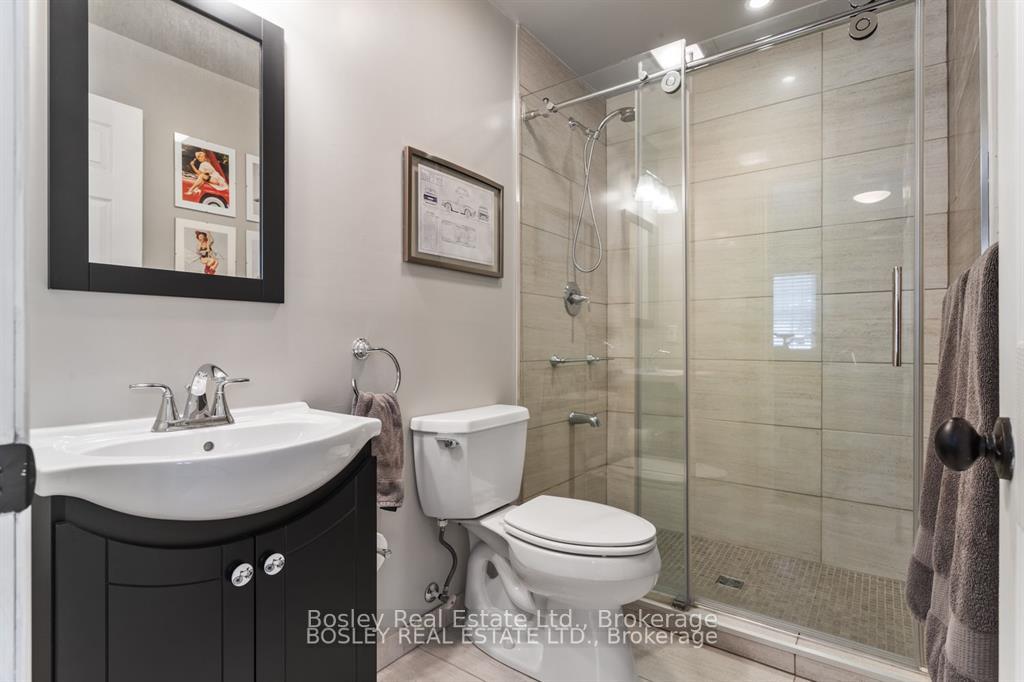
- Four spacious bedrooms and updated bathroom.
- Walk-out terrace with stunning views.
- Close to downtown Millbrook and amenities.
- Natural watercourse enhances the property's charm.
- Perfect for entertaining in all seasons.
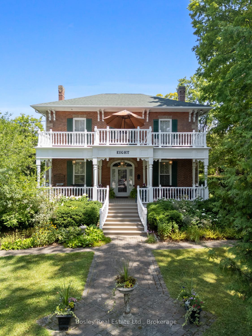
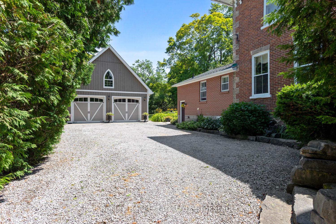
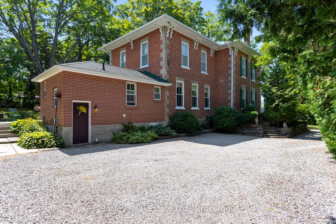
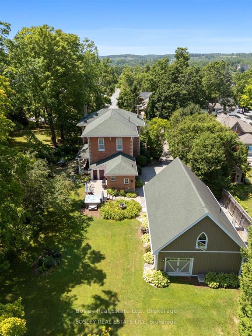
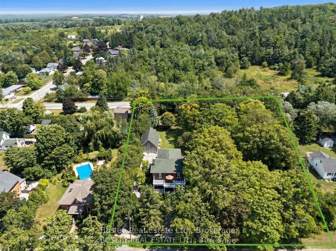
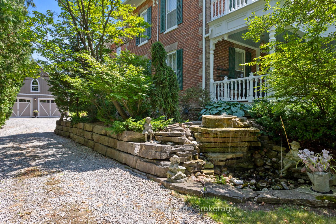
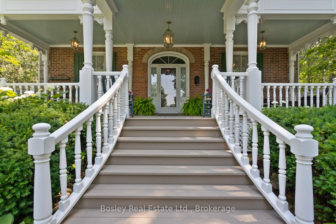
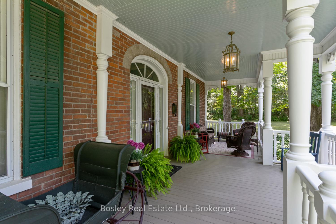
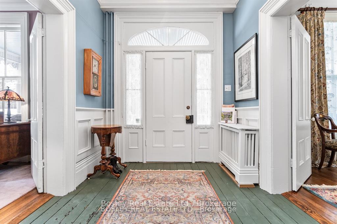
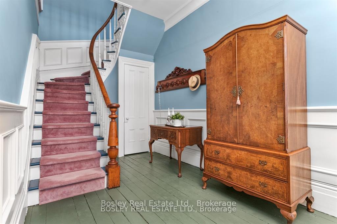
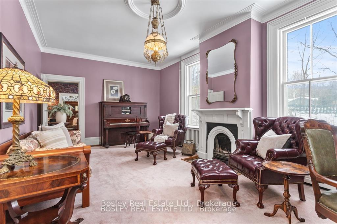
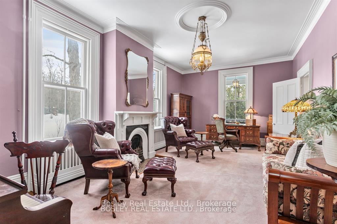
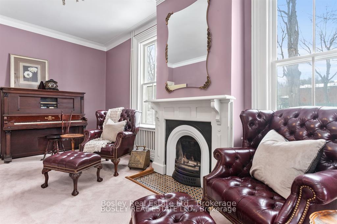
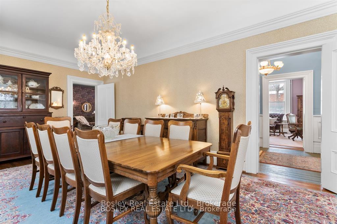
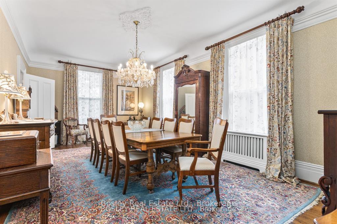
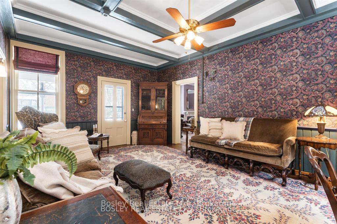
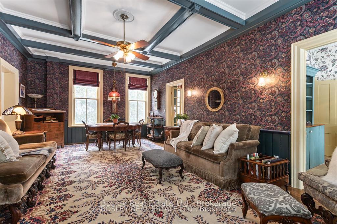
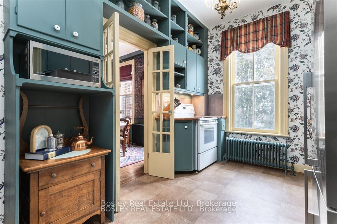
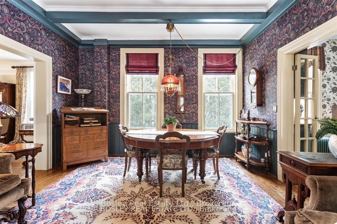
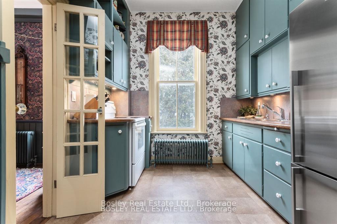
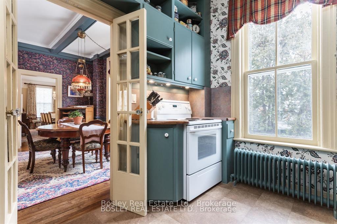
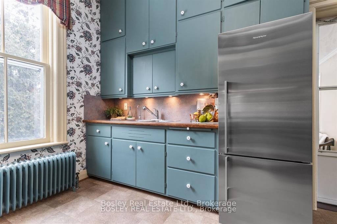
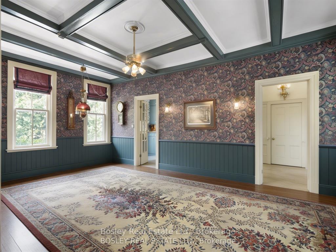
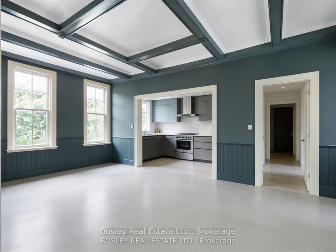
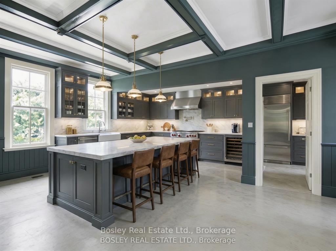
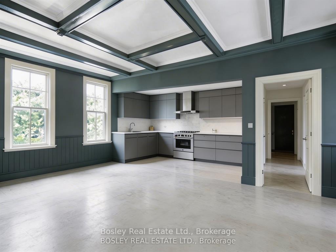
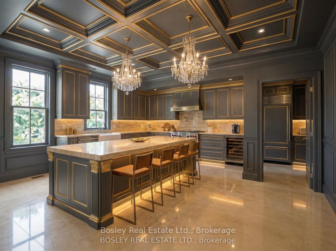
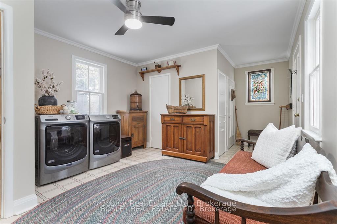
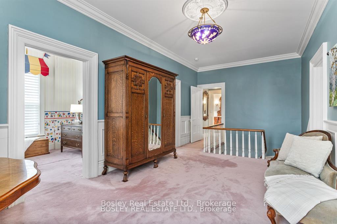
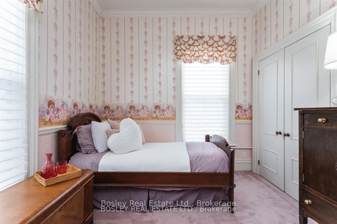
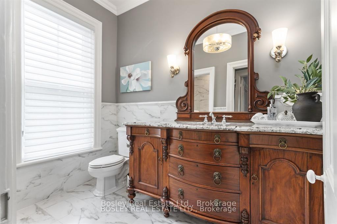
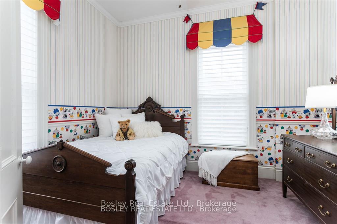
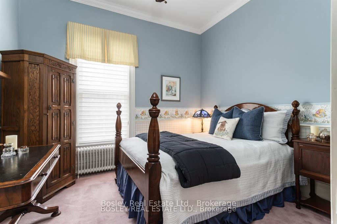
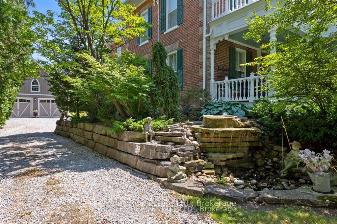
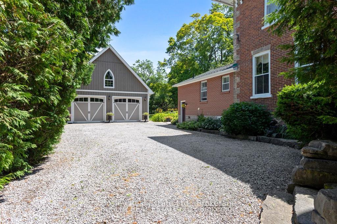
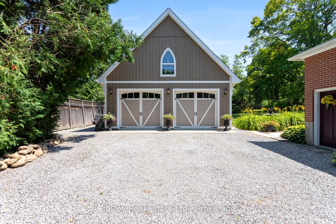
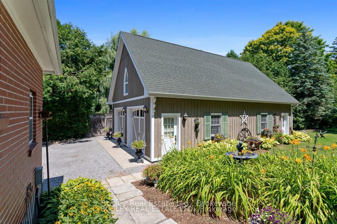
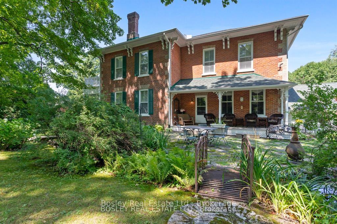
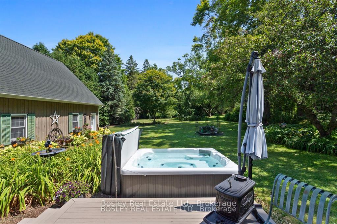
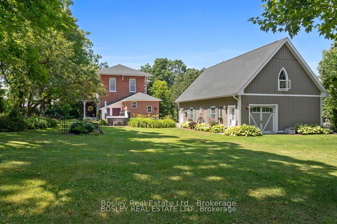
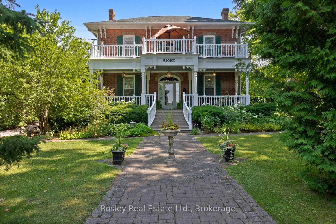
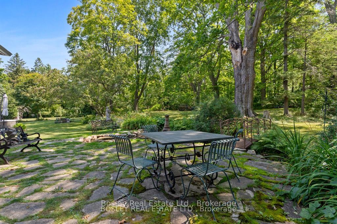
Bring your visions to life and take in this landscaped, breathtaking property with views from every window of the mature grounds! A captivating facade, rich with old world character, with frontage on both Gravel and Duke Street, this property has stunning grounds, live artesian wells and natural watercourse, beautiful landscaped gardens, privacy from the diverse trees surrounding and picture perfect streetscape, entry from the dead end location just a short walk to downtown. An expansive interior layout, maintained for decades and rich with original character and finish details throughout, yet still offering a beautiful canvas for those who wish to bring their own visions to life. Ample floor space to redesign not only the kitchen location but a beautiful space to create a brand new eat in kitchen in the central living room area. A timeless interior with grande formal living spaces and exceptional attention to detail, and entertainers delight and room for company in all seasons. Main floor laundry/mudroom with access from South deck and garage, galley kitchen with opening to large central room spanning the house side to side, perfect for expansion and additional dining/living space. Formal dining room, family room with fireplace/chimney should you wish to convert to gas for additional ambiance. Picture perfect in all seasons, the upper level greets you with a welcoming foyer, 4 bedrooms and updated bathroom, walk out to second storey terrace/deck for stunning West views overlooking Municipal parkland and streetscape. Enjoy all that the established Village of Millbrook has to offer, trails, all amenities within walking distance, parks, dining and retail, close proximity to the 115 & 407 and 401 should commuting be a requirement and just 15 minutes to Peterborough and 25 minutes to Historic Port Hope. The Clarry House, Circa 1876, built by Richard Guy a Jeweller/watchmaker located in the established Village of Millbrook is beautiful in every way!
Key Facts & Features
Property Costs
- Annual Property Tax Amount
- $9,178
- Land Transfer Tax Fee
- $23,786
Rental Items
- Rental Equipment
- N/A
- Basement Type
- Walk-Up, Full
Interior Features
- Laundry Level
- Main Level
- Interior Extras
- Auto Garage Door Remote, Water Heater Owned, In-Law Capability, Guest Accommodations, Storage
- View
- Pond, Creek/Stream, Garden, Trees/Woods, Park/Greenbelt
- Fireplace/Stove
- Yes
- Fireplace Features
- Other
- Elevator
- No
Exterior Features
- Exterior Extras
- Landscaped, Landscape Lighting, Deck, Hot Tub, Patio, Privacy, Porch
- Pool
- None
- Property Features
- Cul de Sac/Dead End, Golf, Greenbelt/Conservation, School, School Bus Route, Rec./Commun.Centre
Building
- Building Type
- Detached
- Building Style
- 2-Storey
- Approx Age
- 100+
Construction
- Exterior Finish
- Brick, Wood
- Roof
- Shingles
- Foundation Details
- Concrete
- Special Designation
- Unknown
Lot
- Lot Front
- 222.64 ft
- Lot Depth
- 308.16 ft
- Lot Shape
- Irregular
Inclusions
- Inclusions
- All Window Coverings (unless otherwise excluded), All Electrical Light Fixtures (unless otherwise excluded), Fridge, Stove, Microwave, Washer & Dryer & Second Fridge, Shelving & Cabinets in Garage & Basement, Antique Wagon, Central Vaccum (as is), Front Hall Light Fixture, Hot Tub
Exclusions
- Exclusions
- Dining Room Drapes, 1 Drapery in Upper Landing, Front Hall Coat Rack, Garden Ornaments & Decor, Ornamental Front Door Bell & Knocker (to be replaced)
Parking & Garages
- Garage Type
- Detached
- Garage Spaces
- 3
- Parking Spaces
- 4
- Total Garage And Parking Spaces
- 7
Heating & Cooling
- Heat Source
- Other
- Heat Type
- Radiant
- Air Conditioning
- None
- Water
- Municipal
- Sewers
- Sewer
- Natural Gas
- No
- Hydro
- Yes
- Cable
- Available
- Telephone
- Available
- Bedrooms
- 4
- Washrooms
- 3
- Kitchens
- 1
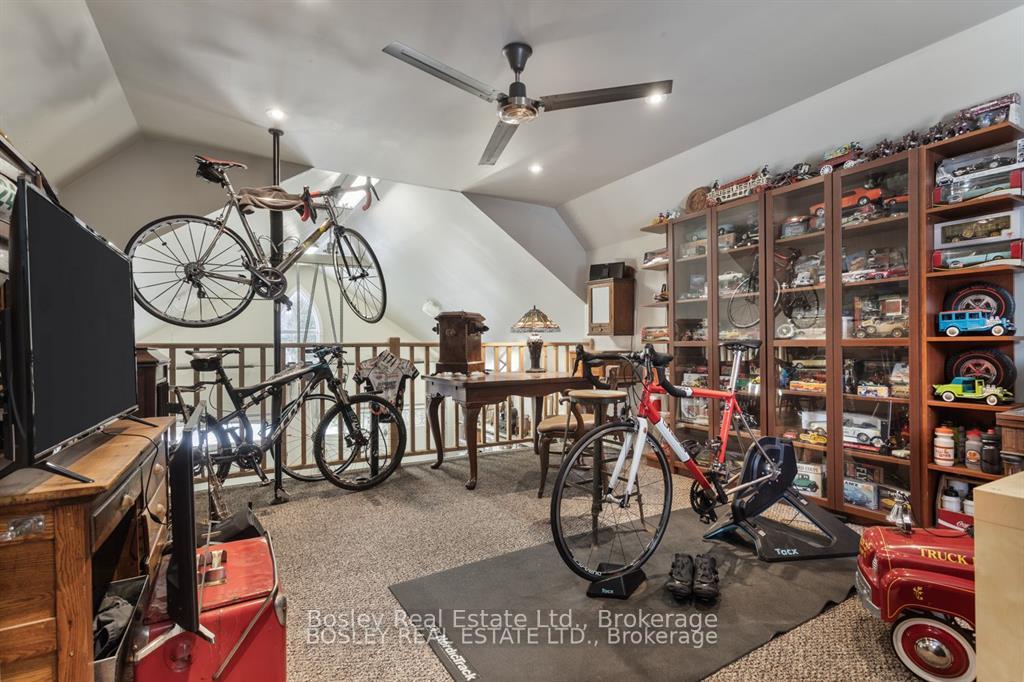
- Family / bonus room
- Yes
Room sizes
- Living Room—Main level
- Dining Room—Main level
- Kitchen—Main level
- Powder Room—Main level
- Laundry—Main level, Irregular Room
- Family Room—Main level
- Bedroom 3—Upper level
- Bedroom 2—Upper level
- Bathroom—Upper level
- Bedroom 4—Upper level
- Bedroom—Upper level
Washrooms
- 3-piece, Upper
- 3-piece, Main
- 2-piece, Main
- Municipality
- Cavan Monaghan
- Neighbourhood
- Millbrook Village
- Main cross streets
- King St E/Gravel Rd
- Zoning
- R1
- Directions
- County Road 10 (Duke St) to King St E to Gravel Road
- Waterfront
- None
- MLS® number
- X13528178
- Data source
- Toronto Regional Real Estate Board
- Status change
- 2026-10-06
- Listed on
- 2026-07-06
- Days on market
- 92 days
- Possession type
- Flexible
- Co-op commission
- 2%+HST
- Seller
- Listed by
- BOSLEY REAL ESTATE LTD.
Home Market Value
Current home valuation for 8 Gravel Road, Cavan Monaghan, Millbrook Village, Cavan Monaghan, ON. Listed for $1,365,550
HOMEH Estimate
$1,096,542
Estimated Sales Range
$657,925 - $1,535,159
HOMEH Estimate for 8 Gravel Road, Cavan Monaghan, Millbrook Village
Calculated with a real agent's CMA method — 45+ years of experience, codified. Not an AI guess.
For the owner
Is this your home? Track its value.
Get this home's HOMEH Estimate by email once a month, with how many homes are for sale around you.
Mortgage Payment Calculator
Compare up to 4 down payment scenarios
5% on first $500K + 10% on $865,550 over $500K
$111,555
| Scenario 1 | Scenario 2 | Scenario 3 | Scenario 4 | |
|---|---|---|---|---|
−Down payment | % $ | % $ | % $ | % $ |
+CMHC insurance | $50,143 | $38,099 | $32,500 | $0 |
=Total mortgage | $1,303,718 | $1,267,094 | $1,193,217 | $1,092,440 |
Amortization | ||||
Mortgage rate | % | % | % | % |
| Payment frequency | ||||
=Mortgage payment | $6,365monthly | $6,187monthly | $5,826monthly | $5,334monthly |
Land Transfer Tax
$23,786
$23,786
Around this home
Data provided by OpenStreetMap & Fraser Institute School Rankings
Ask HOMEH
New!Hi there!
👋Text or call (416) 301-9001
Recommended for you
Based on homes you've looked at.
No recommended properties found.
Nearby similar homes
No nearby properties found.
More real estate resources
Other homes nearby
Explore this area
Nearby neighbourhoods
No nearby listings available.