
849 Bland Line
Cavan Monaghan (Cavan Twp), ON L0A 1C0
- 3Bedrooms
- 4Bathrooms
- 2Garage
- 1500–2000Sq Ft
- $7,572Tax
- 1,161 ftLot frontage
 Estimated Value:$1,106,502See Free Estimate Report

Property not available for sale or for rent.
HOMEH One: full-service selling for a 1% listing fee. The buyer's agent commission is separate.
Free Home EvaluationHow Much Is My Home Worth?Homes for Sale NearbySale & Price History for 849 Bland Line, Cavan Monaghan, Cavan Twp
| Start Date | End Date | Price | Event | MLS# |
|---|---|---|---|---|
| 2026-04-22 | 2026-05-08 | Login to See Prices | Sold | x13033012 |
Real estate boards require you to or to see the full details of this property.
*Sold prices and complete sale & price history are regulated data. Under the Trust in Real Estate Services Act, 2002 (TRESA) and the rules of the Real Estate Council of Ontario (RECO), and pursuant to the Multiple Listing Service® rules of the Canadian Real Estate Association (CREA) and the Toronto Regional Real Estate Board (TRREB), this information may be shown only to registered users who have agreed to the applicable terms of use (a Virtual Office Website, or "VOW," arrangement). HOMEH Inc., Brokerage therefore provides it to signed-in members only. Creating an account is free and takes under a minute.
About 849 Bland Line, Cavan Monaghan, Cavan Twp
Summarized Description
- Secluded hilltop oasis in Cavan Hills.
- Passive solar design with western exposure.
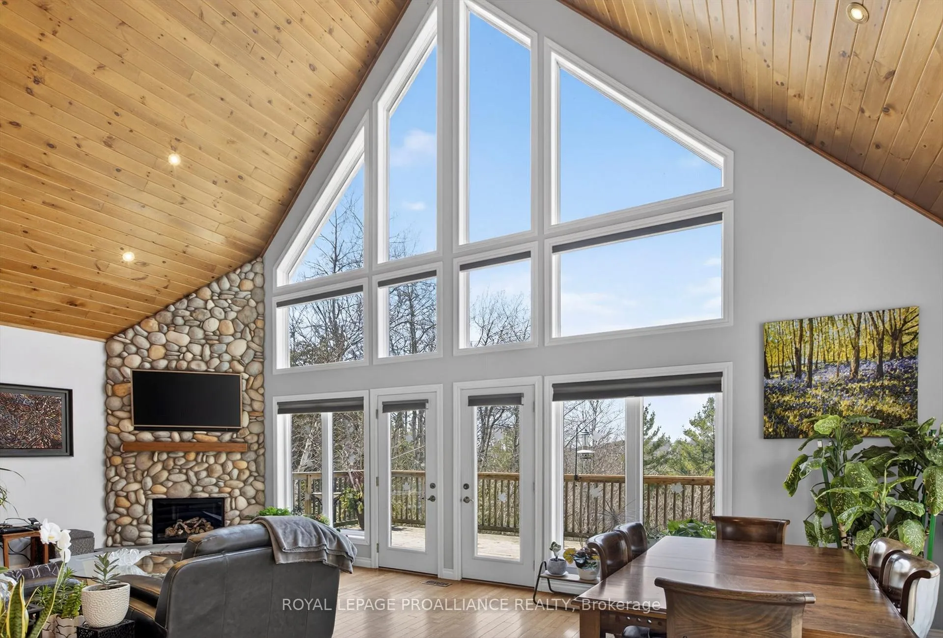
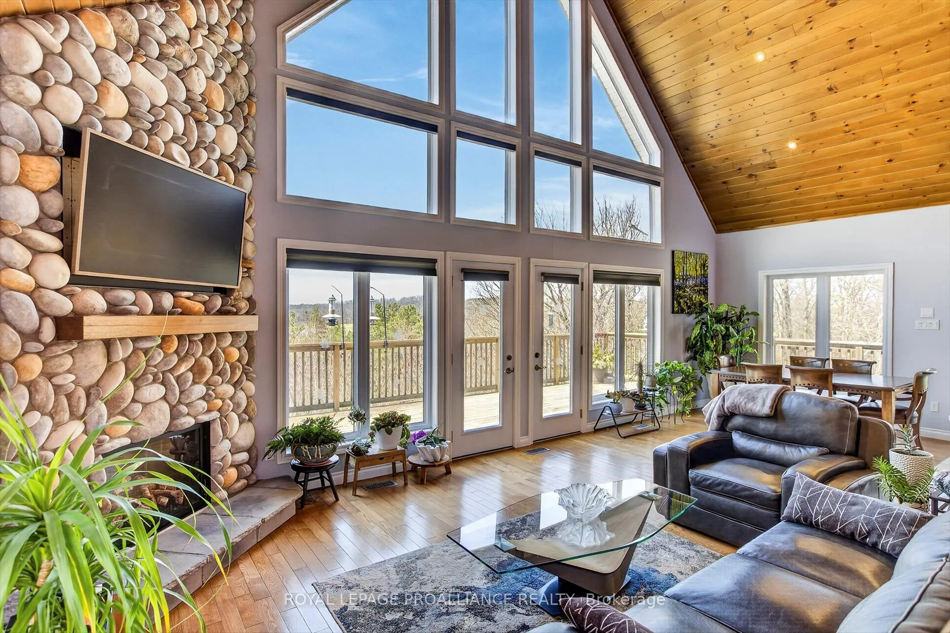
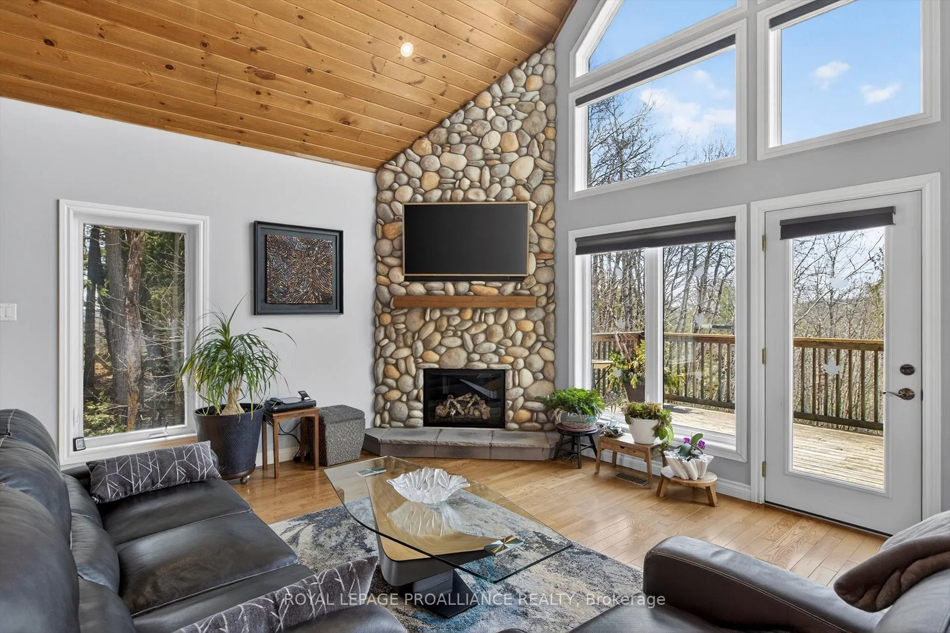
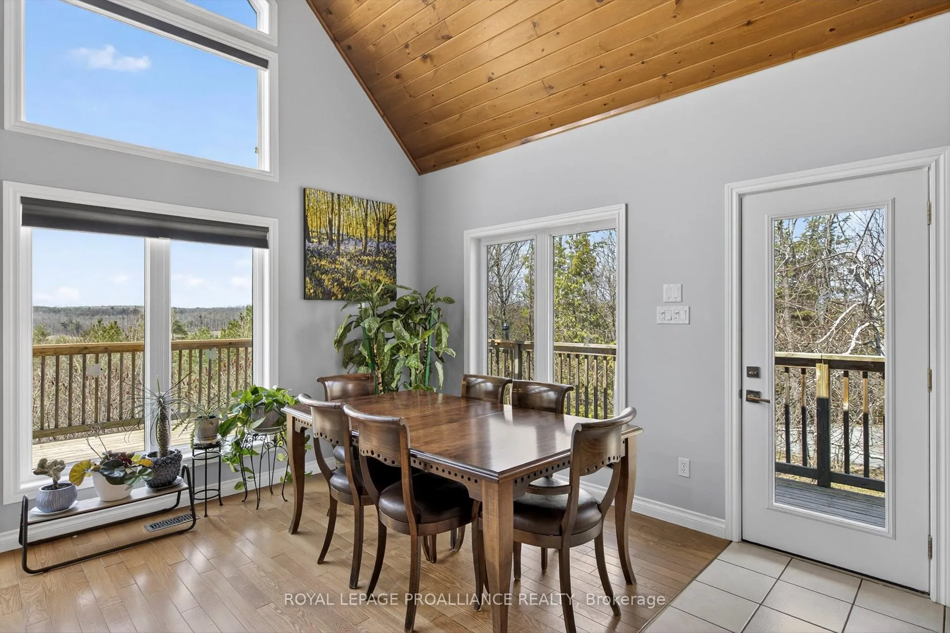
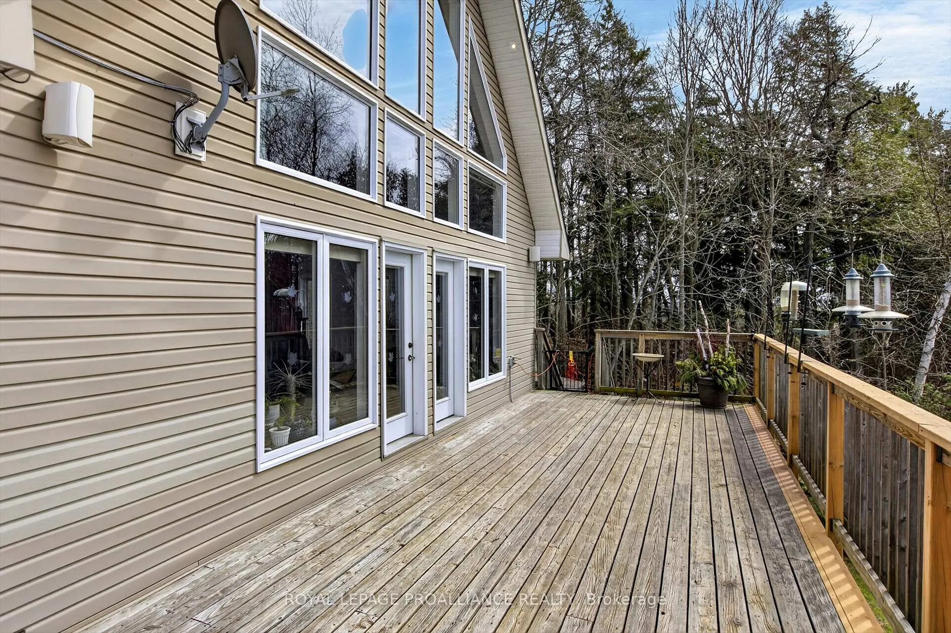
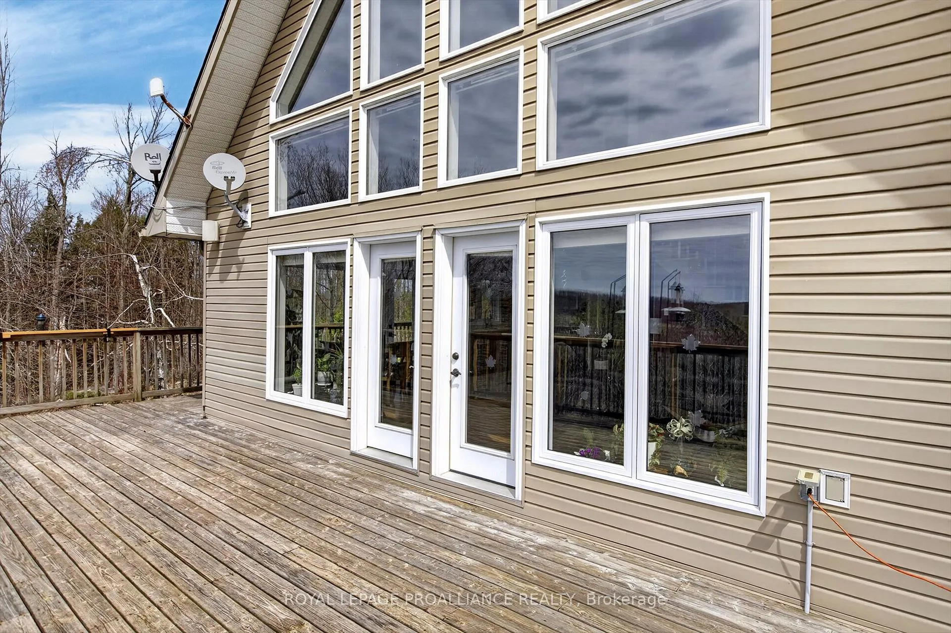
- Soaring cathedral ceilings and large windows.
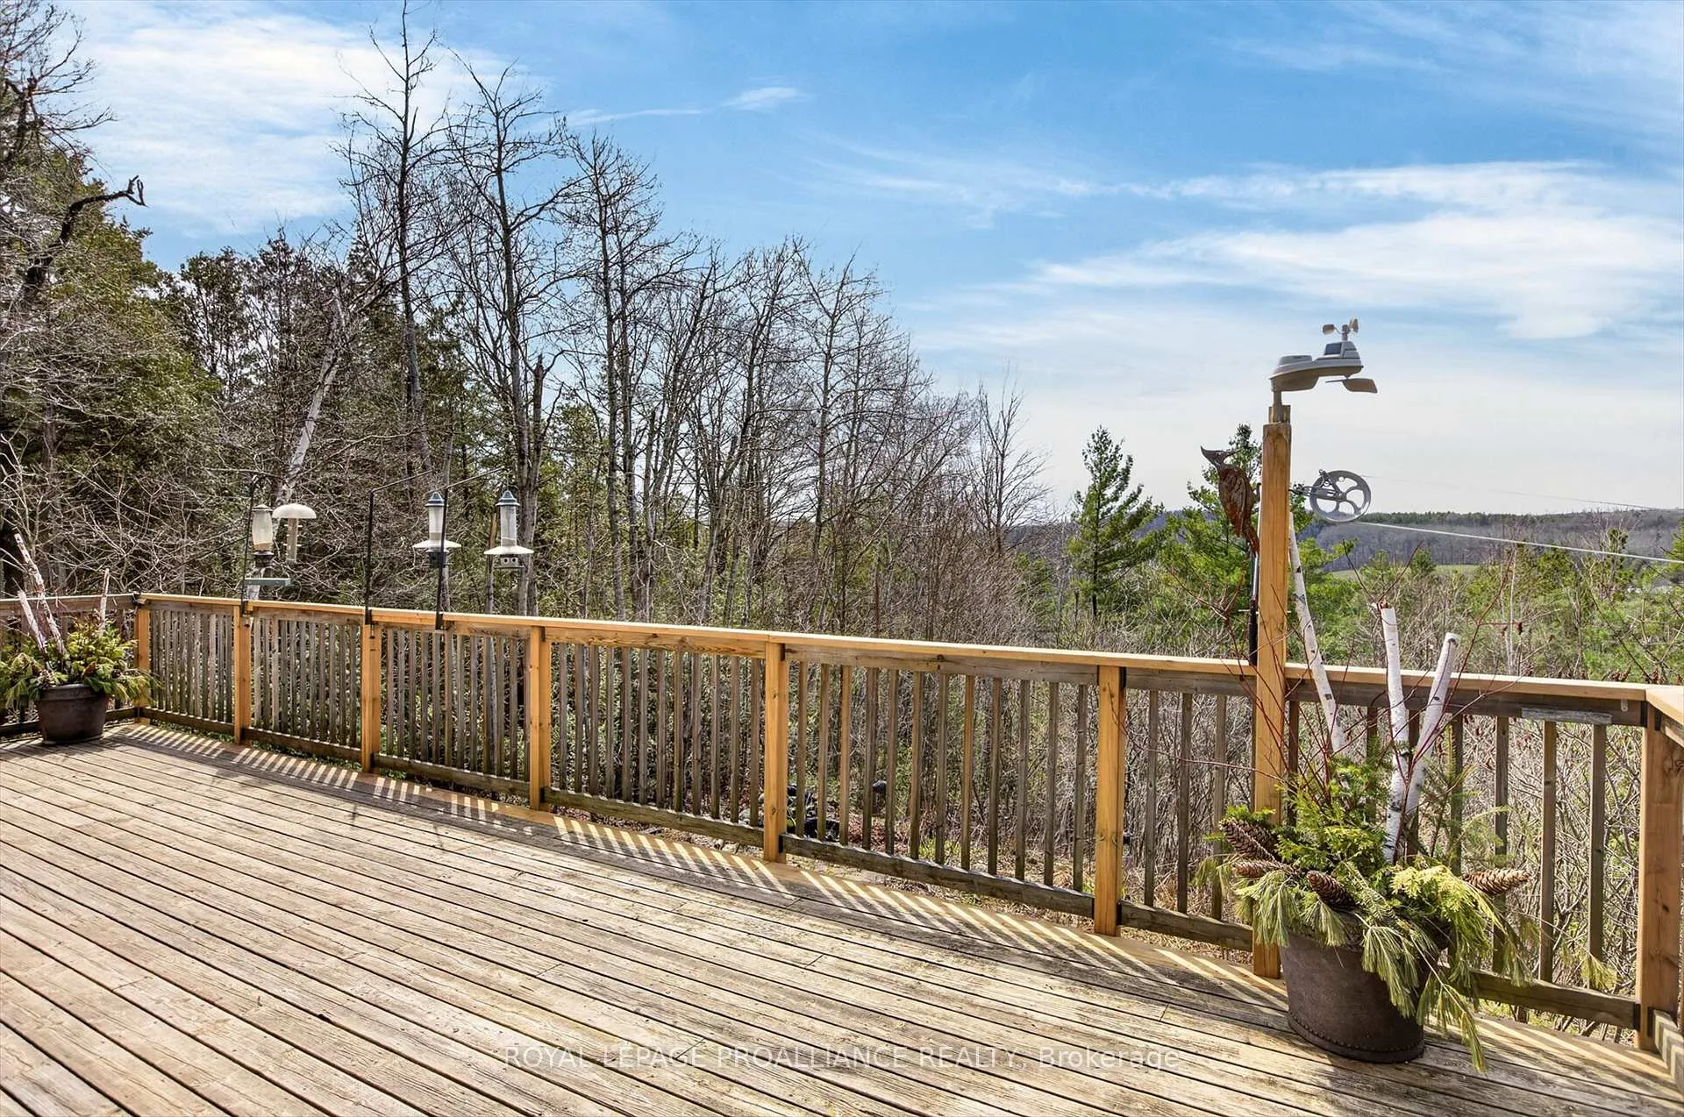
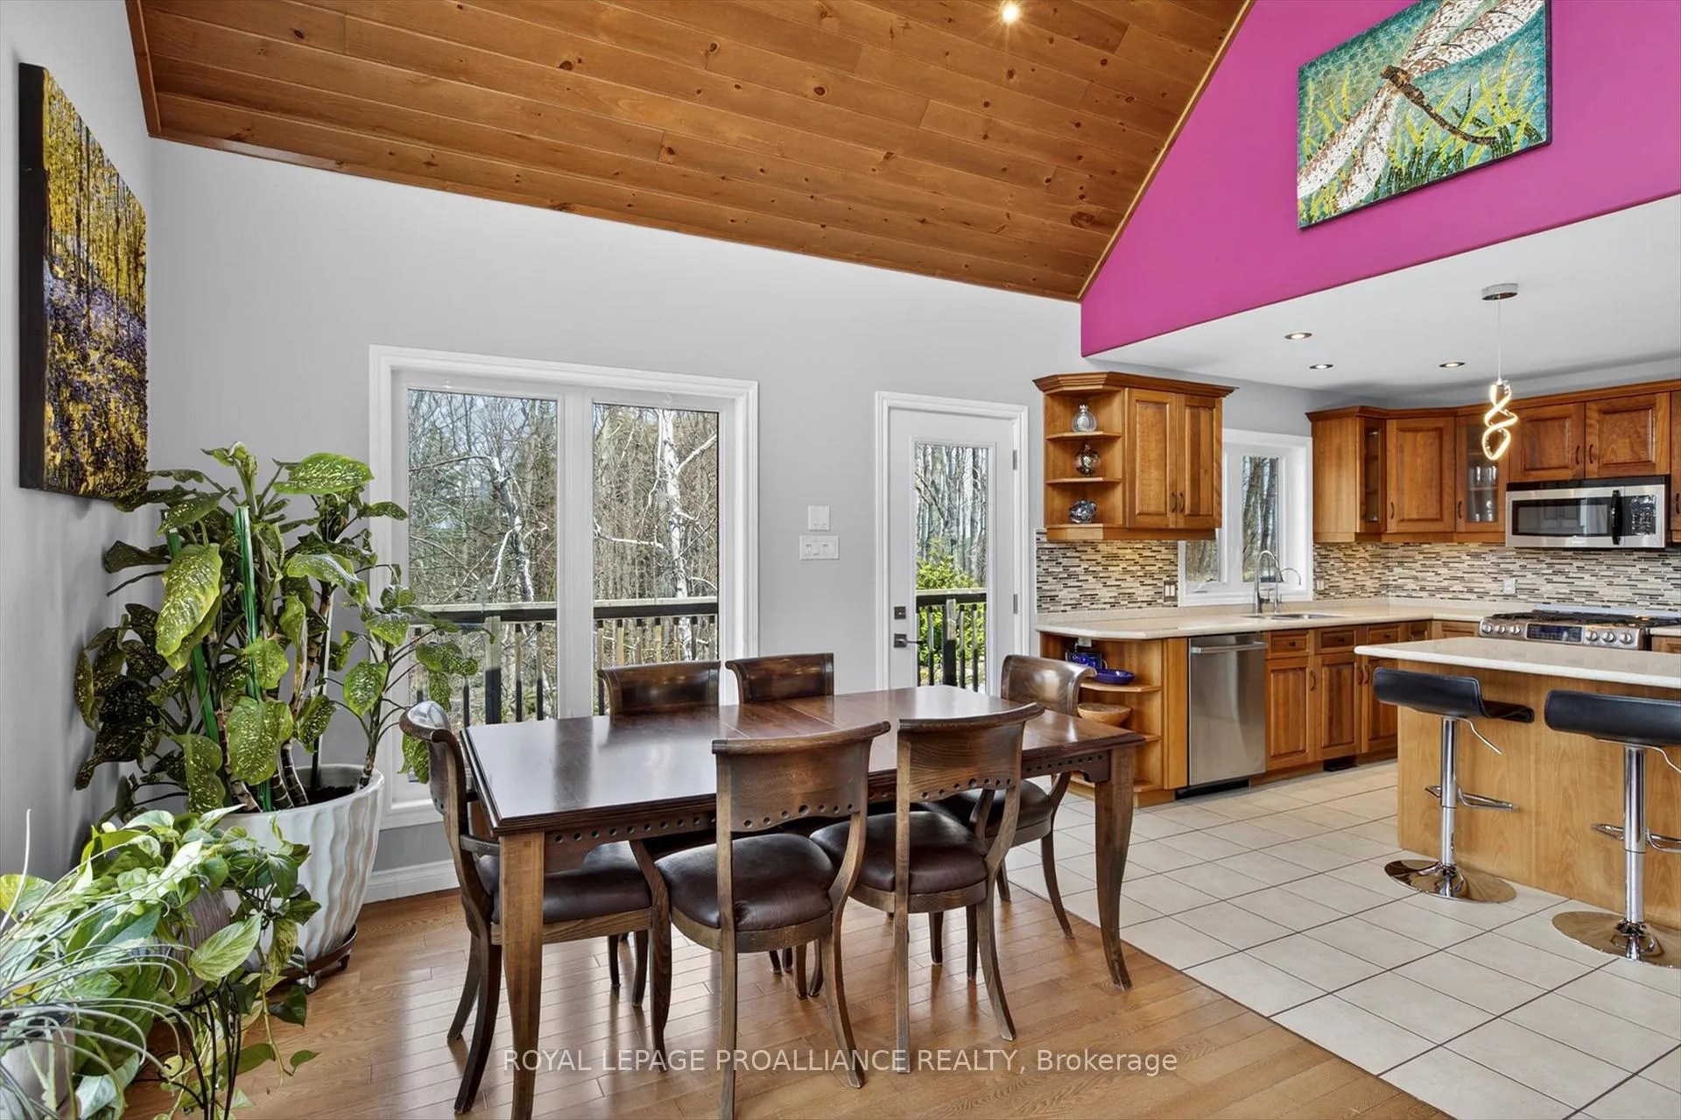
- Open-concept living with expansive outdoor decking.
- Custom propane fireplace in family room.
- Geo-energy efficient heating system.
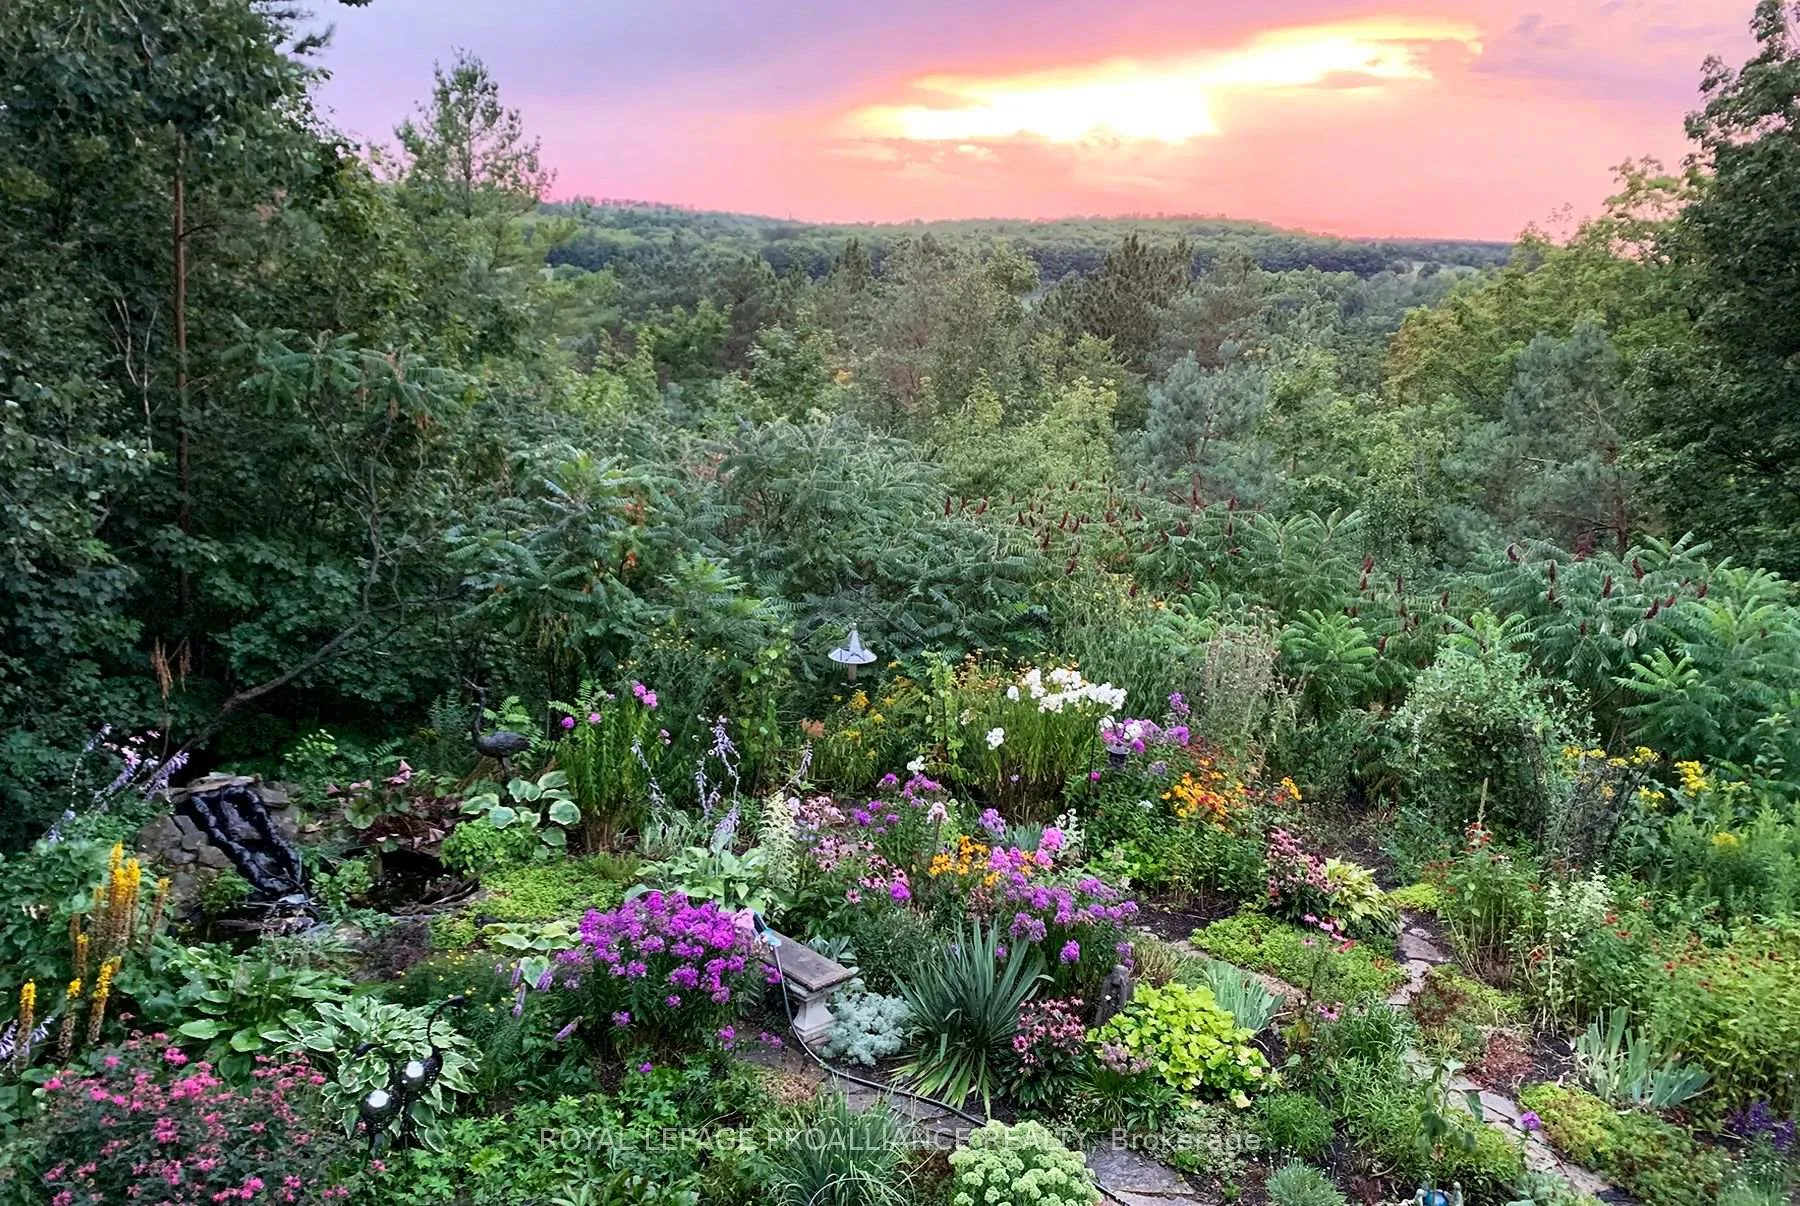
- Fenced property with perennial gardens.
- Convenient access to Peterborough and Hwy 115.
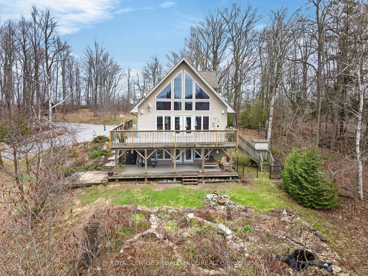
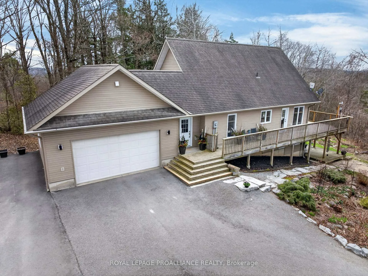
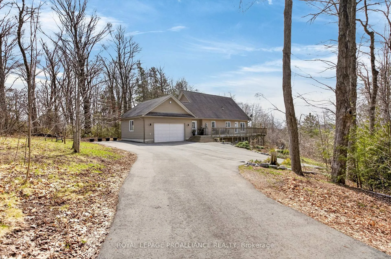
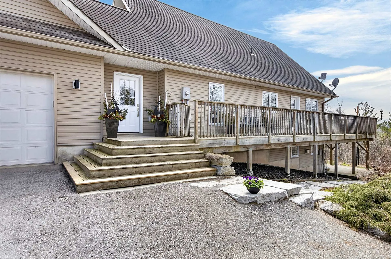
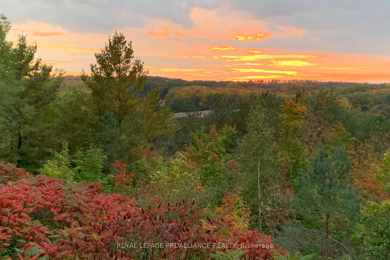
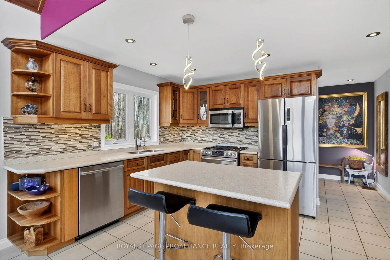
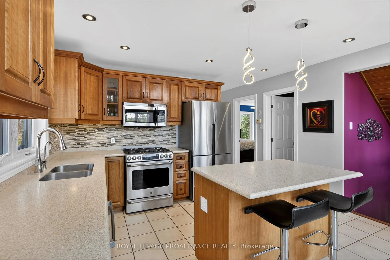
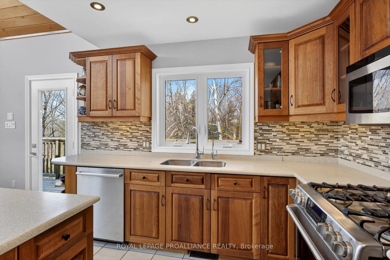
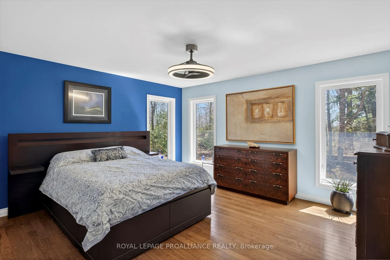
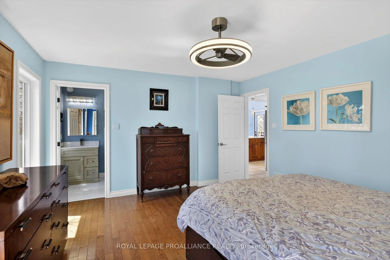
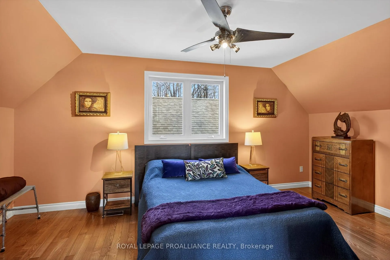
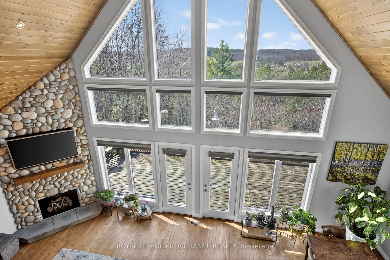
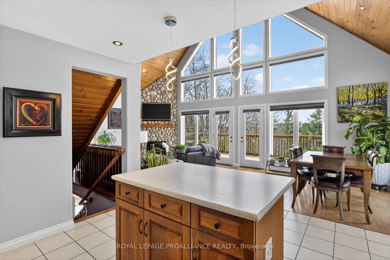
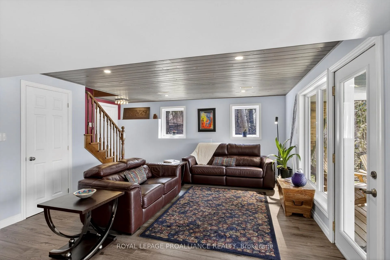
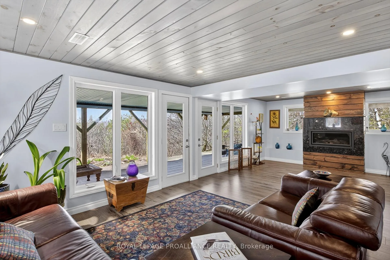
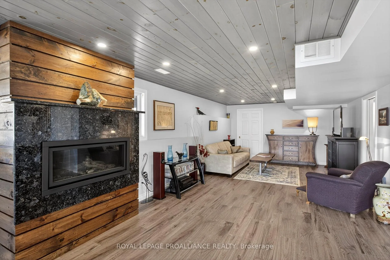
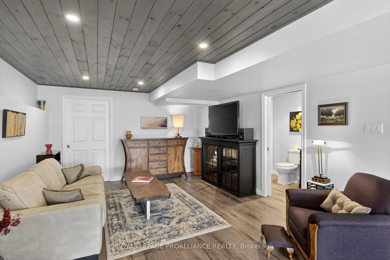
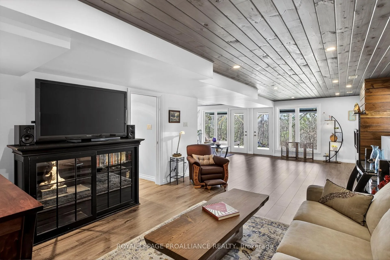
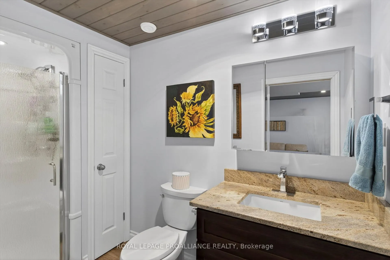
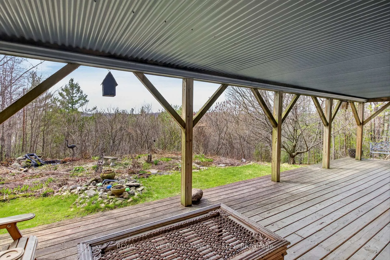
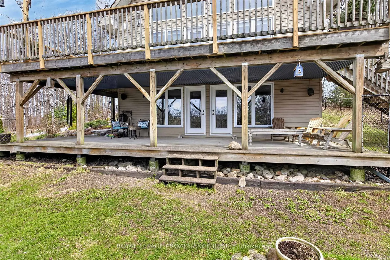
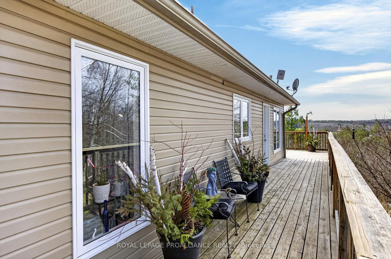
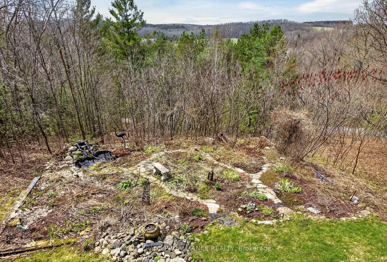
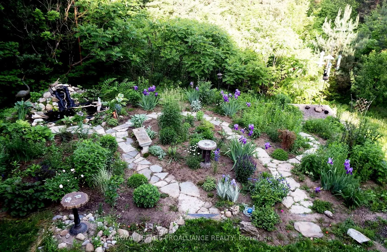
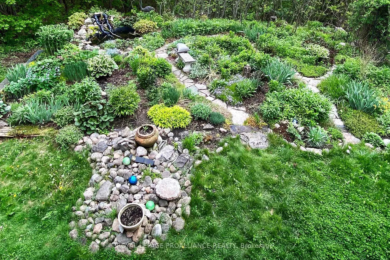
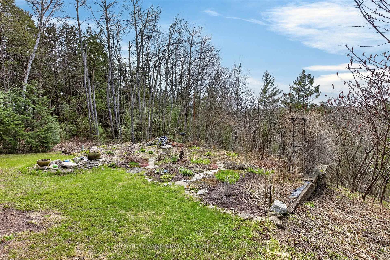
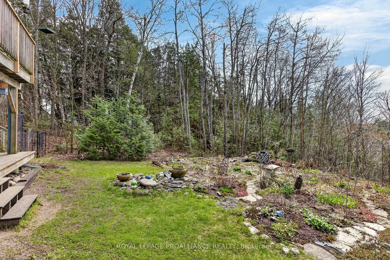
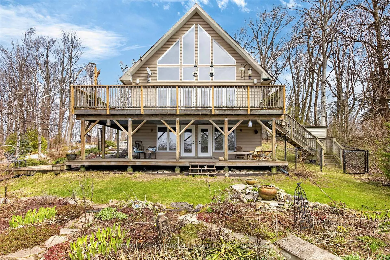
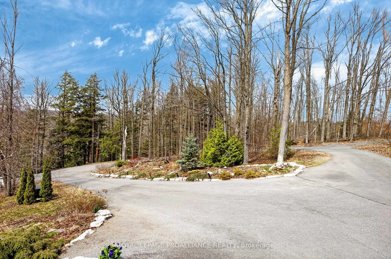
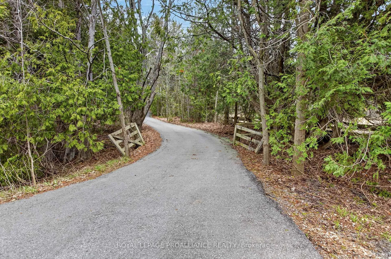
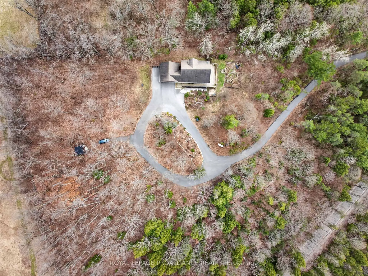
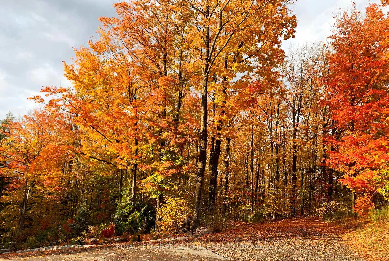
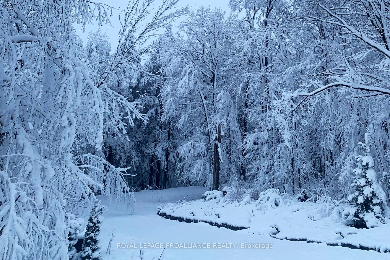
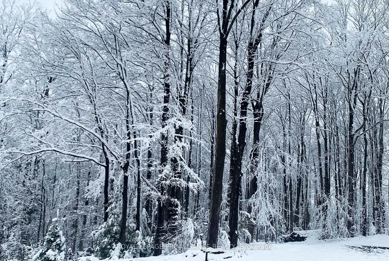
Are you looking for an escape? Seeking a secluded hideaway? Discover this winding private drive leading to a hilltop oasis in highly desirable Cavan Hills, part of the popular Kawartha Lakes. For nature lovers, this property is a birder's paradise, teeming with diverse wildlife & vibrant birdlife. With passive solar from western exposure, this 2,500 sq ft dwelling was erected in 2008 atop 8 serene acres of ancient maples, creating a tranquil atmosphere ideal for both year-round living or weekend getaways. Just an hour from the GTA in sought-after Peterborough County, 15 min west of Peterborough or 10 minutes to Hwy 115 providing convenience without sacrificing privacy. Constructed with attention to detail, the home features soaring cathedral ceilings & floor-to-ceiling windows that accommodate treetop views over adjacent farmlands. The open-concept great room, stone propane fireplace & island kitchen seamlessly connect to expansive decking that extends the living spaces outdoors, perfect for enjoying both indoor & outdoor activities. The main floor includes a principal suite for easy accessibility, along with two additional loft bedrooms/offices & full bathroom. Practicality meets comfort with features such as an optional main laundry alcove, a two-piece guest washroom, & an airlock entry designed to efficiently manage heating and cooling. The oversized garage offers ample storage for vehicles & outdoor gear. The lower family room with custom propane fireplace & 3 piece washroom opens onto patios surrounded by extensive perennial gardens & a serene water feature, inviting you to enjoy the outdoors. Notably, there is a propane hook up & cement pad for a private hot tub as a relaxing option in your outdoor oasis. The fenced property is also secure for pets. Heating is provided by a geo-energy efficient geothermal system, ensuring low energy costs & minimal environmental footprint. Your dream escape awaits! A million miles away is just down the road!
Key Facts & Features
Property Costs
- Annual Property Tax Amount
- $7,572
- Land Transfer Tax Fee
- $19,135
Rental Items
- Rental Equipment
- Propane Tank
- Under Contract
- Propane Tank
- Basement Type
- Walk-Out, Separate Entrance, Finished
Interior Features
- Laundry Level
- Main Level
- Interior Extras
- Auto Garage Door Remote, Central Vacuum, ERV/HRV, Floor Drain, In-Law Capability, Propane Tank, Upgraded Insulation, Water Heater Owned, Water Purifier, Water Softener, Water Treatment, Workbench
- View
- Forest, Hills, Trees/Woods, Valley
- Fireplace/Stove
- Yes
- Fireplace Features
- Propane
- Elevator
- No
Exterior Features
- Exterior Extras
- Deck, Privacy, Year Round Living
- Pool
- None
- Property Features
- Golf, Hospital, Rolling, School Bus Route, Wooded/Treed, Place Of Worship
- Other Structures
- Shed
Building
- Building Type
- Detached
- Building Style
- 1 1/2 Storey
- Approx Age
- 16-30
Construction
- Exterior Finish
- Vinyl Siding
- Roof
- Asphalt Shingle
- Foundation Details
- Poured Concrete
- Special Designation
- Unknown
Lot
- Lot Front
- 1161.00 ft
- Lot Size
- 7.809
- Lot Shape
- Irregular
- Lot Size Code
- 1147.67 x 0.00 Feet (Irregular 7.66 Acres)
Inclusions
- Inclusions
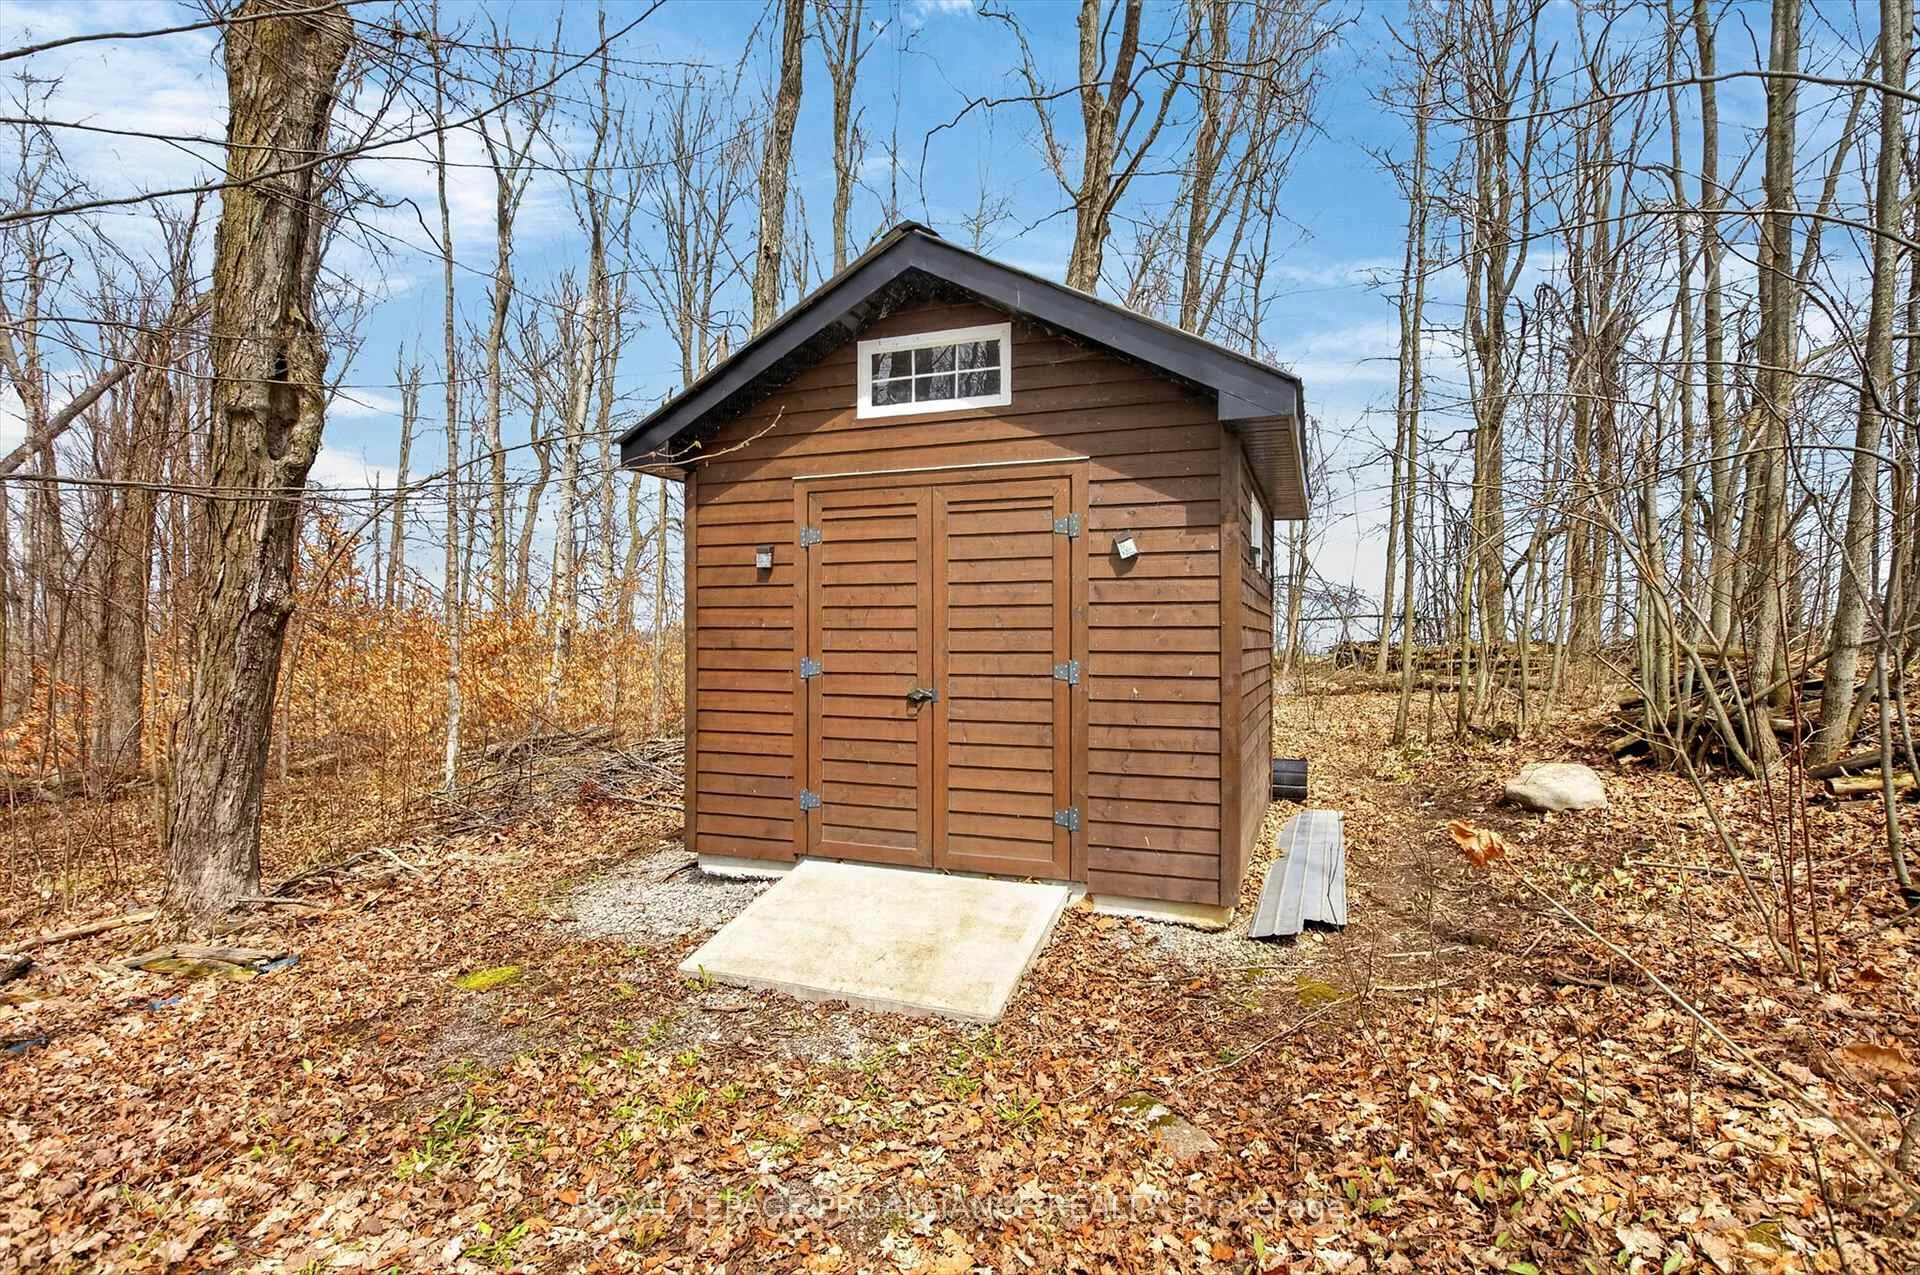
- Stainless appliances, Cafe Oven propane range with electric oven with separate drawer oven, Haier counter depth Fridge, Samsung microvent, Bosch Dishwasher Silence 46 dBA, Maytag washer & Dryer, lower level LG fridge, existing water treatment, Iron filter, hot water tank, Hunter Douglas blinds (upper remote control & manual lower), window screens for all windows, work bench, Wood 10'x10'Garden shed with shelving on cement pad, tool shed, leaf blower, exterior speakers on upper & lower decks, BBQ propane hook up on upper deck, propane hook up & concrete pad for hot tub.
Parking & Garages
- Garage Type
- Attached
- Garage Spaces
- 2
- Parking Spaces
- 8
- Total Garage And Parking Spaces
- 10
Heating & Cooling
- Heat Source
- Ground Source
- Heat Type
- Forced Air
- Air Conditioning
- Central Air
- Water
- Well
- Sewers
- Septic
- Hydro
- Yes
- Cable
- No
- Bedrooms
- 3
- Washrooms
- 4
- Kitchens
- 1
- Family / bonus room
- Yes
Room sizes
- Foyer0.73 x 2.16Main level
- Living Room8.17 x 4.12Main level, Stone Fireplace, Cathedral Ceiling(s), Walk-Out
- Kitchen3.96 x 3.35Main level, Centre Island, Open Concept, West View
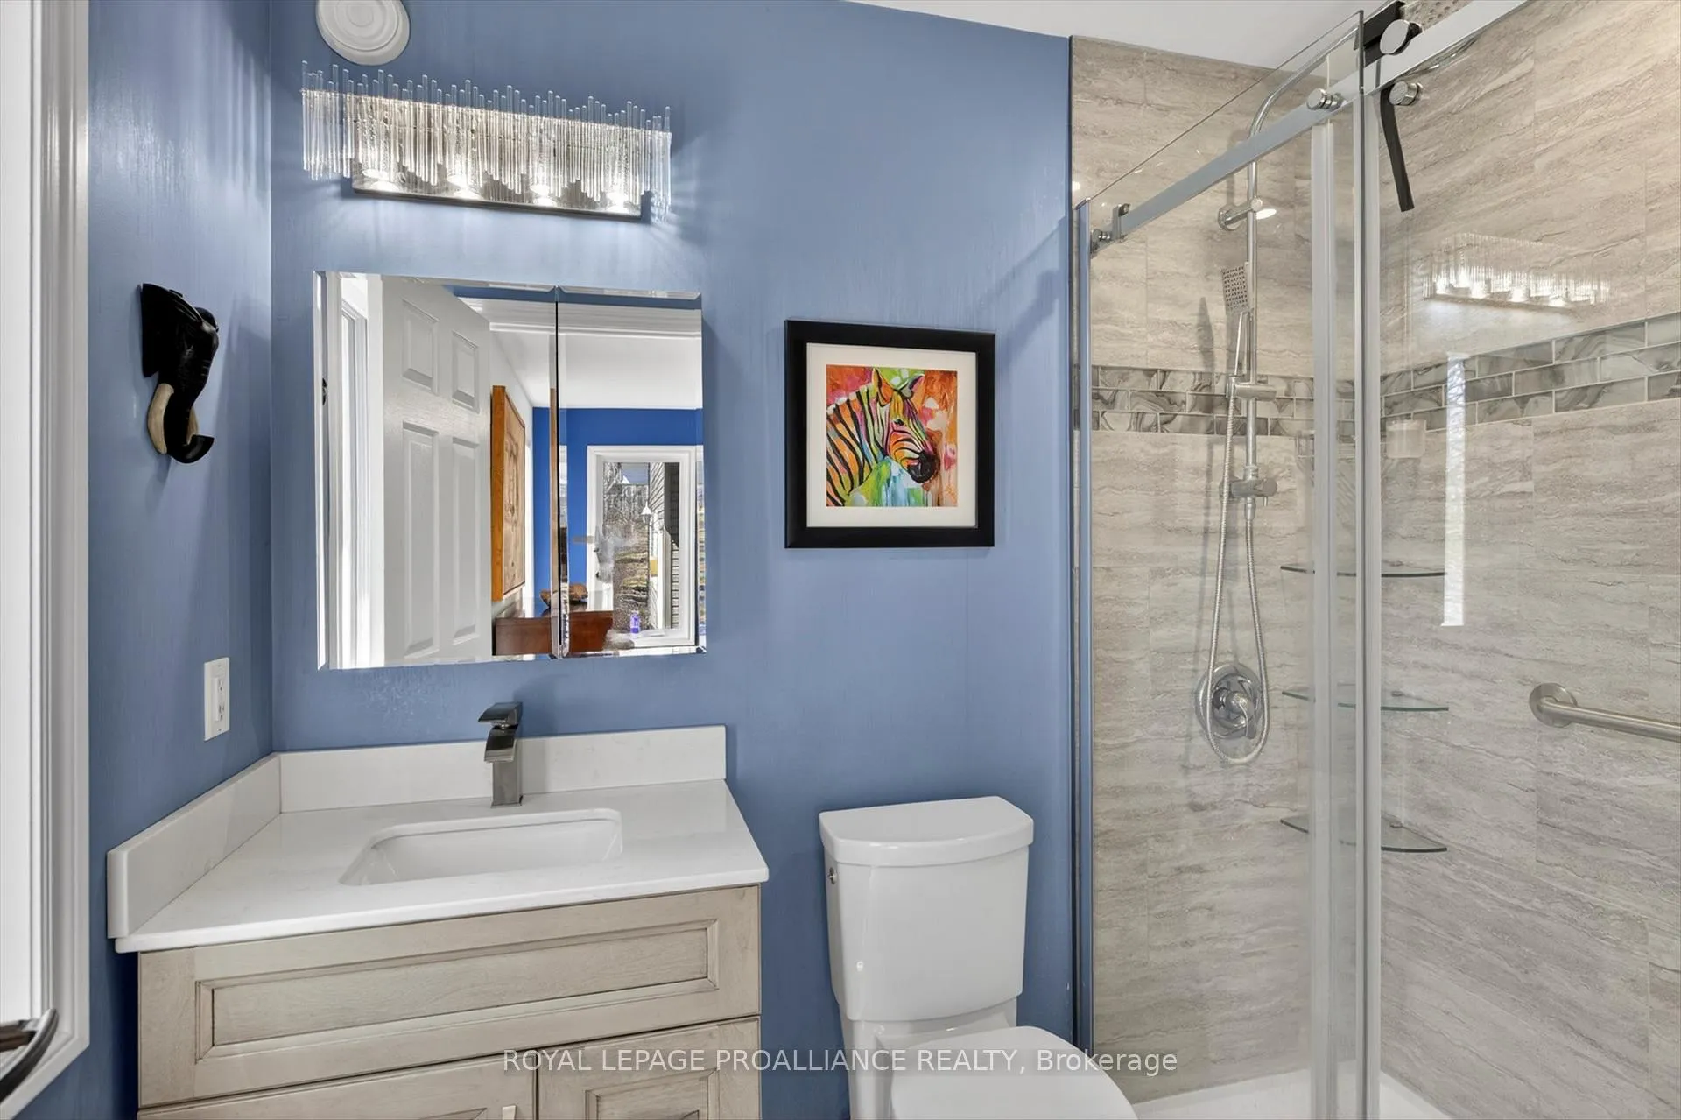
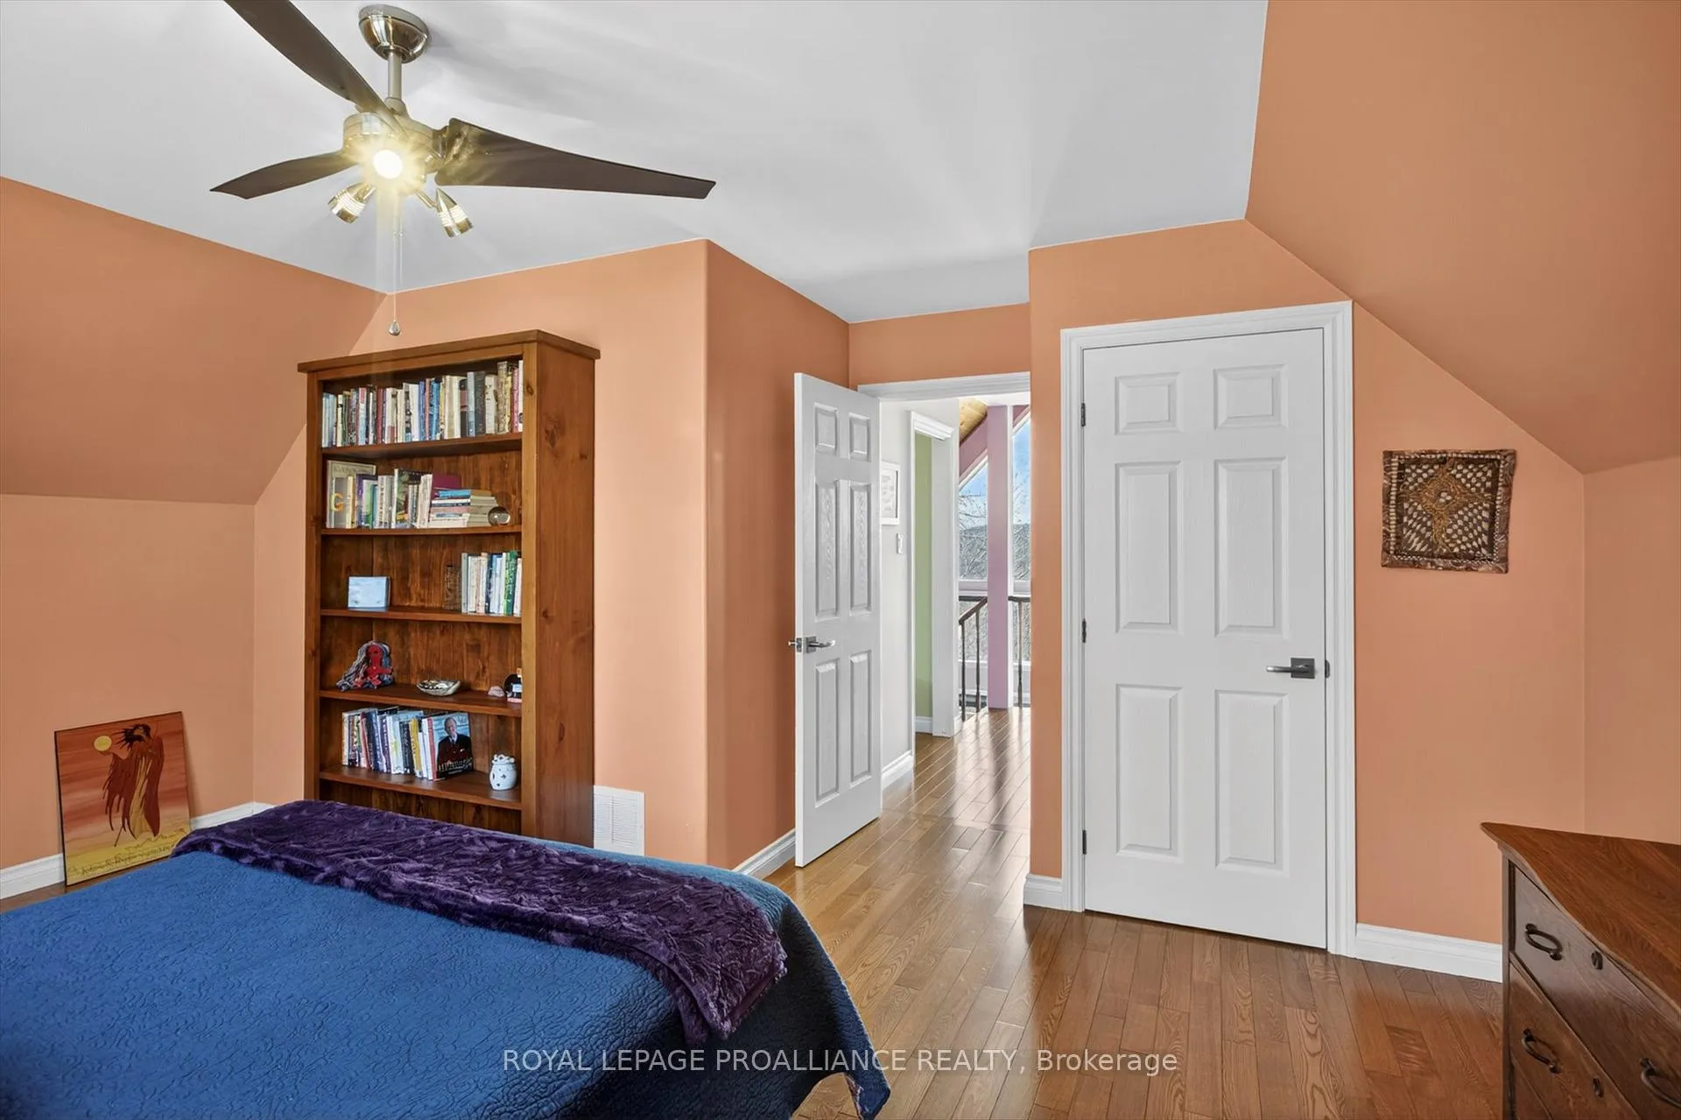
- Primary Bedroom4.27 x 3.96Main level, Ensuite Bath, SW View
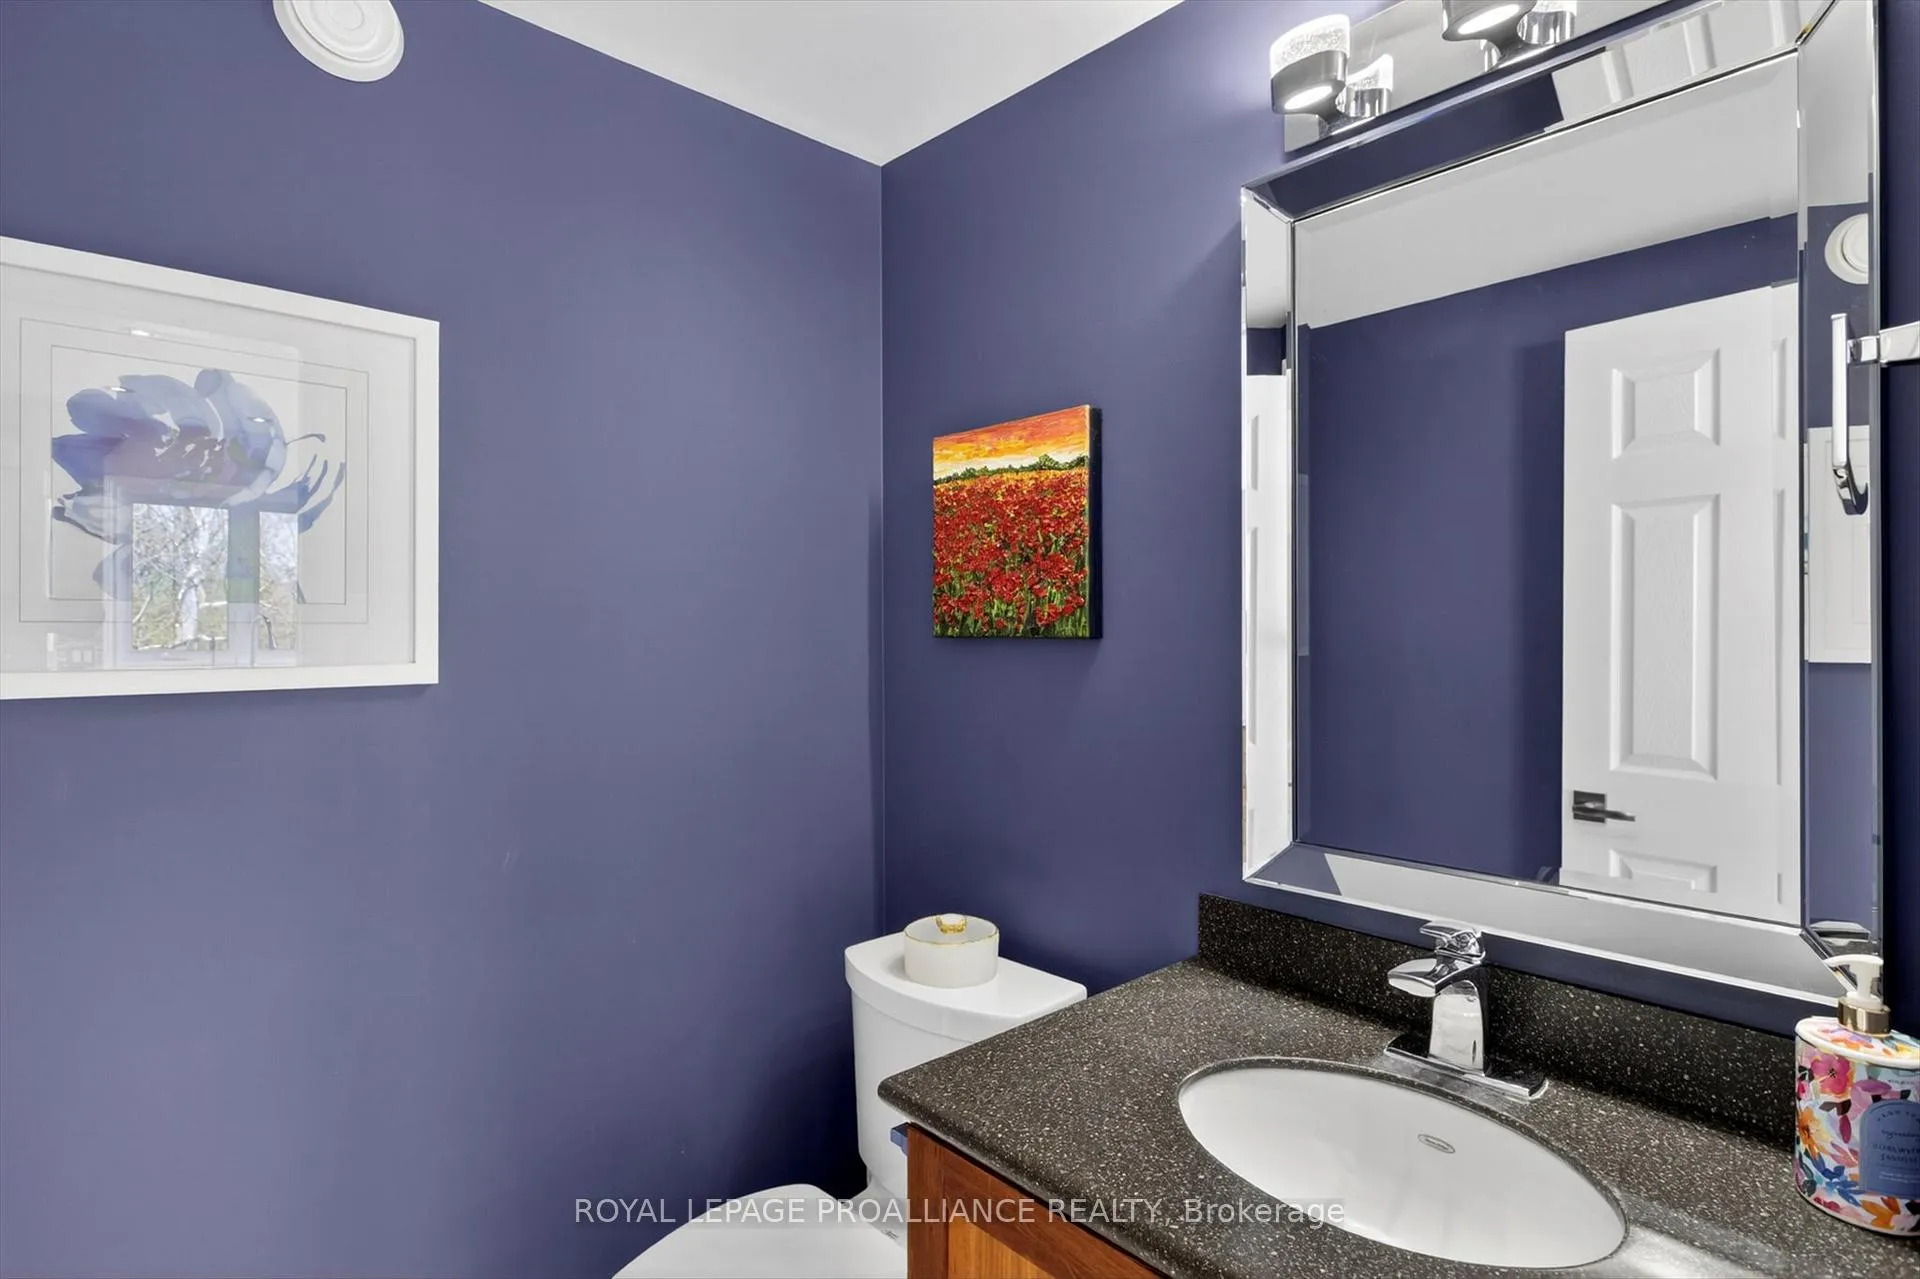
- Bathroom—Main level, 2 Pc Bath
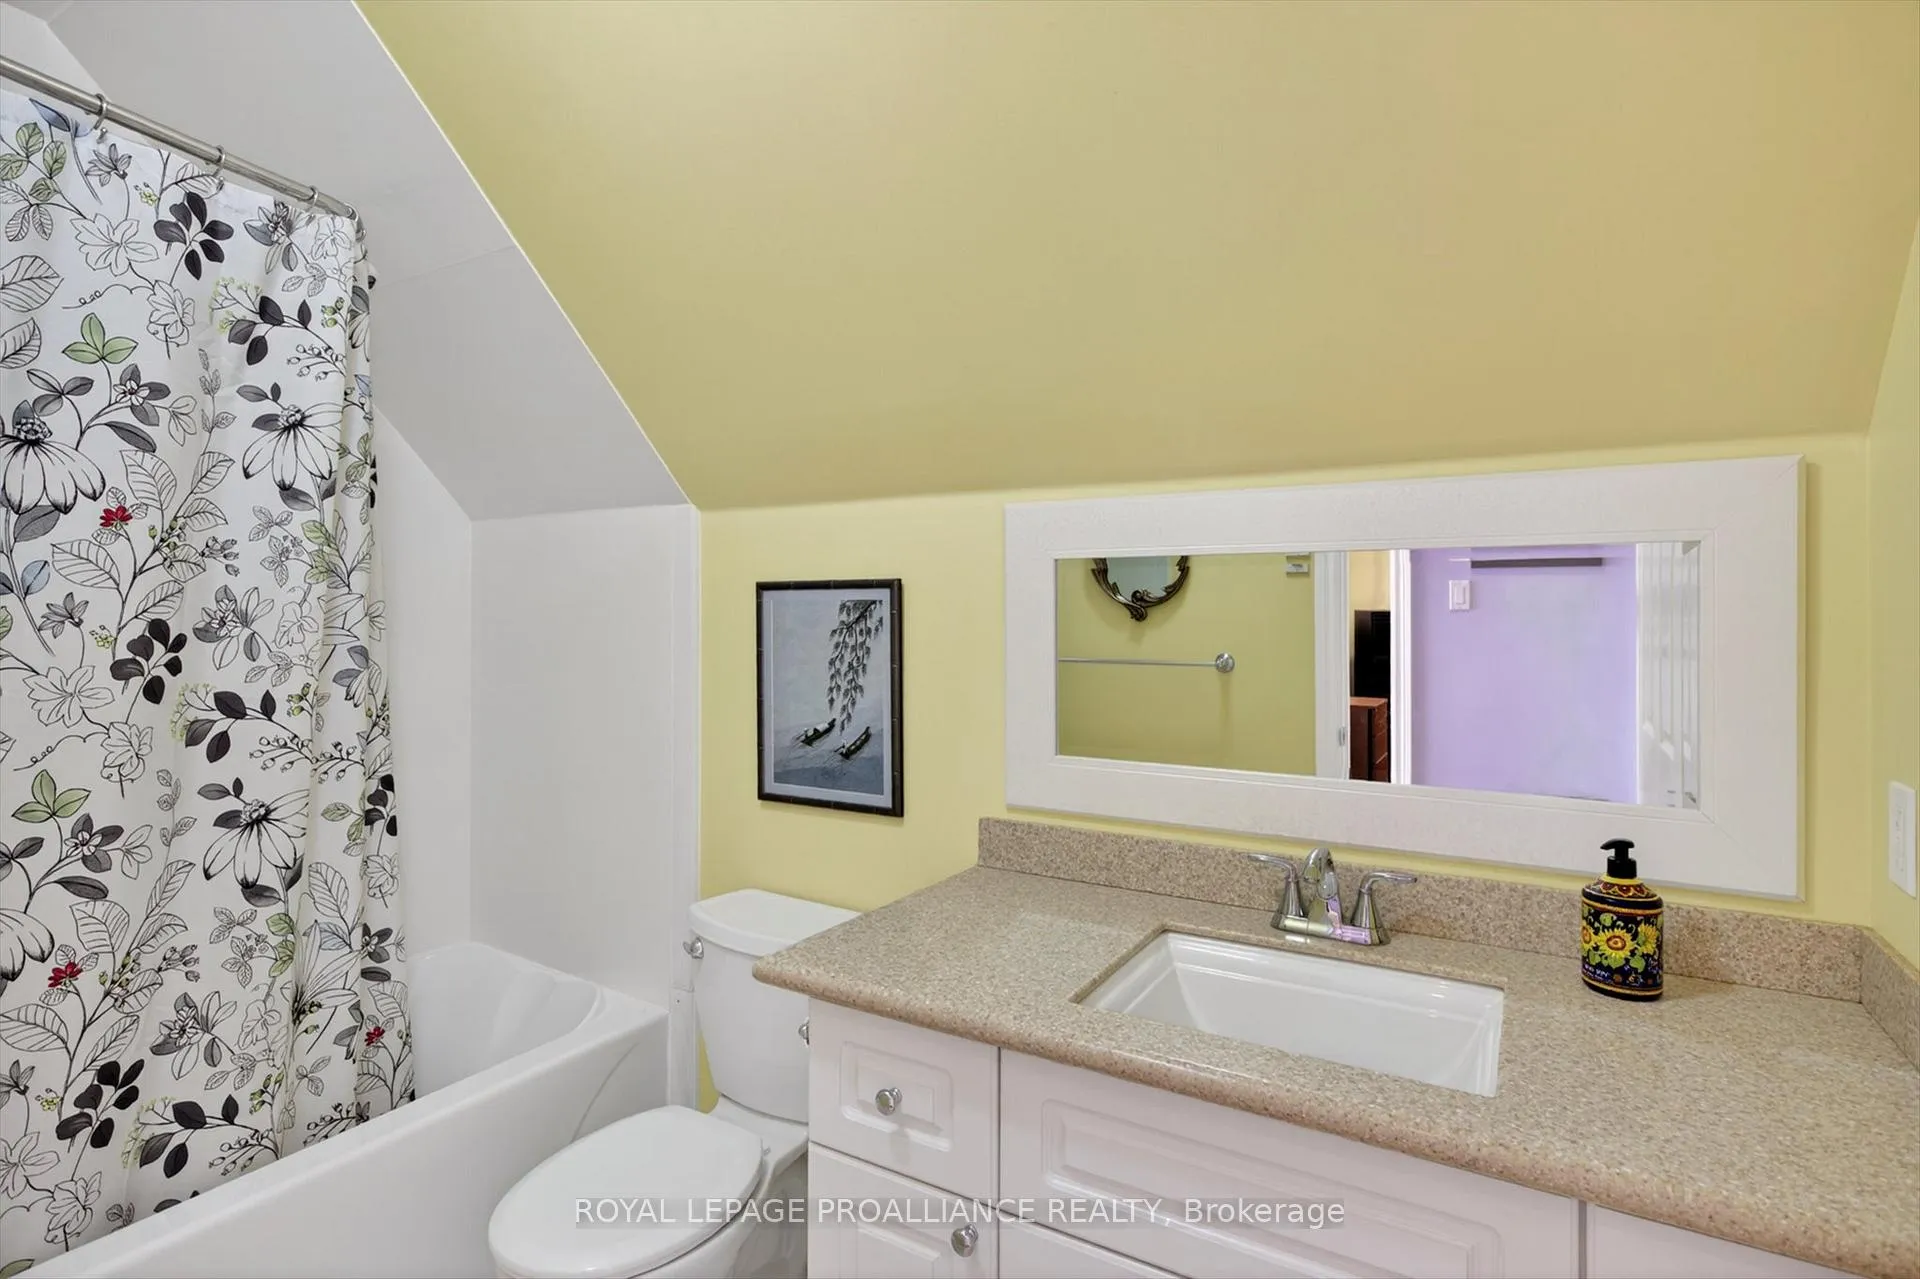
- Bathroom3.96 x 2.74Second level, 4 Pc Bath
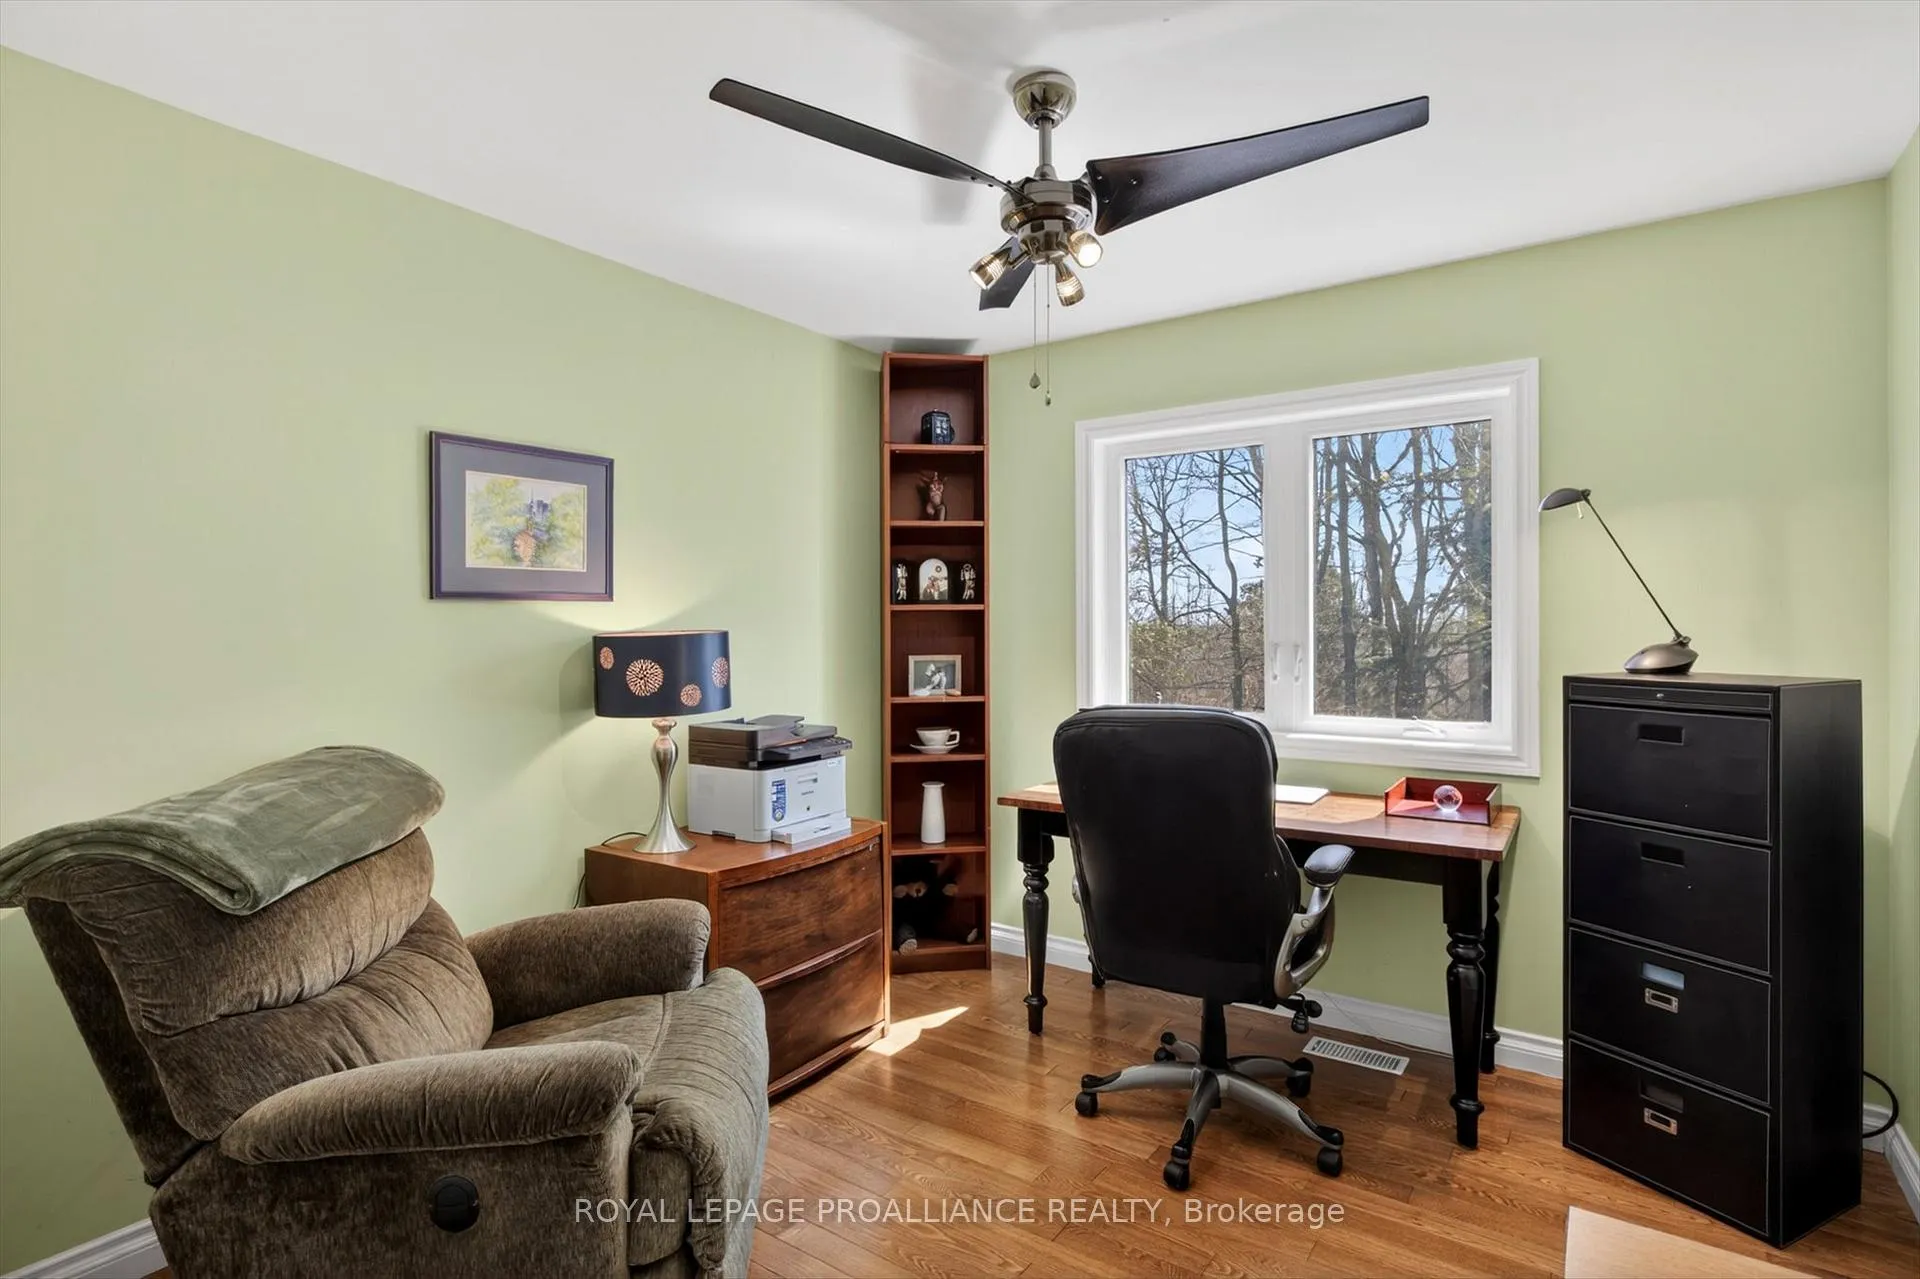
- Bedroom 25.18 x 3.35Second level
- Family Room5.79 x 3.96Lower level, Fireplace, W/O To Patio
- Cold Room/Cantina8.81 x 3.81Lower level
- Utility Room3.96 x 3.96Lower level, Combined w/Laundry
- Bathroom6.71 x 6.71Lower level, 3 Pc Bath
- Dining Room—Main level
- Bathroom—Main level, 3 Pc Ensuite
- Bedroom 3—Second level
- Other—Lower level
- Laundry—Main level, Closet
Washrooms
- 2-piece, Main
- 3-piece, Main
- 4-piece, Second
- 3-piece, Lower
- Area
- Cavan Monaghan
- Municipality
- Cavan Monaghan
- Neighbourhood
- Cavan Twp
- Main cross streets
- West off County Road 10 onto Bland Line
- Zoning
- Residential
- Directions
- West off County Road 10 onto Bland Line
- Waterfront
- None
- MLS® number
- X13033012
- Data source
- Toronto Regional Real Estate Board
- Status change
- 2026-05-08
- Listed on
- 2026-04-22
- Days on market
- 16 days
- Possession date
- 2026-07-31
- Possession type
- Flexible
- Co-op commission
- 2% + HST
- Seller
- Listed by
- ROYAL LEPAGE PROALLIANCE REALTY
Home Market Value
Current home valuation for 849 Bland Line, Cavan Monaghan, Cavan Twp, Cavan Monaghan, ON. Listed for $1,133,000
HOMEH Estimate
$1,106,502
Estimated Sales Range
$774,551 - $1,438,453
HOMEH Estimate for 849 Bland Line, Cavan Monaghan, Cavan Twp
Calculated with a real agent's CMA method — 45+ years of experience, codified. Not an AI guess.
For the owner
Is this your home? Track its value.
Get this home's HOMEH Estimate by email once a month, with how many homes are for sale around you.
Mortgage Payment Calculator
Compare up to 4 down payment scenarios
5% on first $500K + 10% on $633,000 over $500K
$88,300
| Scenario 1 | Scenario 2 | Scenario 3 | Scenario 4 | |
|---|---|---|---|---|
−Down payment | % $ | % $ | % $ | % $ |
+CMHC insurance | $41,785 | $31,611 | $26,965 | $0 |
=Total mortgage | $1,086,411 | $1,051,311 | $990,015 | $906,400 |
Amortization | ||||
Mortgage rate | % | % | % | % |
| Payment frequency | ||||
=Mortgage payment | $5,304monthly | $5,133monthly | $4,834monthly | $4,426monthly |
Land Transfer Tax
$19,135
$19,135
Around this home
No schools found nearby
Data provided by OpenStreetMap & Fraser Institute School Rankings
Ask HOMEH
New!Hi there!
👋Text or call (416) 301-9001
Recommended for you
Based on homes you've looked at.
No recommended properties found.
Nearby similar homes
No nearby properties found.
More real estate resources
Other homes nearby
Explore this area
Nearby neighbourhoods
No nearby listings available.