
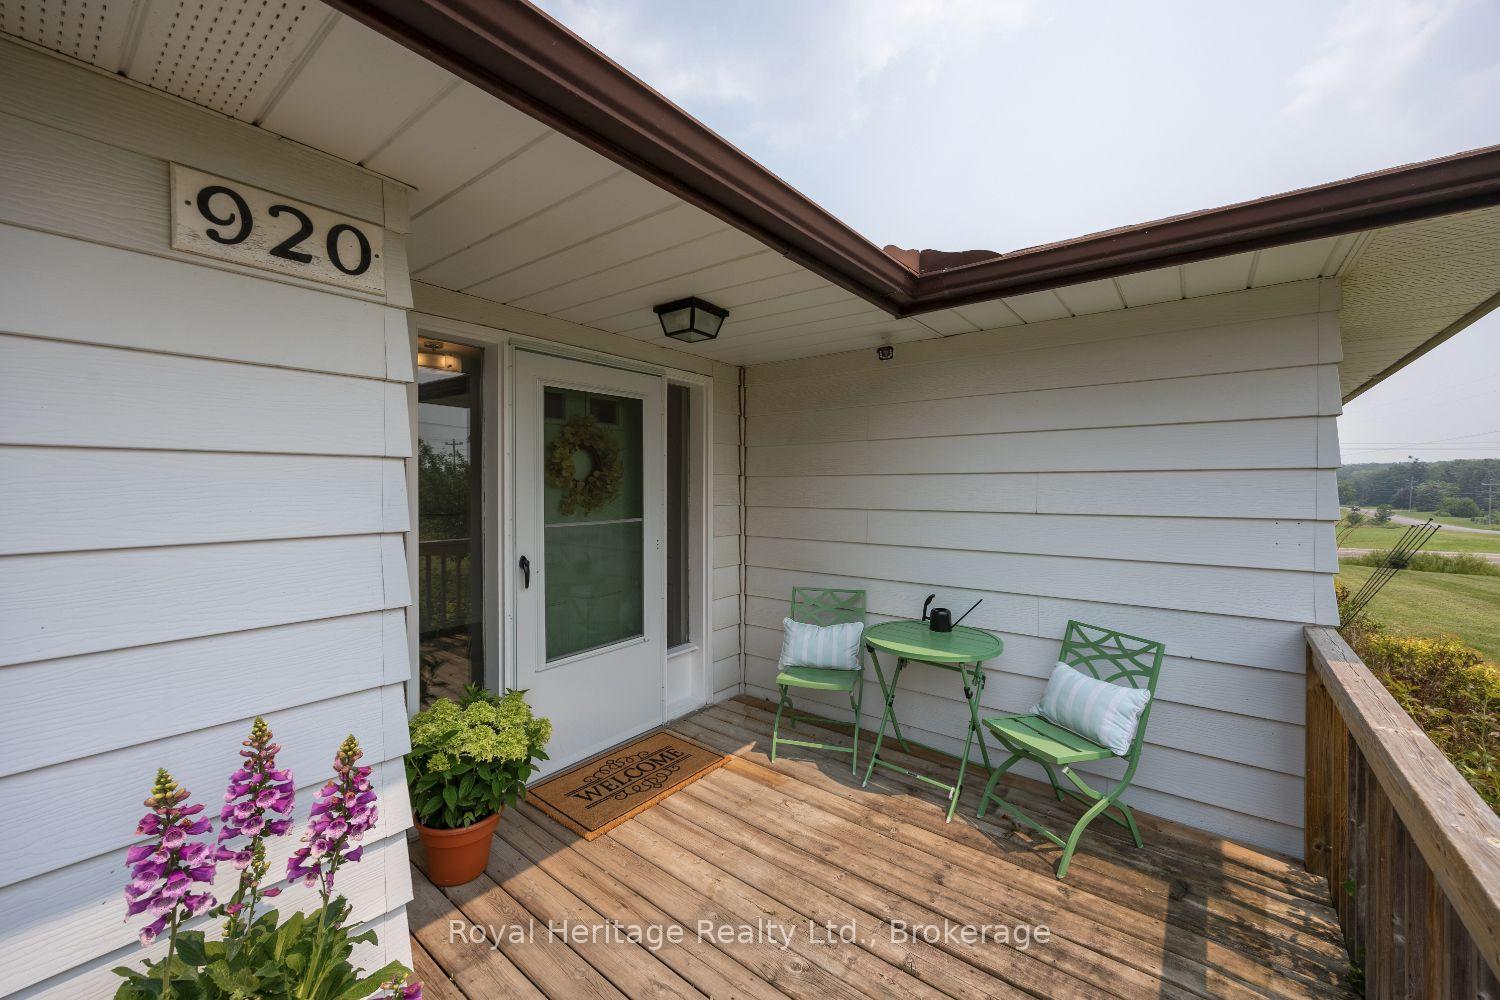

920 Stewart Line
Cavan Monaghan, ON L0A 1C0
- 4+1Bedrooms
- 3Bathrooms
- 2Garage
- 1500–2000Sq Ft
- $5,504Tax
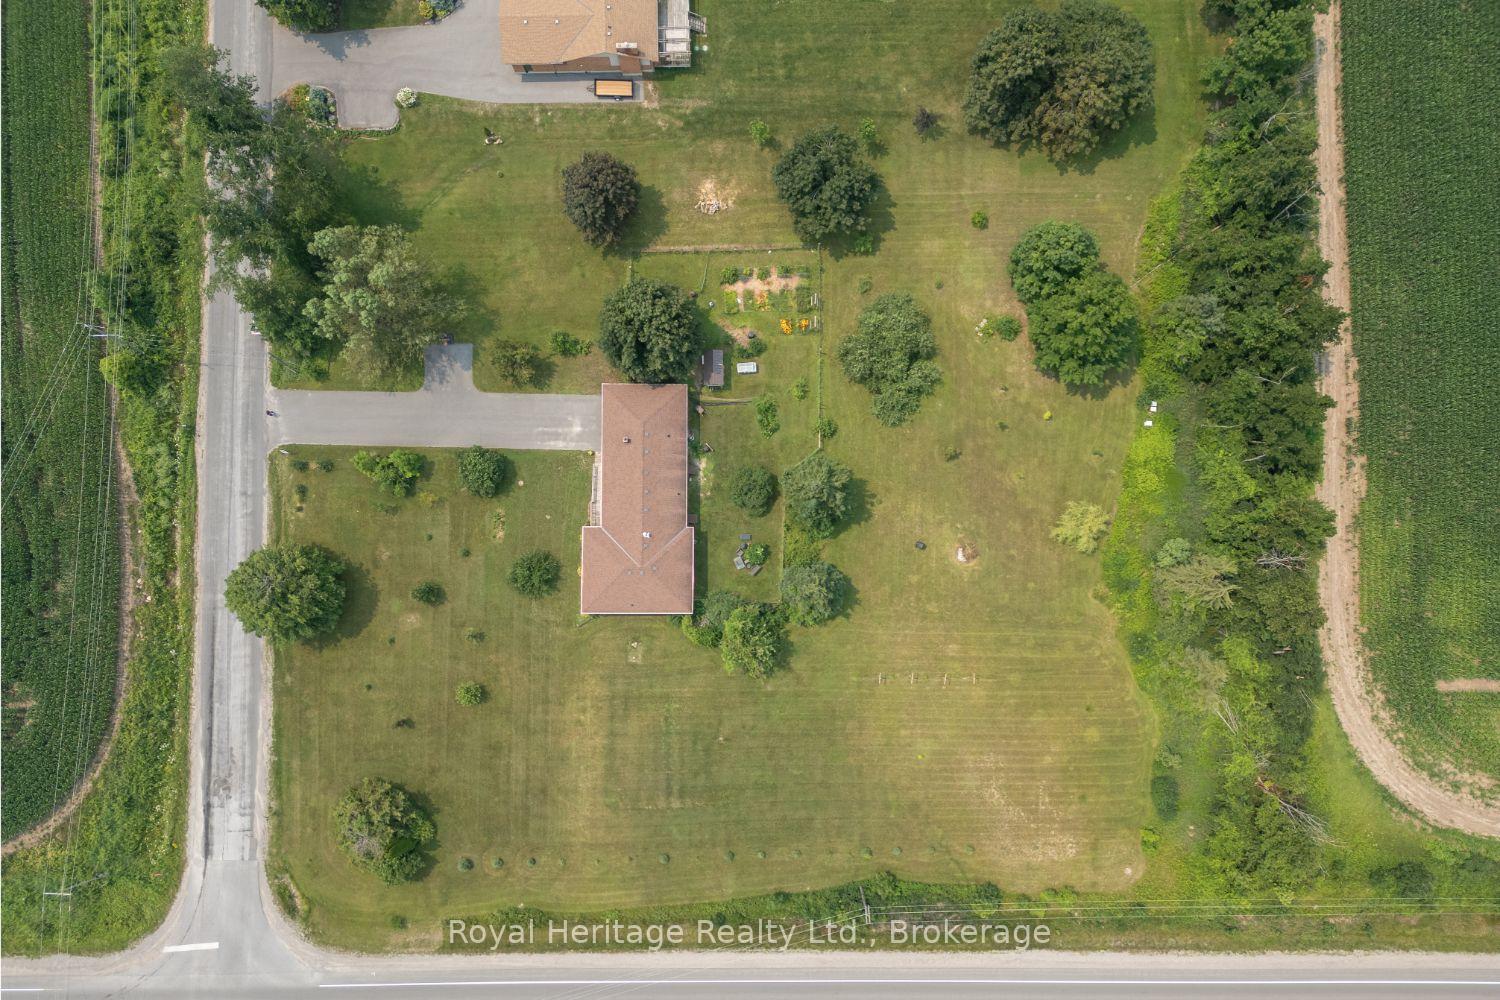
- 275×345 ftLot Size
 Estimated Value:$1,046,950See Free Estimate Report

Property not available for sale or for rent.
HOMEH One: full-service selling for a 1% listing fee. The buyer's agent commission is separate.
Free Home EvaluationHow Much Is My Home Worth?Homes for Sale NearbySale & Price History for 920 Stewart Line, Cavan Monaghan, Cavan-Monaghan
| Start Date | End Date | Price | Event | MLS# |
|---|---|---|---|---|
| 2026-07-17 | 2026-07-31 | Login to See Prices | Sold | x13579210 |
Real estate boards require you to or to see the full details of this property.
*Sold prices and complete sale & price history are regulated data. Under the Trust in Real Estate Services Act, 2002 (TRESA) and the rules of the Real Estate Council of Ontario (RECO), and pursuant to the Multiple Listing Service® rules of the Canadian Real Estate Association (CREA) and the Toronto Regional Real Estate Board (TRREB), this information may be shown only to registered users who have agreed to the applicable terms of use (a Virtual Office Website, or "VOW," arrangement). HOMEH Inc., Brokerage therefore provides it to signed-in members only. Creating an account is free and takes under a minute.
About 920 Stewart Line, Cavan Monaghan, Cavan-Monaghan
Summarized Description
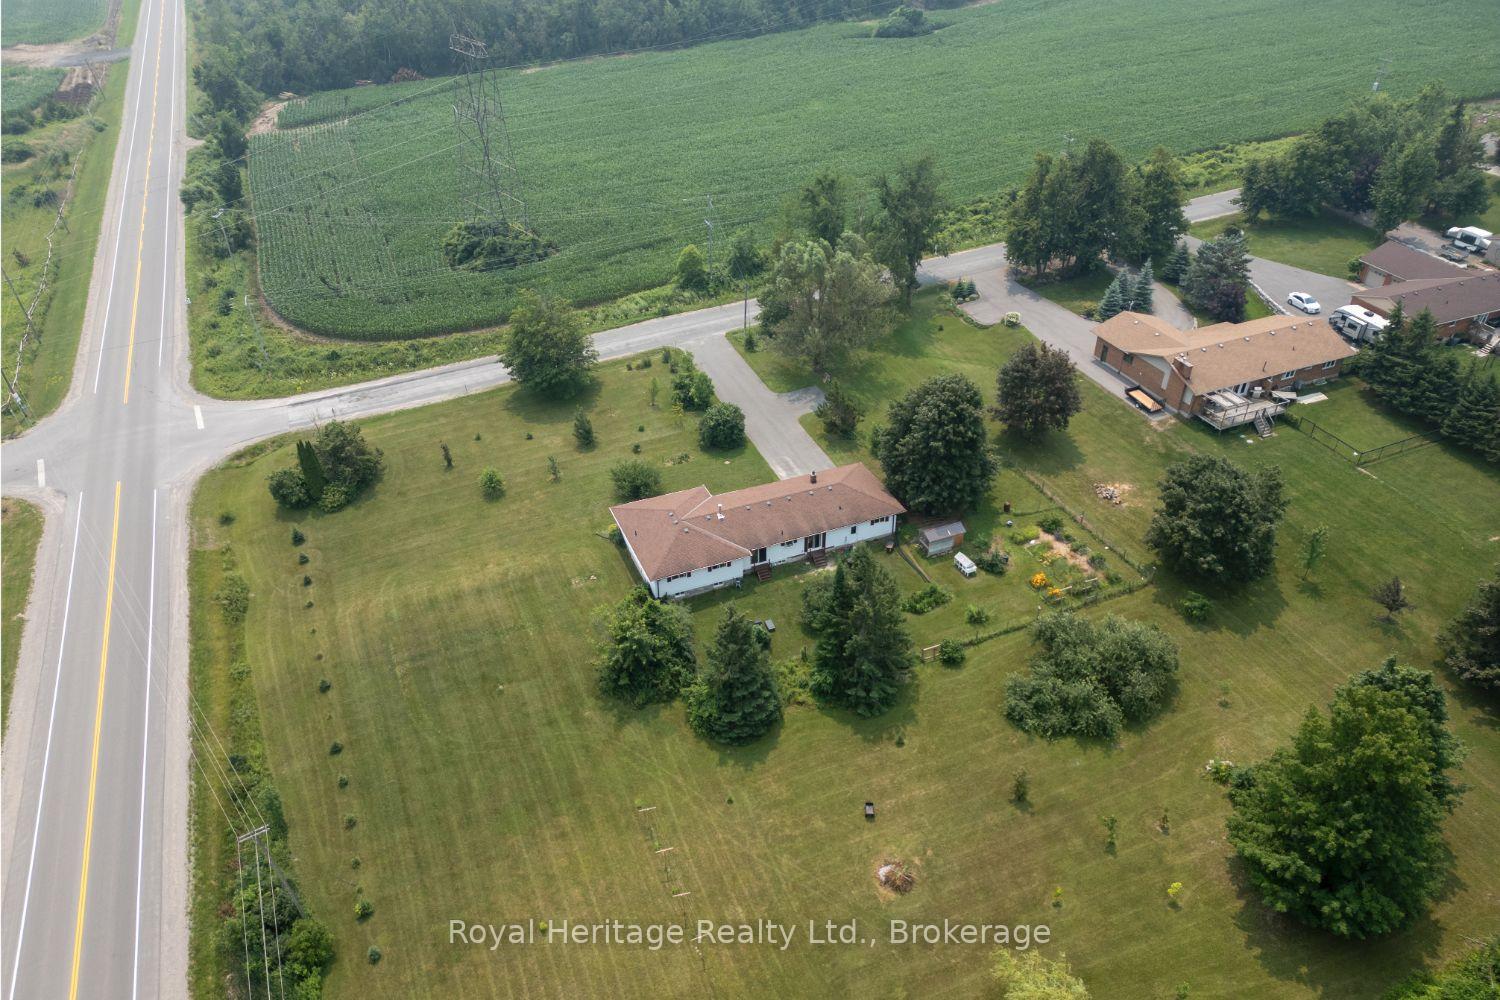
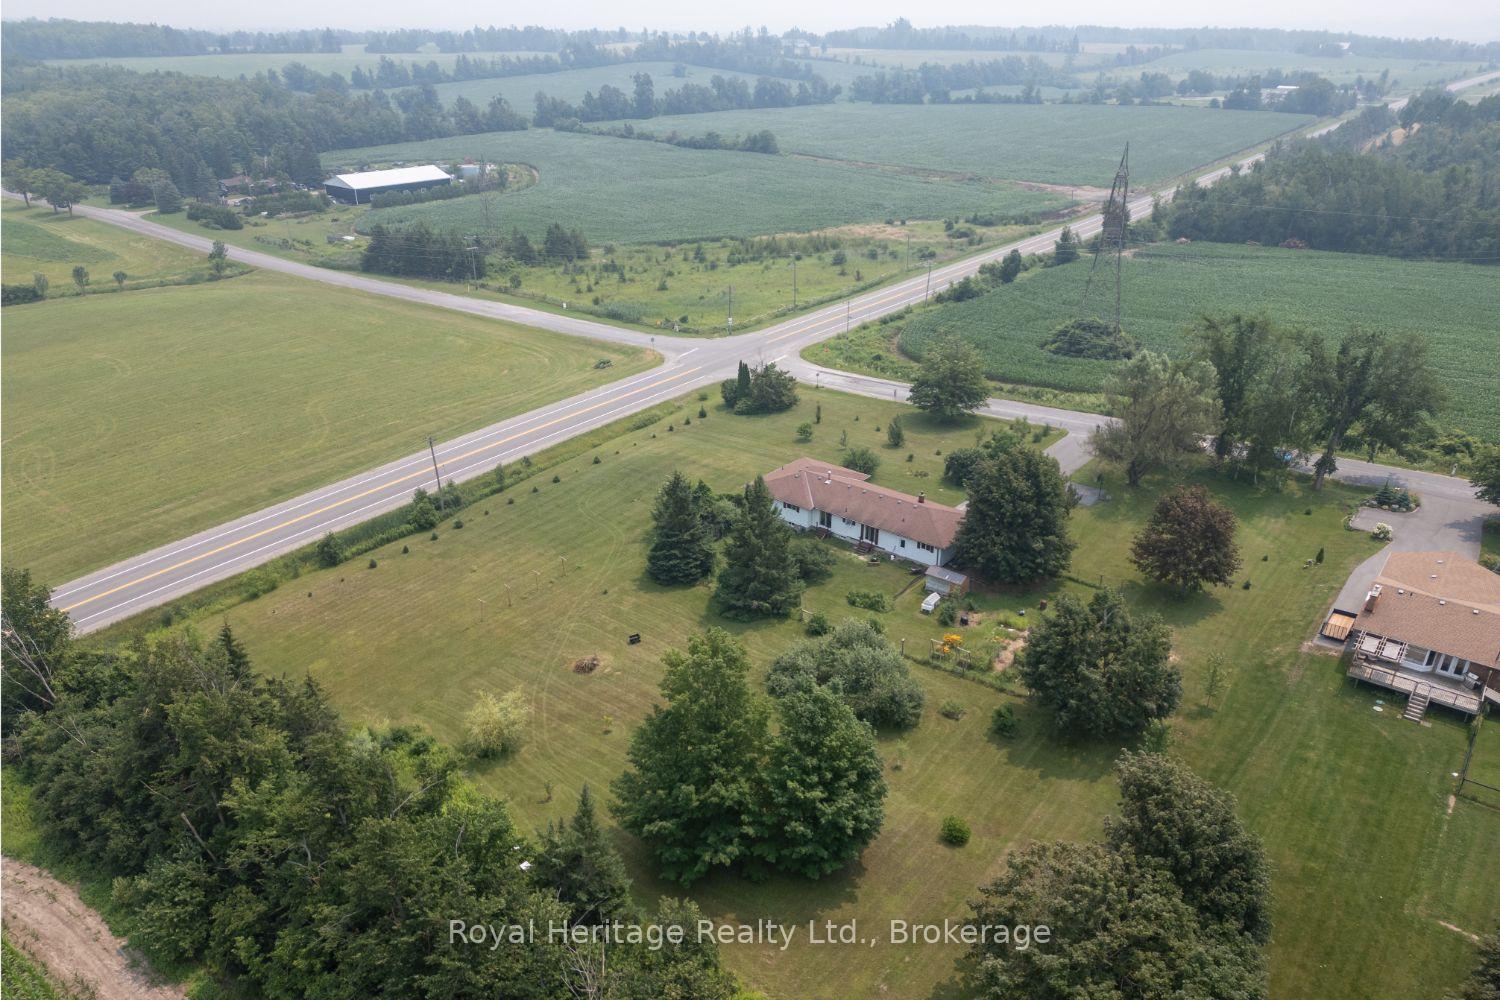
- Custom built bungalow on 2.2 acres.
- 4+1 bedrooms with spacious layout.
- Gorgeous renovated kitchen with quartz counters.
- Energy efficient with smart home features.
- Fibre optic internet for remote work.
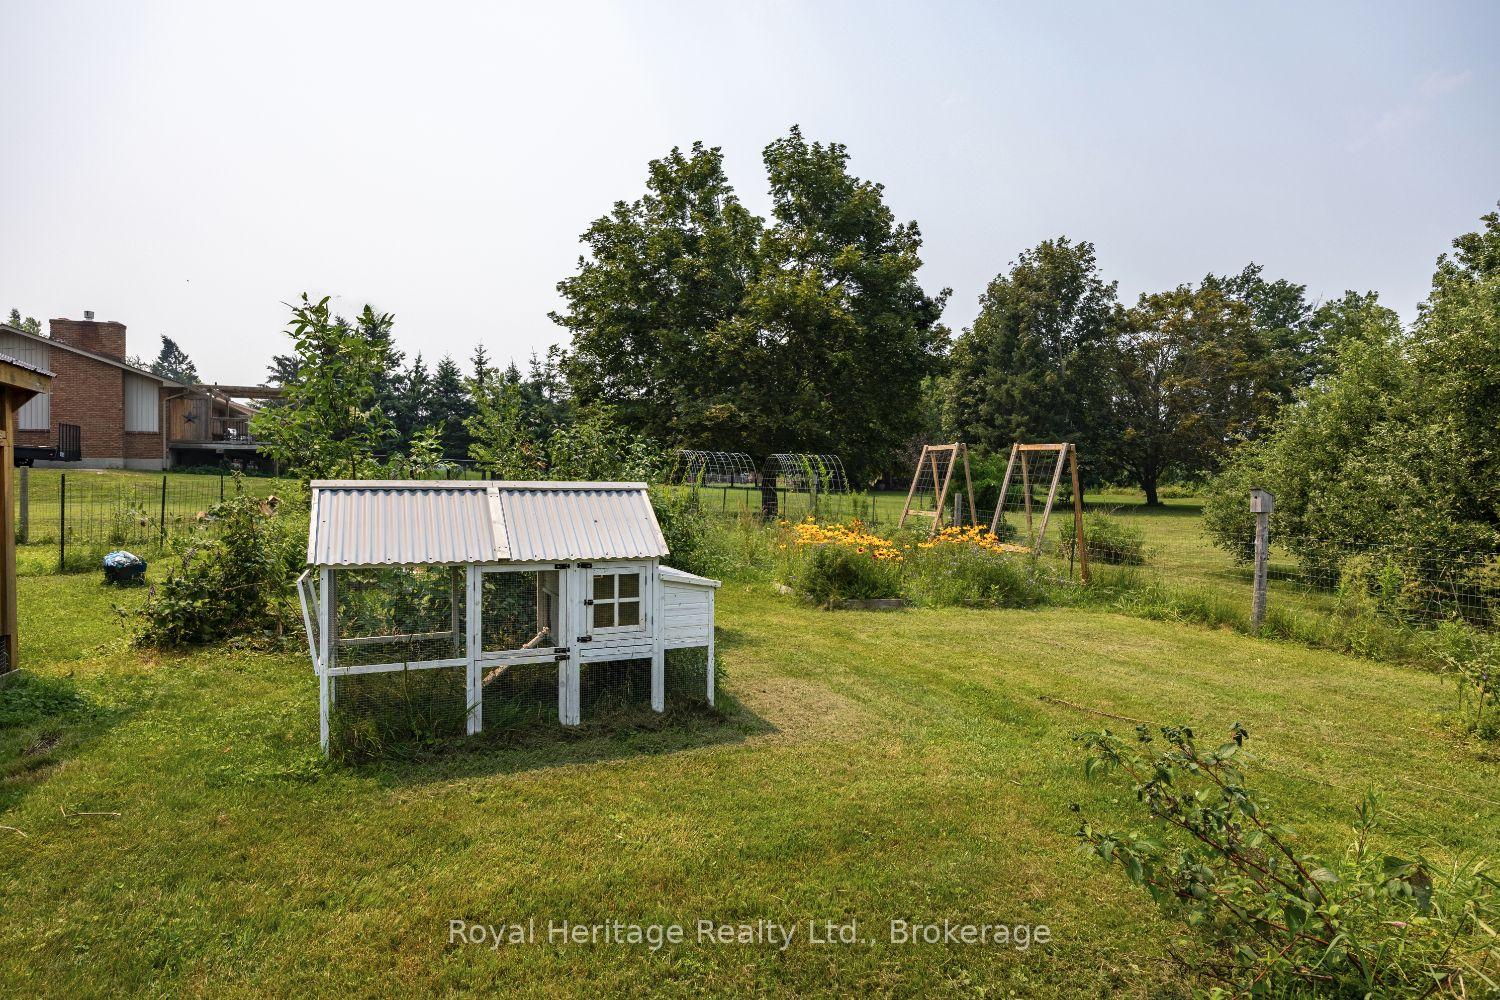
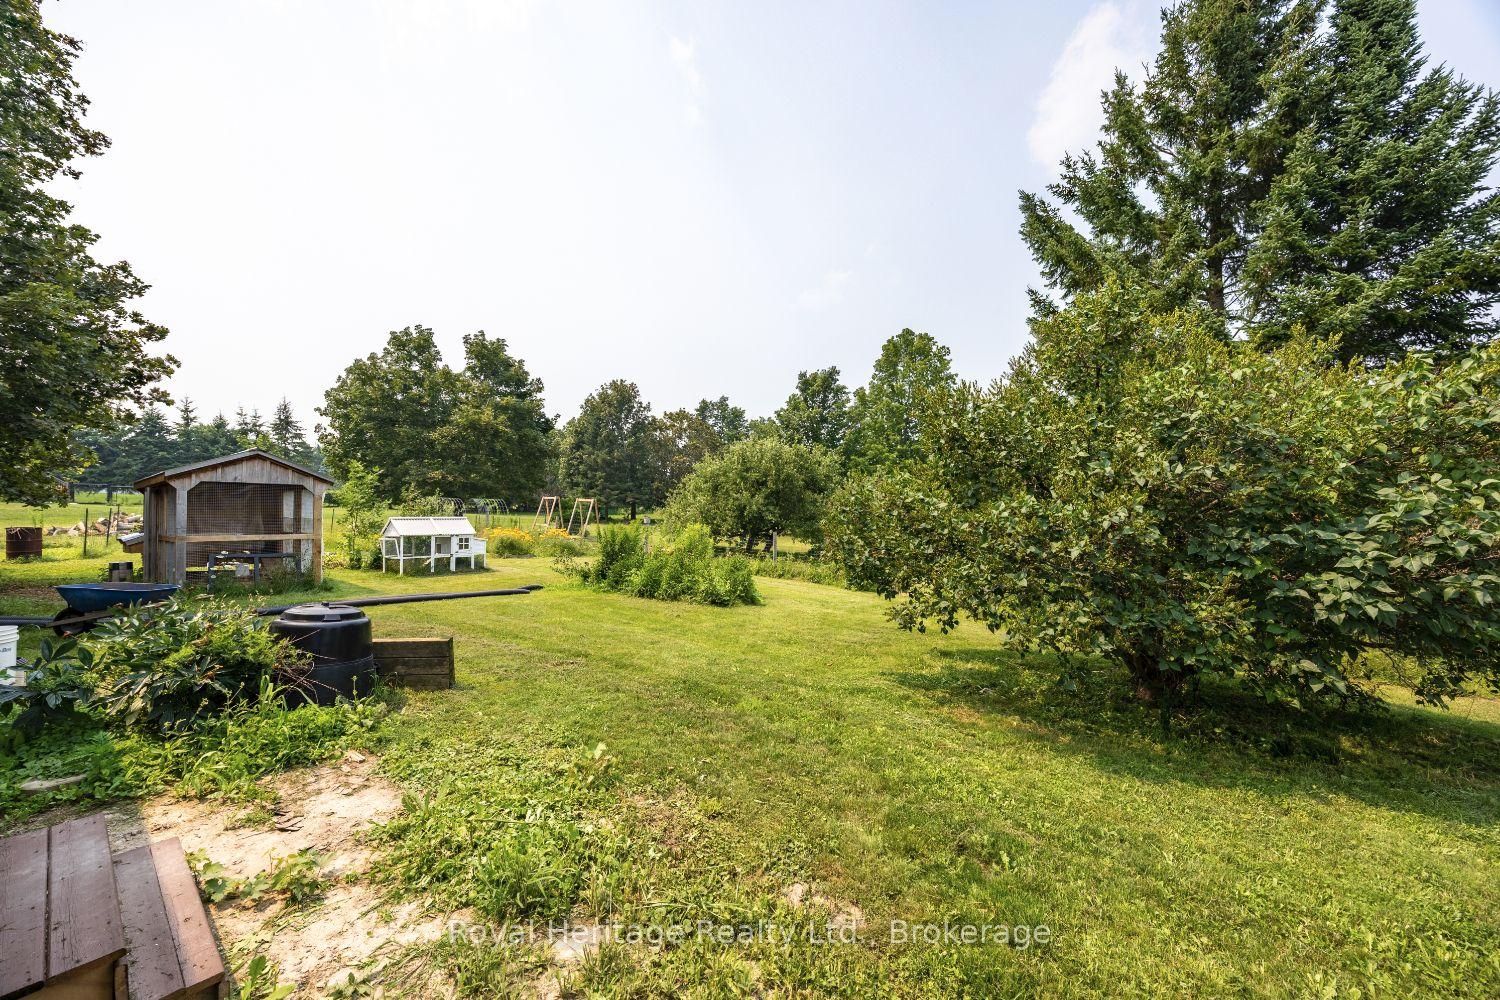
- Multiple fruit trees and chicken coop.
- Finished basement with potential apartment.
- 15 minutes from Peterborough amenities.
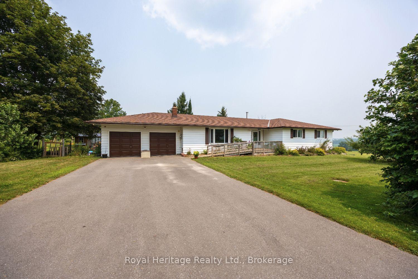
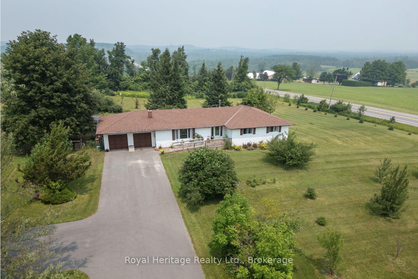
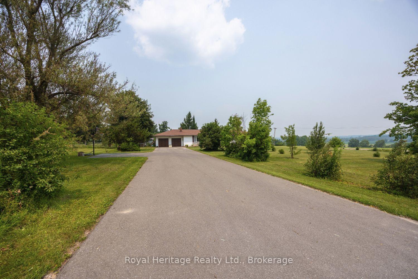
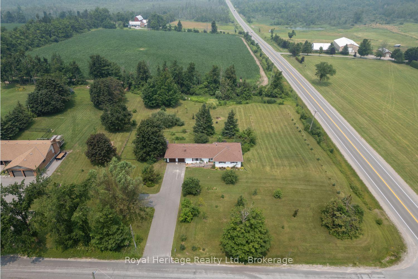
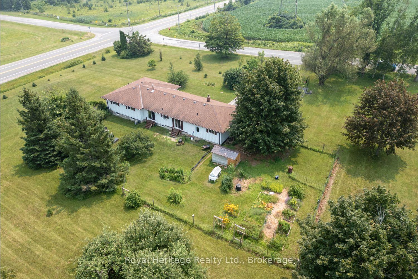
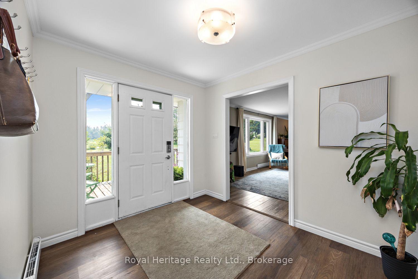
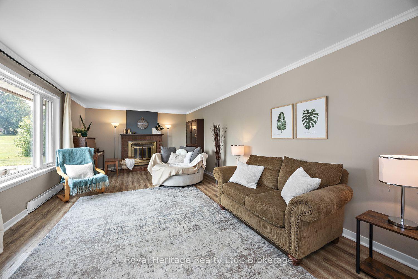
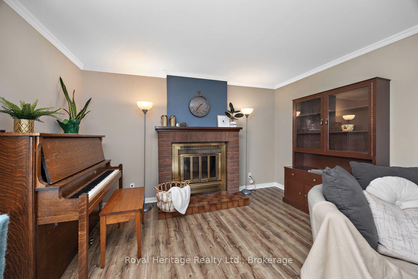
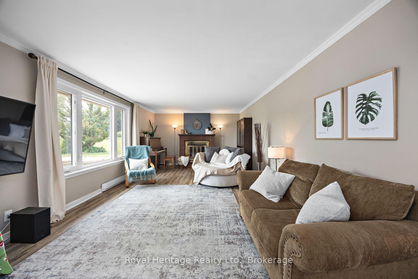
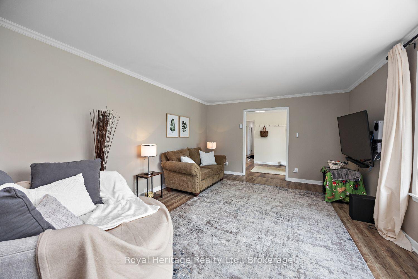
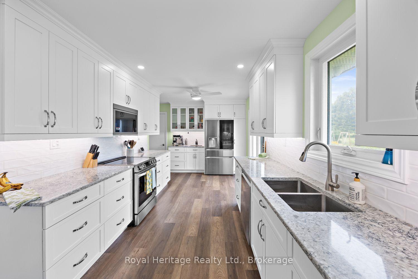
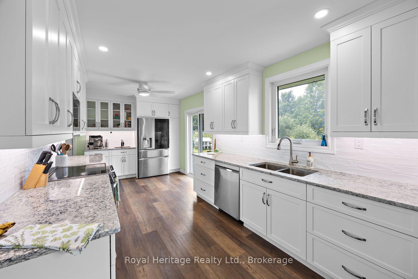
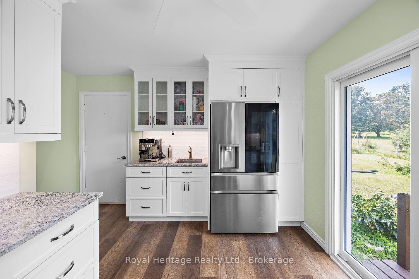
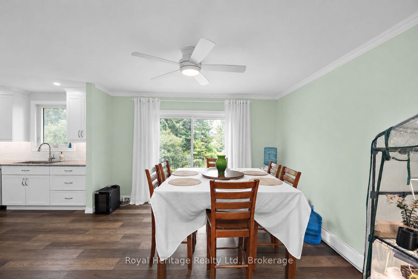
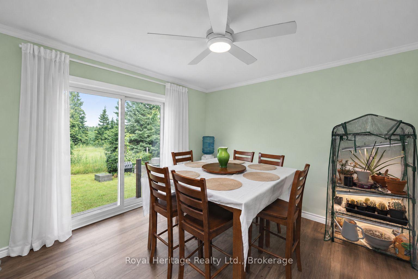
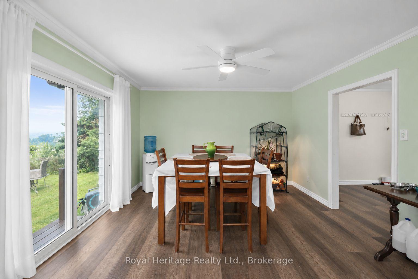
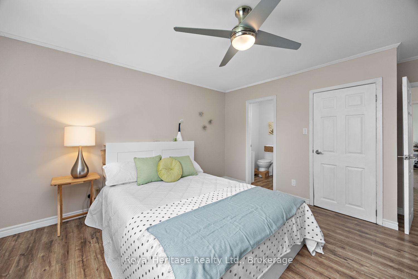
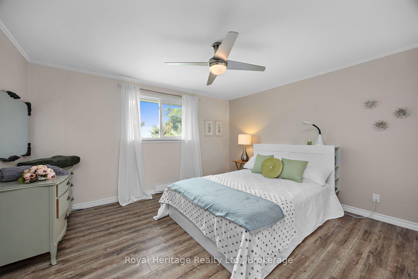
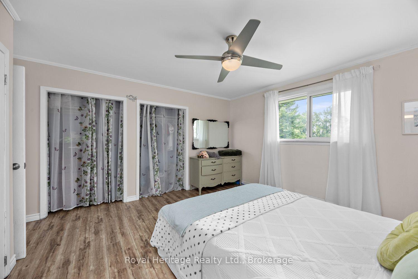
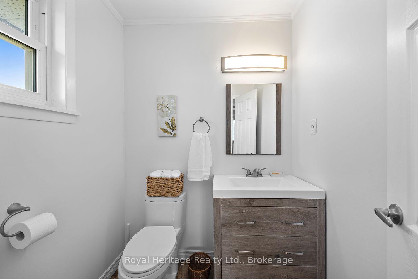
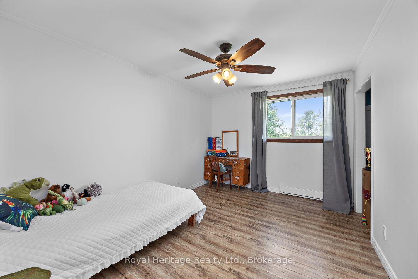
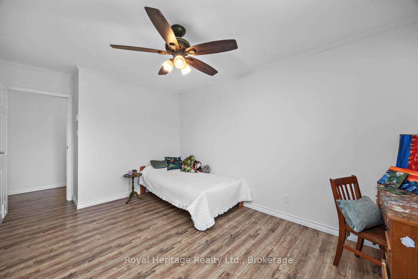
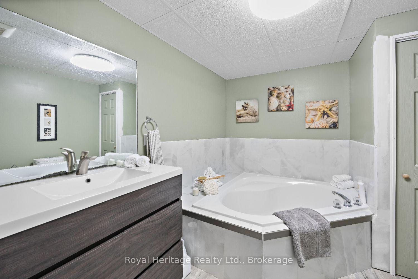
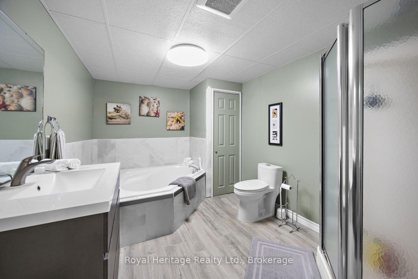
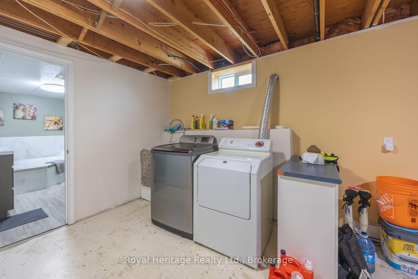
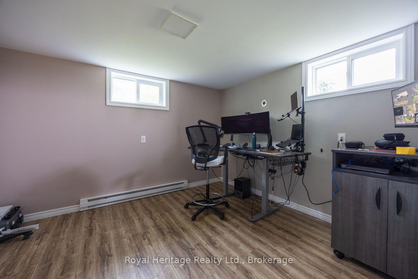
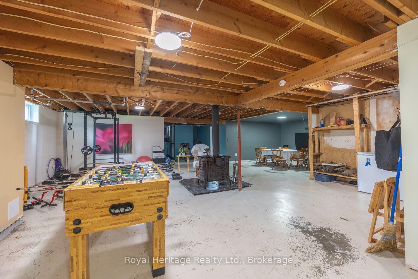
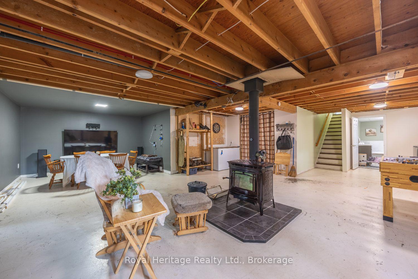
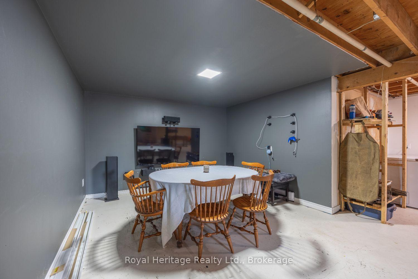
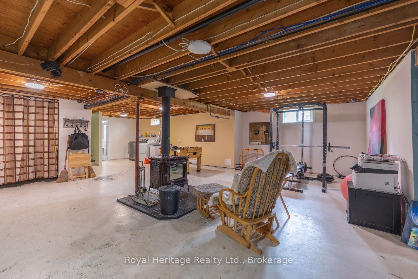
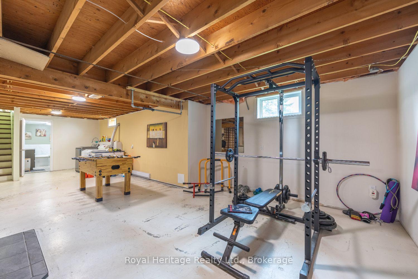
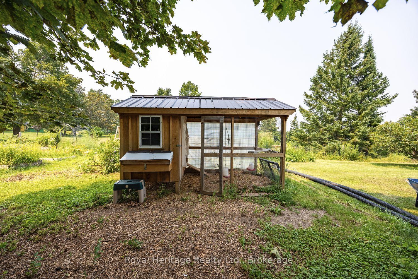
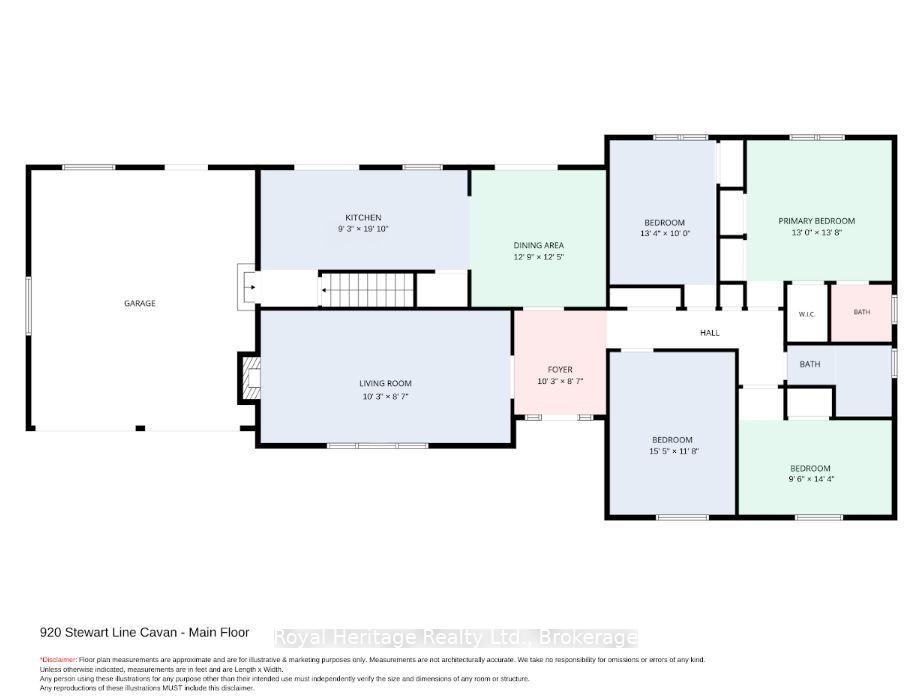
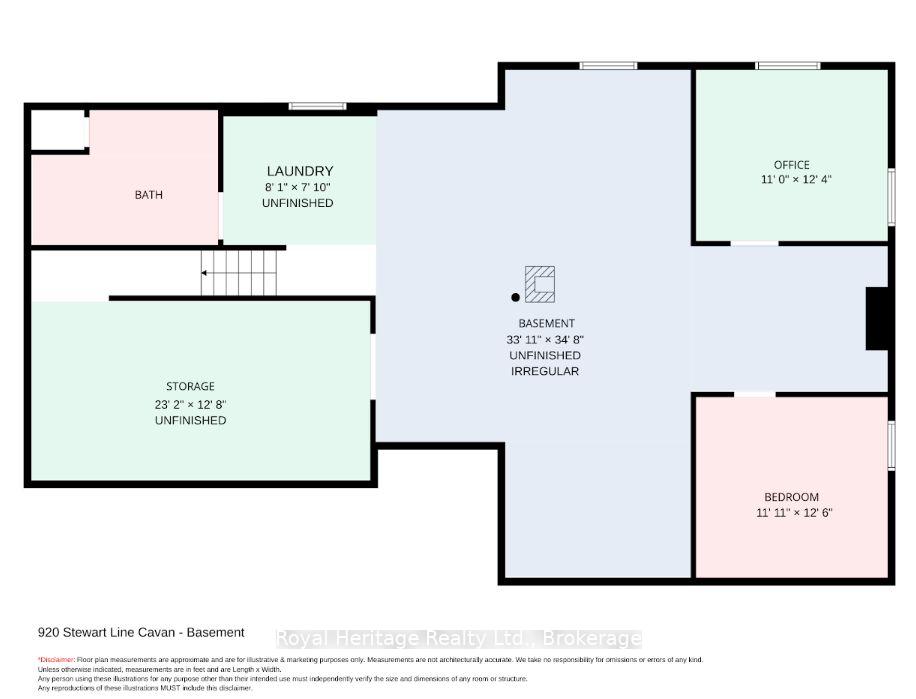
Experience stunning sunrises and sunsets amid the rolling hills, this custom built 4+1 bedroom 1917 square foot bungalow is situated on 2.2 Acres. Life in the tranquility of the country with Peterborough amenities 15 minutes away. Spacious entrance is welcoming, with a large living room and oversized window offering lots of light. Gorgeous eat-in kitchen with white cabinets and stunning quartz counters (2024) with high-end appliances and fresh mint colour walls boasts tons of natural light, with two patio door walk-outs to a fenced area and a spansive landscape. Direct entry to 2 car garage from the kitchen and wide stairs to the basement that is full of opportunity with high ceilings, a 4 piece washroom with soaker tub and standing shower, a bedroom with wardrobe closet and an office space, along with a large open area with potential to build a basement apartment. The primary bedroom features 3 closets plus a 2 piece ensuite, with an additional 3 large bedrooms (one without a closet). Snap up this well-priced home quick!Most windows and 2 patio doors were replaced in 2021, and the shingles were replaced in 2015. Energy efficient home with smart home features. Live easy with one annual utility bill ($4300 in 2025) for heat and hydro, and a woodstove in the basement for energy efficiency and warmth during cold winter nights. Work from home with ease with rare fibre optic internet installed to the home. Harvest your own fruit from apple, pear, cherry and peach trees, along with Saskatoon berries, haskap, black and red currants, hazelnuts, raspberries, rhubarb and perennial asparagus; your chicken coop is ready to add chickens to enjoy fresh eggs. Country living at its best.
Key Facts & Features
Property Costs
- Annual Property Tax Amount
- $5,504
- Land Transfer Tax Fee
- $11,673
Rental Items
- Rental Equipment
- None
- Basement Type
- Partially Finished
Interior Features
- Interior Extras
- In-Law Capability, Primary Bedroom - Main Floor, Sewage Pump, Water Heater Owned, Water Softener
- Fireplace/Stove
- Yes
- Fireplace Features
- Wood Stove
- Elevator
- No
Exterior Features
- Exterior Extras
- Privacy
- Pool
- None
- Property Features
- Clear View, Fenced Yard, Rolling, School Bus Route, Sloping
- Other Structures
- Out Buildings
Building
- Building Type
- Detached
- Building Style
- Bungalow
Construction
- Exterior Finish
- Aluminum Siding
- Roof
- Asphalt Shingle
- Foundation Details
- Concrete
- Special Designation
- Unknown
Lot
- Lot Front
- 275.00 ft
- Lot Depth
- 345.00 ft
- Lot Size
- 2.2
- Lot Shape
- Rectangular
Inclusions
- Inclusions
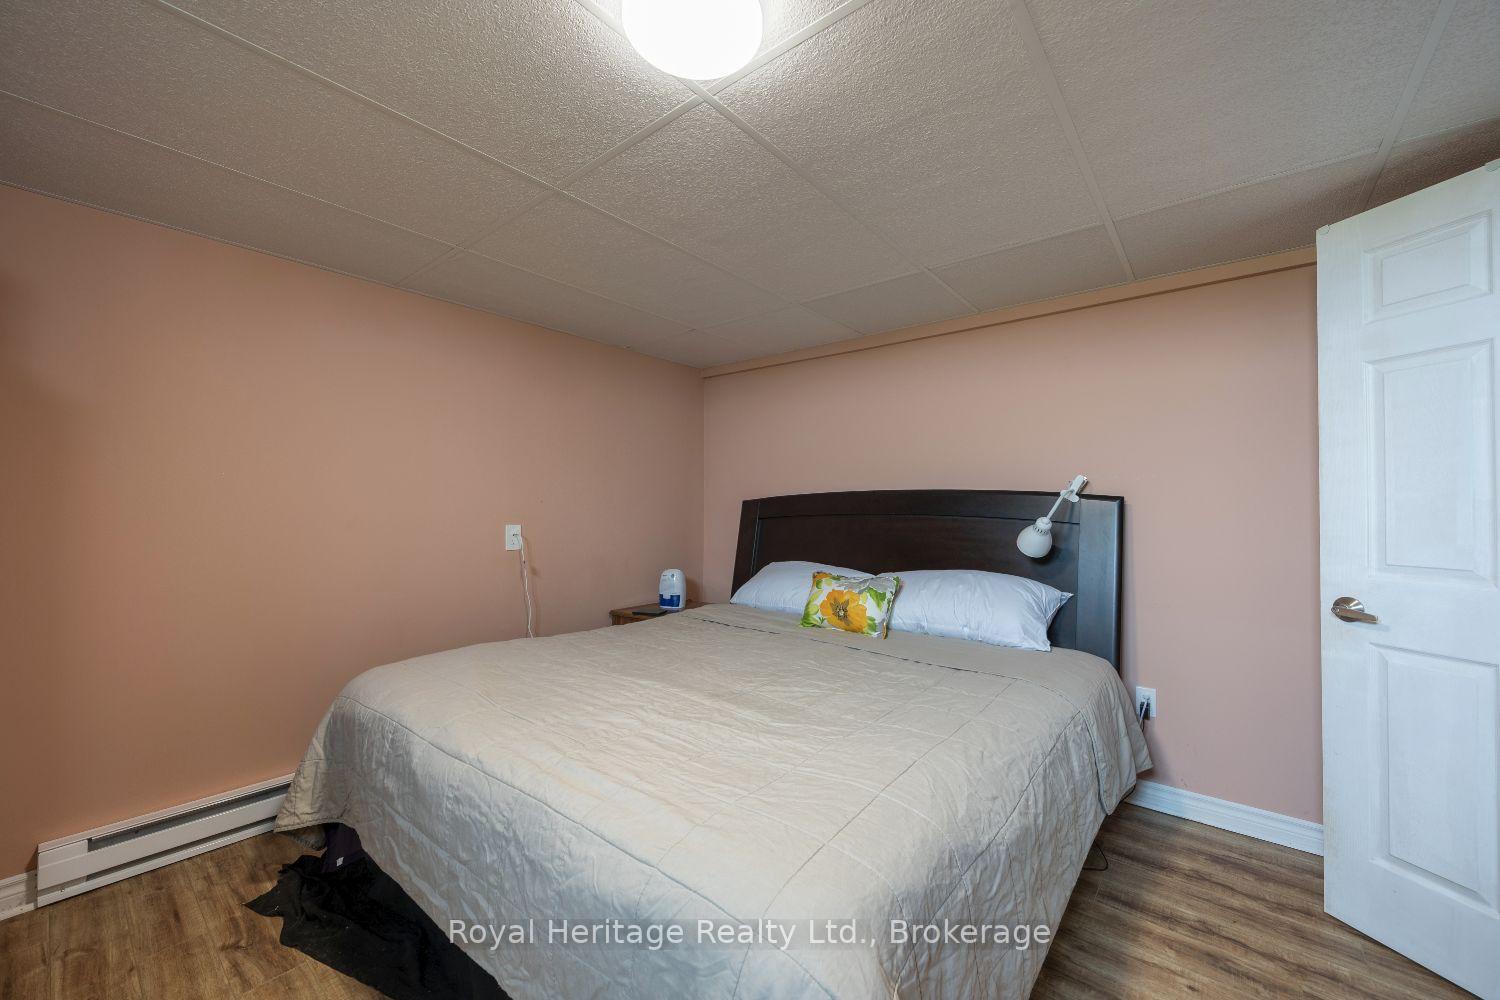
- Fridge, Stove, Built in Dishwasher & Microwave, Washer, Dryer, All existing Light Fixtures, Owned Hot Water Tank, Wardrobe Closet in Basement Bedroom.
Exclusions
- Exclusions
- Staging items and curtains.
Parking & Garages
- Garage Type
- Attached
- Garage Spaces
- 2
- Parking Spaces
- 12
- Total Garage And Parking Spaces
- 14
Heating & Cooling
- Heat Source
- Electric
- Heat Type
- Baseboard
- Air Conditioning
- None
- Water
- Well
- Sewers
- Septic
- Bedrooms
- 4 + 1
- Washrooms
- 3
- Kitchens
- 1
Room sizes
- Powder Room—Basement level
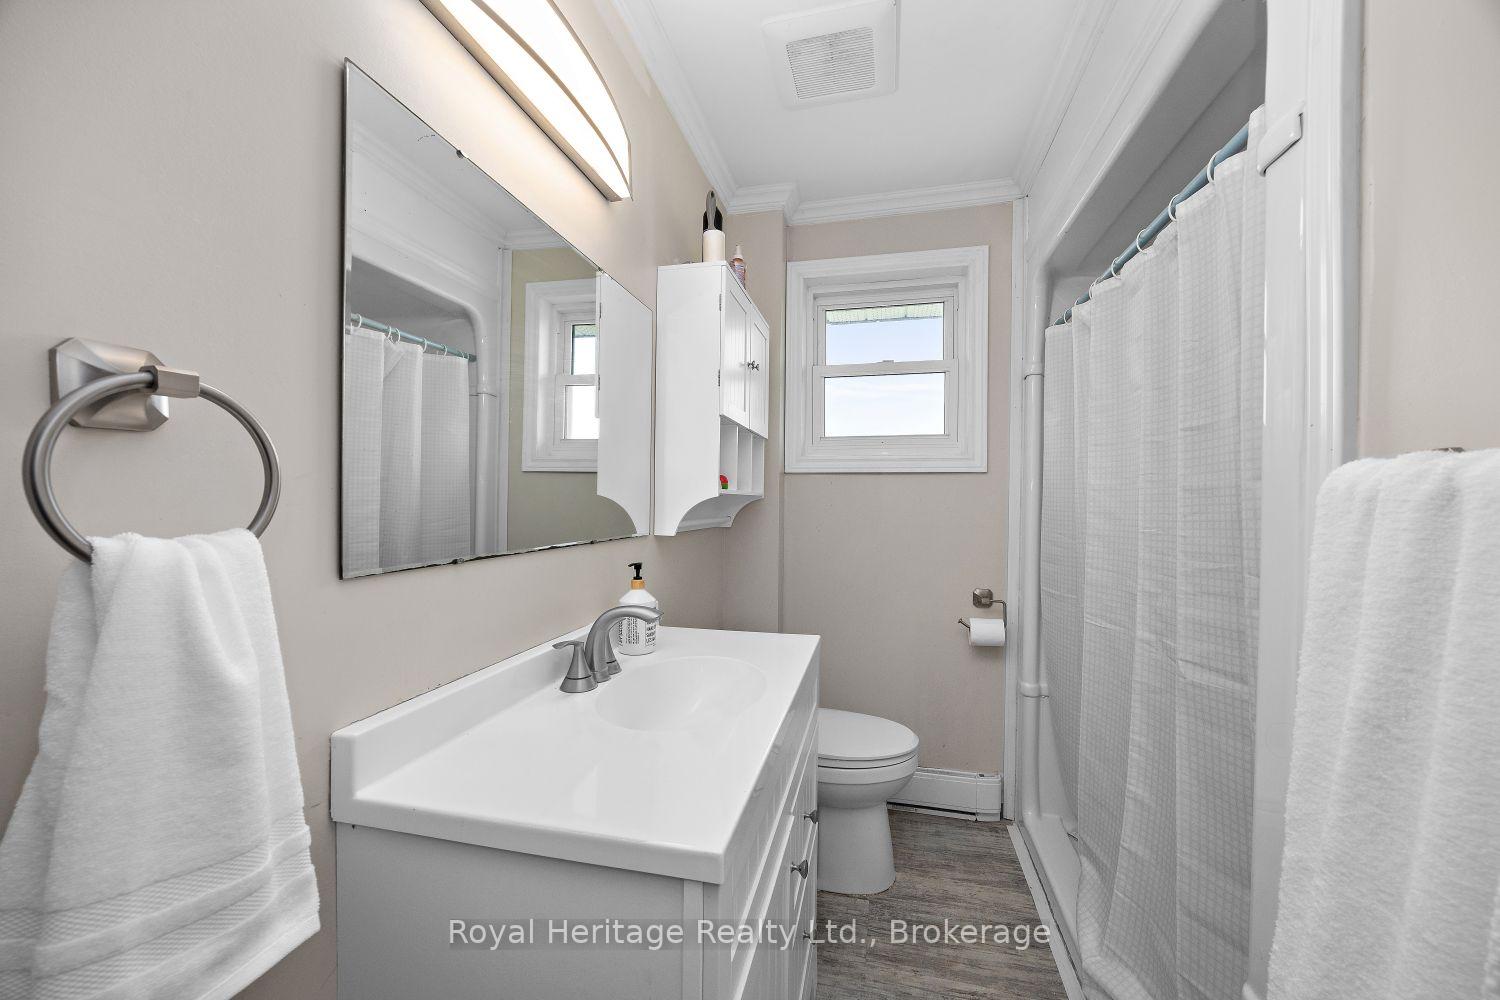
- Bathroom—Main level
- Bathroom—Basement level
- Office—Basement level, Window, Laminate
- Kitchen—Main level, Vinyl Floor, Renovated, W/O To Yard
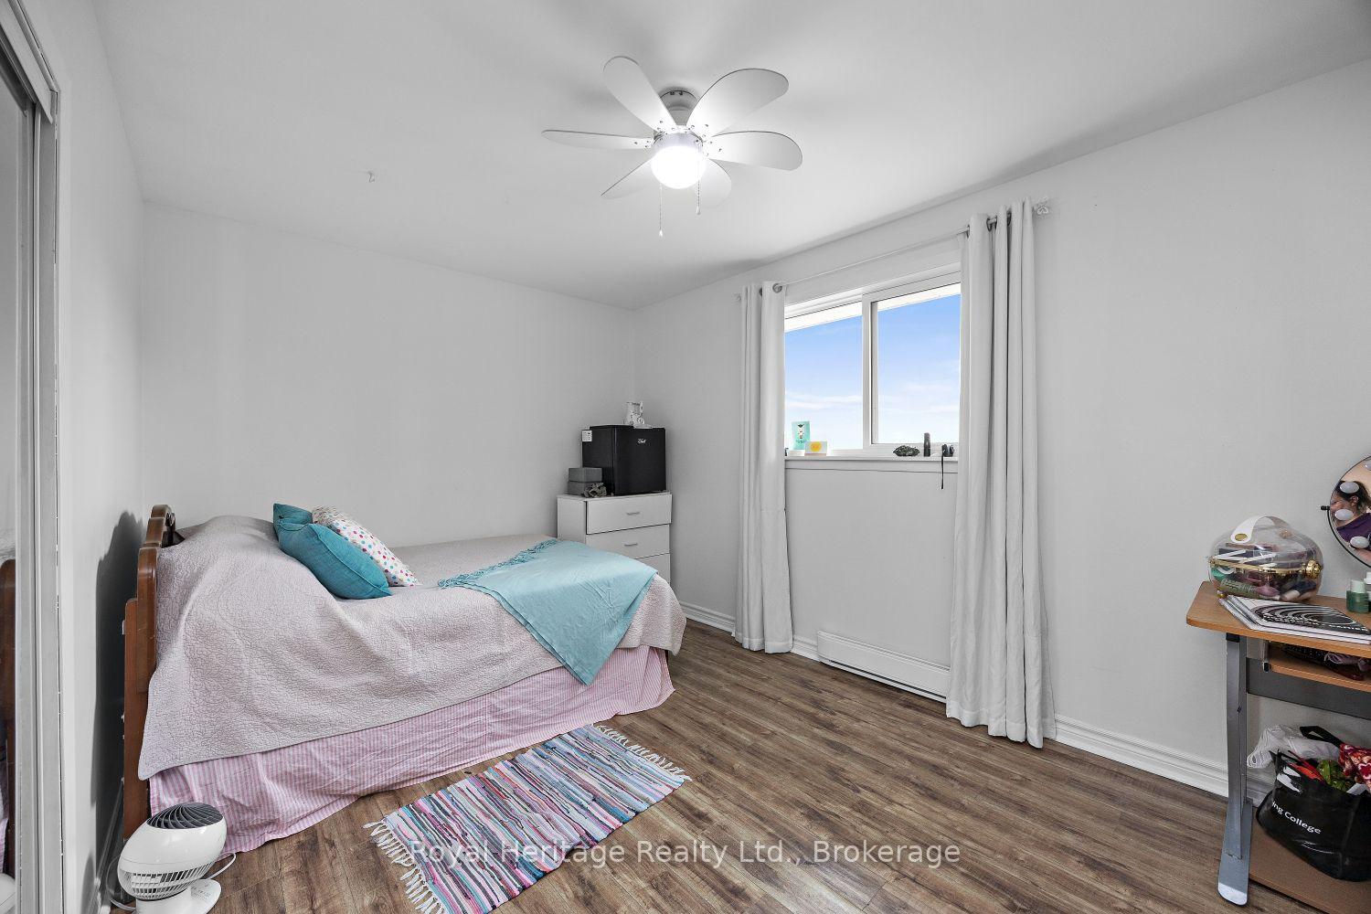
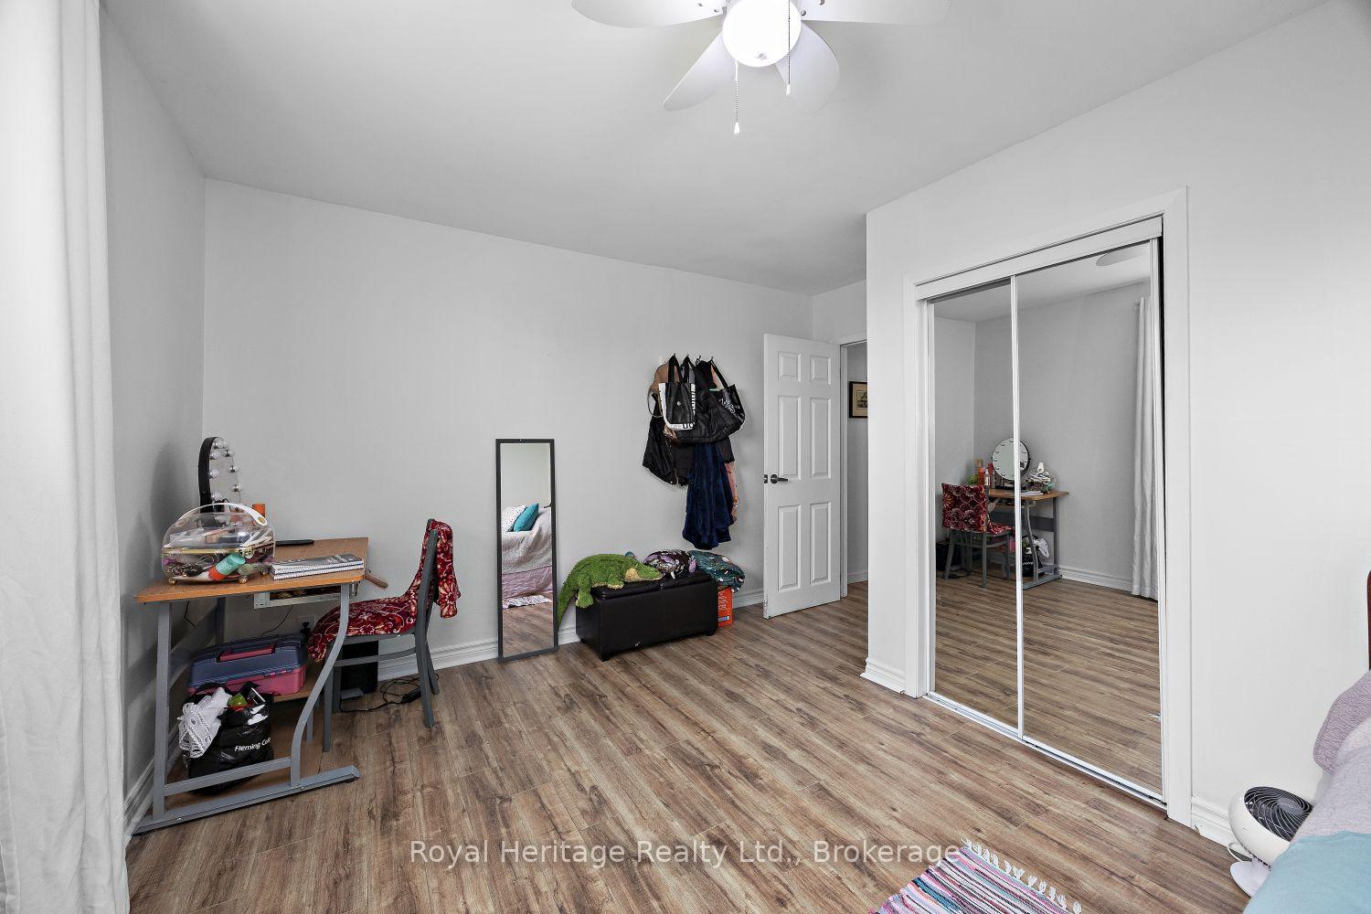
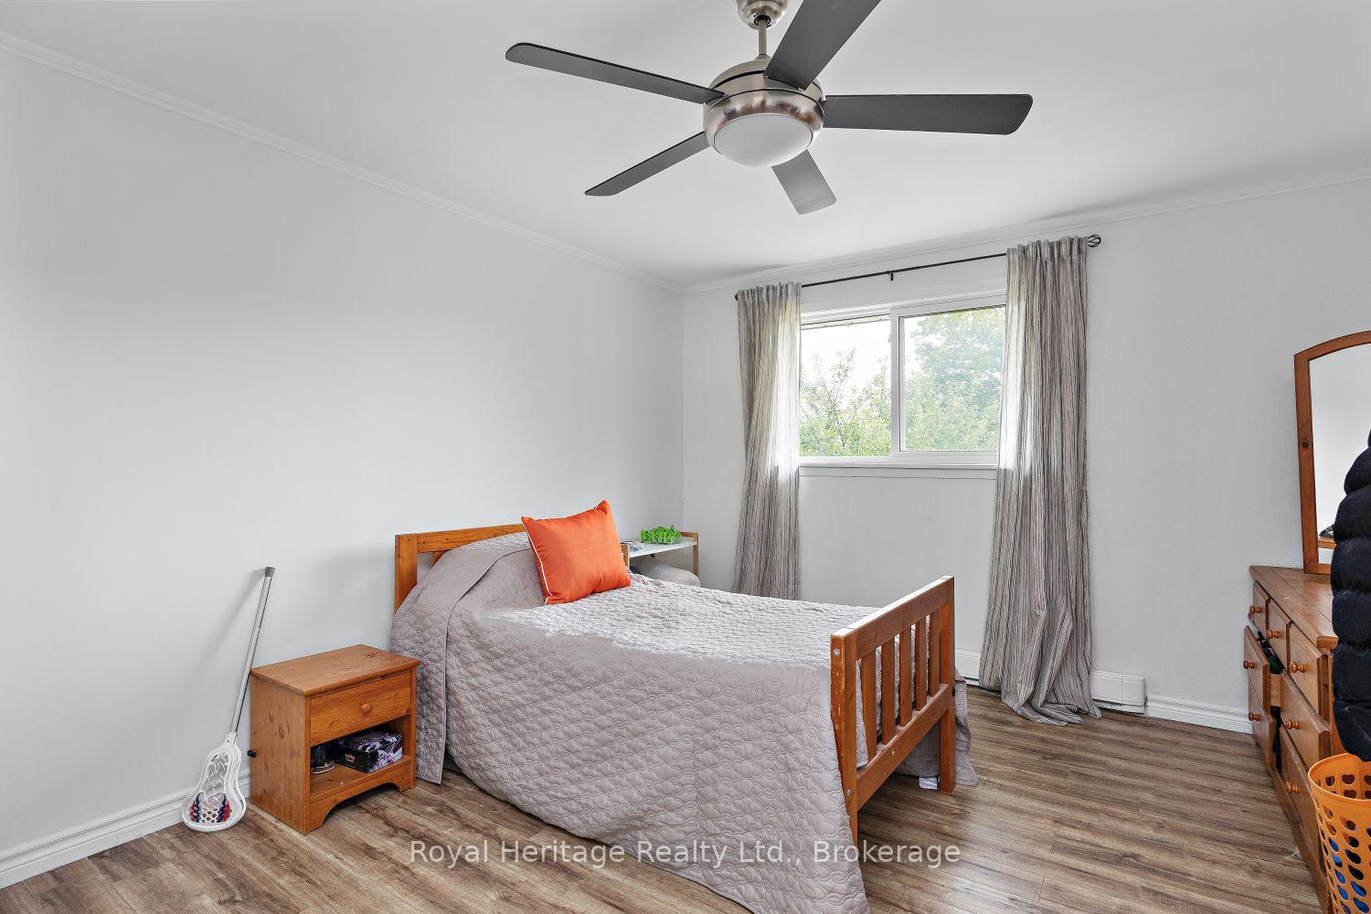
- Bedroom 2—Main level, Closet, Window, Laminate
- Dining Room—Main level
- Laundry—Basement level
- Living Room—Main level, Large Window, Crown Moulding, Laminate
- Foyer—Main level, Vinyl Floor, Closet
- Bedroom 5—Basement level, Window, Laminate
- Recreation—Basement level
- Bedroom 3—Second level, Closet, Window, Laminate
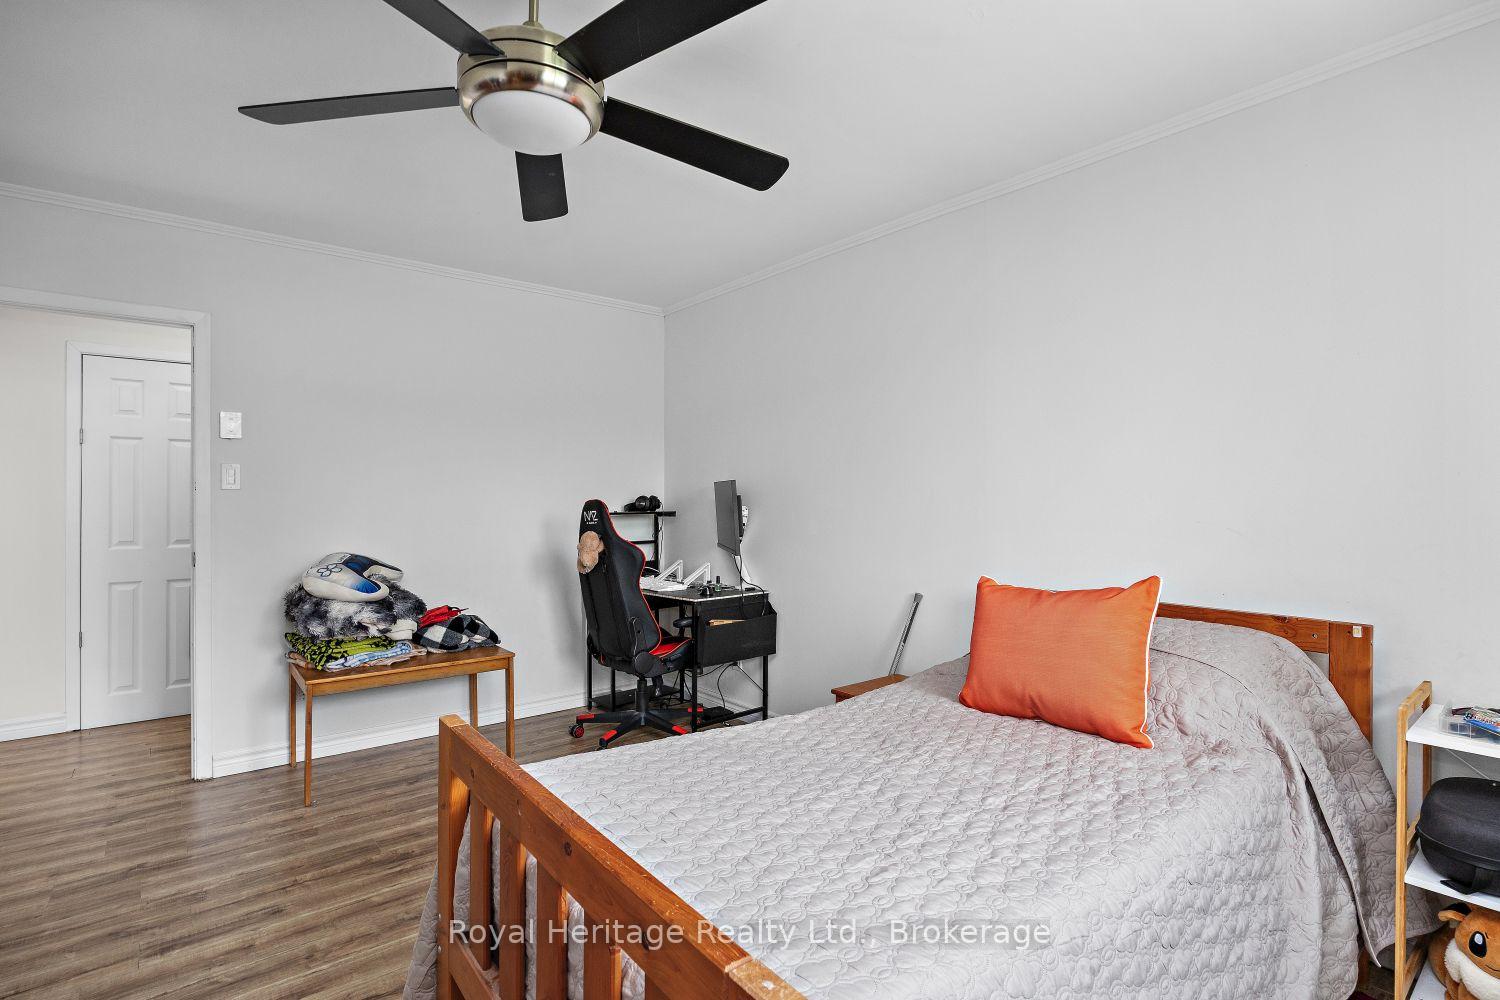
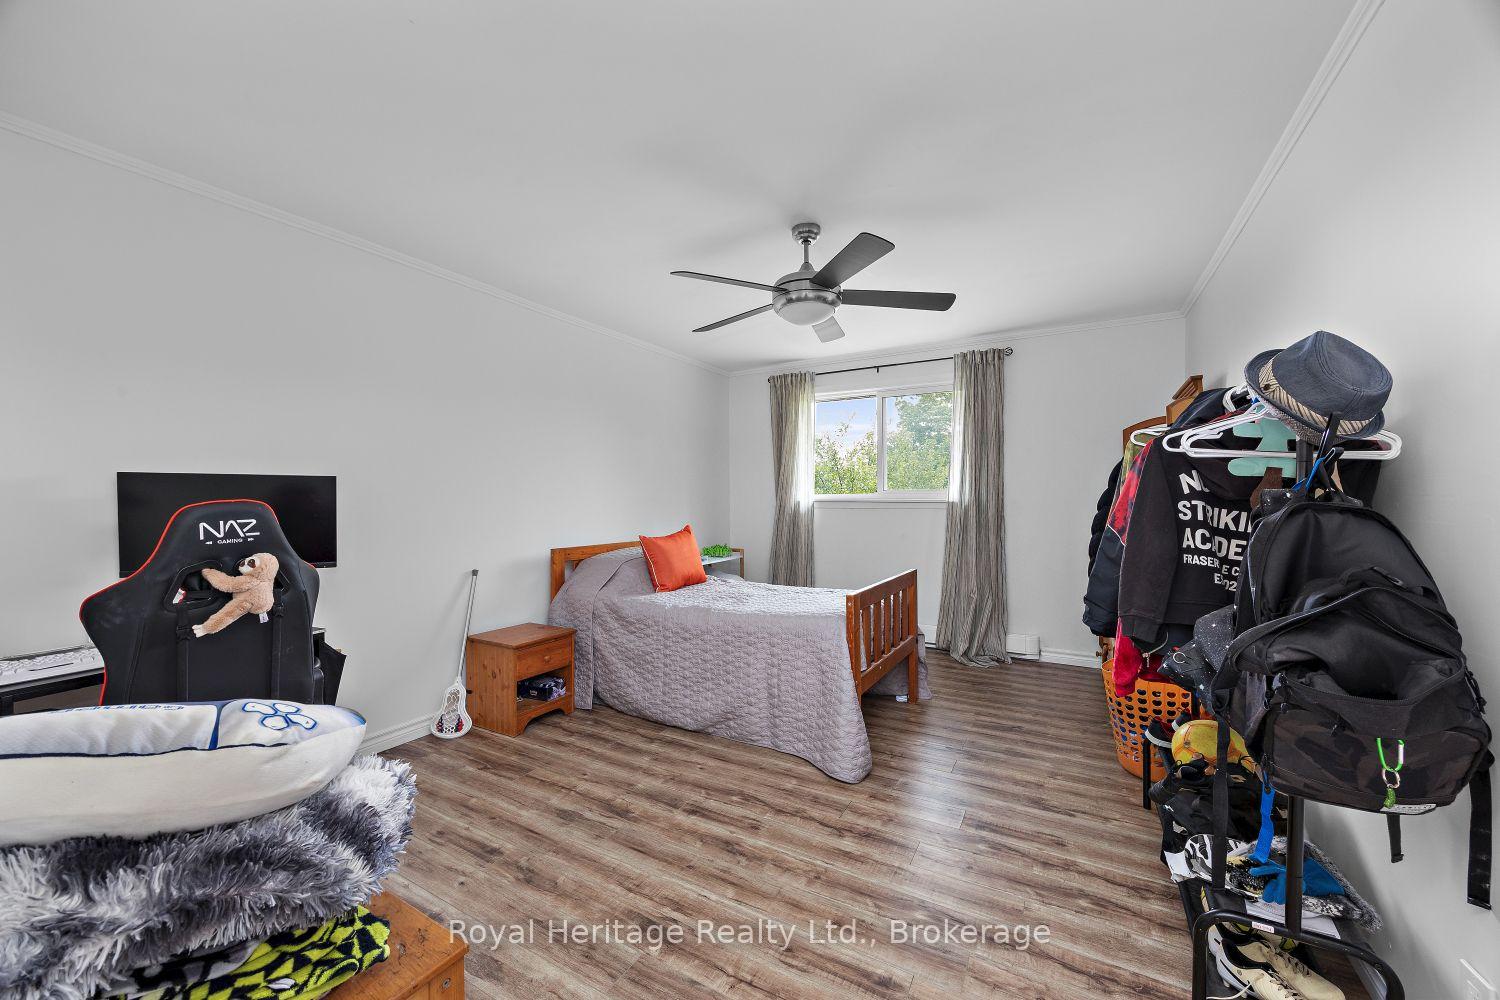
- Bedroom 4—Main level, Window, Laminate
- Primary Bedroom—Main level, 2 Pc Ensuite, His and Hers Closets, Window
Washrooms
- 4-piece, Ground
- 2-piece, Ground
- 4-piece, Basement
- Municipality
- Cavan Monaghan
- Neighbourhood
- Cavan-Monaghan
- Main cross streets
- HWY 10 & STEWART LINE
- Directions
- GPS
- MLS® number
- X13579210
- Data source
- Toronto Regional Real Estate Board
- Status change
- 2026-07-31
- Listed on
- 2026-07-17
- Days on market
- 14 days
- Possession type
- 30-59 days
- Co-op commission
- 2.5% PLUS HST
- Seller
- Listed by
- ROYAL HERITAGE REALTY LTD.
Home Market Value
Current home valuation for 920 Stewart Line, Cavan Monaghan, Cavan-Monaghan, Cavan Monaghan, ON. Listed for $759,900
HOMEH Estimate
$1,046,950
Estimated Sales Range
$753,012 - $1,340,888
HOMEH Estimate for 920 Stewart Line, Cavan Monaghan, Cavan-Monaghan
Calculated with a real agent's CMA method — 45+ years of experience, codified. Not an AI guess.
Mortgage Payment Calculator
Compare up to 4 down payment scenarios
5% on first $500K + 10% on $259,900 over $500K
$50,990
| Scenario 1 | Scenario 2 | Scenario 3 | Scenario 4 | |
|---|---|---|---|---|
−Down payment | % $ | % $ | % $ | % $ |
+CMHC insurance | $28,329 | $21,201 | $18,086 | $0 |
=Total mortgage | $736,556 | $705,111 | $664,001 | $607,920 |
Amortization | ||||
Mortgage rate | % | % | % | % |
| Payment frequency | ||||
=Mortgage payment | $3,596monthly | $3,443monthly | $3,242monthly | $2,968monthly |
Land Transfer Tax
$11,673
$11,673
Around this home
Data provided by OpenStreetMap & Fraser Institute School Rankings
Ask HOMEH
New!Hi there!
👋Text or call (416) 301-9001
Recommended for you
Based on homes you've looked at.
No recommended properties found.
Nearby similar homes
No nearby properties found.
More real estate resources
Other homes nearby
Explore this area
Nearby neighbourhoods
No nearby listings available.