
987 Sharpe Line
Cavan Monaghan (Cavan Twp), ON L0A 1C0
- 3+1Bedrooms
- 4Bathrooms
- 12Garage
- 2000–2500Sq Ft
- $8,368Tax
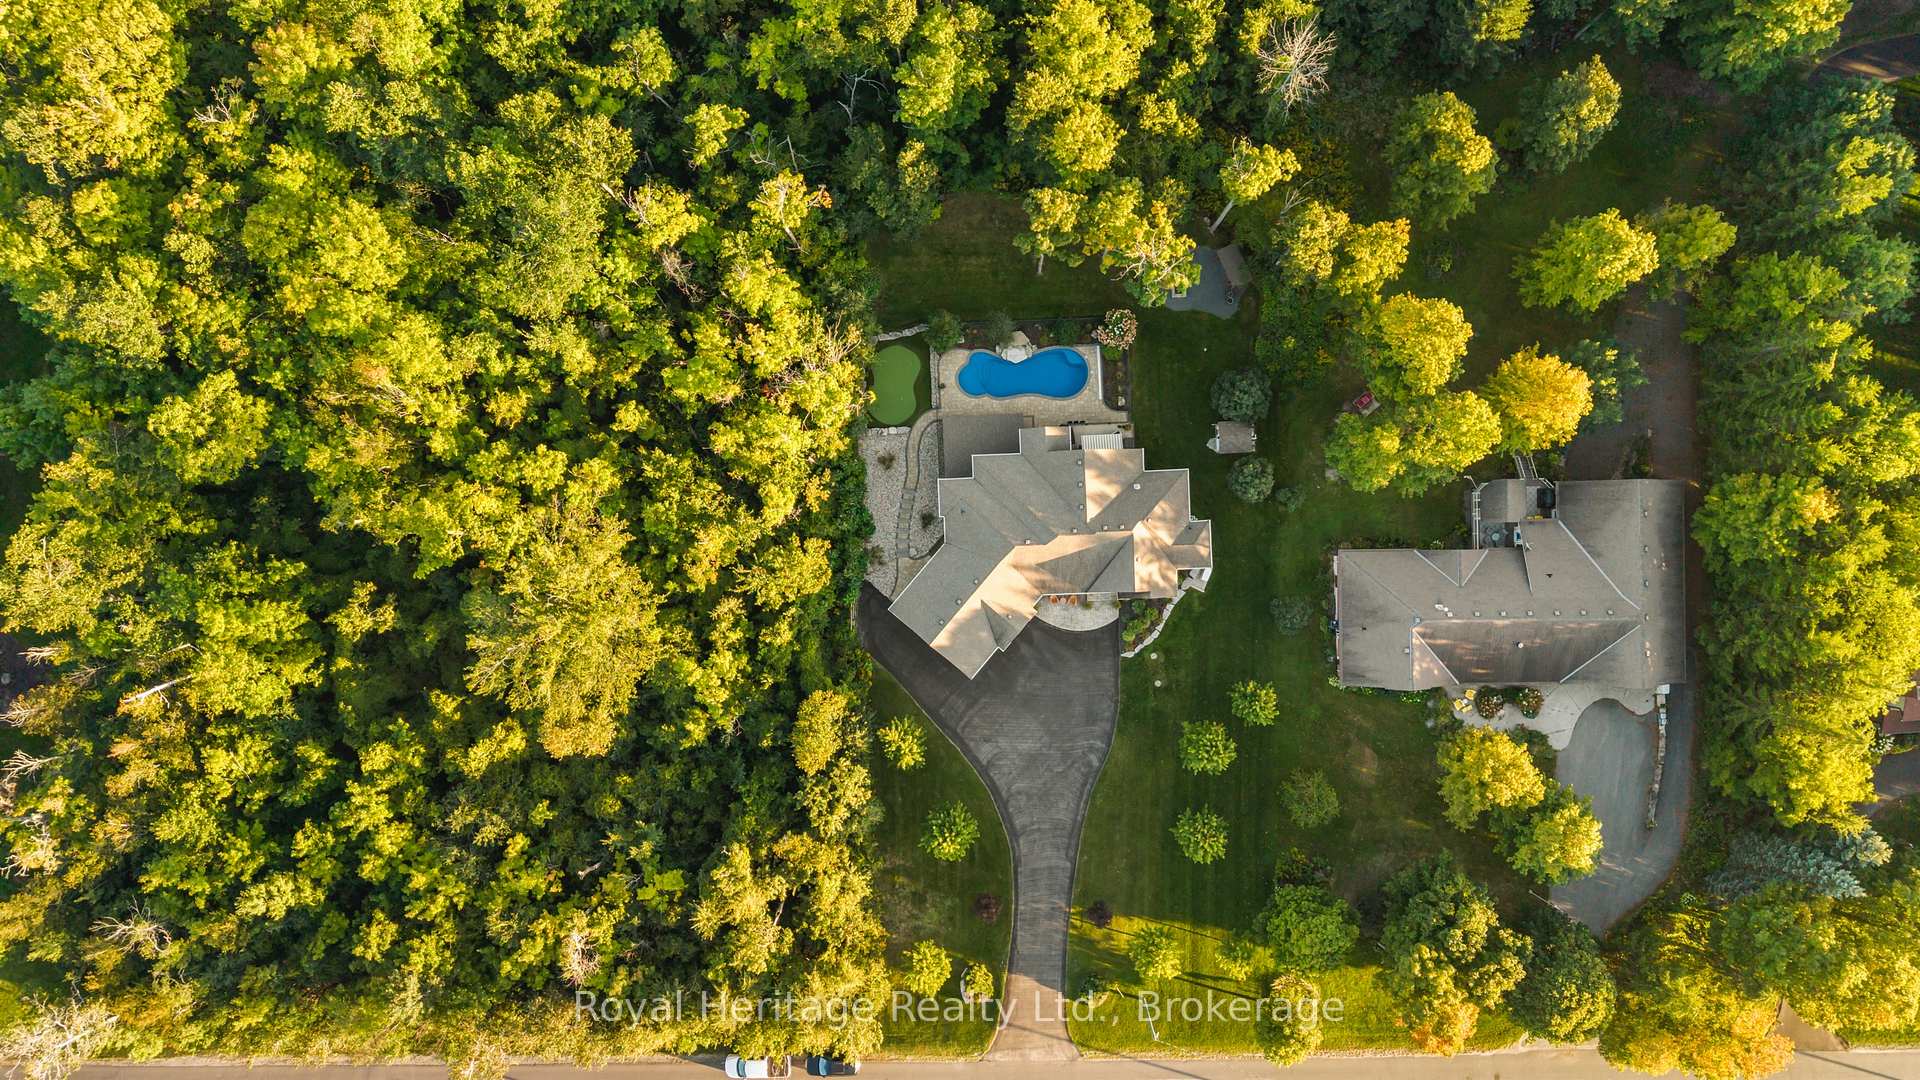
- 125×349 ftLot Size
 Estimated Value:$1,312,272See Free Estimate Report

Sale & Price History for 987 Sharpe Line, Cavan Monaghan, Cavan Twp
| Start Date | End Date | Price | Event | MLS# |
|---|---|---|---|---|
| No listing history available | ||||
Real estate boards require you to or to see the full details of this property.
*Sold prices and complete sale & price history are regulated data. Under the Trust in Real Estate Services Act, 2002 (TRESA) and the rules of the Real Estate Council of Ontario (RECO), and pursuant to the Multiple Listing Service® rules of the Canadian Real Estate Association (CREA) and the Toronto Regional Real Estate Board (TRREB), this information may be shown only to registered users who have agreed to the applicable terms of use (a Virtual Office Website, or "VOW," arrangement). HOMEH Inc., Brokerage therefore provides it to signed-in members only. Creating an account is free and takes under a minute.
About 987 Sharpe Line, Cavan Monaghan, Cavan Twp
Summarized Description
- Custom bungalow on a premium one-acre lot
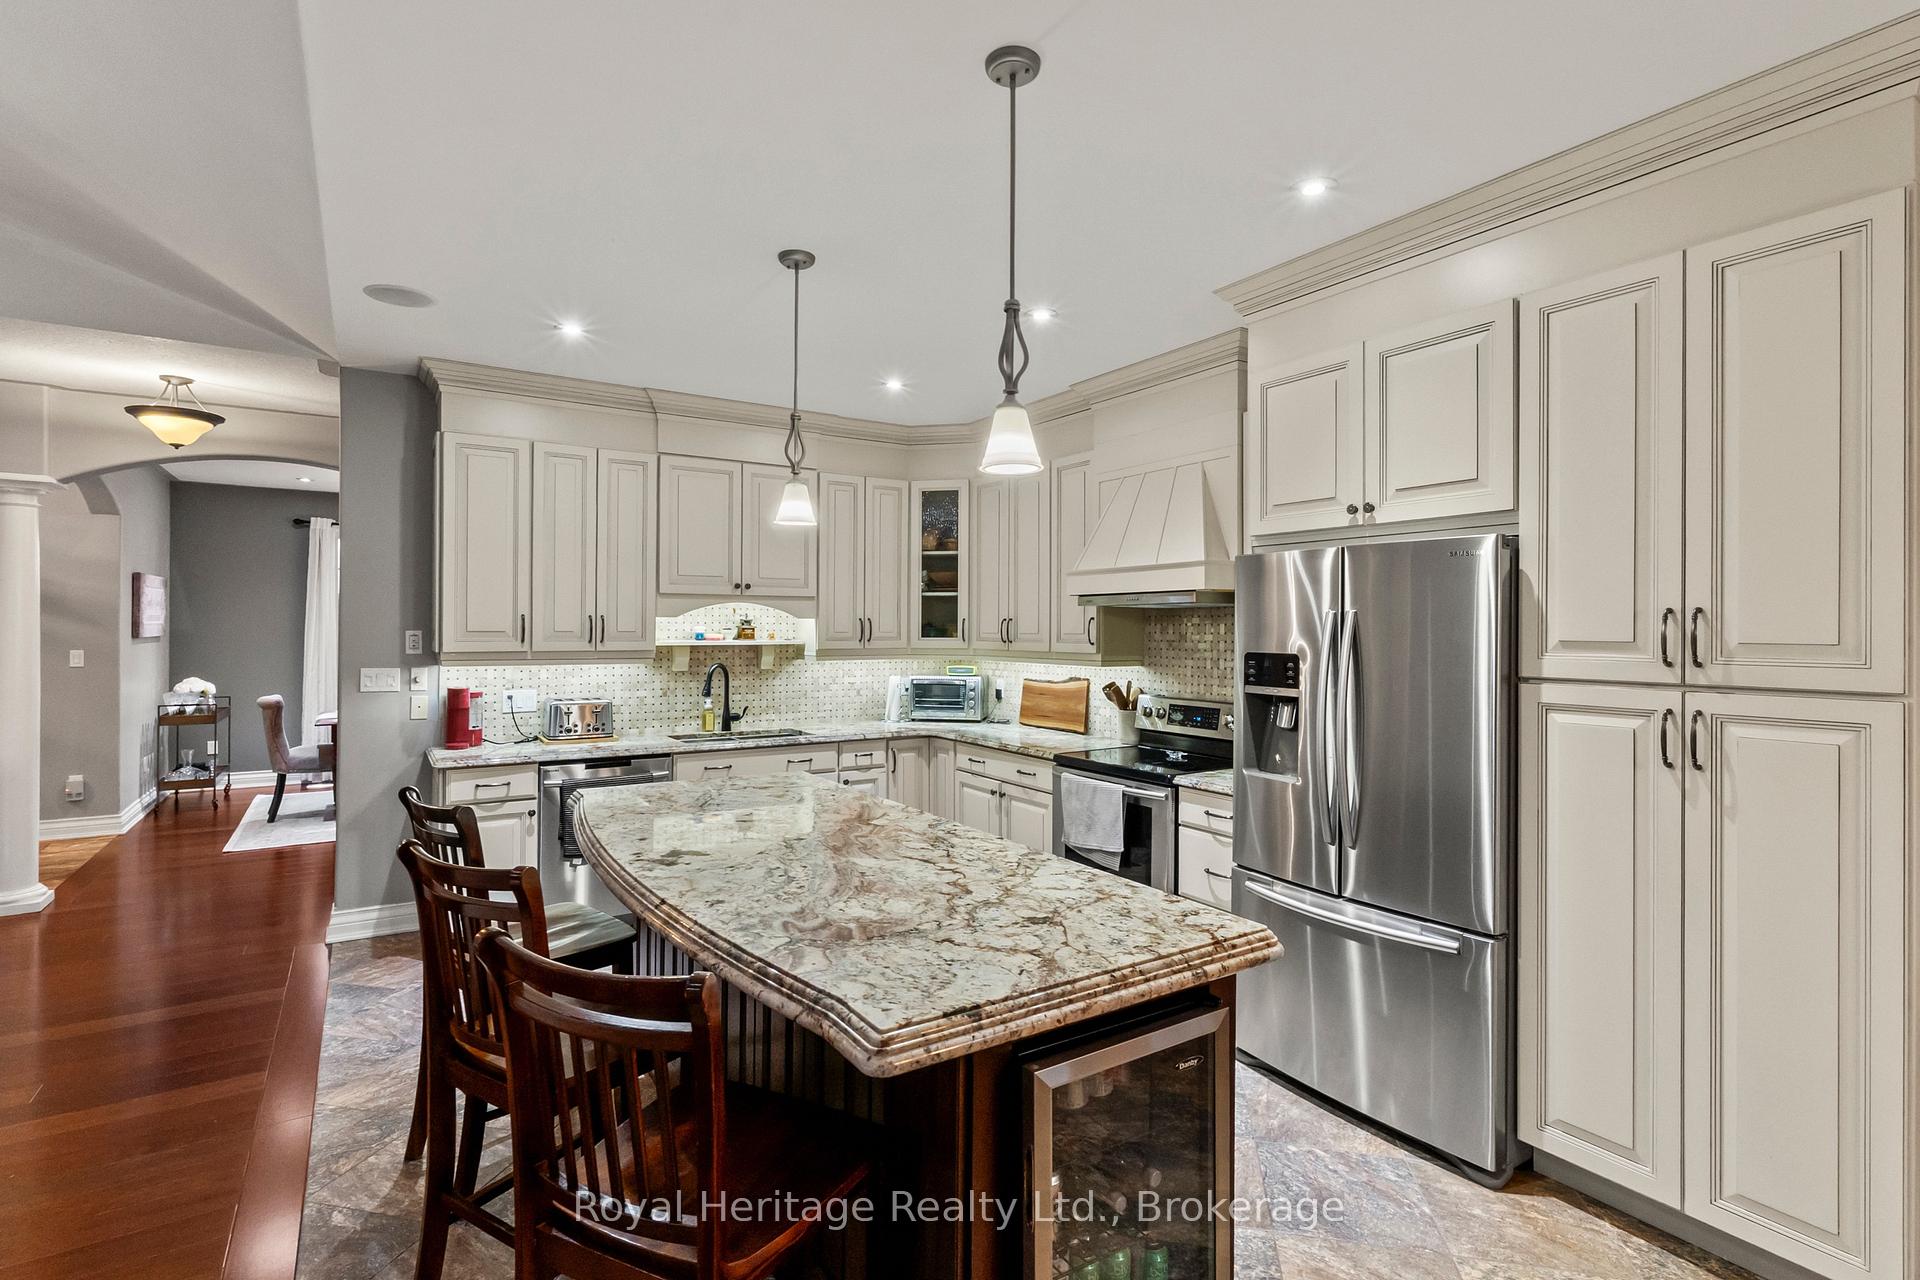
- Gourmet kitchen with granite countertops
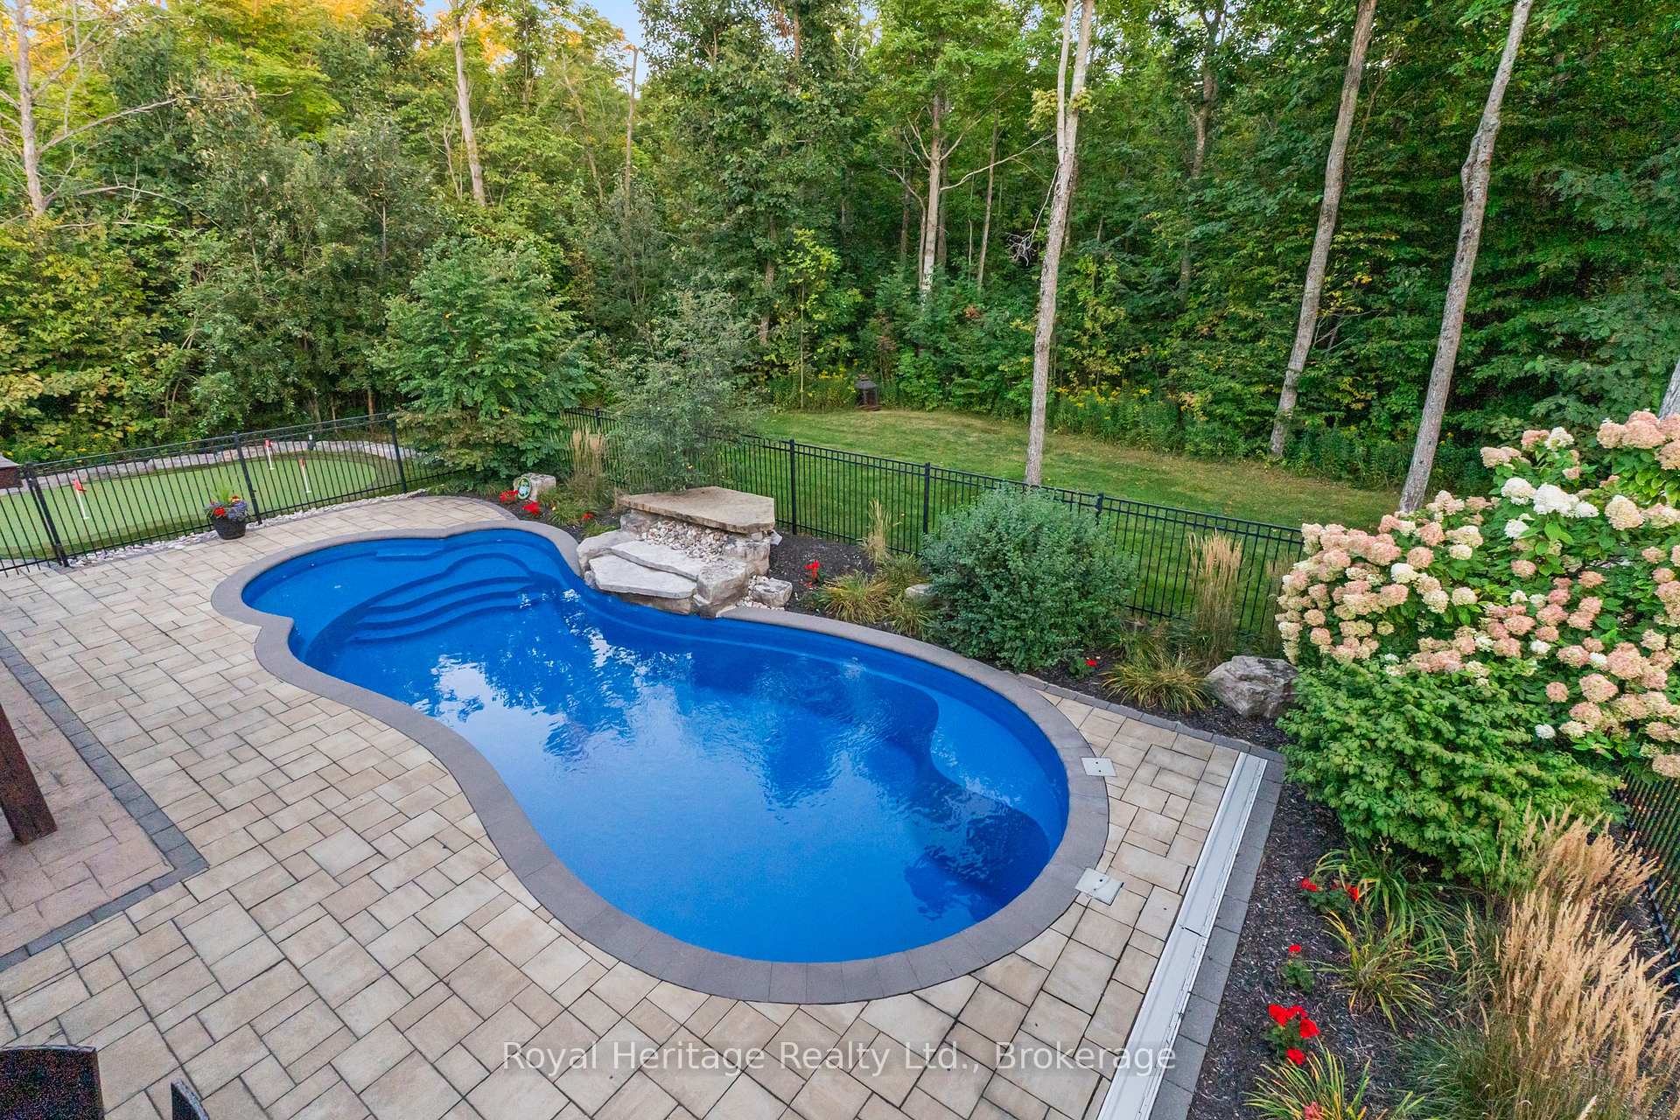
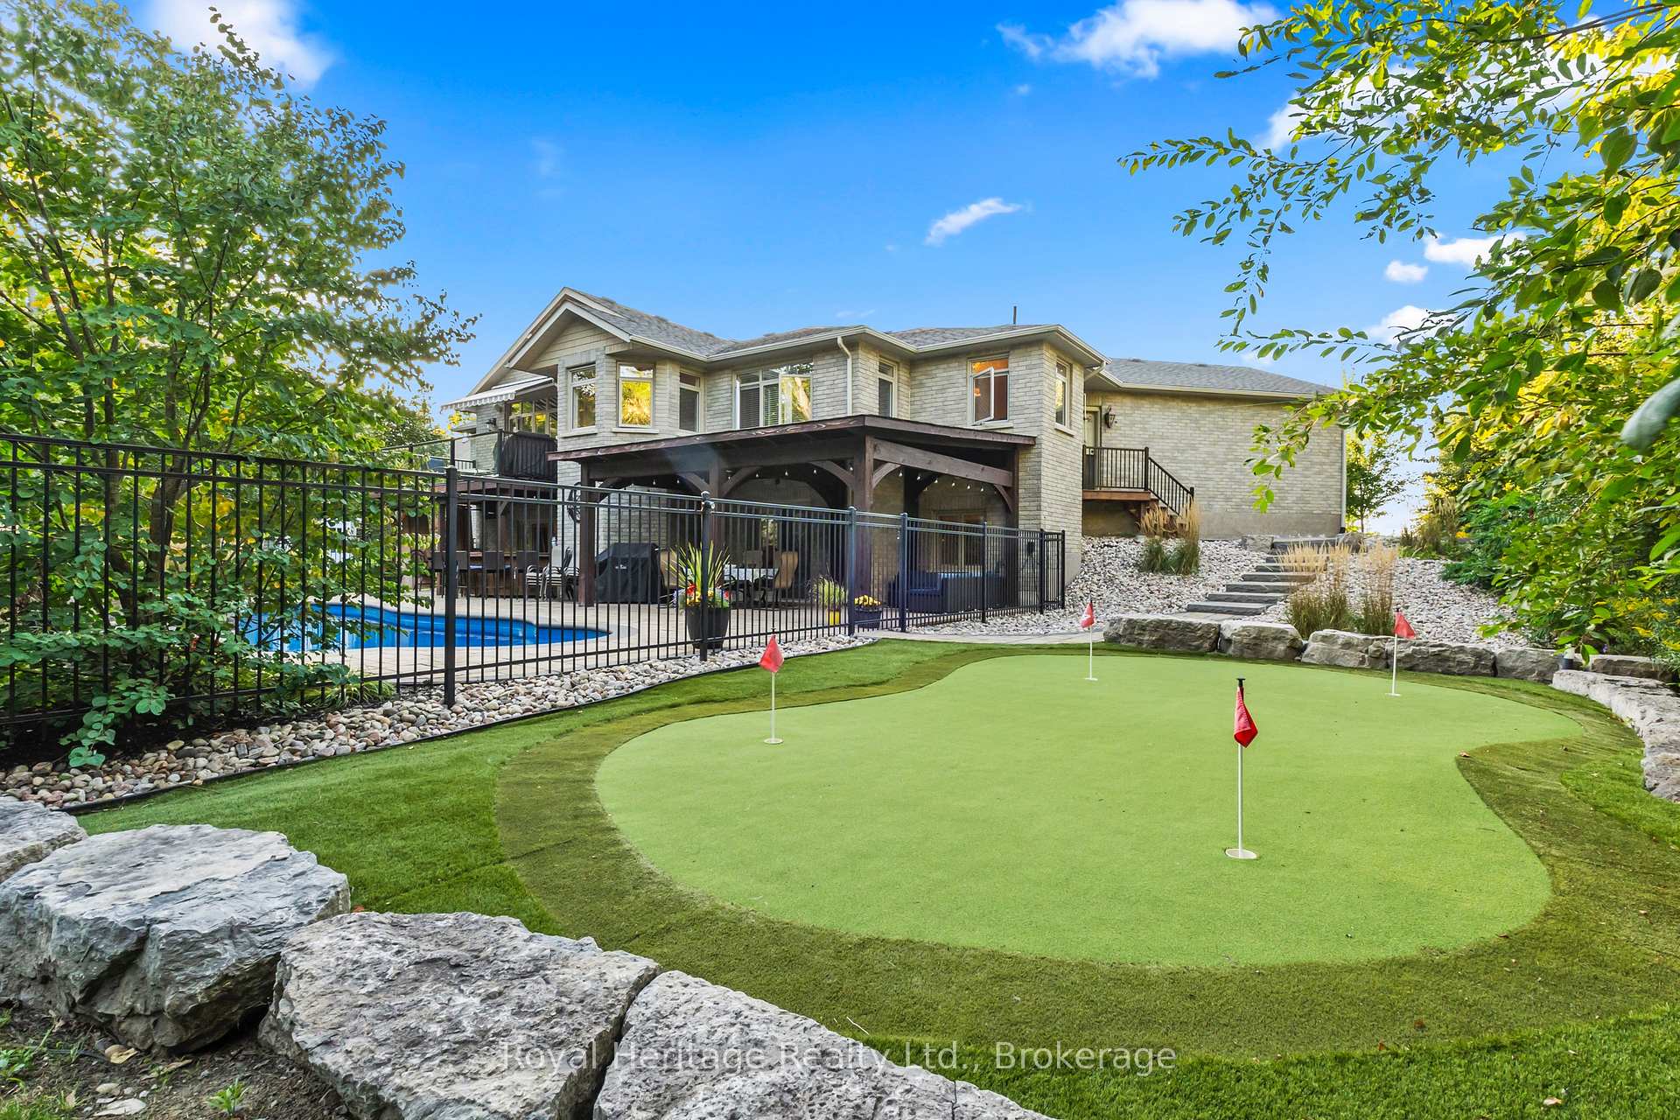
- In-ground salt water pool and putting green
- Expansive family room with wet bar
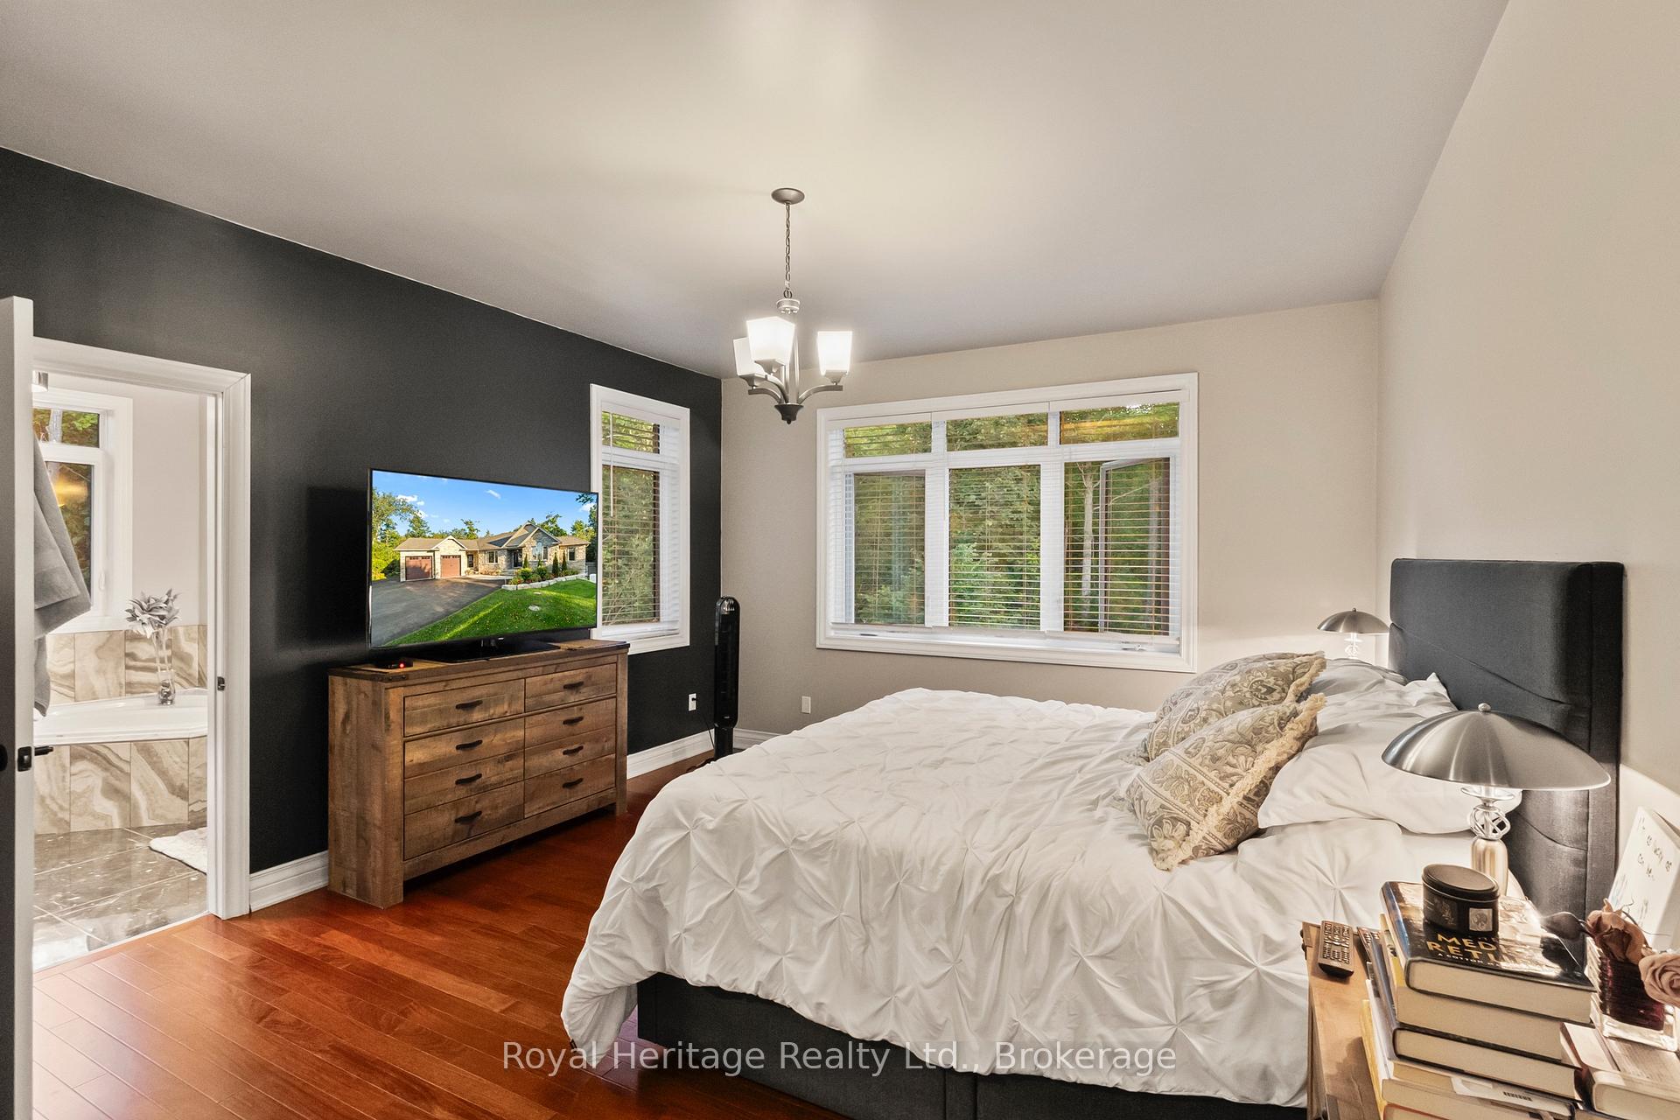
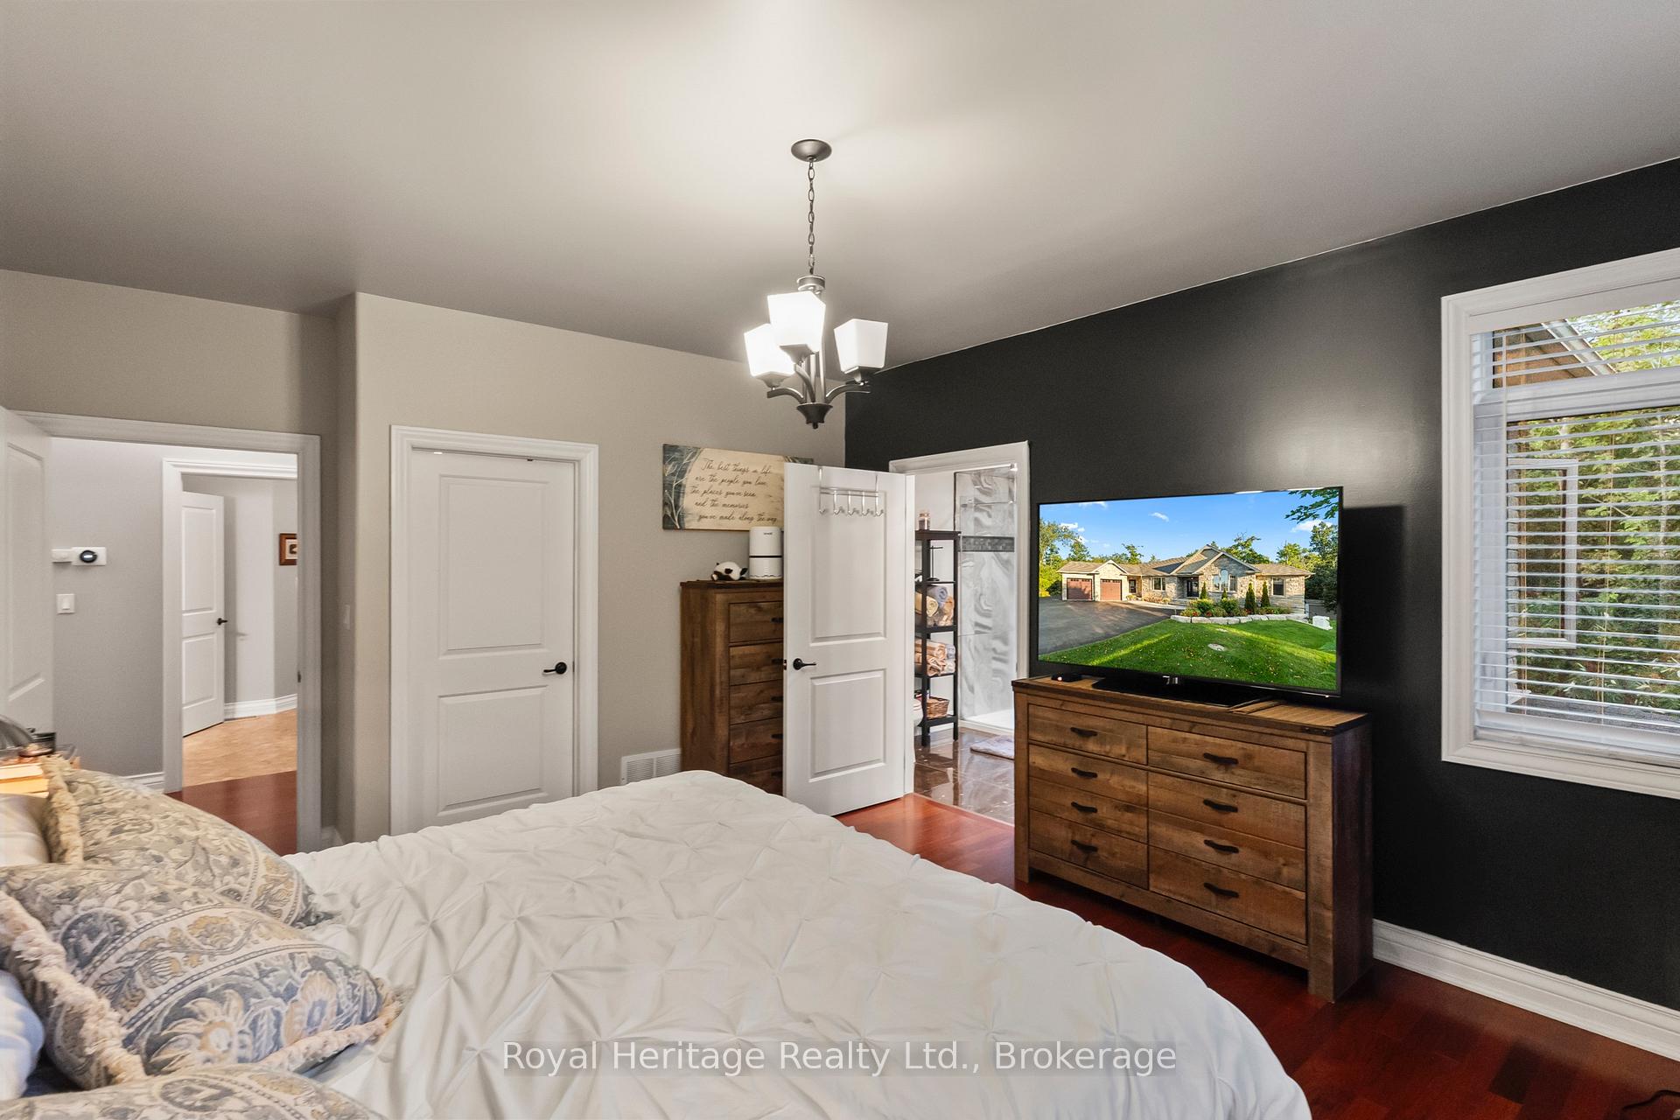
- Luxurious primary suite with ensuite
- Vaulted ceilings and hardwood flooring
- Private backyard oasis for entertaining
- Three-bay garage for ample storage
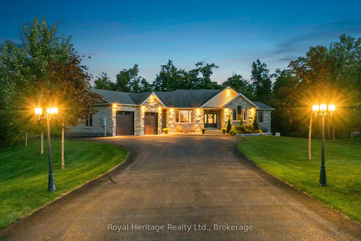
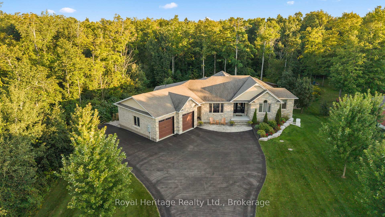
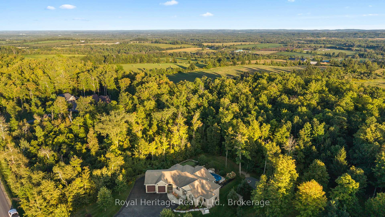
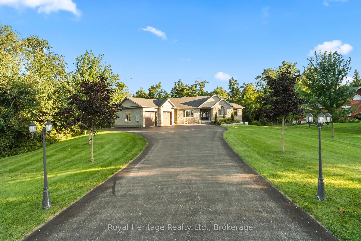
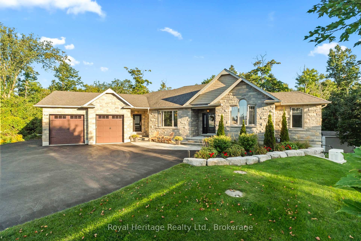
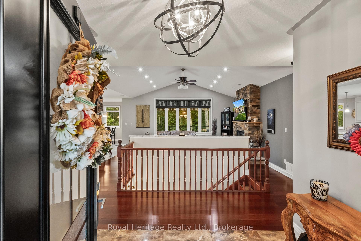
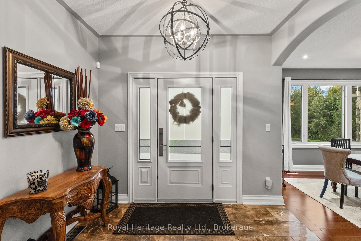
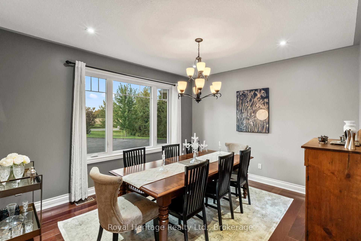
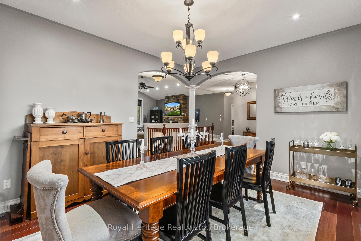
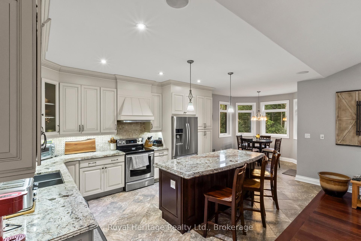
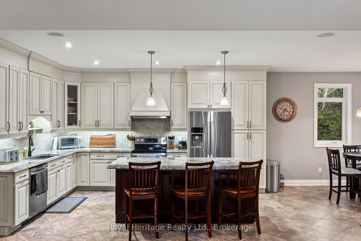
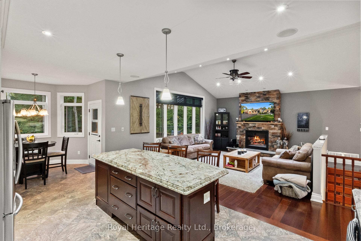
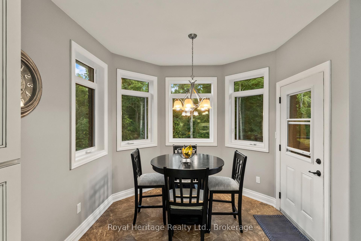
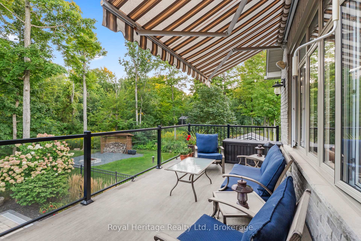
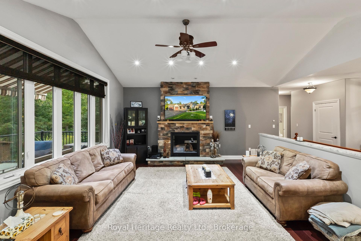
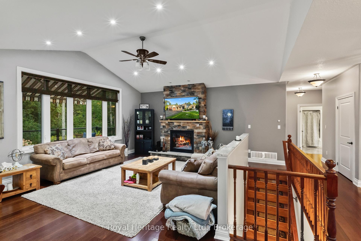
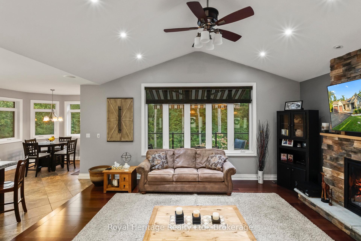
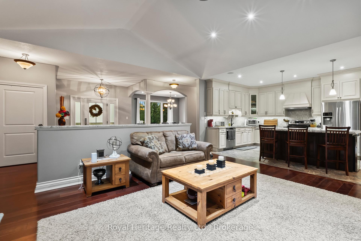
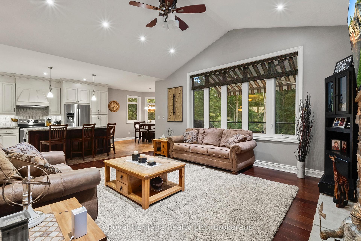
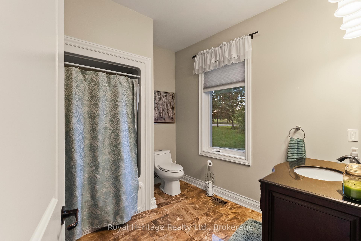
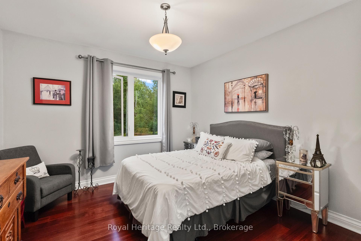
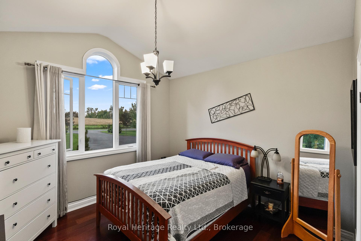
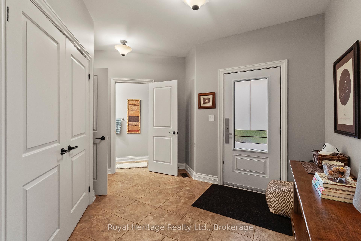
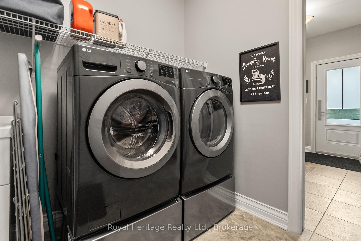
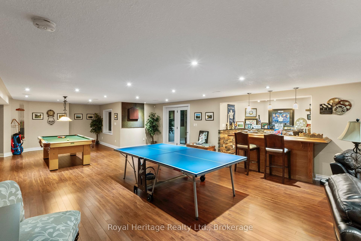
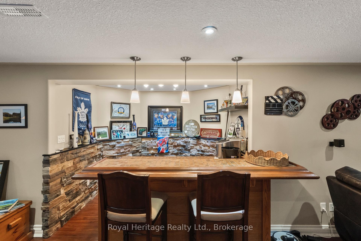
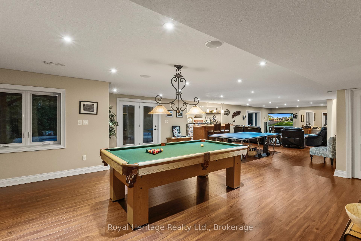
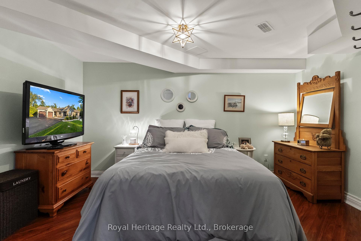
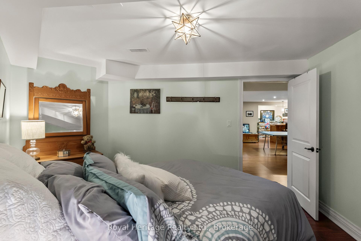
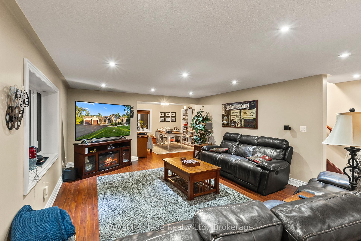
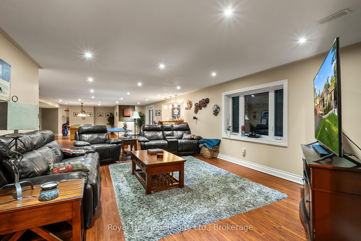
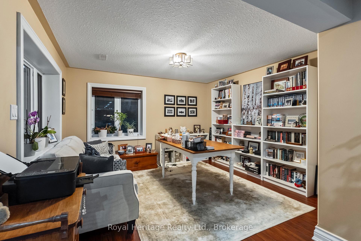
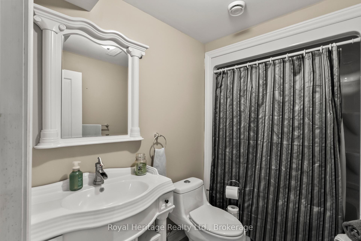
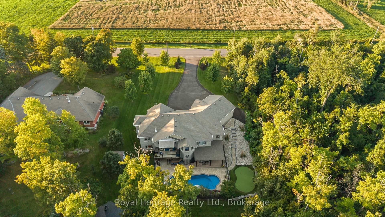
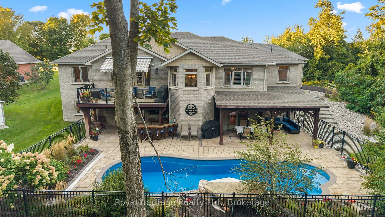
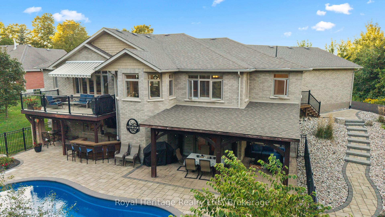
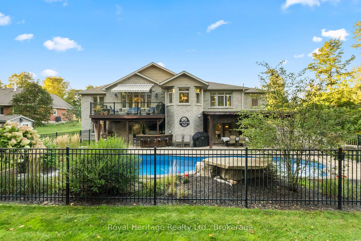
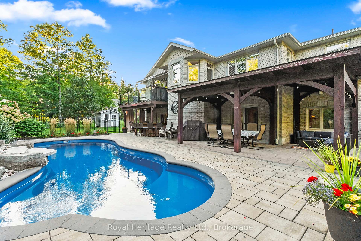
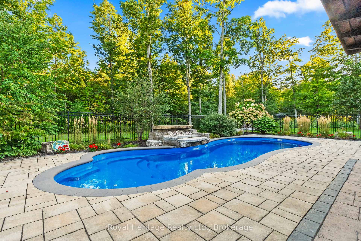
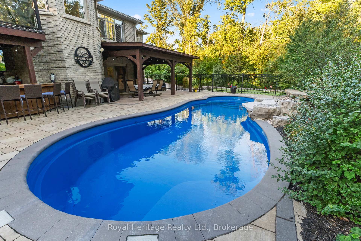
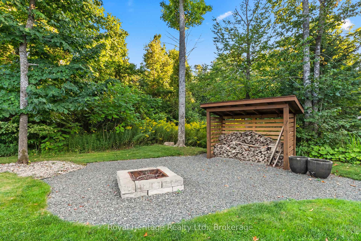
This magnificent, custom bungalow situated on a premium one-acre lot in coveted Cavan, offering the ultimate blend of refined luxury, serene privacy, and resort-style living only 20 minutes from Durham Region and Peterborough. Backing directly onto a wooded area, this exceptional home welcomes you with vaulted ceilings, rich hardwood flooring, and exquisite craftsmanship throughout. Featuring 9ft ceilings and extra wide interior doors, this home is open and airy. The main level is designed for effortless daily living and grand entertaining, anchored by a gourmet custom kitchen featuring granite countertops, a large centre island, and beautiful cabinetry. Host unforgettable holiday dinners and large gatherings in the formal dining room before retiring to the massive primary suite, complete with a walk-in closet and luxurious four piece ensuite. Two additional bright bedrooms, a convenient main floor laundry room, and two extra bathrooms complete the main floor layout.The fully finishes lower level expands your living space, showcasing a large, sunlit den overlooking the peaceful backyard landscape. A fourth bedroom and another full bathroom are ideal for guests. At the heart of the lower level is an expansive recreation and family room featuring a custom built-in wet bar, creating the ultimate venue for movie nights and game days. Step outside into your personal backyard oasis, where an in-ground salt water pool, private putting green, and dedicated outdoor bar area deliver an unparalleled outdoor entertaining experience against a private natural backdrop. An outdoor bar and patio space with two gas hookups for BBs expand the living and cooking space. Complete with a spacious three-bay garage providing ample stager for vehicles and recreational equipment, this turn-key estate truly has it all.
Key Facts & Features
Property Costs
- Annual Property Tax Amount
- $8,368
- Land Transfer Tax Fee
- $24,075
- Basement Type
- Finished with Walk-Out
Interior Features
- Laundry Level
- Main Level
- Interior Extras
- Bar Fridge, Primary Bedroom - Main Floor, Sump Pump, Water Heater Owned, Water Softener
- View
- Trees/Woods
- Fireplace/Stove
- Yes
- Fireplace Features
- Family Room
- Elevator
- No
Exterior Features
- Exterior Extras
- Deck, Landscaped
- Pool
- Inground, Salt
Building
- Building Type
- Detached
- Building Style
- Bungalow
Construction
- Exterior Finish
- Brick, Stone
- Roof
- Asphalt Shingle
- Foundation Details
- Concrete
- Special Designation
- Unknown
Lot
- Lot Front
- 125.00 ft
- Lot Depth
- 349.00 ft
Inclusions
- Inclusions
- pool equipment (pool heater, underground retractable cover, salt chlorinator); laundry machines (washer and dryer); stove/oven; microwave; dishwasher; fridge; water softener system and water heater; 3 bar fridges (kitchen, basement bar, outdoor bar); Generac generator
Parking & Garages
- Garage Type
- Attached
- Garage Spaces
- 12
- Parking Spaces
- 3
- Total Garage And Parking Spaces
- 9
Heating & Cooling
- Heat Source
- Gas
- Heat Type
- Forced Air
- Air Conditioning
- Central Air
- Water
- Well
- Sewers
- Septic
- Bedrooms
- 3 + 1
- Washrooms
- 4
- Kitchens
- 1
Room sizes
- Bedroom 2—Main level, Hardwood Floor
- Kitchen—Main level, Tile Floor, Granite Counters, Centre Island
- Living Room—Main level, Vaulted Ceiling(s), Hardwood Floor, Gas Fireplace
- Den—Lower level
- Bedroom—Lower level
- Bedroom 3—Main level, Hardwood Floor
- Primary Bedroom—Main level, Hardwood Floor, Walk-In Closet(s), 4 Pc Ensuite
- Family Room—Lower level
- Room—Main level, Hardwood Floor
- Laundry—Main level
- Recreation—Lower level, Wet Bar
Washrooms
- 4-piece, Main
- 3-piece, Main
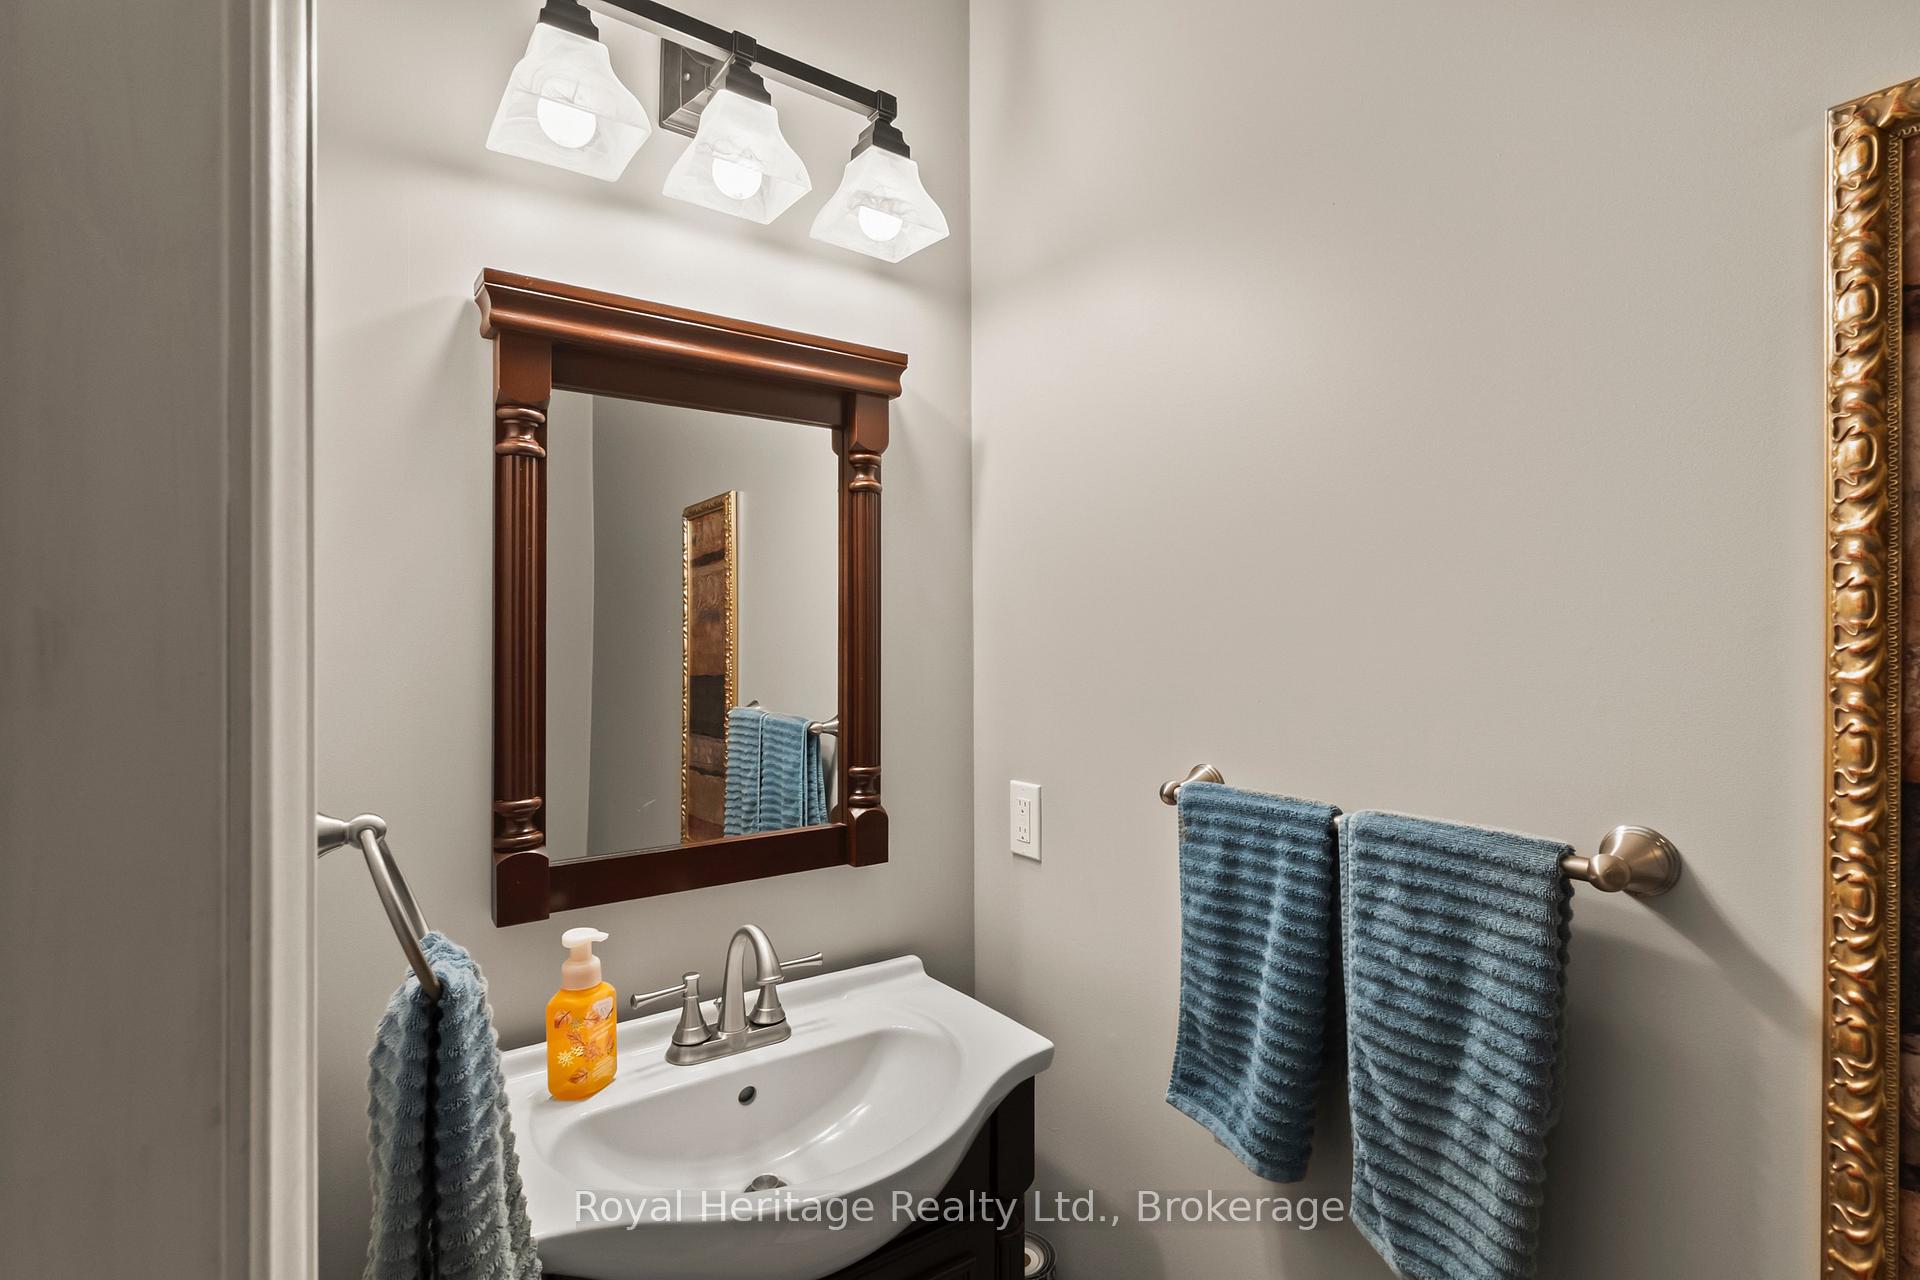
- 2-piece, Main
- 3-piece, Lower
- Municipality
- Cavan Monaghan
- Neighbourhood
- Cavan Twp
- Main cross streets
- Sharpe Line and Peterborough County Road 10
- Zoning
- residential
- Directions
- Hwy115 exit City Rd 10 N., turn right onto Sharpe Line
- Waterfront
- None
- MLS® number
- X13785494
- Data source
- Toronto Regional Real Estate Board
- Listed on
- 2026-09-14
- Updated on
- 2026-09-15
- Days on market
- 31 days
- Possession type
- Flexible
- Co-op commission
- 2.5%+HST
- Seller
- Listed by
- ROYAL HERITAGE REALTY LTD.
Home Market Value
Current home valuation for 987 Sharpe Line, Cavan Monaghan, Cavan Twp, Cavan Monaghan, ON. Listed for $1,380,000
HOMEH Estimate
$1,312,272
Estimated Sales Range
$787,363 - $1,837,181
HOMEH Estimate for 987 Sharpe Line, Cavan Monaghan, Cavan Twp
Calculated with a real agent's CMA method — 45+ years of experience, codified. Not an AI guess.
Mortgage Payment Calculator
Compare up to 4 down payment scenarios
5% on first $500K + 10% on $880,000 over $500K
$113,000
| Scenario 1 | Scenario 2 | Scenario 3 | Scenario 4 | |
|---|---|---|---|---|
−Down payment | % $ | % $ | % $ | % $ |
+CMHC insurance | $50,674 | $38,502 | $32,844 | $0 |
=Total mortgage | $1,317,514 | $1,280,502 | $1,205,844 | $1,104,000 |
Amortization | ||||
Mortgage rate | % | % | % | % |
| Payment frequency | ||||
=Mortgage payment | $6,433monthly | $6,252monthly | $5,888monthly | $5,390monthly |
Land Transfer Tax
$24,075
$24,075
Around this home
No schools found nearby
Data provided by OpenStreetMap & Fraser Institute School Rankings
Ask HOMEH
New!Hi there!
👋Text or call (416) 301-9001
Recommended for you
Based on homes you've looked at.
No recommended properties found.
Nearby similar homes
No nearby properties found.
More real estate resources
Other homes nearby
Explore this area
Nearby neighbourhoods
No nearby listings available.