
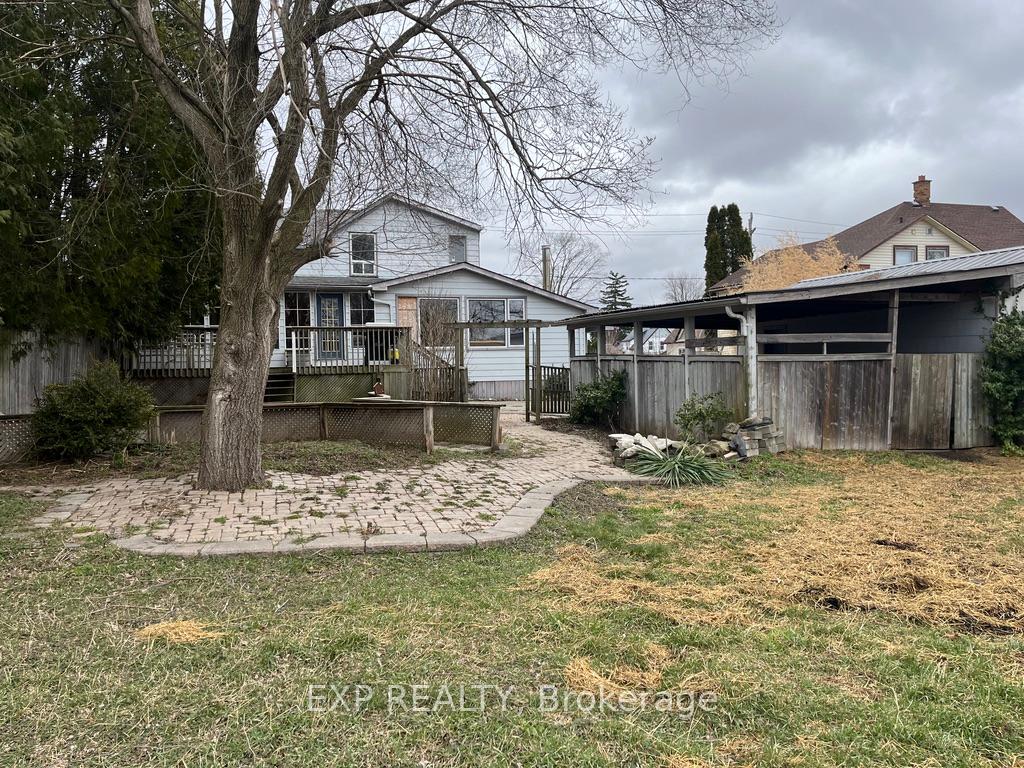
14121 Belmont Road
Central Elgin (Belmont), ON N0L 1B0
- 3Bedrooms
- 2Bathrooms
- 1Garage
- 2000–2500Sq Ft
- $3,999Tax
- 66×132 ftLot Size
 Estimated Value:$448,791See Free Estimate Report

Property not available for sale or for rent.
HOMEH One: full-service selling for a 1% listing fee. The buyer's agent commission is separate.
Free Home EvaluationHow Much Is My Home Worth?Homes for Sale NearbySale & Price History for 14121 Belmont Road, Central Elgin, Belmont
| Start Date | End Date | Price | Event | MLS# |
|---|---|---|---|---|
| 2025-03-26 | 2025-04-08 | Login to See Prices | Sold | x12042864 |
Real estate boards require you to or to see the full details of this property.
*Sold prices and complete sale & price history are regulated data. Under the Trust in Real Estate Services Act, 2002 (TRESA) and the rules of the Real Estate Council of Ontario (RECO), and pursuant to the Multiple Listing Service® rules of the Canadian Real Estate Association (CREA) and the Toronto Regional Real Estate Board (TRREB), this information may be shown only to registered users who have agreed to the applicable terms of use (a Virtual Office Website, or "VOW," arrangement). HOMEH Inc., Brokerage therefore provides it to signed-in members only. Creating an account is free and takes under a minute.
About 14121 Belmont Road, Central Elgin, Belmont
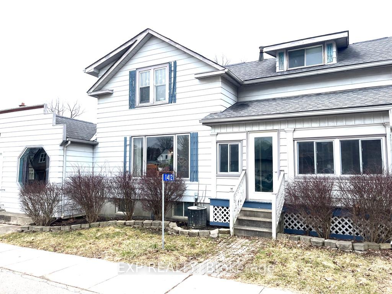
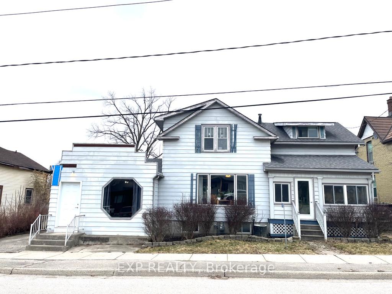
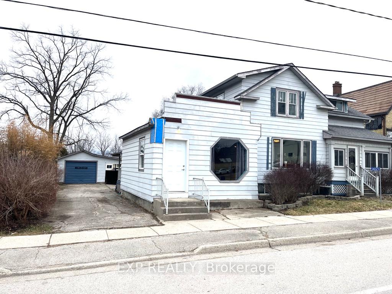
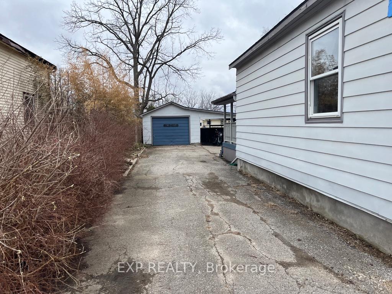
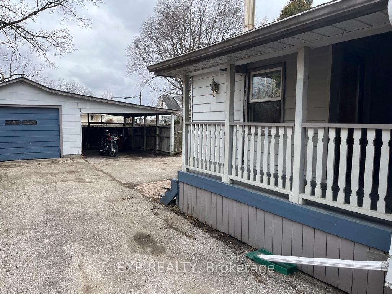
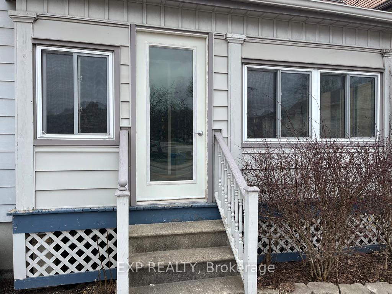
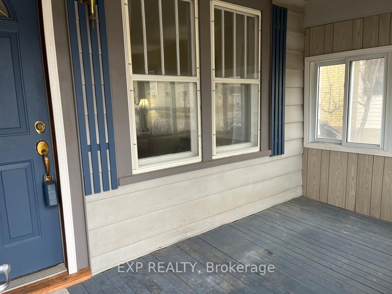
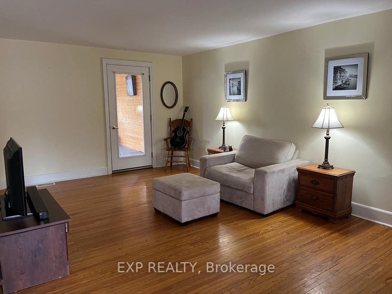
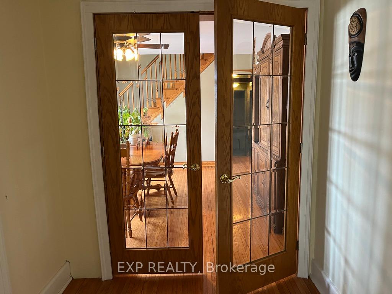
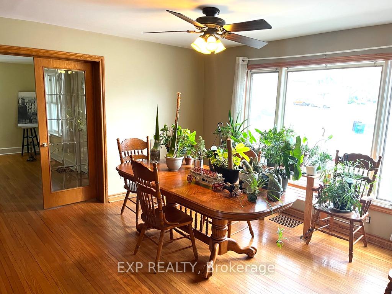
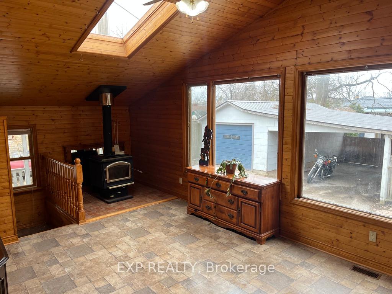
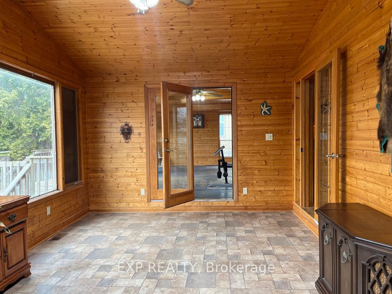
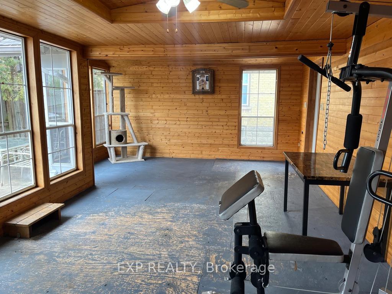
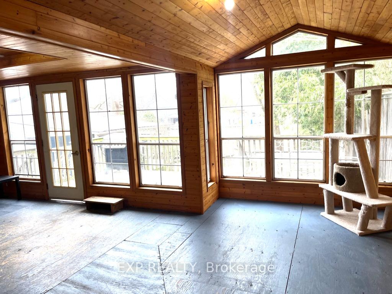
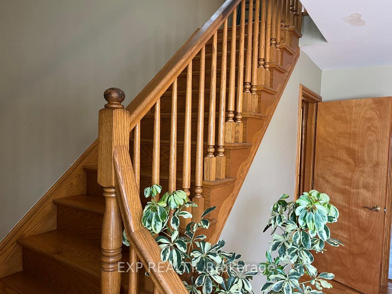
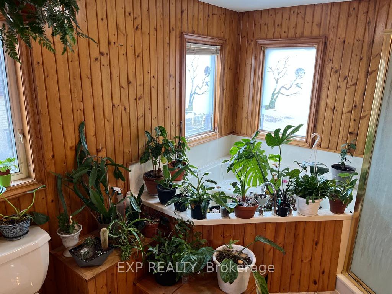
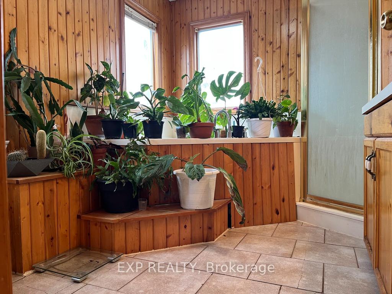
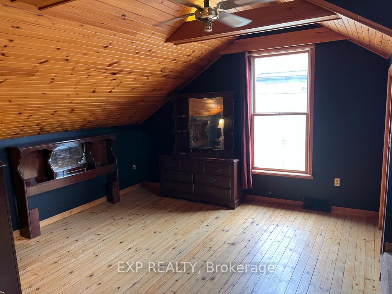
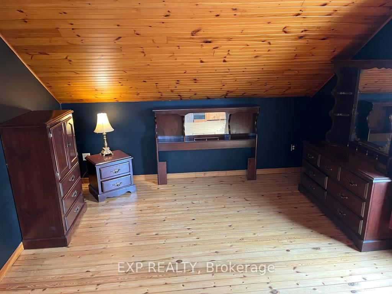
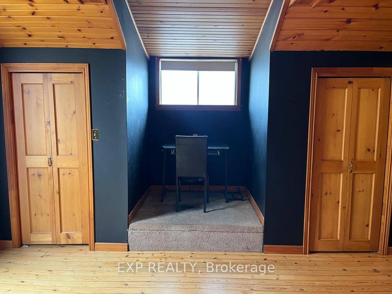
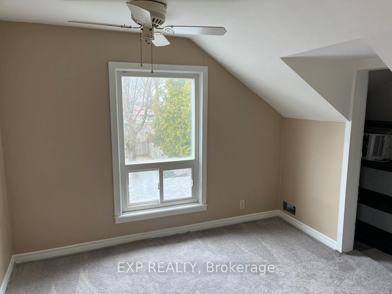
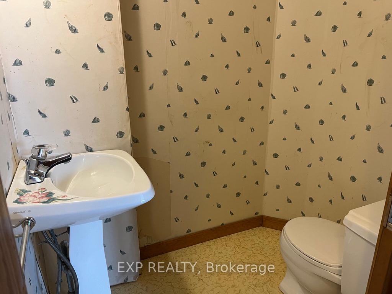
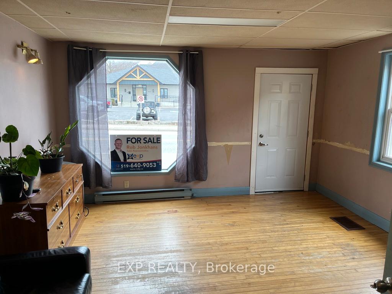
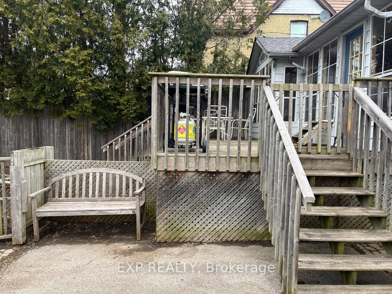
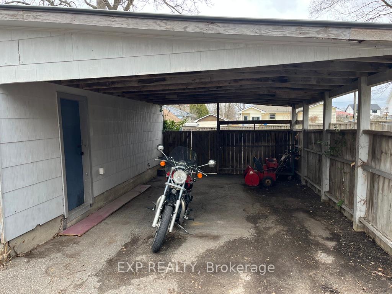
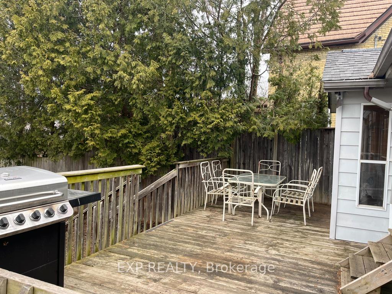
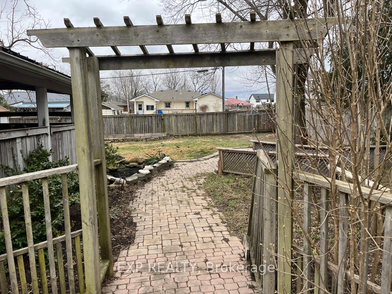
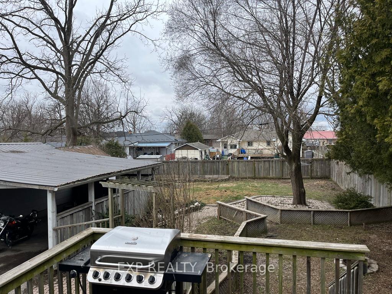
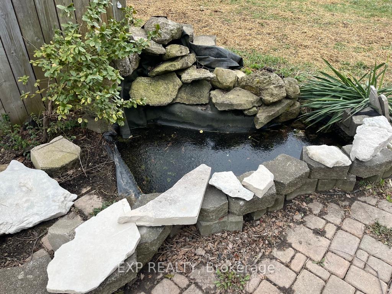
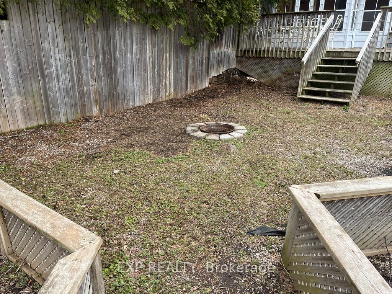
Are you looking to build some sweat equity and put your own stamp on something? Located right in downtown Belmont is this diamond in the rough with a layout that creates many possibilities for this property. At the front door, a large covered front porch leads straight to oak hardwood floors and the living room. Loads of natural light thanks to giant windows accented by custom woodwork all throughout the main level. Definitely a house that is going to need someone to put their own stamp on it, but the bones are solid and there is lots to work with. Three bedrooms and a true 4-piece bathroom with jetted tub are on the second floor and the master has HIS and HER closets. Some carpet on the second floor but not much! Loaded with square footage and has potential to be: a single-family home, single-family with a business, single family with a separate commercial side unit, even duplex potential. The zoning is R2 but with being on the main street and surrounded by commercial units, the municipality confirmed to us its not a stretch to apply for a zoning change and put a small business there, if necessary. These options don't even get us to the oversized garage/shop with large covered area, perfect for working on a vehicle in any season. A multi-tiered custom deck off the sunroom is extremely private and a great spot to relax and watch the world go by. The giant shed at the back of the garage is a built like a bunker and has many uses other than a simple garden shed due to the sheer size. A cute little fire pit sits in the rear courtyard with total privacy, a great place to entertain your friends or put your feet up. Set up your showing and get through before its gone.
Key Facts & Features
Property Costs
- Annual Property Tax Amount
- $3,999
- Land Transfer Tax Fee
- $4,174
Rental Items
- Rental Equipment
- hot water tank
- Basement Type
- Partial Basement
Interior Features
- Interior Extras
- Workbench, Storage, Water Meter
- Fireplace/Stove
- Yes
- Fireplace Features
- Natural Gas
- Elevator
- No
Exterior Features
- Pool
- None
Building
- Building Type
- Detached
- Building Style
- 2-Storey
Construction
- Exterior Finish
- Aluminum Siding
- Roof
- Fibreglass Shingle
- Foundation Details
- Concrete, Block
- Special Designation
- Unknown
Lot
- Lot Front
- 66.00 ft
- Lot Depth
- 132.00 ft
- Lot Shape
- Rectangular
Inclusions
- Inclusions
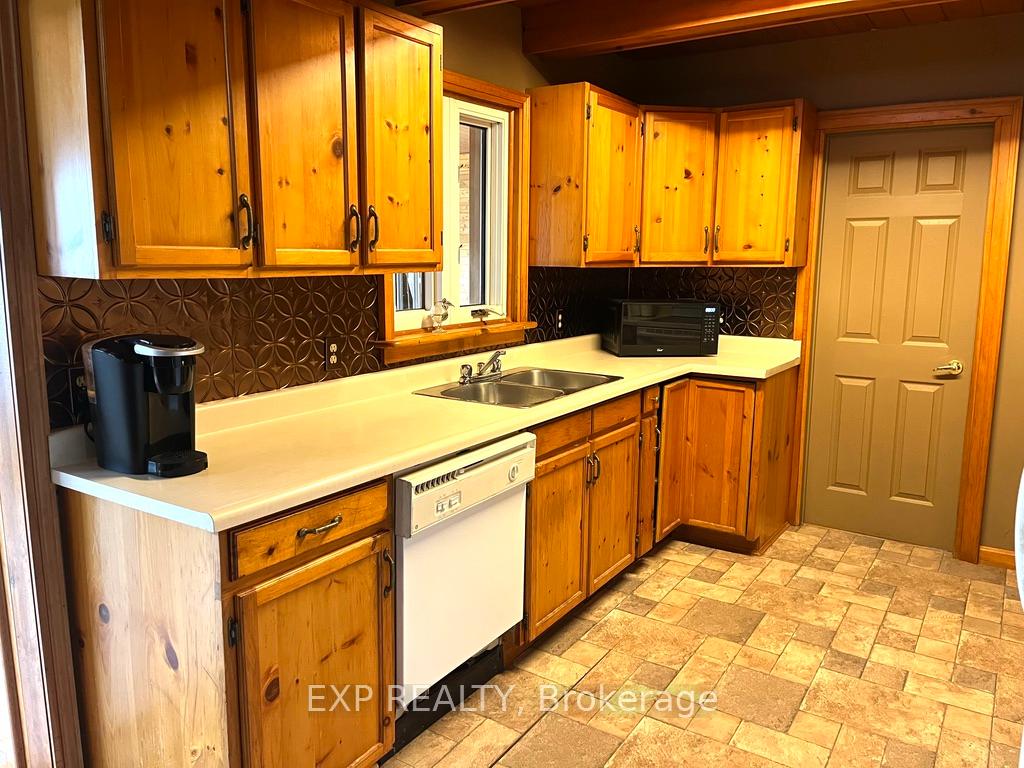
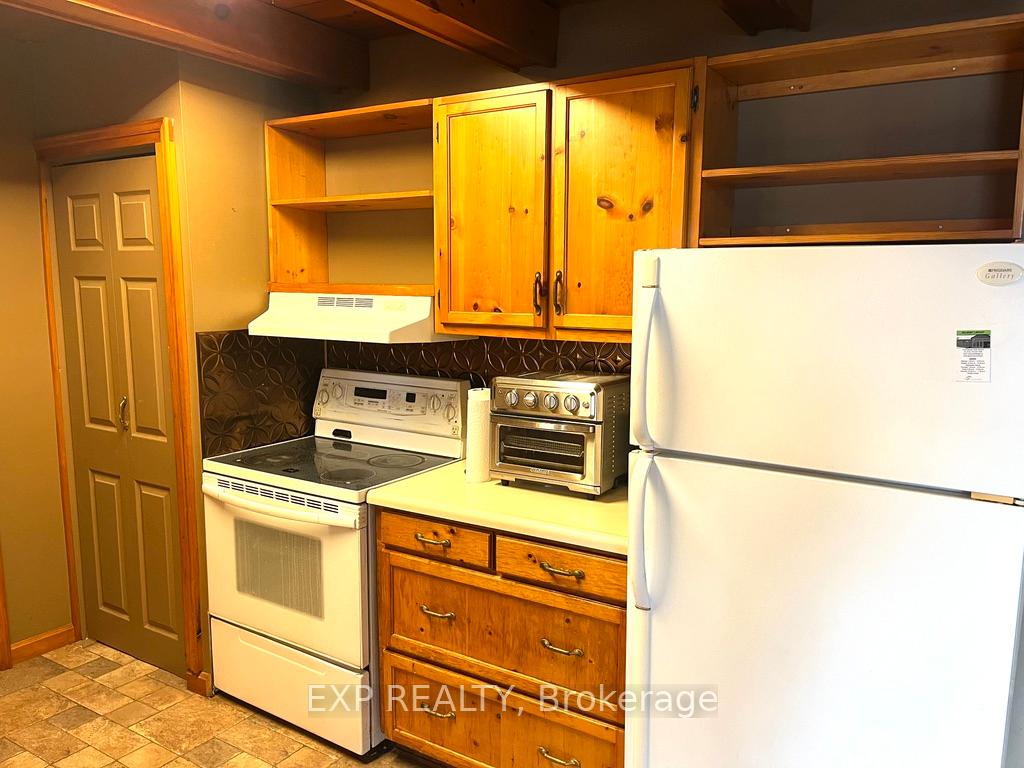
- Washer, dryer, 2 fridges, 2 stoves, stand up freezer and dishwasher, all included in as-is condition.
Parking & Garages
- Garage Type
- Detached
- Garage Spaces
- 1
- Parking Spaces
- 8
- Total Garage And Parking Spaces
- 9
Heating & Cooling
- Heat Source
- Gas
- Heat Type
- Forced Air
- Air Conditioning
- Central Air
- Water
- Municipal
- Sewers
- Sewer
- Bedrooms
- 3
- Washrooms
- 2
- Kitchens
- 1
- Family / bonus room
- Yes
Washrooms
- 2-piece, Ground
- 4-piece, Second
- Municipality
- Central Elgin
- Neighbourhood
- Belmont
- Main cross streets
- Hwy 34/74
- Zoning
- R2
- Directions
- Mainstreet Belmont
- MLS® number
- X12042864
- Data source
- Toronto Regional Real Estate Board
- Status change
- 2025-04-08
- Listed on
- 2025-03-26
- Days on market
- 13 days
- Possession type
- Flexible
- Co-op commission
- 2
- Seller
- Listed by
- eXp Realty
Home Market Value
Current home valuation for 14121 Belmont Road, Central Elgin, Belmont, Central Elgin, ON. Listed for $379,900
HOMEH Estimate
$448,791
Estimated Sales Range
$354,545 - $543,037
HOMEH Estimate for 14121 Belmont Road, Central Elgin, Belmont
Calculated with a real agent's CMA method — 45+ years of experience, codified. Not an AI guess.
For the owner
Is this your home? Track its value.
Get this home's HOMEH Estimate by email once a month, with how many homes are for sale around you.
Mortgage Payment Calculator
Compare up to 4 down payment scenarios
5% of purchase price for homes $500K or less
$18,995
| Scenario 1 | Scenario 2 | Scenario 3 | Scenario 4 | |
|---|---|---|---|---|
−Down payment | % $ | % $ | % $ | % $ |
+CMHC insurance | $14,436 | $10,599 | $9,042 | $0 |
=Total mortgage | $375,341 | $352,509 | $331,957 | $303,920 |
Amortization | ||||
Mortgage rate | % | % | % | % |
| Payment frequency | ||||
=Mortgage payment | $1,833monthly | $1,721monthly | $1,621monthly | $1,484monthly |
Land Transfer Tax
$4,174
$4,174
Around this home
No schools found nearby
Data provided by OpenStreetMap & Fraser Institute School Rankings
Ask HOMEH
New!Hi there!
👋Text or call (416) 301-9001
Recommended for you
Based on homes you've looked at.
No recommended properties found.
Nearby similar homes
No nearby properties found.
More real estate resources
Other homes nearby
Explore this area
Nearby neighbourhoods
No nearby listings available.