
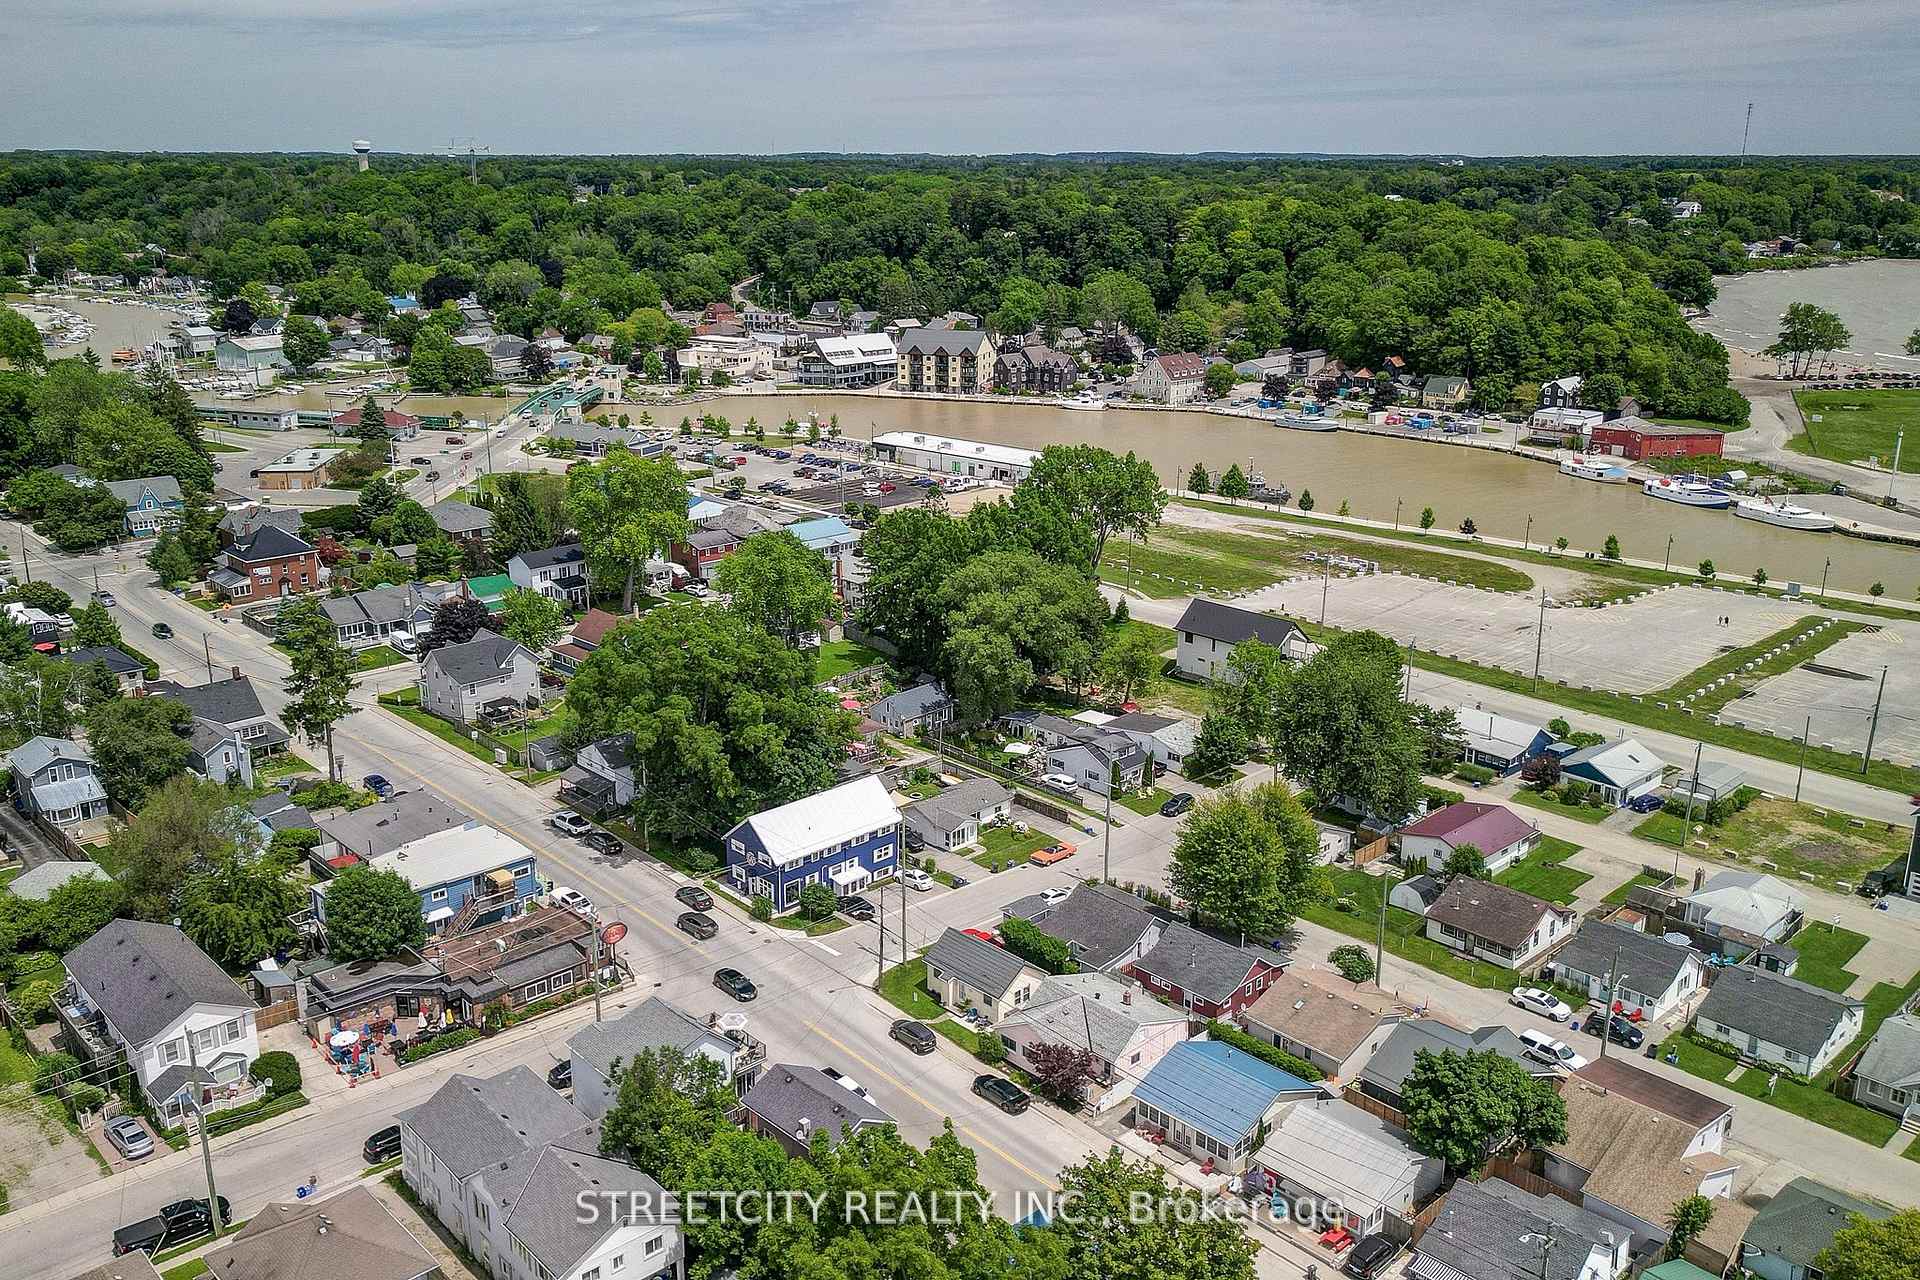
165 William Street
Central Elgin (Rural Central Elgin), ON N5L 1C7
- 3Bedrooms
- 1Bathroom
- 0Garage
- 700–1100Sq Ft
- $2,778Tax
- 40×50 ftLot Size
 Estimated Value:$425,597See Free Estimate Report

Property not available for sale or for rent.
HOMEH One: full-service selling for a 1% listing fee. The buyer's agent commission is separate.
Free Home EvaluationHow Much Is My Home Worth?Homes for Sale NearbySale & Price History for 165 William Street, Central Elgin, Rural Central Elgin
Real estate boards require you to or to see the full details of this property.
*Sold prices and complete sale & price history are regulated data. Under the Trust in Real Estate Services Act, 2002 (TRESA) and the rules of the Real Estate Council of Ontario (RECO), and pursuant to the Multiple Listing Service® rules of the Canadian Real Estate Association (CREA) and the Toronto Regional Real Estate Board (TRREB), this information may be shown only to registered users who have agreed to the applicable terms of use (a Virtual Office Website, or "VOW," arrangement). HOMEH Inc., Brokerage therefore provides it to signed-in members only. Creating an account is free and takes under a minute.
About 165 William Street, Central Elgin, Rural Central Elgin
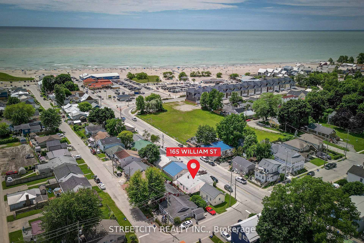
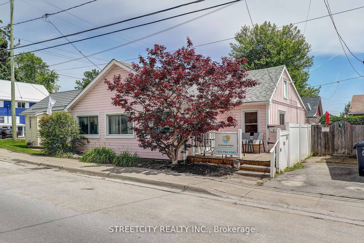
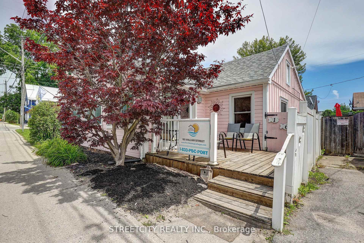
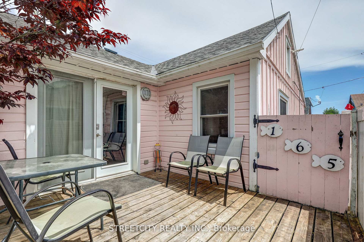
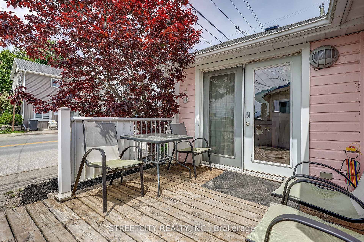
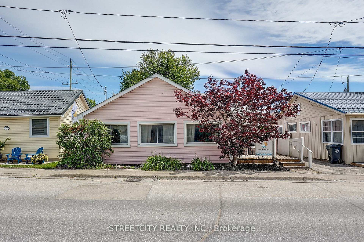
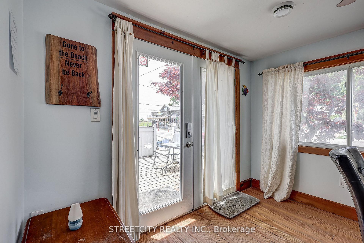
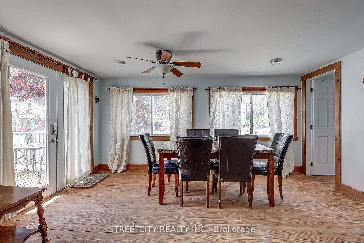
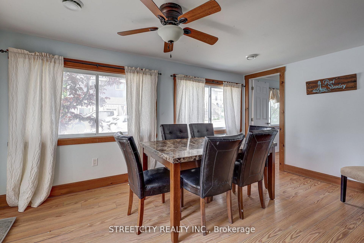
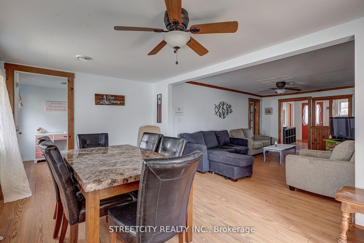
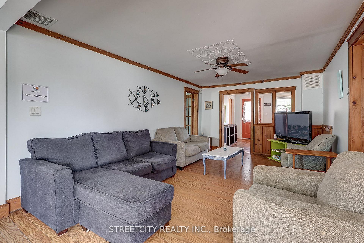
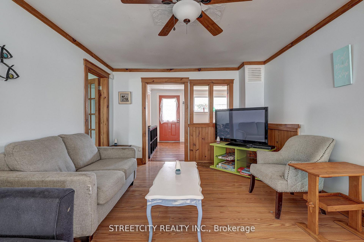
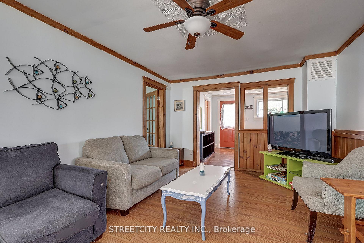
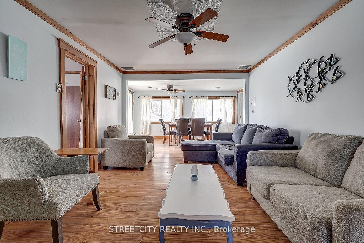
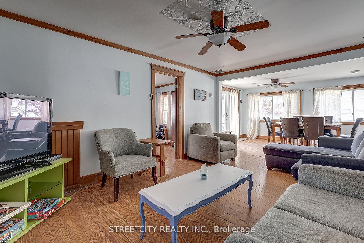
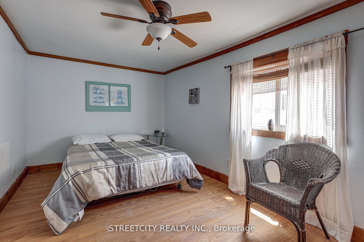
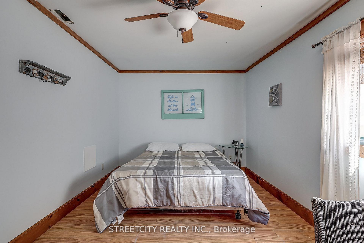
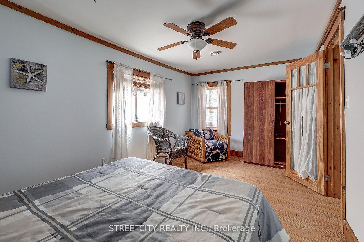
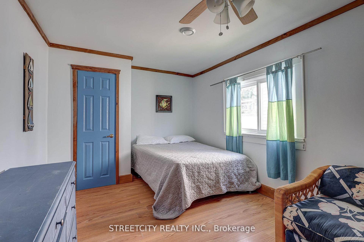
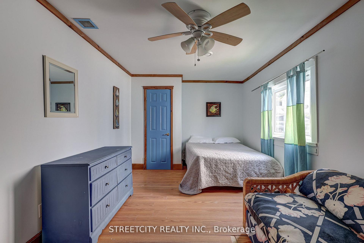
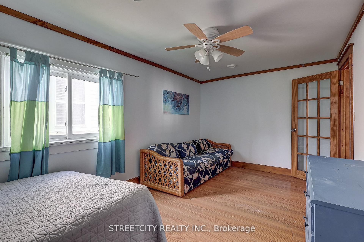
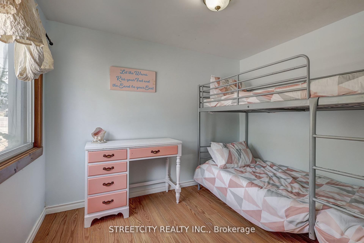
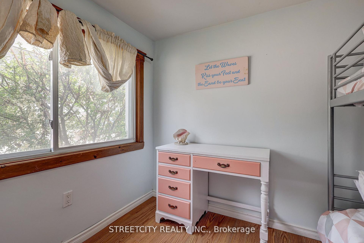
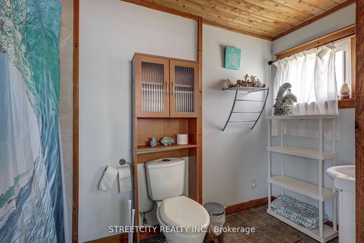
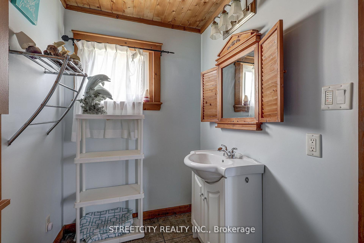
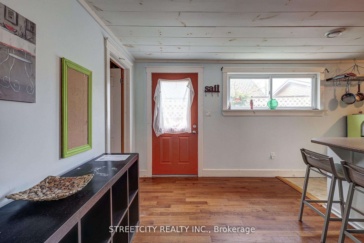
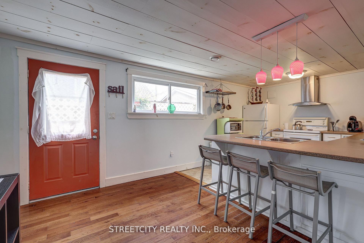
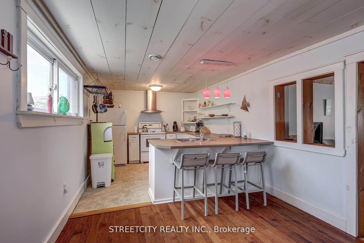
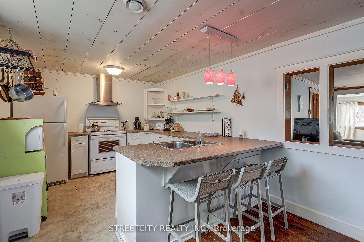
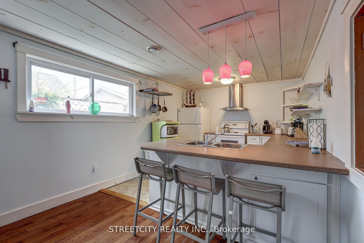
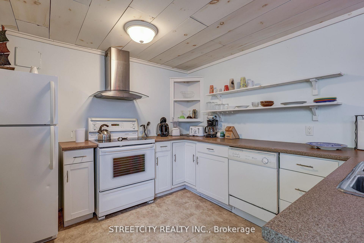
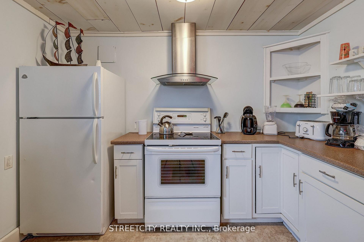
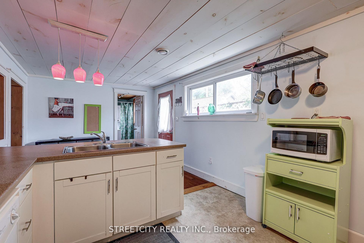
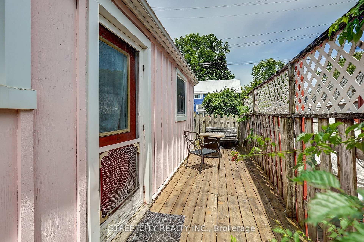
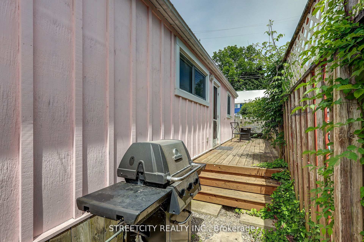
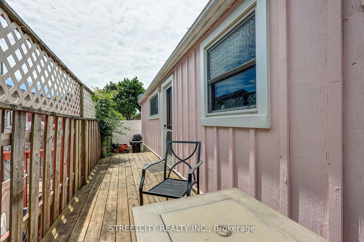
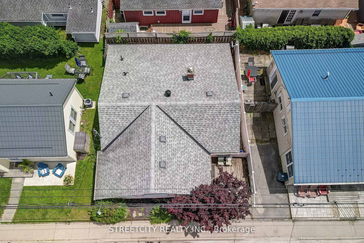
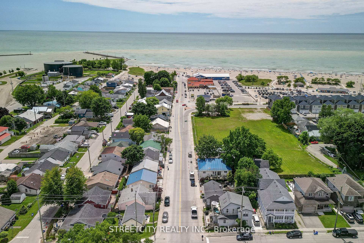
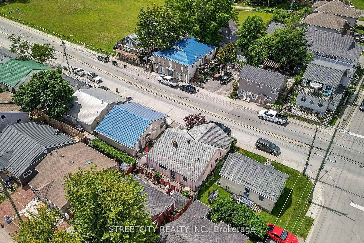
No driveway? No problem this is beach town living! Who needs a driveway when you're just steps from Port Stanleys main beach? Besides, parallel parking builds character. Fee street parking is available right in front of the property, and for added convenience, municipal parking passes can be purchased just $100 for the entire winter or $200 for the summer season, giving you access to nearby municipal lots. So you (and your guests) can park stress-free and focus on enjoying everything this charming lakeside town has to offer. Welcome to your turnkey Port Stanley gem! Whether you're dreaming of full-time beach life or a prime short-term rental opportunity, ($40,000 in income in 2024) this fully furnished three-bedroom home is a rare find. Located just a one-minute stroll from the sand and surrounded by the village's best restaurants, cafés, and shops, this home is perfectly positioned in the heart of one of Ontario's most beloved beach towns. Inside, you'll find a spacious and welcoming open-concept layout with plenty of room to relax or entertain. The living, dining, and kitchen areas flow together seamlessly, and all appliances are included just bring your flip-flops and you're good to go. The three generously sized bedrooms include two large enough for dual queen beds, ideal for hosting family, friends, or vacationing guests. Step out back and unwind on the cozy deck with gas hookups for both a BBQ and fire table, creating the perfect setup for summer nights under the stars. With a newer furnace and central air (2021), you'll stay comfortable year-round whether you're lounging after a beach day or cozying up off-season. Bonus: A rent-to-own option is available through JAAG Properties for qualified buyers, making this dreamy beachside home even more accessible. Don't miss your chance to live (or invest) in the laid-back, walkable, and irresistibly charming lifestyle that is Port Stanley.
Key Facts & Features
Property Costs
- Annual Property Tax Amount
- $2,778
- Land Transfer Tax Fee
- $4,975
Rental Items
- Rental Equipment
- NA
- Basement Type
- Crawl Space
Interior Features
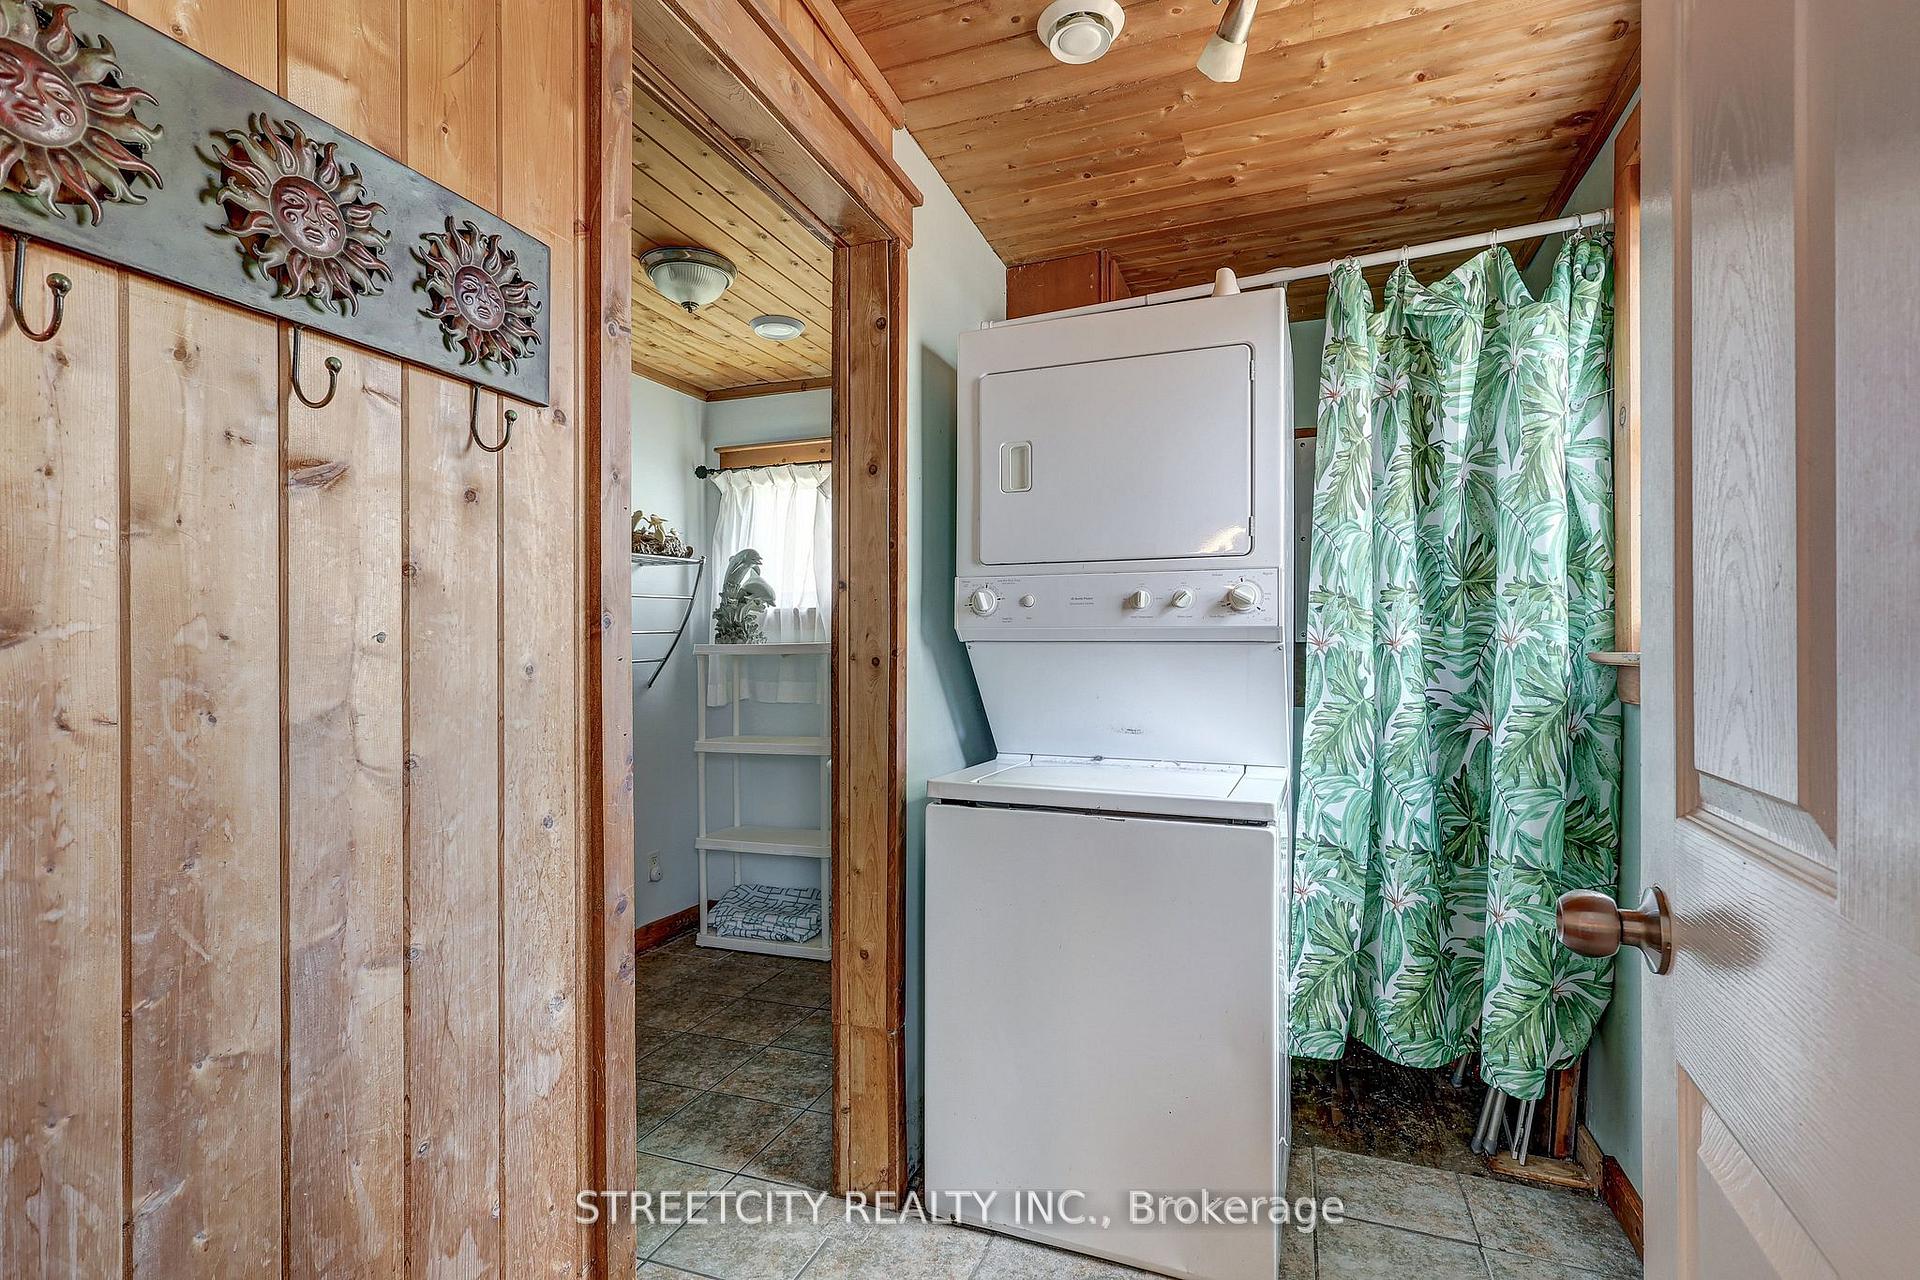
- Laundry Level
- Main Level
- Interior Extras
- None
- Fireplace/Stove
- No
- Elevator
- No
Exterior Features
- Pool
- None
- Property Features
- Beach, Golf, Lake/Pond, Marina, Park
Building
- Building Type
- Detached
- Building Style
- Bungalow
- Approx Age
- 100+
Construction
- Exterior Finish
- Other
- Roof
- Asphalt Shingle
- Foundation Details
- Block
- Special Designation
- Unknown
Lot
- Lot Front
- 40.00 ft
- Lot Depth
- 50.00 ft
Inclusions
- Inclusions
- Fridge, Stove, Washer, Dryer, Window Coverings
Parking & Garages
- Garage Type
- None
- Garage Spaces
- 0
- Parking Spaces
- 0
- Total Garage And Parking Spaces
- 0
Heating & Cooling
- Heat Source
- Gas
- Heat Type
- Forced Air
- Air Conditioning
- Central Air
- Water
- Municipal
- Sewers
- Sewer
- Bedrooms
- 3
- Washrooms
- 1
- Kitchens
- 1
Room sizes
- Living Room—Main level
- Dining Room—Main level
- Kitchen—Main level
- Primary Bedroom—Main level
- Bedroom 2—Main level
- Bedroom 3—Main level
- Laundry—Main level
- Bathroom—Main level, 4 Pc Bath
Washrooms
- 4-piece, Main
- Municipality
- Central Elgin
- Neighbourhood
- Rural Central Elgin
- Main cross streets
- Erie
- Directions
- Erie
- MLS® number
- X12191555
- Data source
- Toronto Regional Real Estate Board
- Status change
- 2025-07-05
- Listed on
- 2025-06-03
- Days on market
- 32 days
- Possession type
- Flexible
- Co-op commission
- 2%
- Seller
- Listed by
- STREETCITY REALTY INC.
Home Market Value
Current home valuation for 165 William Street, Central Elgin, Rural Central Elgin, Central Elgin, ON. Listed for $425,000
HOMEH Estimate
$425,597
Estimated Sales Range
$336,222 - $514,972
HOMEH Estimate for 165 William Street, Central Elgin, Rural Central Elgin
Calculated with a real agent's CMA method — 45+ years of experience, codified. Not an AI guess.
For the owner
Is this your home? Track its value.
Get this home's HOMEH Estimate by email once a month, with how many homes are for sale around you.
Mortgage Payment Calculator
Compare up to 4 down payment scenarios
5% of purchase price for homes $500K or less
$21,250
| Scenario 1 | Scenario 2 | Scenario 3 | Scenario 4 | |
|---|---|---|---|---|
−Down payment | % $ | % $ | % $ | % $ |
+CMHC insurance | $16,150 | $11,858 | $10,115 | $0 |
=Total mortgage | $419,900 | $394,358 | $371,365 | $340,000 |
Amortization | ||||
Mortgage rate | % | % | % | % |
| Payment frequency | ||||
=Mortgage payment | $2,050monthly | $1,925monthly | $1,813monthly | $1,660monthly |
Land Transfer Tax
$4,975
$4,975
Around this home
Data provided by OpenStreetMap & Fraser Institute School Rankings
Ask HOMEH
New!Hi there!
👋Text or call (416) 301-9001
Recommended for you
Based on homes you've looked at.
No recommended properties found.
Nearby similar homes
No nearby properties found.
More real estate resources
Other homes nearby
Explore this area
Nearby neighbourhoods
No nearby listings available.