
192 Harrison Place
Central Elgin (Port Stanley), ON N5L 1A2
- 3Bedrooms
- 2Bathrooms
- 0Garage
- 1500–2000Sq Ft
- $10,303Tax
- 103×275 ftLot Size
 Estimated Value:$1,450,000See Free Estimate Report

Sale & Price History for 192 Harrison Place, Central Elgin, Port Stanley
| Start Date | End Date | Price | Event | MLS# |
|---|---|---|---|---|
| No listing history available | ||||
Real estate boards require you to or to see the full details of this property.
*Sold prices and complete sale & price history are regulated data. Under the Trust in Real Estate Services Act, 2002 (TRESA) and the rules of the Real Estate Council of Ontario (RECO), and pursuant to the Multiple Listing Service® rules of the Canadian Real Estate Association (CREA) and the Toronto Regional Real Estate Board (TRREB), this information may be shown only to registered users who have agreed to the applicable terms of use (a Virtual Office Website, or "VOW," arrangement). HOMEH Inc., Brokerage therefore provides it to signed-in members only. Creating an account is free and takes under a minute.
About 192 Harrison Place, Central Elgin, Port Stanley
Summarized Description
- Private beach access in Port Stanley.
- Historic home with modern renovations.
- Oversized porch with lake views.
- Charming bunkie for extra guests.
- Superb workshop for hobbies.
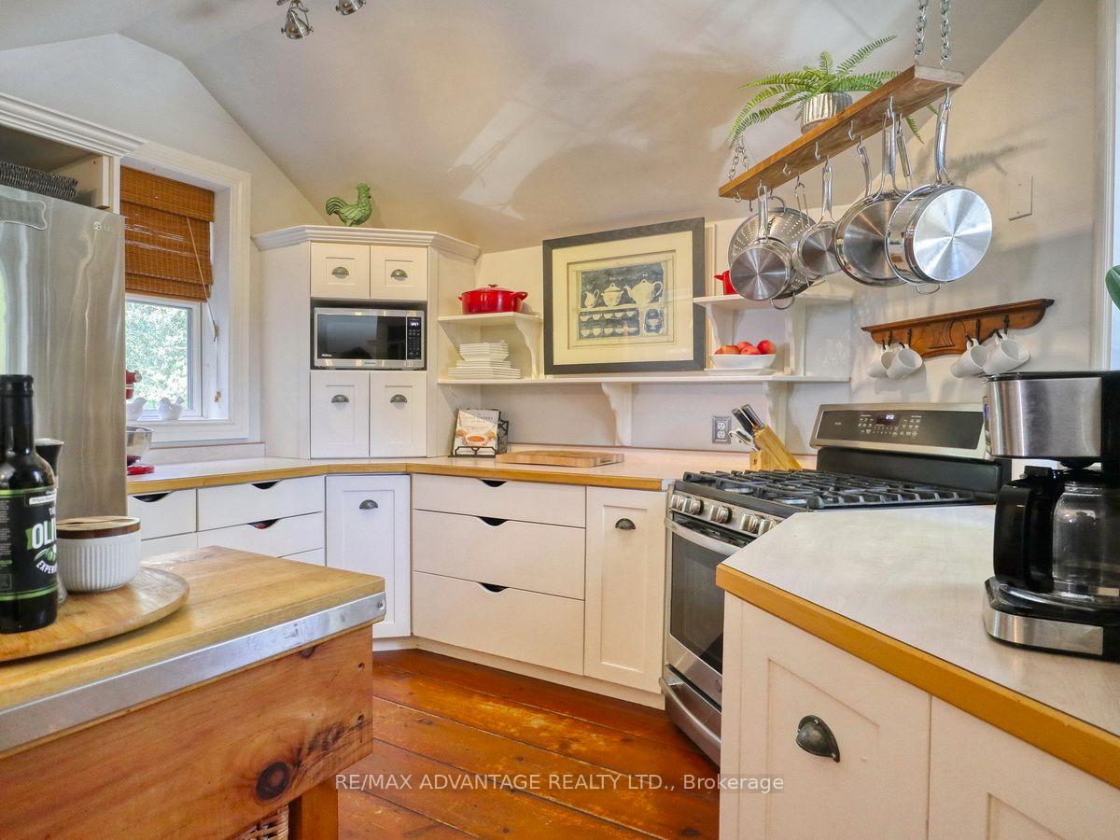
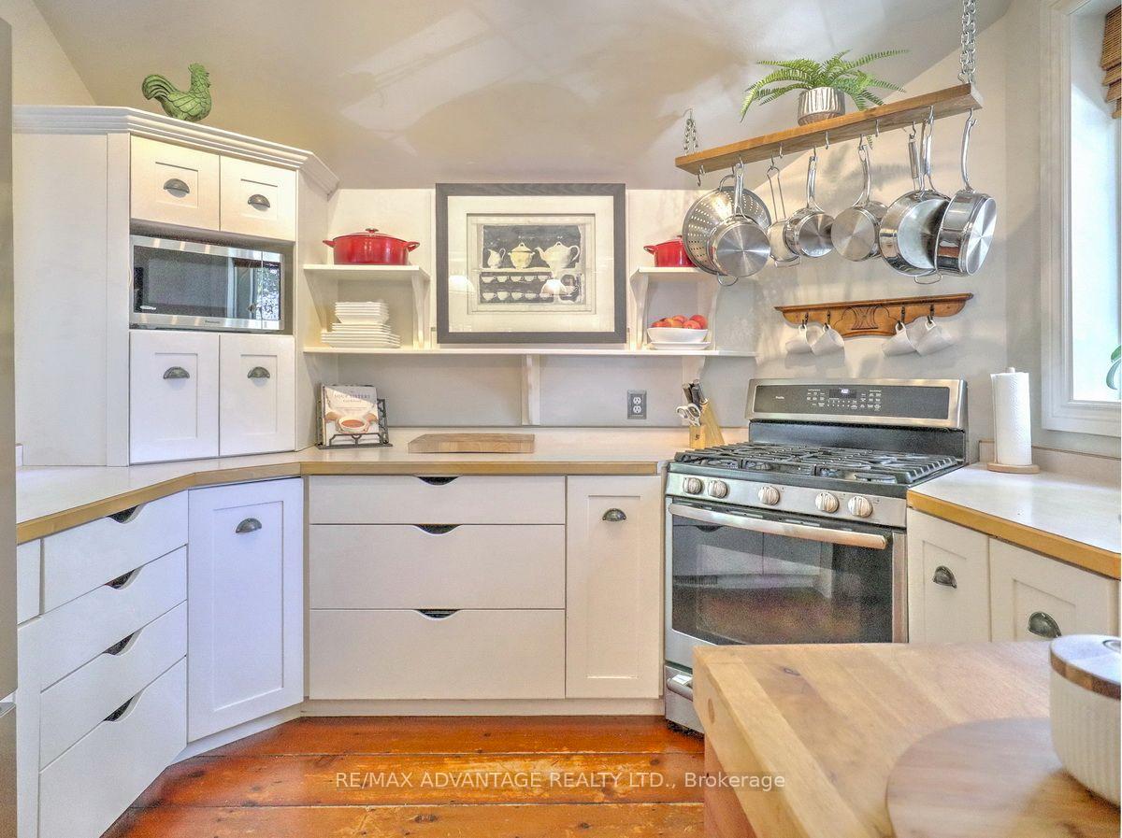
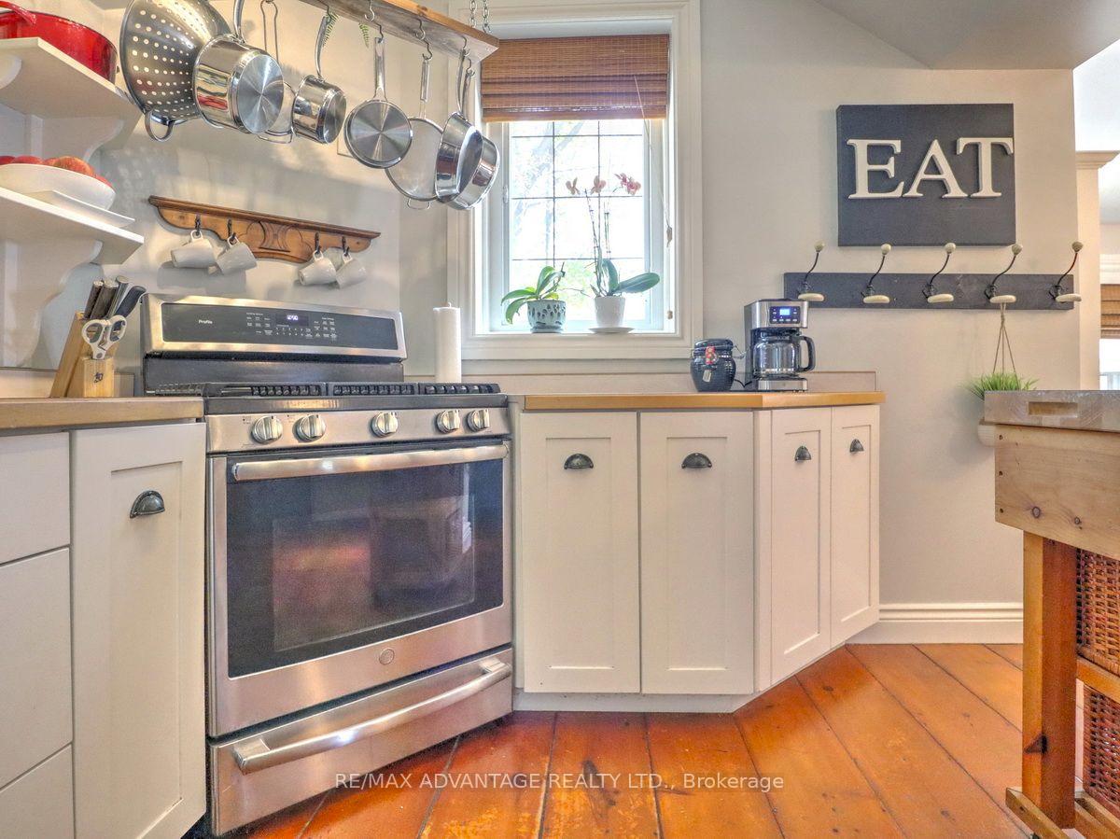
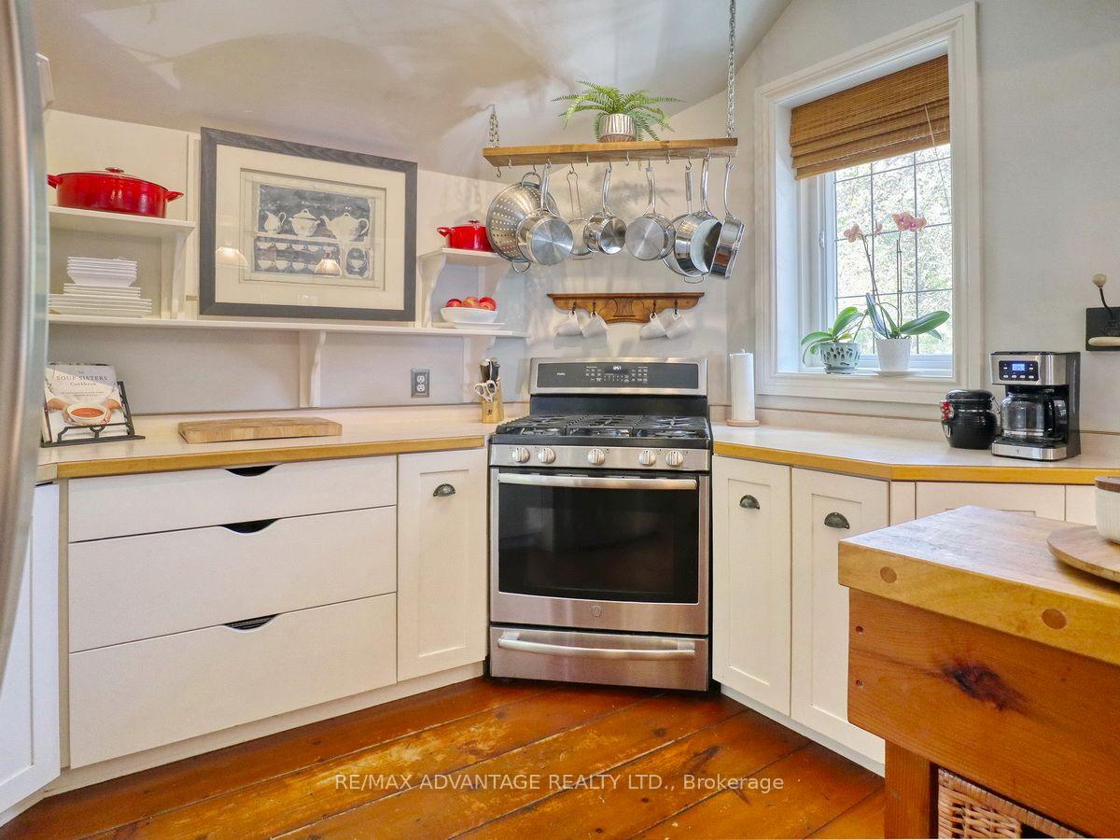
- Quality kitchen with ample counter space.
- Convenient second-floor laundry.
- Secluded forested setting for privacy.
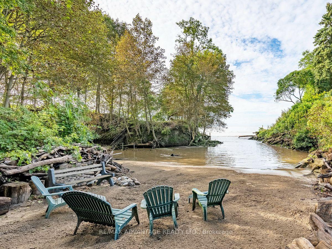
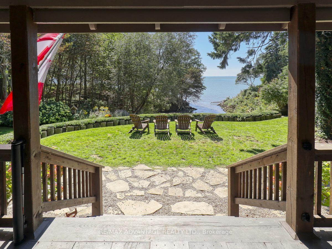
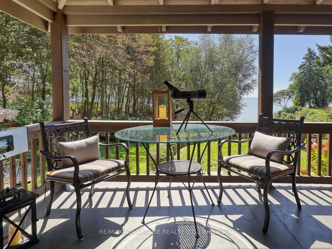
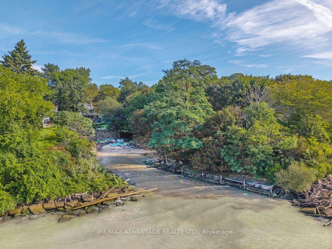
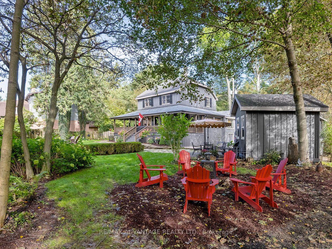
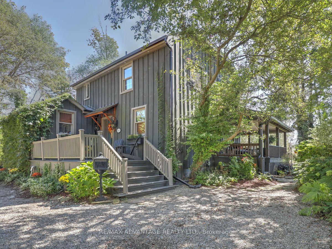
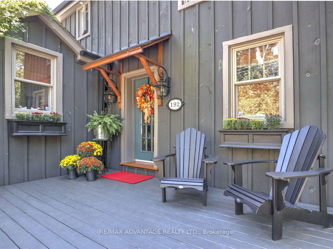
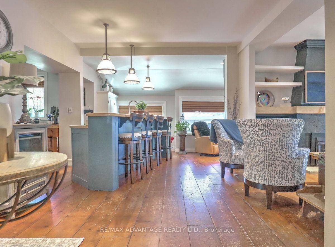
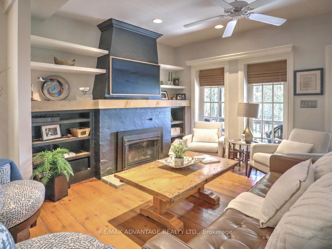
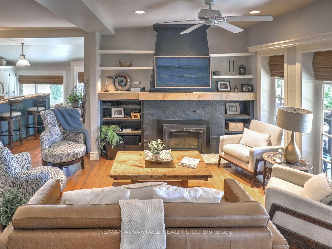
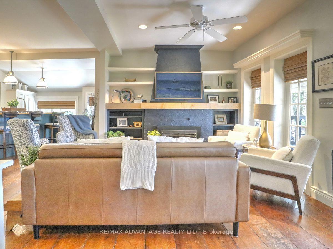
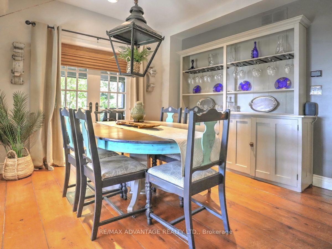
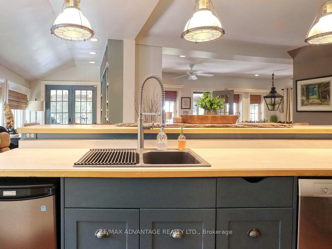
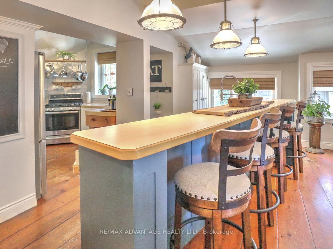
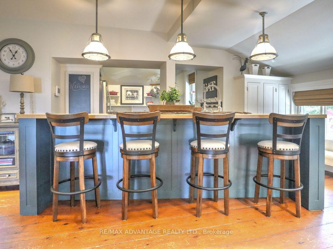
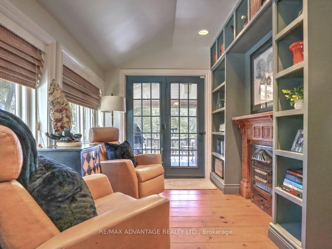
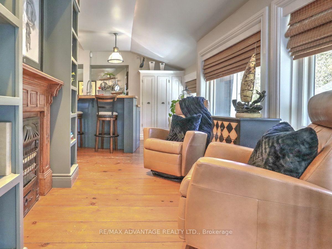
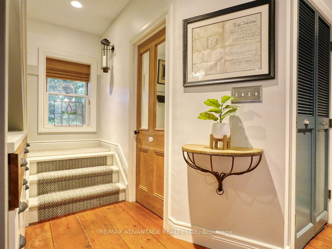
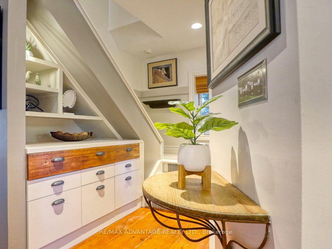
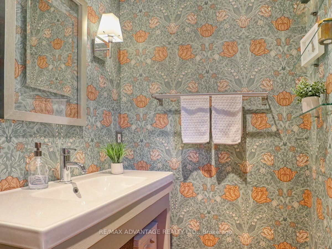
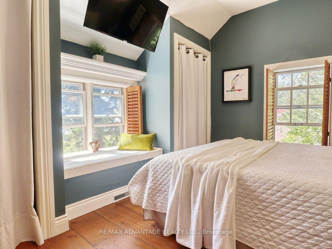
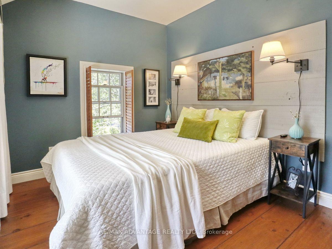
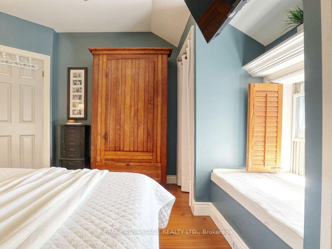
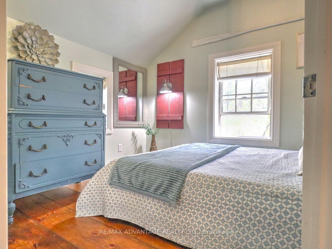
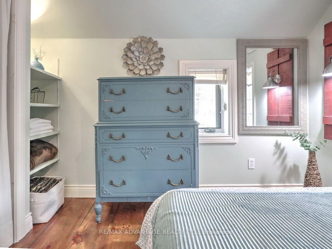
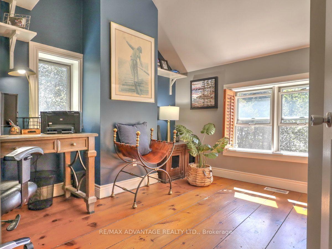
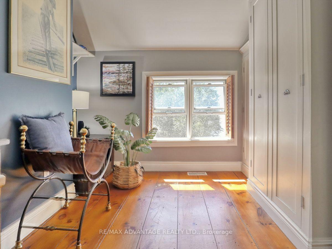
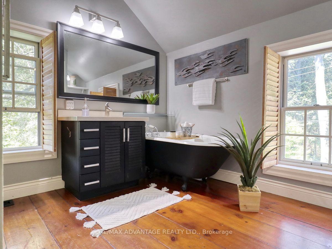
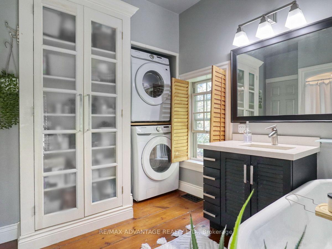
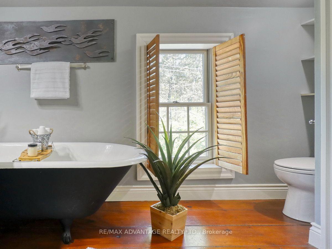
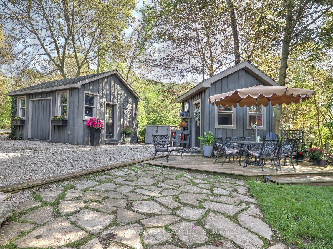
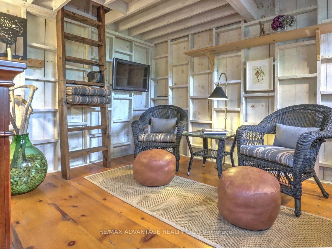
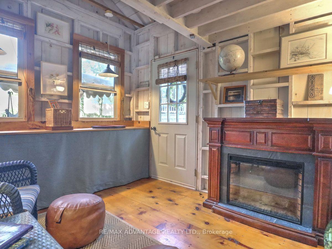
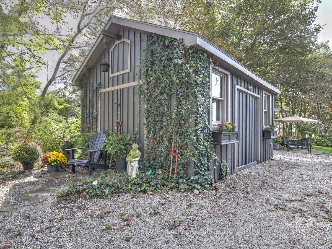
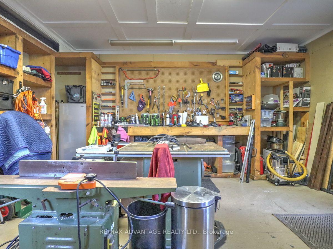
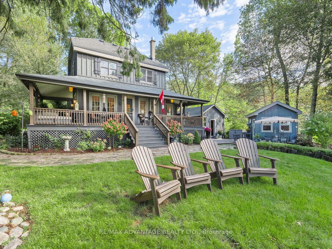
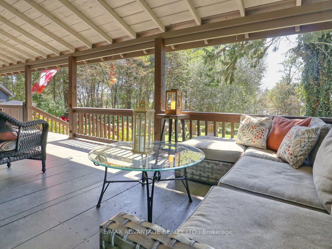
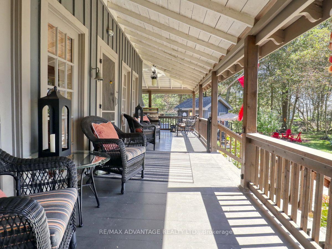
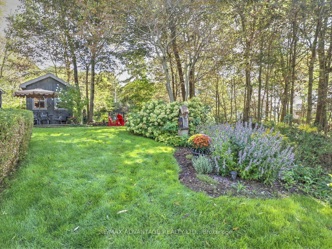
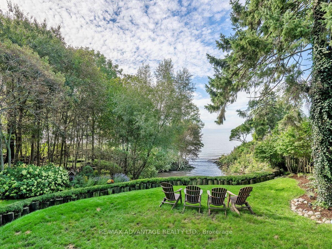
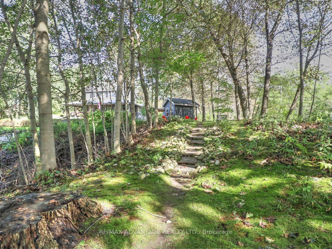
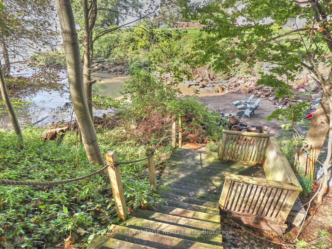
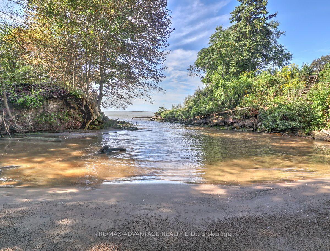
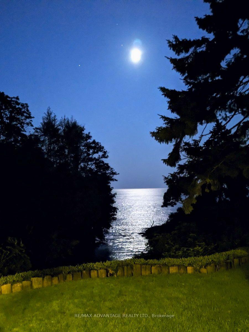
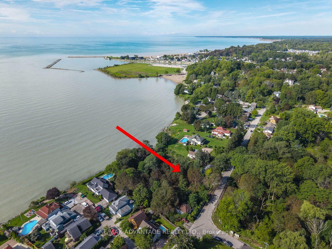
Welcome to your own PRIVATE SECLUDED SANDY BEACH in the charming lakeside town of Port Stanley just a 13 minute walk to the Festival Theatre, restaurants, and shopping! This large property includes water, forest, gardens, grass, and 3 buildings. Built in the 1880's, the historic main home was designed for comfortable living and the enjoyment of nature and has been long admired by the locals! There are gorgeous views of the lake in a private forested setting with easy access to the private beach where no one else can walk by! The charming separate bunkie with adjacent deck can sleep 2 in the loft plus more on the main level. There is a superb workshop building, a wonderful place for all sorts of hobbies. The main house has had renovations and updates that all fit with the original character of the home. You will be impressed by the updated oversized wraparound porch, wide plank solid wood flooring throughout and the many built-in features. There is a quality kitchen with plentiful counter space and an oversized island. Additional features include the Gas fireplace with built in shelving, the original built-in china cabinet in the dining room, a separate cosy reading nook(vintage fireplace not currently in use), built in cabinet under the stairs and a powder room renovated with historical pattern wall paper and new fixtures. Second level features 3 bedrooms, all with lovely views and a vintage linen cupboard. The second level bath has built-in cabinets, a clawfoot tub and stand up shower plus the washer and dryer for convenience. Forced air GAS heating and central air. Town Water and City Sewers. There is a crawl space that is accessible and can be used for storage. There is so much to enjoy and explore in this quintessential lakeside property! It rarely becomes available so do not miss it this time!
Key Facts & Features
Property Costs
- Annual Property Tax Amount
- $10,303
- Land Transfer Tax Fee
- $30,275
Rental Items
- Rental Equipment
- Water Heater
- Basement Type
- Crawl Space
Interior Features
- Laundry Level
- Upper Level
- Interior Extras
- Bar Fridge
- View
- Beach, Lake, Trees/Woods
- Fireplace/Stove
- Yes
- Fireplace Features
- Natural Gas
- Elevator
- No
Exterior Features
- Exterior Extras
- Deck, Landscaped, Porch
- Pool
- None
- Other Structures
- Workshop, Other
Building
- Building Type
- Detached
- Building Style
- 2-Storey
- Approx Age
- 100+
Construction
- Exterior Finish
- Wood
- Roof
- Shingles
- Foundation Details
- Concrete Block
- Special Designation
- Unknown
Lot
- Lot Front
- 103.03 ft
- Lot Depth
- 275.00 ft
- Lot Shape
- Irregular
Inclusions
- Inclusions
- Wardrobe and Headboard in SW Bedroom, refrigerator, stove, dishwasher, bar fridge, washer, dryer, window coverings, closet curtains, all built-in/attached shelves and cabinets, all light fixtures
Exclusions
- Exclusions
- Murphy Bed and Invisible Fence Negotiable
Parking & Garages
- Garage Type
- None
- Garage Spaces
- 0
- Parking Spaces
- 5
- Total Garage And Parking Spaces
- 5
Heating & Cooling
- Heat Source
- Gas
- Heat Type
- Forced Air
- Air Conditioning
- Central Air
- Water
- Municipal
- Sewers
- Sewer
- Bedrooms
- 3
- Washrooms
- 2
- Kitchens
- 1
Room sizes
- Kitchen—Main level
- Bedroom—Second level
- Breakfast—Main level
- Bedroom 2—Second level
- Dining Room—Main level
- Den—Main level
- Living Room—Main level
- Bedroom 3—Second level
Washrooms
- 2-piece, Main
- 4-piece, Second
- Municipality
- Central Elgin
- Neighbourhood
- Port Stanley
- Main cross streets
- Harrison & Brayside
- Directions
- From 4 way stop at Currie and Joseph at top of the hill, head east on Currie and then left on Harrison Place
- Waterfront
- Direct
- MLS® number
- X13877696
- Data source
- Toronto Regional Real Estate Board
- Listed on
- 2026-10-08
- Updated on
- 2026-10-08
- Days on market
- 7 days
- Possession type
- 60-89 days
- Co-op commission
- 2% + HST
- Seller
- Listed by
- RE/MAX ADVANTAGE REALTY LTD.
Home Market Value
Current home valuation for 192 Harrison Place, Central Elgin, Port Stanley, Central Elgin, ON. Listed for $1,690,000
HOMEH Estimate
$1,450,000
Estimated Sales Range
$870,000 - $2,030,000
HOMEH Estimate for 192 Harrison Place, Central Elgin, Port Stanley
Calculated with a real agent's CMA method — 45+ years of experience, codified. Not an AI guess.
For the owner
Is this your home? Track its value.
Get this home's HOMEH Estimate by email once a month, with how many homes are for sale around you.
Mortgage Payment Calculator
Compare up to 4 down payment scenarios
20% required for homes $1.5M or more
$338,000
| Scenario 1 | Scenario 2 | Scenario 3 | Scenario 4 | |
|---|---|---|---|---|
−Down payment | % $ | % $ | % $ | % $ |
+CMHC insurance | $0 | $0 | $0 | $0 |
=Total mortgage | $1,352,000 | $1,267,500 | $1,183,000 | $1,098,500 |
Amortization | ||||
Mortgage rate | % | % | % | % |
| Payment frequency | ||||
=Mortgage payment | $6,601monthly | $6,189monthly | $5,776monthly | $5,363monthly |
Land Transfer Tax
$30,275
$30,275
Around this home
Data provided by OpenStreetMap & Fraser Institute School Rankings
Ask HOMEH
New!Hi there!
👋Text or call (416) 301-9001
Recommended for you
Based on homes you've looked at.
No recommended properties found.
Nearby similar homes
No nearby properties found.
More real estate resources
Other homes nearby
Explore this area
Nearby neighbourhoods
No nearby listings available.