
192 Mitchell Street
Central Elgin (Port Stanley), ON N5L 1H1
- 2Bedrooms
- 2Bathrooms
- 0Garage
- 700–1100Sq Ft
- $2,586Tax
- 50×80 ftLot Size
 Estimated Value:$808,000See Free Estimate Report

Property not available for sale or for rent.
HOMEH One: full-service selling for a 1% listing fee. The buyer's agent commission is separate.
Free Home EvaluationHow Much Is My Home Worth?Homes for Sale NearbySale & Price History for 192 Mitchell Street, Central Elgin, Port Stanley
| Start Date | End Date | Price | Event | MLS# |
|---|---|---|---|---|
| 2026-07-23 | 2026-07-30 | Login to See Prices | Sold | x13596618 |
Real estate boards require you to or to see the full details of this property.
*Sold prices and complete sale & price history are regulated data. Under the Trust in Real Estate Services Act, 2002 (TRESA) and the rules of the Real Estate Council of Ontario (RECO), and pursuant to the Multiple Listing Service® rules of the Canadian Real Estate Association (CREA) and the Toronto Regional Real Estate Board (TRREB), this information may be shown only to registered users who have agreed to the applicable terms of use (a Virtual Office Website, or "VOW," arrangement). HOMEH Inc., Brokerage therefore provides it to signed-in members only. Creating an account is free and takes under a minute.
About 192 Mitchell Street, Central Elgin, Port Stanley
Summarized Description
- Stunning waterfront views from the property.
- Completely renovated since 2014 with modern upgrades.
- Outdoor kitchen ideal for entertaining.
- Stylish bunkie with gas heat for guests.
- Spa-like ensuite with clawfoot tub.
- Vaulted ceiling enhances living room space.
- Short walk to Erie Rest Beach.
- Private yard with a unique bog garden.
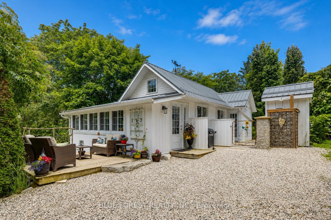
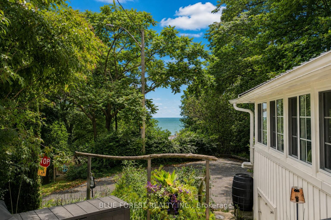
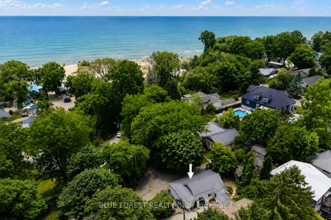
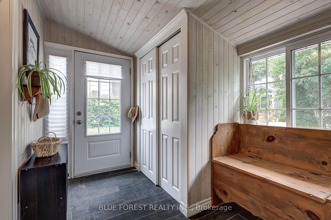
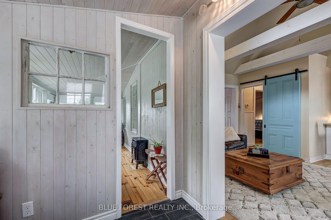
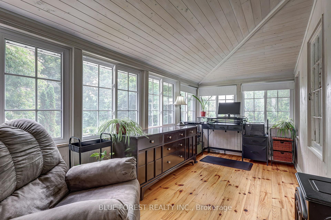
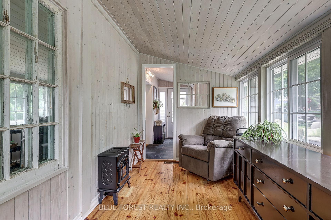
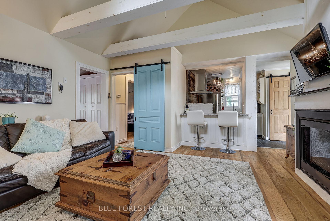
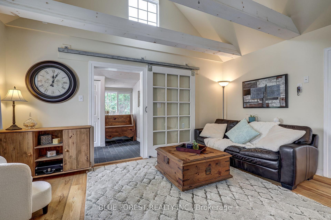
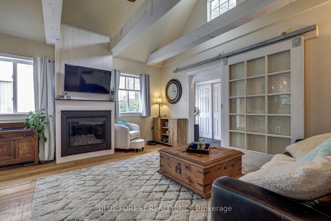
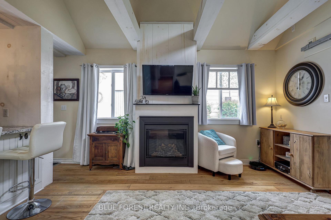
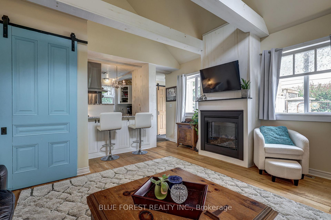
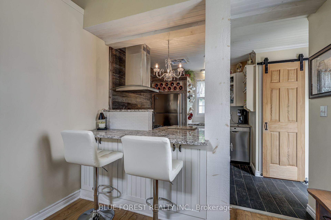
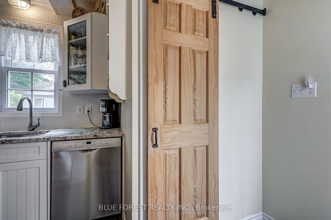
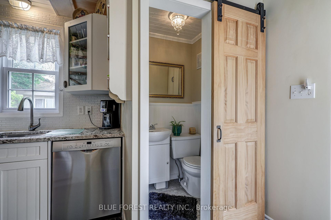
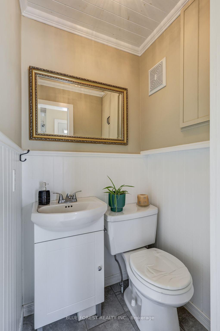
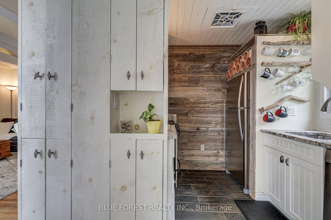
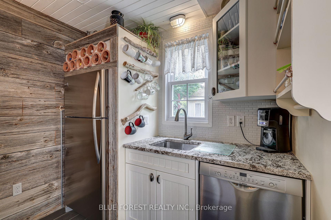
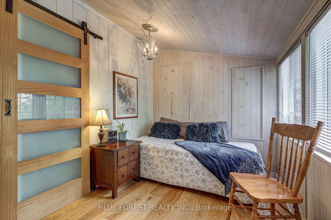
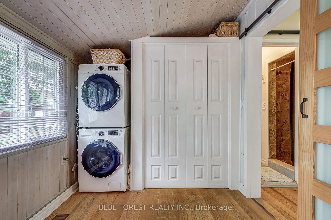
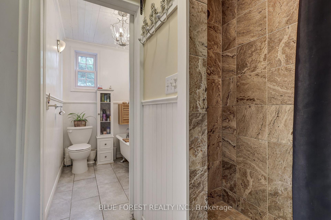
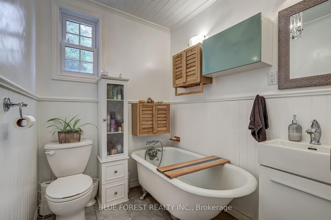
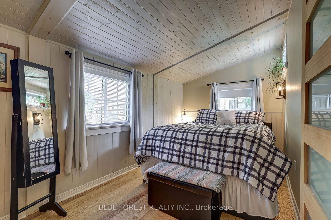
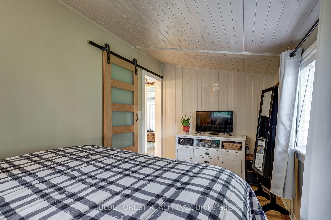
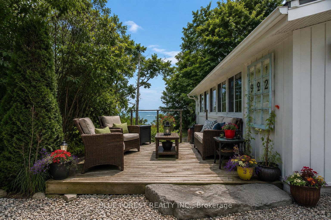
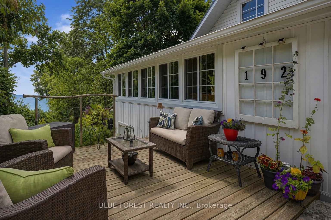
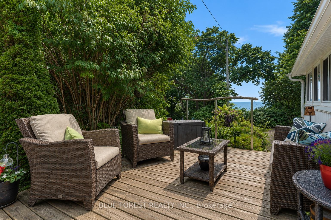
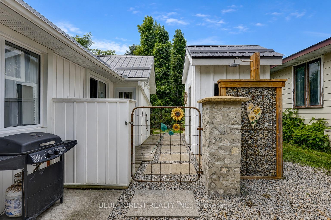
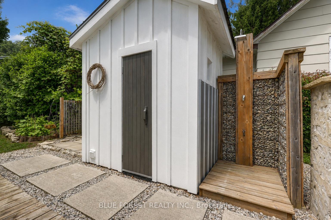
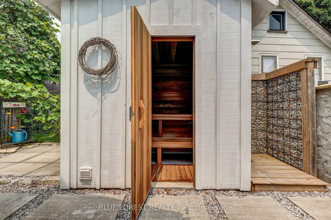
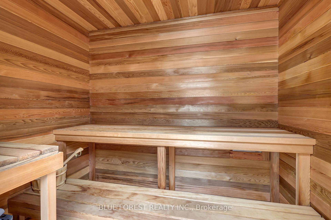
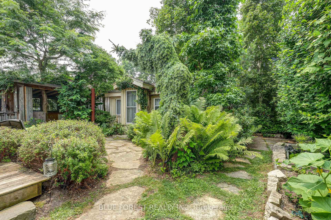
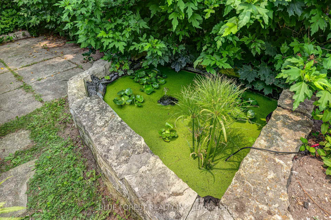
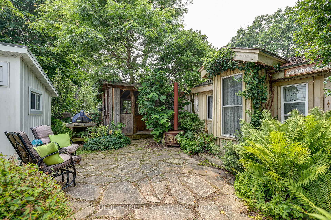
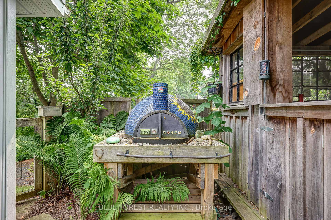
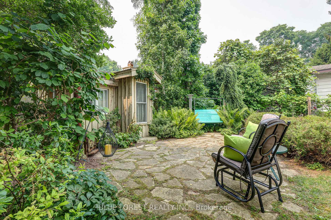
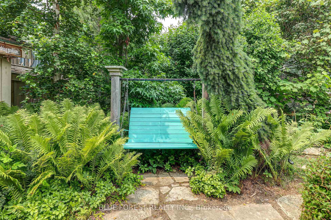
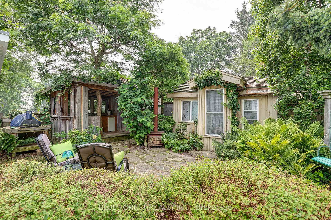
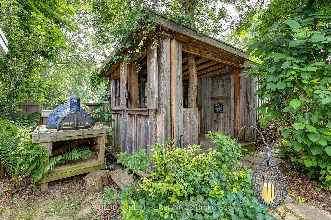
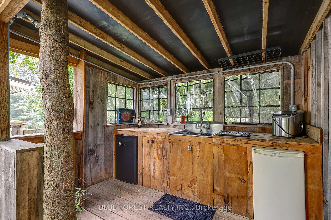
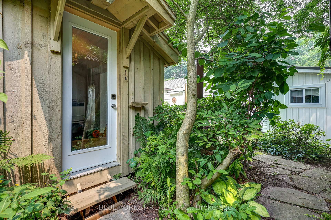
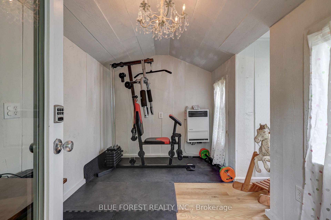
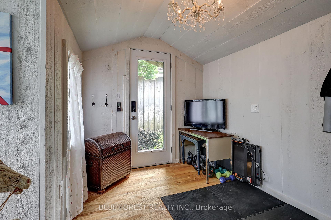
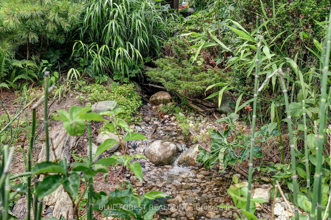
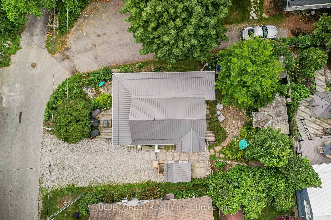
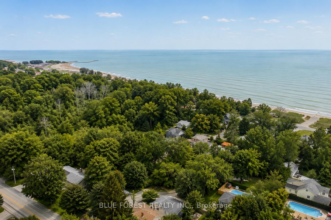
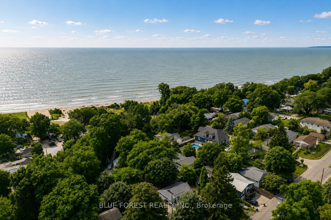
Perched high above the village of Port Stanley in sought after Mitchell Heights, this home offers waterfront views and sits just a short walk from Erie Rest Beach. The front yard is home to a bog garden that bursts into bloom with vibrant color and its own natural ecosystem, while the private rear yard is set up for entertaining and relaxing with an outdoor kitchen that doubles as a fully encapsulated storage shed with 20 amp hydro service, a stylish bunkie with gas heat and hydro, and a sauna with an outdoor shower. The home has been completely renovated since 2014, with a new steel roof, windows, and siding on the exterior, and tile work throughout the interior installed over Schluter systems. Additional features include striking white ash flooring, a vaulted living room ceiling with beams and a gas fireplace, a spa like ensuite with a clawfoot tub and tile shower, a stylish kitchen with granite counters, and an added powder room. Mechanically, the furnace and AC were replaced in 2014, along with a sump pump and complete waterproofing in the crawl space. Book your showing today and see everything this Port Stanley retreat has to offer.
Key Facts & Features
Property Costs
- Annual Property Tax Amount
- $2,586
- Land Transfer Tax Fee
- $9,173
- Basement Type
- Unfinished, Crawl Space
Interior Features
- Interior Extras
- Upgraded Insulation, On Demand Water Heater, Sauna
- View
- Lake, Trees/Woods
- Security Features
- Carbon Monoxide Detectors, Smoke Detector
- Fireplace/Stove
- Yes
- Fireplace Features
- Family Room
- Elevator
- No
Exterior Features
- Exterior Extras
- Controlled Entry, Deck, Lighting
- Pool
- None
- Property Features
- Golf, Hospital, Fenced Yard
Building
- Building Type
- Detached
- Building Style
- Bungalow
Construction
- Exterior Finish
- Metal/Steel Siding, Vinyl Siding
- Roof
- Metal
- Foundation Details
- Concrete Block
- Special Designation
- Unknown
Lot
- Lot Front
- 50.00 ft
- Lot Depth
- 80.00 ft
- Lot Size
- 80 x 50
- Lot Size Code
- 80 x 50
Inclusions
- Inclusions
- FRIDGE, STOVE, WASHER, DRYER, DISHWASHER, PIZZA OVEN OUTSIDE, OUTDOOR KITCHEN FRIDGES
Exclusions
- Exclusions
- None
Parking & Garages
- Garage Type
- None
- Garage Spaces
- 0
- Parking Spaces
- 5
- Total Garage And Parking Spaces
- 5
Heating & Cooling
- Heat Source
- Gas
- Heat Type
- Forced Air
- Air Conditioning
- Central Air
- Water
- Municipal
- Sewers
- Sewer
- Natural Gas
- Yes
- Hydro
- Yes
- Cable
- Yes
- Telephone
- Yes
- Bedrooms
- 2
- Washrooms
- 2
- Kitchens
- 1
Washrooms
- 4-piece
- 2-piece
- Municipality
- Central Elgin
- Neighbourhood
- Port Stanley
- Main cross streets
- FROM GEORGE, GO PASSED KOKOMO, THROUGH THE ROUNDABOUT, UP THE HILL AND MITCHELL ST IS ON THE LEFT
- Zoning
- R1
- Directions
- Mitchel & George St. next left after Valley/Spring St.
- Waterfront
- None
- MLS® number
- X13596618
- Data source
- Toronto Regional Real Estate Board
- Status change
- 2026-07-30
- Listed on
- 2026-07-23
- Days on market
- 7 days
- Possession type
- 60-89 days
- Co-op commission
- 2% + HST
- Seller
- Listed by
- BLUE FOREST REALTY INC.
Home Market Value
Current home valuation for 192 Mitchell Street, Central Elgin, Port Stanley, Central Elgin, ON. Listed for $634,900
HOMEH Estimate
$808,000
Estimated Sales Range
$640,794 - $975,206
HOMEH Estimate for 192 Mitchell Street, Central Elgin, Port Stanley
Calculated with a real agent's CMA method — 45+ years of experience, codified. Not an AI guess.
For the owner
Is this your home? Track its value.
Get this home's HOMEH Estimate by email once a month, with how many homes are for sale around you.
Mortgage Payment Calculator
Compare up to 4 down payment scenarios
5% on first $500K + 10% on $134,900 over $500K
$38,490
| Scenario 1 | Scenario 2 | Scenario 3 | Scenario 4 | |
|---|---|---|---|---|
−Down payment | % $ | % $ | % $ | % $ |
+CMHC insurance | $23,847 | $17,714 | $15,111 | $0 |
=Total mortgage | $620,018 | $589,124 | $554,776 | $507,920 |
Amortization | ||||
Mortgage rate | % | % | % | % |
| Payment frequency | ||||
=Mortgage payment | $3,027monthly | $2,876monthly | $2,709monthly | $2,480monthly |
Land Transfer Tax
$9,173
$9,173
Around this home
Data provided by OpenStreetMap & Fraser Institute School Rankings
Ask HOMEH
New!Hi there!
👋Text or call (416) 301-9001
Recommended for you
Based on homes you've looked at.
No recommended properties found.
Nearby similar homes
No nearby properties found.
More real estate resources
Other homes nearby
Explore this area
Nearby neighbourhoods
No nearby listings available.