
205 Orchard Street
Central Elgin (Port Stanley), ON N5L 1C4
- 2Bedrooms
- 1Bathroom
- 0Garage
- 700–1100Sq Ft
- $4,250Tax
- 76×100 ftLot Size
 Estimated Value:$345,632See Free Estimate Report

Sale & Price History for 205 Orchard Street, Central Elgin, Port Stanley
| Start Date | End Date | Price | Event | MLS# |
|---|---|---|---|---|
| No listing history available | ||||
Real estate boards require you to or to see the full details of this property.
*Sold prices and complete sale & price history are regulated data. Under the Trust in Real Estate Services Act, 2002 (TRESA) and the rules of the Real Estate Council of Ontario (RECO), and pursuant to the Multiple Listing Service® rules of the Canadian Real Estate Association (CREA) and the Toronto Regional Real Estate Board (TRREB), this information may be shown only to registered users who have agreed to the applicable terms of use (a Virtual Office Website, or "VOW," arrangement). HOMEH Inc., Brokerage therefore provides it to signed-in members only. Creating an account is free and takes under a minute.
About 205 Orchard Street, Central Elgin, Port Stanley
Summarized Description
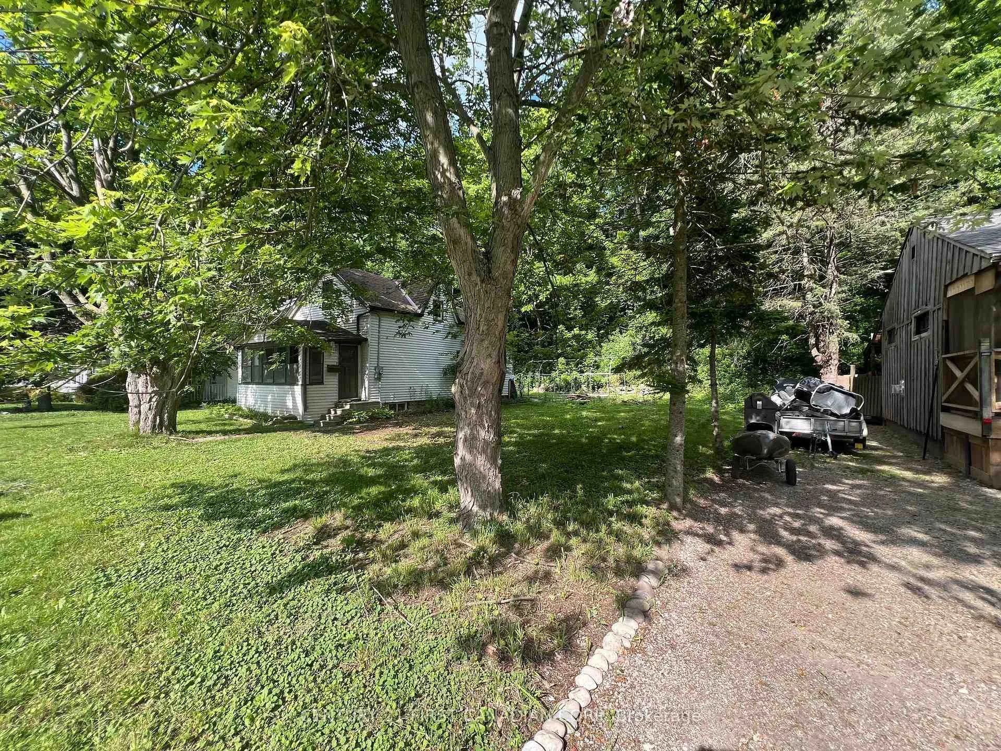
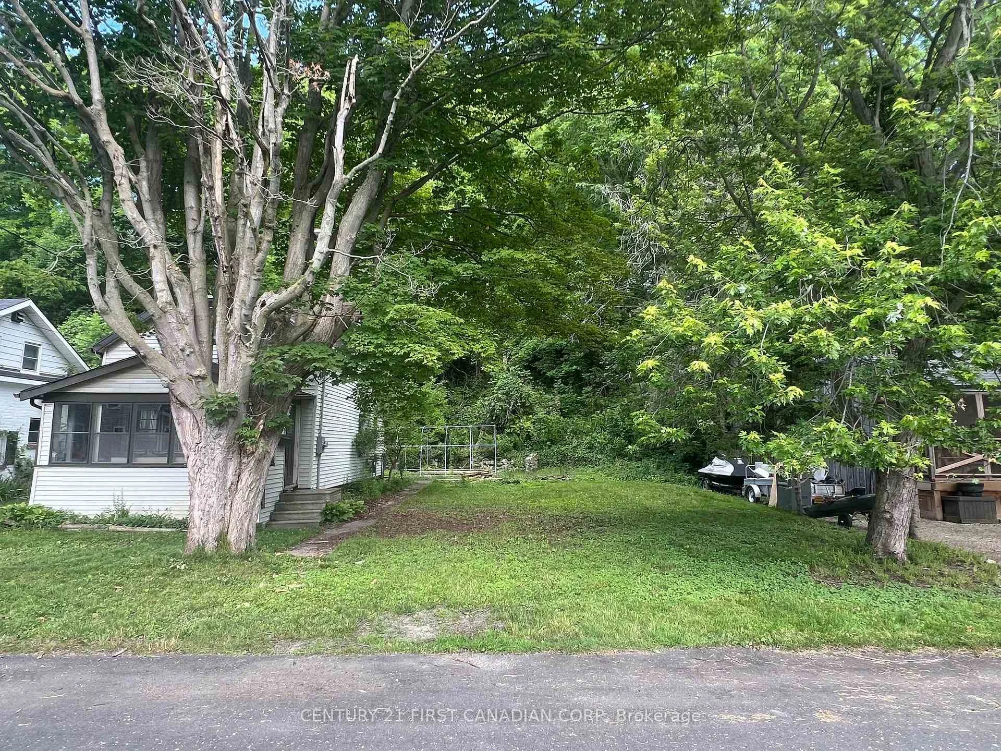
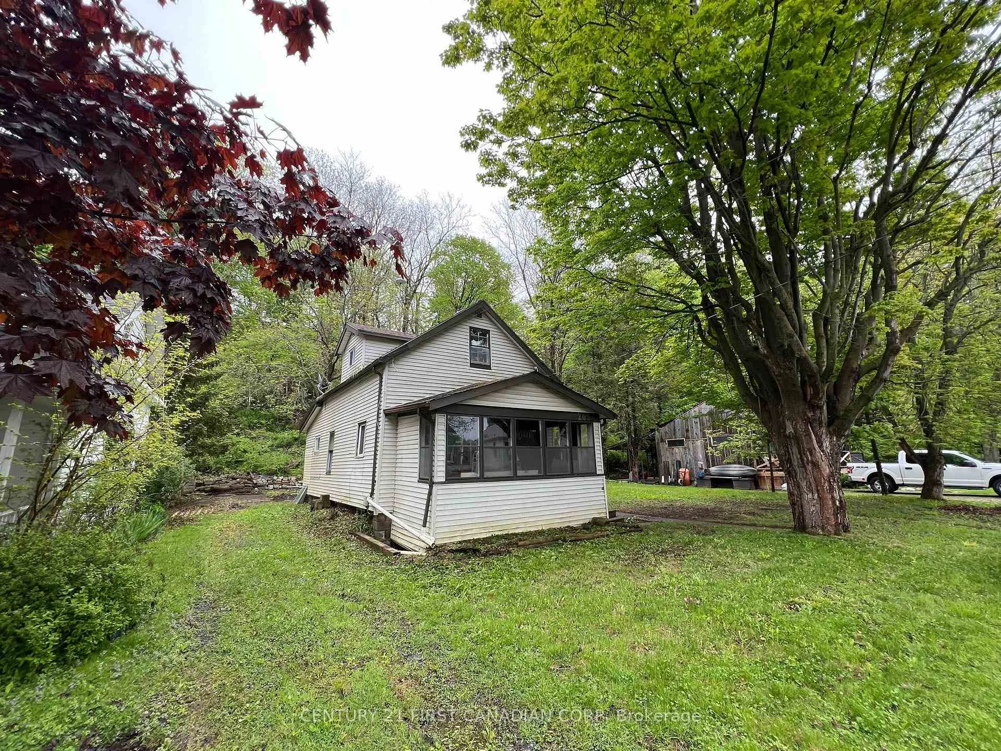
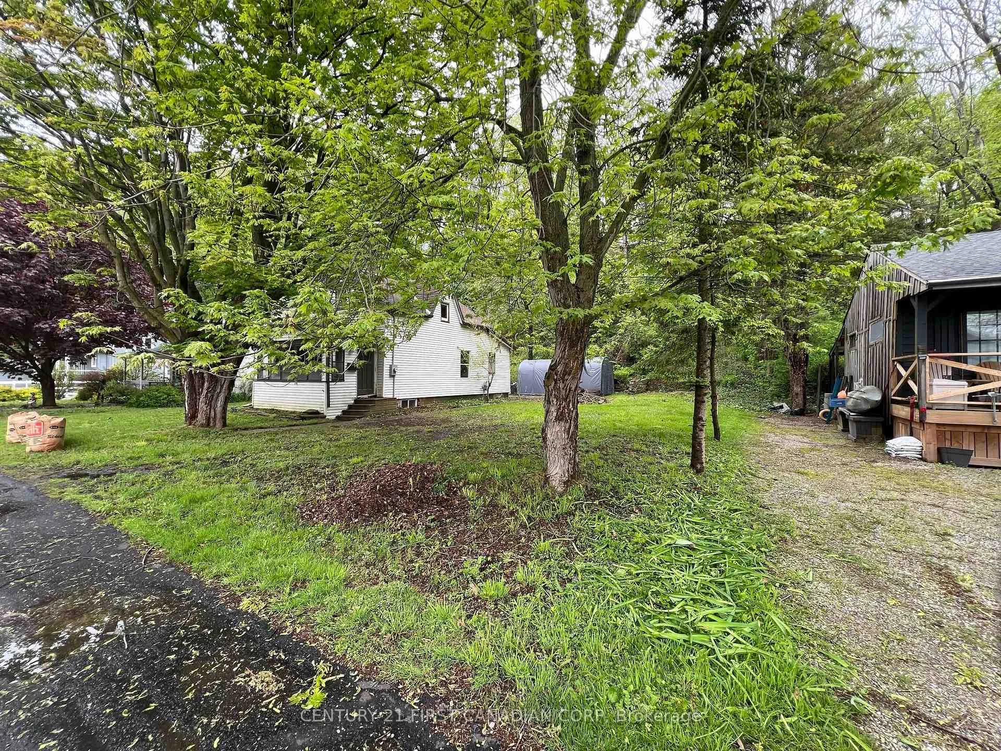
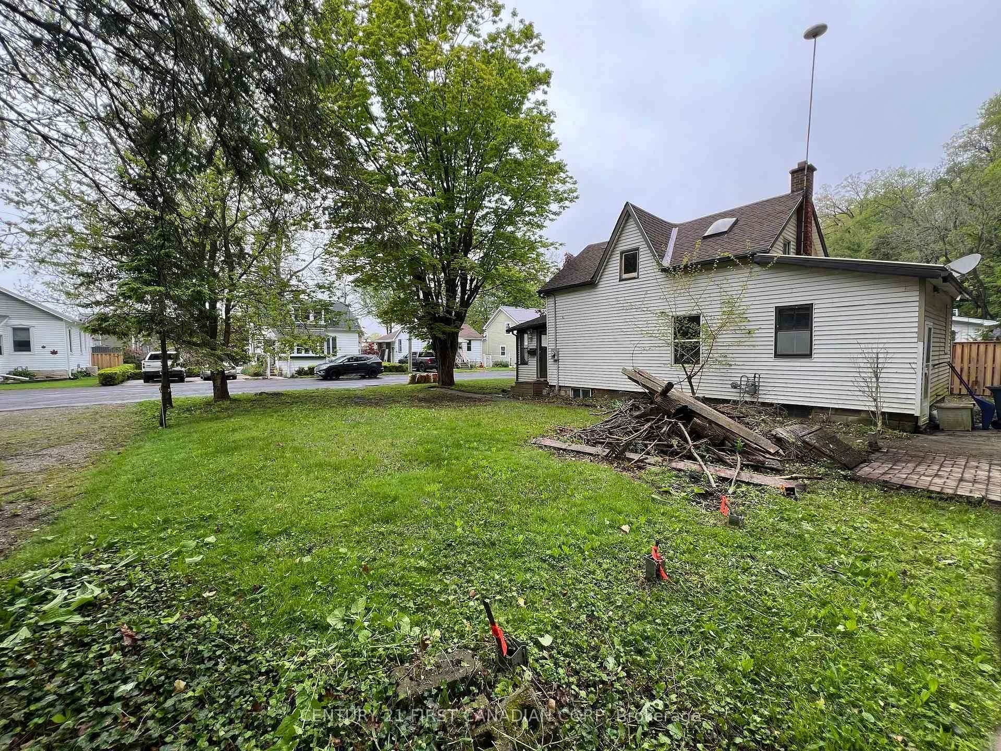
- Rare double lot backing onto greenspace.
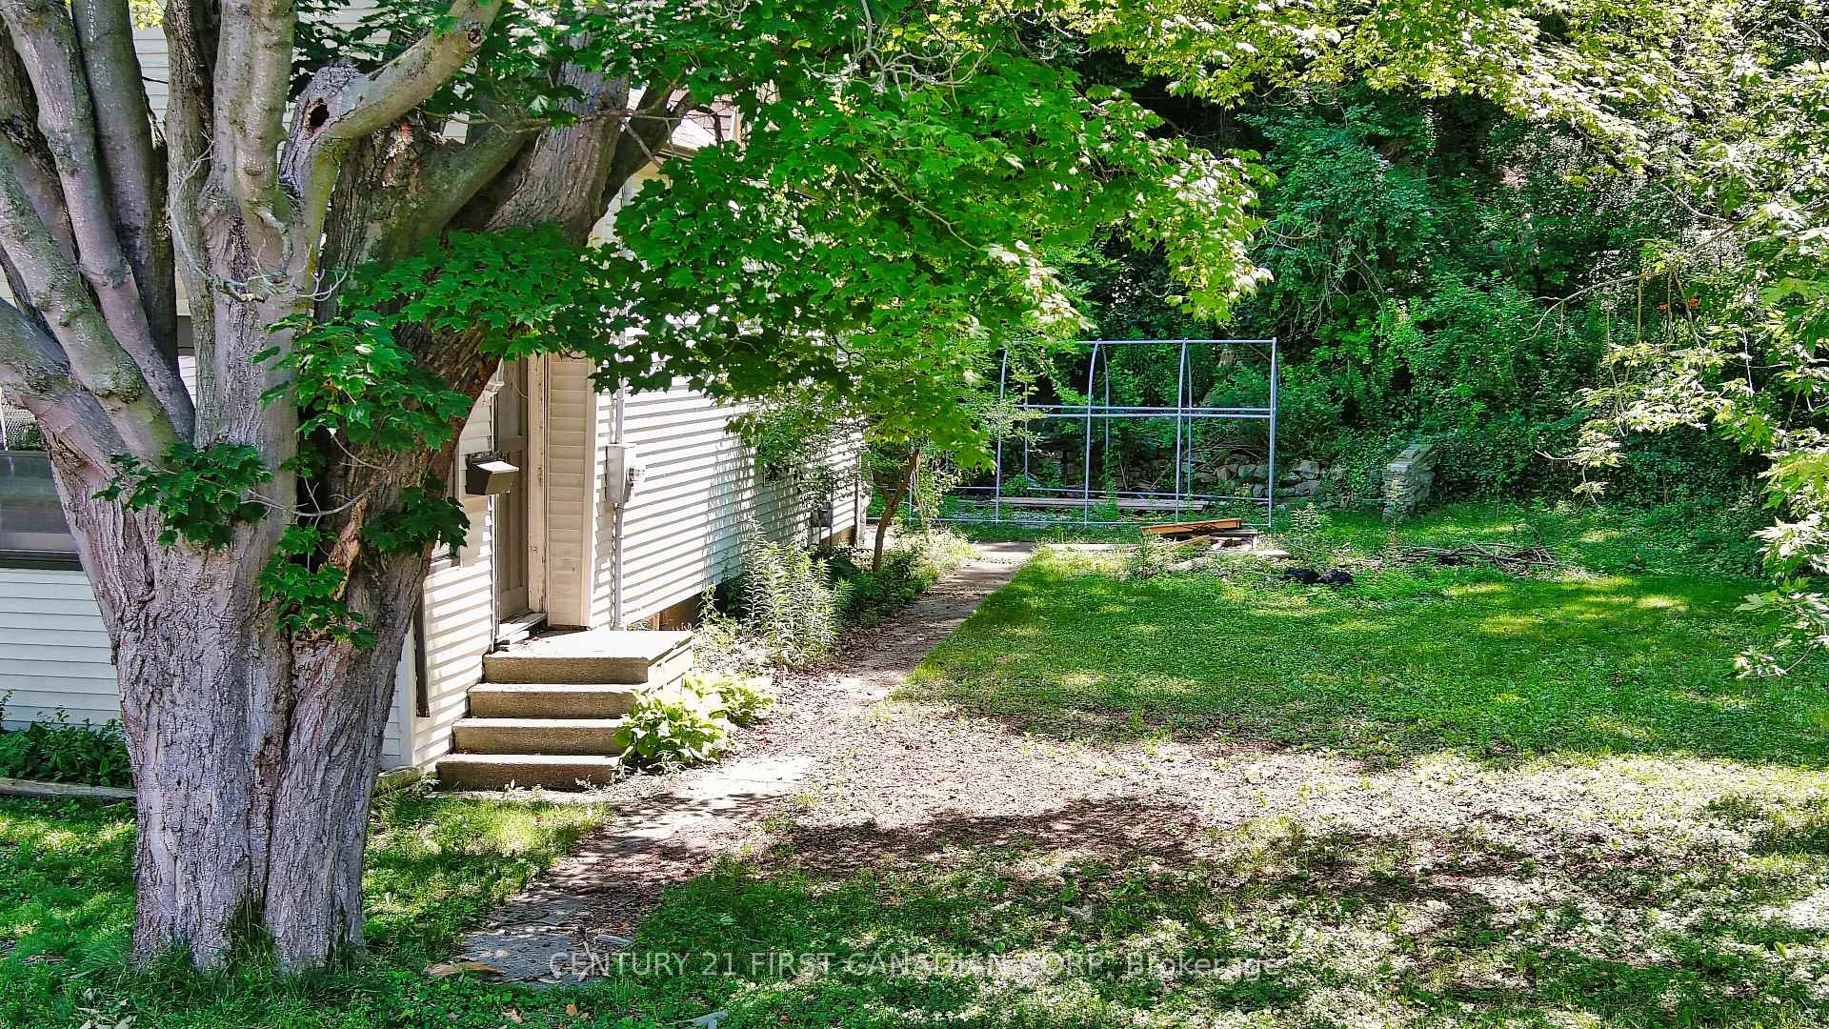
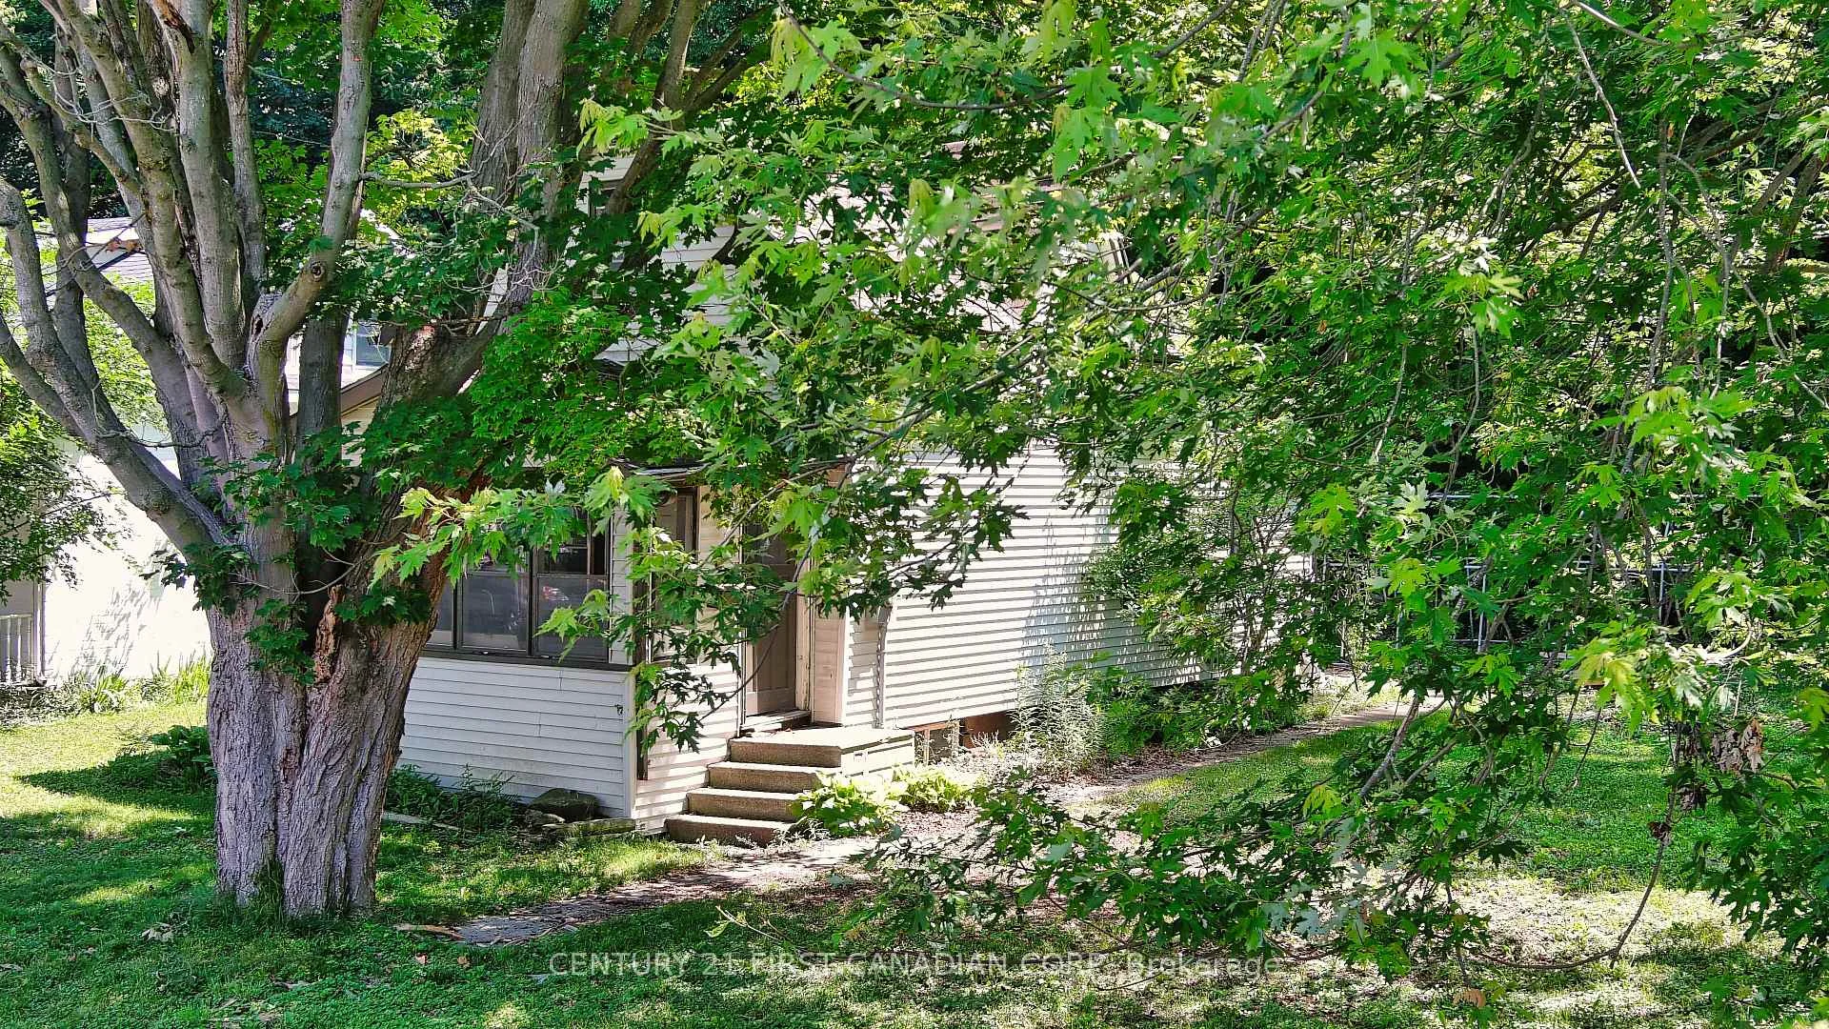
- Incredible privacy under trees.
- Fully serviced residential house.
- Zoned B1 for mixed-use opportunities.
- Build up to 3 storeys with potential views.
- Located on a quiet dead-end street.
- Low property taxes in downtown area.
- Perfect for builders and investors.
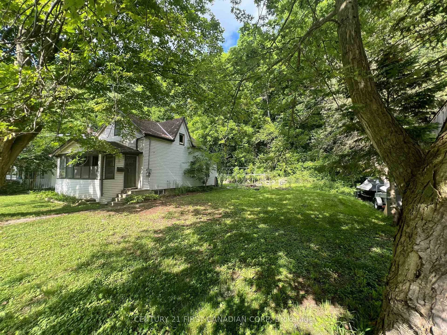
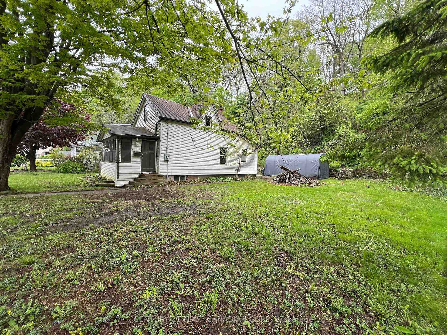
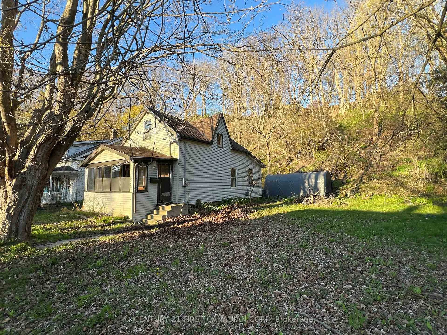
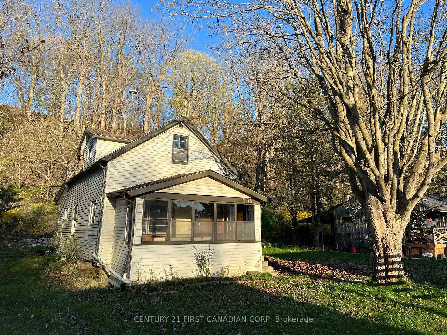
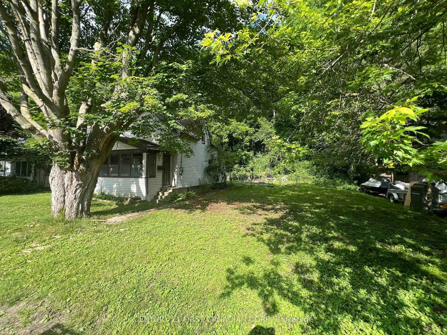
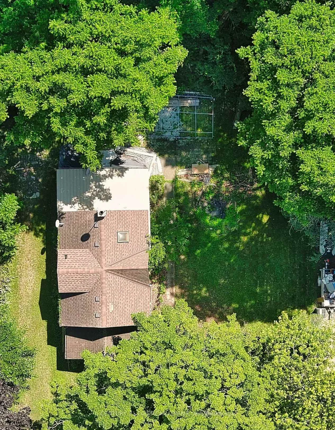
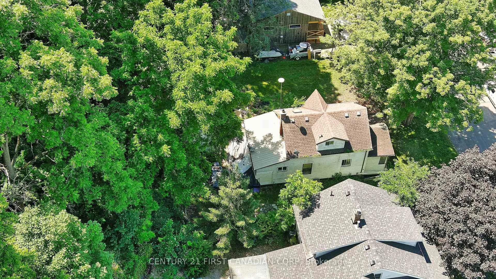
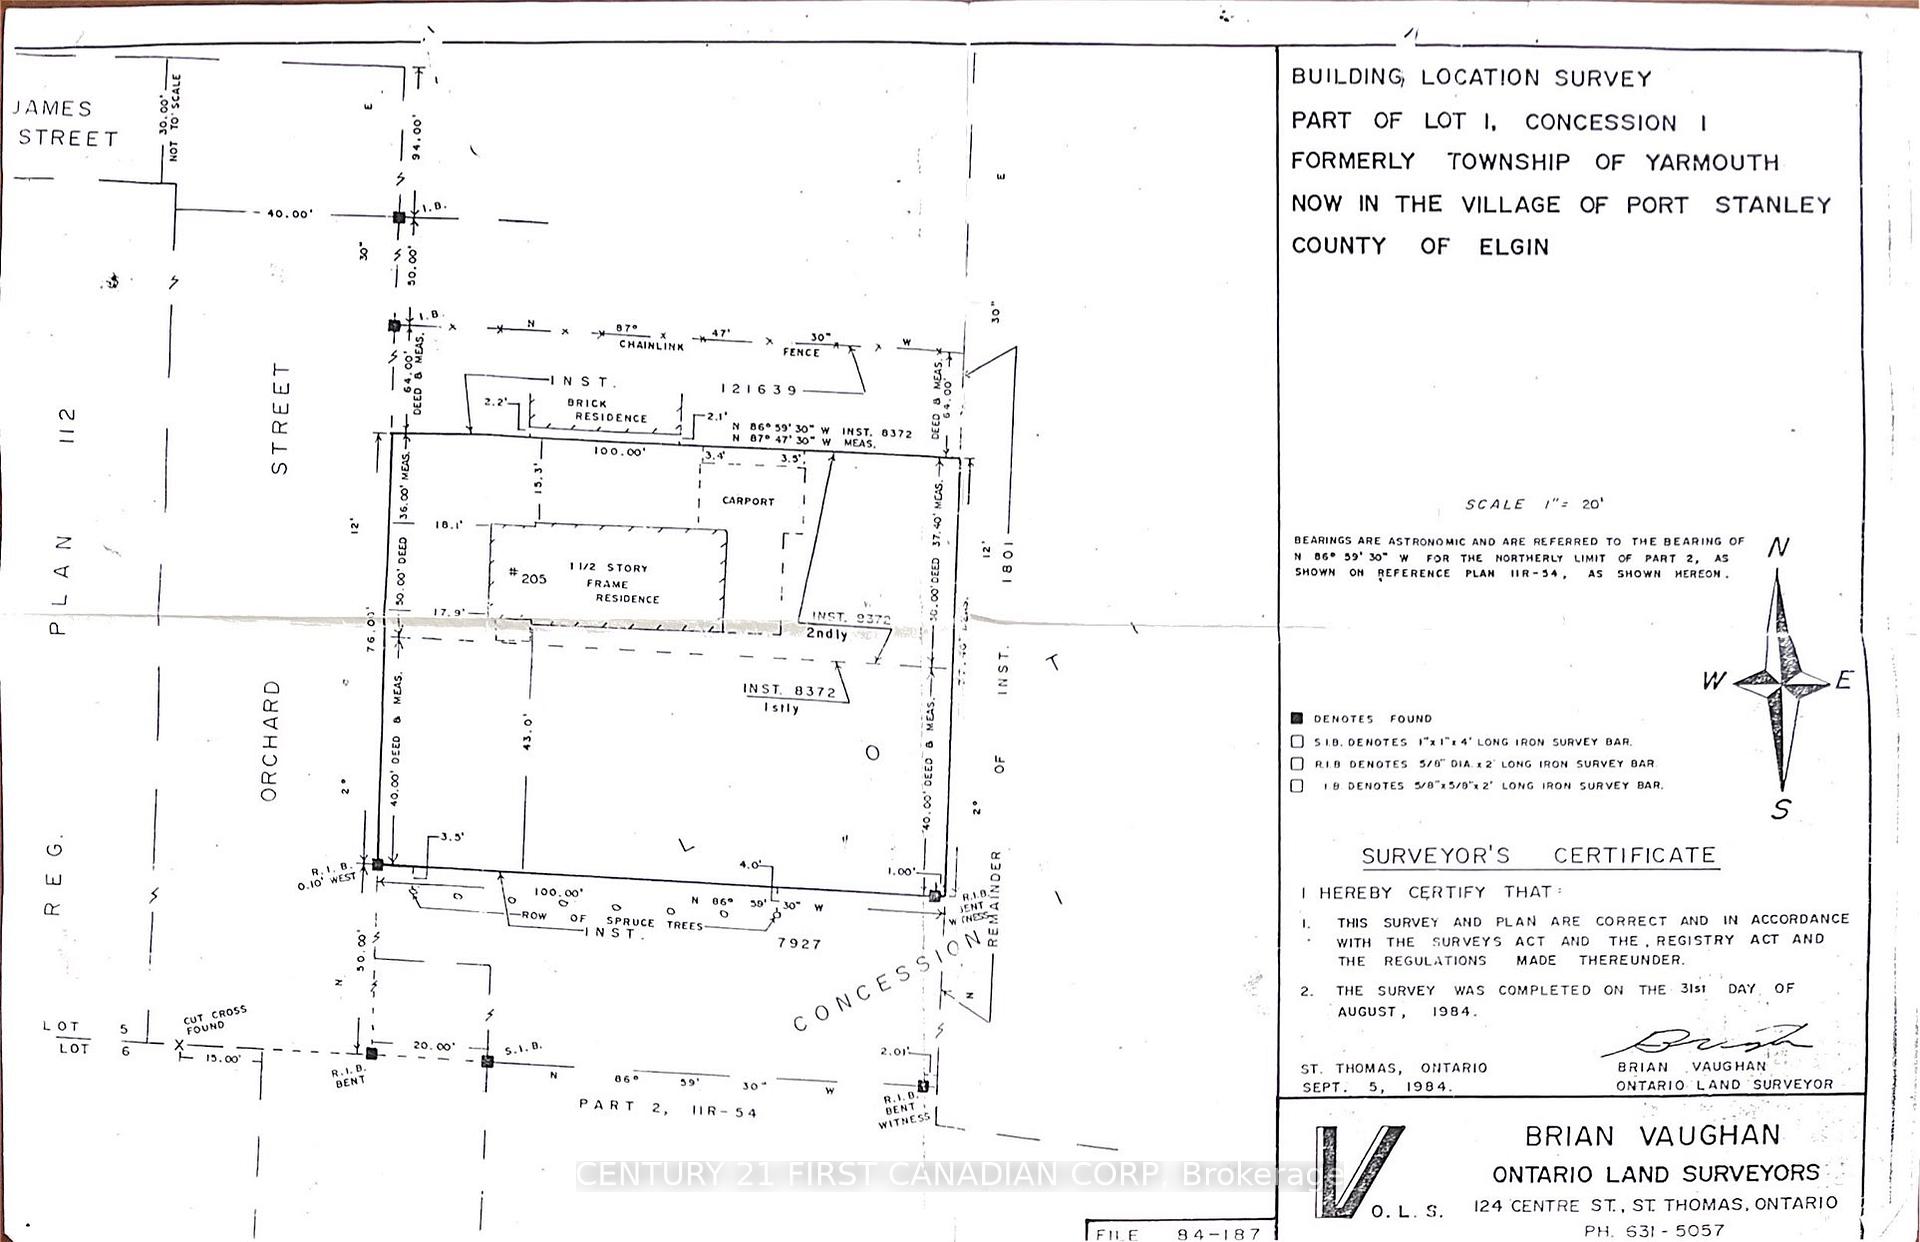
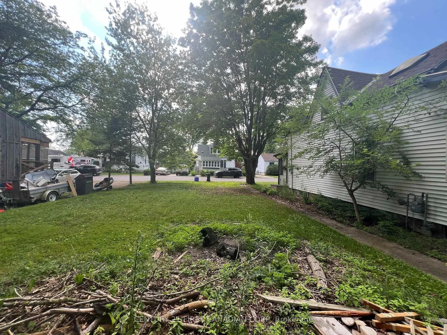
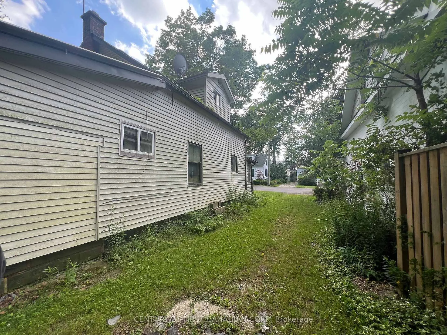
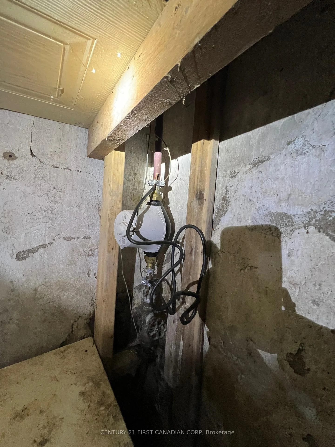
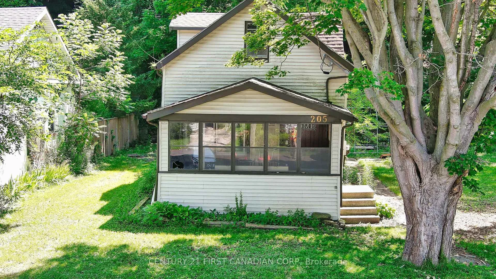
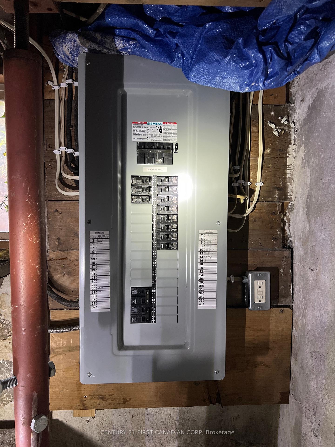
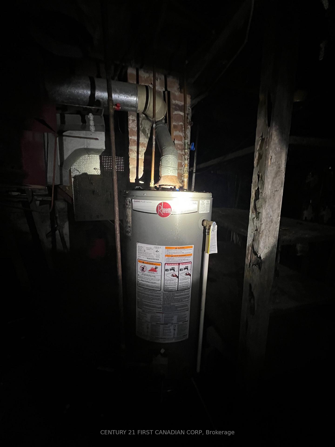
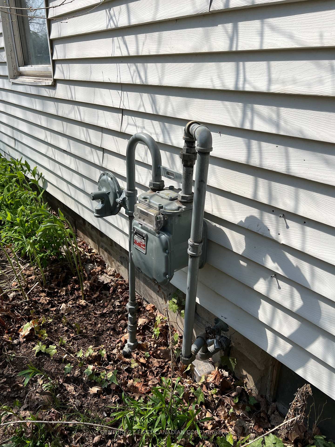
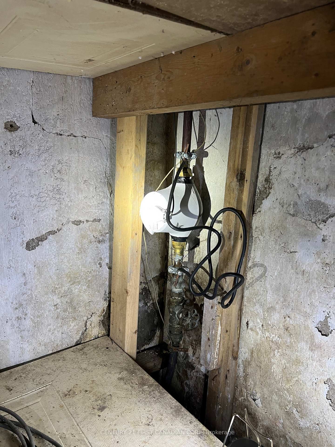
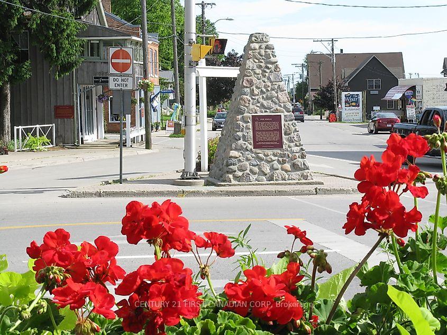
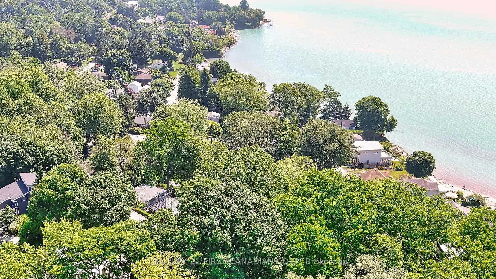
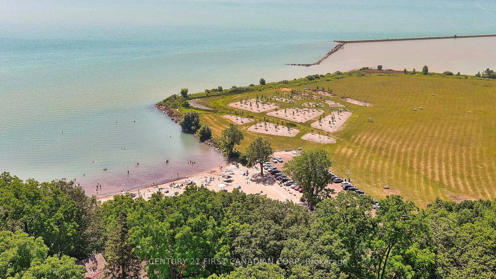
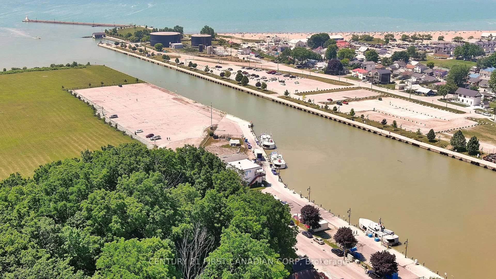
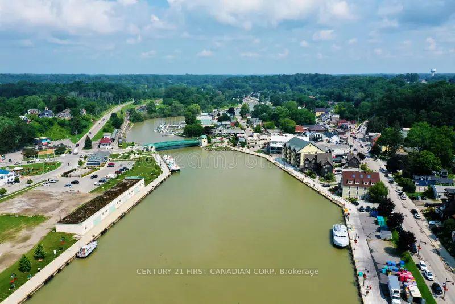
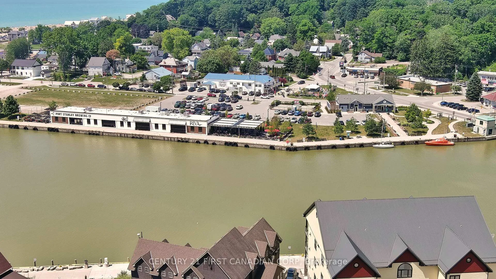
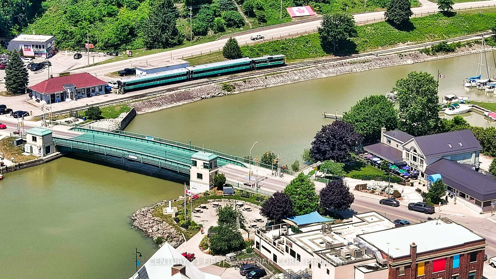
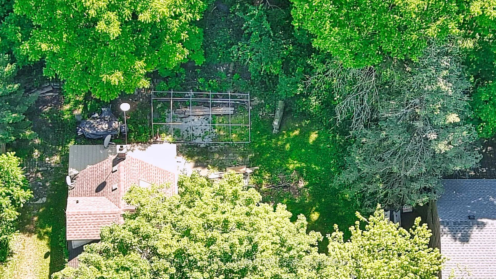
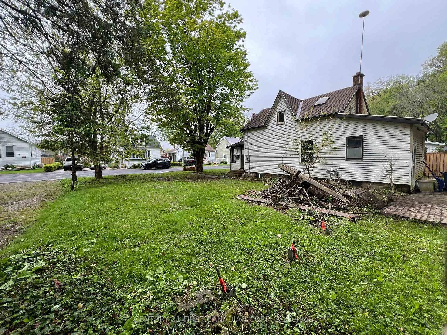
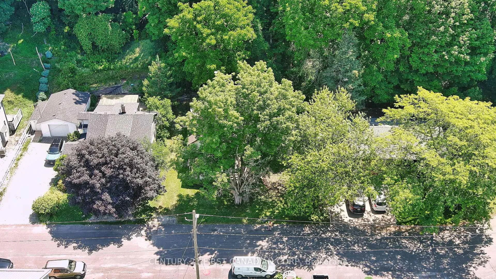
IMMEDIATE Possession available! Pretty rare these days to find a double lot (76' x 100'), with incredible privacy under an arbour of trees, gorgeous hillside scenery, and a fully serviced legal non-conforming residential house (as-is) all in one for such an affordable price tag! And, right in the heart of the downtown core, yet off to the side on a quiet treed dead-end street, reminiscent of storybook settings. With a quick walk around the corner to the Little Beach this 1.5 storey house comes as-is with these key updates as of 2022: 200 amp electrical panel, new gas meter, new water meter, and owned HWT (new in 2021); Roof was reshingled in 2021. Low property taxes for being right in the heart of the downtown core, with steps to all amenities. Take full advantage of this fully serviced large lot to build your dreamhome via prefab, new build, or tiny home on this existing residential footprint, and / or build a 2nd building with a business on the main floor & residential above, build up to 3 storeys here! - and right up to the lot lines! Many options on this large parcel! 6 allowable uses under this zoning. Zoning info is available upon request. B1 has its advantages! More advantages here than owning a residential lot if you're looking for a private "boutique" spa-like atmostphere on a quiet dead-end street!. Survey is in the photos. Book your showing with your Realtor to discover how you can transform this dreamy location into your long term residential home with business advantages!
Key Facts & Features
Property Costs
- Annual Property Tax Amount
- $4,250
- Land Transfer Tax Fee
- $3,781
Rental Items
- Rental Equipment
- none
- Basement Type
- Full, Unfinished
Interior Features
- Interior Extras
- Water Meter, Water Heater Owned
- View
- Clear, Trees/Woods
- Fireplace/Stove
- No
- Elevator
- No
Exterior Features
- Exterior Extras
- Backs On Green Belt, Year Round Living
- Pool
- None
- Property Features
- Arts Centre, Beach, Cul de Sac/Dead End, Greenbelt/Conservation, Lake Access, School
Building
- Building Type
- Detached
- Building Style
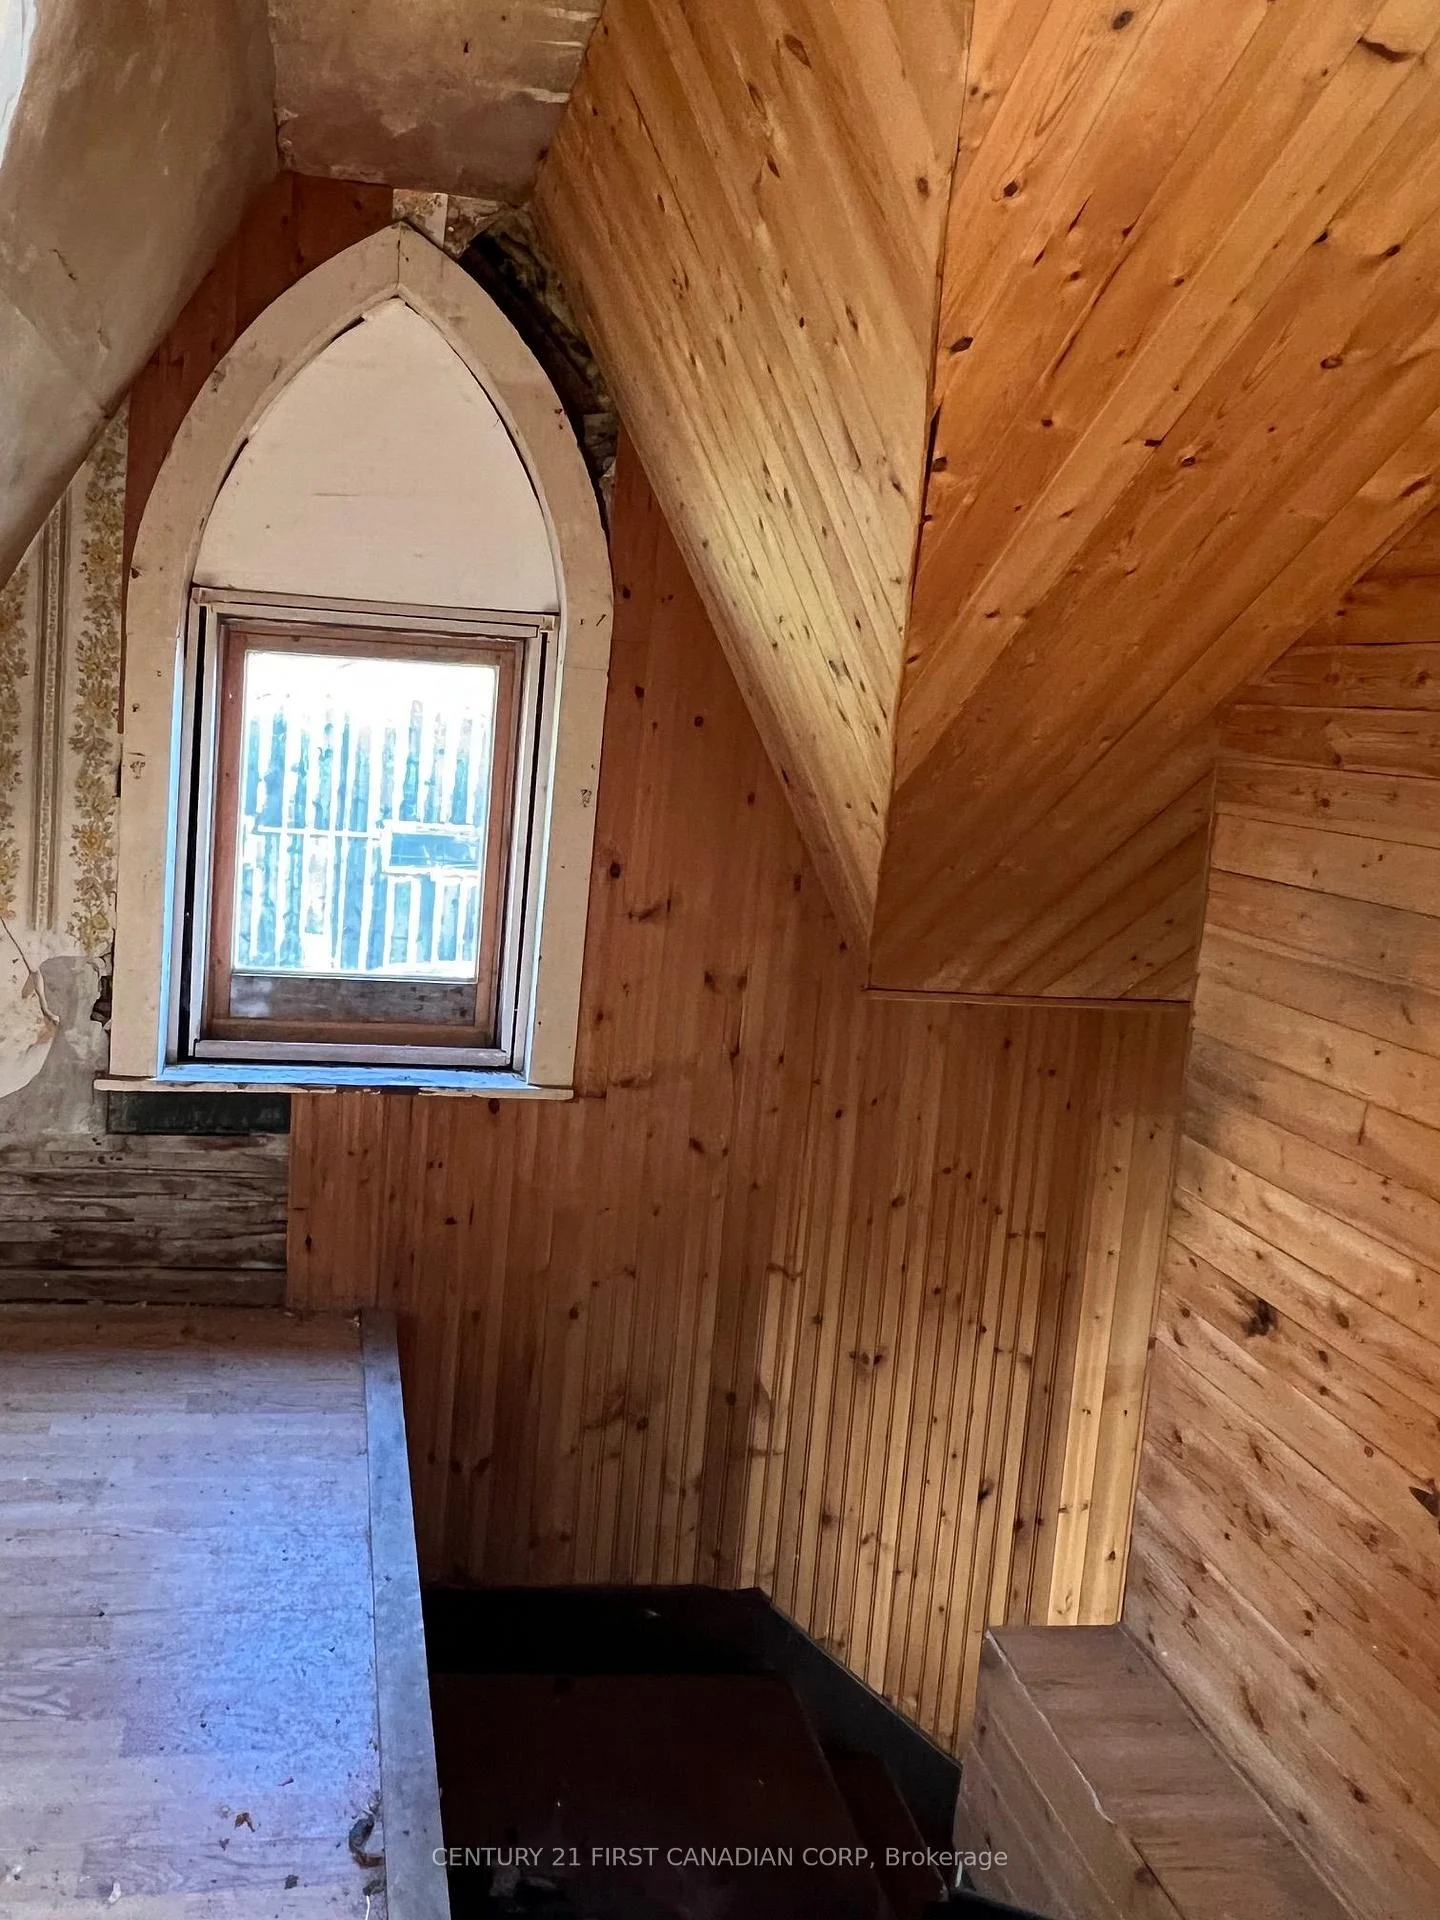
- 1 1/2 Storey
- Approx Age
- 51-99
Construction
- Exterior Finish
- Aluminum Siding, Vinyl Siding
- Roof
- Asphalt Shingle
- Foundation Details
- Concrete Block
- Special Designation
- Unknown
Lot
- Lot Front
- 76.00 ft
- Lot Depth
- 100.00 ft
- Lot Shape
- Irregular
Inclusions
- Inclusions
- house contents, shelter tent frame, all existing stones and bricks on the property
Exclusions
- Exclusions
- patio furniture in the sunroom: 4 chairs & glass table top with base, & 2 brown metal patio chair bases
Parking & Garages
- Garage Type
- None
- Garage Spaces
- 0
- Parking Spaces
- 3
- Total Garage And Parking Spaces
- 3
Heating & Cooling
- Heat Source
- Gas
- Heat Type
- Forced Air
- Air Conditioning
- None
- Water
- Municipal
- Sewers
- Sewer
- Natural Gas
- Yes
- Hydro
- Yes
- Bedrooms
- 2
- Washrooms
- 1
- Kitchens
- 1
Room sizes
- Living Room—Main level
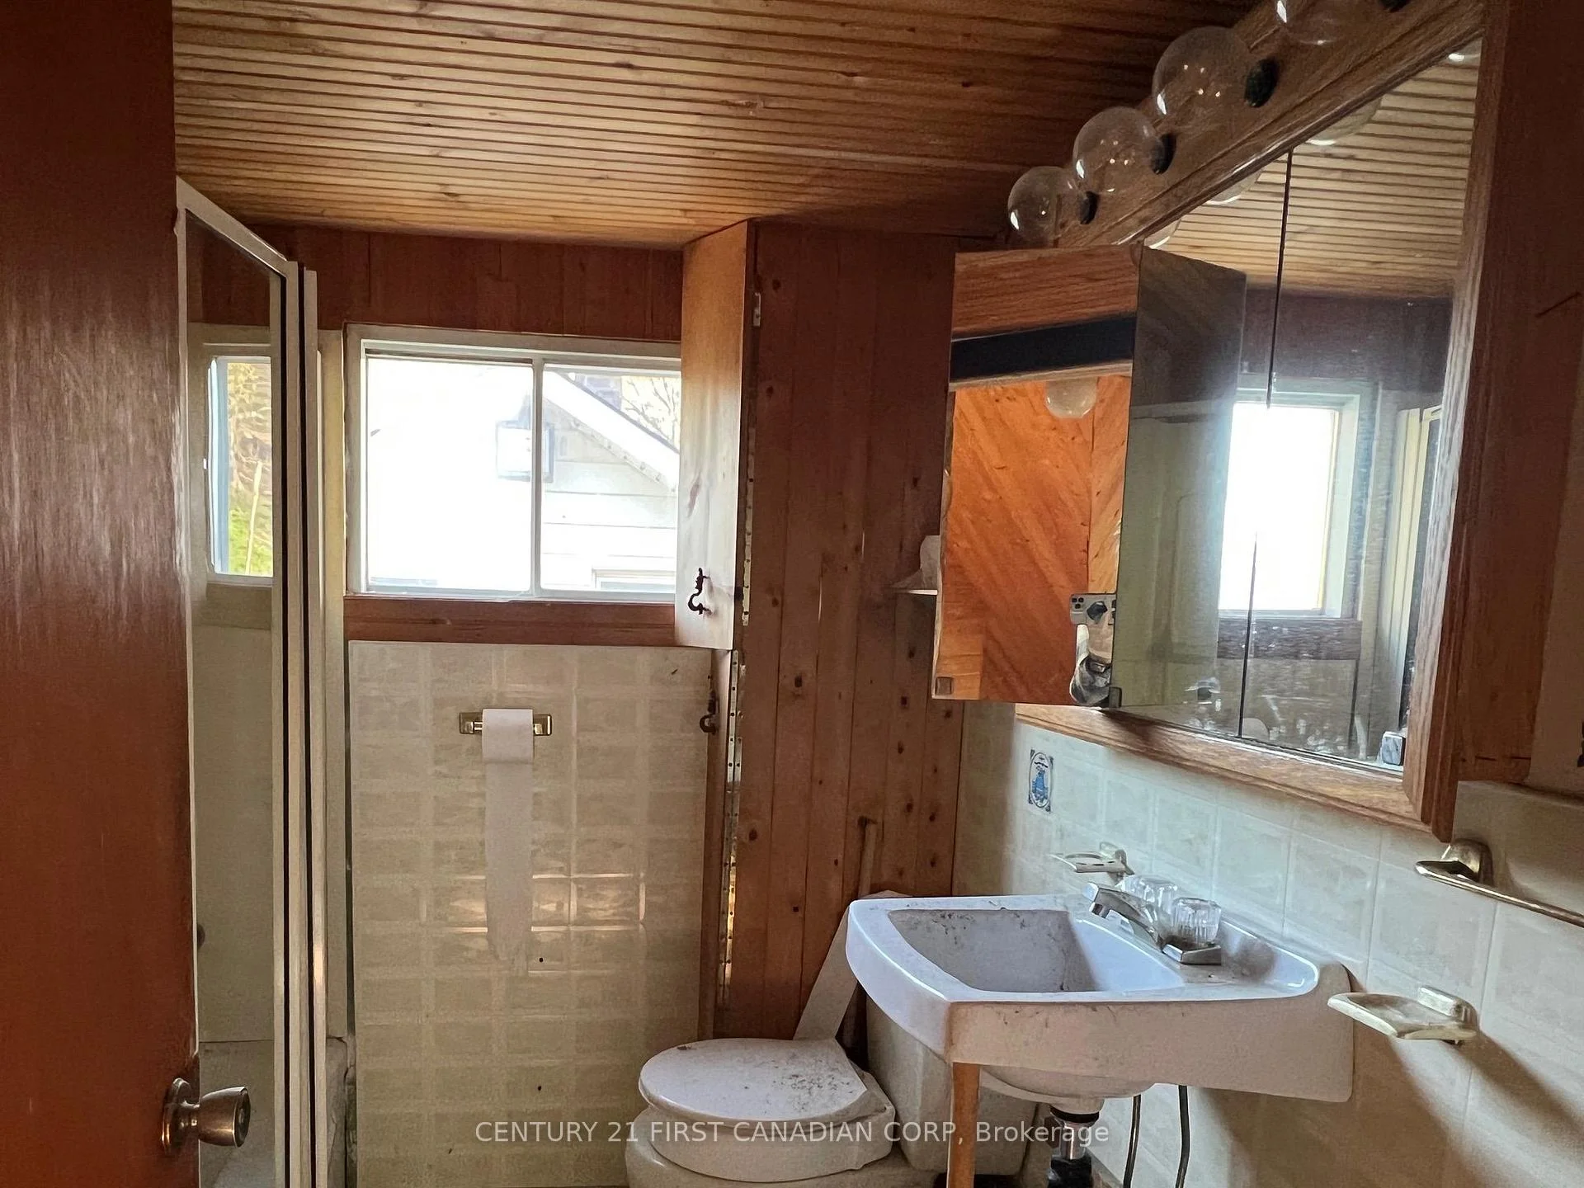
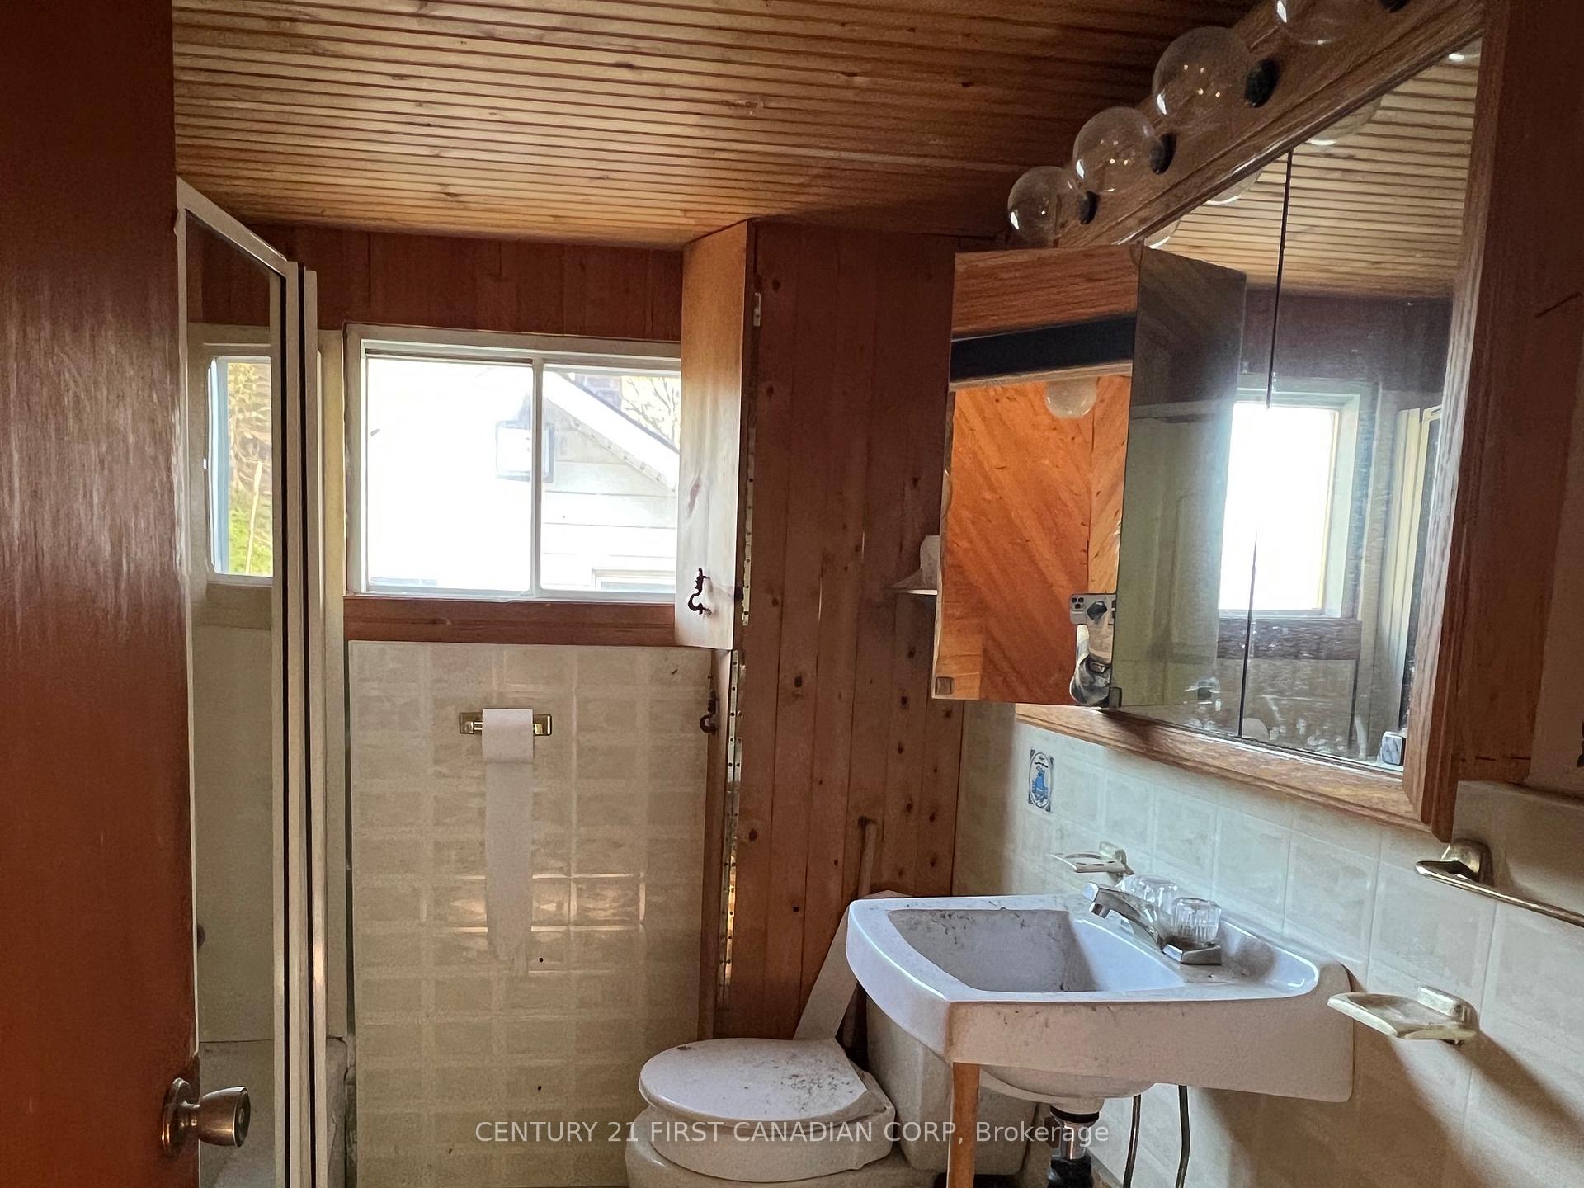
- Bathroom—Second level, 4 Pc Bath
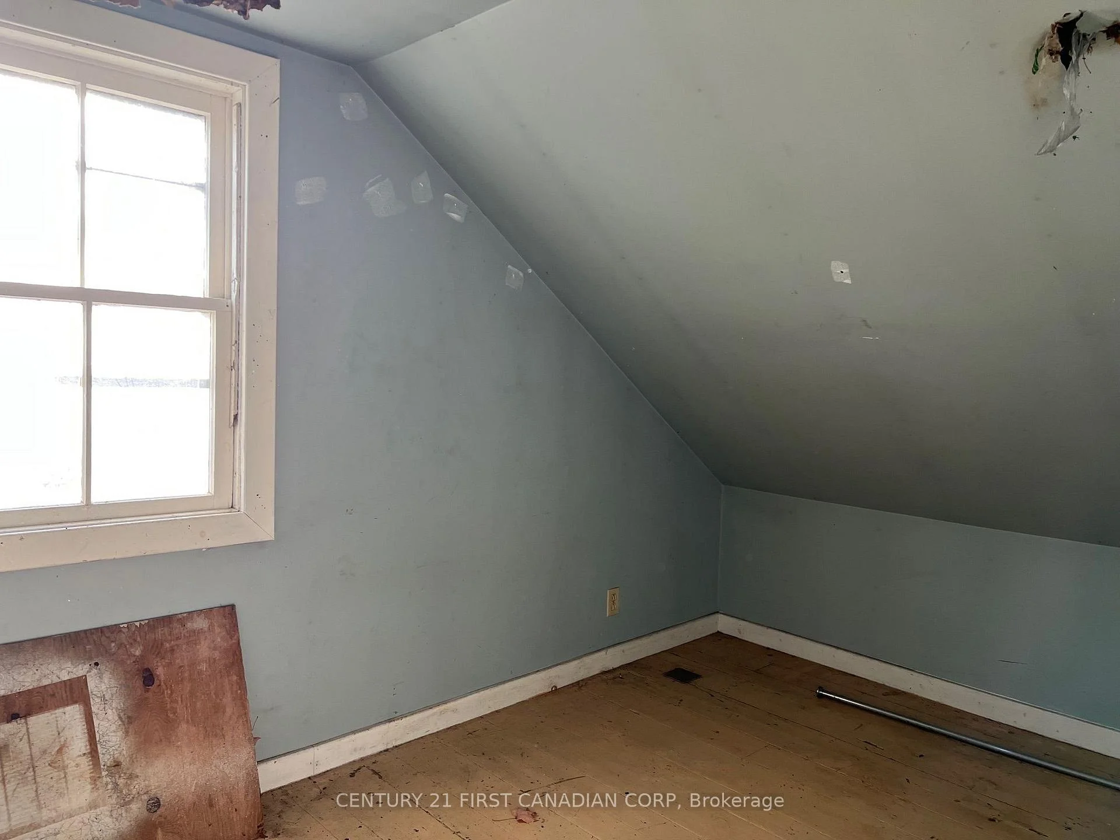
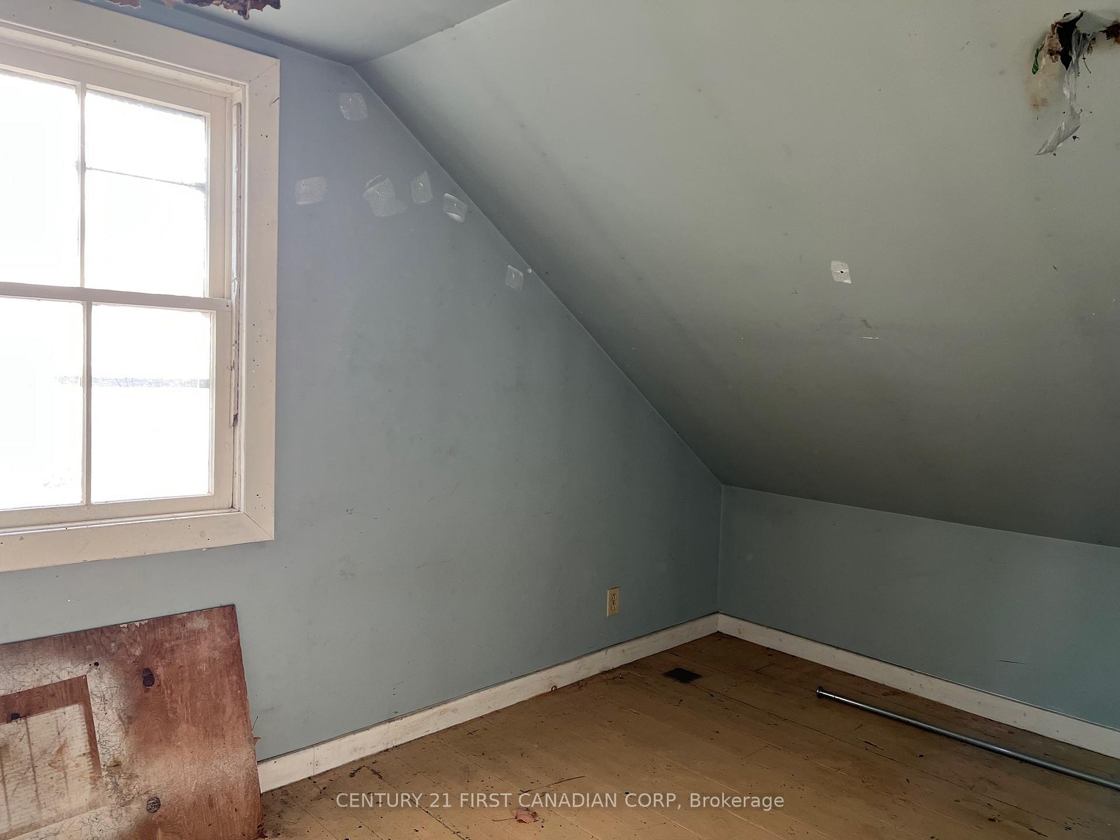
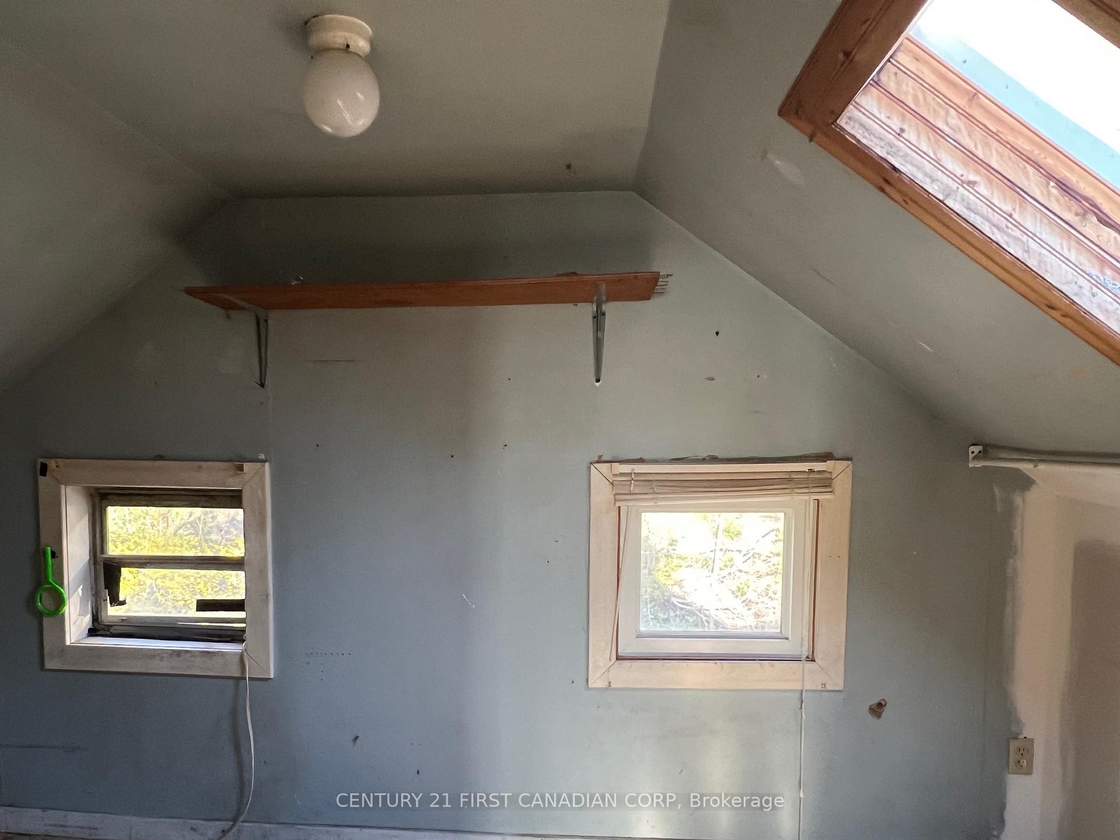
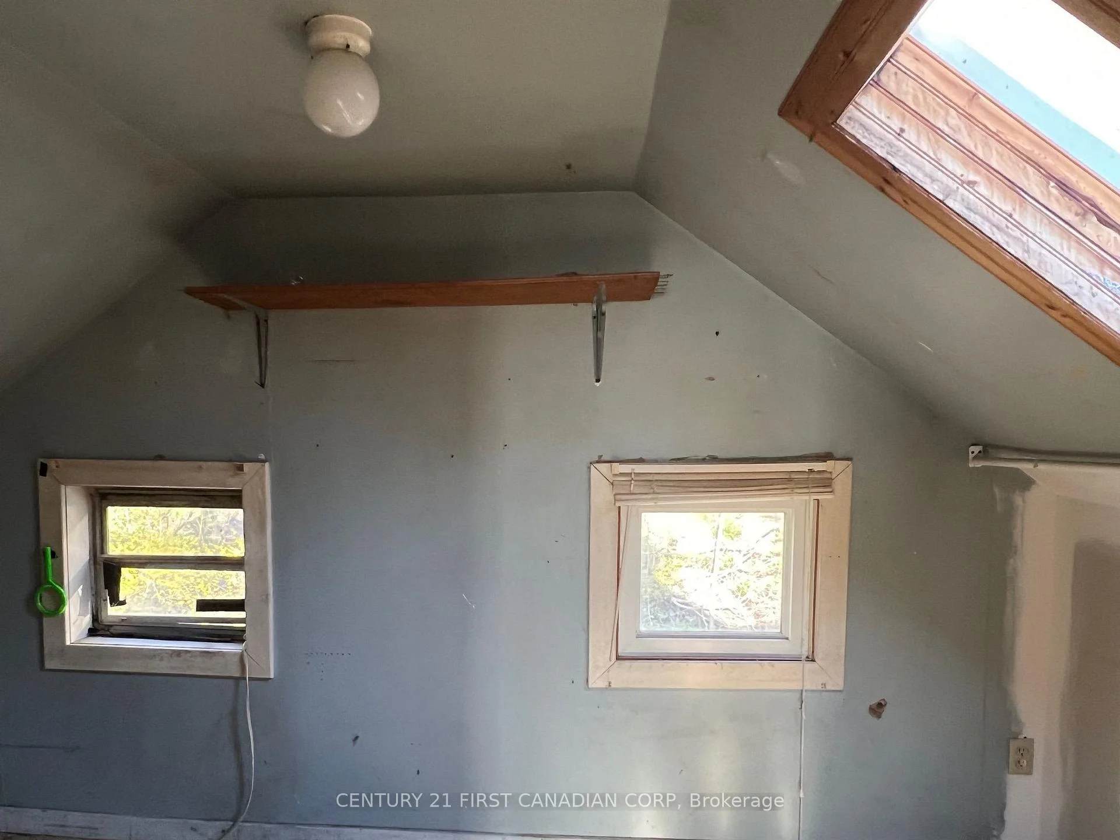
- Bedroom—Second level
- Kitchen—Main level
- Sunroom—Main level
- Bedroom 2—Second level
Washrooms
- 4-piece, Second
- Municipality
- Central Elgin
- Neighbourhood
- Port Stanley
- Main cross streets
- Main St.
- Zoning
- B1
- Directions
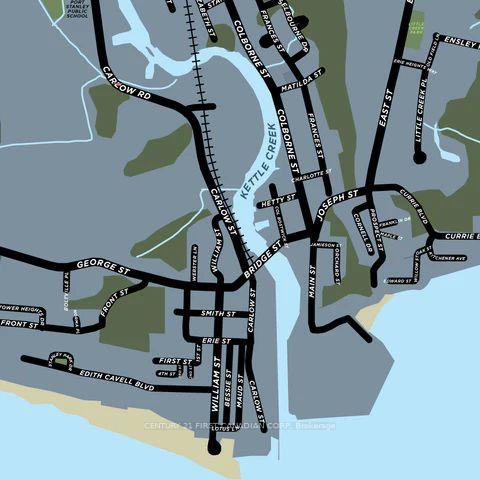
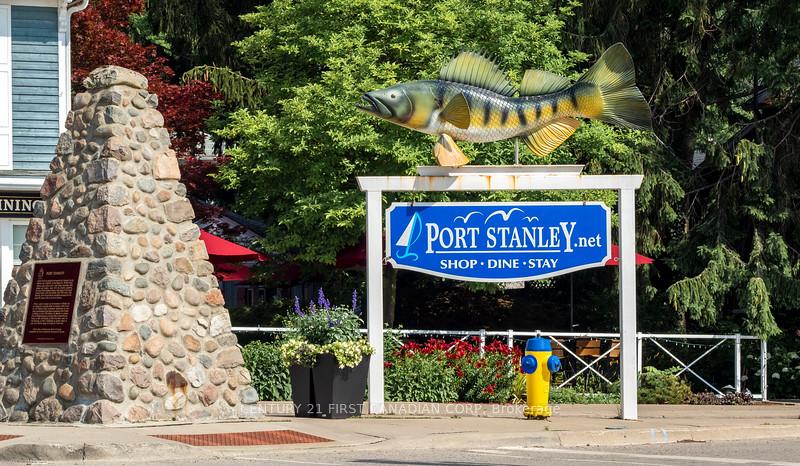
- South into Port Stanley, left at the Fish onto Jamieson, follow around the bend street becomes Orchard, 205 is on the left, 2nd from the end.
- Waterfront
- WaterfrontCommunity
- MLS® number
- X13534680
- Data source
- Toronto Regional Real Estate Board
- Listed on
- 2026-07-07
- Updated on
- 2026-09-29
- Days on market
- 100 days
- Possession date
- 2026-07-31
- Possession type
- Immediate
- Co-op commission
- 3% + hst
- Seller
- Listed by
- CENTURY 21 FIRST CANADIAN CORP
Home Market Value
Current home valuation for 205 Orchard Street, Central Elgin, Port Stanley, Central Elgin, ON. Listed for $353,700
HOMEH Estimate
$345,632
Estimated Sales Range
$207,379 - $483,885
HOMEH Estimate for 205 Orchard Street, Central Elgin, Port Stanley
Calculated with a real agent's CMA method — 45+ years of experience, codified. Not an AI guess.
For the owner
Is this your home? Track its value.
Get this home's HOMEH Estimate by email once a month, with how many homes are for sale around you.
Mortgage Payment Calculator
Compare up to 4 down payment scenarios
5% of purchase price for homes $500K or less
$17,685
| Scenario 1 | Scenario 2 | Scenario 3 | Scenario 4 | |
|---|---|---|---|---|
−Down payment | % $ | % $ | % $ | % $ |
+CMHC insurance | $13,441 | $9,868 | $8,418 | $0 |
=Total mortgage | $349,456 | $328,198 | $309,063 | $282,960 |
Amortization | ||||
Mortgage rate | % | % | % | % |
| Payment frequency | ||||
=Mortgage payment | $1,706monthly | $1,602monthly | $1,509monthly | $1,382monthly |
Land Transfer Tax
$3,781
$3,781
Around this home
Data provided by OpenStreetMap & Fraser Institute School Rankings
Ask HOMEH
New!Hi there!
👋Text or call (416) 301-9001
Recommended for you
Based on homes you've looked at.
No recommended properties found.
Nearby similar homes
No nearby properties found.
More real estate resources
Other homes nearby
Explore this area
Nearby neighbourhoods
No nearby listings available.