
217-100 The Promenade
Central Elgin (Port Stanley), ON N5L 1C5
- 2Bedrooms
- 2Bathrooms
- 1Parking
- 1200–1399Sq Ft
- $4,360Tax
- $427/moCondo Fee
 Estimated Value:$536,250See Free Estimate Report

Property not available for sale or for rent.
HOMEH One: full-service selling for a 1% listing fee. The buyer's agent commission is separate.
Free Home EvaluationHow Much Is My Home Worth?Homes for Sale NearbySale & Price History for 217-100 The Promenade, Central Elgin, Port Stanley
| Start Date | End Date | Price | Event | MLS# |
|---|---|---|---|---|
| 2025-09-12 | 2025-10-28 | Login to See Prices | Terminated | x12401037 |
Real estate boards require you to or to see the full details of this property.
*Sold prices and complete sale & price history are regulated data. Under the Trust in Real Estate Services Act, 2002 (TRESA) and the rules of the Real Estate Council of Ontario (RECO), and pursuant to the Multiple Listing Service® rules of the Canadian Real Estate Association (CREA) and the Toronto Regional Real Estate Board (TRREB), this information may be shown only to registered users who have agreed to the applicable terms of use (a Virtual Office Website, or "VOW," arrangement). HOMEH Inc., Brokerage therefore provides it to signed-in members only. Creating an account is free and takes under a minute.
About 217-100 The Promenade, Central Elgin, Port Stanley
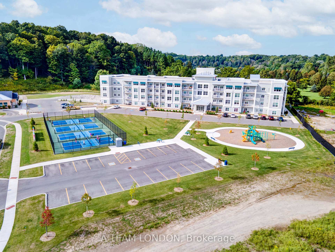
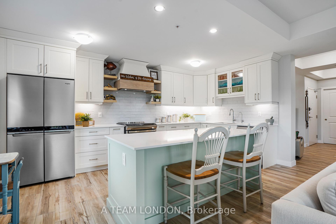
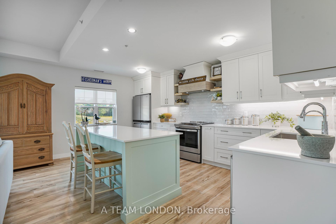
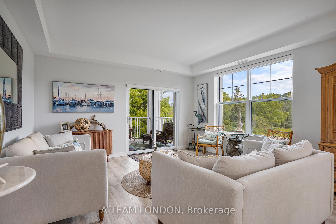
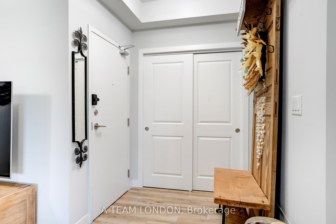
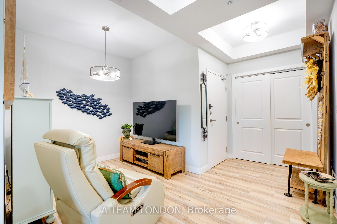
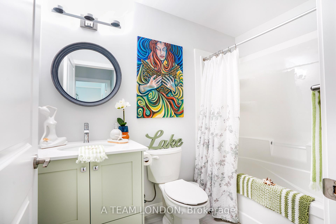
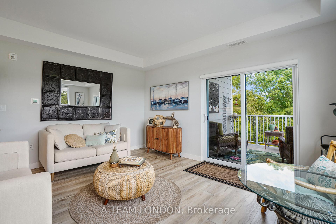
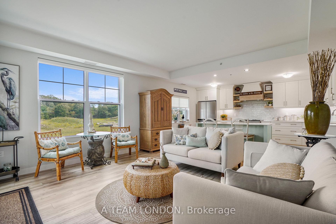
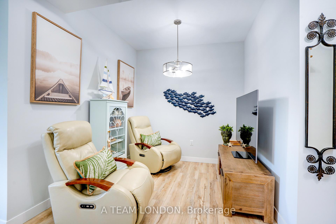
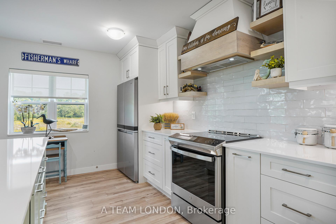
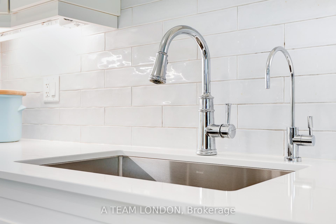
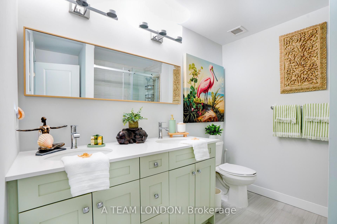
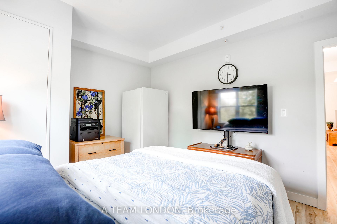
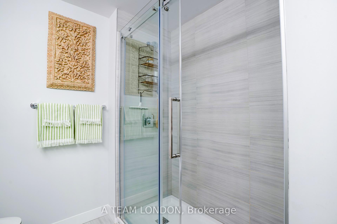
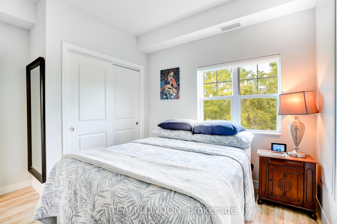
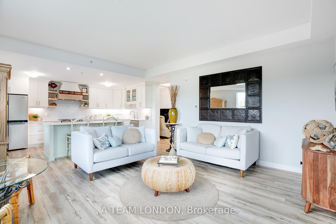
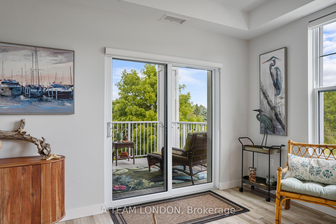
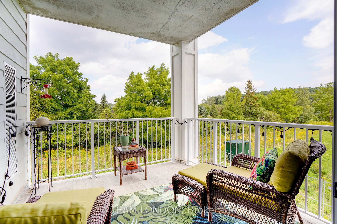
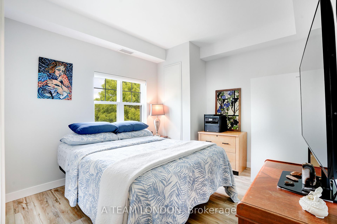
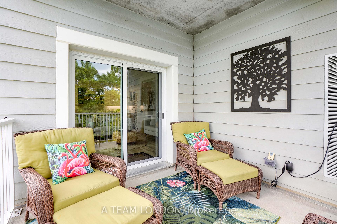
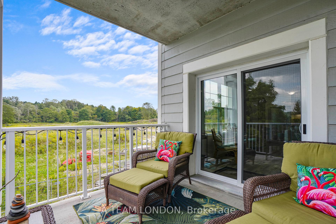
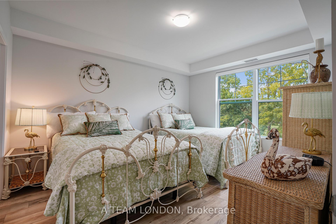
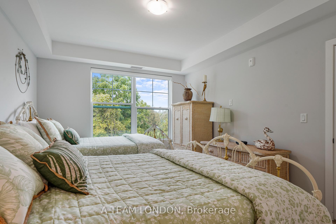
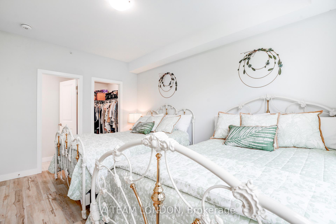
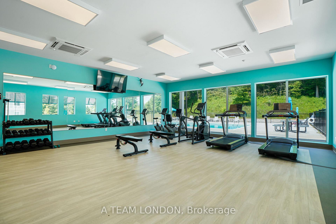
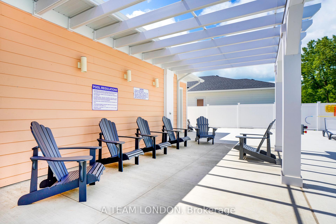
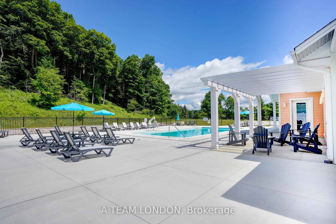
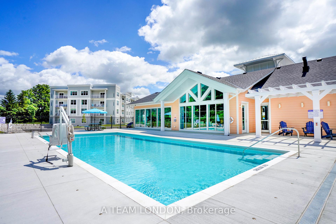
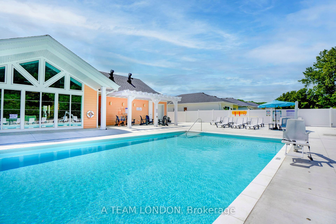
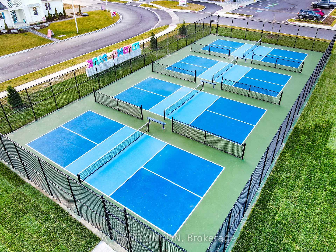
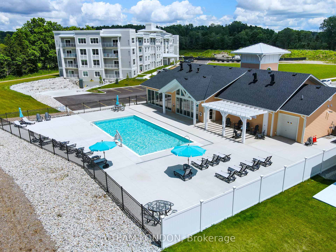
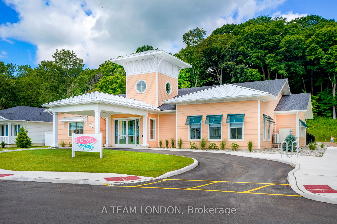
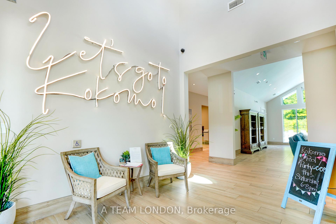
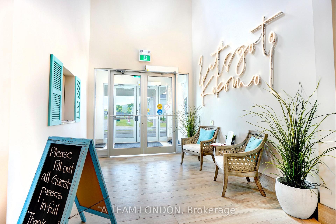
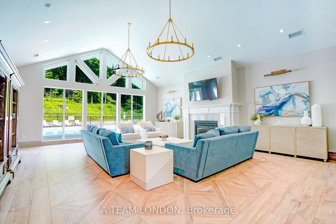
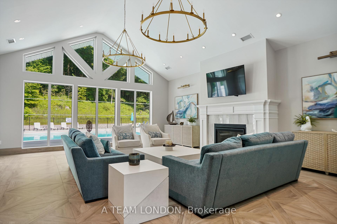
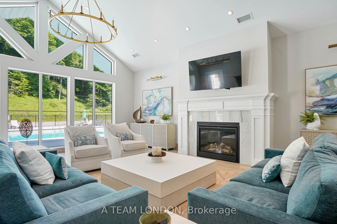
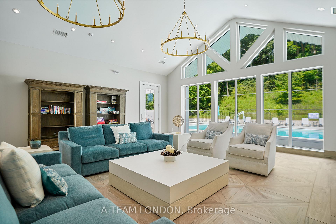
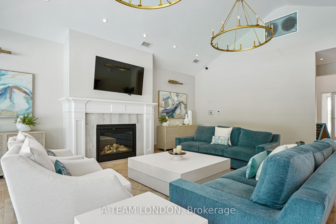
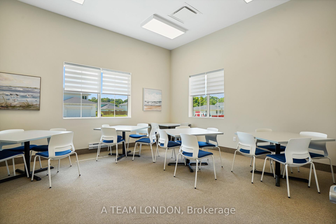
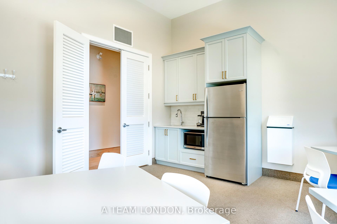
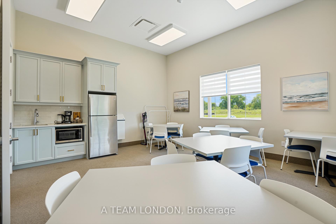
Life's better in flip-flops and this incredible unit has so much to offer for a relaxed and easy going lifestyle that you'll want to live that beach-town dream every day. This 2-bedroom + den, 2-bathroom corner suite stretches over 1,250 sq. ft. And comes with an oversized terrace that's basically your private front-row seat to Kettle Creek Golf Course. From here, soak up sunny north and east exposures with beautiful views over the golf course and surrounding green space the perfect backdrop for morning coffee or evening cocktails. Inside, you'll find light-filled spaces, an open-concept layout for entertaining, and a versatile den ready to become your office, hobby nook, TV area, or great for a larger dining room. A large primary bedroom with full sized walk in closet and modern ensuite finishes. This Condominium has the perfect layout for enjoying serene views, or entertaining friends for a dinner party. Open concept kitchen and living space allows for lots of natural light, and helps to show up the overload of upgrades that have been selected and customized. One of a kind unit featuring custom range hood, modern yet beachy cabinet colour and design with quarts countertops offering excellent space for food prep. Upgraded galore (including double door fridge, induction stove top, reverse osmosis water treatment system etc.).When its time to play? You're just minutes to Port Stanleys sandy beaches, downtown cafés, local shops, and pickleball courts(and yes, your paddle will get plenty of use!).As a bonus, ownership includes access to the Kokomo Beach Club complete with a heated outdoor pool, fitness center, yoga studio, and owners lounge. Its like having a resort in your backyard. Perfect for making new friends and enjoying plenty of laughs and memories. This is more than a condo its a lifestyle upgrade. Pack your sandals and get ready to call Kokomo home.
Key Facts & Features
Property Costs
- Annual Property Tax Amount
- $4,360
- Land Transfer Tax Fee
- $9,815
Condo/Maintenance Fee
- Maintenance Fee
- $427 /month
Included In Maintenance Fee
- Common Elements Included
- Parking Included
- Building Insurance Included
- CAC Included
Rental Items
- Rental Equipment
- None
- Basement Type
- Apartment
Interior Features
- Pets Permitted
- Yes-with Restrictions
- Laundry Features
- In-Suite Laundry
- Laundry Level
- Main Level
- Interior Extras
- None
- View
- Forest, Creek/Stream, Trees/Woods, Golf Course
- Fireplace/Stove
- No
- Elevator
- No
Exterior Features
- Balcony
- Terrace
Building Amenities
- Club House
- Community BBQ
- Exercise Room
- Gym
- Outdoor Pool
- Bike Storage
Building
- Building Type
- Condo Apartment
- Building Style
- Apartment
- Approx Age
- 0-5
- Condo Corp Number
- 49
Construction
- Exposure
- North East
- Exterior Finish
- Concrete
- Foundation Details
- Poured Concrete
- Special Designation
- Unknown
Inclusions
- Inclusions
- Refrigerator, Stove, Dishwasher, Washer, Dryer
Parking & Garages
- Garage Type
- Underground
- Garage Spaces
- 1
- Parking Type
- Owned
- Parking Spaces
- 1
- Total Garage And Parking Spaces
- 1
Lockers
- Locker Type
- Owned
- Locker Unit
- 39
- Locker Number
- 39
- Locker Level
- P2
Heating & Cooling
- Heat Source
- Other
- Heat Type
- Other
- Air Conditioning
- Central Air
- Bedrooms
- 2
- Washrooms
- 2
- Kitchens
- 1
- Family / bonus room
- Yes
Washrooms
- 4-piece, Main
- 3-piece, Main
- Municipality
- Central Elgin
- Neighbourhood
- Port Stanley
- Main cross streets
- George St & Breakwater Blvd
- Zoning
- OS2
- Directions
- West on George St, Turn North onto Breakwater Blvd.
- Waterfront
- None
- MLS® number
- X12401037
- Data source
- Toronto Regional Real Estate Board
- Status change
- 2025-10-28
- Listed on
- 2025-09-12
- Days on market
- 46 days
- Possession date
- 2025-11-25
- Possession type
- 60-89 days
- Co-op commission
- 2%+HST
- Seller
- Listed by
- A TEAM LONDON
Home Market Value
Current home valuation for 217-100 The Promenade, Central Elgin, Port Stanley, Central Elgin, ON. Listed for $667,000
HOMEH Estimate
$536,250
Estimated Sales Range
$423,638 - $662,933
HOMEH Estimate for 217-100 The Promenade, Central Elgin, Port Stanley
Calculated with a real agent's CMA method — 45+ years of experience, codified. Not an AI guess.
For the owner
Is this your home? Track its value.
Get this home's HOMEH Estimate by email once a month, with how many homes are for sale around you.
Mortgage Payment Calculator
Compare up to 4 down payment scenarios
5% on first $500K + 10% on $167,000 over $500K
$41,700
| Scenario 1 | Scenario 2 | Scenario 3 | Scenario 4 | |
|---|---|---|---|---|
−Down payment | % $ | % $ | % $ | % $ |
+CMHC insurance | $24,999 | $18,609 | $15,875 | $0 |
=Total mortgage | $649,978 | $618,909 | $582,825 | $533,600 |
Amortization | ||||
Mortgage rate | % | % | % | % |
| Payment frequency | ||||
=Mortgage payment | $3,174monthly | $3,022monthly | $2,846monthly | $2,605monthly |
Land Transfer Tax
$9,815
$9,815
Around this home
Data provided by OpenStreetMap & Fraser Institute School Rankings
Ask HOMEH
New!Hi there!
👋Text or call (416) 301-9001
Recommended for you
Based on homes you've looked at.
No recommended properties found.
Nearby similar homes
No nearby properties found.
More real estate resources
Other homes nearby
Explore this area
Nearby neighbourhoods
No nearby listings available.