
333 Elizabeth Street
Central Elgin (Rural Central Elgin), ON N5L 1B3
Included in Rent: Not declared
- 1+2Bedrooms
- 1Bathroom
- 4Garage
- 700–1100Sq Ft
- Feb 1, 2024Available
- Laundry RoomLaundry
- —For Lease
- Unfurnished

Property not available for sale or for rent.
Own a place to rent? We list it for maximum MLS exposure.
Free Home EvaluationHow Much Is My Home Worth?Homes for Sale NearbySale & Price History for 333 Elizabeth Street, Central Elgin, Rural Central Elgin
| Start Date | End Date | Price | Event | MLS# |
|---|---|---|---|---|
| 2024-01-22 | 2025-04-18 | Login to See Prices | Terminated | x7976217 |
Real estate boards require you to or to see the full details of this property.
*Sold prices and complete sale & price history are regulated data. Under the Trust in Real Estate Services Act, 2002 (TRESA) and the rules of the Real Estate Council of Ontario (RECO), and pursuant to the Multiple Listing Service® rules of the Canadian Real Estate Association (CREA) and the Toronto Regional Real Estate Board (TRREB), this information may be shown only to registered users who have agreed to the applicable terms of use (a Virtual Office Website, or "VOW," arrangement). HOMEH Inc., Brokerage therefore provides it to signed-in members only. Creating an account is free and takes under a minute.
About 333 Elizabeth Street, Central Elgin, Rural Central Elgin
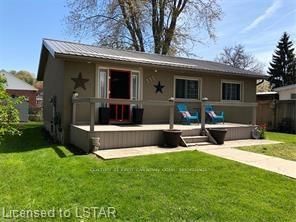
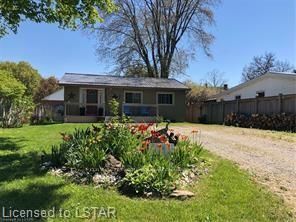
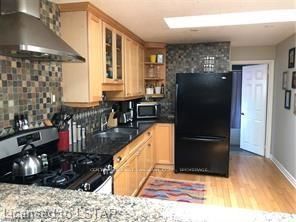
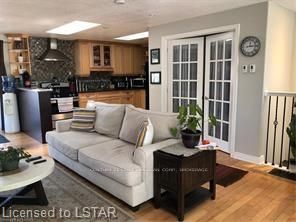
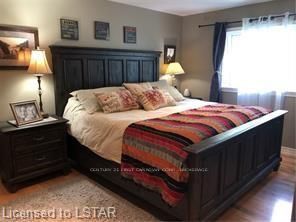
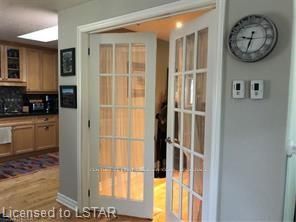
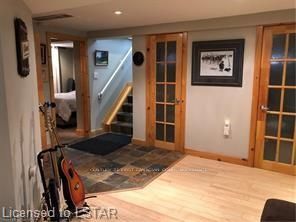
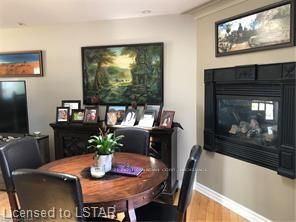
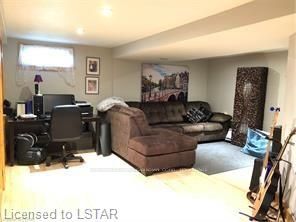
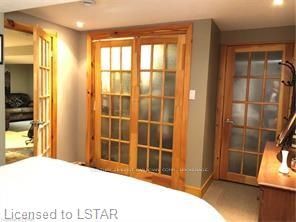
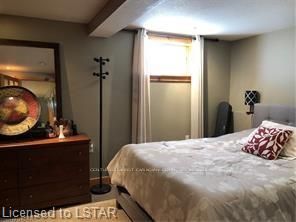
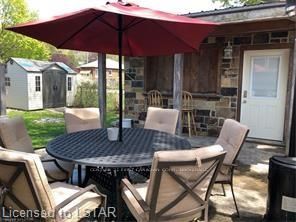
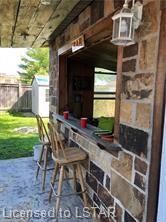
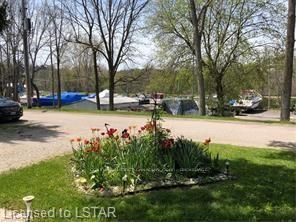
NOW AVAILABLE FOR LEASE! An absolutely Sweet Location! Tucked in on a quiet dead-end street off Colborne St, avoid the madding crowds of summer drivers, enjoy peace and quiet over here - in the Heart of the Village of Port Stanley! Launch your boat @ the Marinas nearby. Walkable to all amenities, groceries, beaches etc. Fully renovated, newly designed & built in 2010 with a redesigned floorplan. Fully updated main and lower levels with hardwood, slate, and tile flooring. Main floor hosts a large primary Bdrm with French Doors, and a gas fireplace, & closet, Main 4pc on Main Fl. Kitchen has Granite countertops, and Maple cabinets. Owned tankless hot water heater, forced air Gas Furnace. 3 Skylights. An Open Floorplan with 4pc bath, DR, LR, Maple flooring throughout, with sliding doors leading out onto a back deck & patio, a Tiki Hut / workshop with a panel & no backyard facing neighbours. Lower level is finished with 2 good sized bedrooms and closets, a large Family Room, Laundry and storage. 2nd bathroom could be added under stairs. All vinyl windows and doors. Sliding door off Kitchen goes out to the back deck, with steps down to a concrete patio, A good size lot with a firepit. Depending on usage of course, utility bills can be very low here as it has been well insulated top to bottom. Book your showing today as this one wont last long!
Key Facts & Features
Rental Details
- Furnished
- Unfurnished
- Rent Term
- 12 Months
- Rental Deposit
- No
- Credit Check
- No
- Employment Letter
- No
- Rental Application
- No
- References Required
- No
- Basement Type
- Finished, Full
Interior Features
- Laundry Features
- Laundry Room
- Interior Extras
- On Demand Water Heater, Water Heater Owned
- View
- Marina, Trees/Woods
- Security Features
- Carbon Monoxide Detectors, Smoke Detector
- Fireplace/Stove
- Yes
- Elevator
- No
Exterior Features
- Exterior Extras
- Deck, Porch, Privacy, Year Round Living
- Pool
- None
- Property Features
- Golf
- Accessibility Features
- Low Pile Carpeting
- Other Structures
- Workshop
Building
- Building Type
- Detached
- Building Style
- Bungalow
- Approx Age
- 51-99
Construction
- Exposure
- East
- Exterior Finish
- Concrete, Metal/Steel Siding
- Roof
- Metal
- Foundation Details
- Poured Concrete
- Special Designation
- Unknown
Lot
- Lot Front
- 48.00 ft
- Lot Depth
- 114.00 ft
- Lot Size
- 114 x 48
- Lot Size Code
- 114 x 48
Inclusions
- Inclusions
- Carbon Monoxide Detector, Dryer, Gas Oven Range, Gas Stove, Refrigerator, Smoke Detector, Stove, Washer
Parking & Garages
- Garage Type
- Visitor
- Garage Spaces
- 4
- Parking Spaces
- 4
- Total Garage And Parking Spaces
- 4
Heating & Cooling
- Heat Source
- Gas
- Heat Type
- Forced Air
- Air Conditioning
- Central Air
- Water
- Municipal
- Sewers
- Sewer
- Natural Gas
- Yes
- Hydro
- Yes
- Cable
- Yes
- Bedrooms
- 1 + 2
- Washrooms
- 1
- Kitchens
- 1
- Municipality
- Central Elgin
- Neighbourhood
- Rural Central Elgin
- Main cross streets
- TAKE COLBORNE ST SOUTH INTO PORT STANLEY, TURN WEST ON STANLEY ST, SOUTH ON ELIZABETH ST
- Zoning
- R-1
- Directions
- TAKE COLBORNE ST SOUTH INTO PORT STANLEY, TURN WEST ON STANLEY ST, SOUTH ON ELIZABETH ST
- Waterfront
- None
- MLS® number
- X7976217
- Data source
- itso
- Status change
- 2025-04-18
- Listed on
- 2024-01-22
- Days on market
- 452 days
- Possession date
- 2024-02-01
- Possession type
- 1-29 days
- Co-op commission
- $500 incl hst
- Listed by
- CENTURY 21 FIRST CANADIAN CORP., BROKERAGE
Home Market Value
Current home valuation for 333 Elizabeth Street, Central Elgin, Rural Central Elgin, Central Elgin, ON. Listed for $2,400
HOMEH Estimate
$375,056
Estimated Sales Range
$225,034 - $525,078
HOMEH Estimate for 333 Elizabeth Street, Central Elgin, Rural Central Elgin
What this home would sell for today, not its rent
Calculated with a real agent's CMA method — 45+ years of experience, codified. Not an AI guess.
For the owner
Is this your home? Track its value.
Get this home's HOMEH Estimate by email once a month, with how many homes are for sale around you.
Around this home
No schools found nearby
Data provided by OpenStreetMap & Fraser Institute School Rankings
Ask HOMEH
New!Hi there!
👋Text or call (416) 301-9001
Recommended for you
Based on homes you've looked at.
No recommended properties found.
Nearby similar homes
No nearby properties found.
More real estate resources
Other homes nearby
Explore this area
Nearby neighbourhoods
No nearby listings available.