
42445 John Wise Line
Central Elgin (Rural Central Elgin), ON N5R 5T4
- 5Bedrooms
- 2Bathrooms
- 2Garage
- 3000–3500Sq Ft
- $8,182Tax
- 79×581 ftLot Size
 Estimated Value:$1,246,384See Free Estimate Report

Property not available for sale or for rent.
HOMEH One: full-service selling for a 1% listing fee. The buyer's agent commission is separate.
Free Home EvaluationHow Much Is My Home Worth?Homes for Sale NearbySale & Price History for 42445 John Wise Line, Central Elgin, Rural Central Elgin
| Start Date | End Date | Price | Event | MLS# |
|---|---|---|---|---|
| 2026-06-03 | 2026-09-02 | Login to See Prices | Sold Conditional Escape | x13232484 |
Real estate boards require you to or to see the full details of this property.
*Sold prices and complete sale & price history are regulated data. Under the Trust in Real Estate Services Act, 2002 (TRESA) and the rules of the Real Estate Council of Ontario (RECO), and pursuant to the Multiple Listing Service® rules of the Canadian Real Estate Association (CREA) and the Toronto Regional Real Estate Board (TRREB), this information may be shown only to registered users who have agreed to the applicable terms of use (a Virtual Office Website, or "VOW," arrangement). HOMEH Inc., Brokerage therefore provides it to signed-in members only. Creating an account is free and takes under a minute.
About 42445 John Wise Line, Central Elgin, Rural Central Elgin
Summarized Description
- Two homes ideal for multi-generational living.
- Newly renovated kitchen with granite counters.
- Huge covered deck for entertaining.
- Private area surrounded by farmland.
- Updated bathrooms with modern fixtures.
- Spacious shop with workshop and recreation areas.
- Gas stove heating in both homes.
- Bright modern colors and new flooring throughout.
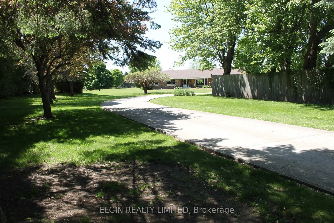
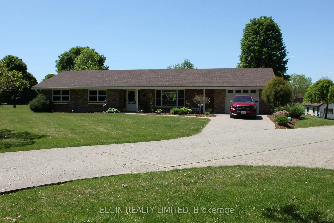
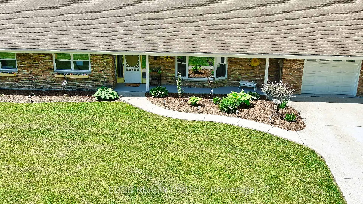
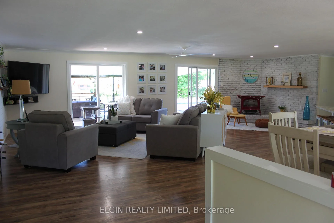
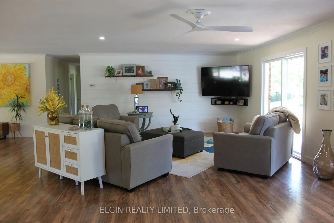
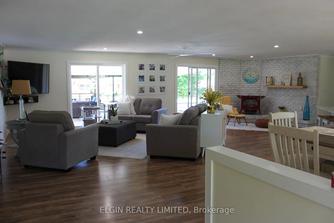
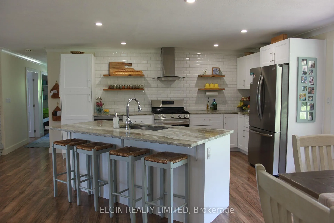
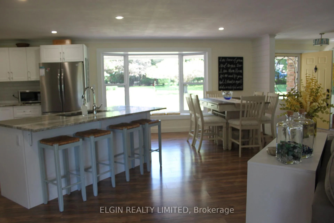
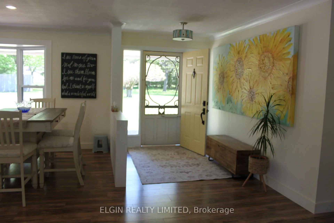
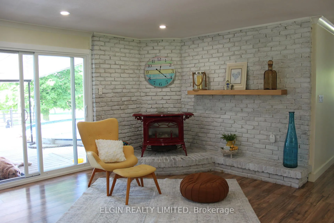
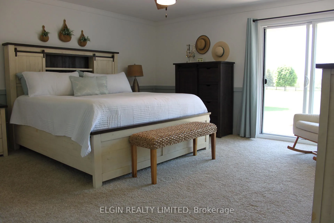
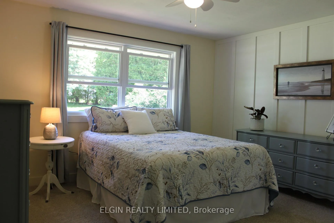
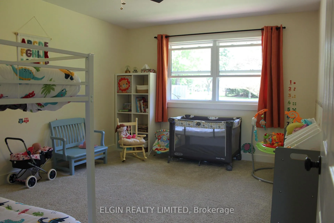
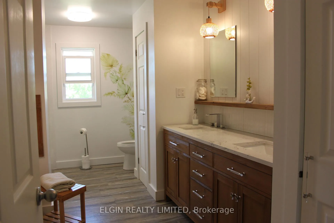
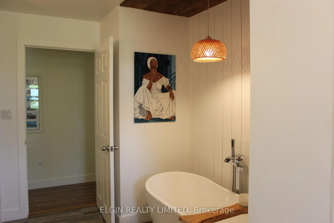
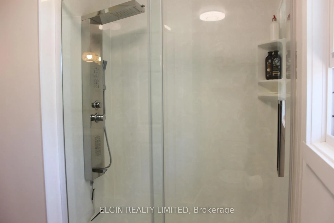
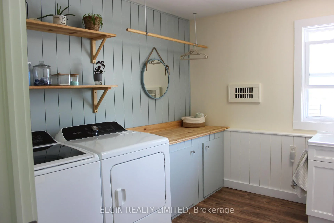
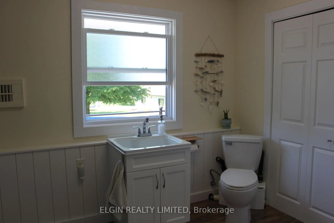
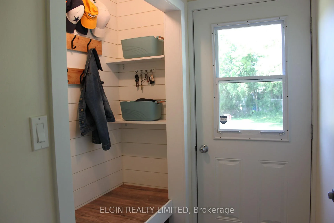
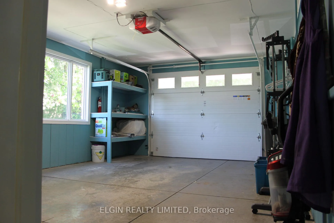
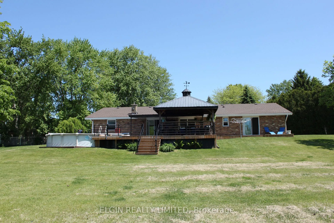
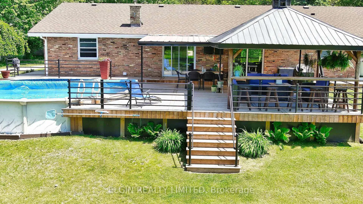
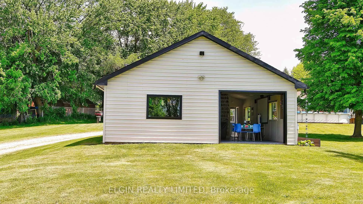
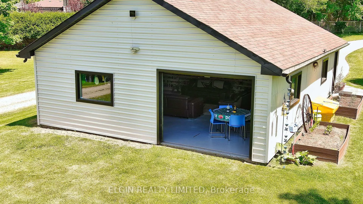
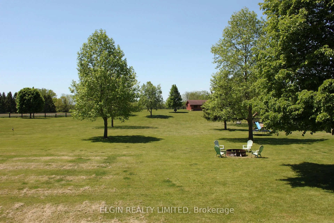
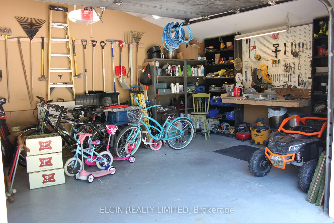
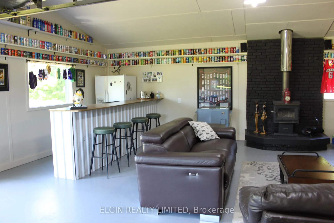
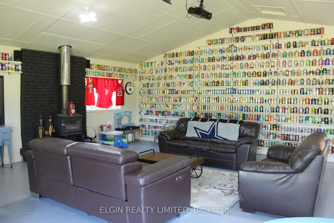
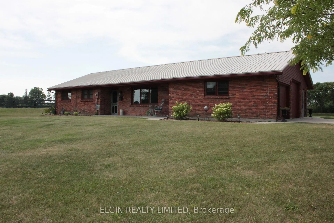
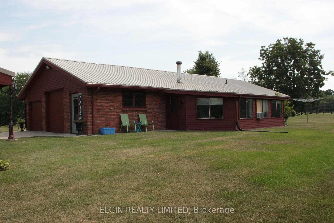
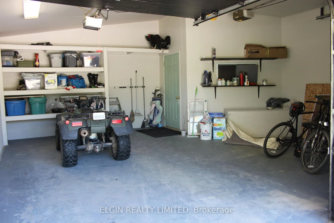
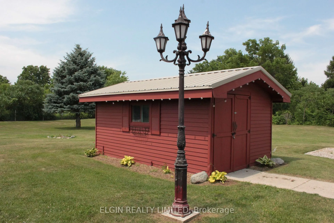
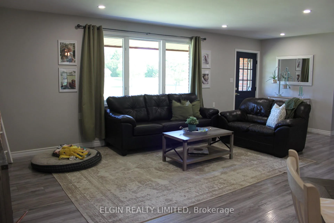
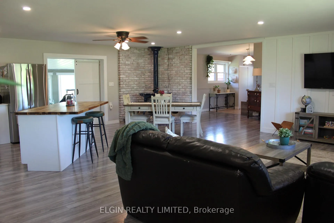
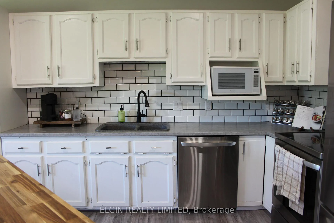
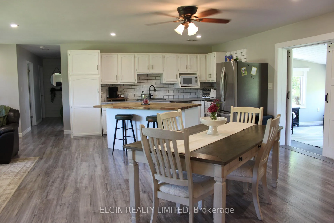
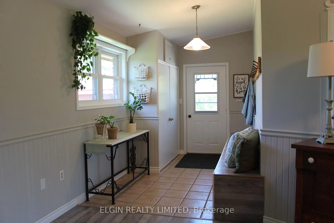
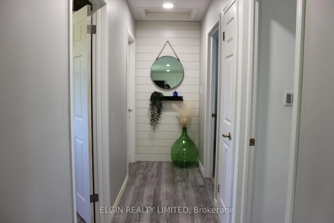
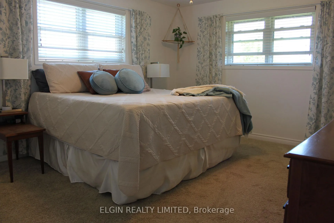
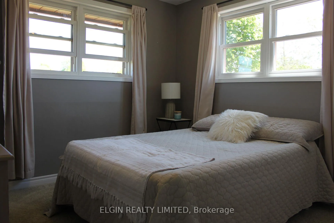
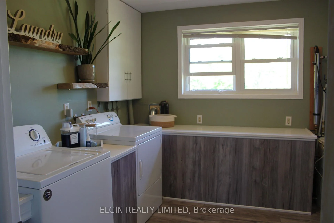
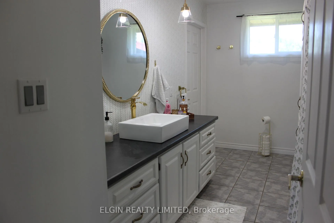
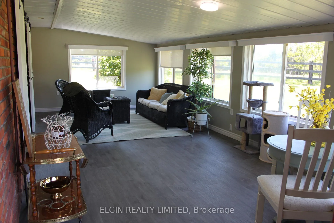
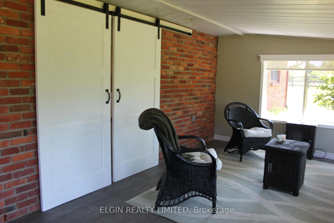
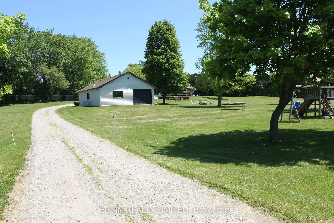
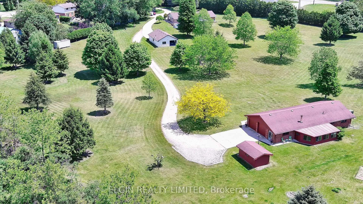
This beautiful 6.98 acre slice of heaven boasts two lovely homes and a 26 x 43 foot shop. It is an excellent set-up for either multi-generational living with space and privacy between, or live in one house and rent the other. Both homes are all one level, so no stairs in either. Both have at grade entry doors and wider door widths. Both homes have great rooms consisting of kitchen, dining and living rooms. The front 3 bedroom house is 2184 square feet with a single car garage ( new door) and has had many updates over the last 5 years including new roof shingles, new bright kitchen with granite counters, and all appliances. New 5 piece bathroom with double sinks, a double shower with body spray, and a stand alone tub. There is an additional 2 piece bathroom added to the updated laundry room. New modern lighting and flooring throughout. The living room has a shiplap wall decor, and 2 bedrooms have focal wall detail. All new windows except one. Outside has a huge 900 square foot entertainment sized covered deck and the pool liner is 3 years old. Gas hookups are available for both bbq and pool. The second 2 bedroom house is 1900 square feet including sunroom, with a car and a half garage. It has all new flooring and modern lighting throughout plus a new kitchen tile backsplash and countertops, and new toilet, sink, and countertop in bathroom. A beautiful sunroom with barn doors to the house is a great spot for morning coffee. The shops present use has been divided into a workshop area at the front, and a recreation area with a bar at the back. The shop has a new metal siding all around and garage doors at both front and rear of shop. Both houses have been completely re-decorated in bright modern colors. Both house are heated by a gas stove in each living room. Rear house has had a new metal roof installed on June 25, 2026. New water heater Oct/26) The property sits in a private area hidden off the road, bordered by farmland, and greenery. A truly peaceful retreat.
Key Facts & Features
Property Costs
- Annual Property Tax Amount
- $8,182
- Land Transfer Tax Fee
- $24,075
Rental Items
- Rental Equipment
- none
- Basement Type
- None
Interior Features
- Laundry Level
- Main Level
- Interior Extras
- Primary Bedroom - Main Floor, Separate Hydro Meter, Water Heater Owned
- Fireplace/Stove
- Yes
- Fireplace Features
- Natural Gas
- Elevator
- No
Exterior Features
- Pool
- Above Ground
- Property Features
- Clear View, Beach, Rolling
- Accessibility Features
- Level Entrance, Hard/Low Nap Floors
- Other Structures
- Workshop, Shed
Building
- Building Type
- Detached
- Building Style
- Bungalow
- Approx Age
- 31-50
Construction
- Exterior Finish
- Brick, Vinyl Siding
- Roof
- Asphalt Shingle
- Foundation Details
- Slab
- Special Designation
- Unknown
Lot
- Lot Front
- 79.03 ft
- Lot Depth
- 581.14 ft
- Lot Size
- 6.98
- Lot Shape
- Irregular
Inclusions
- Inclusions
- 2 fridges, 2 stoves, 2 dishwashers, UV water purification system both houses, water softener (front house) beer fridge in shop
Exclusions
- Exclusions
- Fridge and freezer in garage, Storage Sea Can in yard
Parking & Garages
- Garage Type
- Attached
- Garage Spaces
- 2
- Parking Spaces
- 3
- Total Garage And Parking Spaces
- 10
Heating & Cooling
- Heat Source
- Gas
- Heat Type
- Other
- Air Conditioning
- None
- Water
- Well
- Sewers
- Septic
- Bedrooms
- 5
- Washrooms
- 2
- Kitchens
- 2
Room sizes
- Great Room—Main level
- Primary Bedroom—Main level
- Bedroom 2—Main level
- Bedroom 3—Main level
- Bathroom—Main level, Combined w/Laundry
- Great Room—Main level
- Primary Bedroom—Main level
- Bedroom 2—Main level
- Laundry—Main level
- Foyer—Main level
- Sunroom—Main level
Washrooms
- 5-piece, Main
- 4-piece, Main
- Municipality
- Central Elgin
- Neighbourhood
- Rural Central Elgin
- Main cross streets
- Sunset Drive and John Wise Line
- Zoning
- OS1-141
- Directions
- heading south on Sunset Drive to John Wise Line, turn right, then immediately left at white fence at driveway
- MLS® number
- X13232484
- Data source
- Toronto Regional Real Estate Board
- Status change
- 2026-09-02
- Listed on
- 2026-06-03
- Days on market
- 91 days
- Possession type
- Flexible
- Co-op commission
- 2
- Seller
- Listed by
- ELGIN REALTY LIMITED
Home Market Value
Current home valuation for 42445 John Wise Line, Central Elgin, Rural Central Elgin, Central Elgin, ON. Listed for $1,380,000
HOMEH Estimate
$1,246,384
Estimated Sales Range
$747,830 - $1,744,938
HOMEH Estimate for 42445 John Wise Line, Central Elgin, Rural Central Elgin
Calculated with a real agent's CMA method — 45+ years of experience, codified. Not an AI guess.
For the owner
Is this your home? Track its value.
Get this home's HOMEH Estimate by email once a month, with how many homes are for sale around you.
Mortgage Payment Calculator
Compare up to 4 down payment scenarios
5% on first $500K + 10% on $880,000 over $500K
$113,000
| Scenario 1 | Scenario 2 | Scenario 3 | Scenario 4 | |
|---|---|---|---|---|
−Down payment | % $ | % $ | % $ | % $ |
+CMHC insurance | $50,674 | $38,502 | $32,844 | $0 |
=Total mortgage | $1,317,514 | $1,280,502 | $1,205,844 | $1,104,000 |
Amortization | ||||
Mortgage rate | % | % | % | % |
| Payment frequency | ||||
=Mortgage payment | $6,433monthly | $6,252monthly | $5,888monthly | $5,390monthly |
Land Transfer Tax
$24,075
$24,075
Around this home
No schools found nearby
Data provided by OpenStreetMap & Fraser Institute School Rankings
Ask HOMEH
New!Hi there!
👋Text or call (416) 301-9001
Recommended for you
Based on homes you've looked at.
No recommended properties found.
Nearby similar homes
No nearby properties found.
More real estate resources
Other homes nearby
Explore this area
Nearby neighbourhoods
No nearby listings available.