
46254 New Sarum Line
Central Elgin (New Sarum), ON N5P 3S7
- 4Bedrooms
- 3Bathrooms
- 1Garage
- 2000–2500Sq Ft
- $4,327Tax
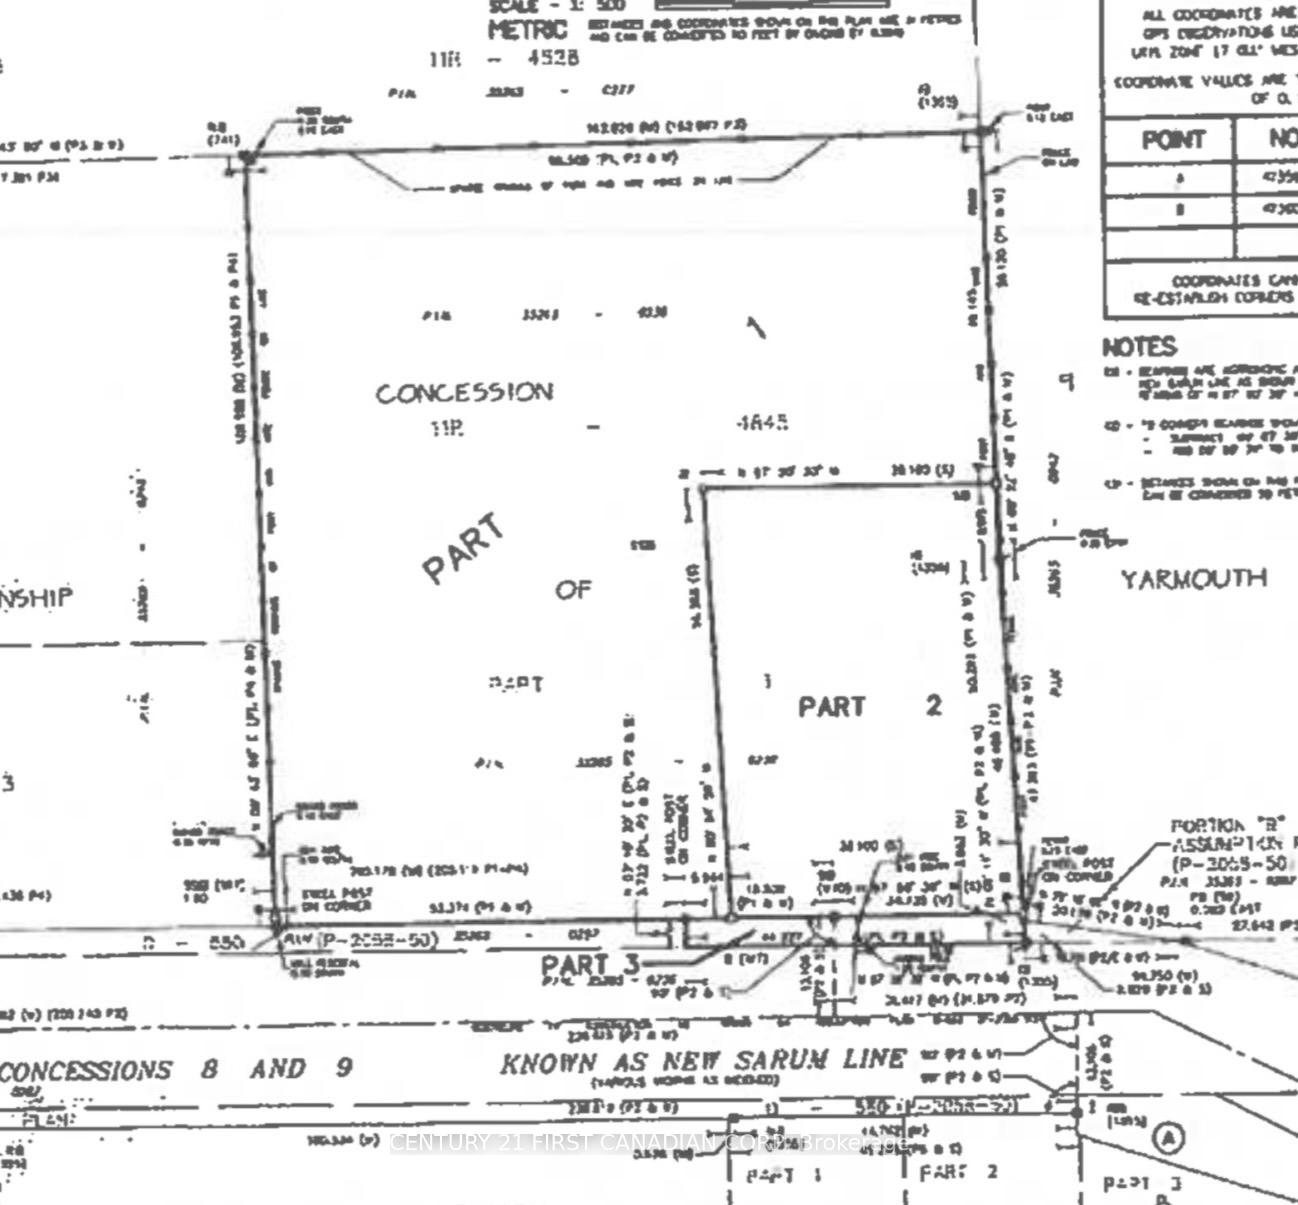
- 195×332 ftLot Size
 Estimated Value:$895,252See Free Estimate Report

Sale & Price History for 46254 New Sarum Line, Central Elgin, New Sarum
| Start Date | End Date | Price | Event | MLS# |
|---|---|---|---|---|
| No listing history available | ||||
Real estate boards require you to or to see the full details of this property.
*Sold prices and complete sale & price history are regulated data. Under the Trust in Real Estate Services Act, 2002 (TRESA) and the rules of the Real Estate Council of Ontario (RECO), and pursuant to the Multiple Listing Service® rules of the Canadian Real Estate Association (CREA) and the Toronto Regional Real Estate Board (TRREB), this information may be shown only to registered users who have agreed to the applicable terms of use (a Virtual Office Website, or "VOW," arrangement). HOMEH Inc., Brokerage therefore provides it to signed-in members only. Creating an account is free and takes under a minute.
About 46254 New Sarum Line, Central Elgin, New Sarum
Summarized Description
- Charming renovated country home near St.
- Thomas Airport.
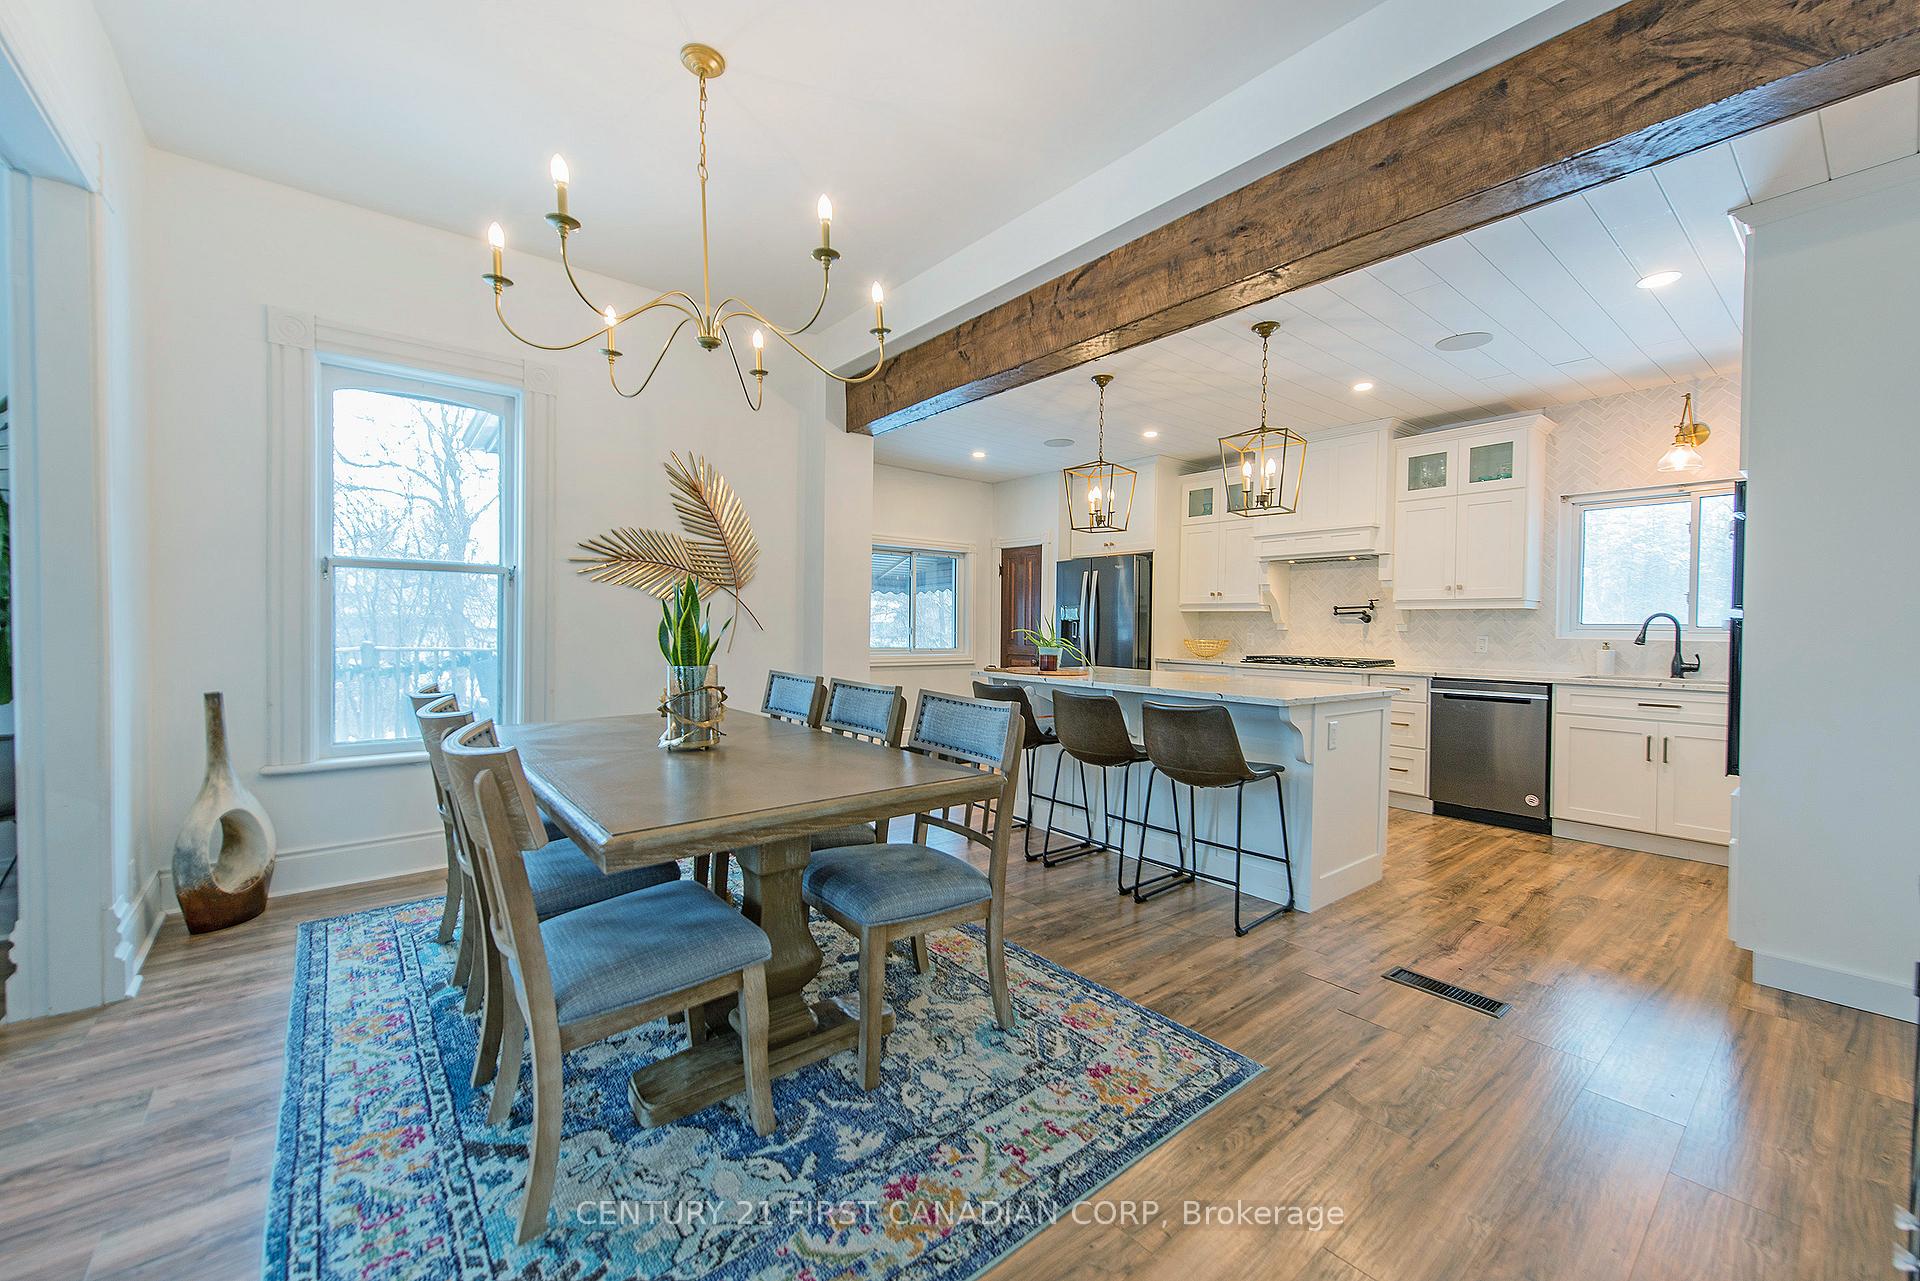
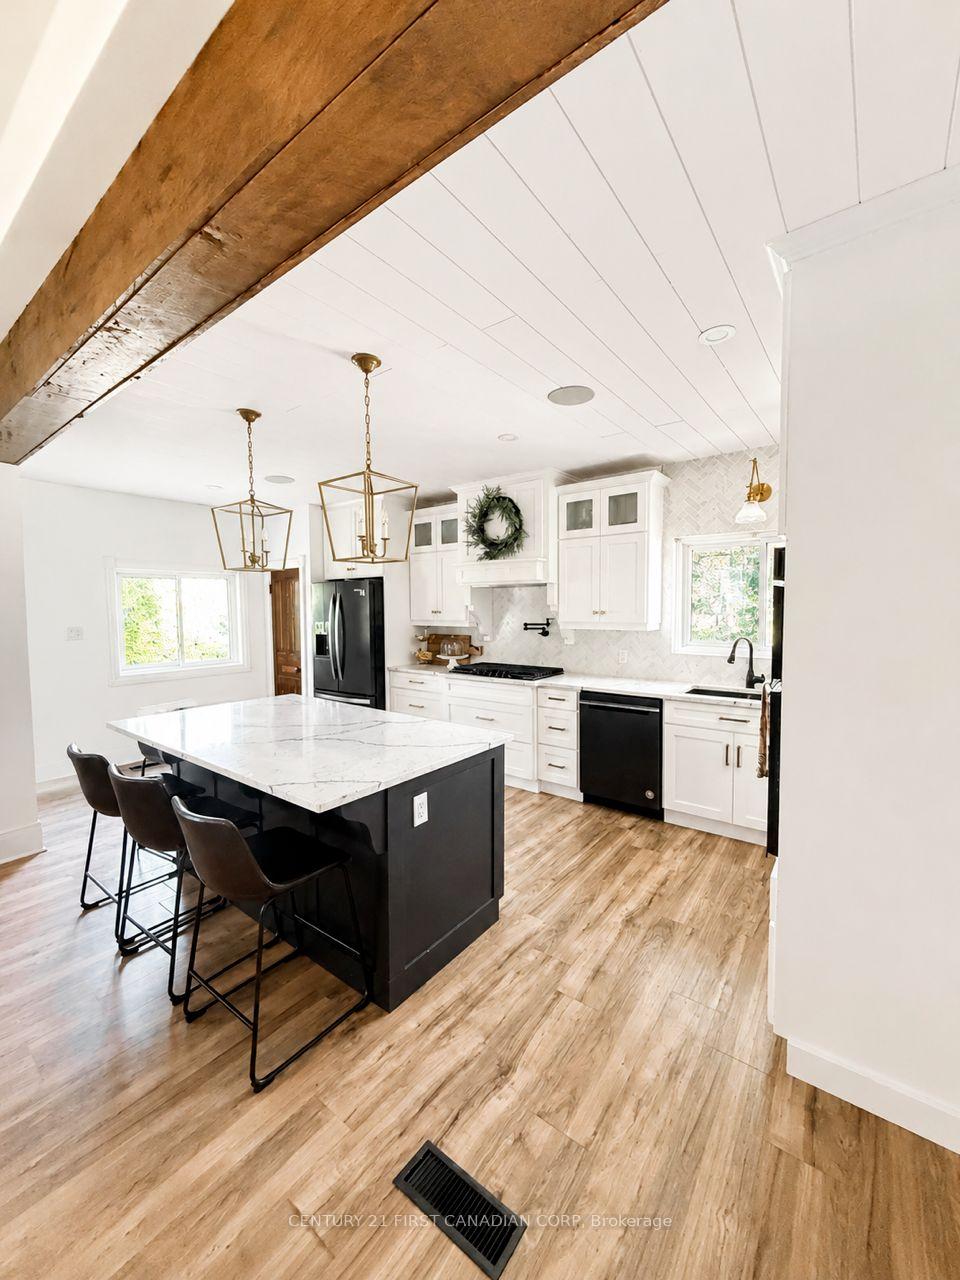
- Custom kitchen with high-end stainless steel appliances.
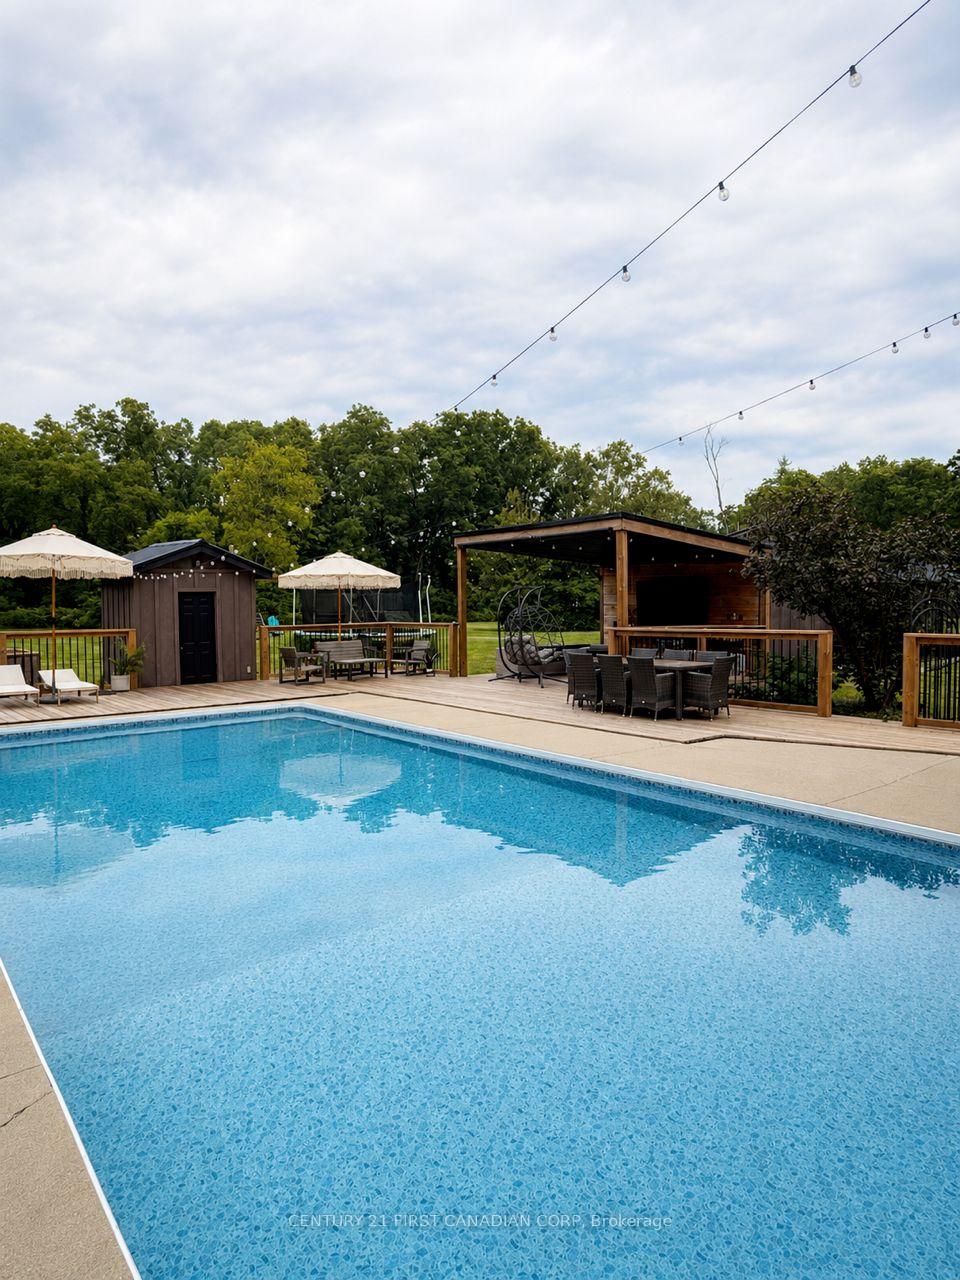
- In-ground pool and hot tub for relaxation.
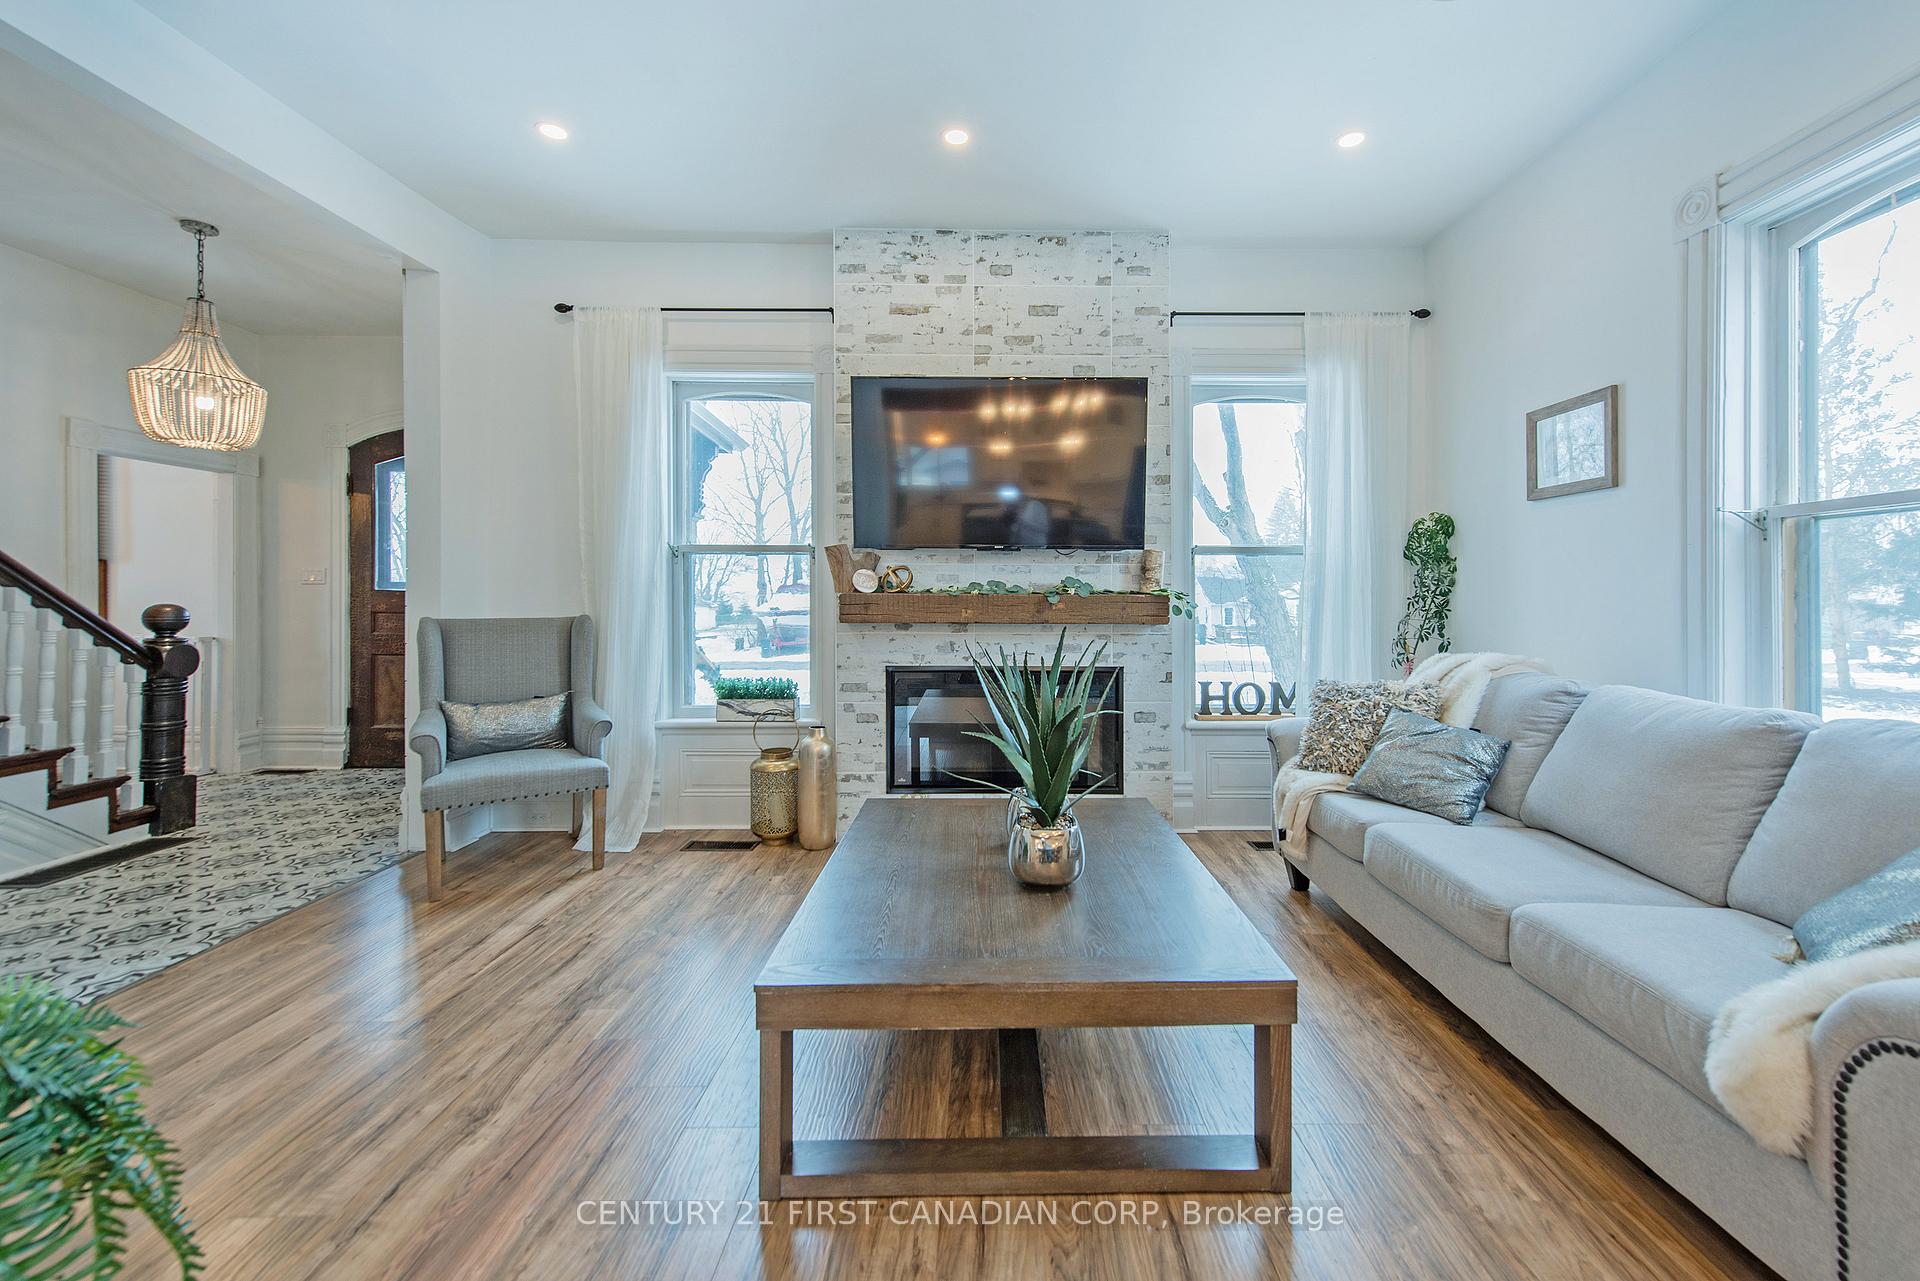
- Open concept living space with fireplace.
- Four spacious bedrooms and 2.5 bathrooms.
- Balcony overlooking the pool and lush grounds.
- Paved laneway accommodating over 10 vehicles.
- Recent updates enhance comfort and functionality.
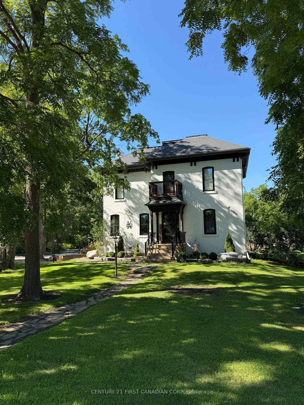
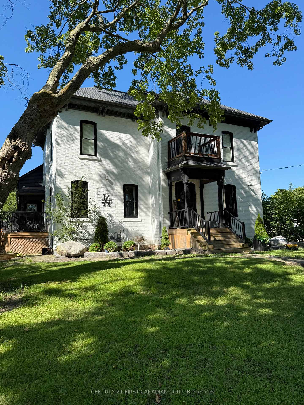
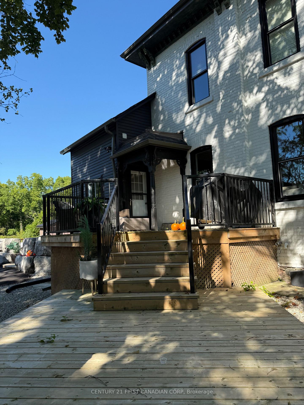
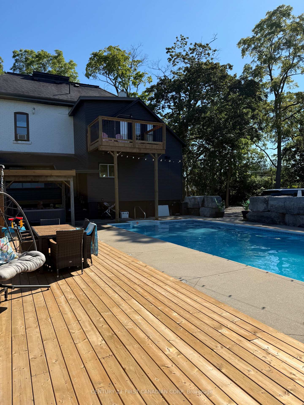
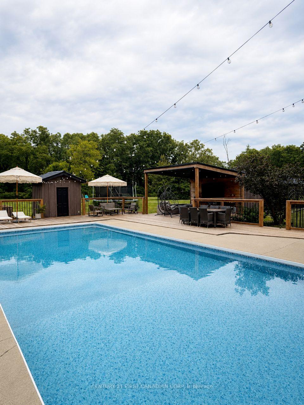
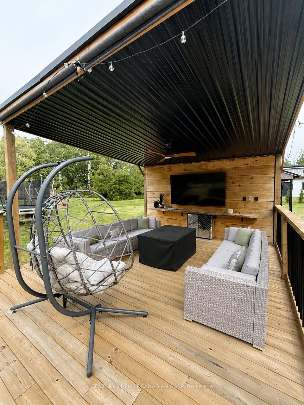
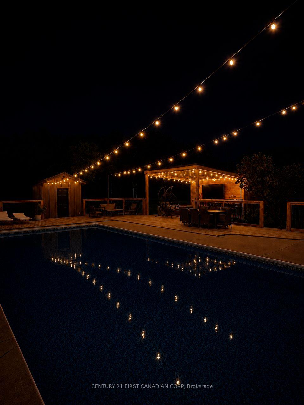
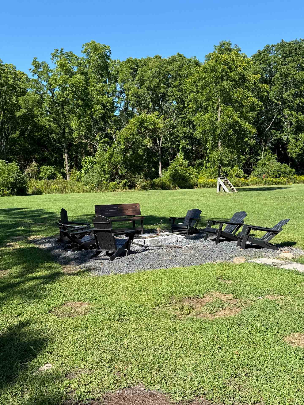
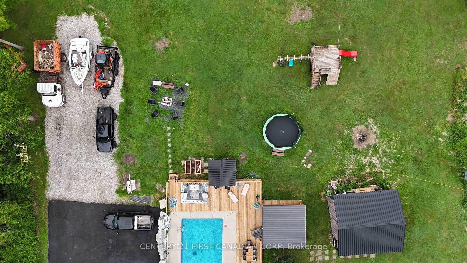
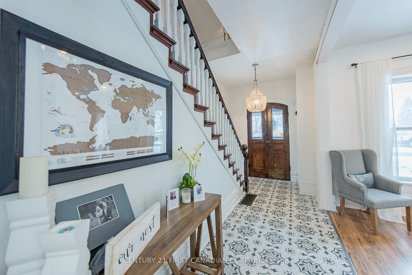
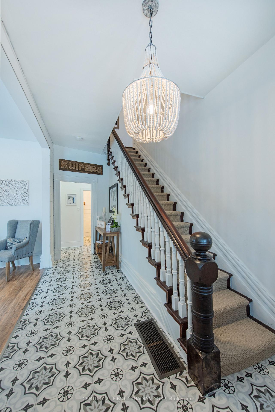
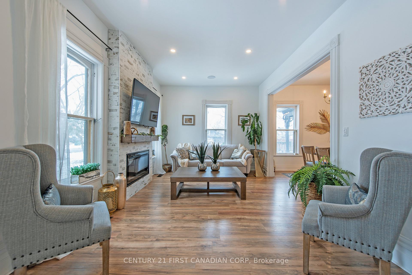
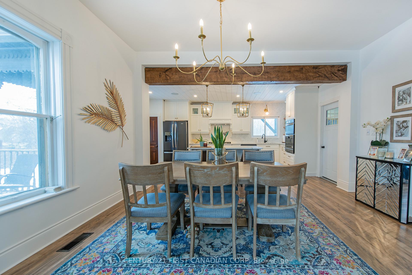
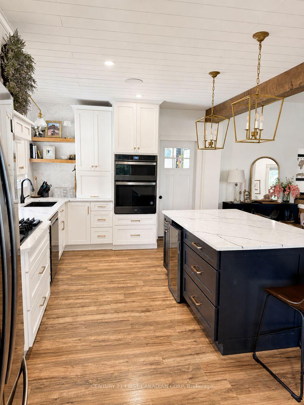
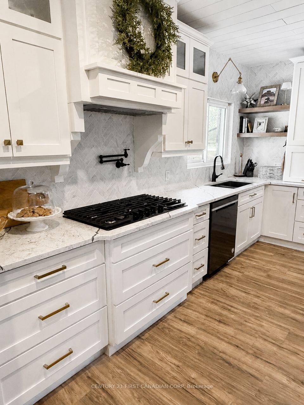
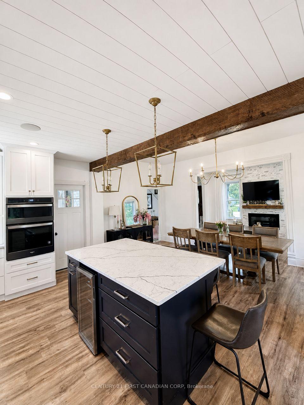
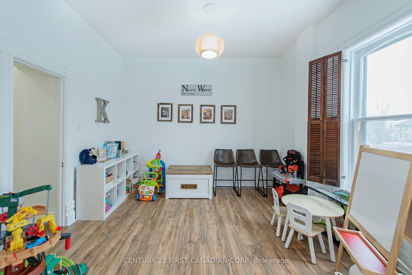
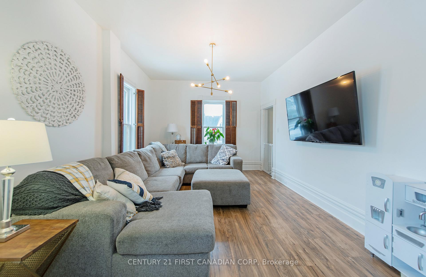
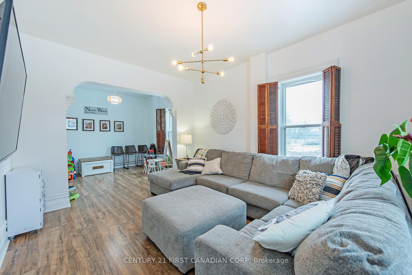
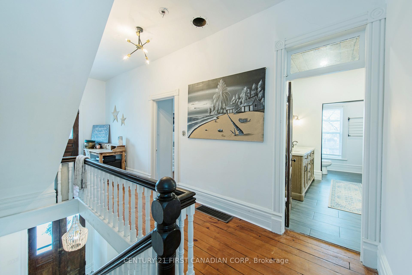
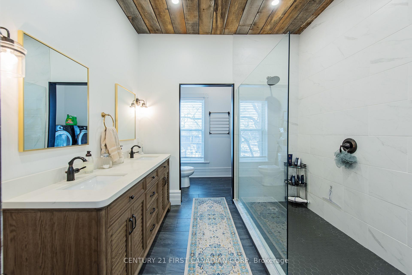
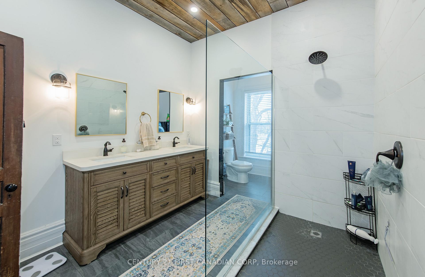
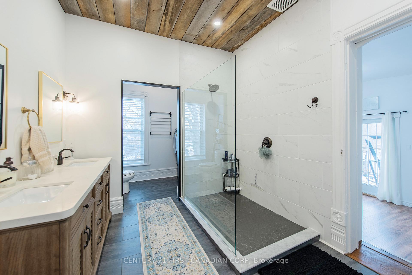
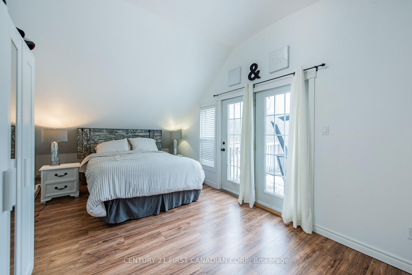
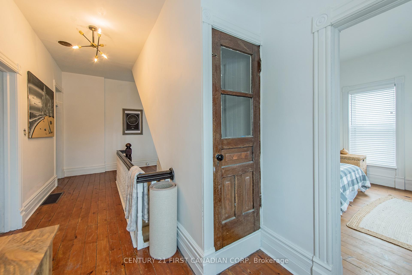
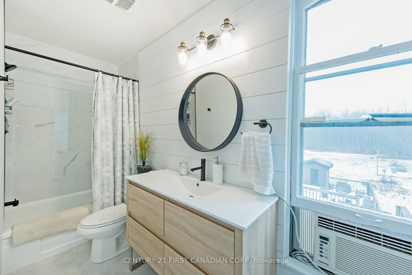
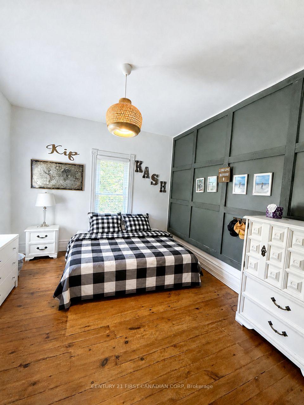
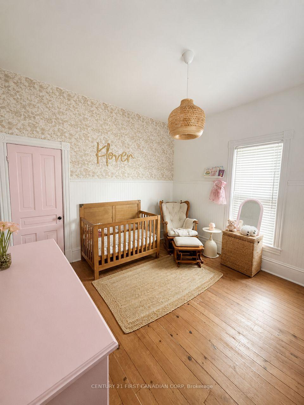
Reduced Price!!! Charming renovated country home in a great location close to the St. Thomas Airport and the coveted New Sarum School District on just under 2 acres of lush grounds with 4 bedrooms, 2.5 bathrooms, in-ground pool, hot hub and bonus out-building is now ready for new owners! The interior was tastefully renovated in 2020/21 with the exterior competed in 2025. This property blends classic architectural details with contemporary updates for effortless living! Step inside to discover a spacious and thoughtfully designed interior featuring an open concept chef's custom kitchen with gas cook-top, wall oven/microwave, high-end stainless steel appliances, pot filler, quartz counter-tops, island, shiplap ceiling with sound system, dining room and living room with fireplace. Walk-out from the kitchen to a big side deck to relax while you bbq. Staying on the main level, there is an added 2-piece bathroom, den area for kids to play and a large family room. Heading upstairs, you will find 4 generous bedrooms and 2 well appointed 4-piece bathrooms with one being an ensuite to the primary bedroom that has a walk-out to a balcony overlooking the pool and grounds. Laundry is conveniently located on the 2nd level with all the bedrooms. There is a door with stairs leading to the attic for more storage space or potentially add a 5th bedroom. The water tank is owned with 60 gal capacity, 2 sump pumps added in the basement and electrical panel updated to 200amp service. Natural gas hook up done in 2020 with internet fibre optics in 2021. Some other recent updates include all new windows, spray foam basement walls, paved laneway holding over 10 cars, armour stone landscape, exterior paint, hot tub replaced as well as pool liner replaced, added fire-pit, kids play area and backyard deck with covered gazebo completed in 2025. Don't miss this rare opportunity to own a piece of serenity in Central Elgin's countryside!
Key Facts & Features
Property Costs
- Annual Property Tax Amount
- $4,327
- Land Transfer Tax Fee
- $16,273
- Basement Type
- Full, Unfinished
Interior Features
- Laundry Level
- Upper Level
- Interior Extras
- Bar Fridge, Built-In Oven, Carpet Free, Sump Pump, Water Heater Owned, Storage Area Lockers
- View
- Trees/Woods
- Security Features
- Carbon Monoxide Detectors, Smoke Detector
- Fireplace/Stove
- Yes
- Fireplace Features
- Electric, Living Room
- Elevator
- No
Exterior Features
- Exterior Extras
- Deck, Patio, Porch, Recreational Area
- Pool
- Inground
- Property Features
- Hospital, Park, Place Of Worship, School, School Bus Route, Wooded/Treed
- Other Structures
- Gazebo, Out Buildings
Building
- Building Type
- Detached
- Building Style
- 2-Storey
Construction
- Exterior Finish
- Brick, Vinyl Siding
- Roof
- Asphalt Shingle
- Foundation Details
- Concrete Block, Stone
- Special Designation
- Unknown
Lot
- Lot Front
- 194.61 ft
- Lot Depth
- 332.21 ft
- Lot Size
- 1.89
- Lot Shape
- Irregular
Inclusions
- Inclusions
- Built-in Microwave, Dishwasher, Refrigerator, Gas Stove, Range Hood, Wine Cooler, Washer, Dryer, Hot Tub, Pool Equipment, Smoke Detector, Carbon Monoxide Detectors, Window Coverings
Parking & Garages
- Garage Type
- Detached
- Garage Spaces
- 1
- Parking Spaces
- 10
- Total Garage And Parking Spaces
- 11
Heating & Cooling
- Heat Source
- Gas
- Heat Type
- Forced Air
- Air Conditioning
- Central Air
- Water
- Municipal
- Sewers
- Septic
- Natural Gas
- Yes
- Hydro
- Yes
- Cable
- Yes
- Telephone
- Yes
- Bedrooms
- 4
- Washrooms
- 3
- Kitchens
- 1
- Family / bonus room
- Yes
Room sizes
- Dining Room—Main level, Laminate
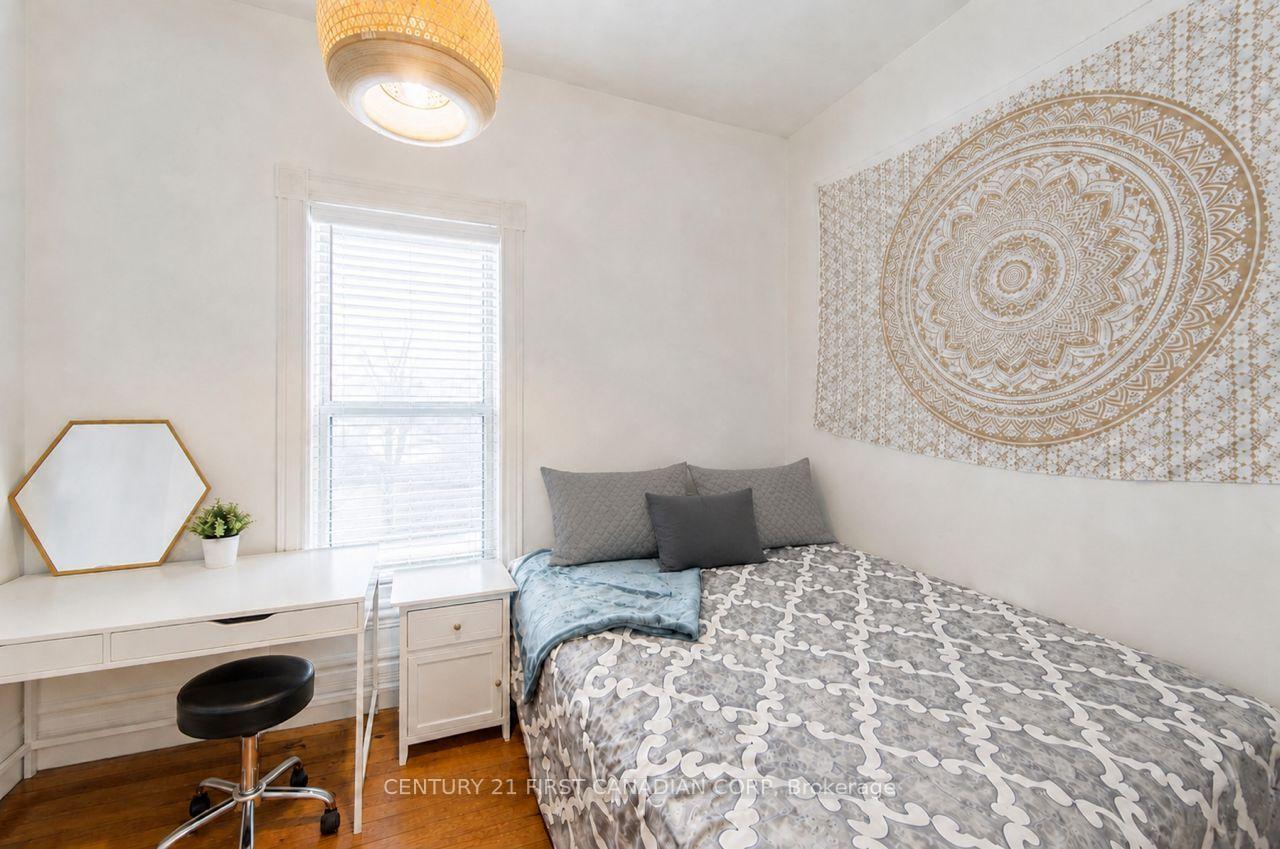
- Bedroom 4—Second level, Hardwood Floor
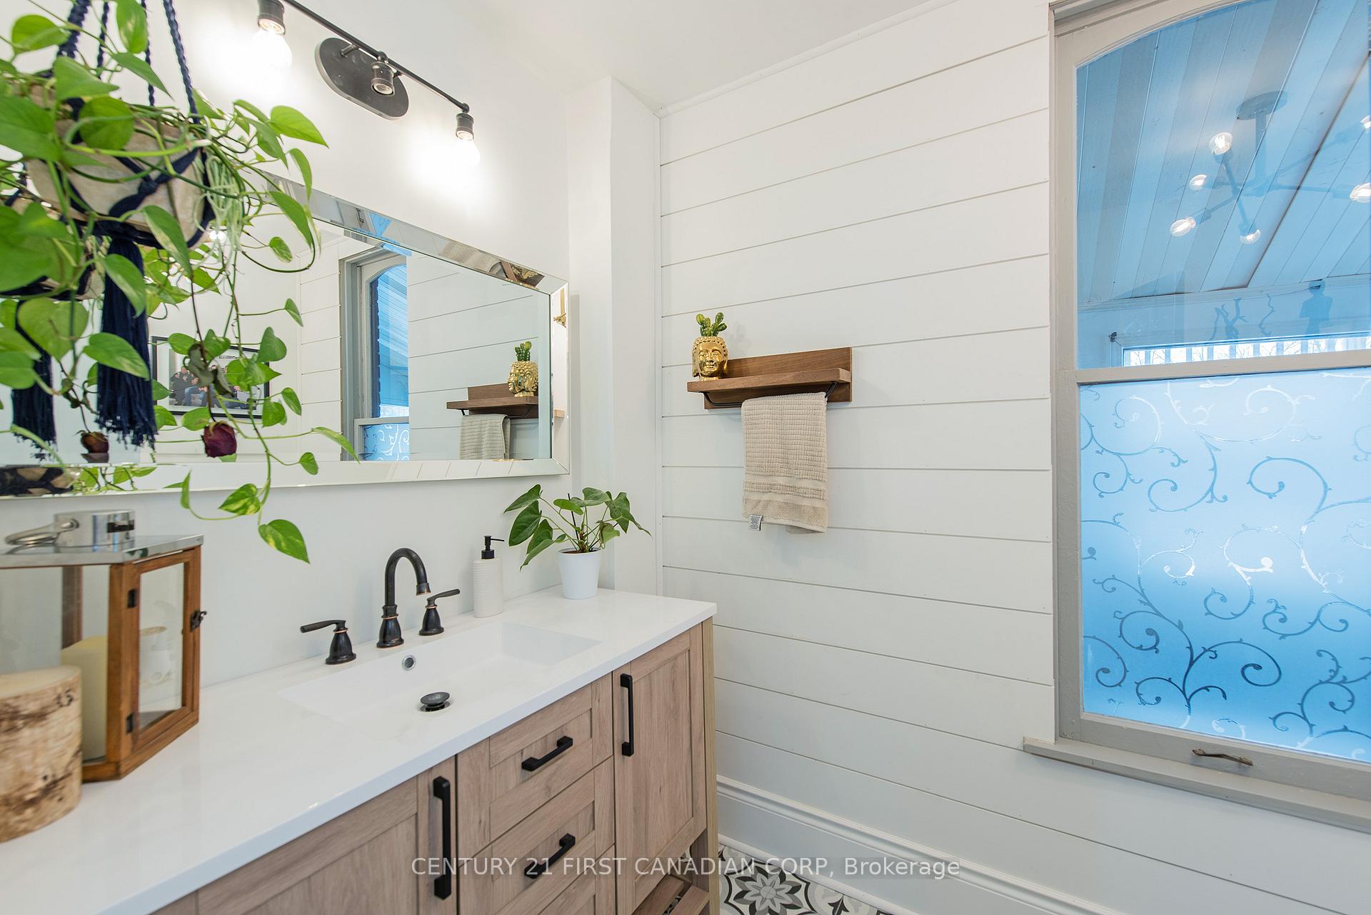
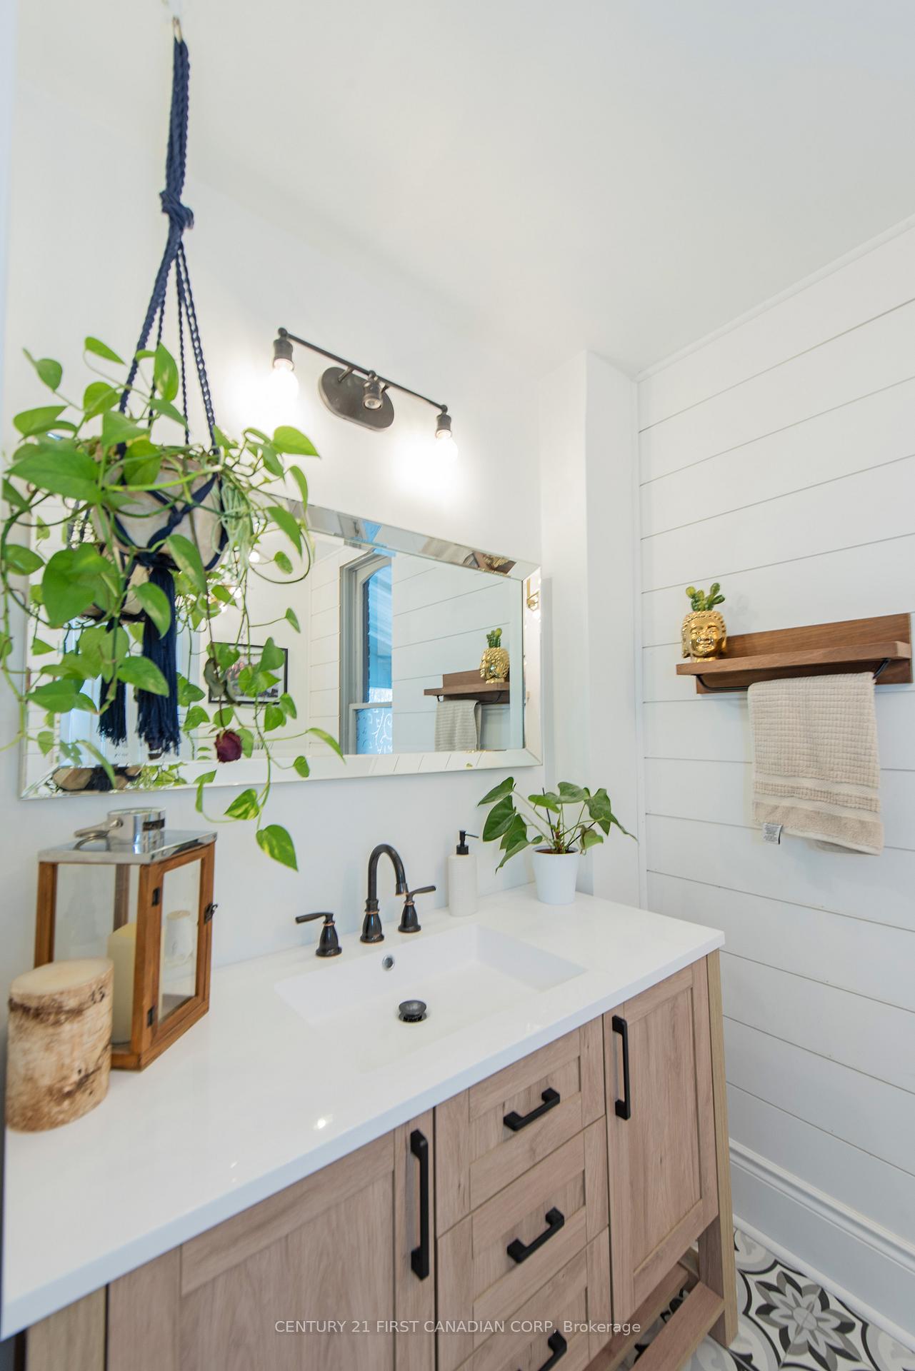
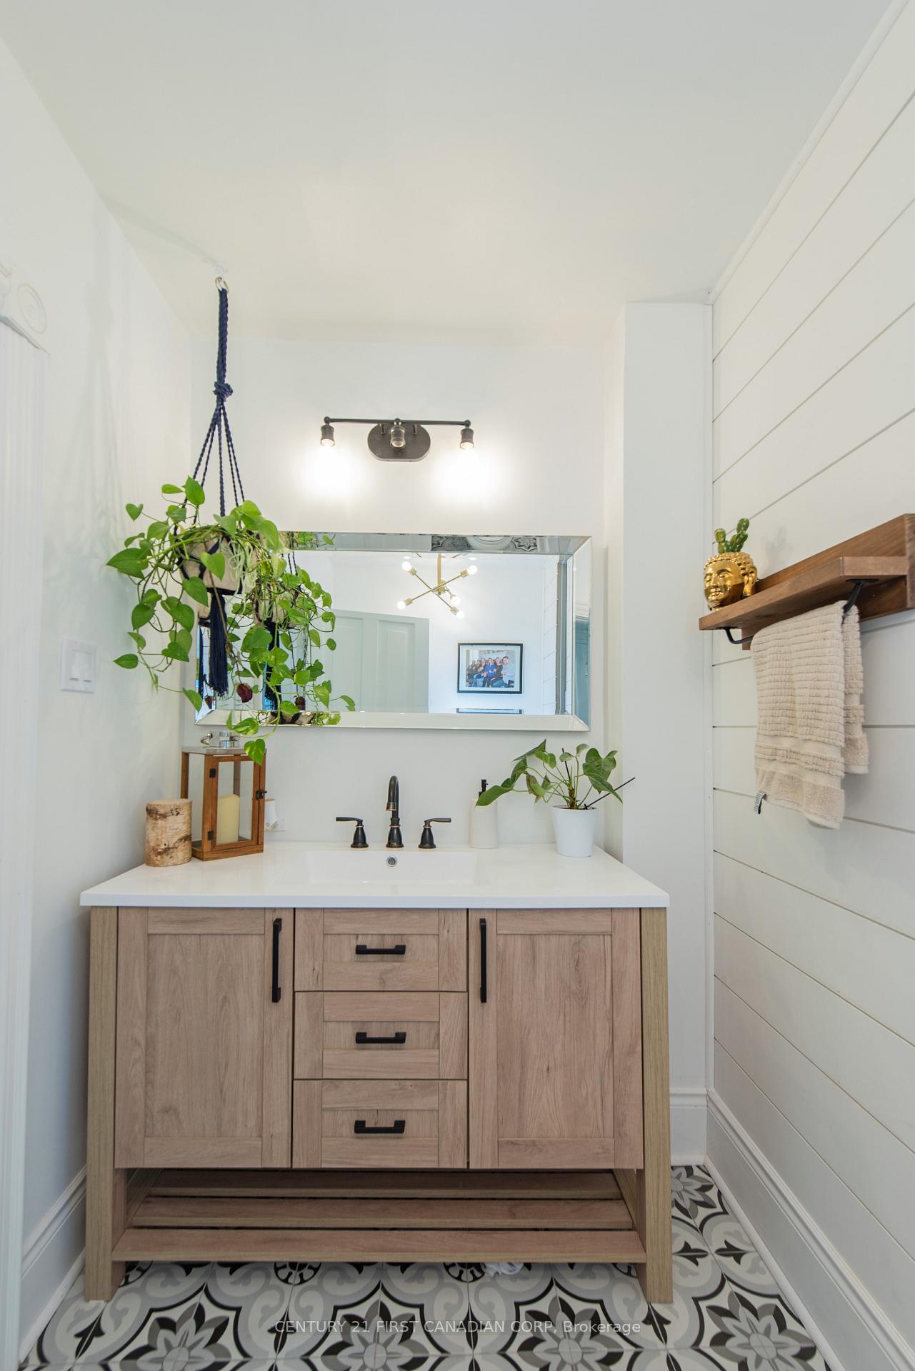
- Bathroom—Second level, 4 Pc Bath, Marble Counter, Tile Floor
- Mud Room—Main level, Hardwood Floor, W/O To Pool
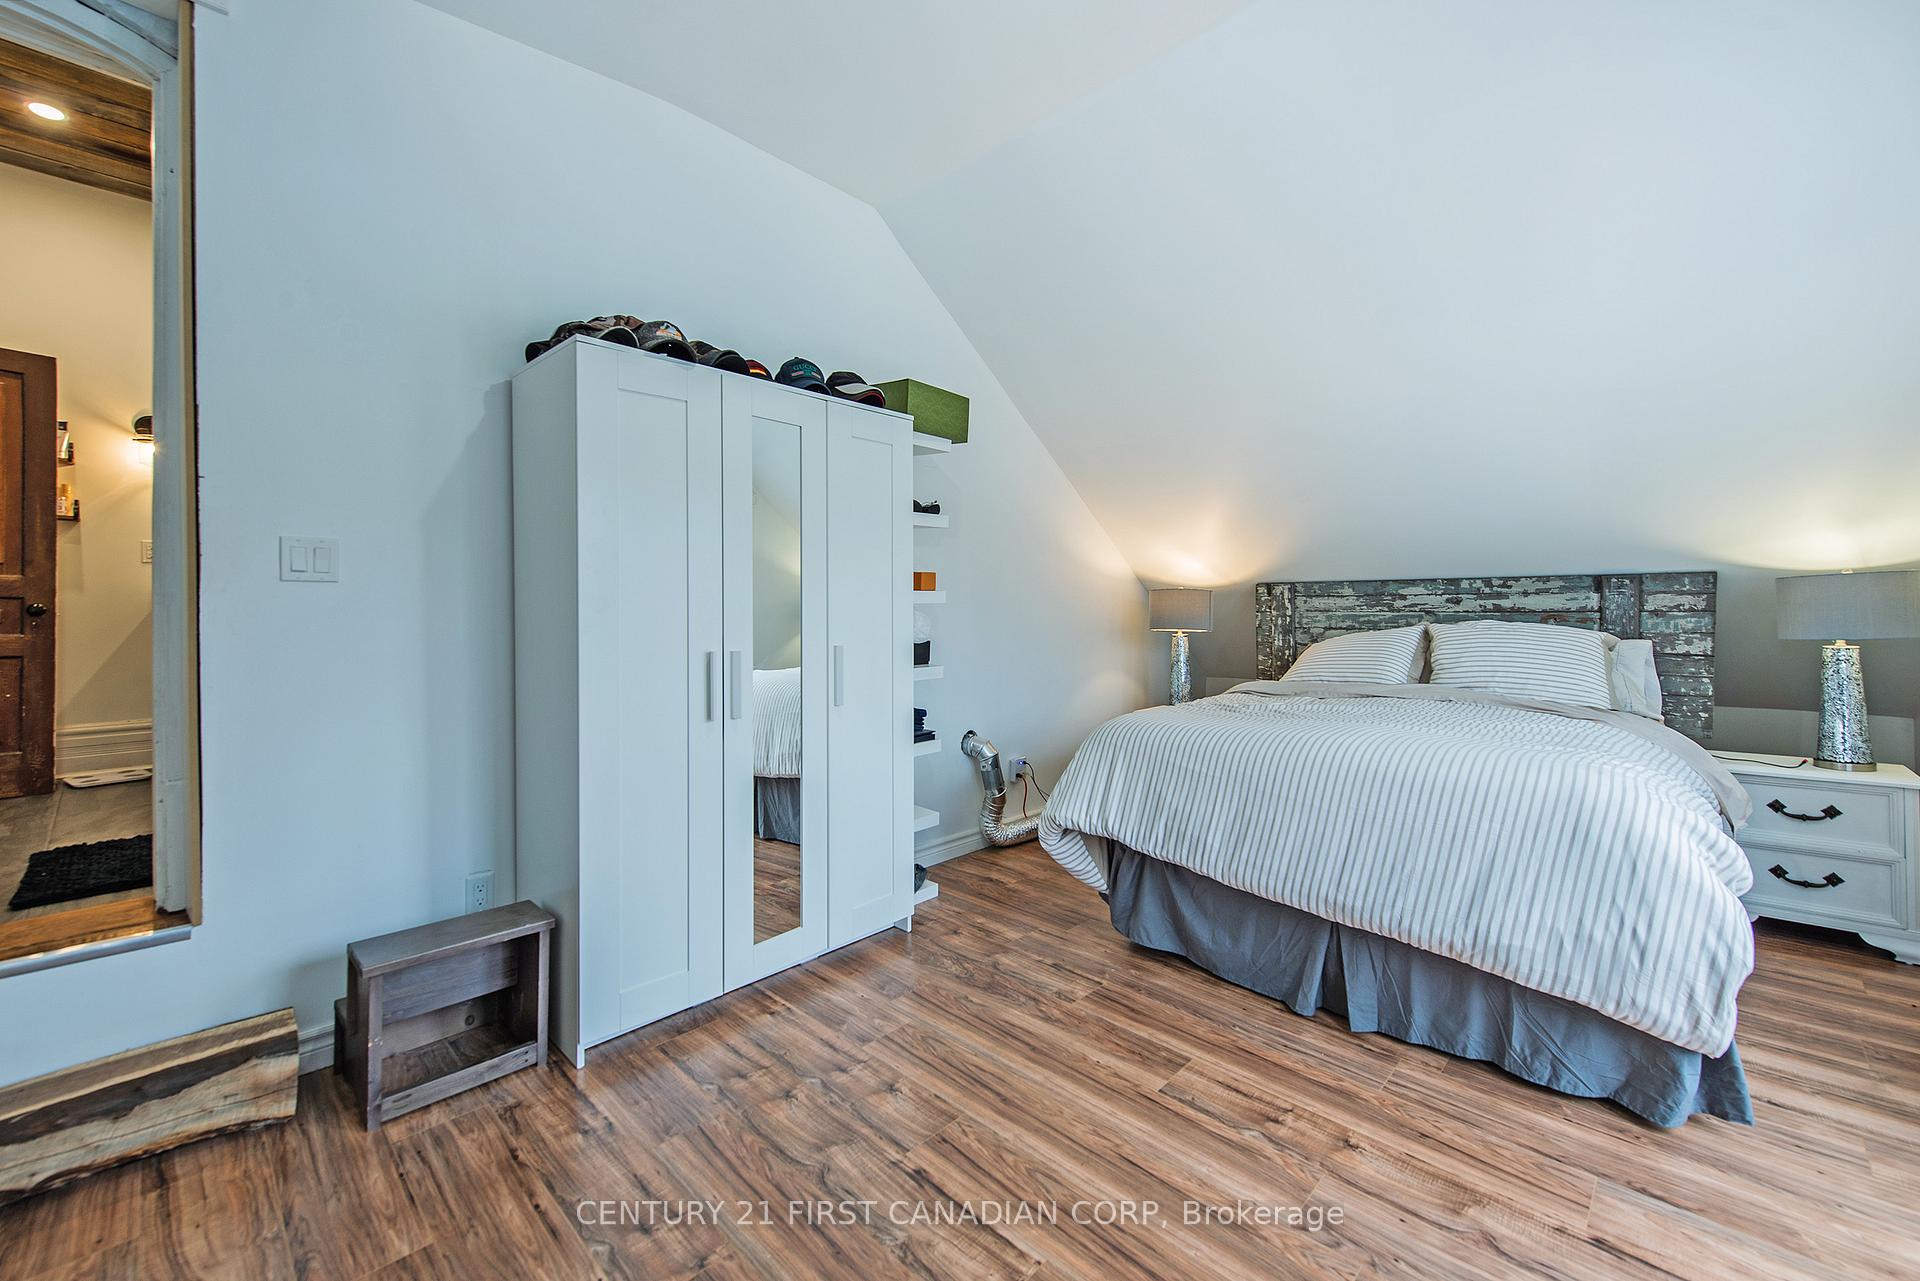
- Primary Bedroom—Second level, Hardwood Floor, W/O To Balcony, 4 Pc Ensuite
- Bedroom 3—Second level, Hardwood Floor
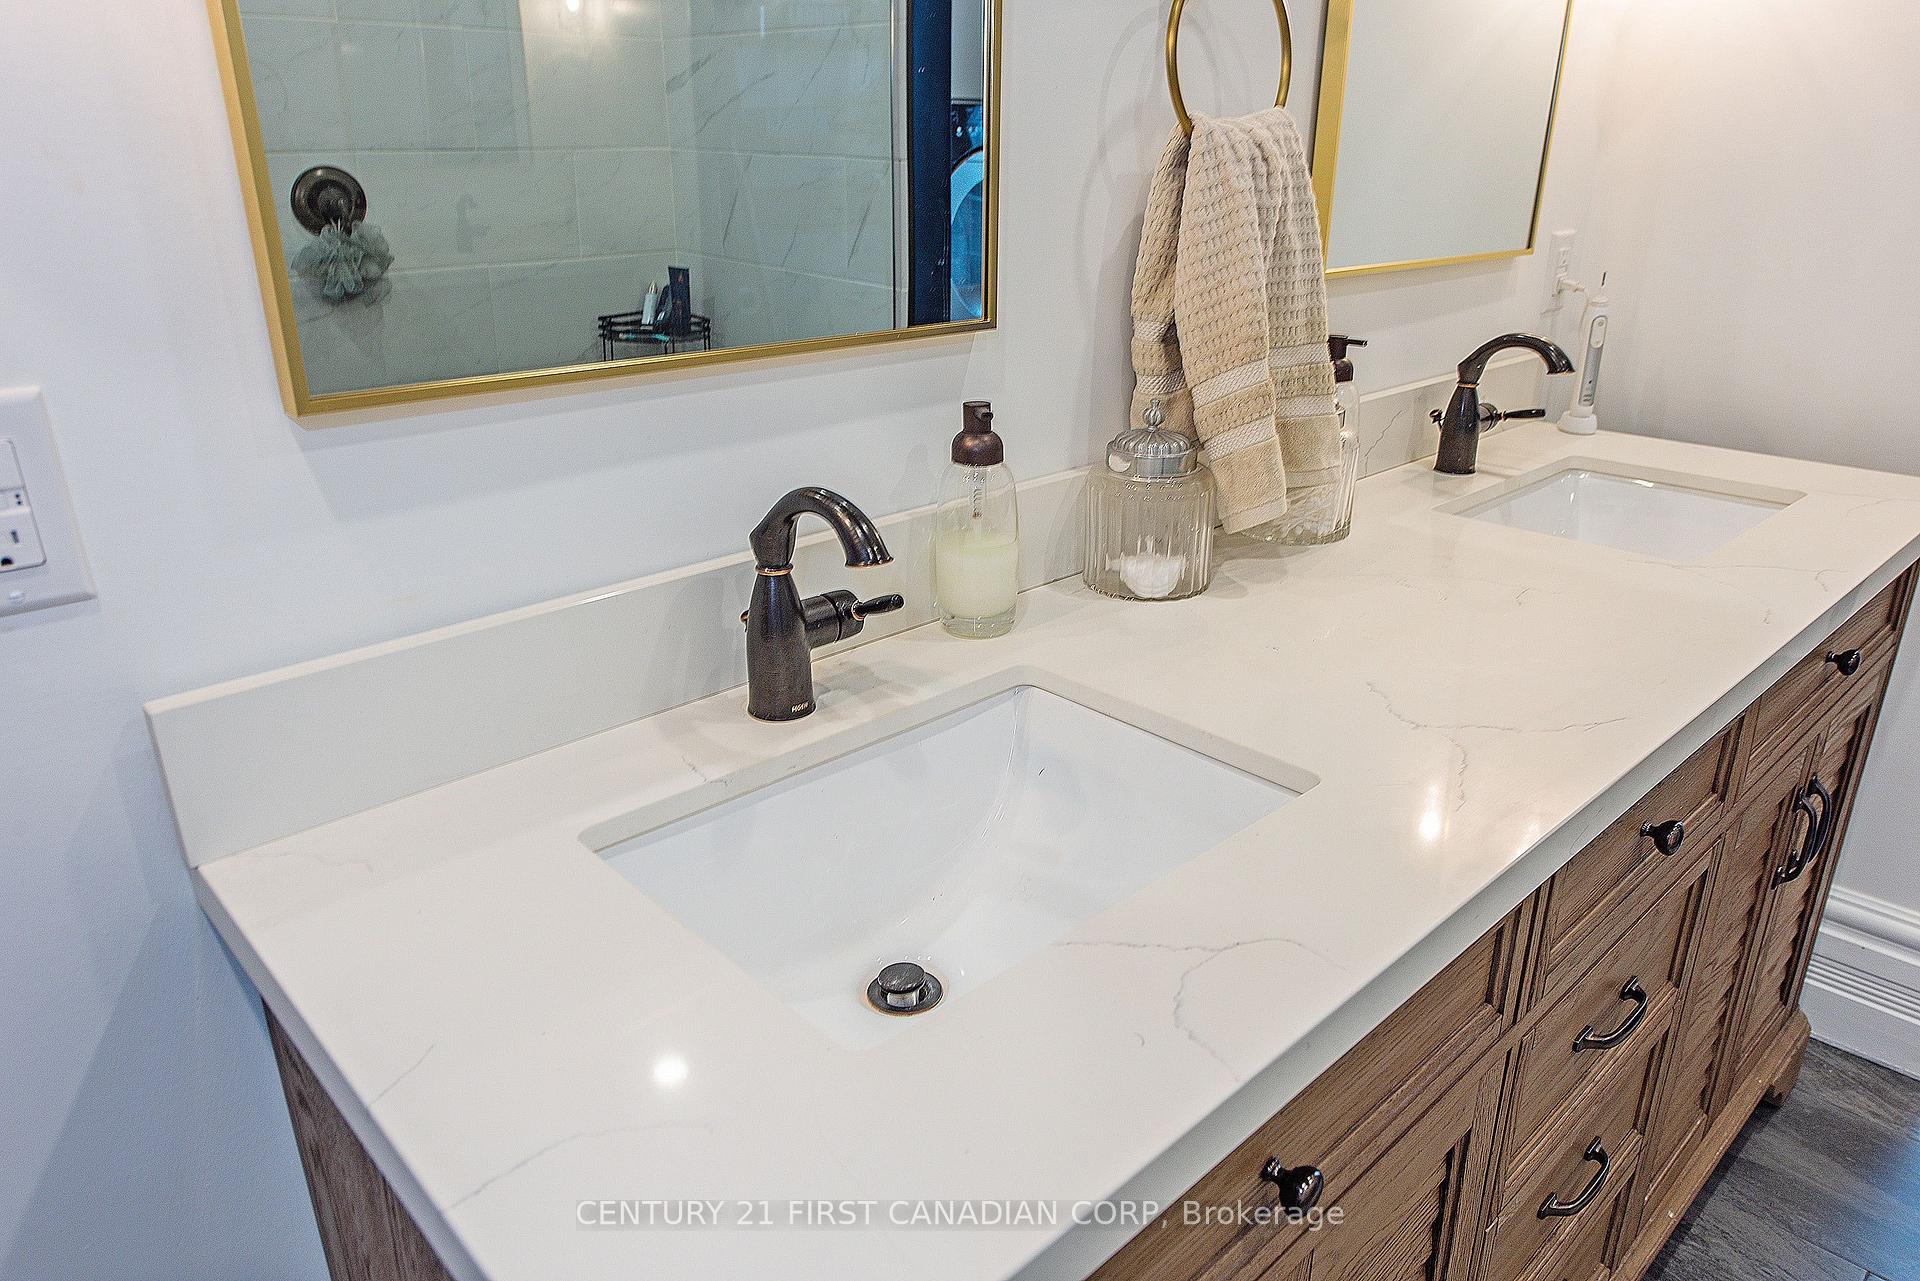
- Bathroom—Second level, 4 Pc Ensuite, Double Sink, Tile Floor
- Den—Main level, Laminate
- Living Room—Main level, Electric Fireplace, Laminate
- Powder Room—Main level, 2 Pc Bath, Marble Counter, Tile Floor
- Bedroom 2—Second level, Hardwood Floor
- Kitchen—Main level, Stainless Steel Appl, Quartz Counter, W/O To Patio
- Family Room—Main level, Laminate
Washrooms
- 2-piece, Main
- 4-piece, Second
- Municipality
- Central Elgin
- Neighbourhood
- New Sarum
- Main cross streets
- Belmont Road and Talbot Line
- Zoning
- R1
- Directions
- From London take the 401 East to Hwy 74 (Belmont Road) and head South until just before Talbot Line, then turn left on New Sarum Line
- Waterfront
- None
- MLS® number
- X13744934
- Data source
- Toronto Regional Real Estate Board
- Listed on
- 2026-09-04
- Updated on
- 2026-09-21
- Days on market
- 41 days
- Possession type
- 1-29 days
- Co-op commission
- 2% + HST
- Seller
- Listed by
- CENTURY 21 FIRST CANADIAN CORP
Home Market Value
Current home valuation for 46254 New Sarum Line, Central Elgin, New Sarum, Central Elgin, ON. Listed for $989,900
HOMEH Estimate
$895,252
Estimated Sales Range
$537,151 - $1,253,353
HOMEH Estimate for 46254 New Sarum Line, Central Elgin, New Sarum
Calculated with a real agent's CMA method — 45+ years of experience, codified. Not an AI guess.
Mortgage Payment Calculator
Compare up to 4 down payment scenarios
5% on first $500K + 10% on $489,900 over $500K
$73,990
| Scenario 1 | Scenario 2 | Scenario 3 | Scenario 4 | |
|---|---|---|---|---|
−Down payment | % $ | % $ | % $ | % $ |
+CMHC insurance | $36,626 | $27,618 | $23,560 | $0 |
=Total mortgage | $952,283 | $918,528 | $864,975 | $791,920 |
Amortization | ||||
Mortgage rate | % | % | % | % |
| Payment frequency | ||||
=Mortgage payment | $4,650monthly | $4,485monthly | $4,223monthly | $3,867monthly |
Land Transfer Tax
$16,273
$16,273
Around this home
Data provided by OpenStreetMap & Fraser Institute School Rankings
Ask HOMEH
New!Hi there!
👋Text or call (416) 301-9001
Recommended for you
Based on homes you've looked at.
No recommended properties found.
Nearby similar homes
No nearby properties found.
More real estate resources
Other homes nearby
Explore this area
Nearby neighbourhoods
No nearby listings available.