
47105 Harding smith Line E
Central Elgin (Rural Central Elgin), ON N0L 2H0
- 4Bedrooms
- 2Bathrooms
- 2Garage
- 3500–5000Sq Ft
- $4,455Tax
- 884 ftLot frontage
 Free EstimateSee Free Estimate Report

Property not available for sale or for rent.
HOMEH One: full-service selling for a 1% listing fee. The buyer's agent commission is separate.
Free Home EvaluationHow Much Is My Home Worth?Homes for Sale NearbySale & Price History for 47105 Harding smith Line E, Central Elgin, Rural Central Elgin
Real estate boards require you to or to see the full details of this property.
*Sold prices and complete sale & price history are regulated data. Under the Trust in Real Estate Services Act, 2002 (TRESA) and the rules of the Real Estate Council of Ontario (RECO), and pursuant to the Multiple Listing Service® rules of the Canadian Real Estate Association (CREA) and the Toronto Regional Real Estate Board (TRREB), this information may be shown only to registered users who have agreed to the applicable terms of use (a Virtual Office Website, or "VOW," arrangement). HOMEH Inc., Brokerage therefore provides it to signed-in members only. Creating an account is free and takes under a minute.
About 47105 Harding smith Line E, Central Elgin, Rural Central Elgin
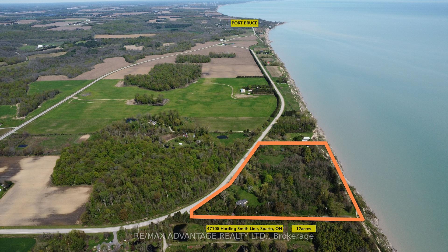
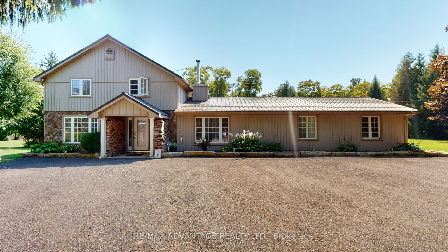
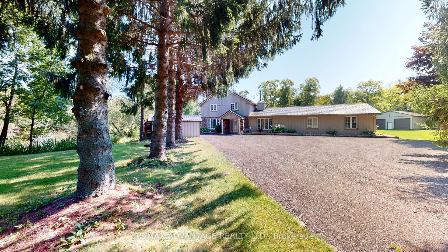
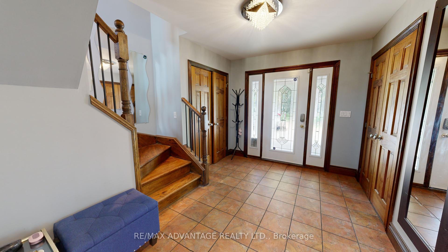
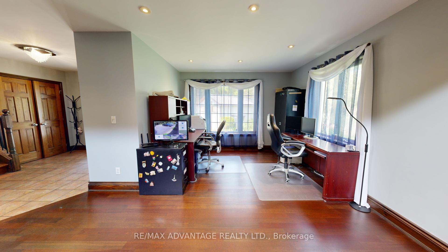
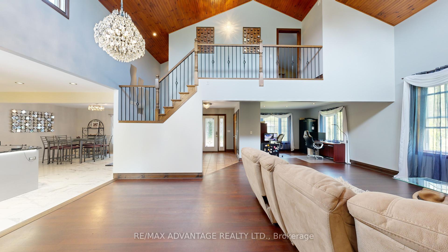
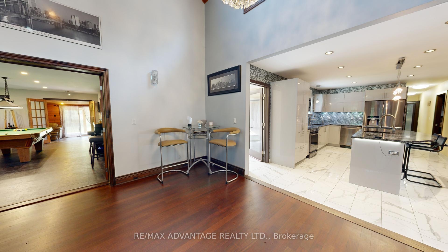
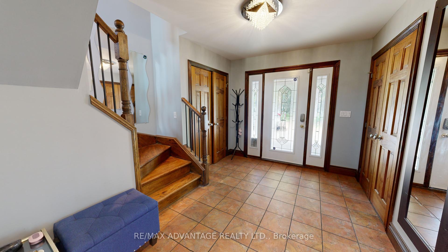
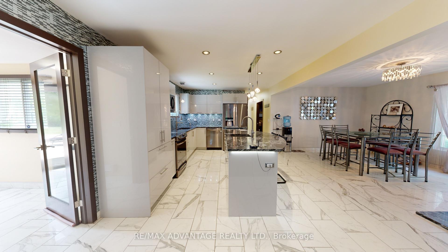
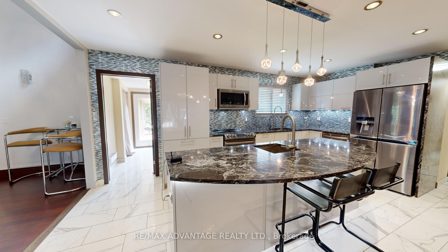
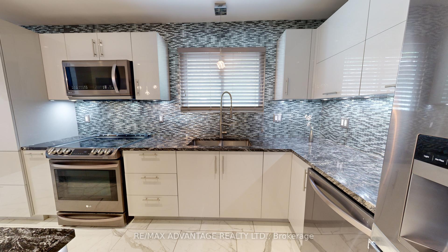
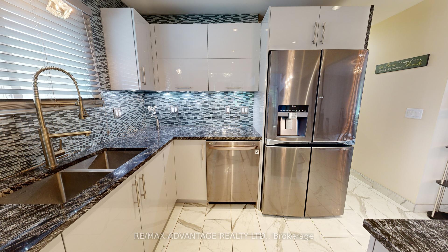
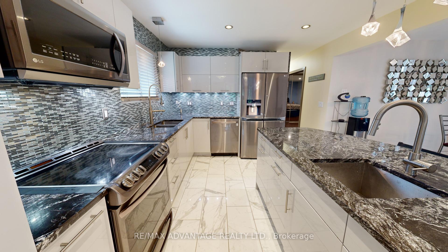
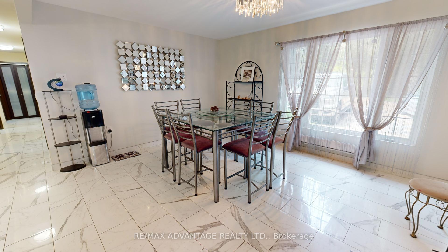
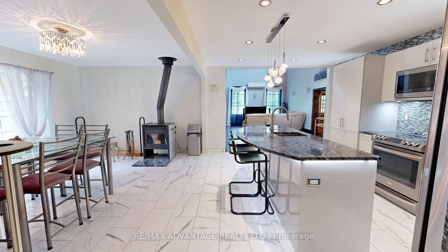
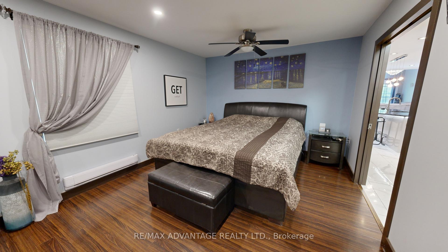
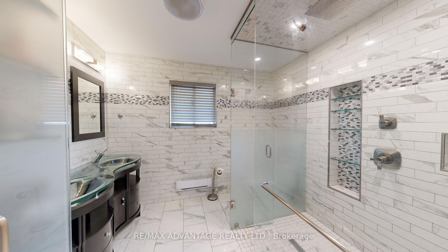
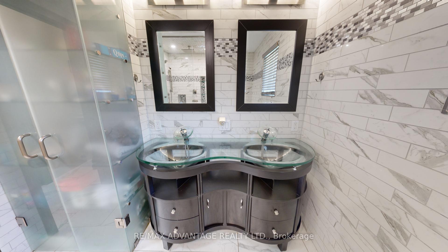
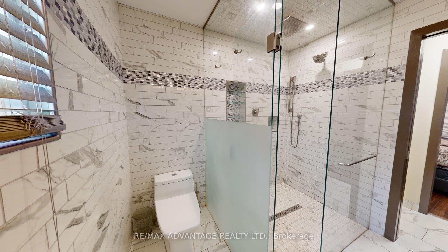
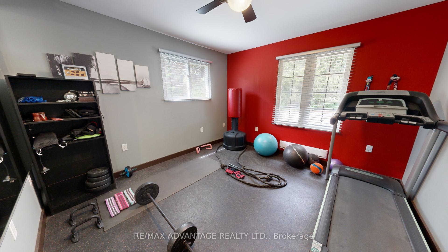
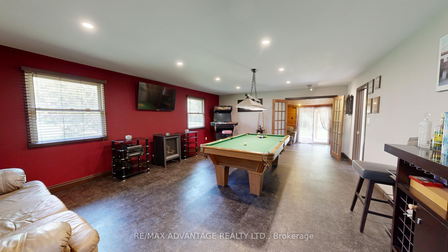
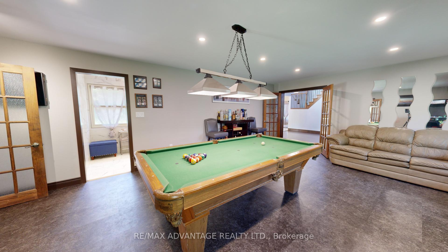
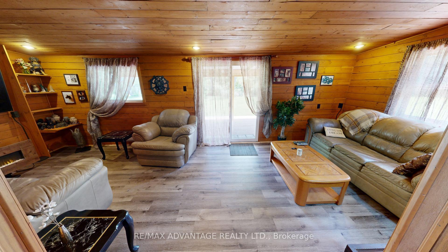
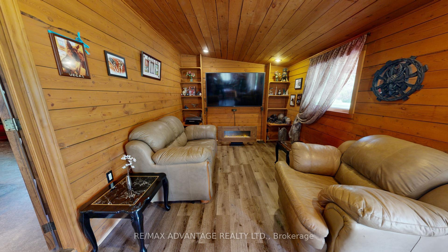
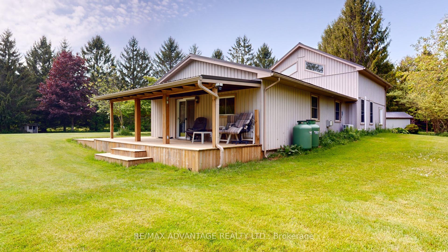
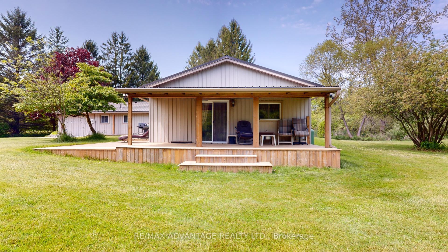
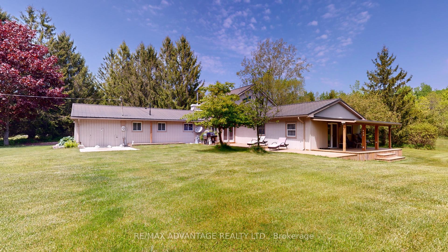
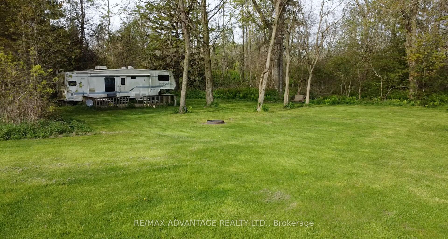
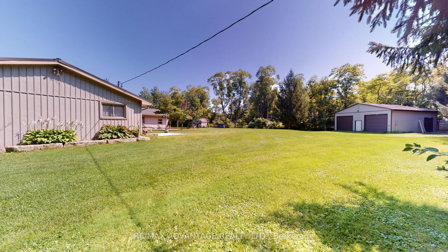
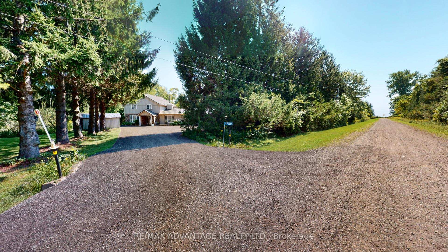
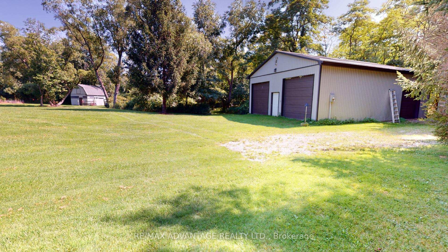
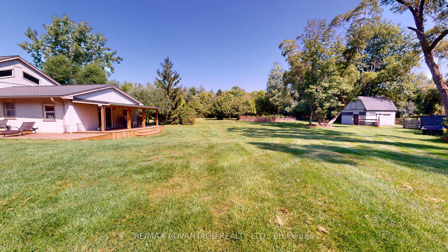
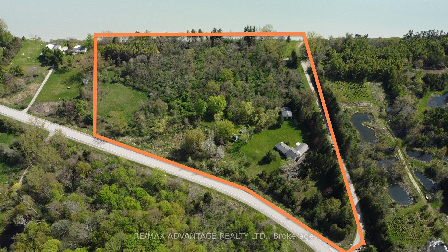
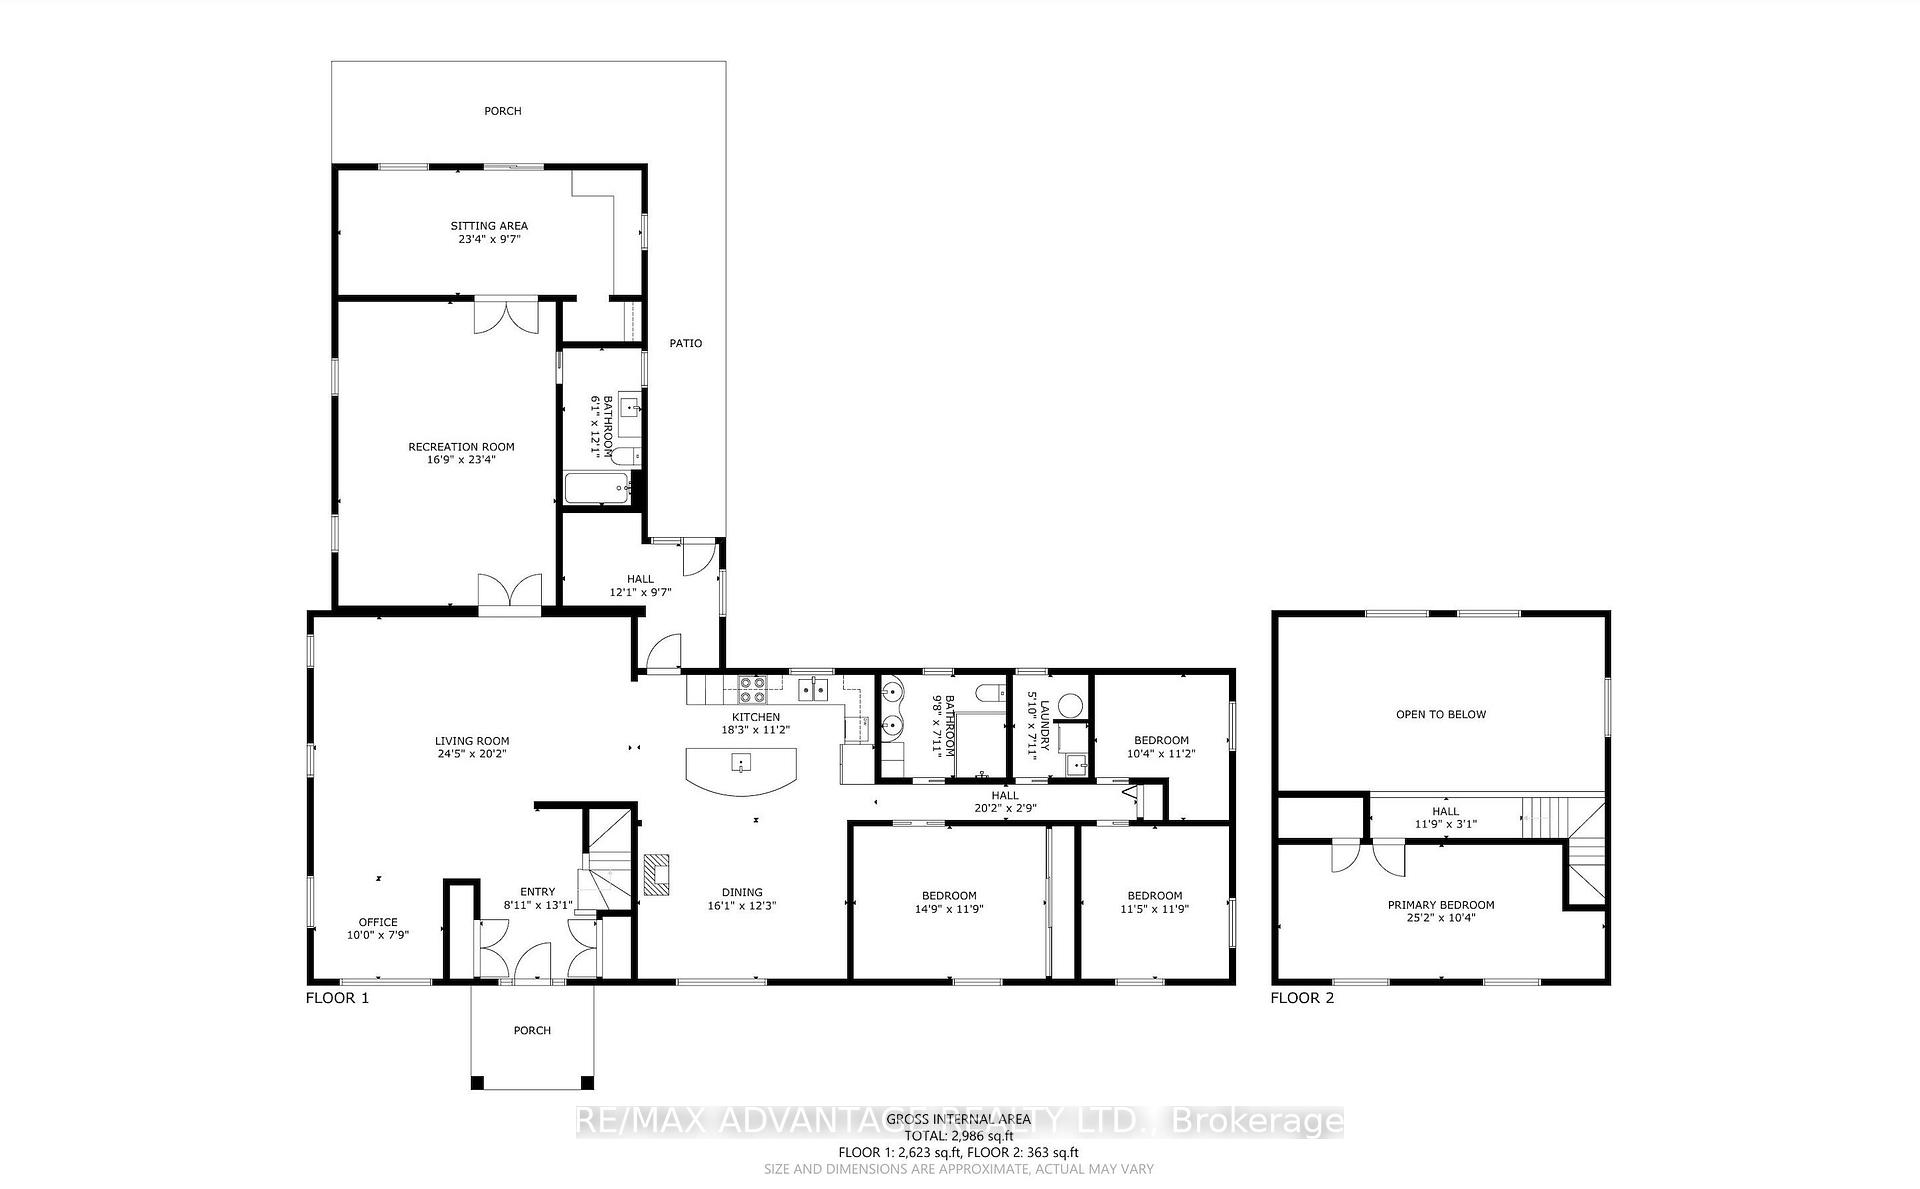
Experience this must-see property on 12 acres of peaceful, PRIVATE land backing onto Lake Erie. This modern 4-bdrm home is filled with lots of new upgrades, a double car garage with separate workshop, and a barn, making this move-in ready home a dream come true. Step into a sunlit kitchen with a walk-out to the patio, soft-close cabinets, expansive counter space, a large pantry, and updated appliances. Enjoy two spacious full bathrooms with floor-to-ceiling tiles and heated floors. Three bedrooms are conveniently located on the main floor, with a fourth upstairs. The home features a spacious living room, a cozy family room, and a den with a walk-out patio leading to a wrap-around deck, installed just two years ago. and a well-maintained septic system, this move-in-ready home boasts hardwood floors, a metal roof, and a newly laid gravel driveway. ------------Outside, you'll find a driveway that accommodates over five cars, a large spacious double-door garage with a separate workshop attached, and a barn for horses complete with stables and a 1-acre fenced area. The garage runs off its own 200 amp system. Additionally there are two Frost Free Winter Hydrants that are municipal water that run from, the house to the garage and barn where water runs all year long. The property also features a large gardening space, a pond, a few apple trees, A new concrete slab is ready for a hot tub or gazebo. Scenic trails throughout the property lined with mulberries lead to breathtaking sunsets over Lake Erie. Included is a 5th-wheel trailer with a deck, situated in a newly cleared area overlooking Lake Erie at the rear of the property, offering what we call the million-dollar view. This spot is perfect for stargazing, camping, and bonfires, and it can also be rented out for extra income This property benefits from the managed forest tax program and has wonderful neighbours. Don't miss this rare opportunity book your viewing now and take the ultimate tour on a UTV utility vehicle.
Key Facts & Features
Property Costs
- Annual Property Tax Amount
- $4,455
- Land Transfer Tax Fee
- $20,975
- Basement Type
- None
Interior Features
- Laundry Level
- Main Level
- Interior Extras
- Carpet Free, Primary Bedroom - Main Floor, Propane Tank
- View
- Panoramic, Forest, Pond, Clear, Water, Trees/Woods, Skyline
- Security Features
- Security System, Smoke Detector, Alarm System, Monitored, Carbon Monoxide Detectors
- Fireplace/Stove
- Yes
- Fireplace Features
- Wood Stove, Propane, Wood
- Elevator
- No
Exterior Features
- Exterior Extras
- Controlled Entry, Landscape Lighting, Deck, Patio, Privacy, Porch, Recreational Area, Year Round Living, Landscaped, Private Pond
- Pool
- None
- Property Features
- Lake/Pond, Wooded/Treed, Beach
- Other Structures
- Barn, Workshop, Additional Garage(s)
Building
- Building Type
- Farm
- Building Style
- 1 1/2 Storey
- Approx Age
- 51-99
Construction
- Exterior Finish
- Stone, Vinyl Siding
- Roof
- Metal
- Foundation Details
- Concrete, Slab
- Special Designation
- Unknown
Lot
- Lot Front
- 884.42 ft
- Lot Depth
- 0.00 ft
- Lot Shape
- Irregular
Inclusions
- Inclusions
- All existing: Refrigerator, stove, washer, dryer, dishwasher, window coverings, Kubota lawn, mower, pool table & accessories, microwave, 5'th Wheel trailer & accessories, ADT Alarm System & cameras, hot water heater, bathroom mirrors
Parking & Garages
- Garage Type
- Detached
- Garage Spaces
- 2
- Parking Spaces
- 10
- Total Garage And Parking Spaces
- 12
Heating & Cooling
- Heat Source
- Propane
- Heat Type
- Baseboard
- Air Conditioning
- Wall Unit(s)
- Water
- Municipal
- Sewers
- Septic
- Natural Gas
- No
- Hydro
- Available
- Cable
- Available
- Telephone
- Available
- Bedrooms
- 4
- Washrooms
- 2
- Kitchens
- 1
- Family / bonus room
- Yes
Room sizes
- Bedroom—Main level, Hardwood Floor, Carpet Free
- Bedroom 2—Main level, Hardwood Floor
- Bedroom 3—Main level, Hardwood Floor
- Kitchen—Main level, Tile Floor, B/I Dishwasher, Combined w/Dining
- Dining Room—Main level, Fireplace, Tile Floor, Combined w/Kitchen
- Living Room—Main level, Hardwood Floor
- Recreation—Main level, Fireplace, Vinyl Floor
- Bedroom 4—Second level
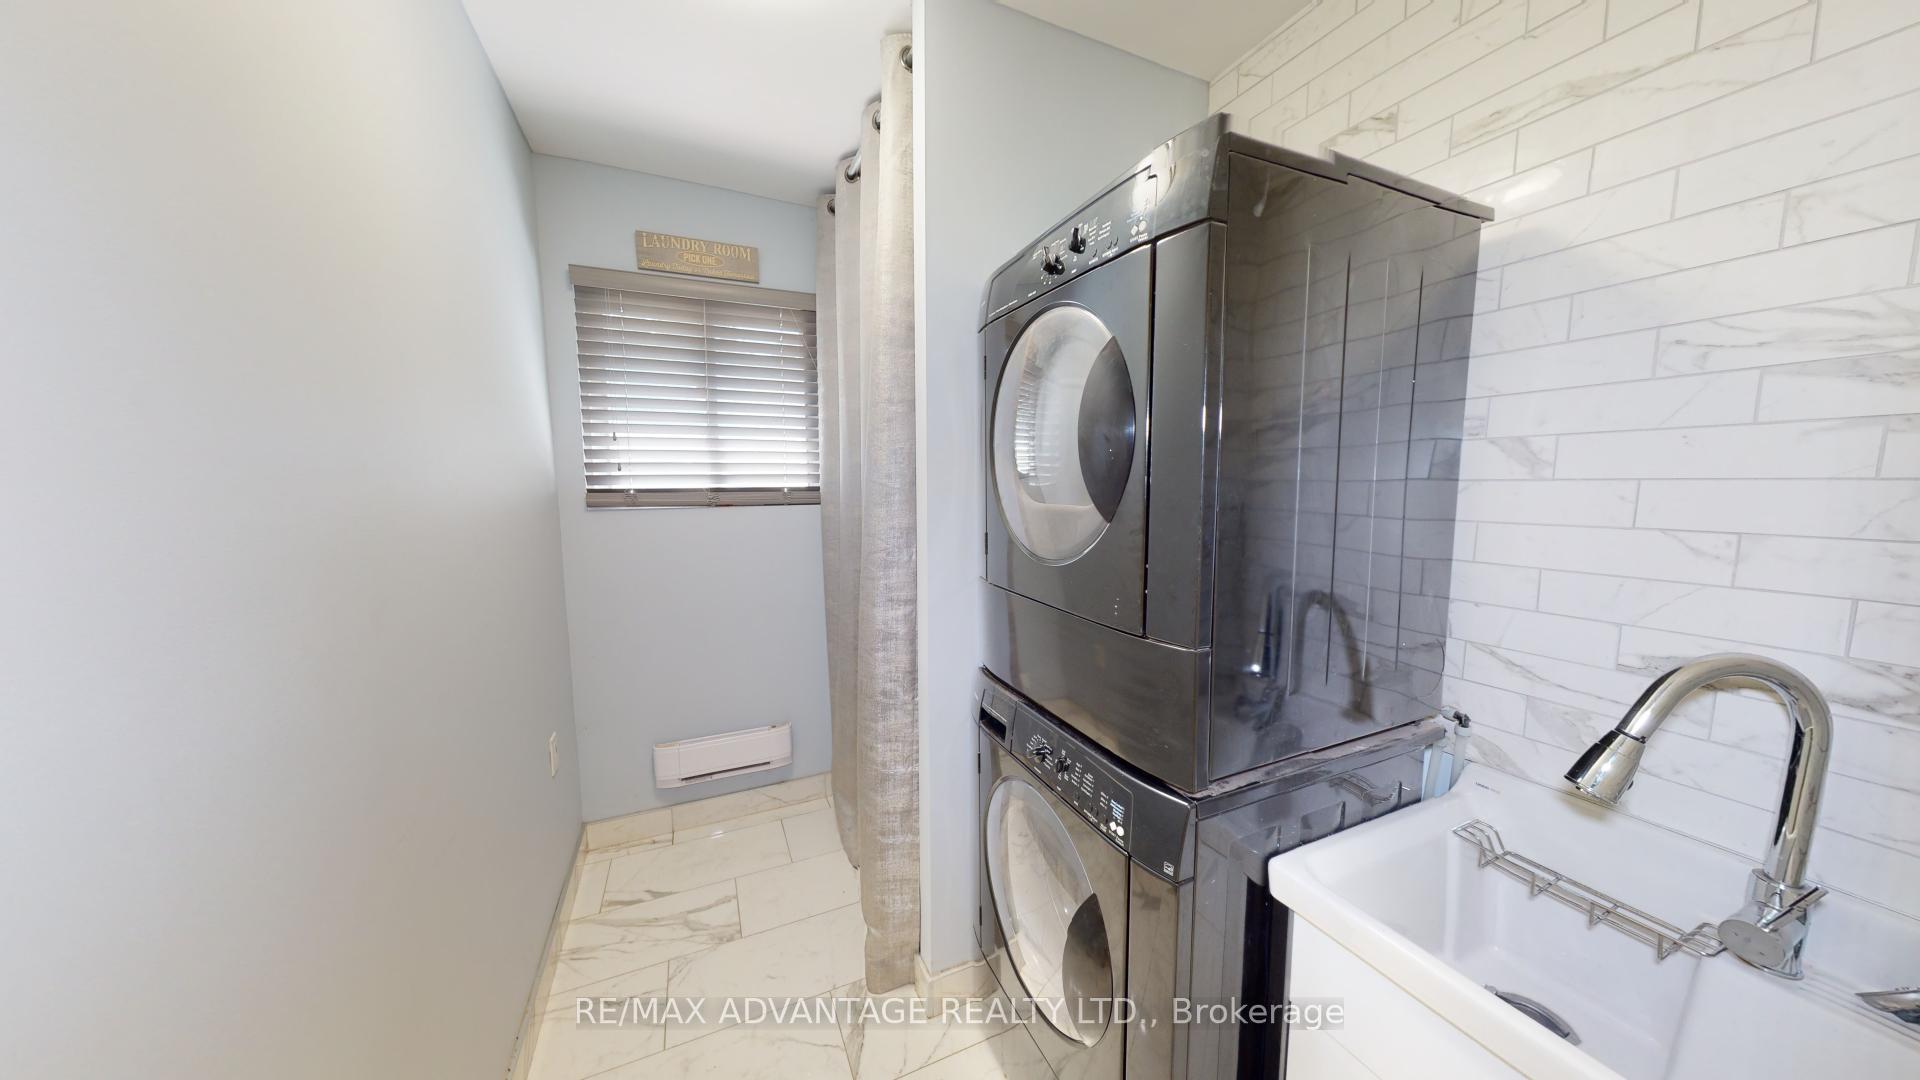
- Laundry—Main level, Laundry Sink, Linen Closet, Tile Floor
- Common Room—Main level, W/O To Deck, Vinyl Floor, Sliding Doors
- Bathroom—Main level, Heated Floor, Tile Floor, 3 Pc Bath
- Bathroom—Main level, Heated Floor, Tile Floor, 3 Pc Bath
Washrooms
- 3-piece, Main
- Municipality
- Central Elgin
- Neighbourhood
- Rural Central Elgin
- Main cross streets
- South of Dexter Line off of Old Dexter Line. Approximately 2km west of Port Bruce
- Zoning
- OS1
- Waterfront
- None
- MLS® number
- X11951934
- Data source
- Toronto Regional Real Estate Board
- Status change
- 2025-05-15
- Listed on
- 2025-01-28
- Days on market
- 107 days
- Possession type
- Flexible
- Co-op commission
- 2
- Seller
- Listed by
- RE/MAX ADVANTAGE REALTY LTD.
Home Market Value
Current home valuation for 47105 Harding smith Line E, Central Elgin, Rural Central Elgin, Central Elgin, ON. Listed for $1,225,000
HOMEH Estimate
—
Estimated Sales Range
—
HOMEH Estimate for 47105 Harding smith Line E, Central Elgin, Rural Central Elgin
Calculated with a real agent's CMA method — 45+ years of experience, codified. Not an AI guess.
For the owner
Is this your home? Track its value.
Get this home's HOMEH Estimate by email once a month, with how many homes are for sale around you.
Mortgage Payment Calculator
Compare up to 4 down payment scenarios
5% on first $500K + 10% on $725,000 over $500K
$97,500
| Scenario 1 | Scenario 2 | Scenario 3 | Scenario 4 | |
|---|---|---|---|---|
−Down payment | % $ | % $ | % $ | % $ |
+CMHC insurance | $45,080 | $34,178 | $29,155 | $0 |
=Total mortgage | $1,172,080 | $1,136,678 | $1,070,405 | $980,000 |
Amortization | ||||
Mortgage rate | % | % | % | % |
| Payment frequency | ||||
=Mortgage payment | $5,723monthly | $5,550monthly | $5,226monthly | $4,785monthly |
Land Transfer Tax
$20,975
$20,975
Around this home
No schools found nearby
Data provided by OpenStreetMap & Fraser Institute School Rankings
Ask HOMEH
New!Hi there!
👋Text or call (416) 301-9001
Recommended for you
Based on homes you've looked at.
No recommended properties found.
Nearby similar homes
No nearby properties found.
More real estate resources
Other homes nearby
Explore this area
Nearby neighbourhoods
No nearby listings available.