
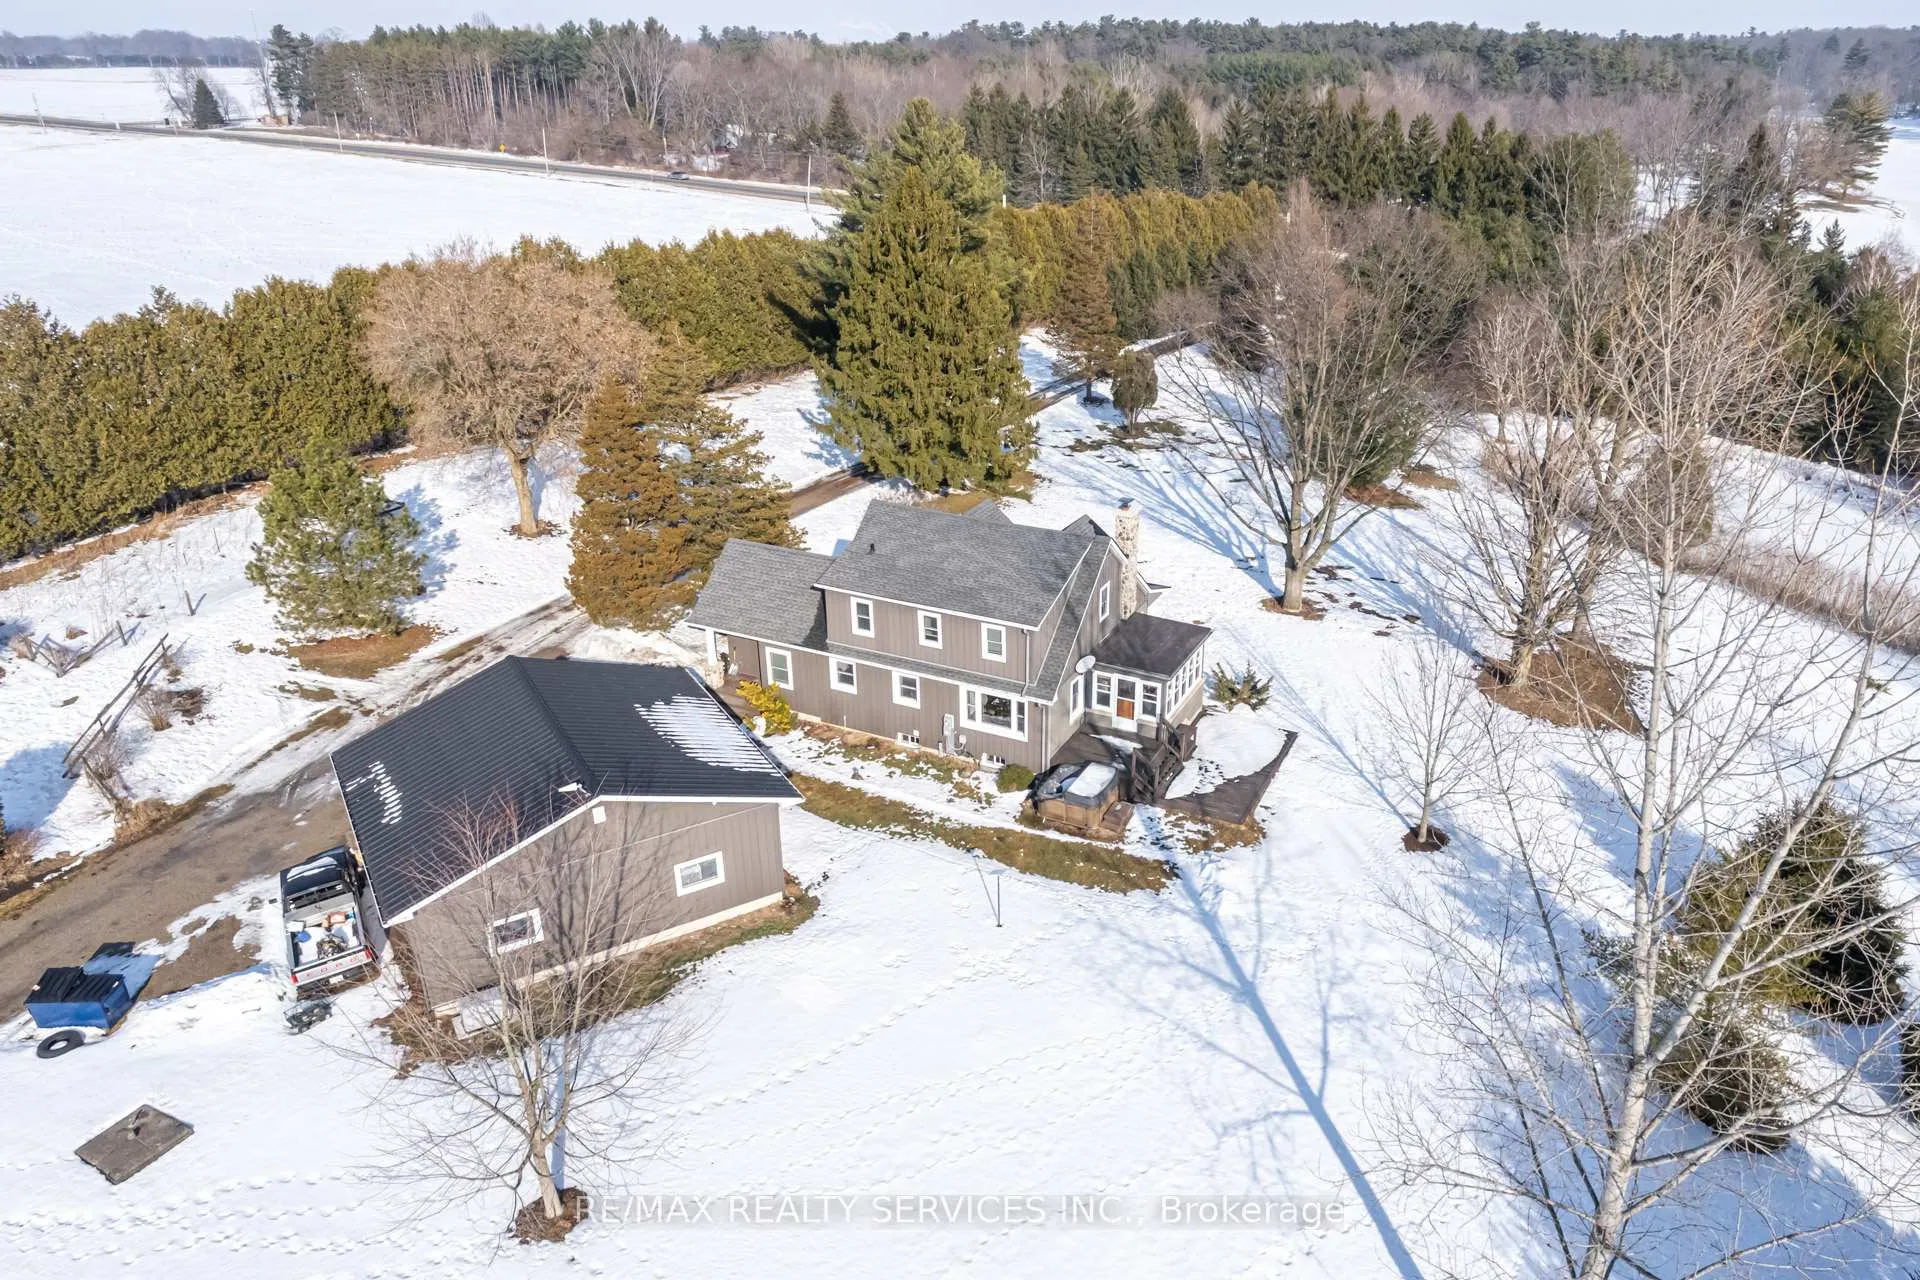
47746 Southdale Line
Central Elgin (Rural Central Elgin), ON N5P 3S6
- 3Bedrooms
- 2Bathrooms
- 3Garage
- 1500–2000Sq Ft
- $7,054Tax
- 492×387 ftLot Size
 Estimated Value:$1,023,752See Free Estimate Report

Property not available for sale or for rent.
HOMEH One: full-service selling for a 1% listing fee. The buyer's agent commission is separate.
Free Home EvaluationHow Much Is My Home Worth?Homes for Sale NearbySale & Price History for 47746 Southdale Line, Central Elgin, Rural Central Elgin
| Start Date | End Date | Price | Event | MLS# |
|---|---|---|---|---|
| 2026-02-18 | 2026-04-24 | Login to See Prices | Sold | x12799892 |
Real estate boards require you to or to see the full details of this property.
*Sold prices and complete sale & price history are regulated data. Under the Trust in Real Estate Services Act, 2002 (TRESA) and the rules of the Real Estate Council of Ontario (RECO), and pursuant to the Multiple Listing Service® rules of the Canadian Real Estate Association (CREA) and the Toronto Regional Real Estate Board (TRREB), this information may be shown only to registered users who have agreed to the applicable terms of use (a Virtual Office Website, or "VOW," arrangement). HOMEH Inc., Brokerage therefore provides it to signed-in members only. Creating an account is free and takes under a minute.
About 47746 Southdale Line, Central Elgin, Rural Central Elgin
Summarized Description
- Set on 6.9 acres with a private pond
- Spacious great room with natural fireplace
- Insulated Bunkie with bathroom and loft
- Extensive infrastructure upgrades throughout
- Permitted for equestrian use with paddocks
- Whole-home backup generator recently installed
- Conveniently located near Port Stanley
- Multiple outbuildings for various uses
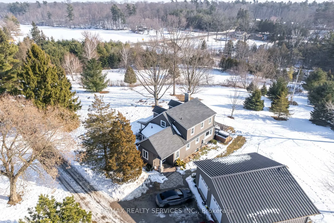
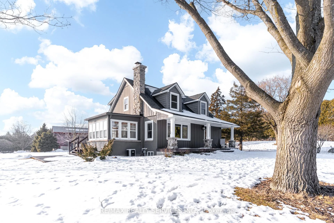
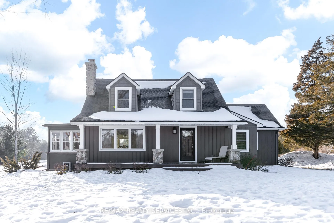
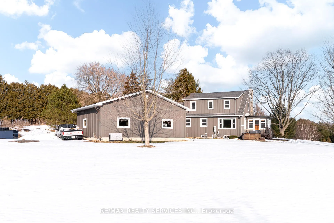
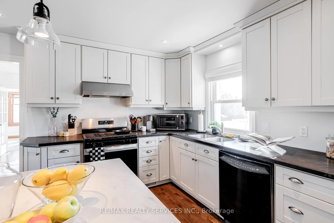
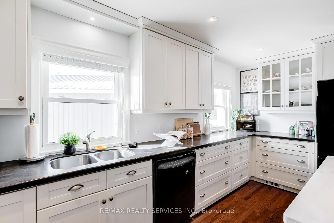
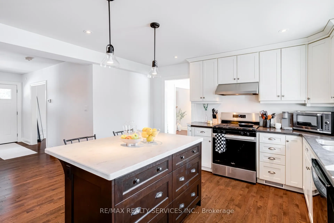
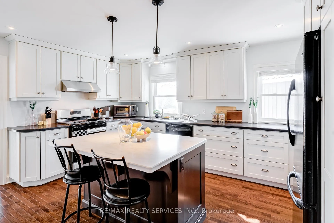
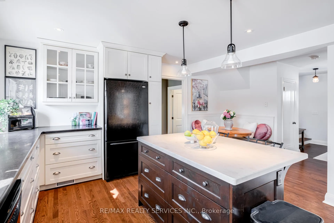
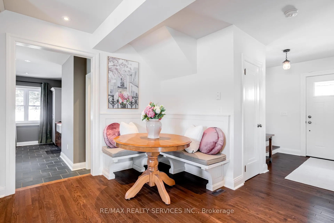
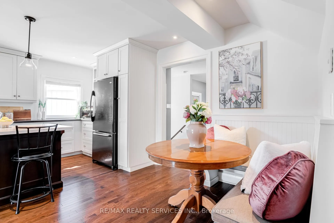
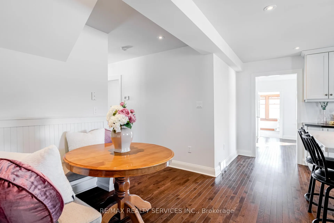
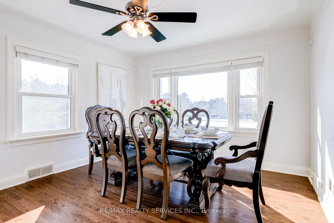
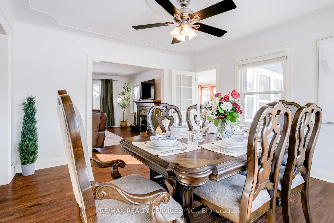
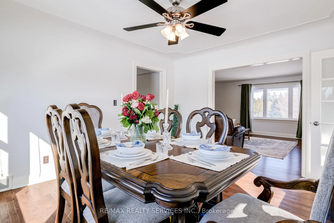
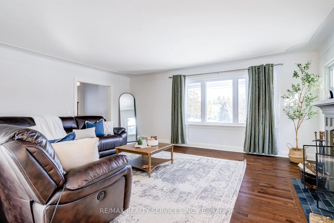
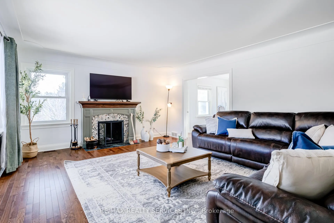
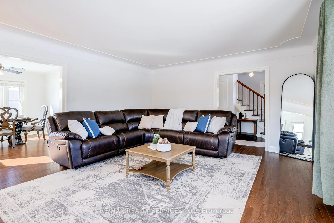
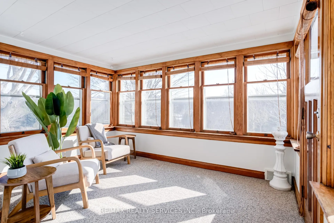
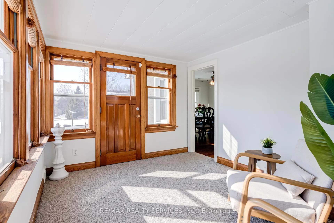
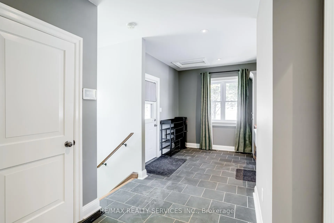
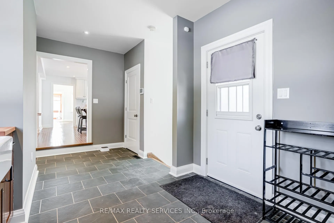
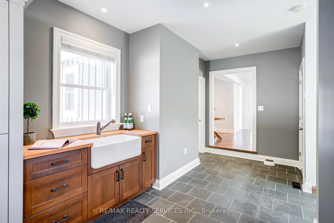
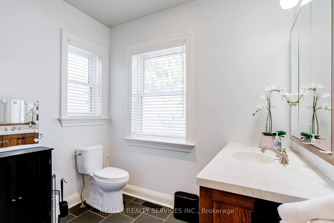
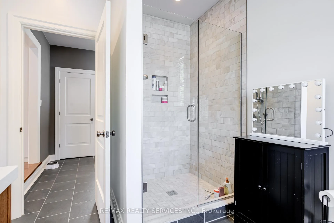
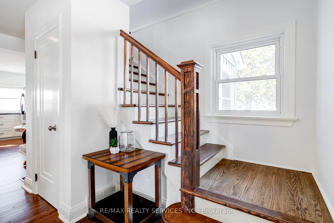
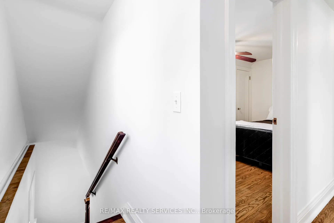
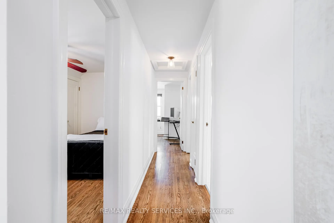
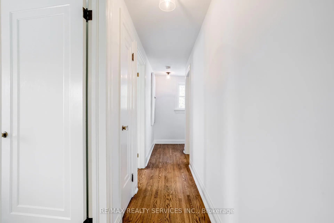
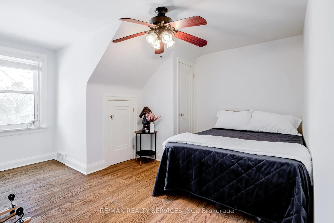
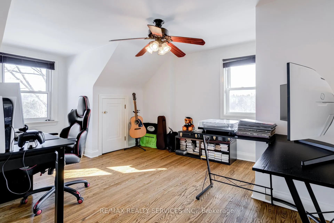
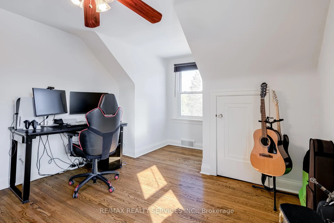
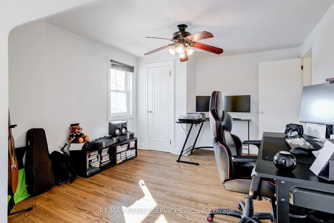
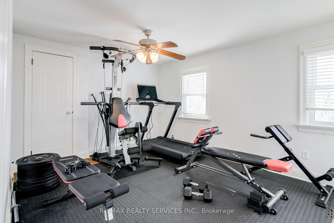
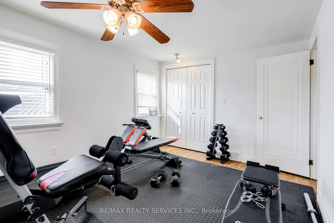
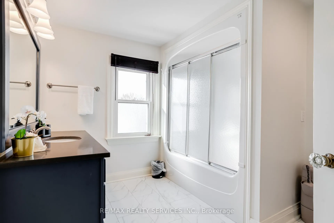
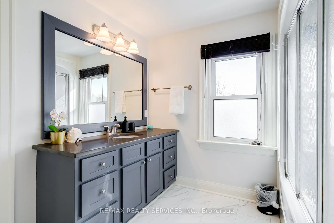
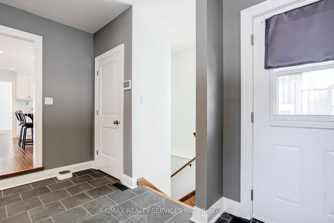
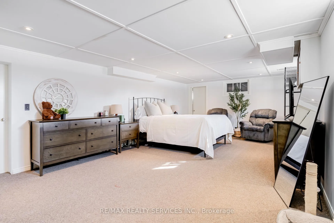
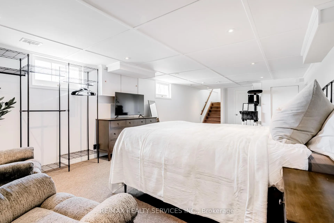
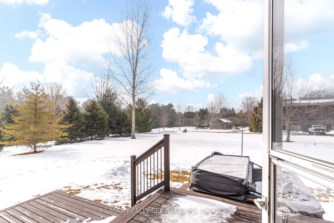
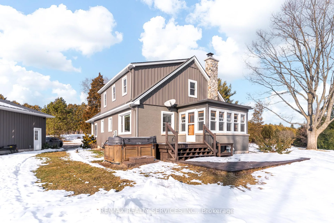
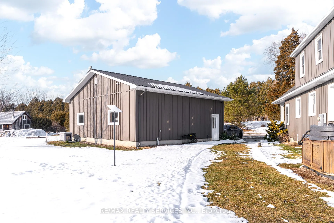
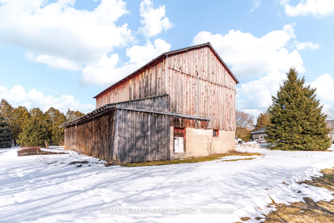
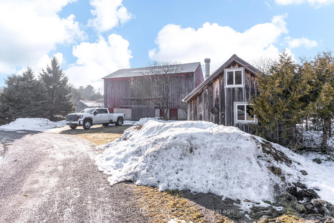
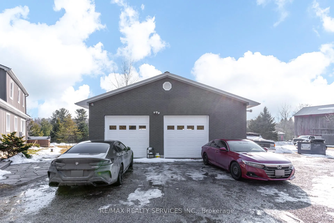
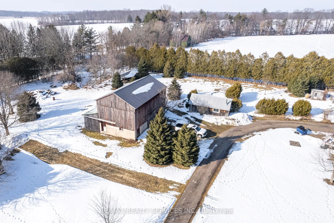
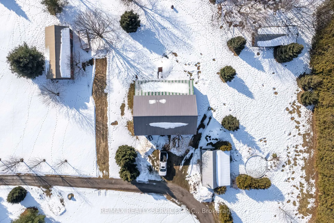
Set on approximately 6.9 rolling acres with a private pond and mature trees, this well maintained rural property offers privacy, versatility, and extensive infrastructure upgrades. Surrounded by natural beauty and open views, the setting provides a peaceful country environment while remaining conveniently located. The home features a spacious great room with natural fireplace and cove ceilings, a functional kitchen with ample cabinetry and island, dining area, sunroom overlooking the pond, and a mudroom with built-ins and sink. The main level also includes a 3-piece bathroom. Upstairs are three bedrooms and a 4-piece bathroom. The lower level offers a family room and additional storage. Out buildings include a 32x30 triple garage/workshop, a 50x42 barn, a 40x20 kiln building, and a 32x14 heated and insulated Bunkie with 3-piece bathroom and loft. All outbuildings have electrical service and concrete floors. Over the years, numerous improvements have been completed, including but not limited to: septic system (2005), underground water and electrical services, natural gas servicing the residence and outbuildings, updated mechanical systems, roofing updates, insulation upgrades, siding, windows, kitchen renovations, and interior finish improvements. More recent updates(2025) include a newly installed whole-home backup generator, insulated garage with new doors, gated entrance, security system, chimney servicing, and new stove. The property permits equestrian use and includes existing paddocks and barn infrastructure, offering flexibility for agricultural, hobby, or recreational purposes. Additional features include UV water treatment, Star link internet system, above-ground pool, hot tub, perennial gardens, and walking paths around the pond. Located approximately 15 minutes to Port Stanley and within convenient distance to St. Thomas amenities
Key Facts & Features
Property Costs
- Annual Property Tax Amount
- $7,054
- Land Transfer Tax Fee
- $24,475
Rental Items
- Rental Equipment
- Internet & Security System
- Basement Type
- Full, Finished
Interior Features
- Laundry Level
- Lower Level
- Interior Extras
- Generator - Full, Sump Pump, Upgraded Insulation, Water Treatment
- Security Features
- Alarm System, Monitored, Security System
- Fireplace/Stove
- Yes
- Fireplace Features
- Wood
- Elevator
- No
Exterior Features
- Exterior Extras
- Deck, Hot Tub, Privacy, Porch, Recreational Area, Security Gate
- Pool
- Above Ground
- Property Features
- Greenbelt/Conservation, Lake/Pond, Park, Rolling, Wooded/Treed
- Other Structures
- Barn, Workshop
Building
- Building Type
- Detached
- Building Style
- 2-Storey
- Approx Age
- 51-99
Construction
- Exterior Finish
- Board & Batten
- Roof
- Asphalt Shingle
- Foundation Details
- Concrete
- Special Designation
- Unknown
Lot
- Lot Front
- 492.00 ft
- Lot Depth
- 387.00 ft
Inclusions
- Inclusions
- Refrigerator, gas stove, dishwasher, washer, dryer, basement refrigerator, garage door opener(s) and remote(s), owned hot water tank, whole-home backup generator, gate opener system, hot tub and related equipment, pool equipment, security system hardware (monitoring contract extra), and Starlink internet hardware (service subscription extra).
Parking & Garages
- Garage Type
- Detached
- Garage Spaces
- 3
- Parking Spaces
- 15
- Total Garage And Parking Spaces
- 18
Heating & Cooling
- Heat Source
- Gas
- Heat Type
- Forced Air
- Air Conditioning
- Central Air
- Water
- Well
- Sewers
- Septic
- Bedrooms
- 3
- Washrooms
- 2
- Kitchens
- 1
Room sizes
- Great Room—Main level
- Kitchen—Main level
- Dining Room—Main level
- Mud Room—Main level
- Sunroom—Main level
- Bedroom—Second level
- Bedroom 2—Second level
- Bedroom 3—Second level
- Family Room—Lower level
- Other—Lower level
- Other—Lower level
- Laundry—Lower level
Washrooms
- 3-piece, Main
- 4-piece, Second
- Municipality
- Central Elgin
- Neighbourhood
- Rural Central Elgin
- Main cross streets
- Southdale Line & Springwater Rd
- Directions
- Springwater Rd
- MLS® number
- X12799892
- Data source
- Toronto Regional Real Estate Board
- Status change
- 2026-04-24
- Listed on
- 2026-02-18
- Days on market
- 65 days
- Possession date
- 2026-03-31
- Possession type
- Immediate
- Co-op commission
- 2%
- Seller
- Listed by
- RE/MAX REALTY SERVICES INC.
Home Market Value
Current home valuation for 47746 Southdale Line, Central Elgin, Rural Central Elgin, Central Elgin, ON. Listed for $1,400,000
HOMEH Estimate
$1,023,752
Estimated Sales Range
$716,626 - $1,330,878
HOMEH Estimate for 47746 Southdale Line, Central Elgin, Rural Central Elgin
Calculated with a real agent's CMA method — 45+ years of experience, codified. Not an AI guess.
For the owner
Is this your home? Track its value.
Get this home's HOMEH Estimate by email once a month, with how many homes are for sale around you.
Mortgage Payment Calculator
Compare up to 4 down payment scenarios
5% on first $500K + 10% on $900,000 over $500K
$115,000
| Scenario 1 | Scenario 2 | Scenario 3 | Scenario 4 | |
|---|---|---|---|---|
−Down payment | % $ | % $ | % $ | % $ |
+CMHC insurance | $51,352 | $39,060 | $33,320 | $0 |
=Total mortgage | $1,335,152 | $1,299,060 | $1,223,320 | $1,120,000 |
Amortization | ||||
Mortgage rate | % | % | % | % |
| Payment frequency | ||||
=Mortgage payment | $6,519monthly | $6,343monthly | $5,973monthly | $5,468monthly |
Land Transfer Tax
$24,475
$24,475
Around this home
No schools found nearby
Data provided by OpenStreetMap & Fraser Institute School Rankings
Ask HOMEH
New!Hi there!
👋Text or call (416) 301-9001
Recommended for you
Based on homes you've looked at.
No recommended properties found.
Nearby similar homes
No nearby properties found.
More real estate resources
Other homes nearby
Explore this area
Nearby neighbourhoods
No nearby listings available.