
562 George Street
Central Elgin (Rural Central Elgin), ON N5L 1H4
- 3Bedrooms
- 3Bathrooms
- 2Garage
- 2500–3000Sq Ft
- $6,886Tax
- 102×504 ftLot Size
 Estimated Value:$1,090,773See Free Estimate Report

Property not available for sale or for rent.
HOMEH One: full-service selling for a 1% listing fee. The buyer's agent commission is separate.
Free Home EvaluationHow Much Is My Home Worth?Homes for Sale NearbySale & Price History for 562 George Street, Central Elgin, Rural Central Elgin
| Start Date | End Date | Price | Event | MLS# |
|---|---|---|---|---|
| 2024-09-19 | 2024-11-21 | Login to See Prices | Sold | x9358440 |
Real estate boards require you to or to see the full details of this property.
*Sold prices and complete sale & price history are regulated data. Under the Trust in Real Estate Services Act, 2002 (TRESA) and the rules of the Real Estate Council of Ontario (RECO), and pursuant to the Multiple Listing Service® rules of the Canadian Real Estate Association (CREA) and the Toronto Regional Real Estate Board (TRREB), this information may be shown only to registered users who have agreed to the applicable terms of use (a Virtual Office Website, or "VOW," arrangement). HOMEH Inc., Brokerage therefore provides it to signed-in members only. Creating an account is free and takes under a minute.
About 562 George Street, Central Elgin, Rural Central Elgin
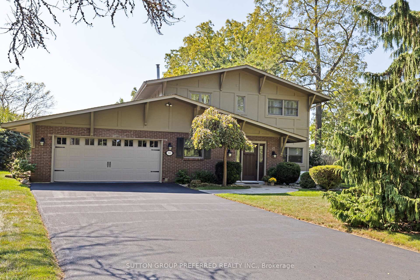
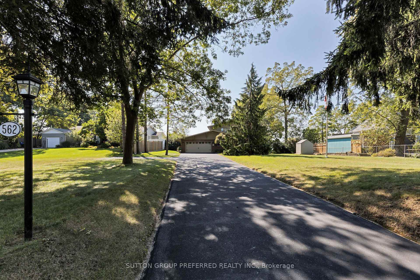
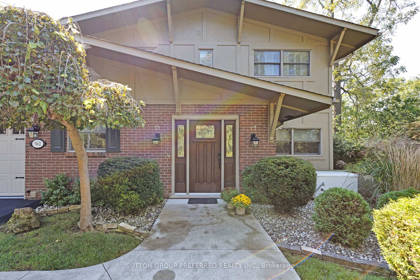
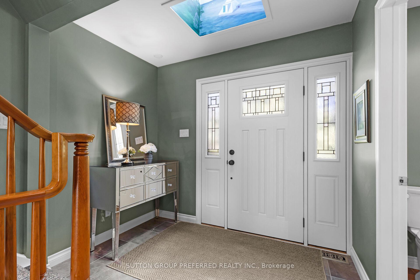
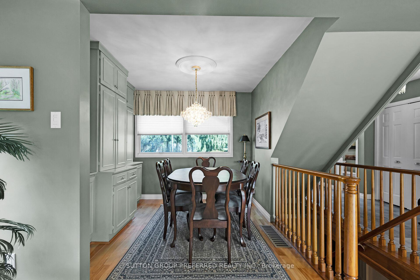
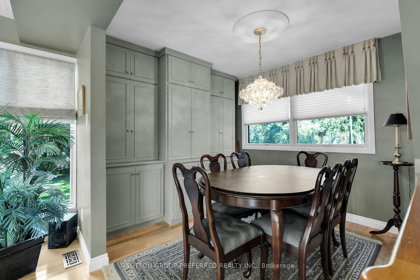
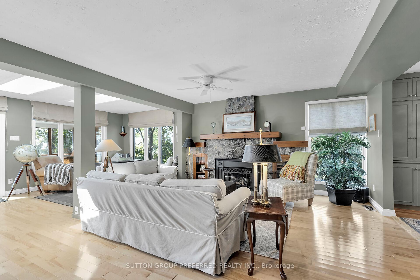
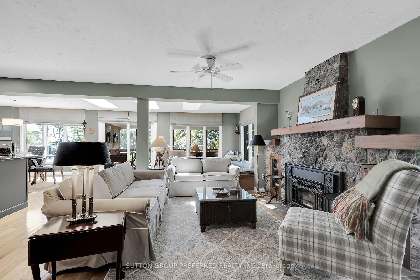
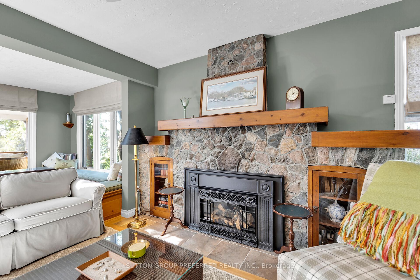
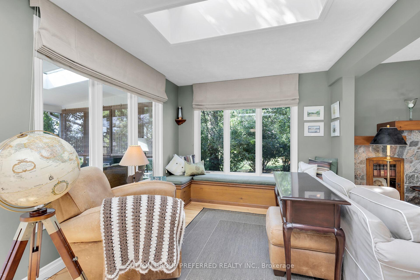
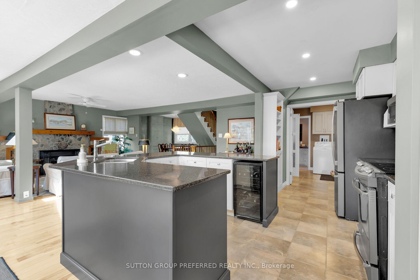
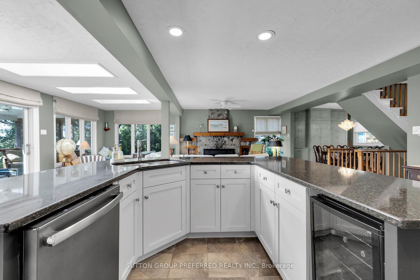
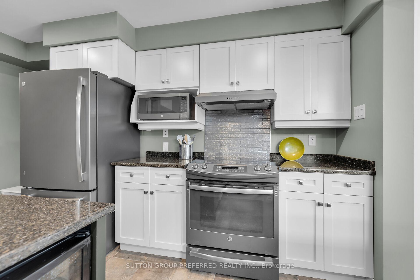
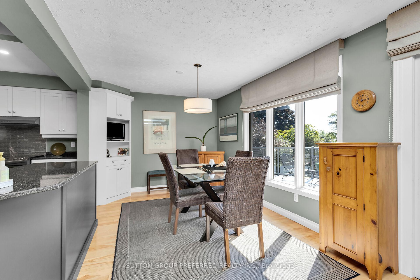
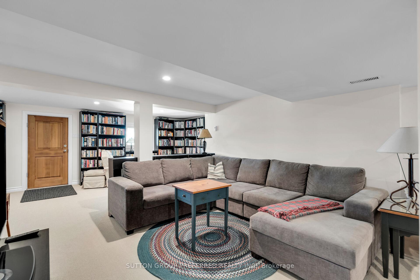
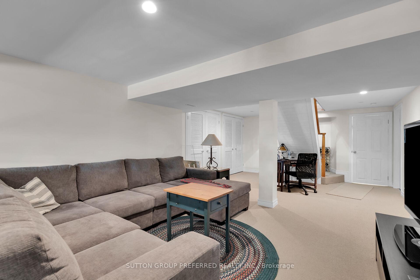
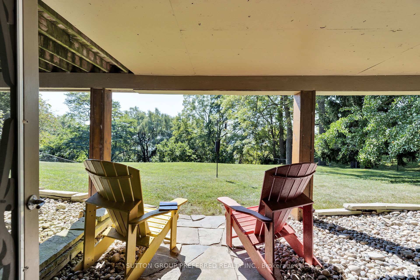
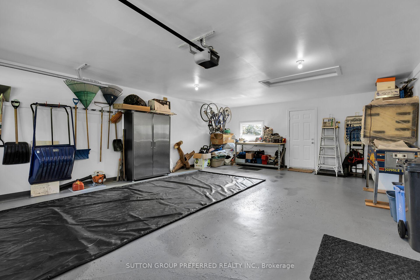
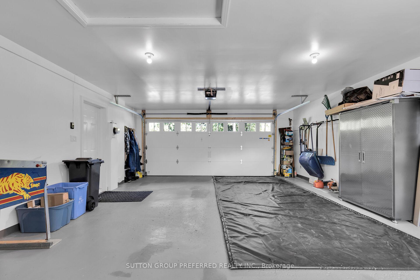
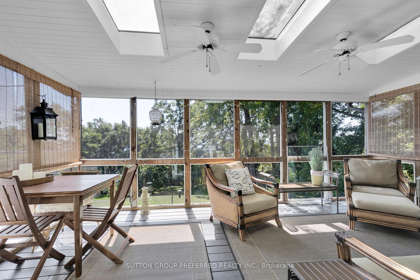
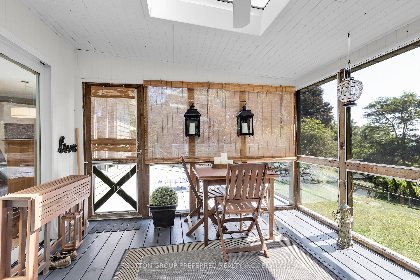
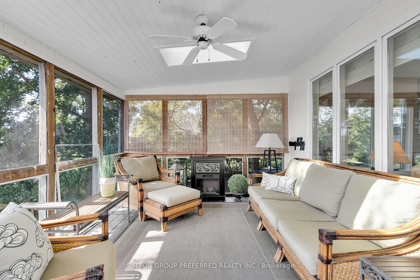
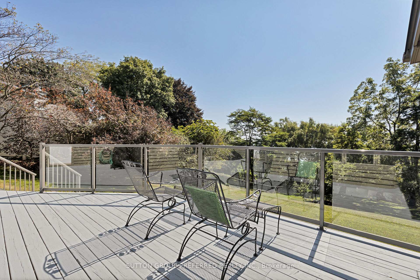
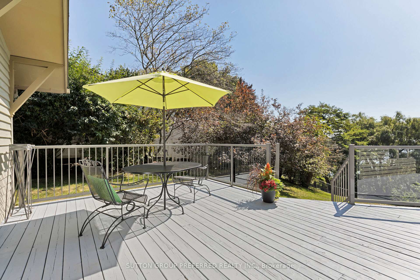
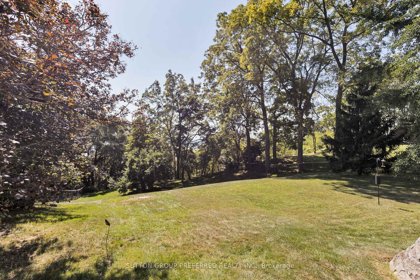
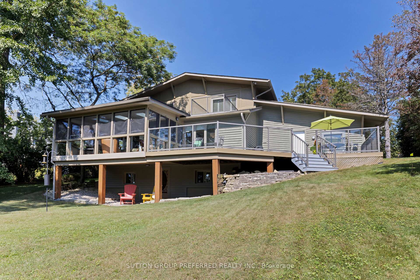
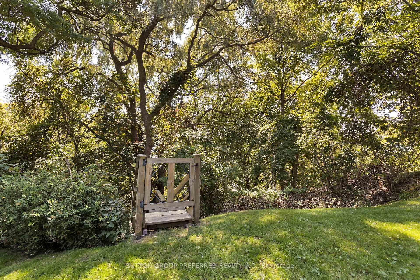
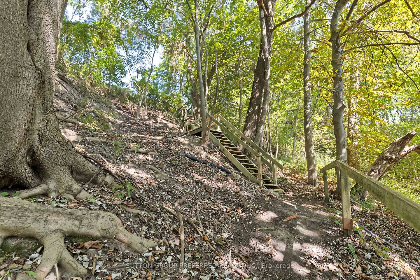
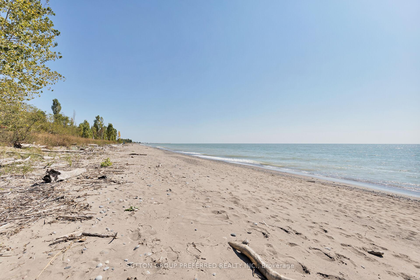
Very rare opportunity to acquire a legacy family property within a reasonable driving distance to London and St. Thomas. Located on the shore of Lake Erie; this exceptional home has been owned and developed by some of the areas prestigious families. Your chance to own a year round home situated on a wooded/ conservation area type lot with 100.0 feet of private beach front; 3km of beach to walk at your back yard. This year round home is on a cul-de-sac road serviced with Municipal water and sanitary/storm sewers all the resort / marine amenities of Port Stanley yet close enough to the city to live and work year round. Massive deck and 3 season sunroom for those nightly sunset views and hypnotic wave sounds. Large south facing windows,numerous skylights and lower level walkout provide a positive amount of natural light. Oversized garage, 16 kilowatt standby natural gas powered electric generator an electric sump pump with back up powered by water pressure. Many major upgrades and replacements such as; Pella replacement Windows, Patio Doors and Front Door System throughout the main and second floors; have been undertaken to provide many years of worry free living. Close proximity to Hawk Cliff bird watching area. Part of the REC Room can be easily reconverted back into a 4th bedroom.
Key Facts & Features
Property Costs
- Annual Property Tax Amount
- $6,886
- Land Transfer Tax Fee
- $25,455
- Basement Type
- Finished
Interior Features
- Interior Extras
- Auto Garage Door Remote
- Security Features
- Carbon Monoxide Detectors, Smoke Detector
- Fireplace/Stove
- Yes
- Fireplace Features
- Natural Gas
- Elevator
- No
Exterior Features
- Pool
- None
- Property Features
- Beach, Cul de Sac/Dead End, Golf, Lake/Pond
Building
- Building Type
- Detached
- Building Style
- 2-Storey
- Approx Age
- 100+
Construction
- Exterior Finish
- Brick Front, Stone
- Roof
- Asphalt Rolled, Asphalt Shingle
- Foundation Details
- Concrete Block
- Special Designation
- Unknown
Lot
- Lot Front
- 101.56 ft
- Lot Depth
- 504.00 ft
- Lot Shape
- Irregular
Inclusions
- Inclusions
- Dishwasher, Garage Door Opener, Range Hood, Smoke Detector, Window Coverings, All Window Coverings Applances are negorale
Exclusions
- Exclusions
- Chandeller in dining room. " Bruce St. Clair art plece on kitchen wall. book cases in lower Rec. Room. Metal Cabinet in garage
Parking & Garages
- Garage Type
- Attached
- Garage Spaces
- 2
- Parking Spaces
- 16
- Total Garage And Parking Spaces
- 18
Heating & Cooling
- Heat Source
- Gas
- Heat Type
- Forced Air
- Air Conditioning
- Central Air
- Water
- Municipal
- Sewers
- Sewer
- Bedrooms
- 3
- Washrooms
- 3
- Kitchens
- 1
- Family / bonus room
- Yes
Room sizes
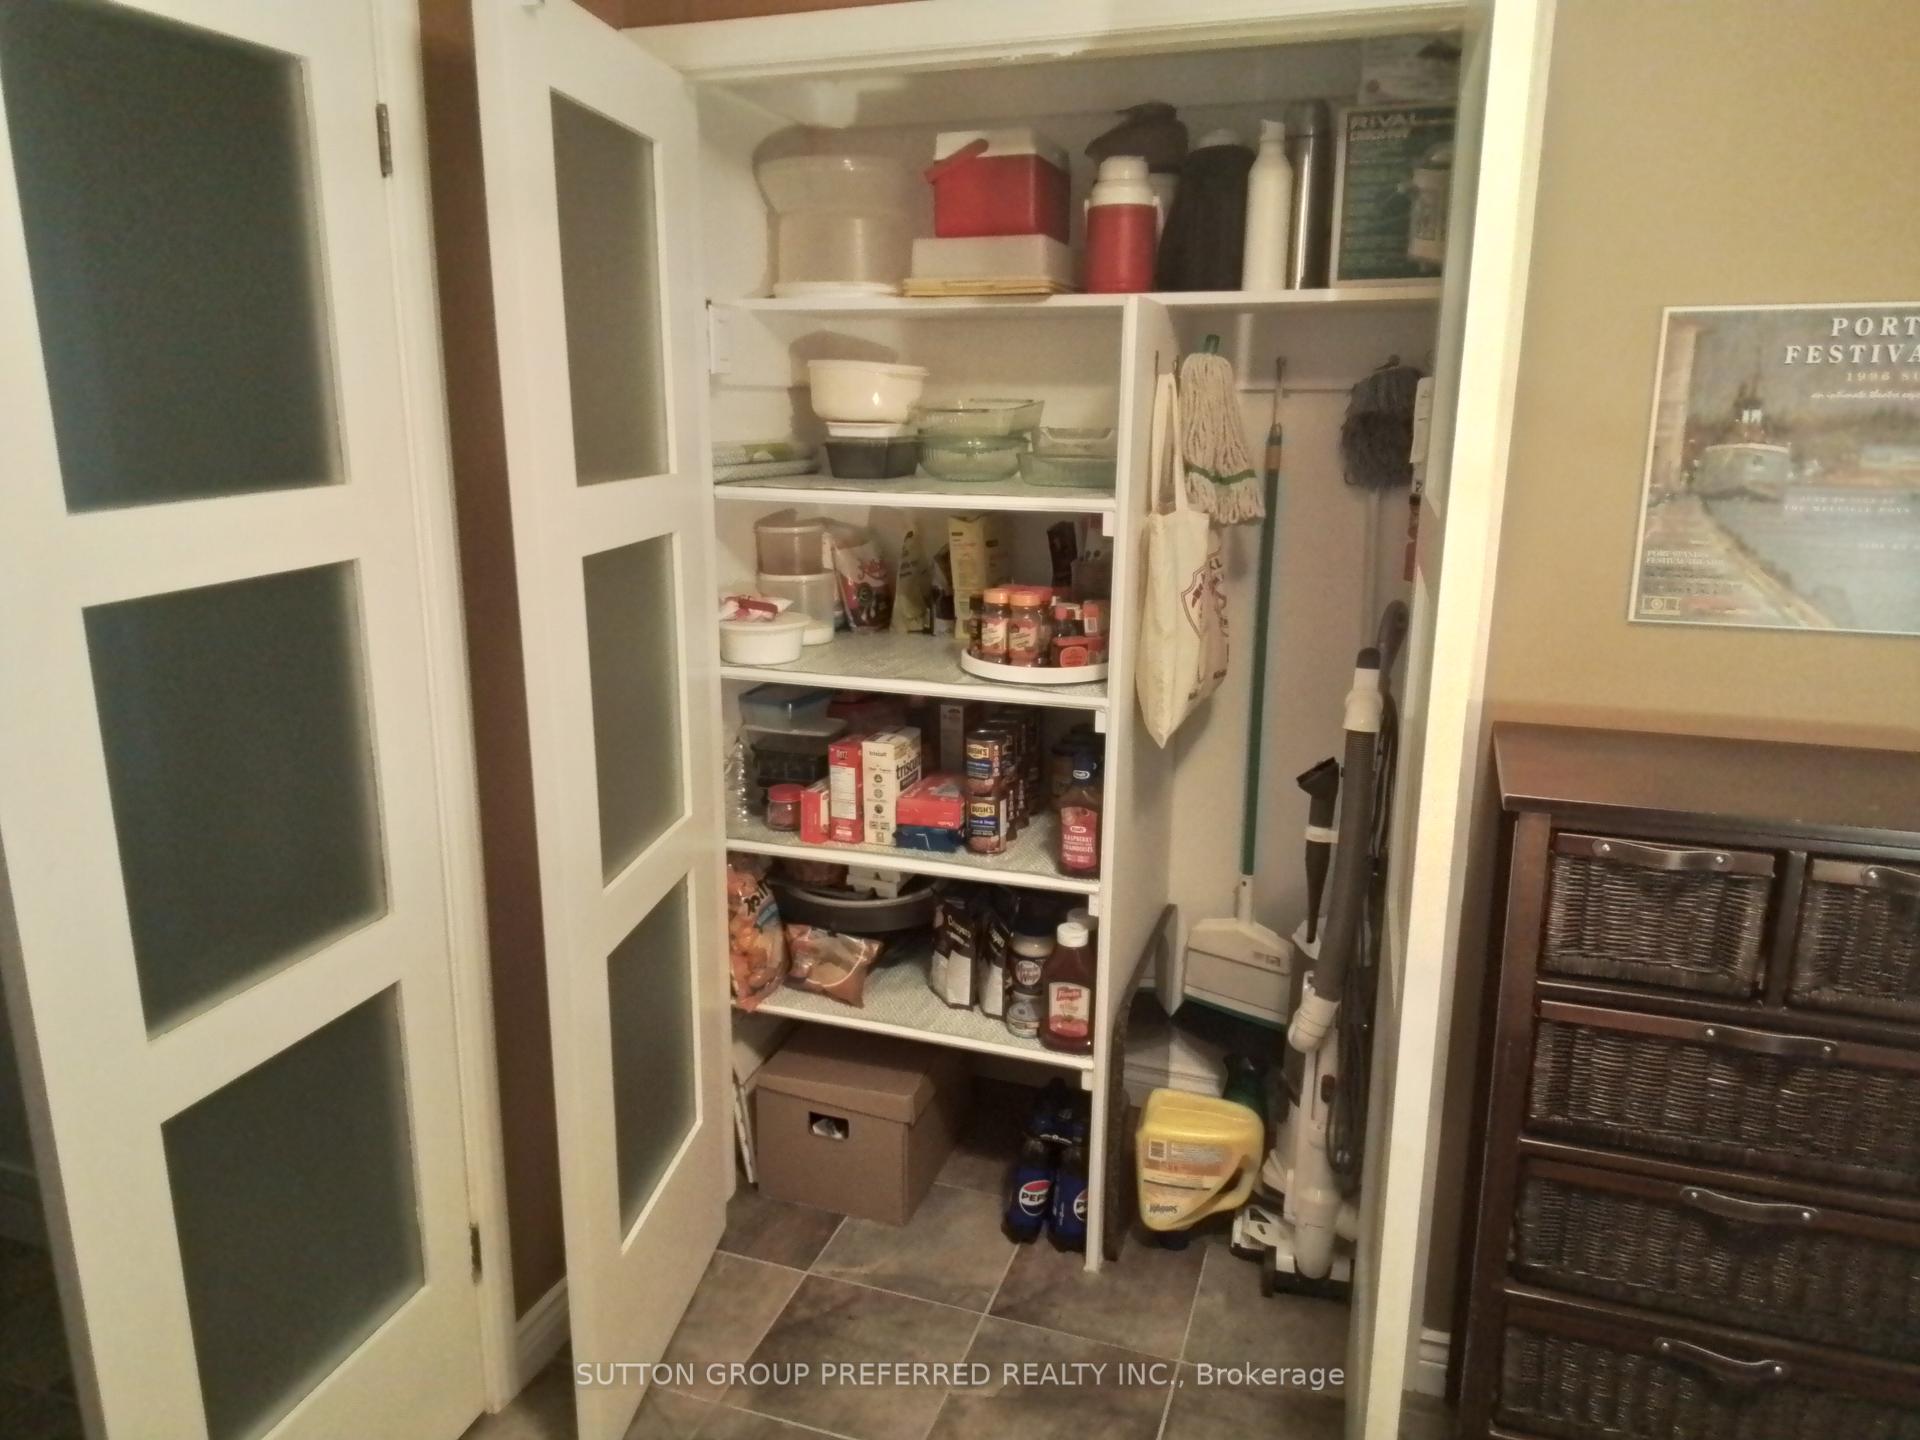
- Kitchen—Main level, Carpet Free, Pantry
- Family Room—Main level, Fireplace, Skylight, Sliding Doors
- Dining Room—Main level
- Kitchen—Main level, Eat-in Kitchen, Skylight, Sliding Doors
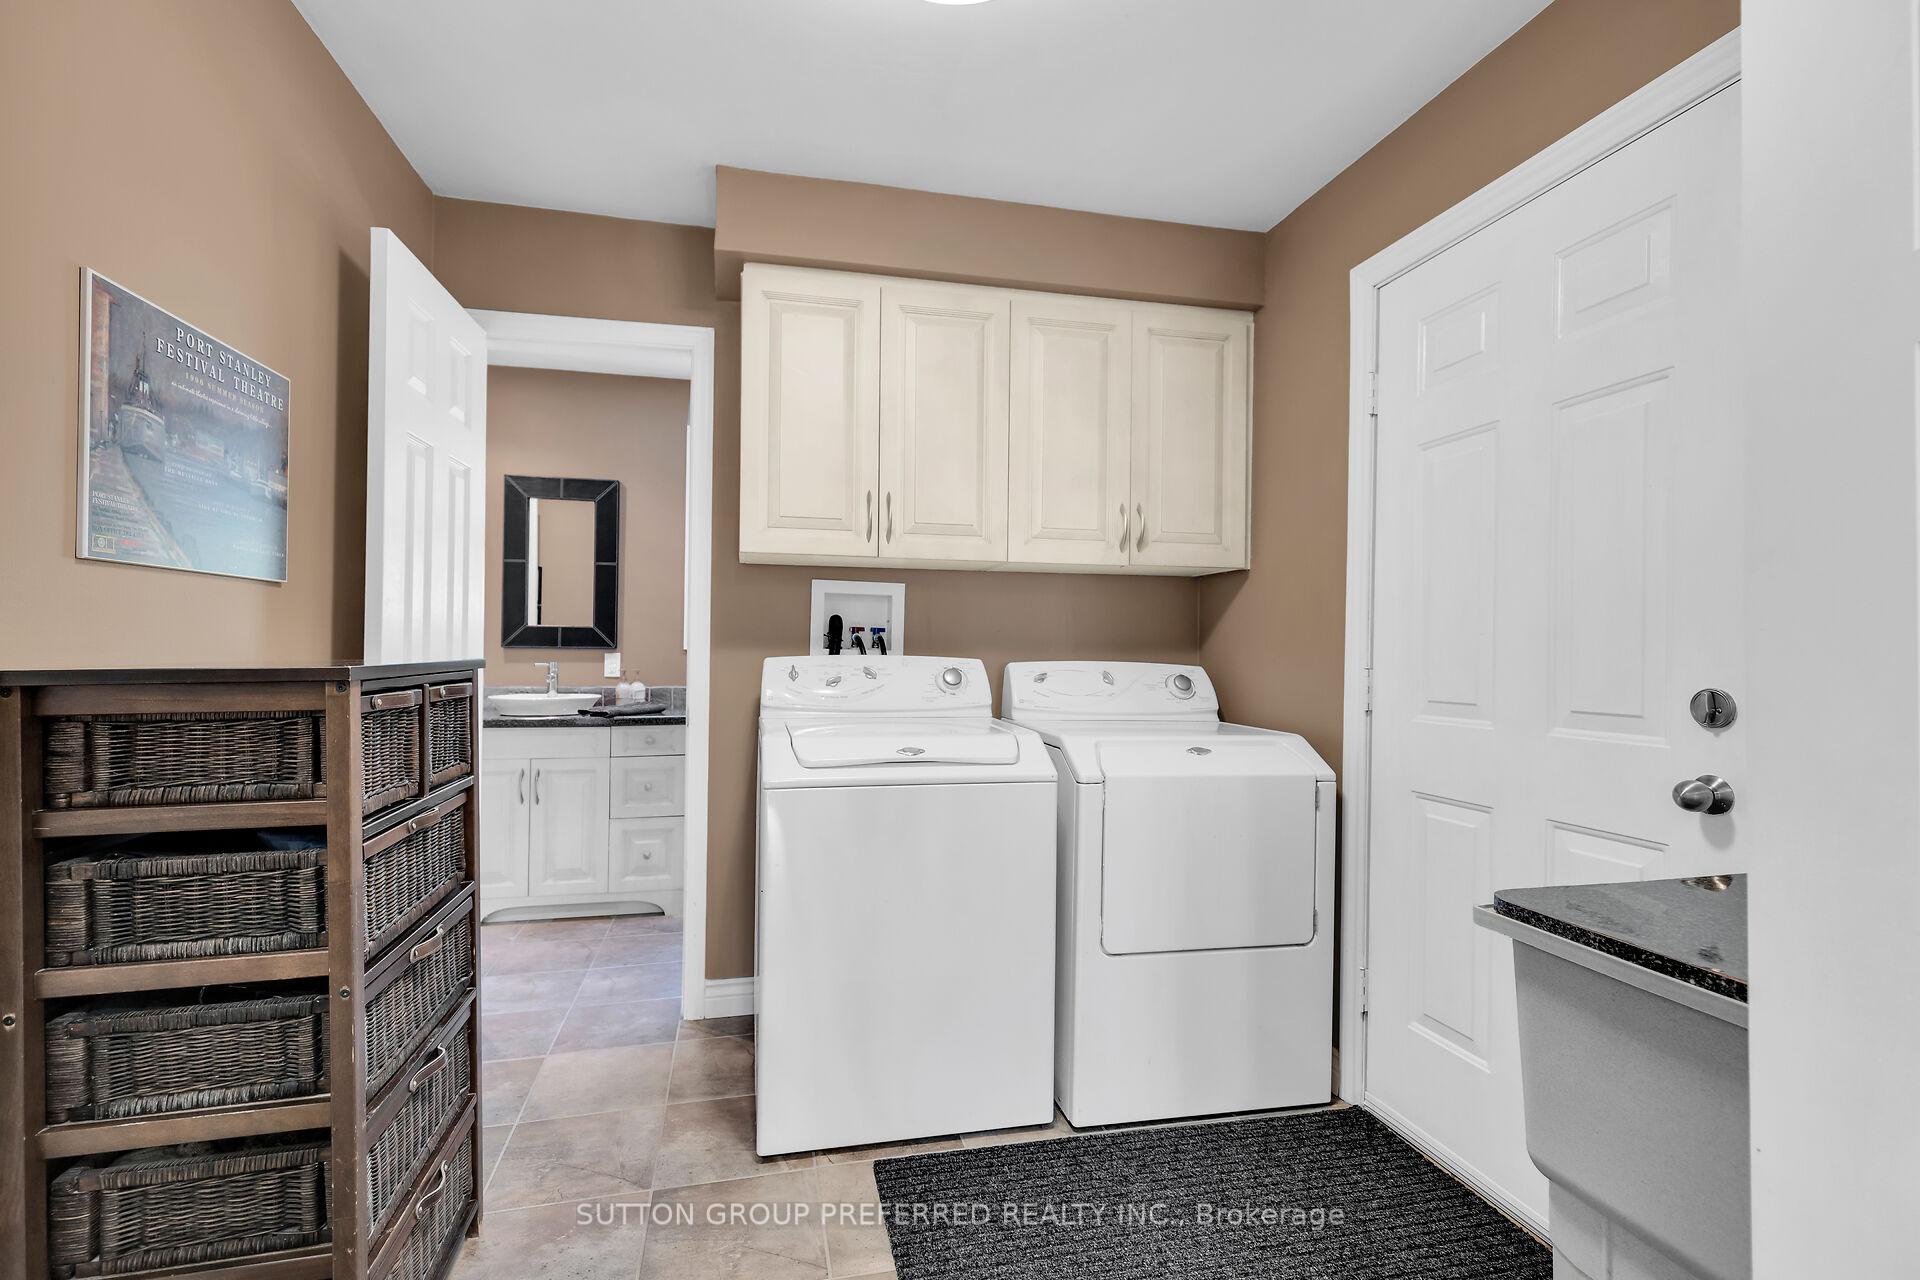
- Laundry—Main level, Finished, Pantry, Tile Floor
- Sunroom—Main level, Skylight, Sliding Doors
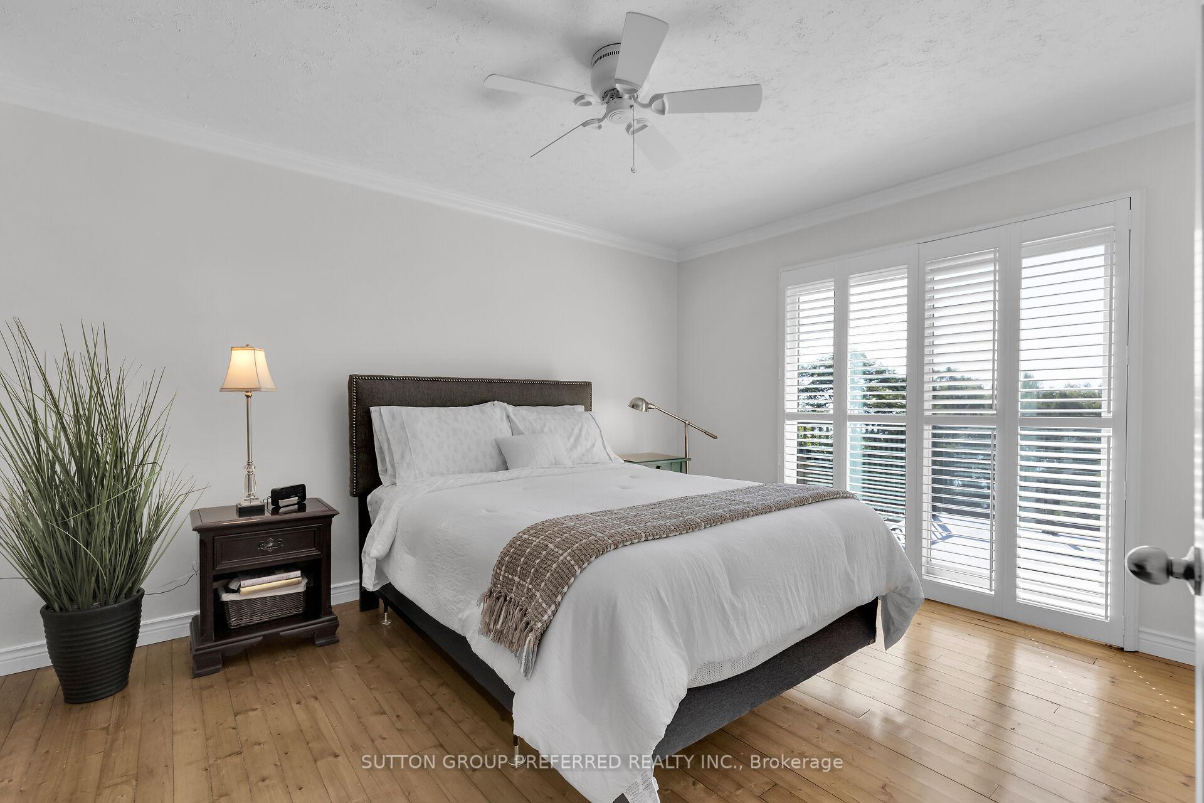
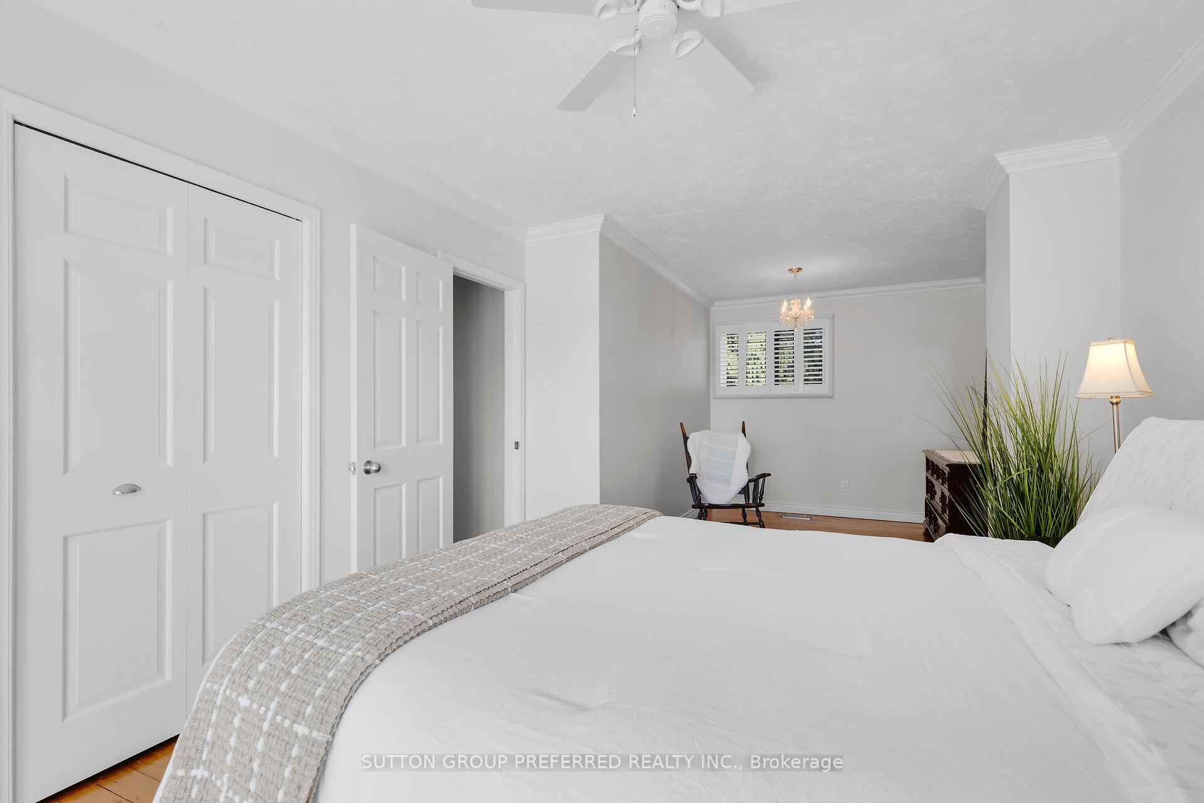
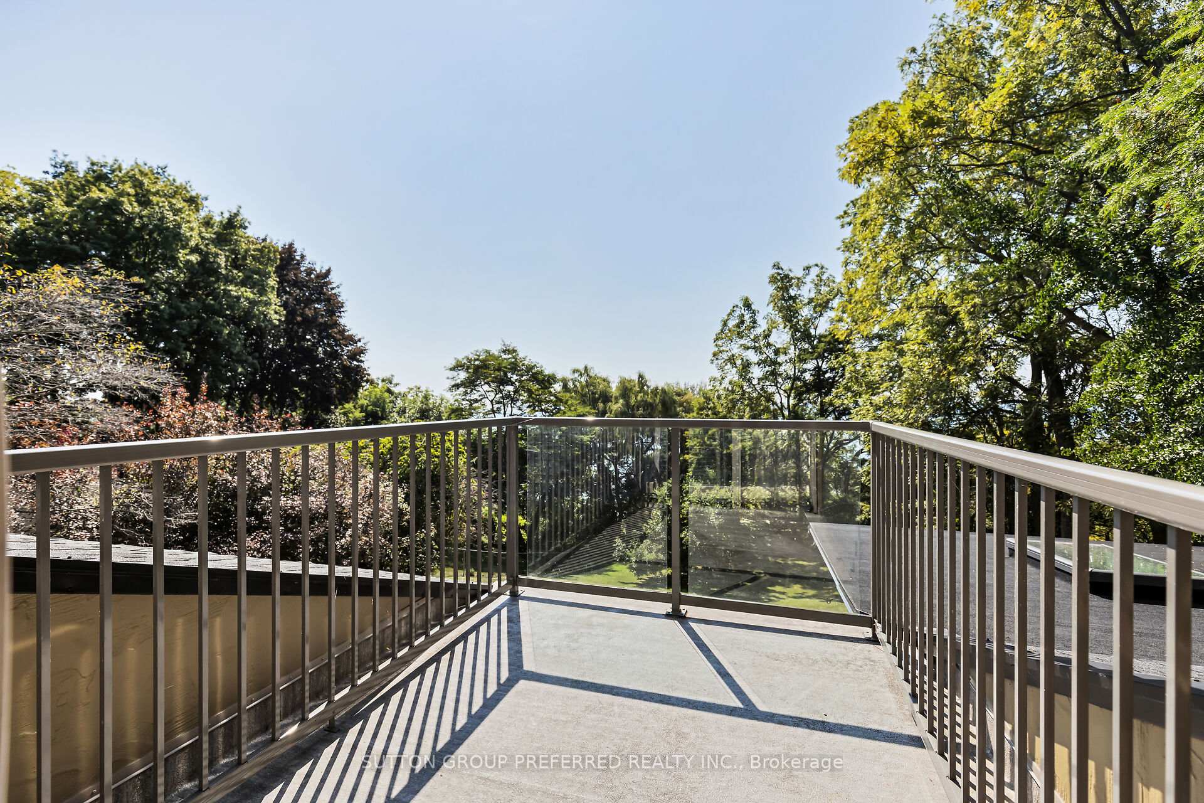
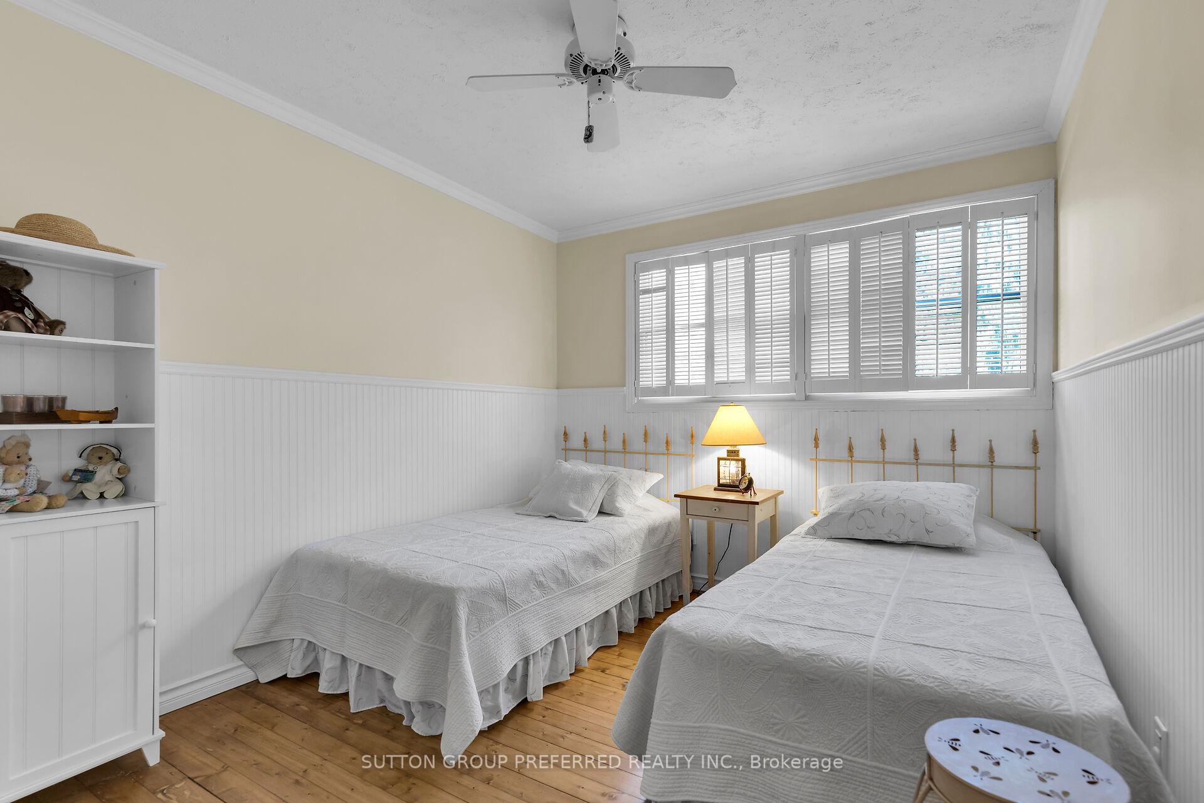
- Primary Bedroom—Second level, Broadloom, California Shutters, W/O To Balcony
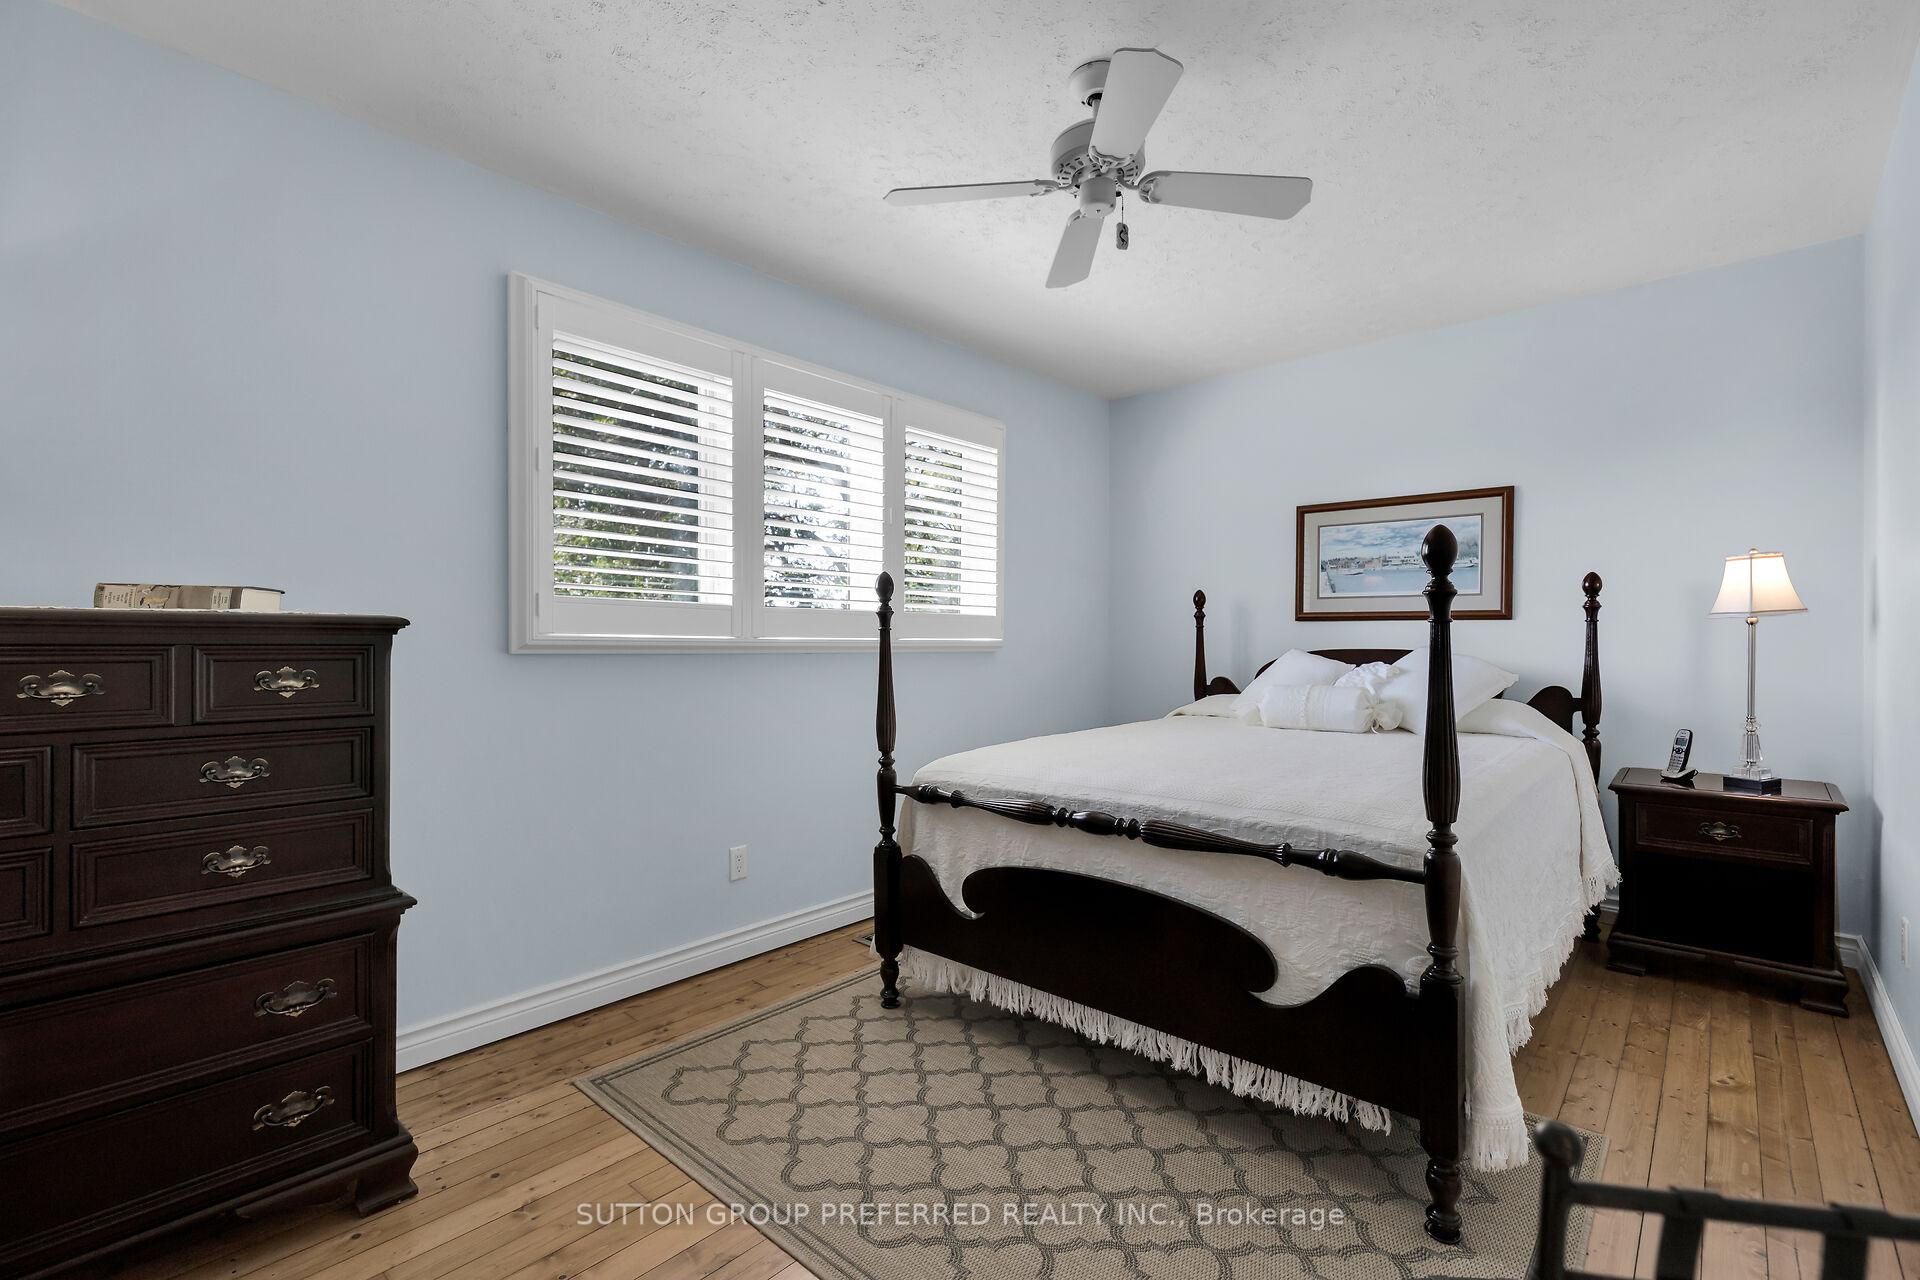
- Bedroom 2—Second level, California Shutters
- Bedroom 3—Second level
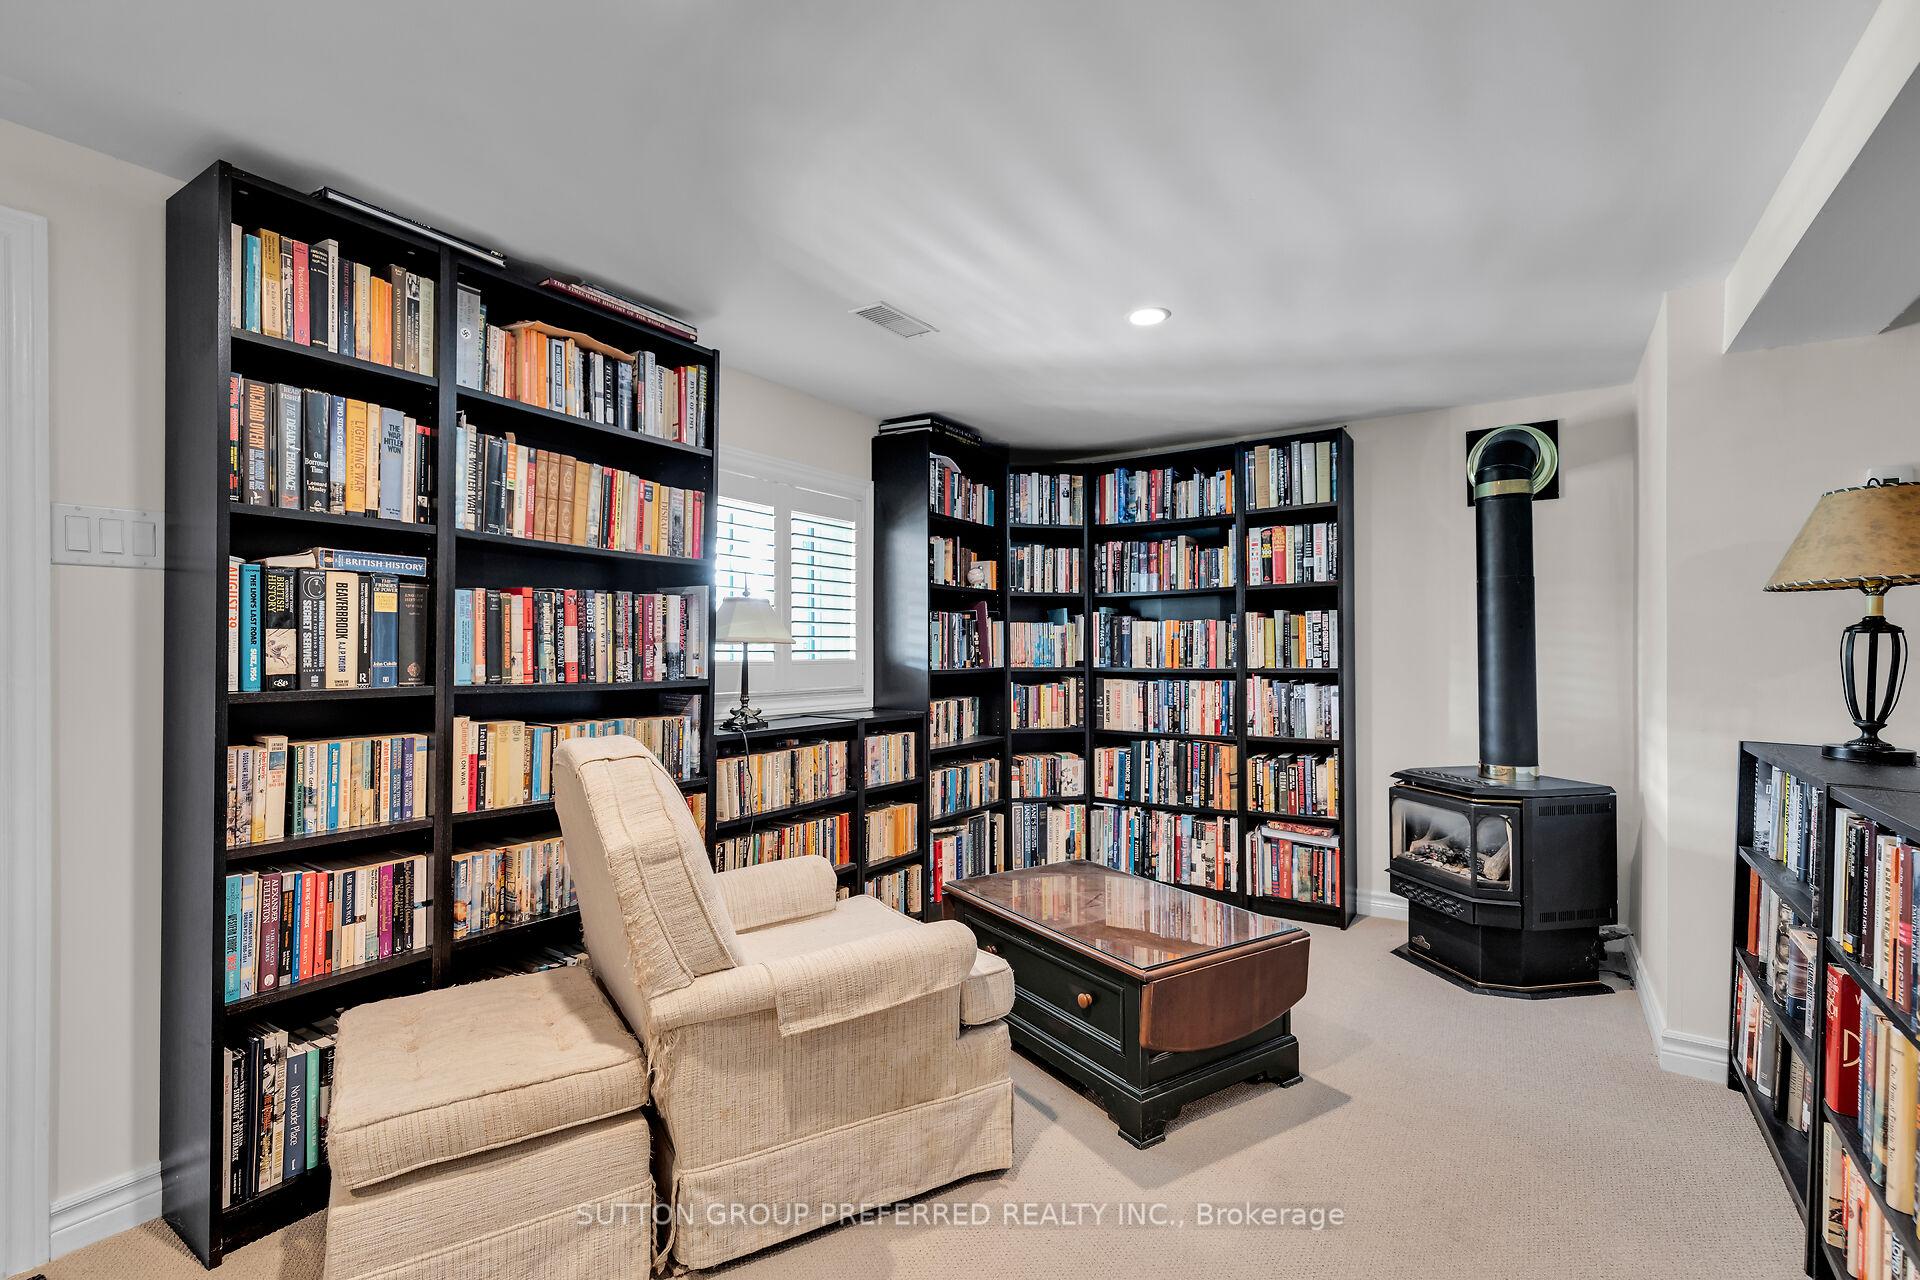
- Recreation—Lower level, 2 Pc Bath, Broadloom, Fireplace
Washrooms
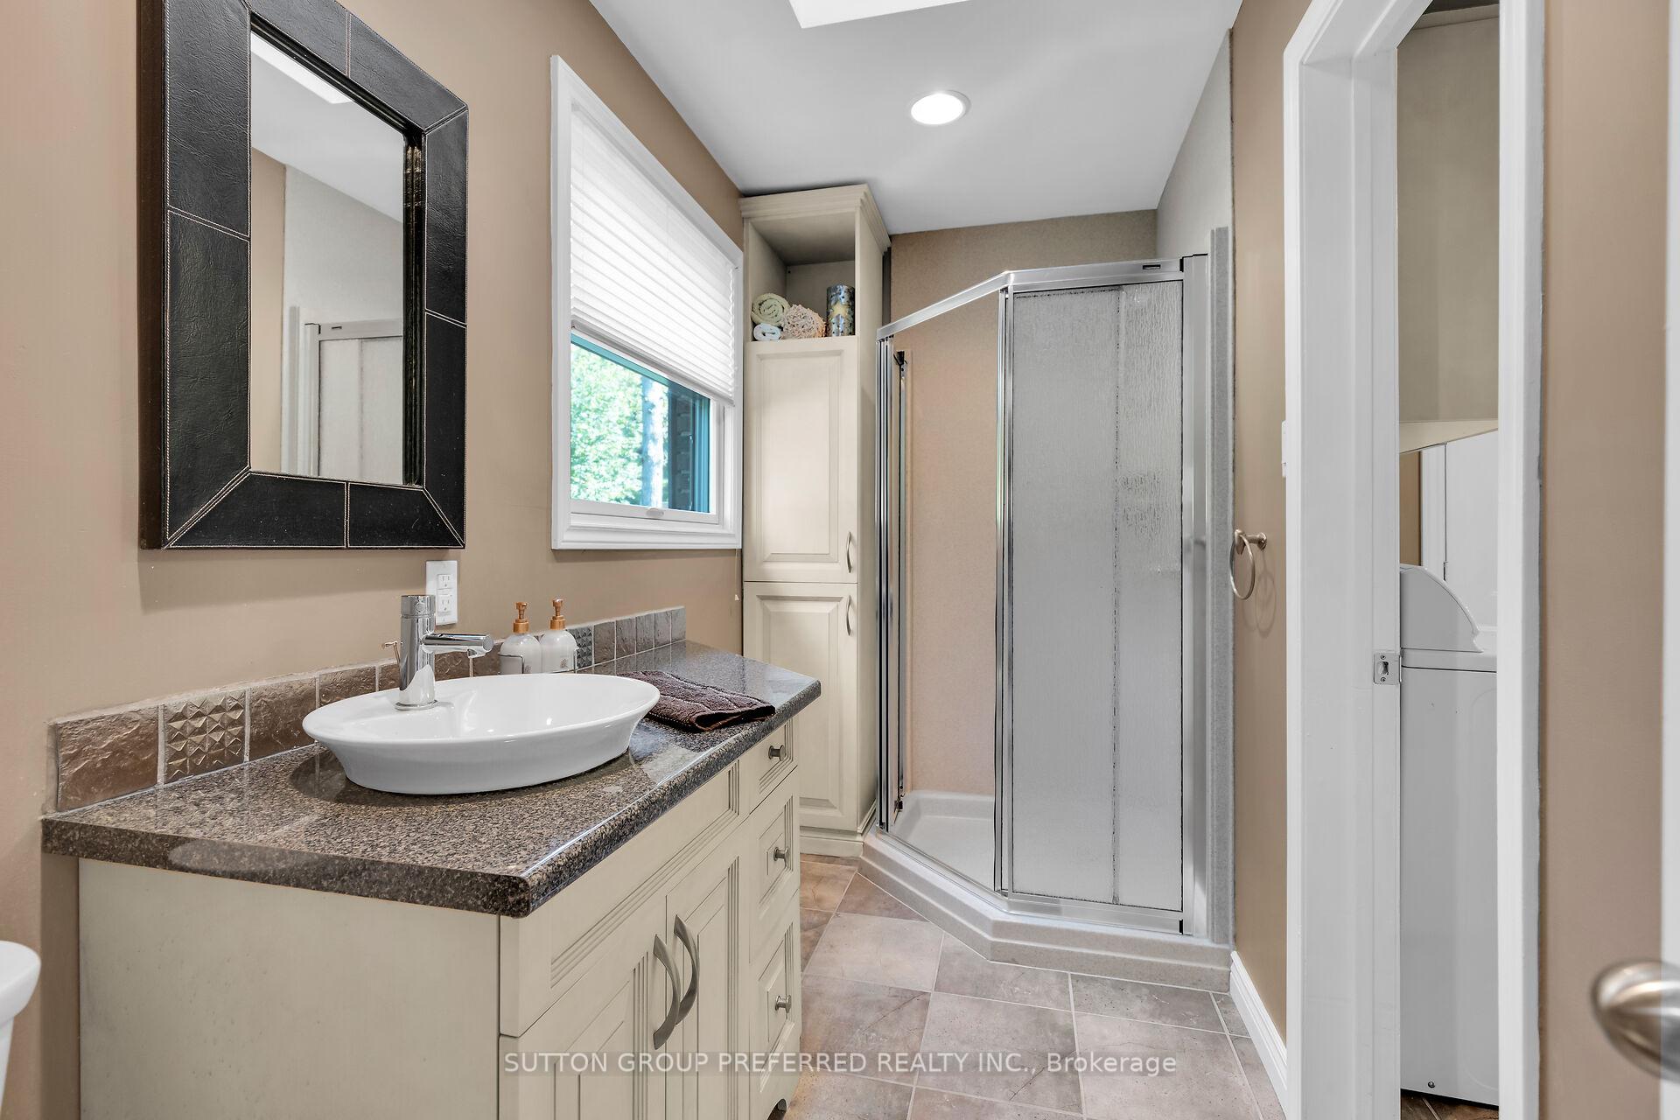
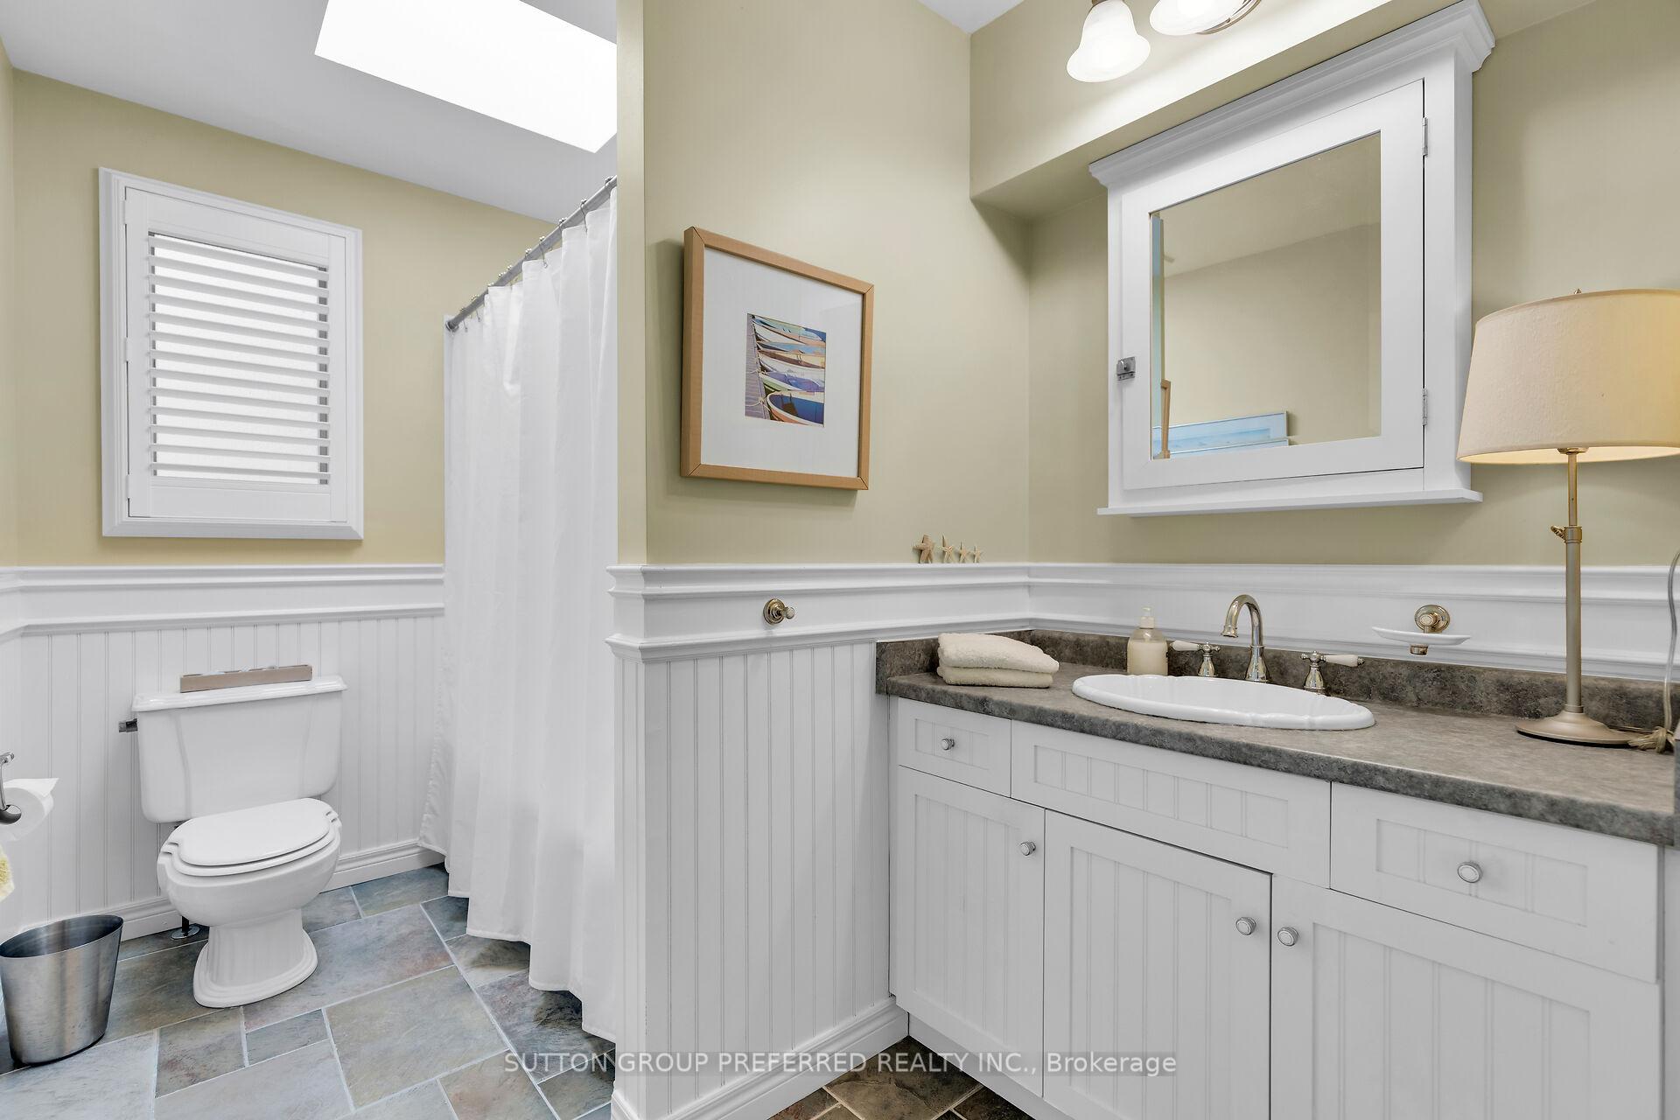
- 3-piece, Main
- 4-piece, Second
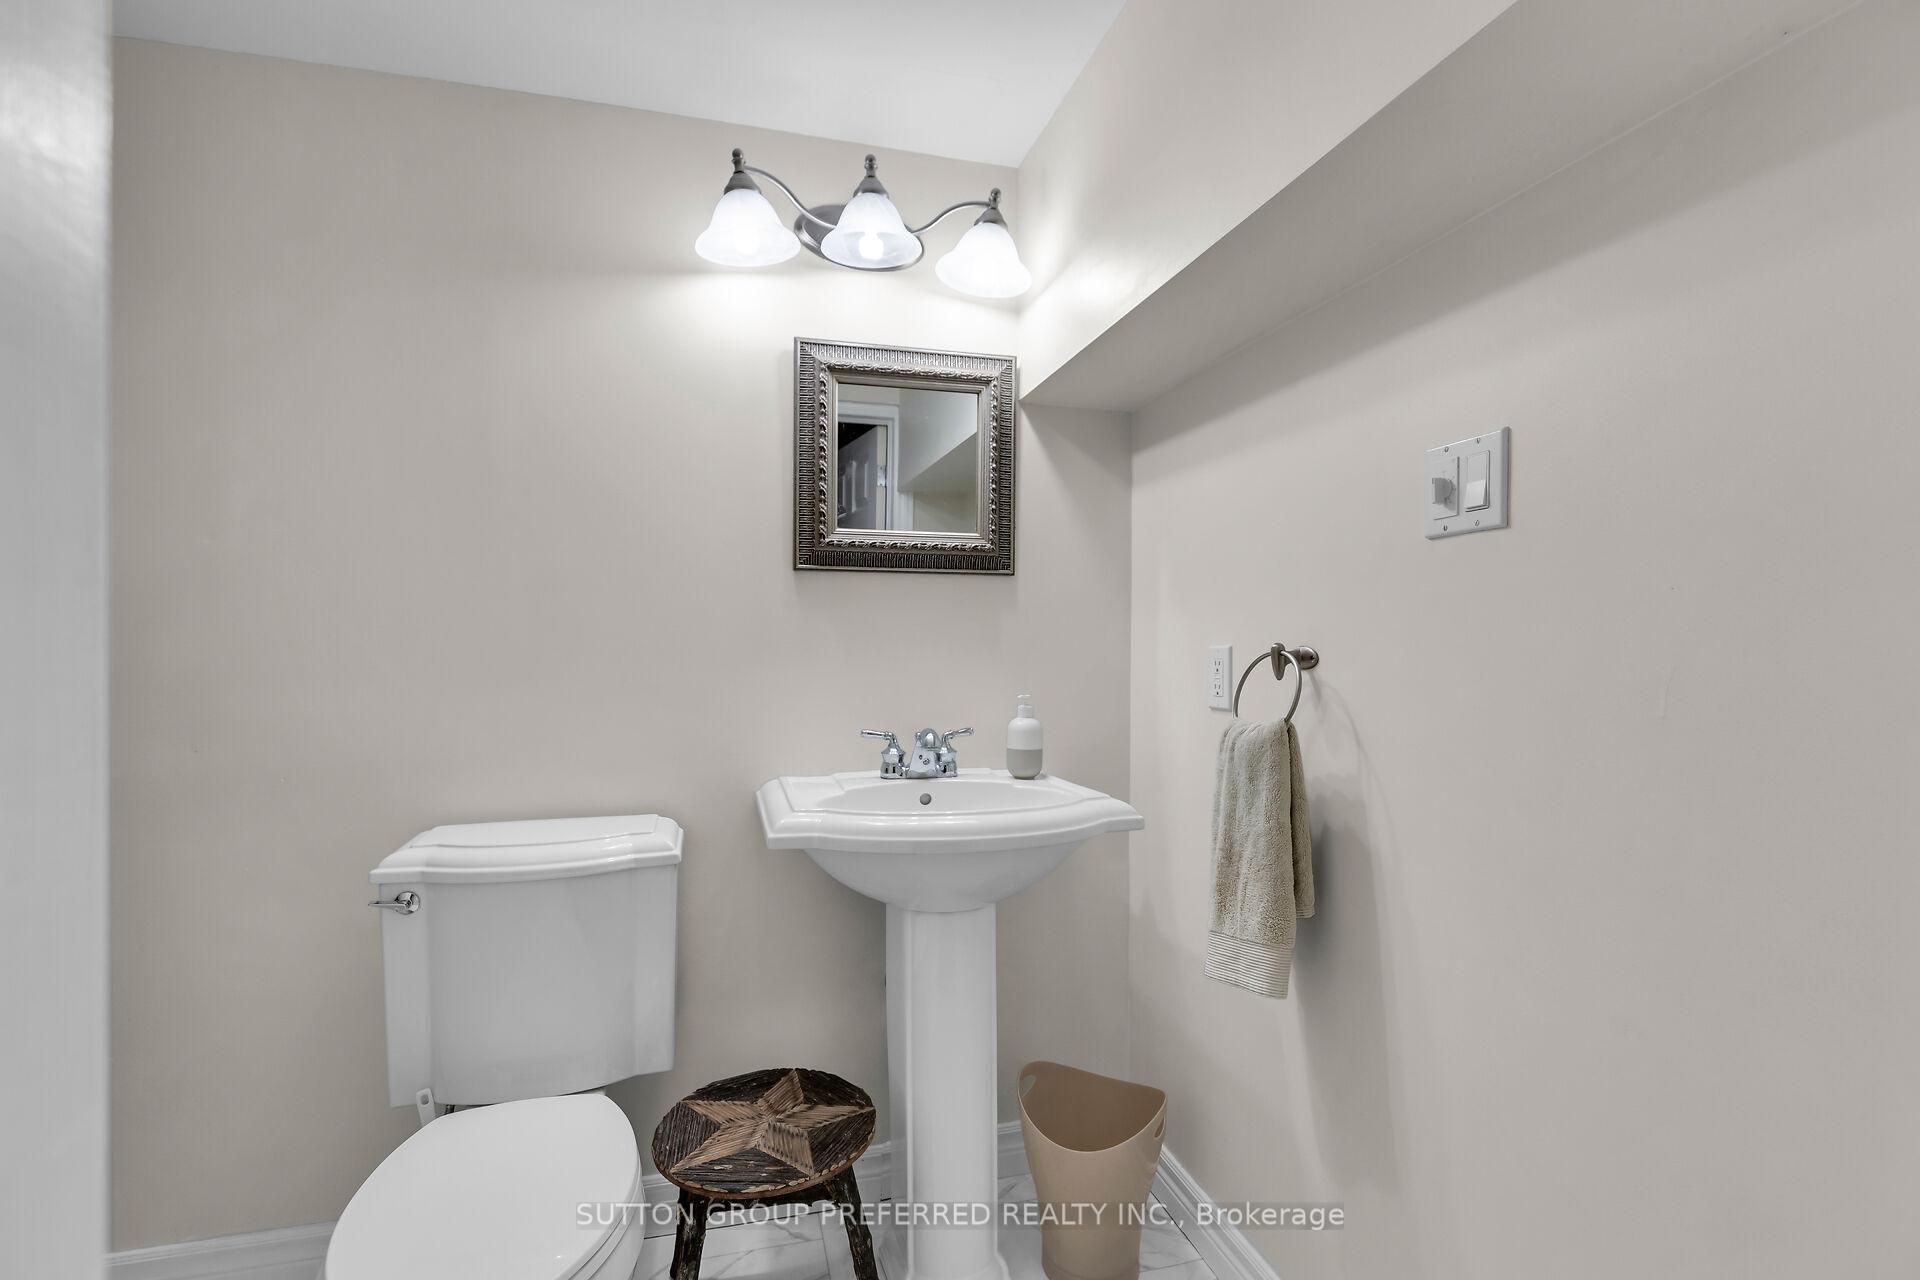
- 2-piece, Lower
- Municipality
- Central Elgin
- Neighbourhood
- Rural Central Elgin
- Main cross streets
- Cross over lift bridge : and keep going straight for 2 km . Bridge St. west becomes George St, continue west until near the end of George St Cul-de-sac.
- Zoning
- OS-2
- Waterfront
- Direct
- MLS® number
- X9358440
- Data source
- Toronto Regional Real Estate Board
- Status change
- 2024-11-21
- Listed on
- 2024-09-19
- Days on market
- 63 days
- Possession type
- Flexible
- Co-op commission
- 2%+HST
- Seller
- Listed by
- SUTTON GROUP PREFERRED REALTY INC.
Home Market Value
Current home valuation for 562 George Street, Central Elgin, Rural Central Elgin, Central Elgin, ON. Listed for $1,449,000
HOMEH Estimate
$1,090,773
Estimated Sales Range
$763,541 - $1,418,005
HOMEH Estimate for 562 George Street, Central Elgin, Rural Central Elgin
Calculated with a real agent's CMA method — 45+ years of experience, codified. Not an AI guess.
For the owner
Is this your home? Track its value.
Get this home's HOMEH Estimate by email once a month, with how many homes are for sale around you.
Mortgage Payment Calculator
Compare up to 4 down payment scenarios
5% on first $500K + 10% on $949,000 over $500K
$119,900
| Scenario 1 | Scenario 2 | Scenario 3 | Scenario 4 | |
|---|---|---|---|---|
−Down payment | % $ | % $ | % $ | % $ |
+CMHC insurance | $53,149 | $40,427 | $34,486 | $0 |
=Total mortgage | $1,381,882 | $1,344,527 | $1,266,136 | $1,159,200 |
Amortization | ||||
Mortgage rate | % | % | % | % |
| Payment frequency | ||||
=Mortgage payment | $6,747monthly | $6,565monthly | $6,182monthly | $5,660monthly |
Land Transfer Tax
$25,455
$25,455
Around this home
No schools found nearby
Data provided by OpenStreetMap & Fraser Institute School Rankings
Ask HOMEH
New!Hi there!
👋Text or call (416) 301-9001
Recommended for you
Based on homes you've looked at.
No recommended properties found.
Nearby similar homes
No nearby properties found.
More real estate resources
Other homes nearby
Explore this area
Nearby neighbourhoods
No nearby listings available.