
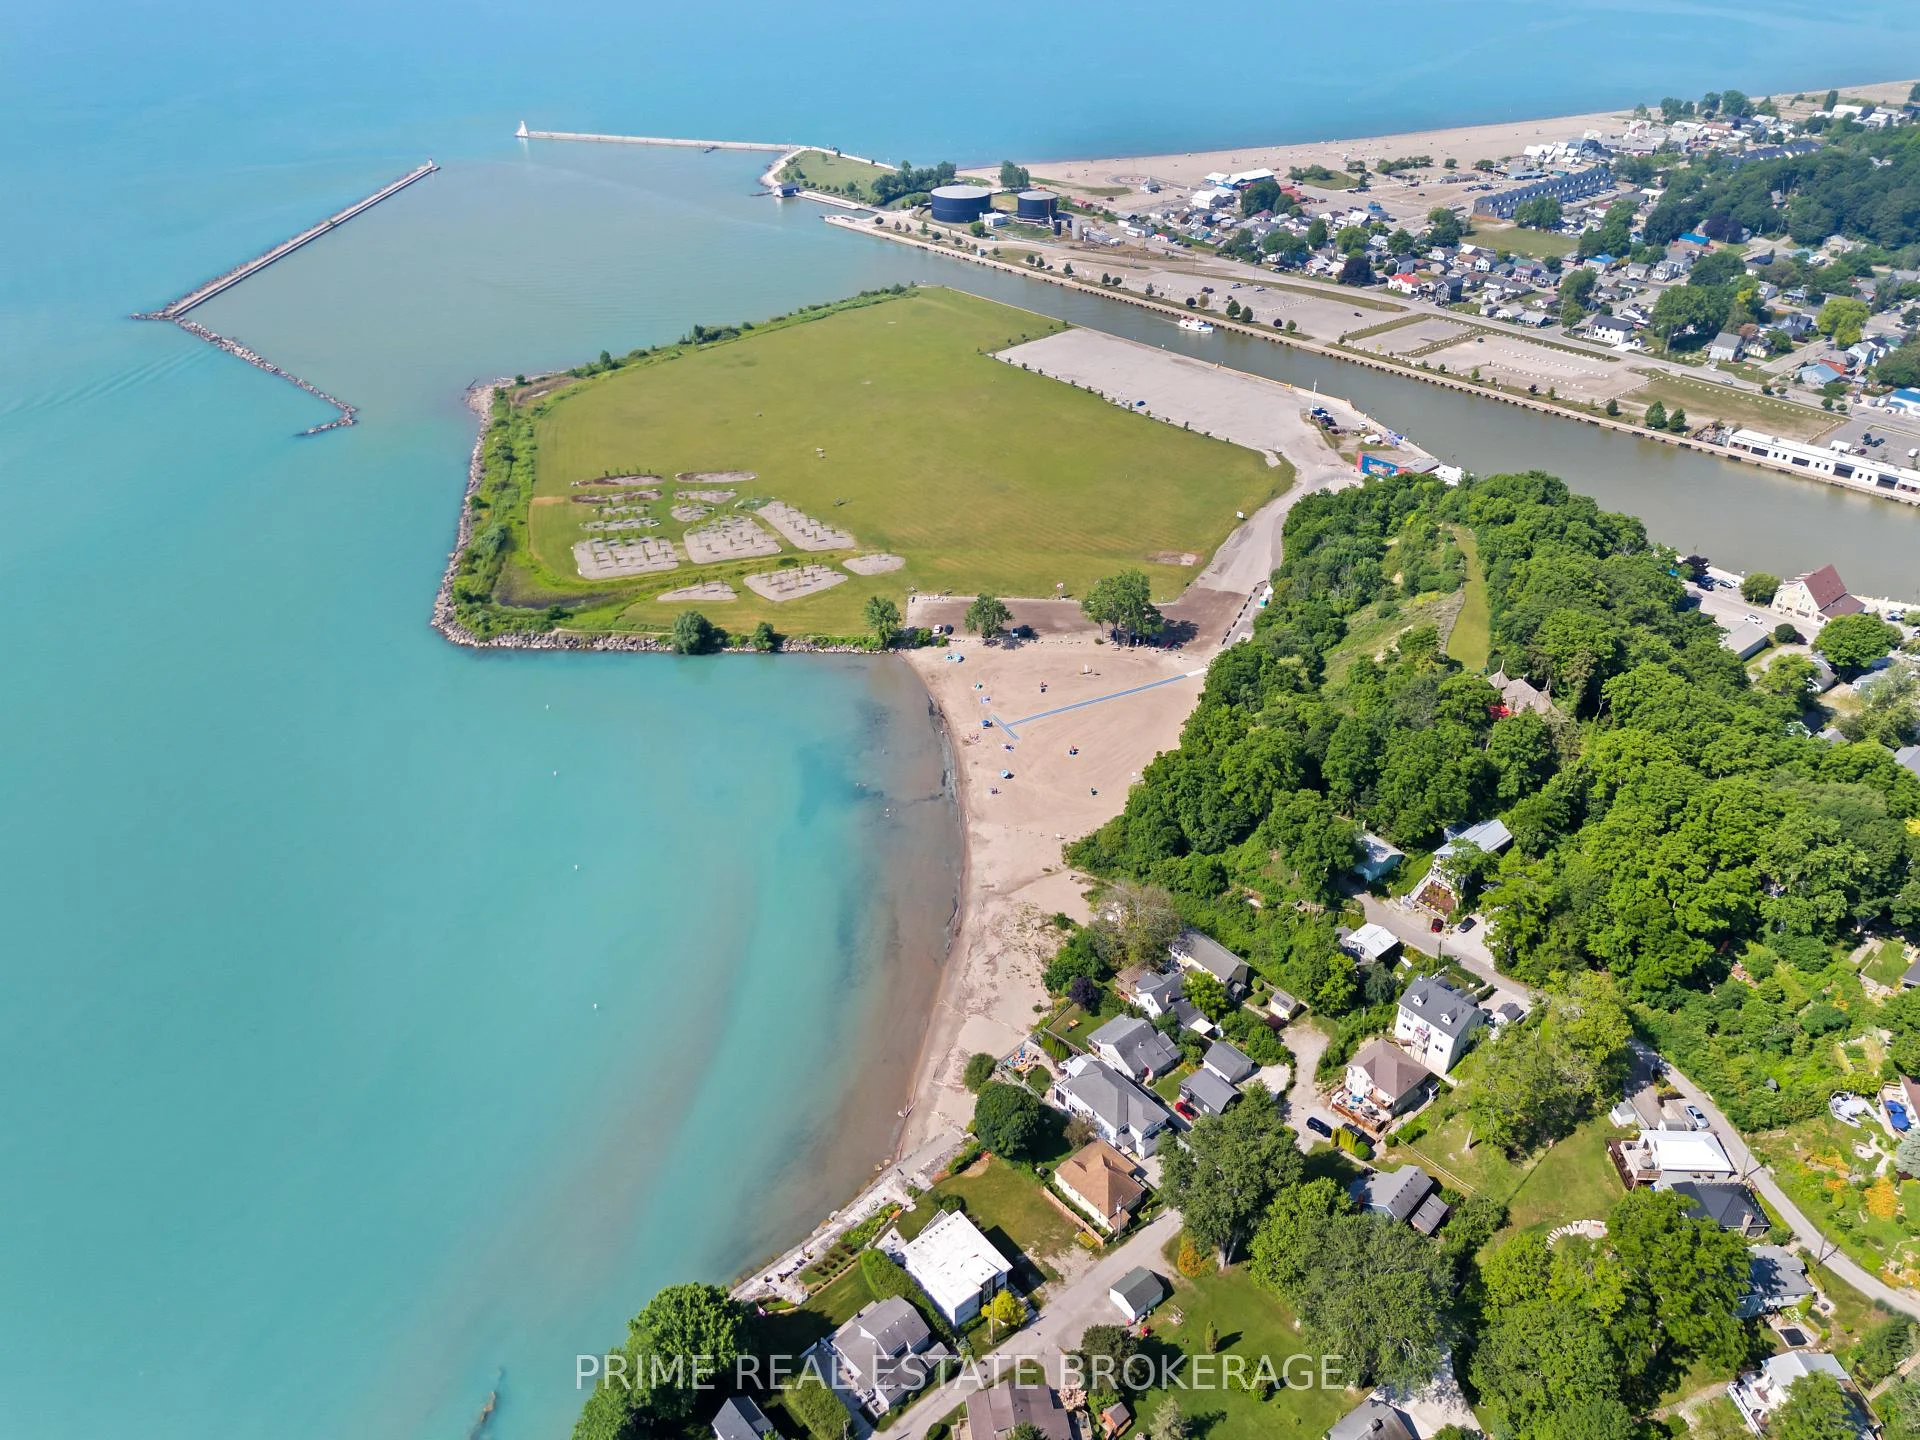
Unit 6, 62 Compass Trail
Central Elgin (Rural Central Elgin), ON N5L 0B4
- 2Bedrooms
- 2Bathrooms
- 1Garage
- 1200–1399Sq Ft
- —Tax
- $180/moCondo Fee
 Free EstimateSee Free Estimate Report

Sale & Price History for Unit 6, 62 Compass Trail, Central Elgin, Rural Central Elgin
| Start Date | End Date | Price | Event | MLS# |
|---|---|---|---|---|
| No listing history available | ||||
Real estate boards require you to or to see the full details of this property.
*Sold prices and complete sale & price history are regulated data. Under the Trust in Real Estate Services Act, 2002 (TRESA) and the rules of the Real Estate Council of Ontario (RECO), and pursuant to the Multiple Listing Service® rules of the Canadian Real Estate Association (CREA) and the Toronto Regional Real Estate Board (TRREB), this information may be shown only to registered users who have agreed to the applicable terms of use (a Virtual Office Website, or "VOW," arrangement). HOMEH Inc., Brokerage therefore provides it to signed-in members only. Creating an account is free and takes under a minute.
About Unit 6, 62 Compass Trail, Central Elgin, Rural Central Elgin
Summarized Description
- Brand new attached condo near Port Stanley's Main Beach.
- Customizable space through builder's selection process.
- Bright and airy atmosphere for personal style.
- Effortless lock-and-leave lifestyle for busy individuals.
- Access to boutique shops and local dining.
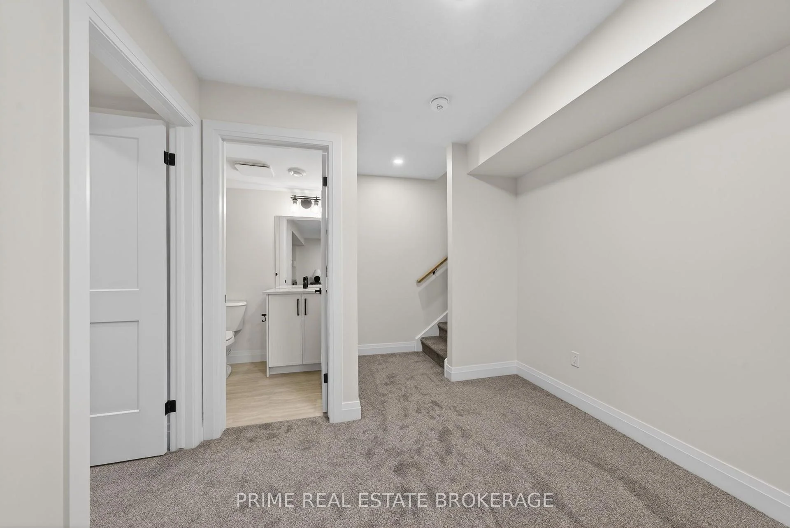
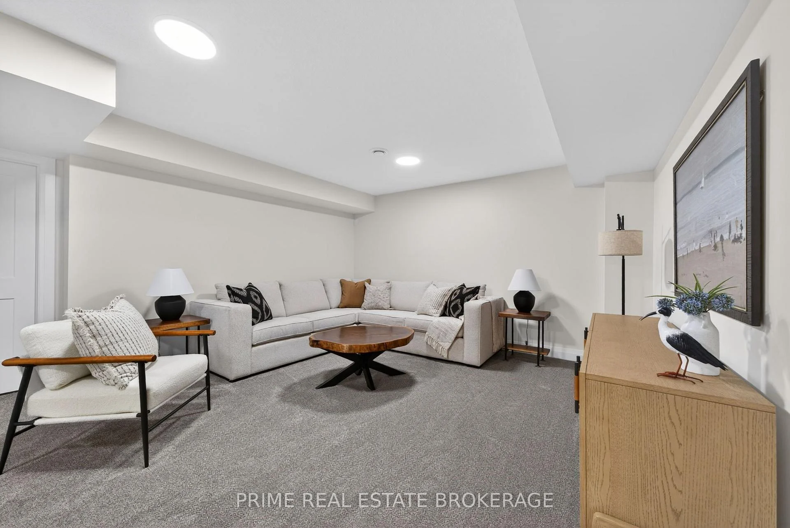
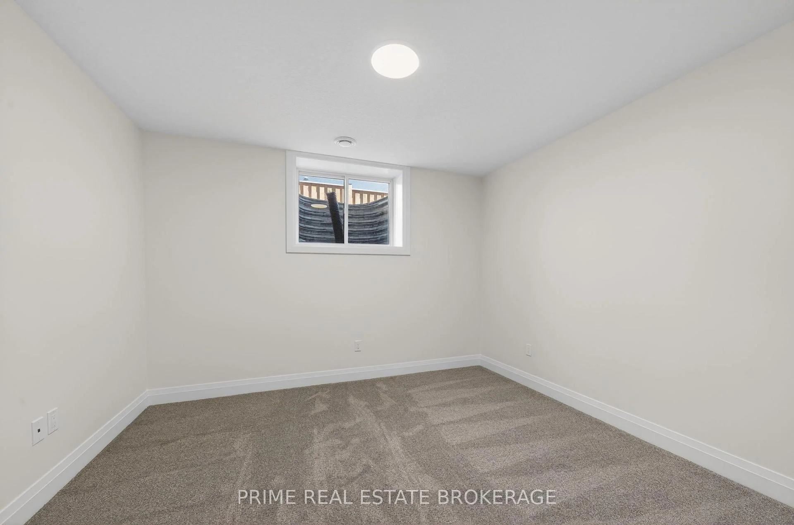
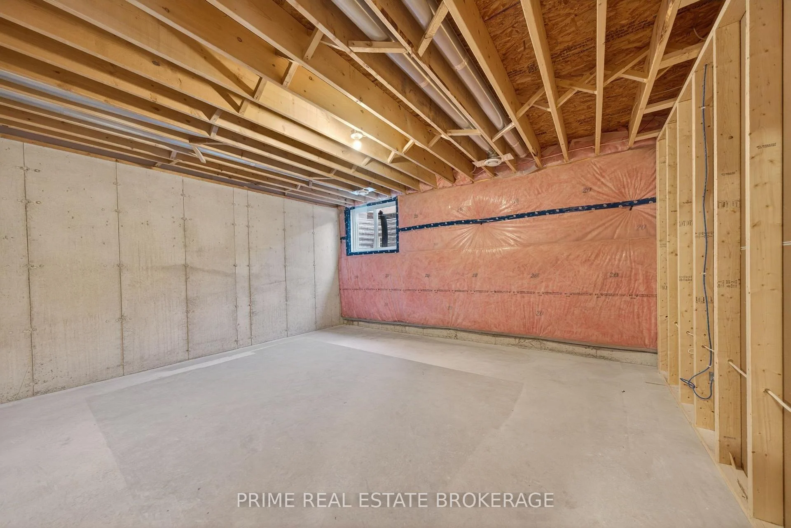
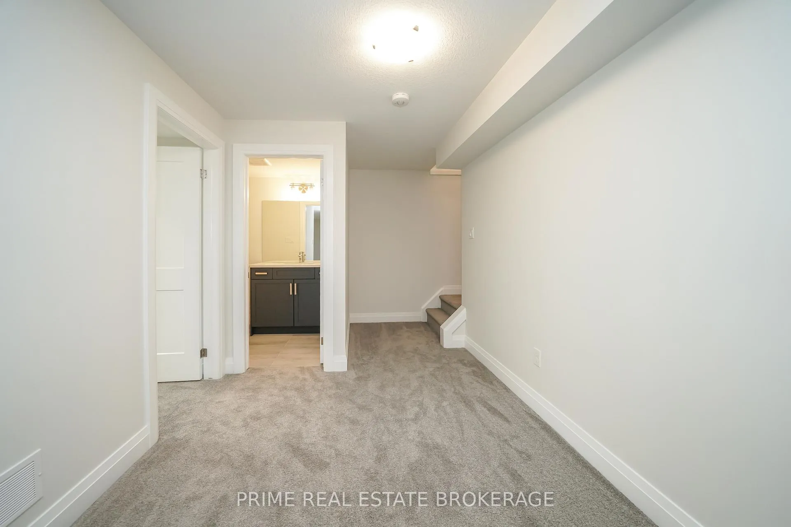
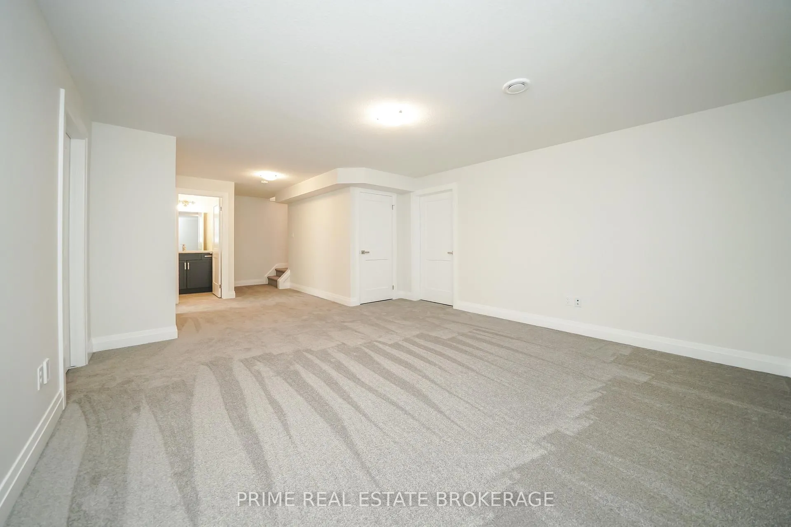
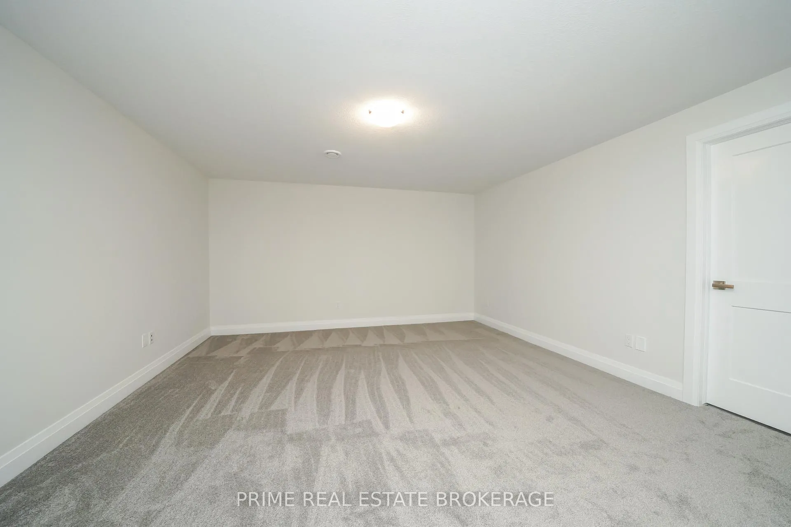
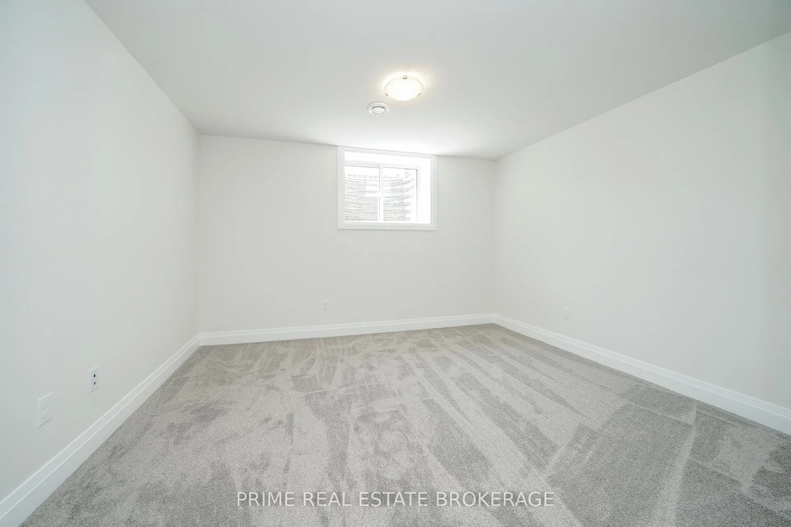
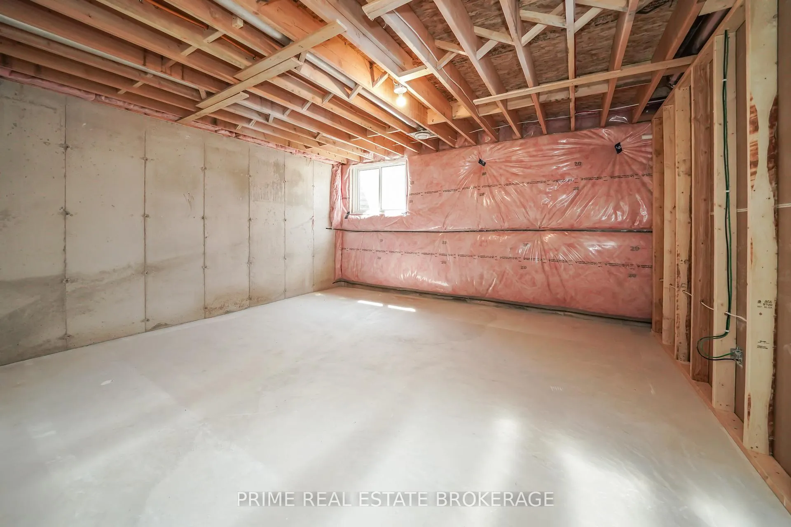
- Potential for a finished basement retreat.
- High-value investment in a sought-after neighborhood.
- Perfect for down-sizers or weekend escapes.
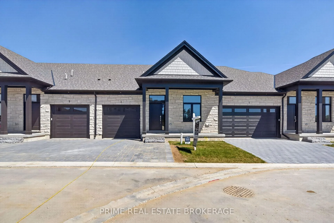
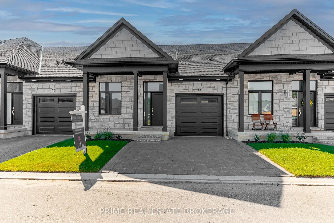
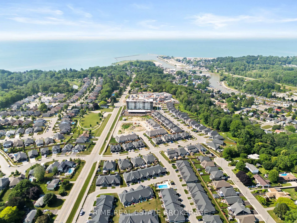
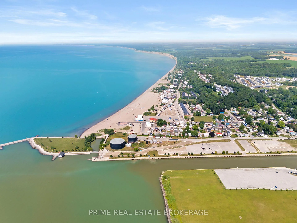
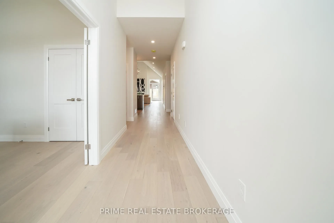
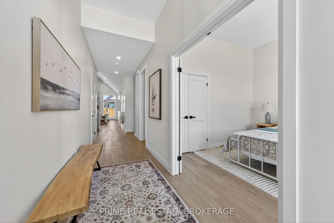
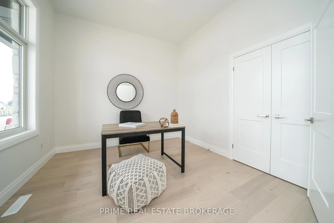
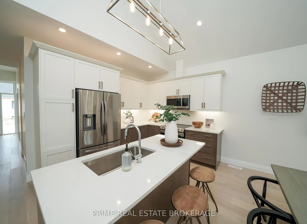
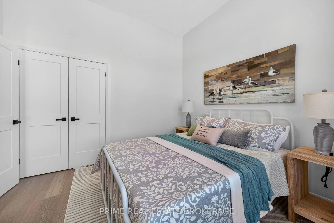
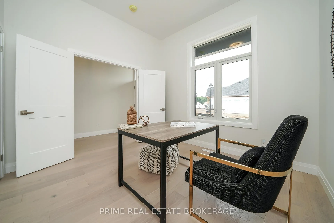
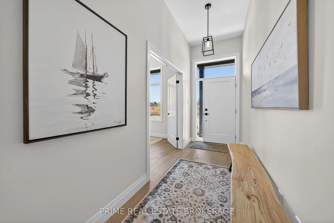
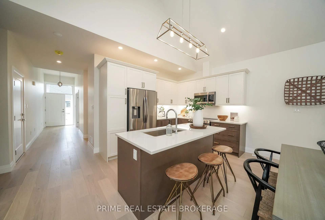
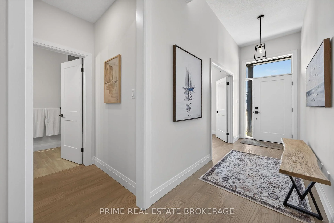
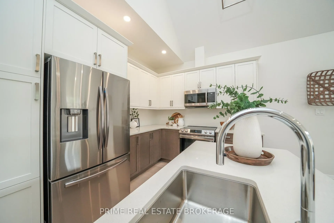
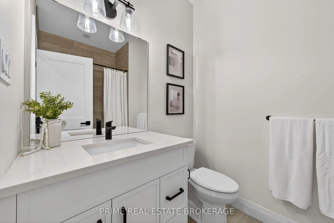
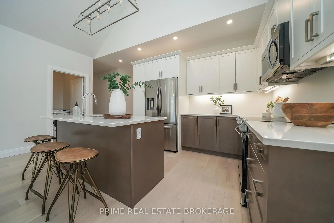
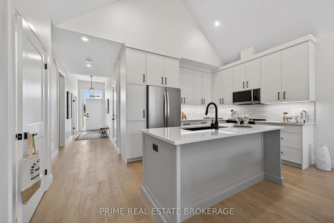
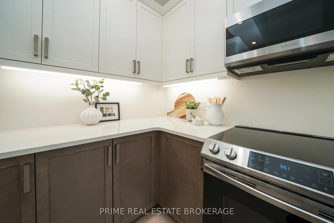
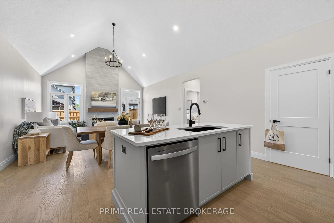
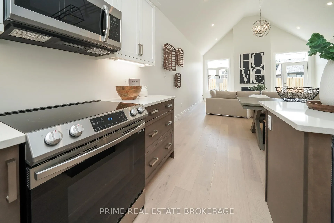
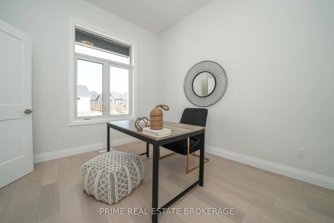
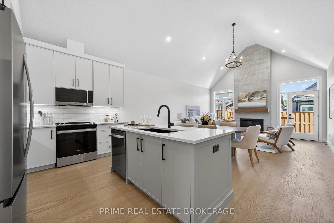
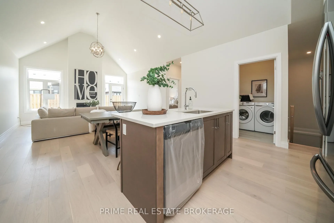
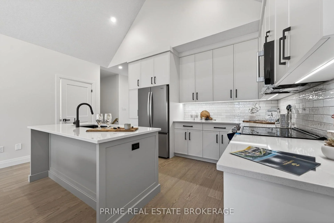
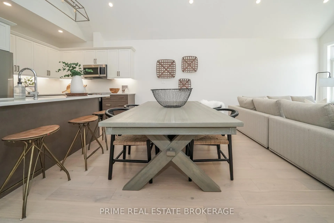
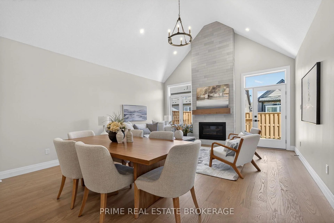
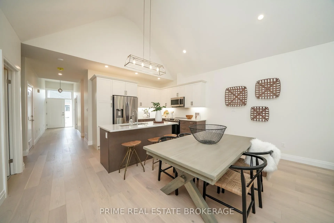
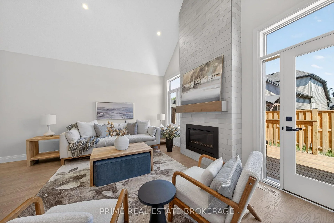
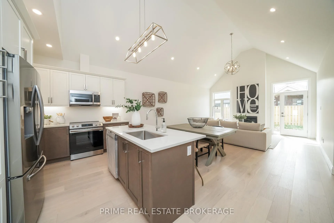
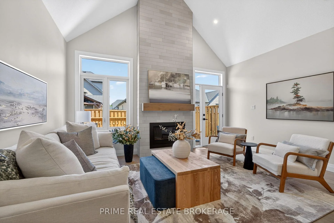
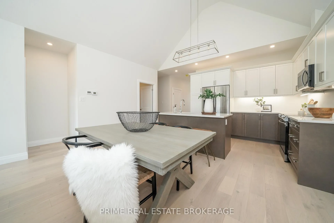
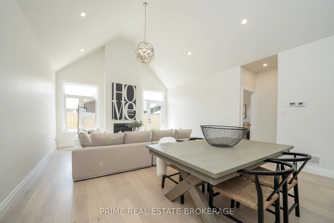
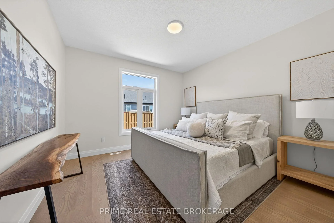
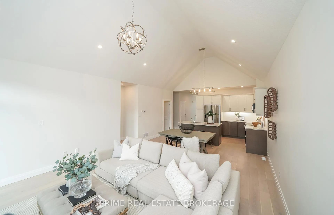
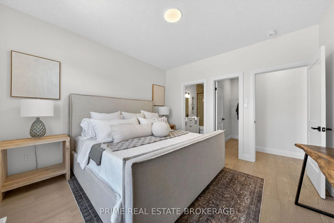
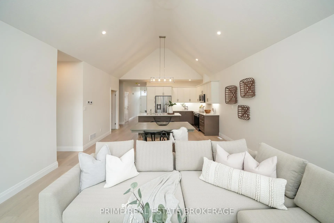
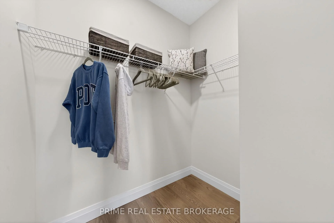
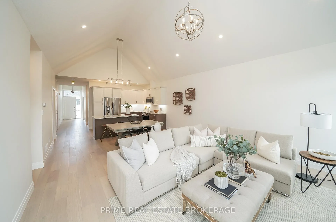
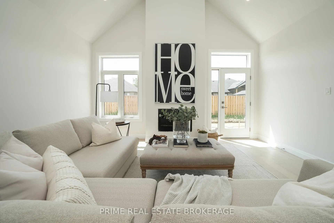
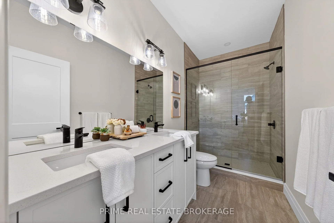
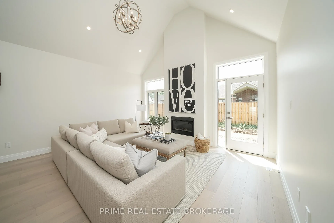
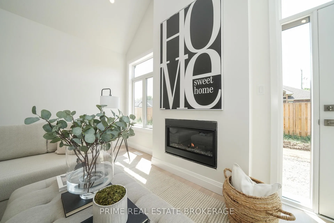
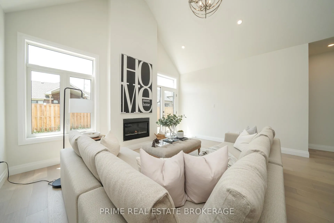
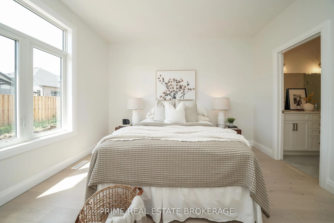
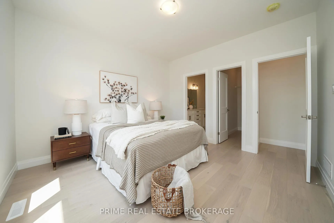
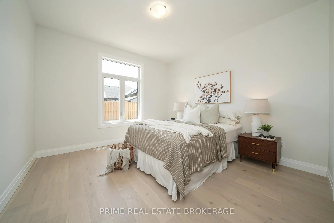
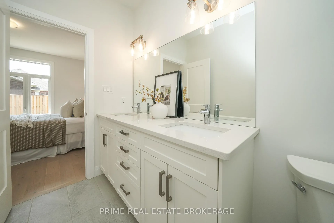
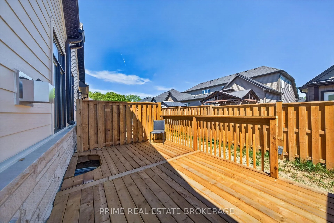
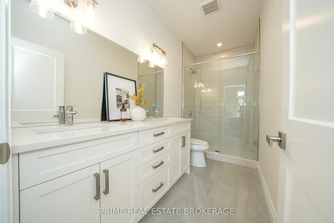
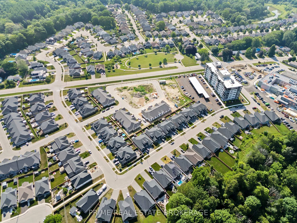
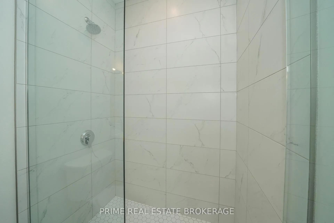
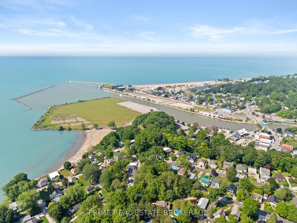
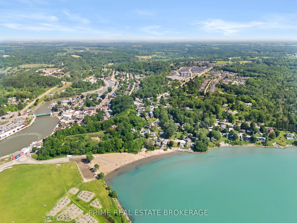
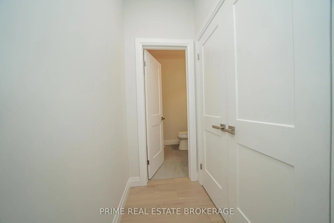
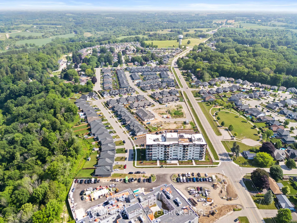
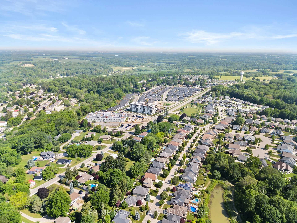
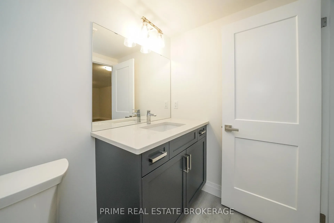
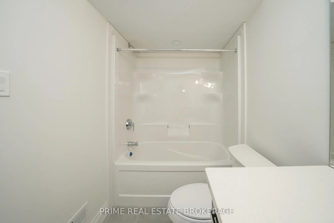
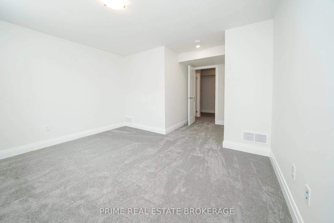
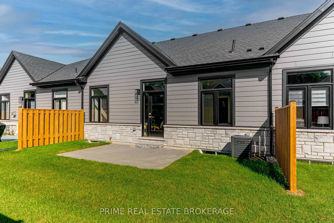
Imagine stepping into your brand-new, beautifully crafted attached condo, where every day feels like a retreat. Welcome to 62 Compass Trail, Unit #6, an exceptional opportunity to secure a lifestyle of ease just minutes from the shoreline of Port Stanley's Main Beach. Listed at $539,900, this stunning residence perfectly captures the essence of coastal charm while delivering a smart, high-value investment.Designed with an emphasis on seamless main floor living, this property invites you to experience a bright and airy atmosphere. It is the ultimate canvas for your personal style, offering the incredible opportunity to customize your space through the builder's selection process. Whether you envision creating a cozy lower-level retreat by opting to finish the basement or adding bespoke lighting, the potential to tailor this home to your exact needs is limitless.Beyond its beautiful interiors, this home promises an effortless lock-and-leave lifestyle. It is tailored perfectly for down-sizers looking to simplify, busy professionals seeking a modern sanctuary, or snowbirds wanting a low-maintenance home base. Outside your front door, a vibrant community awaits, offering immediate access to boutique shops, local dining, and the relaxing lakeside atmosphere. Whether you are looking for a permanent year-round haven or a weekend escape, this residence blends luxury and practicality in an idyllic location.Opportunities to secure a brand-new home of this caliber in such a sought-after neighborhood are rare. Don't miss your chance to experience this exceptional property firsthand. Please note that these homes are to be built and photos showcase a previous model.
Key Facts & Features
Property Costs
- Annual Property Tax Amount
- $0
- Land Transfer Tax Fee
- $7,273
Condo/Maintenance Fee
- Maintenance Fee
- $180 /month
Included In Maintenance Fee
- Parking Included
- Common Elements Included
- Basement Type
- Unfinished, Development Potential
Interior Features
- Pets Permitted
- Yes-with Restrictions
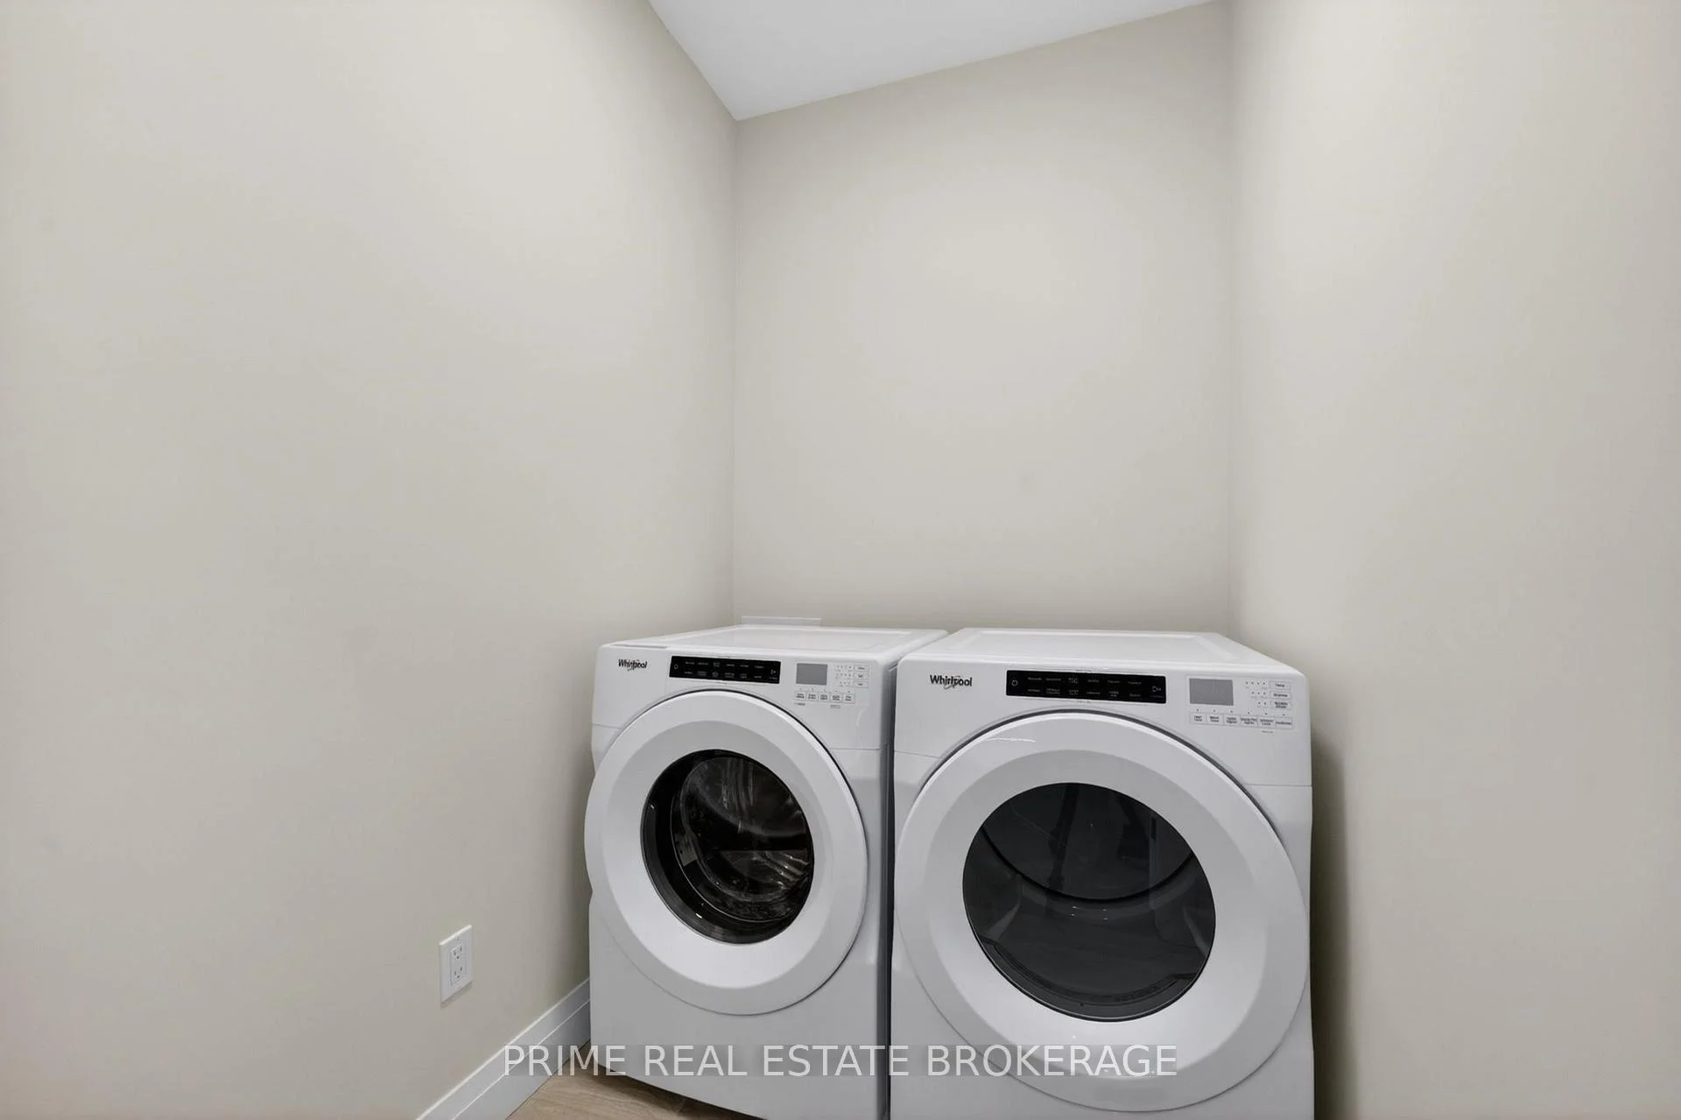
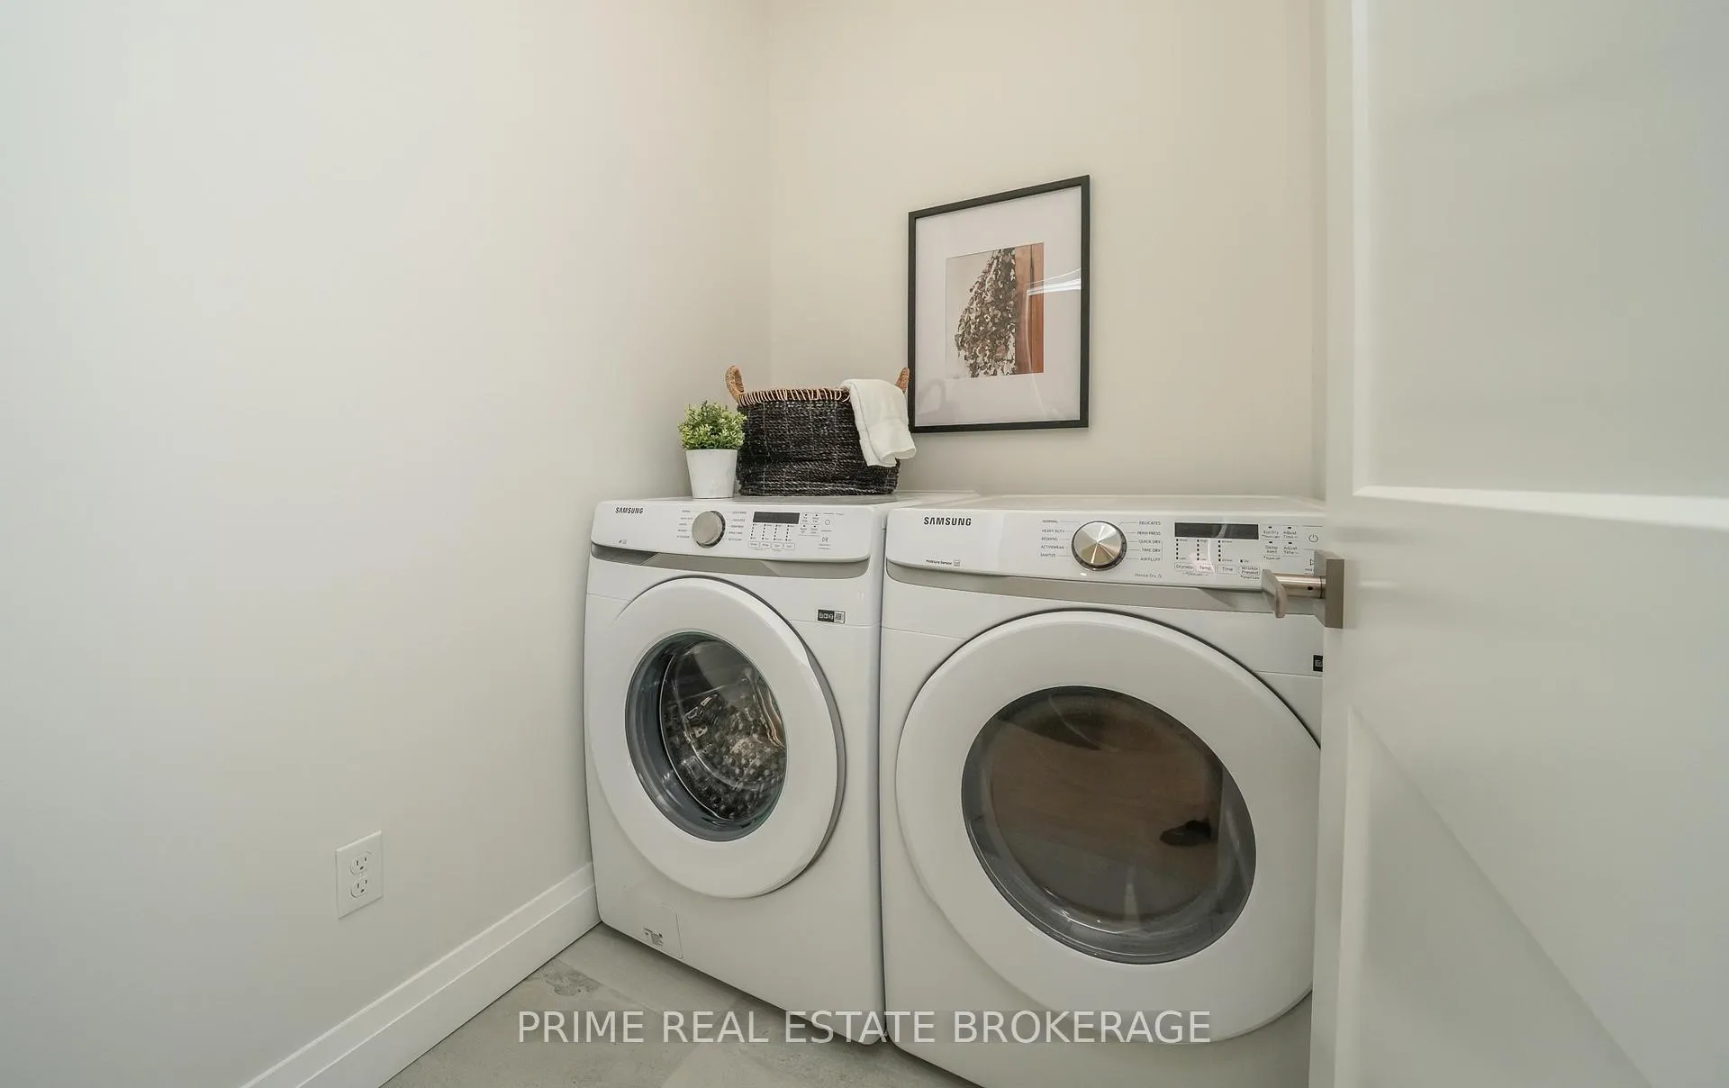
- Laundry Features
- Ensuite
- Laundry Level
- Main Level
- Interior Extras
- Other
- Fireplace/Stove
- Yes
- Elevator
- No
Exterior Features
- Balcony
- None
- Exterior Extras
- Landscaped, Year Round Living
Building
- Building Type
- Vacant Land Condo
- Building Style
- Bungalow
- Approx Age
- New
- Condo Corp Number
- 11
Construction
- Exposure
- North
- Exterior Finish
- Board & Batten , Brick
- Roof
- Shingles
- Foundation Details
- Concrete
- Special Designation
- Unknown
Parking & Garages
- Garage Type
- Attached
- Garage Spaces
- 1
- Parking Type
- Owned
- Parking Spaces
- 1
- Total Garage And Parking Spaces
- 2
Lockers
- Locker Type
- None
Heating & Cooling
- Heat Source
- Gas
- Heat Type
- Forced Air
- Air Conditioning
- Central Air
- Bedrooms
- 2
- Washrooms
- 2
- Kitchens
- 1
- Family / bonus room
- Yes
Room sizes
- Great Room—Main level, Vaulted Ceiling(s), Combined w/Dining
- Den—Main level
- Kitchen—Main level, Double Sink, Custom Counter
- Primary Bedroom—Main level, Ensuite Bath
Washrooms
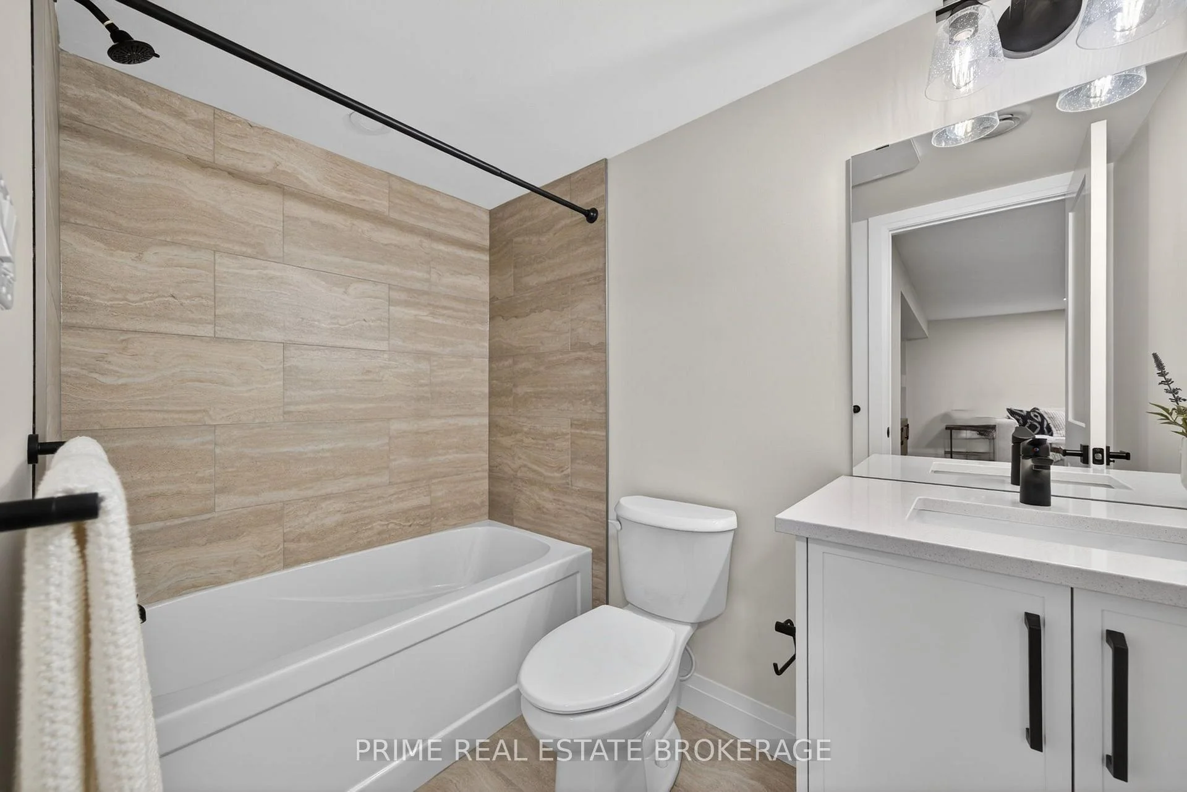
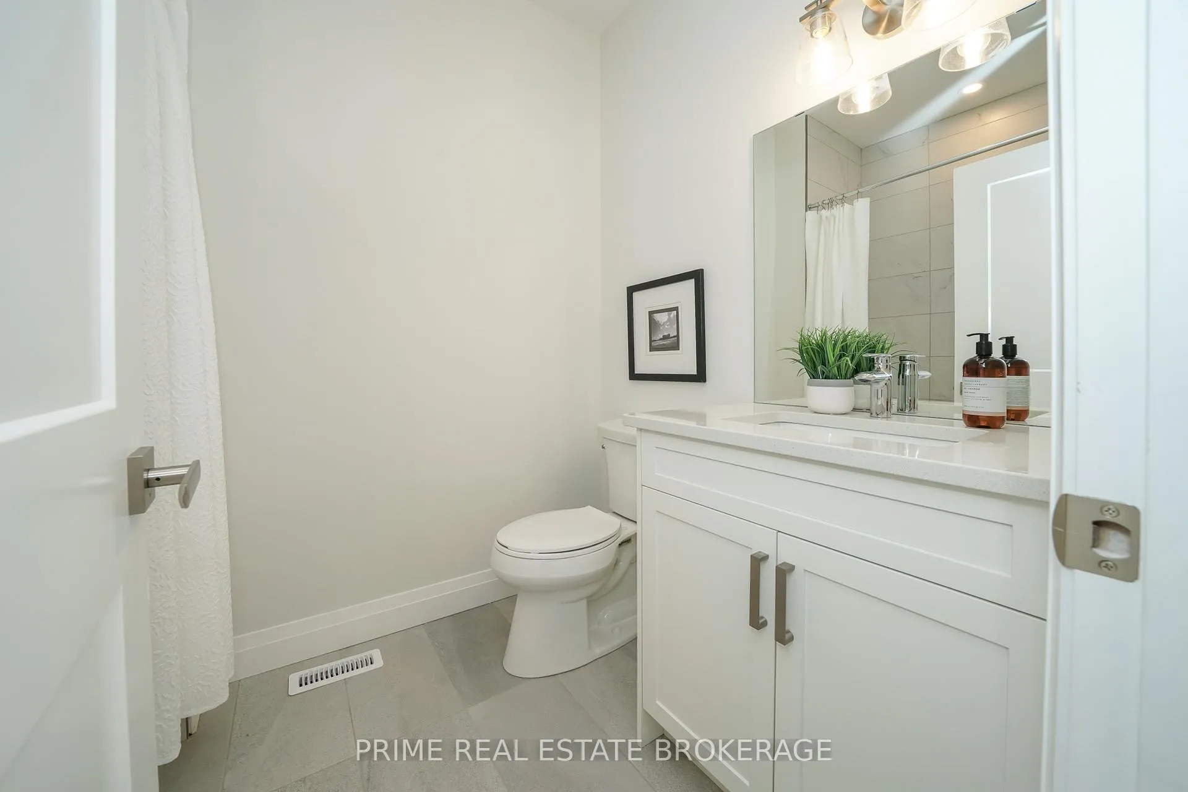
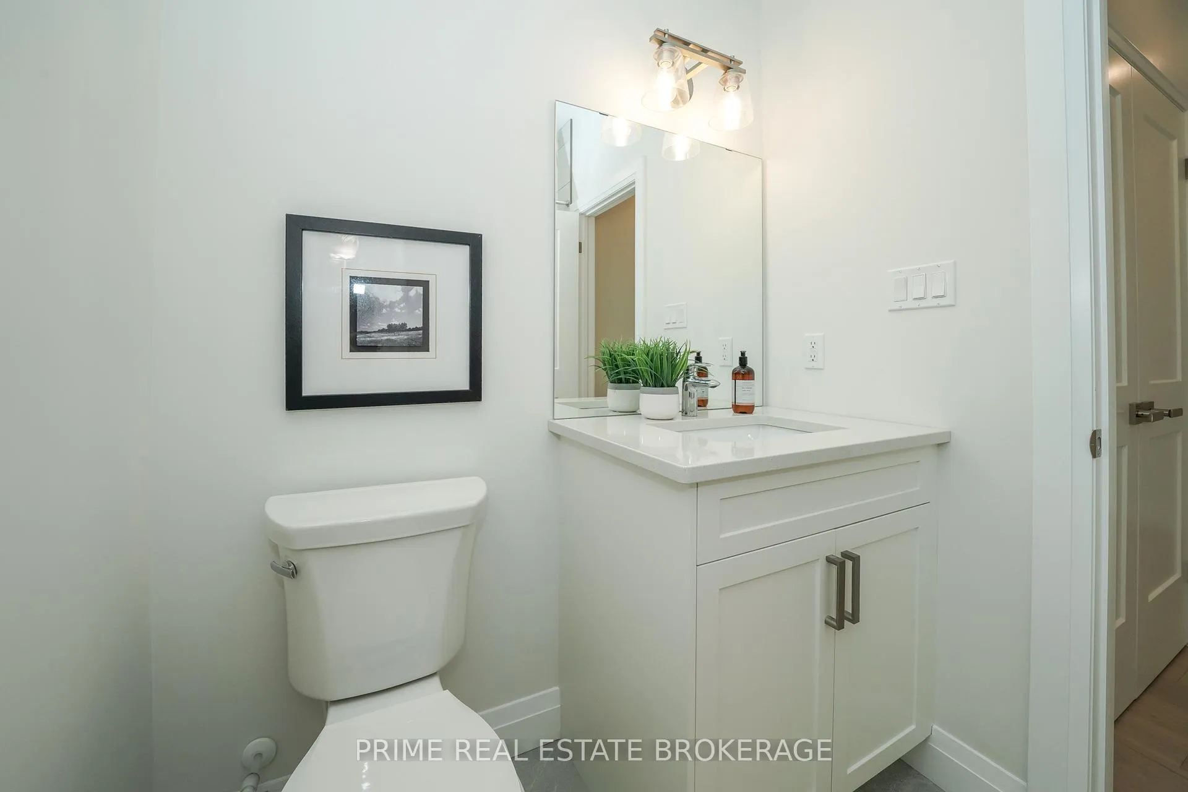
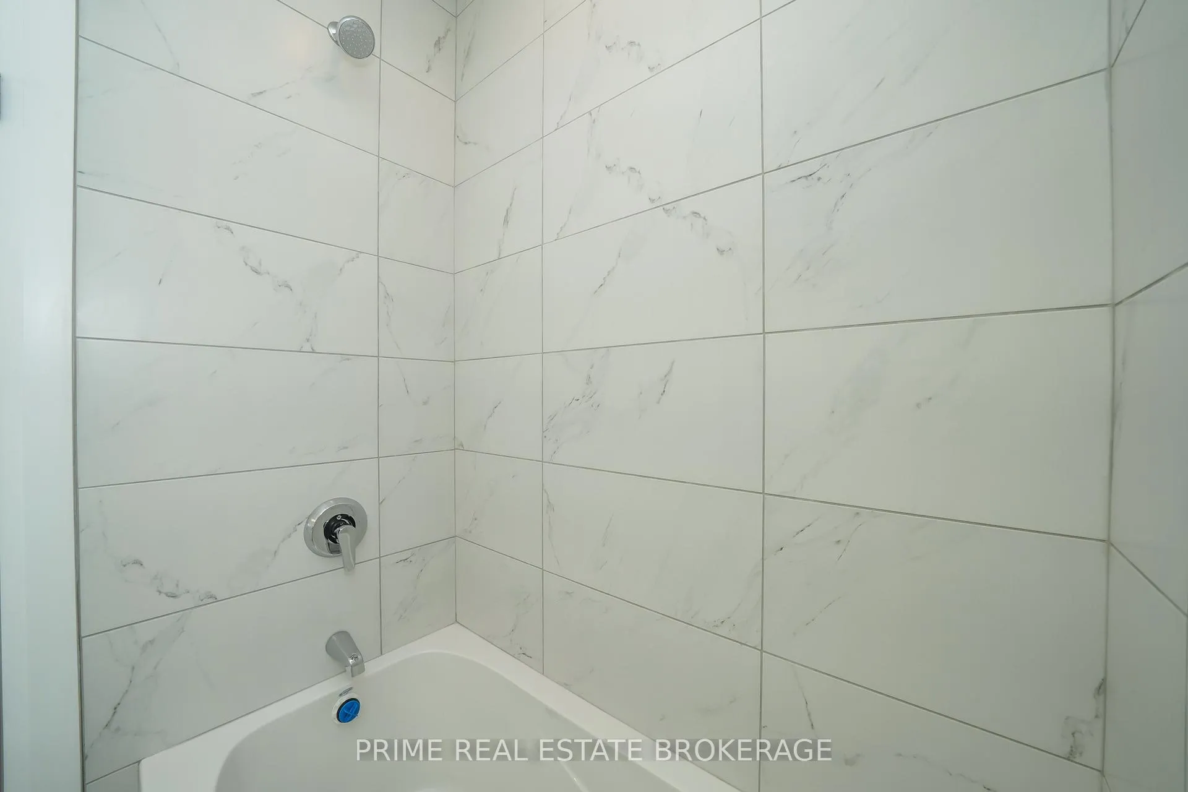
- 4-piece, Main
- Municipality
- Central Elgin
- Neighbourhood
- Rural Central Elgin
- Main cross streets
- Compass Trail and East Rd.
- Directions
- Compass Trail and East Rd.
- MLS® number
- X13489496
- Data source
- Toronto Regional Real Estate Board
- Listed on
- 2026-06-23
- Updated on
- 2026-10-13
- Days on market
- 114 days
- Possession type
- Other
- Co-op commission
- 2% NET HST
- Seller
- Listed by
- PRIME REAL ESTATE BROKERAGE
Home Market Value
Current home valuation for Unit 6, 62 Compass Trail, Central Elgin, Rural Central Elgin, Central Elgin, ON. Listed for $539,900
HOMEH Estimate
—
Estimated Sales Range
—
HOMEH Estimate for Unit 6, 62 Compass Trail, Central Elgin, Rural Central Elgin
Calculated with a real agent's CMA method — 45+ years of experience, codified. Not an AI guess.
For the owner
Is this your home? Track its value.
Get this home's HOMEH Estimate by email once a month, with how many homes are for sale around you.
Mortgage Payment Calculator
Compare up to 4 down payment scenarios
5% on first $500K + 10% on $39,900 over $500K
$28,990
| Scenario 1 | Scenario 2 | Scenario 3 | Scenario 4 | |
|---|---|---|---|---|
−Down payment | % $ | % $ | % $ | % $ |
+CMHC insurance | $20,430 | $15,063 | $12,850 | $0 |
=Total mortgage | $531,175 | $500,973 | $471,765 | $431,920 |
Amortization | ||||
Mortgage rate | % | % | % | % |
| Payment frequency | ||||
=Mortgage payment | $2,593monthly | $2,446monthly | $2,303monthly | $2,109monthly |
Land Transfer Tax
$7,273
$7,273
Around this home
Data provided by OpenStreetMap & Fraser Institute School Rankings
Ask HOMEH
New!Hi there!
👋Text or call (416) 301-9001
Recommended for you
Based on homes you've looked at.
No recommended properties found.
Nearby similar homes
No nearby properties found.
More real estate resources
Other homes nearby
Explore this area
Nearby neighbourhoods
No nearby listings available.