

627 George Street
Central Elgin (Port Stanley), ON N5L 1H4
- 4Bedrooms
- 3Bathrooms
- 2Garage
- 3000–3500Sq Ft
- $9,875Tax
- 100×191 ftLot Size
 Estimated Value:$1,295,735See Free Estimate Report

Sale & Price History for 627 George Street, Central Elgin, Port Stanley
| Start Date | End Date | Price | Event | MLS# |
|---|---|---|---|---|
| No listing history available | ||||
Real estate boards require you to or to see the full details of this property.
*Sold prices and complete sale & price history are regulated data. Under the Trust in Real Estate Services Act, 2002 (TRESA) and the rules of the Real Estate Council of Ontario (RECO), and pursuant to the Multiple Listing Service® rules of the Canadian Real Estate Association (CREA) and the Toronto Regional Real Estate Board (TRREB), this information may be shown only to registered users who have agreed to the applicable terms of use (a Virtual Office Website, or "VOW," arrangement). HOMEH Inc., Brokerage therefore provides it to signed-in members only. Creating an account is free and takes under a minute.
About 627 George Street, Central Elgin, Port Stanley
Summarized Description
- Impressive 3,500 sq. ft. home in Port Stanley.
- Exceptional craftsmanship with radiant floor heating.
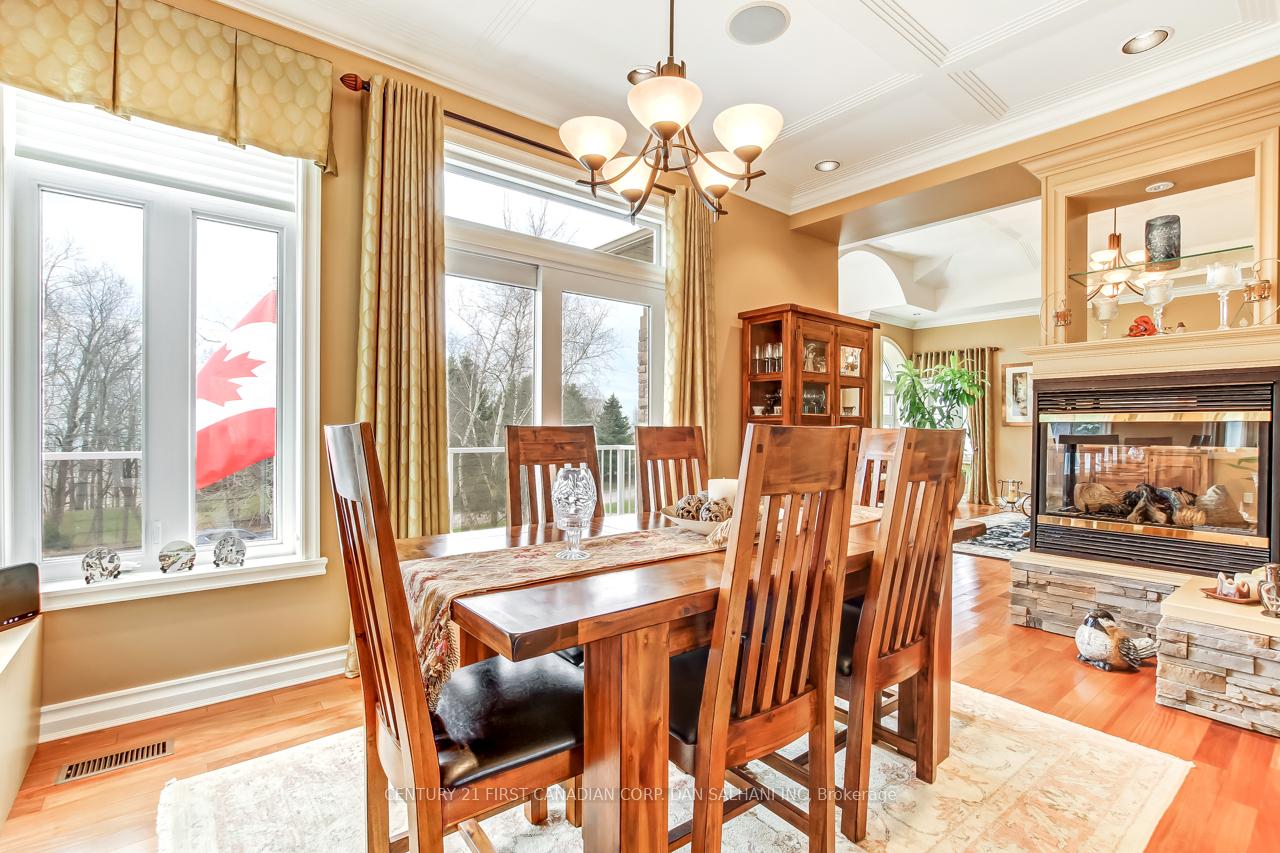
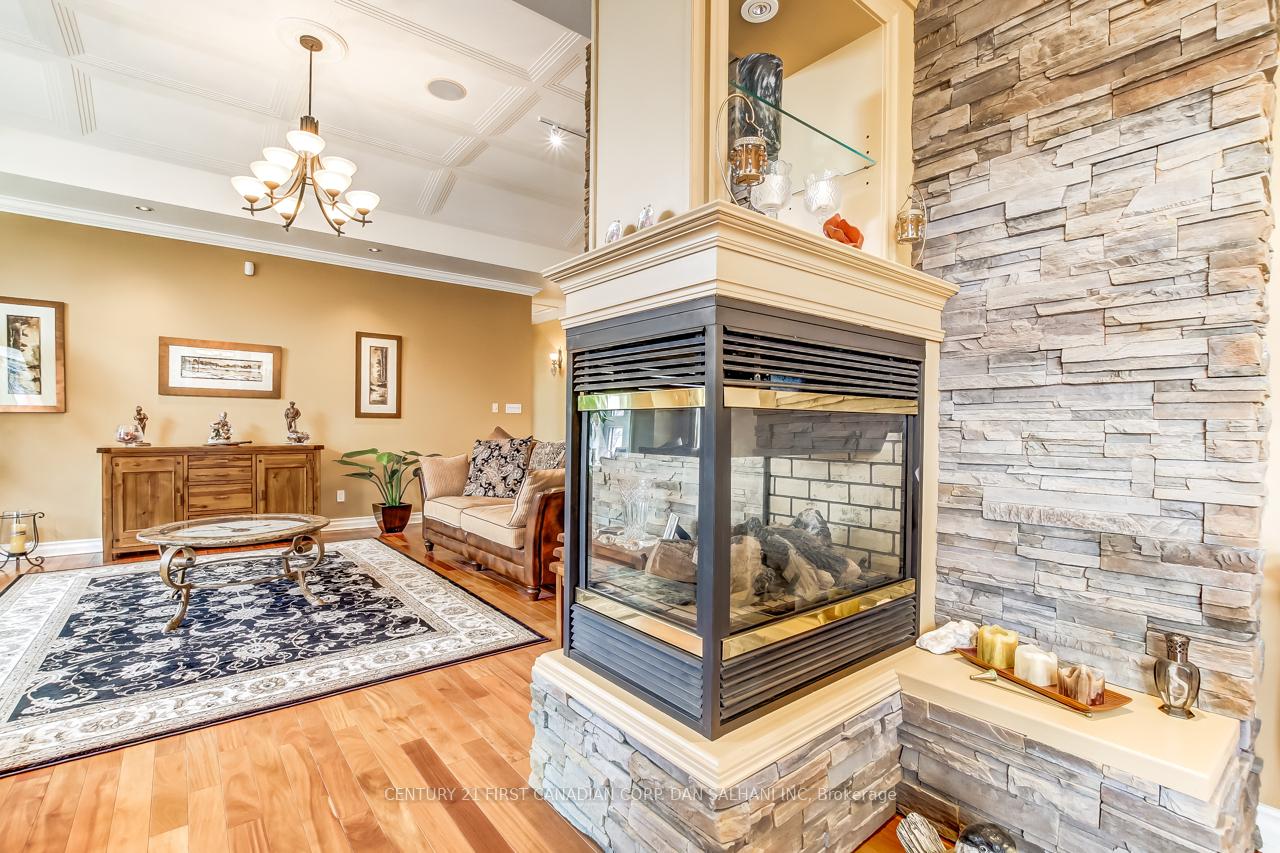
- Two-sided fireplace enhances living and dining areas.
- Luxurious ensuite with double vanity and walk-in shower.
- Spacious deck and bright sunroom for entertaining.
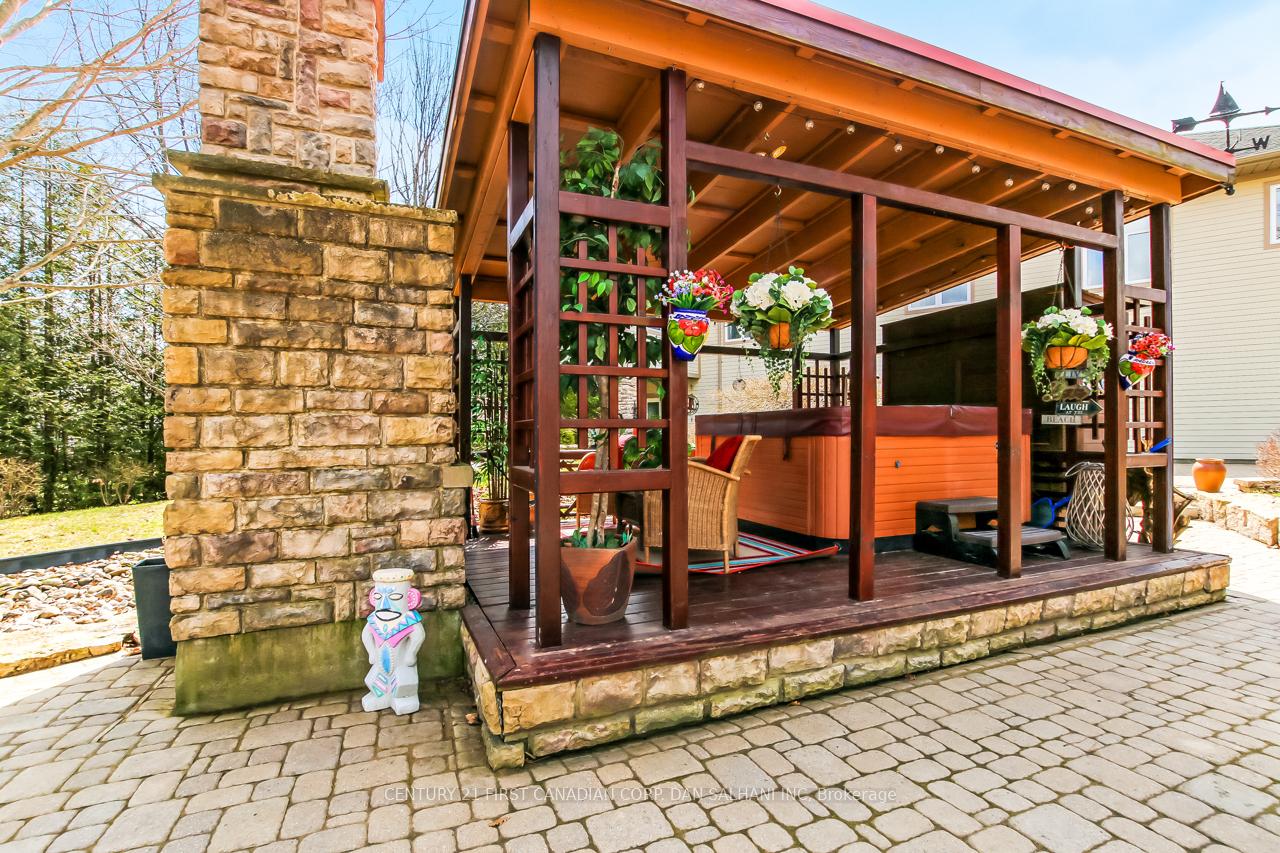
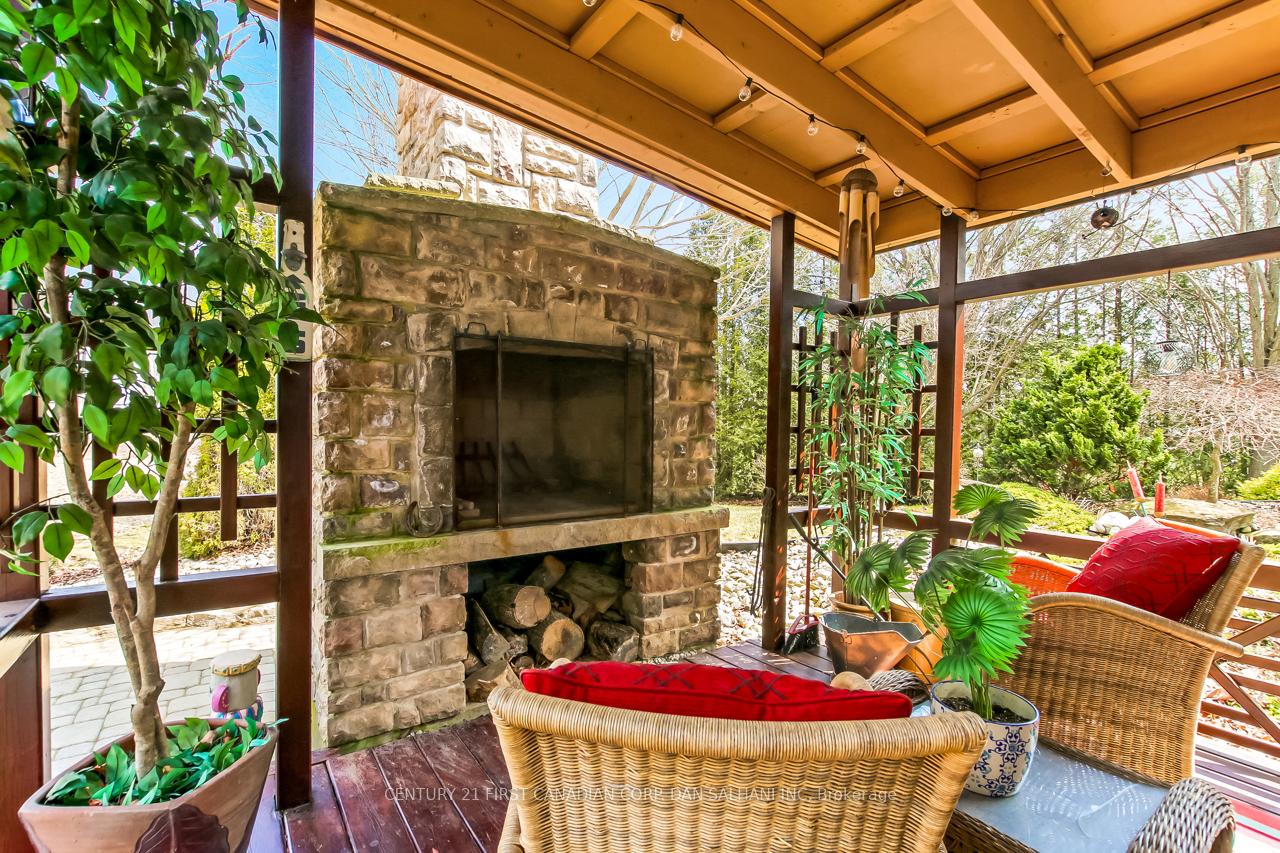
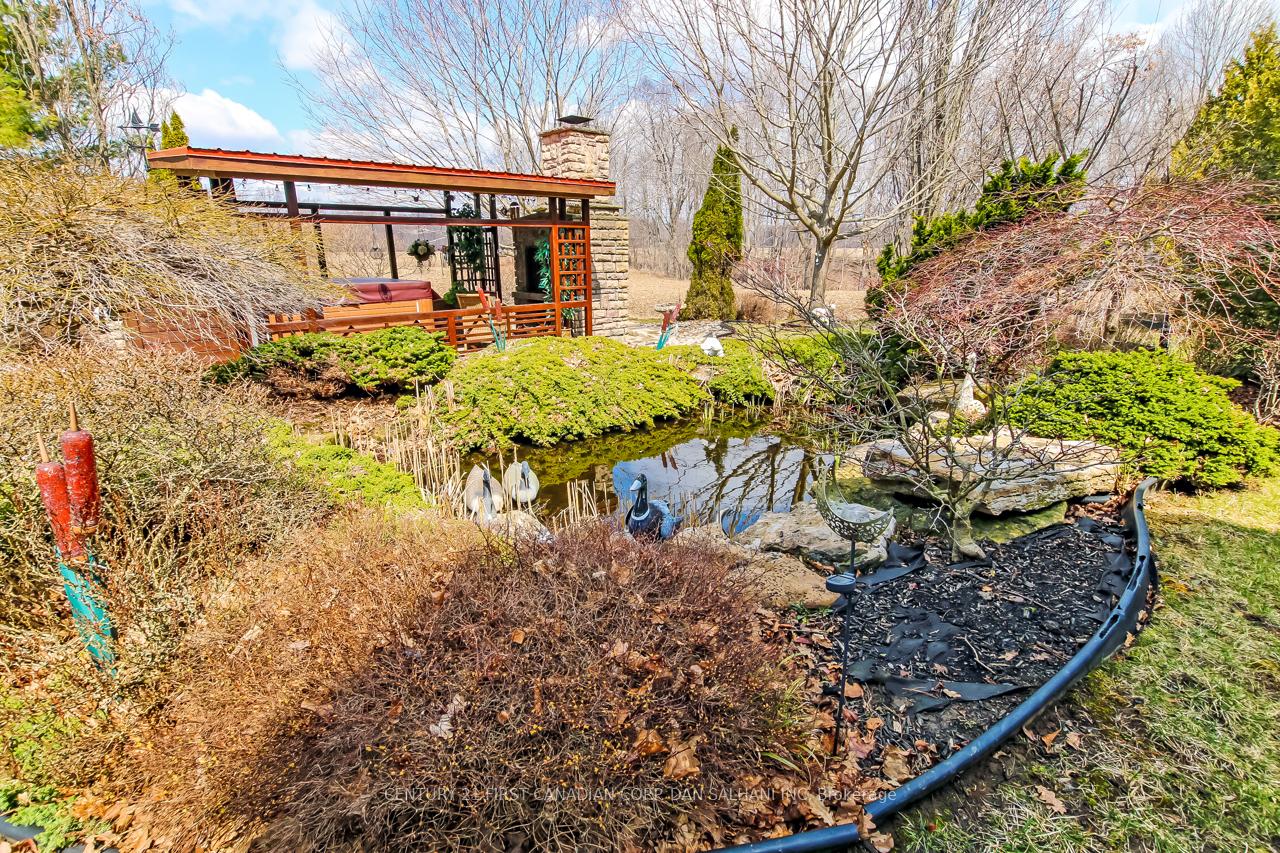
- Outdoor gazebo features a hot tub and fireplace.
- Oversized double garage with radiant heat.
- Beautifully landscaped gardens and tranquil pond.
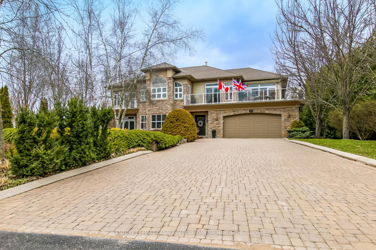
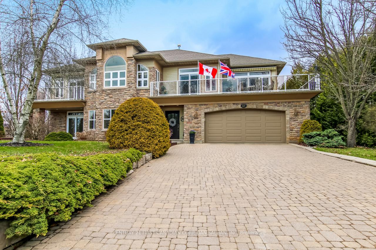
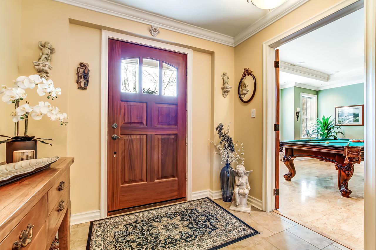
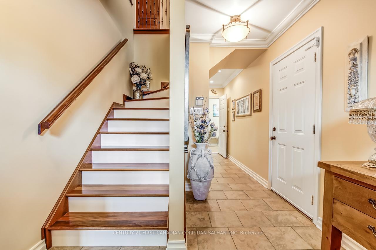
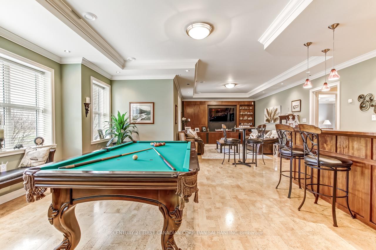
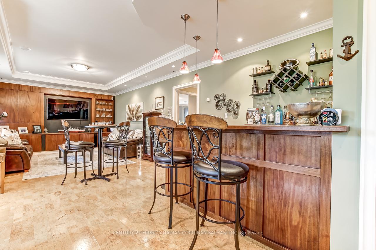
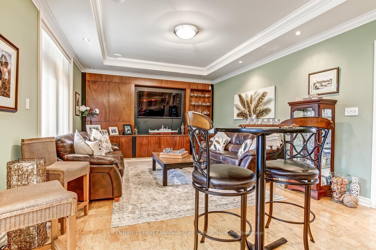
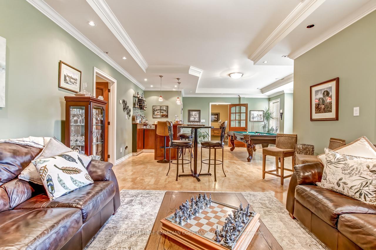
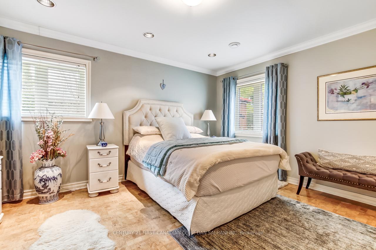
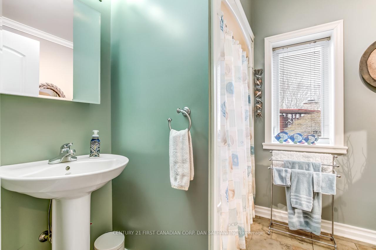
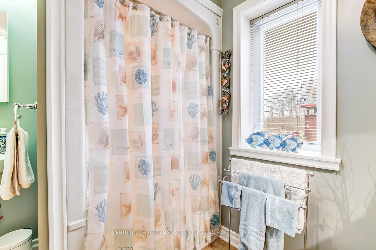
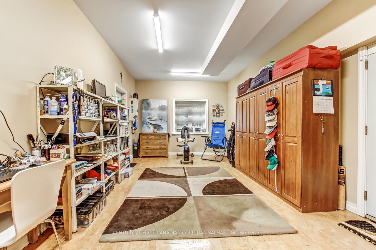
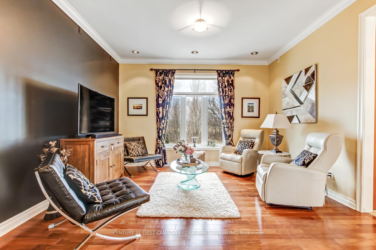
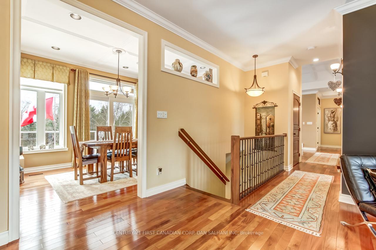
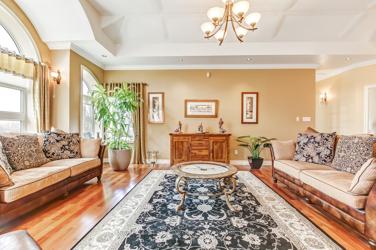
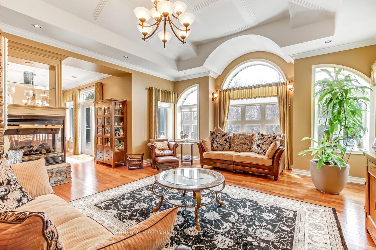
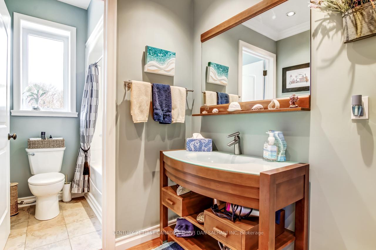
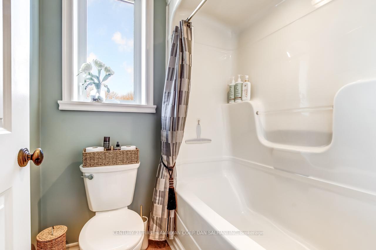
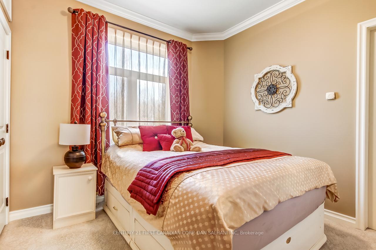
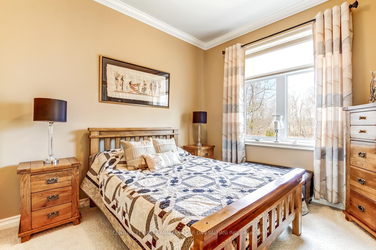
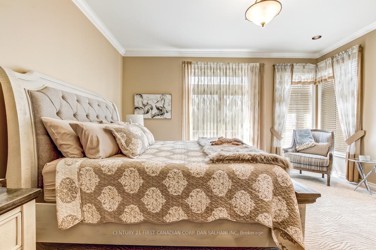
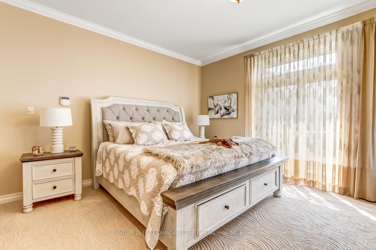
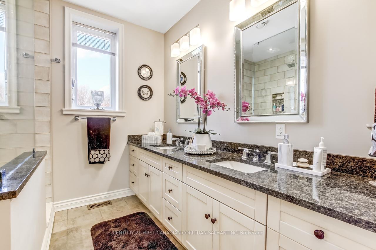
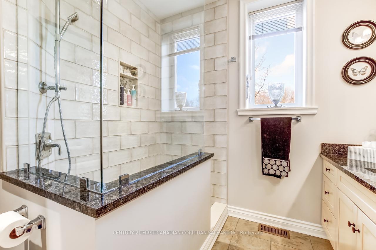
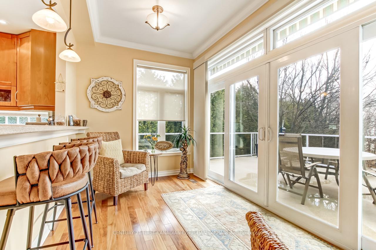
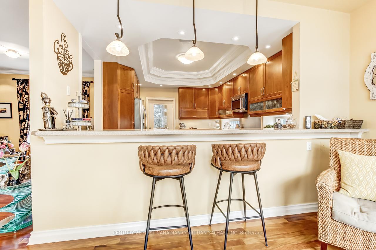
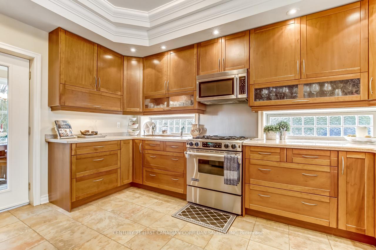
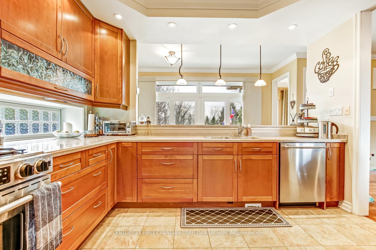
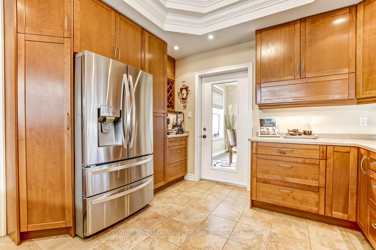
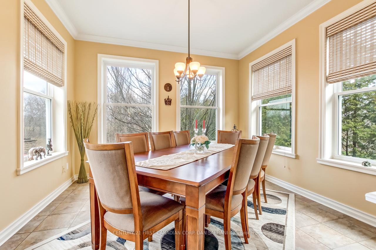
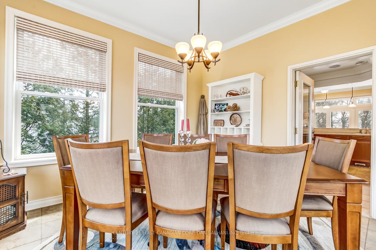
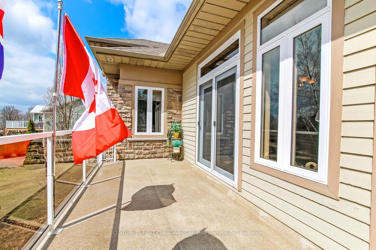
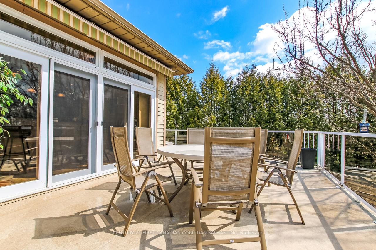
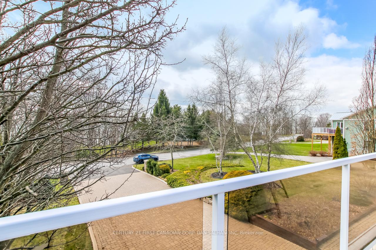
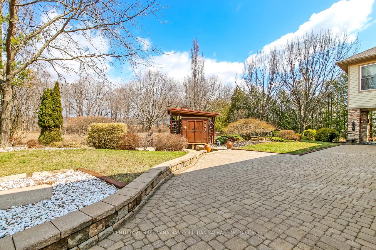
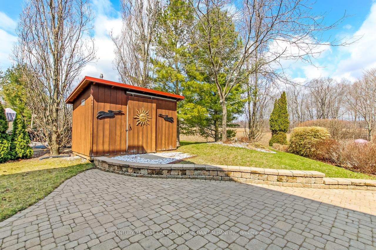
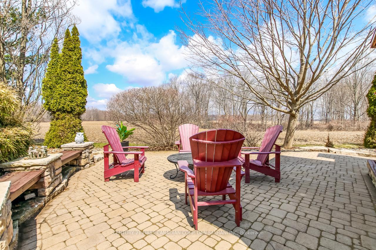
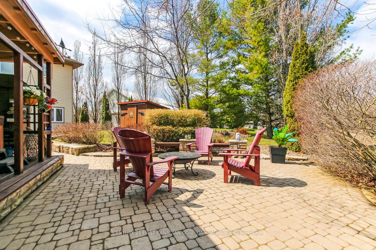
Welcome to 627 George Street, nestled on a quiet dead-end cul-de-sac in the charming lakeside community of Port Stanley. Backing onto peaceful farmland, this impressive 3,500 sq. ft. home offers privacy, space, and exceptional craftsmanship throughout, including crown moulding and radiant floor heating. The inviting living room features an ornate trey ceiling and striking brick feature wall, complemented by a two-sided fireplace shared with the elegant dining room. The kitchen is thoughtfully designed with abundant cherrywood cabinetry, Corian countertops, ceramic tile flooring, stainless steel appliances, and garden doors leading to a spacious deckperfect for entertaining-along with a bright sunroom for additional living space. The primary suite offers plush carpeting, patio doors to the deck, dual closets, and a luxurious ensuite with double vanity and walk-in shower. Two additional generously sized bedrooms and a 4-piece bath complete the upper level, finished with hardwood flooring throughout. The main floor showcases primarily cork flooring and features a large recreation room with wet bar and pool table, a fourth bedroom, 3-piece bath, and extensive workshop/storage space and an elevator. Outdoors, enjoy a covered patio, gazebo with hot tub and fireplace, tranquil pond, and beautifully landscaped mature gardens. Additional highlights includea second-floor deck with gas BBQ hookup, oversized double garage with radiant heat, and an interlocking paved, double-wide driveway accommodating six vehicles. Recent upgrades and survey available in documents. A truly exceptional property offering comfort, style, and serene surroundings.
Key Facts & Features
Property Costs
- Annual Property Tax Amount
- $9,875
- Land Transfer Tax Fee
- $22,475
- Basement Type
- None
Interior Features
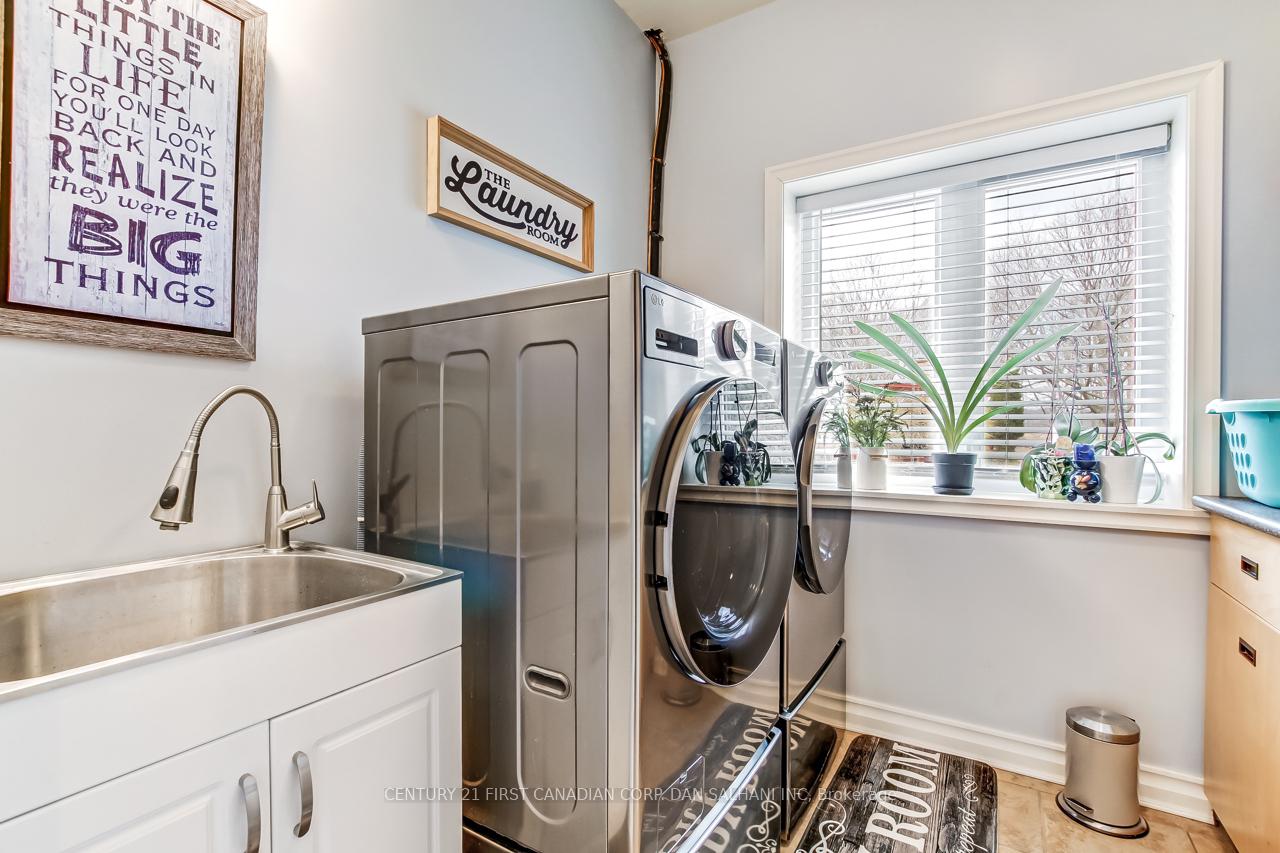
- Laundry Level
- Main Level
- Interior Extras
- Air Exchanger, Auto Garage Door Remote, Central Vacuum, ERV/HRV, On Demand Water Heater, Water Heater Owned, Water Meter
- Security Features
- Alarm System, Carbon Monoxide Detectors, Smoke Detector
- Fireplace/Stove
- Yes
- Fireplace Features
- Living Room, Natural Gas
- Elevator
- No
Exterior Features
- Exterior Extras
- Awnings, Deck, Hot Tub, Patio, Privacy
- Pool
- None
- Property Features
- Level
- Accessibility Features
- Elevator, Level Entrance
- Other Structures
- Garden Shed
Building
- Building Type
- Detached
- Building Style
- 2-Storey
Construction
- Exterior Finish
- Brick
- Roof
- Asphalt Shingle
- Foundation Details
- Concrete
- Special Designation
- Unknown
Lot
- Lot Front
- 100.13 ft
- Lot Depth
- 191.23 ft
- Lot Shape
- Rectangular
Inclusions
- Inclusions
- |EXISTING FRIDGE, STOVE, DISHWASHER, WASHER, DRYER, FRIDGE ON MAIN FLOOR, MICROWAVE VENT, ALL WINDOW COVERINGS, GARAGE DOOR OPENER & REMOTE, HOT TUB
Parking & Garages
- Garage Type
- Attached
- Garage Spaces
- 2
- Parking Spaces
- 6
- Total Garage And Parking Spaces
- 8
Heating & Cooling
- Heat Source
- Gas
- Heat Type
- Radiant
- Air Conditioning
- Central Air
- Water
- Municipal
- Sewers
- Sewer
- Bedrooms
- 4
- Washrooms
- 3
- Kitchens
- 1
- Family / bonus room
- Yes
Room sizes
- Laundry—Main level, B/I Vanity, B/I Shelves
- Sunroom—Second level
- Kitchen—Second level, W/O To Deck
- Dining Room—Second level, 2 Way Fireplace, Hardwood Floor
- Family Room—Second level, Hardwood Floor
- Bedroom—Second level
- Bedroom—Second level
- Living Room—Second level, 2 Way Fireplace, Hardwood Floor
- Bedroom—Main level
- Primary Bedroom—Second level, Ensuite Bath, W/O To Deck, Double Closet
- Bathroom—Second level
- Recreation—Main level, Wet Bar, Elevator
- Bathroom—Second level, Double Sink, Granite Counters, Ensuite Bath
- Workshop—Main level, Cork Floor
- Bathroom—Main level, B/I Vanity
Washrooms
- 3-piece
- 4-piece, Second
- 3-piece, Second
- Municipality
- Central Elgin
- Neighbourhood
- Port Stanley
- Main cross streets
- MCKENZIE
- Zoning
- R1
- Directions
- Enter Port Stanley on Colborne St. Go to lights and turn right onto Bridge St which becomes George St. Follow George to the end
- MLS® number
- X13634200
- Data source
- Toronto Regional Real Estate Board
- Listed on
- 2026-08-03
- Updated on
- 2026-08-04
- Days on market
- 75 days
- Possession date
- 2026-09-30
- Possession type
- 30-59 days
- Co-op commission
- 2% + HST
- Seller
- Listed by
- CENTURY 21 FIRST CANADIAN CORP. DAN SALHANI INC
Home Market Value
Current home valuation for 627 George Street, Central Elgin, Port Stanley, Central Elgin, ON. Listed for $1,299,995
HOMEH Estimate
$1,295,735
Estimated Sales Range
$1,023,631 - $1,567,839
HOMEH Estimate for 627 George Street, Central Elgin, Port Stanley
Calculated with a real agent's CMA method — 45+ years of experience, codified. Not an AI guess.
For the owner
Is this your home? Track its value.
Get this home's HOMEH Estimate by email once a month, with how many homes are for sale around you.
Mortgage Payment Calculator
Compare up to 4 down payment scenarios
5% on first $500K + 10% on $799,995 over $500K
$105,000
| Scenario 1 | Scenario 2 | Scenario 3 | Scenario 4 | |
|---|---|---|---|---|
−Down payment | % $ | % $ | % $ | % $ |
+CMHC insurance | $47,788 | $36,270 | $30,940 | $0 |
=Total mortgage | $1,242,483 | $1,206,265 | $1,135,936 | $1,039,996 |
Amortization | ||||
Mortgage rate | % | % | % | % |
| Payment frequency | ||||
=Mortgage payment | $6,066monthly | $5,890monthly | $5,546monthly | $5,078monthly |
Land Transfer Tax
$22,475
$22,475
Around this home
No schools found nearby
Data provided by OpenStreetMap & Fraser Institute School Rankings
Ask HOMEH
New!Hi there!
👋Text or call (416) 301-9001
Recommended for you
Based on homes you've looked at.
No recommended properties found.
Nearby similar homes
No nearby properties found.
More real estate resources
Other homes nearby
Explore this area
Nearby neighbourhoods
No nearby listings available.