
1231 Chimney Point Lane
Central Frontenac (Frontenac Centre), ON K0H 1B0
- 3Bedrooms
- 2Bathrooms
- 1Garage
- 1500–2000Sq Ft
- $3,191Tax
- 149×344 ftLot Size
 Estimated Value:$735,000See Free Estimate Report

Sale & Price History for 1231 Chimney Point Lane, Central Frontenac, Frontenac Centre
| Start Date | End Date | Price | Event | MLS# |
|---|---|---|---|---|
| No listing history available | ||||
Real estate boards require you to or to see the full details of this property.
*Sold prices and complete sale & price history are regulated data. Under the Trust in Real Estate Services Act, 2002 (TRESA) and the rules of the Real Estate Council of Ontario (RECO), and pursuant to the Multiple Listing Service® rules of the Canadian Real Estate Association (CREA) and the Toronto Regional Real Estate Board (TRREB), this information may be shown only to registered users who have agreed to the applicable terms of use (a Virtual Office Website, or "VOW," arrangement). HOMEH Inc., Brokerage therefore provides it to signed-in members only. Creating an account is free and takes under a minute.
About 1231 Chimney Point Lane, Central Frontenac, Frontenac Centre
Summarized Description
- Fully winterized Viceroy-style raised bungalow.
- Expansive wrap-around deck with panoramic views.
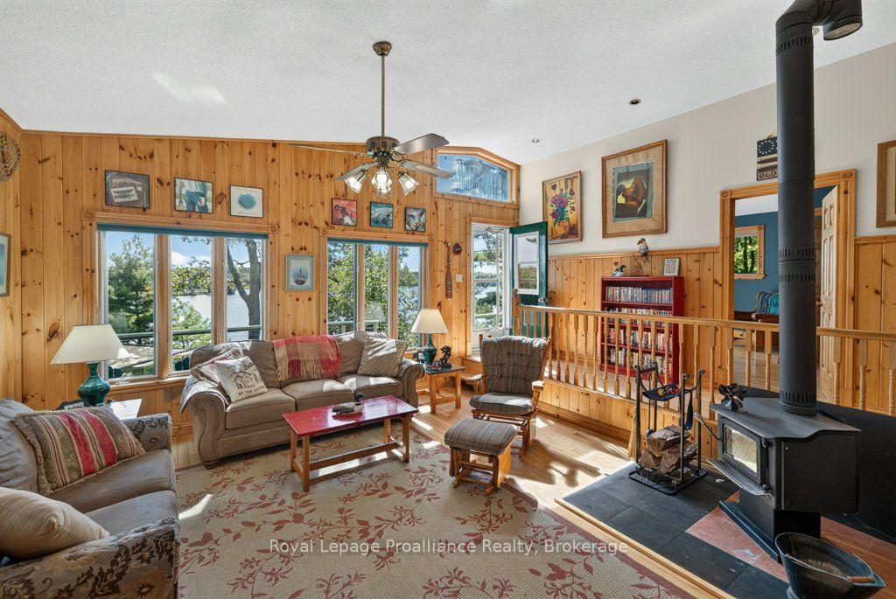
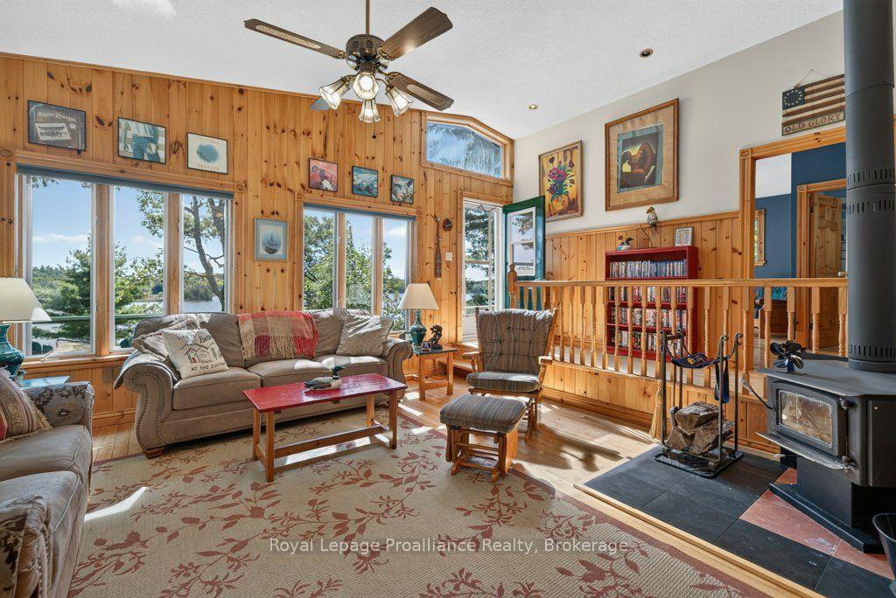
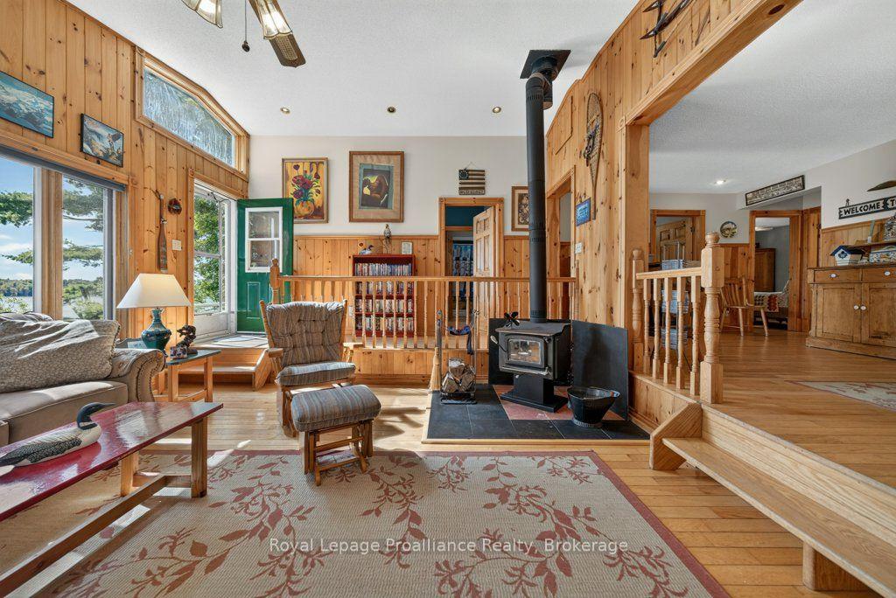
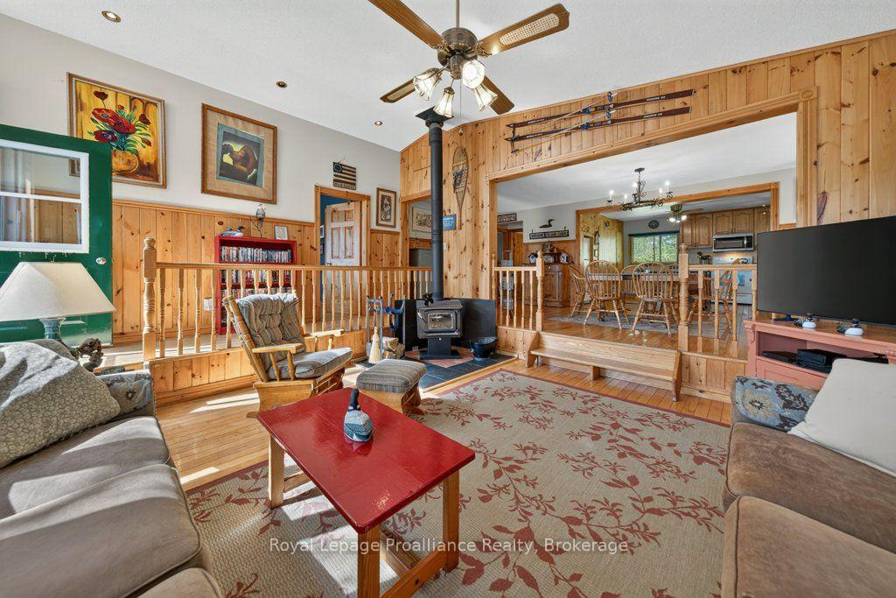
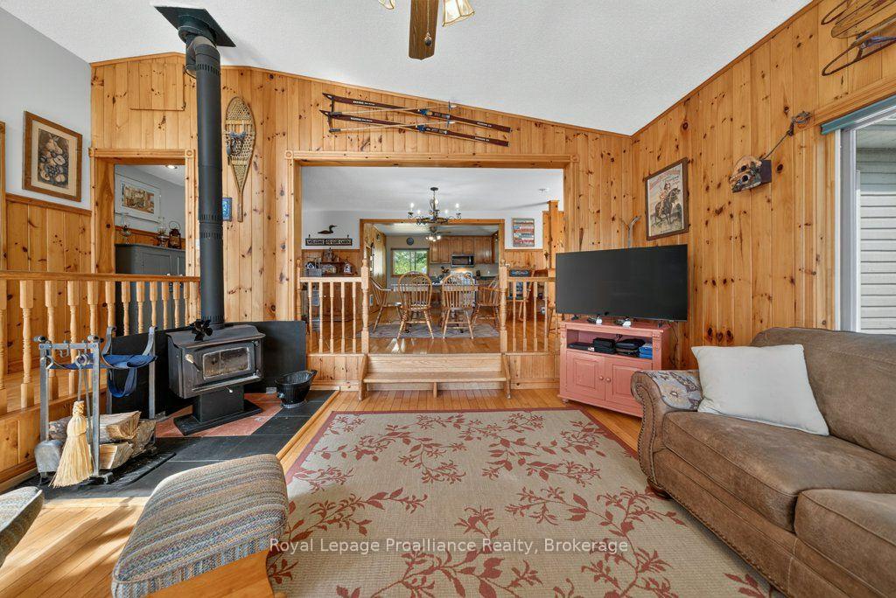
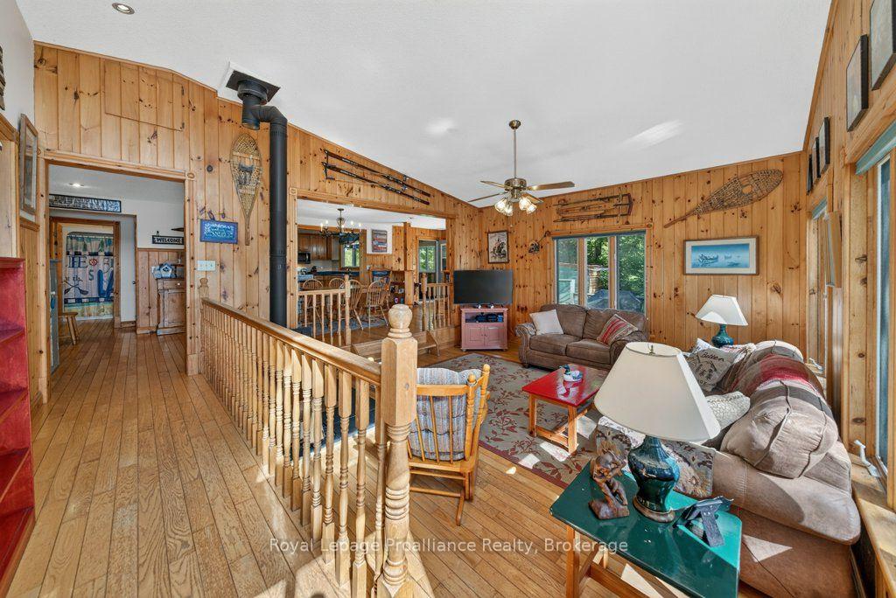
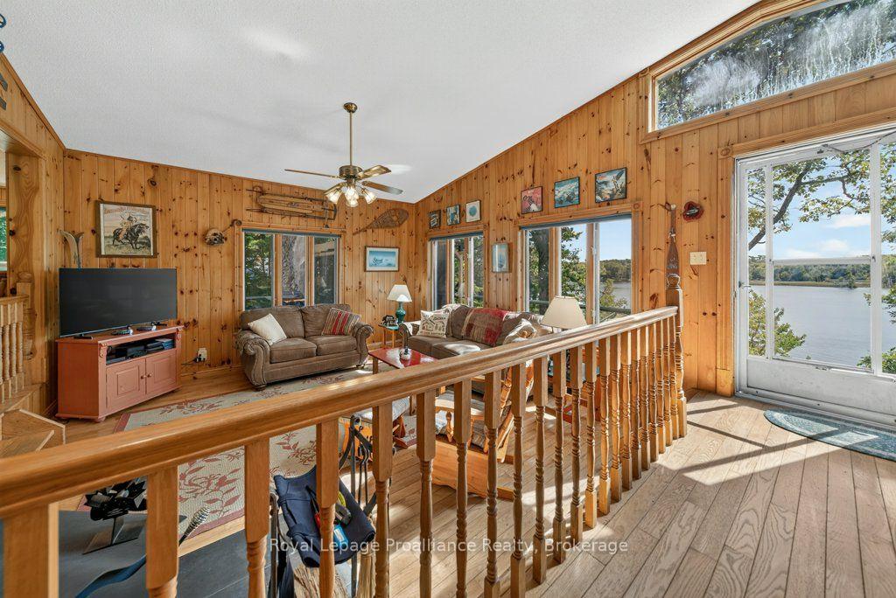
- Cozy woodstove in sunken living room.
- Private terraced patios and cantilever docks.
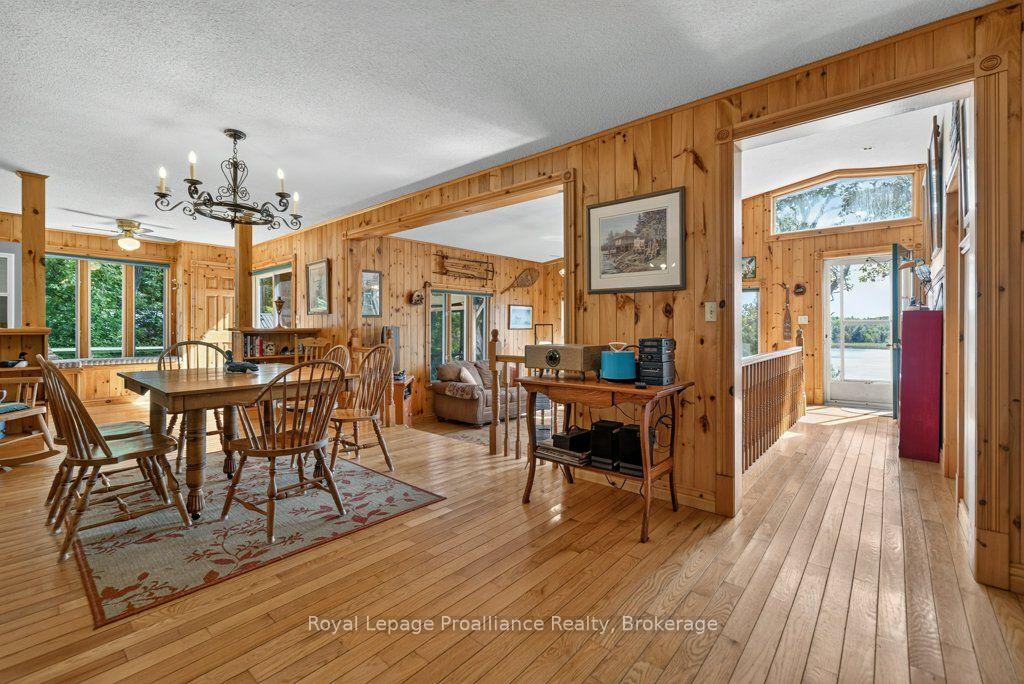
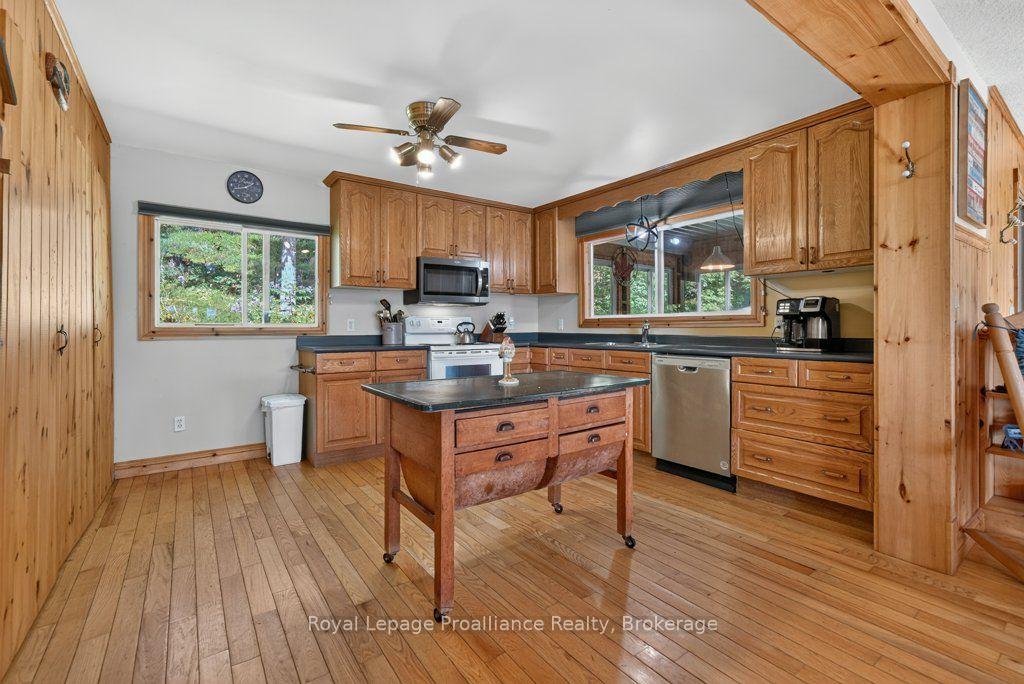
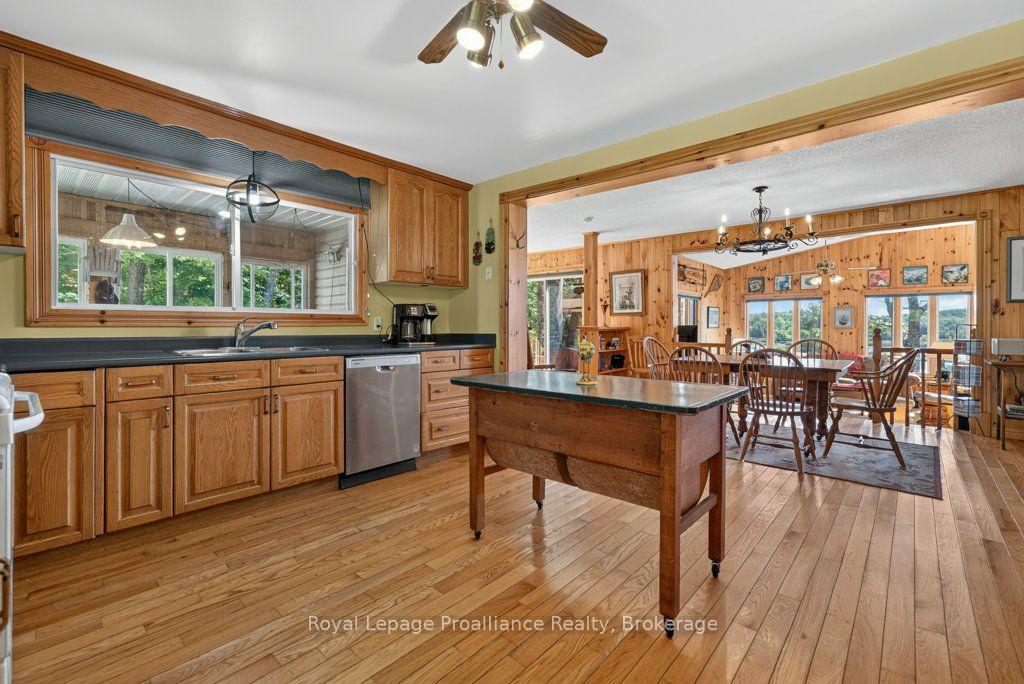
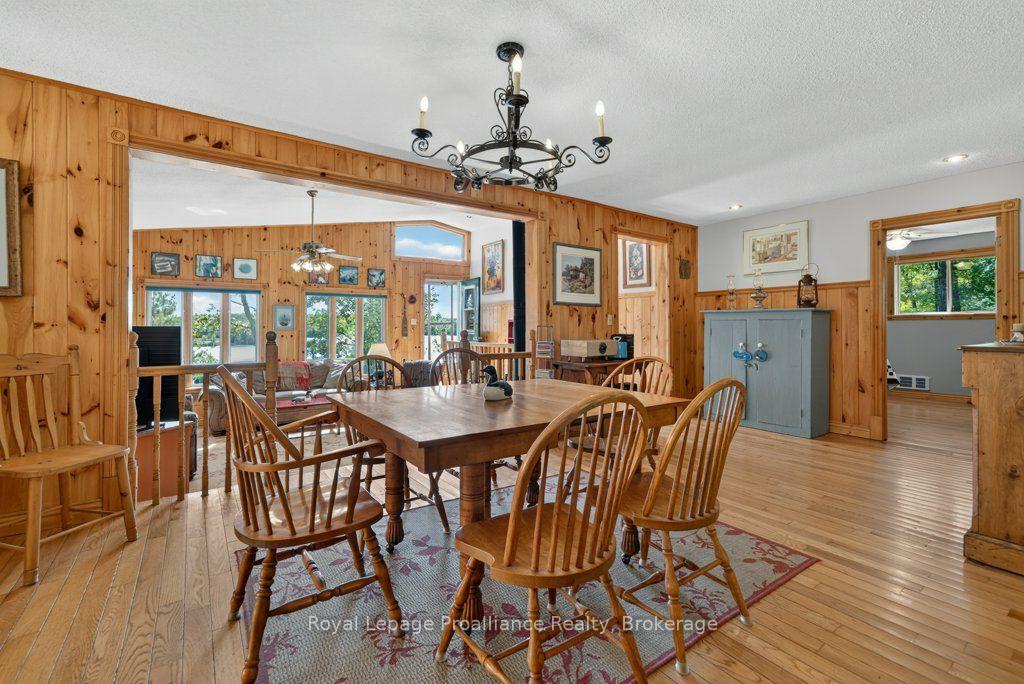
- Chef-friendly kitchen flows to dining area.
- Attached screened-in gazebo for outdoor dining.
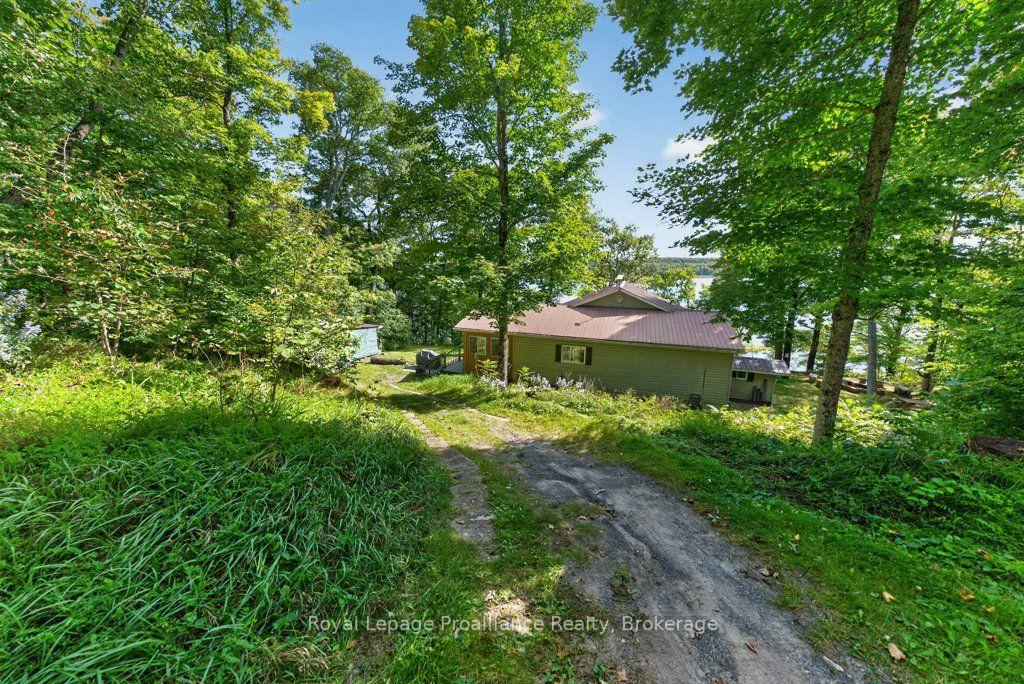
- Located on 1.12 acres of mature grounds.
- Perfect for year-round lakefront living.
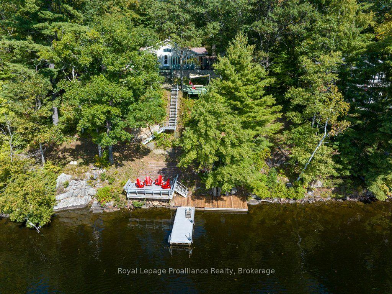
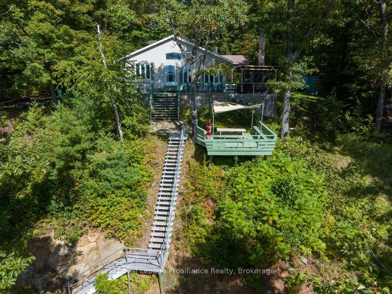
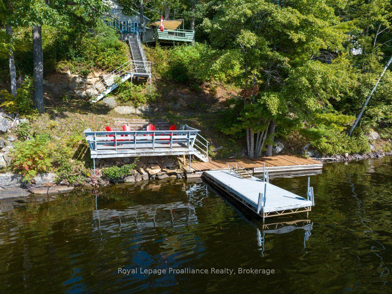
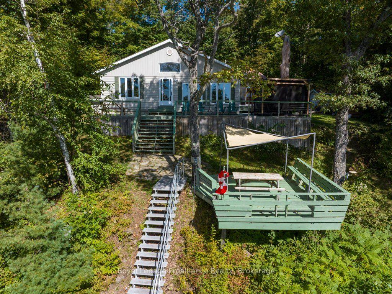
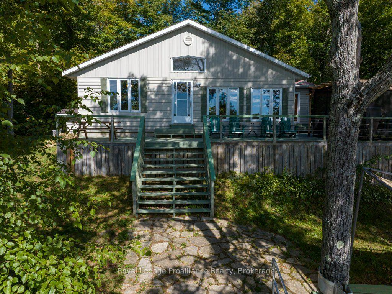
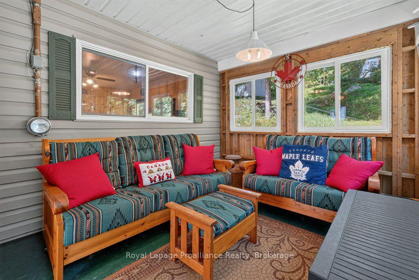
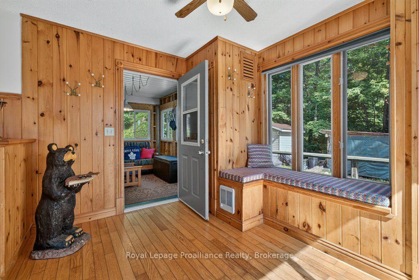
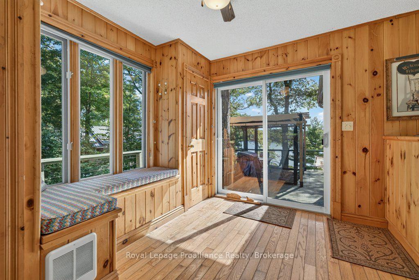
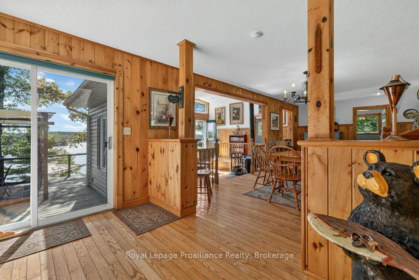
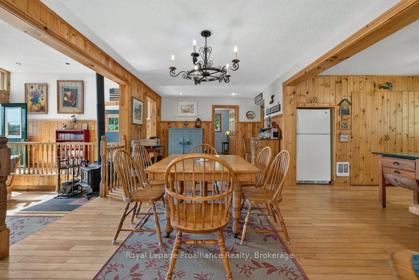
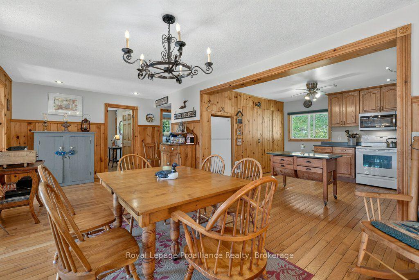
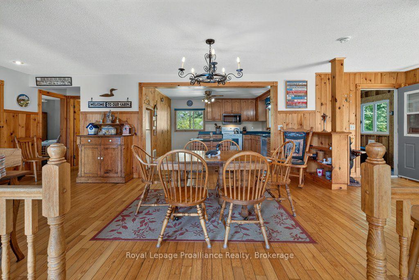
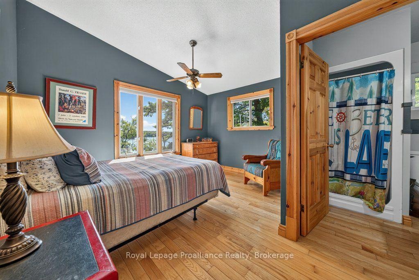
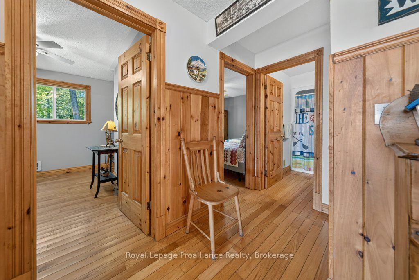
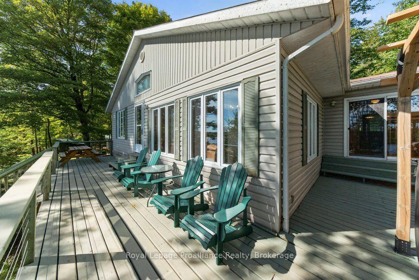
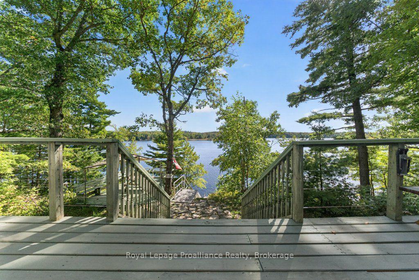
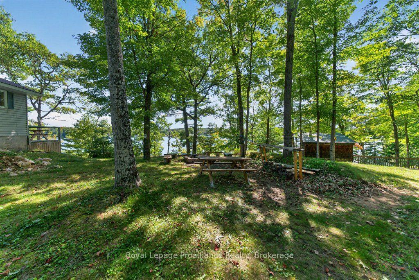
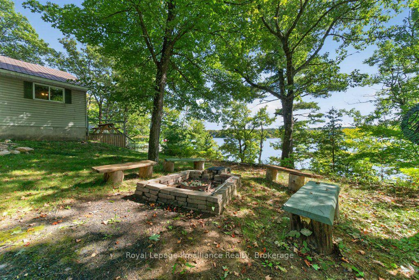
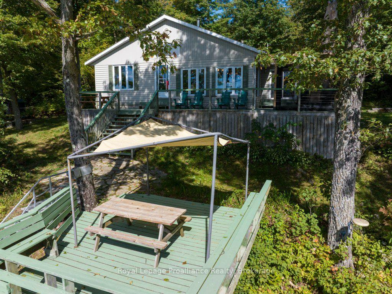
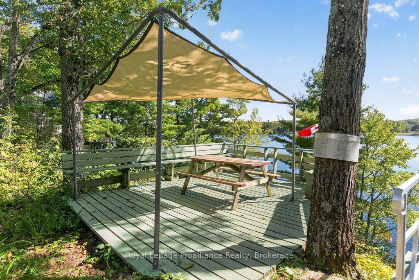
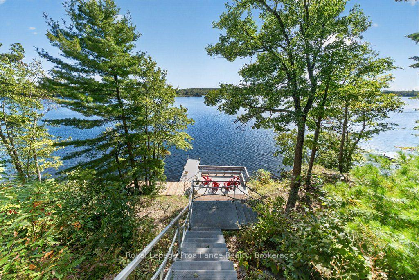
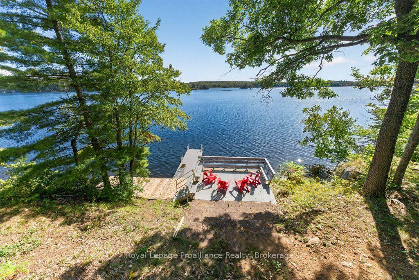
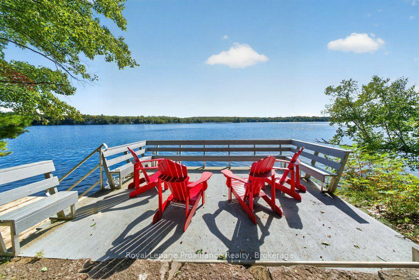
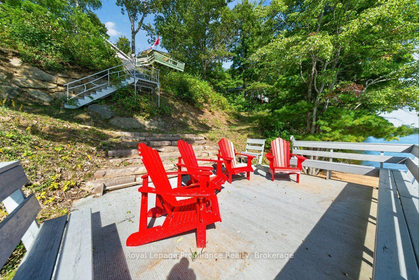
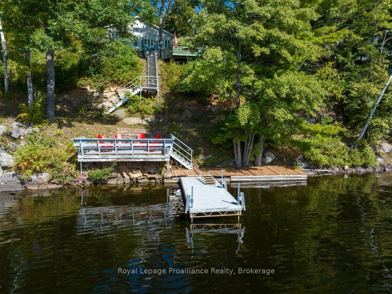
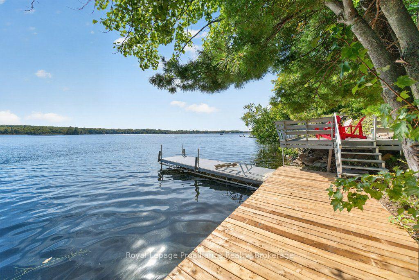
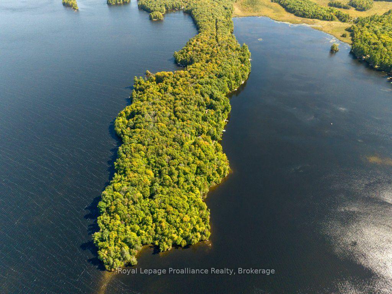
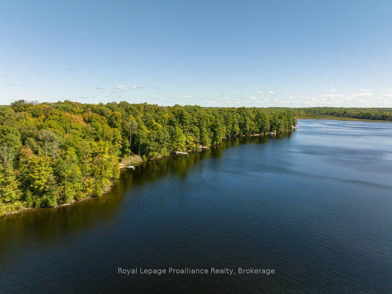
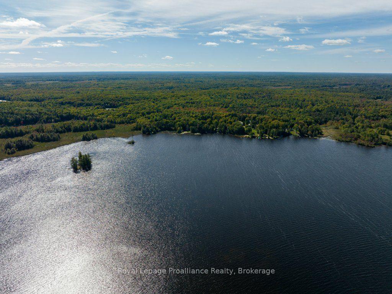
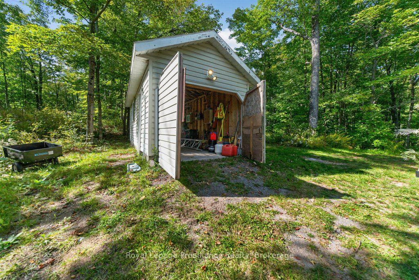
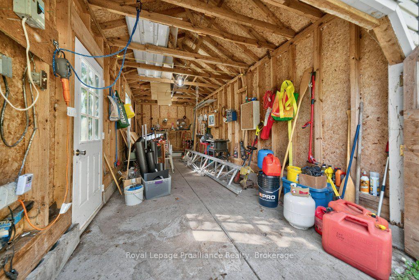
Welcome to 1231 Chimney Point Lane, an inspiring four-season, fully winterized Viceroy-style raised bungalow on 1.12 acres of pristine, mature grounds overlooking the shimmering waters of Big Gull Lake in the Land O'Lakes. Designed to celebrate lakefront living in every season, this approximately 2,500 sq. ft. (1639' main level & 868' lower level) of thoughtfully crafted living space features an open-concept great room with soaring vaulted ceilings and a warm, sunken living room anchored by a cozy woodstove, perfect for gathering after a day on the water or trails. This residence was fully renovated between 1994 and 1995, seamlessly pairing timeless architectural character with low-maintenance structural integrity. The entry screened porch and foyer sunroom immediately greet you with a soothing sensation of being home! An updated, chef-friendly kitchen and adjoining dining area flow seamlessly to the livingroom and front deck and outdoor BBQ area, creating an effortless indoor-outdoor lifestyle. Step onto the expansive, wrap-around deck for panoramic, south-facing views and all-day sun, and an attached Toja screened-in gazebo, providing a bug-free haven for outdoor dining and lakeside viewing; or headdown to your private terraced patios and cantilever docks where boating, swimming, and water sports await at your doorstep. A lower- level basement provides storage and utility systems contained within a winterized foundation. With a single-car garage and integrated workshop for boats and recreational gear, plus a spacious circular driveway, this property is perfectly tailored for those seeking an uplifting, year-round sanctuary where family, friends, and nature come together. Embrace the lakefront lifestyle and let this exceptional cottage become the backdrop for your most cherished memories. Oh, did we mention the fishing!!!!!!!
Key Facts & Features
Property Costs
- Annual Property Tax Amount
- $3,191
- Land Transfer Tax Fee
- $13,055
Rental Items
- Rental Equipment
- N/A
- Basement Type
- Separate Entrance, Unfinished, Walk-Out, Partial Basement
Interior Features
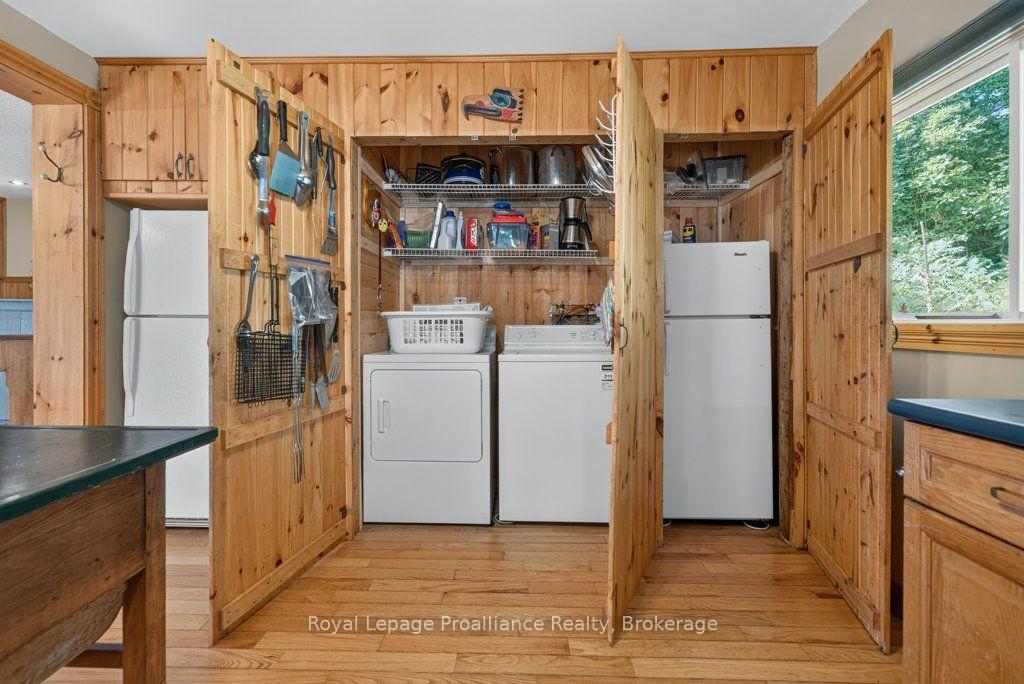
- Laundry Level
- Main Level
- Interior Extras
- Primary Bedroom - Main Floor, Storage Area Lockers, Upgraded Insulation, Water Heater Owned, Workbench
- View
- Forest, Lake, Trees/Woods, Water
- Security Features
- Carbon Monoxide Detectors, Smoke Detector
- Fireplace/Stove
- Yes
- Fireplace Features
- Living Room, Wood Stove
- Elevator
- No
Exterior Features
- Exterior Extras
- Deck, Privacy, Porch Enclosed, Recreational Area, Year Round Living
- Pool
- None
- Property Features
- Golf, Lake/Pond, Marina, Place Of Worship, Rec./Commun.Centre, Waterfront
- Other Structures
- Garden Shed, Gazebo, Workshop
Building
- Building Type
- Detached
- Building Style
- Bungalow-Raised
- Approx Age
- 51-99
Construction
- Exterior Finish
- Concrete Block, Vinyl Siding
- Roof
- Metal
- Foundation Details
- Concrete, Poured Concrete, Wood, Wood Frame
- Special Designation
- Unknown
Lot
- Lot Front
- 149.31 ft
- Lot Depth
- 344.00 ft
- Lot Size
- 1.14
- Lot Shape
- Rectangular
Inclusions
- Inclusions
- Appliances, cantilevered dock system, some exterior deck chairs, gazebo.
Exclusions
- Exclusions
- Personal possessions & furnishings, marine craft
Parking & Garages
- Garage Type
- Detached
- Garage Spaces
- 1
- Parking Spaces
- 5
- Total Garage And Parking Spaces
- 6
Heating & Cooling
- Heat Source
- Electric
- Heat Type
- Baseboard
- Air Conditioning
- None
- Water
- Well
- Sewers
- Septic
- Natural Gas
- No
- Hydro
- Yes
- Cable
- Available
- Telephone
- Available
- Bedrooms
- 3
- Washrooms
- 2
- Kitchens
- 1
Room sizes
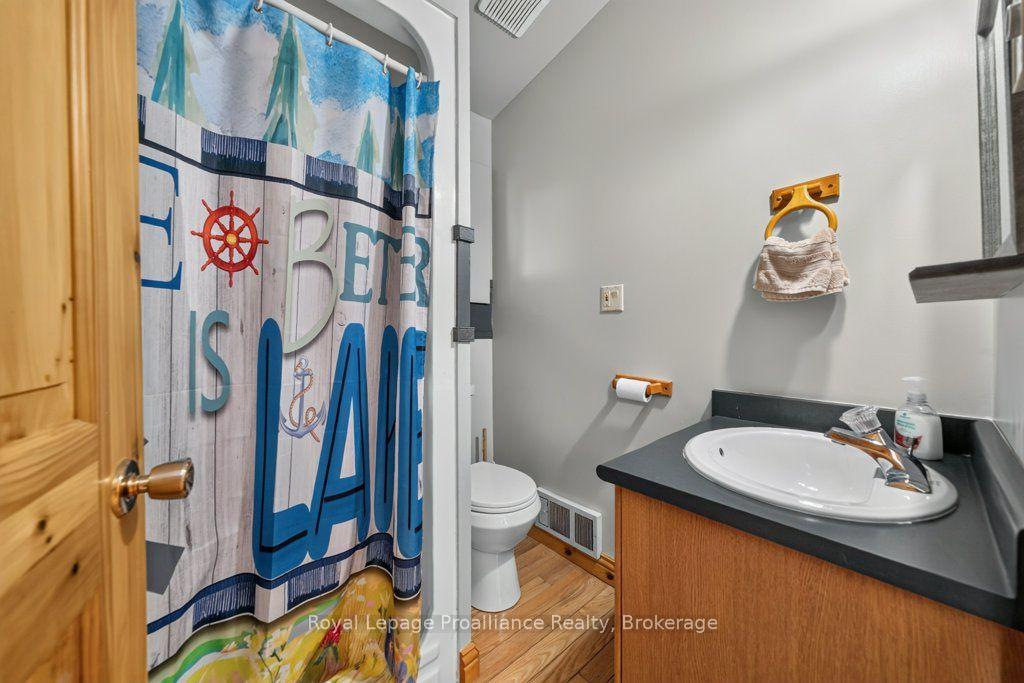
- Bathroom—Main level, 3 Pc Ensuite
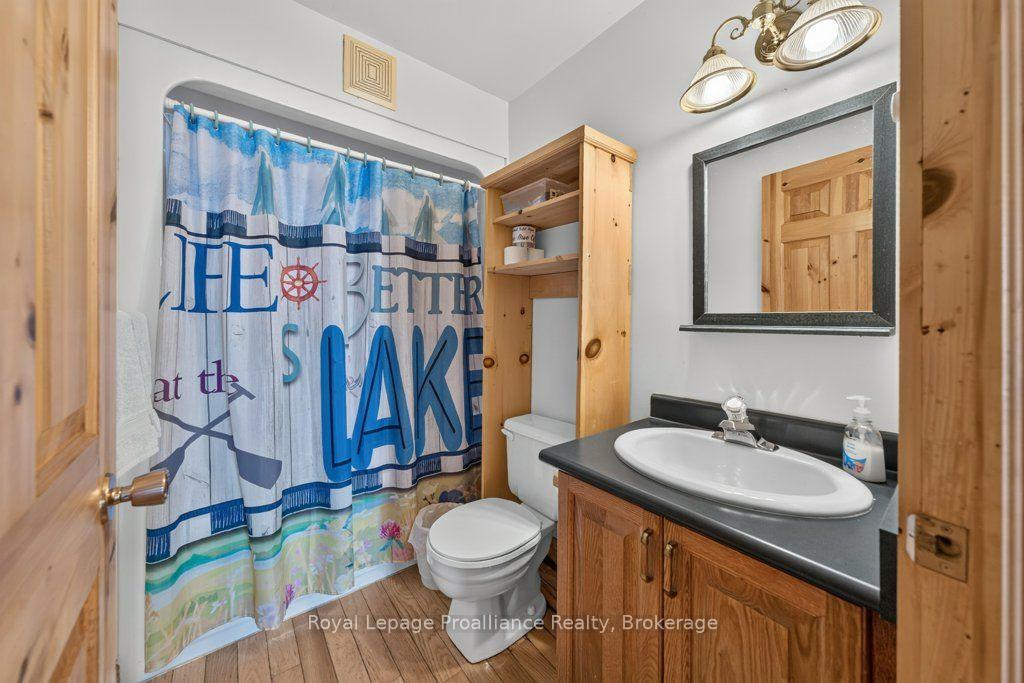
- Bathroom—Main level, 4 Pc Bath
- Living Room—Main level, Sunken Bath, Wood Stove, Vaulted Ceiling(s)
- Sunroom—Main level, Large Window, W/O To Deck, Overlook Water
- Foyer—Main level, 2 Way Fireplace, W/O To Deck, Overlook Water
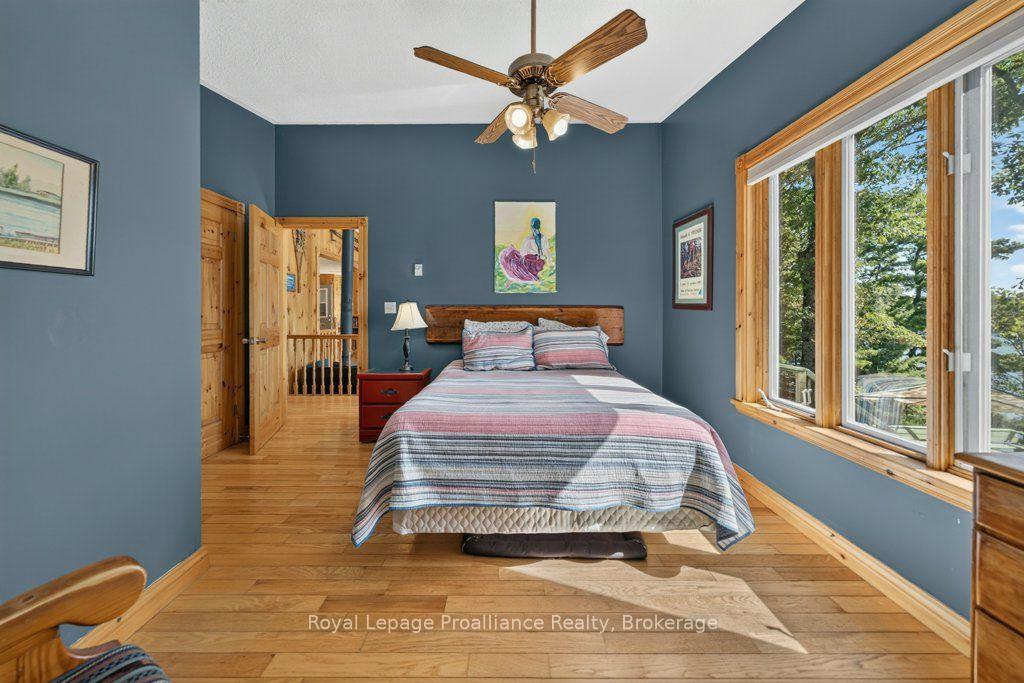
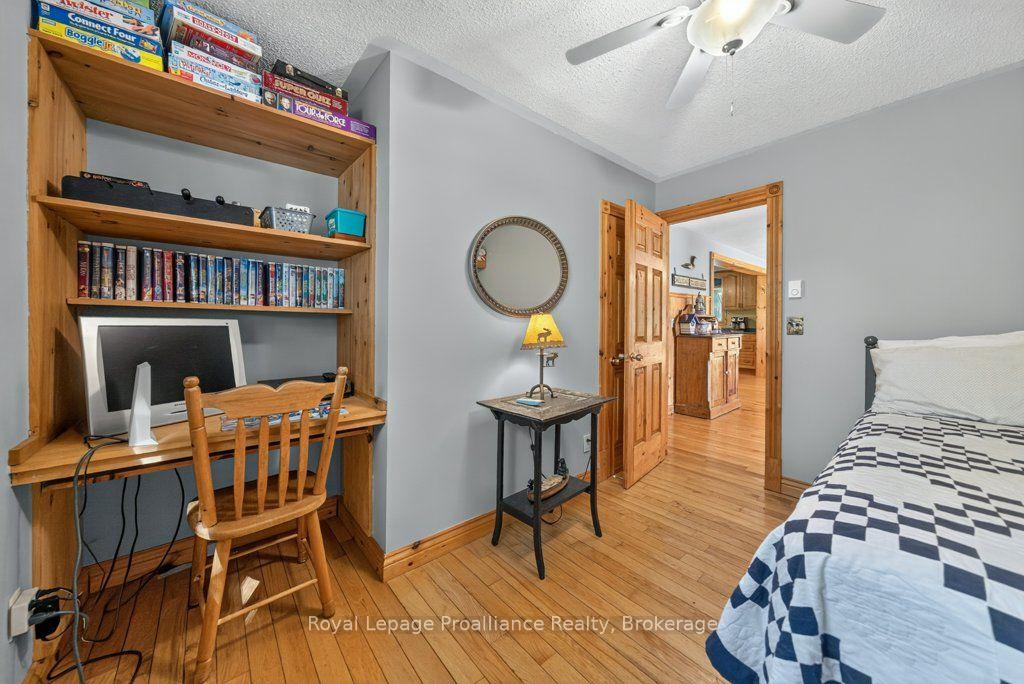
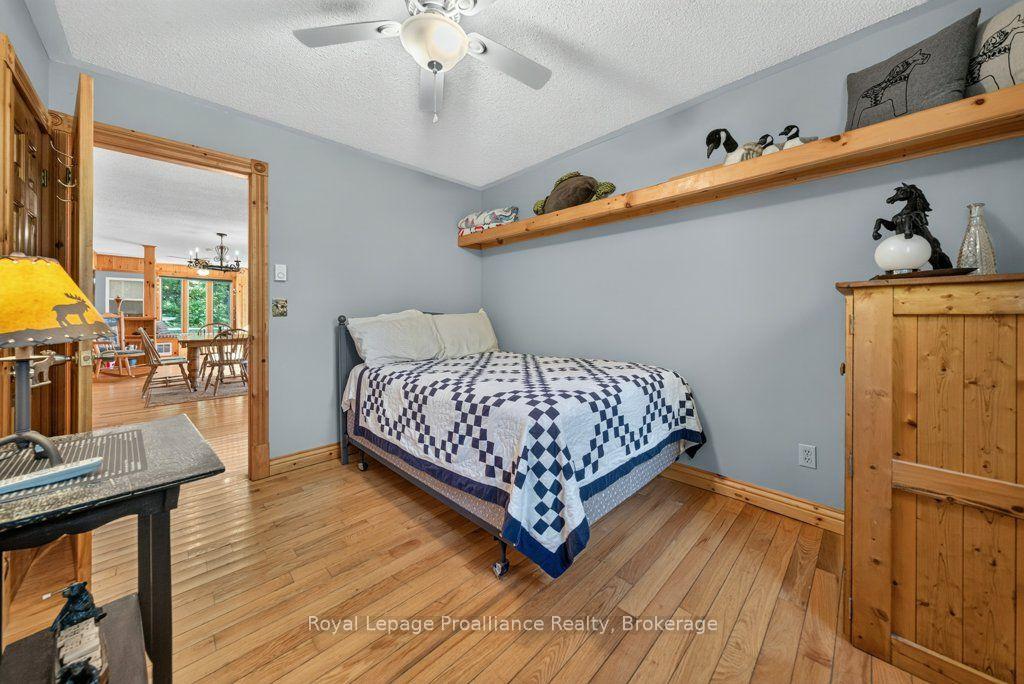
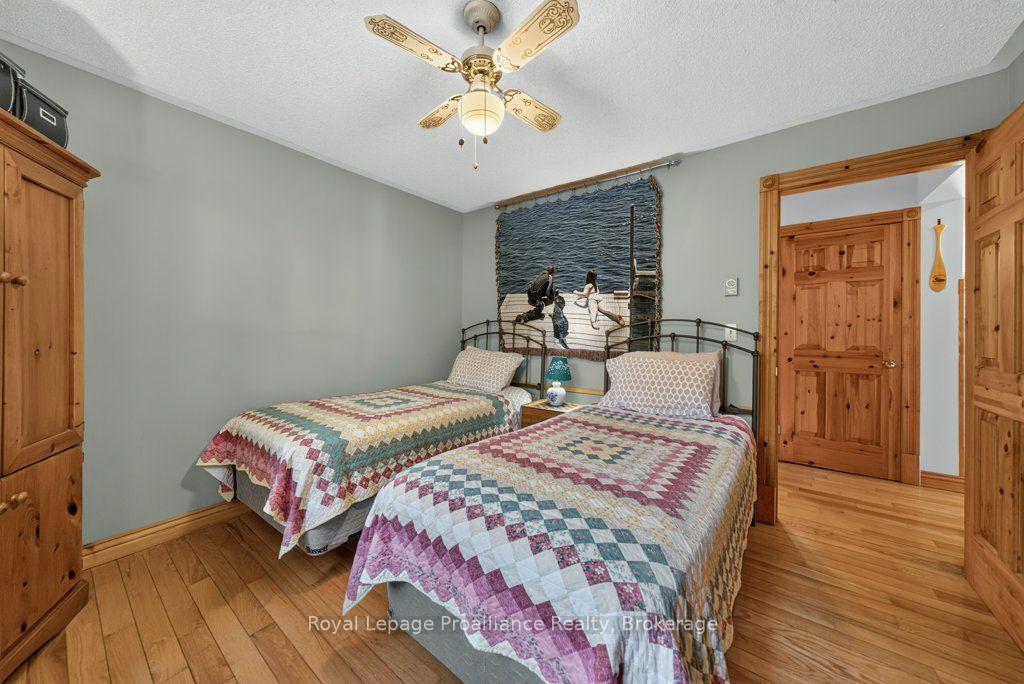
- Bedroom 2—Main level
- Dining Room—Main level, Combined w/Kitchen, Overlooks Living
- Kitchen—Main level, Combined w/Laundry, Family Size Kitchen, Overlooks Living
- Primary Bedroom—Main level
- Bedroom 3—Main level
Washrooms
- 3-piece, Main
- 4-piece, Main
- Municipality
- Central Frontenac
- Neighbourhood
- Frontenac Centre
- Main cross streets
- Henderson Road & Gull Lake Road
- Zoning
- LSW
- Directions
- Highway 41 to Harlowe Road to Gull Lake Road to Gull Lake Lane to Chimney Pt Lane
- Waterfront
- Direct
- MLS® number
- X13835366
- Data source
- Toronto Regional Real Estate Board
- Listed on
- 2026-09-26
- Updated on
- 2026-09-28
- Days on market
- 30 days
- Possession type
- Immediate
- Co-op commission
- 2%+HST
- Seller
- Listed by
- ROYAL LEPAGE PROALLIANCE REALTY
Home Market Value
Current home valuation for 1231 Chimney Point Lane, Central Frontenac, Frontenac Centre, Central Frontenac, ON. Listed for $829,000
HOMEH Estimate
$735,000
Estimated Sales Range
$441,000 - $1,029,000
HOMEH Estimate for 1231 Chimney Point Lane, Central Frontenac, Frontenac Centre
Calculated with a real agent's CMA method — 45+ years of experience, codified. Not an AI guess.
For the owner
Is this your home? Track its value.
Get this home's HOMEH Estimate by email once a month, with how many homes are for sale around you.
Mortgage Payment Calculator
Compare up to 4 down payment scenarios
5% on first $500K + 10% on $329,000 over $500K
$57,900
| Scenario 1 | Scenario 2 | Scenario 3 | Scenario 4 | |
|---|---|---|---|---|
−Down payment | % $ | % $ | % $ | % $ |
+CMHC insurance | $30,839 | $23,129 | $19,730 | $0 |
=Total mortgage | $801,809 | $769,229 | $724,380 | $663,200 |
Amortization | ||||
Mortgage rate | % | % | % | % |
| Payment frequency | ||||
=Mortgage payment | $3,915monthly | $3,756monthly | $3,537monthly | $3,238monthly |
Land Transfer Tax
$13,055
$13,055
Around this home
No schools found nearby
Data provided by OpenStreetMap & Fraser Institute School Rankings
Ask HOMEH
New!Hi there!
👋Text or call (416) 301-9001
Recommended for you
Based on homes you've looked at.
No recommended properties found.
Nearby similar homes
No nearby properties found.
More real estate resources
Other homes nearby
Explore this area
No nearby listings available.