
1305 Thunder Lane
Central Frontenac (Frontenac Centre), ON K0H 1B0
- 2+1Bedrooms
- 1Bathroom
- 0Garage
- 700–1100Sq Ft
- $2,595Tax
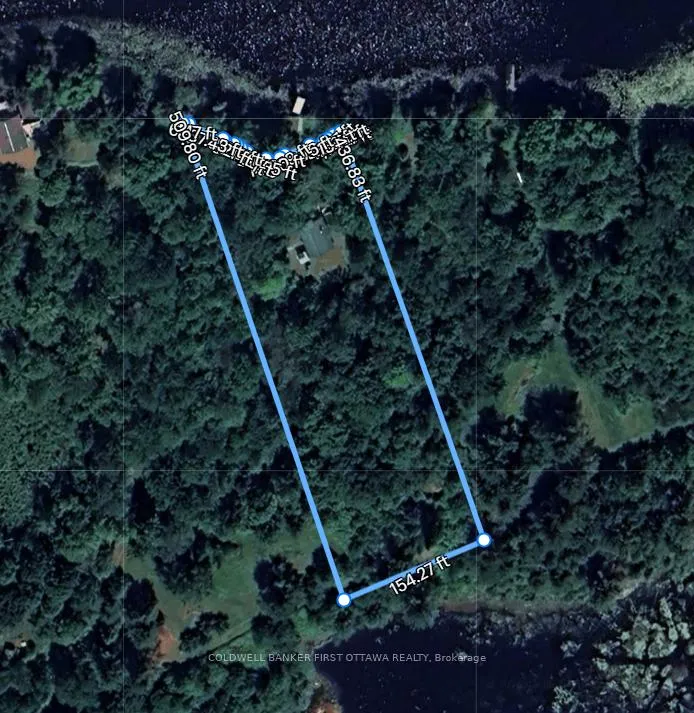
- 165×510 ftLot Size
 Estimated Value:$334,500See Free Estimate Report

Property not available for sale or for rent.
HOMEH One: full-service selling for a 1% listing fee. The buyer's agent commission is separate.
Free Home EvaluationHow Much Is My Home Worth?Homes for Sale NearbySale & Price History for 1305 Thunder Lane, Central Frontenac, Frontenac Centre
Real estate boards require you to or to see the full details of this property.
*Sold prices and complete sale & price history are regulated data. Under the Trust in Real Estate Services Act, 2002 (TRESA) and the rules of the Real Estate Council of Ontario (RECO), and pursuant to the Multiple Listing Service® rules of the Canadian Real Estate Association (CREA) and the Toronto Regional Real Estate Board (TRREB), this information may be shown only to registered users who have agreed to the applicable terms of use (a Virtual Office Website, or "VOW," arrangement). HOMEH Inc., Brokerage therefore provides it to signed-in members only. Creating an account is free and takes under a minute.
About 1305 Thunder Lane, Central Frontenac, Frontenac Centre
Summarized Description
- Charming Off Grid cottage on Thompson Lake
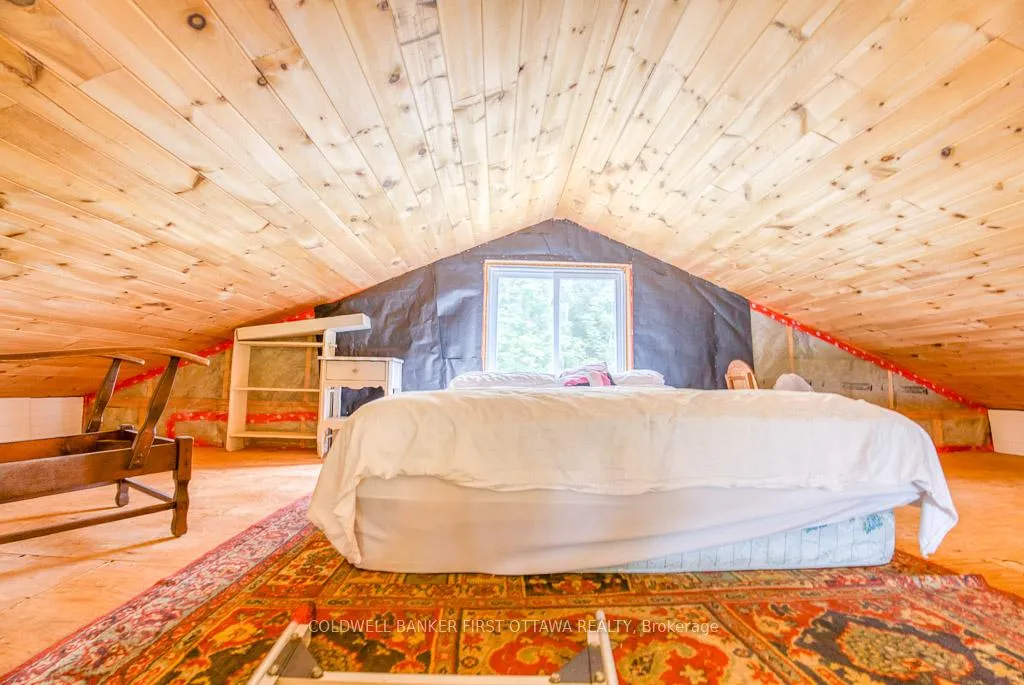
- 2 bedrooms with loft, ideal for guests
- 1.58 acres offering excellent privacy
- Powered by a 650-watt solar system
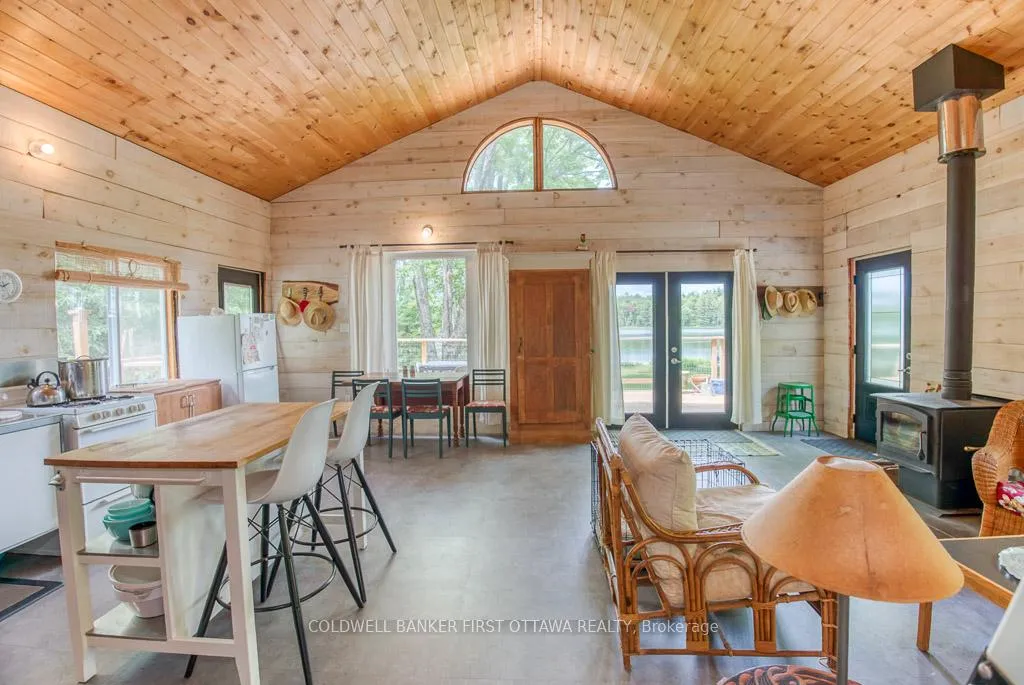
- Vaulted ceilings create a spacious feel
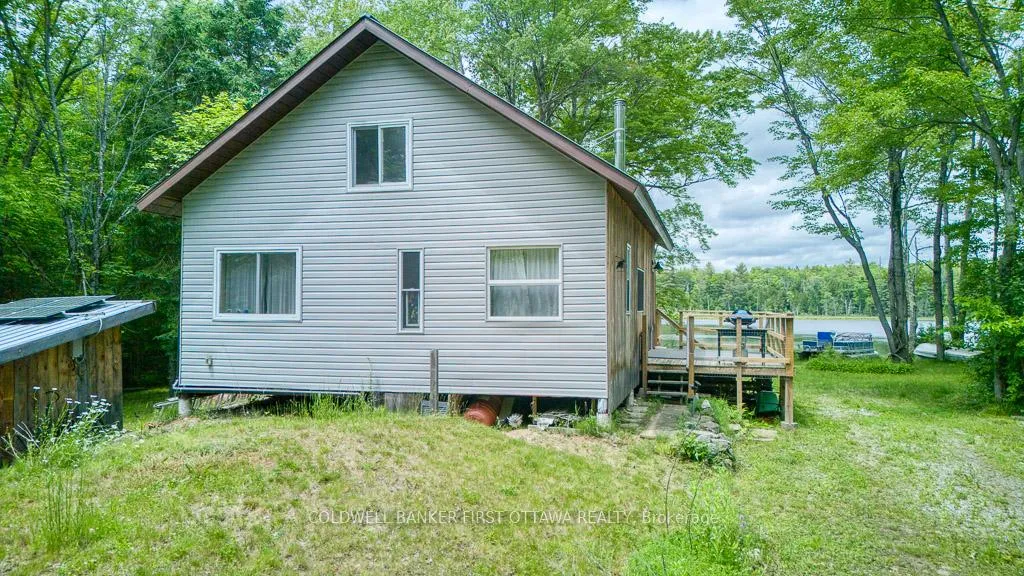
- Wrap around deck for outdoor enjoyment
- Located in a Dark Sky area for stargazing
- Short drive to Arden and Sharbot Lake amenities
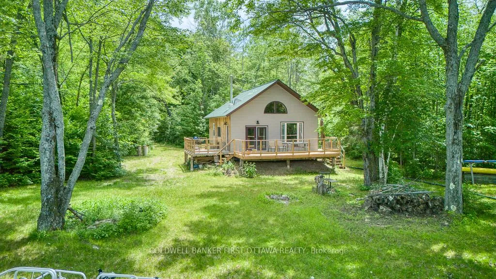
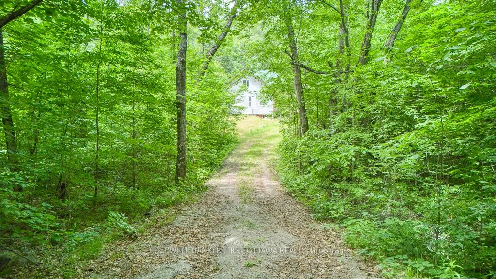
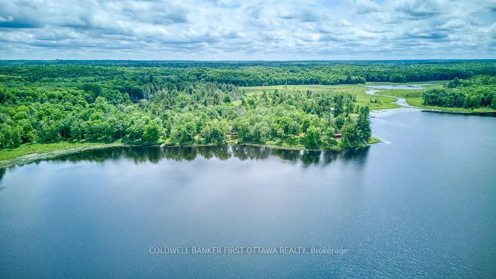
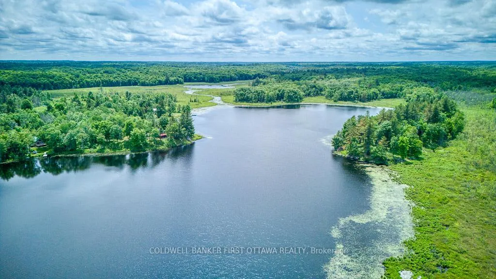
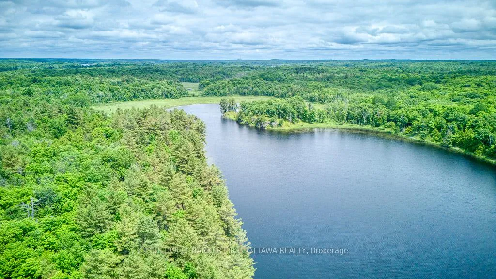
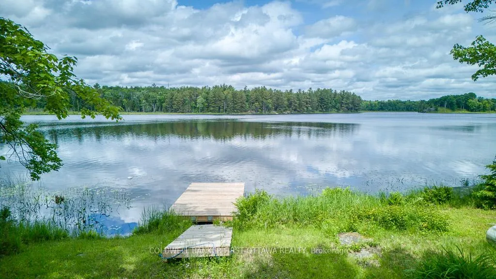
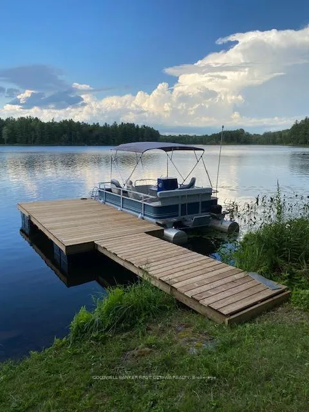
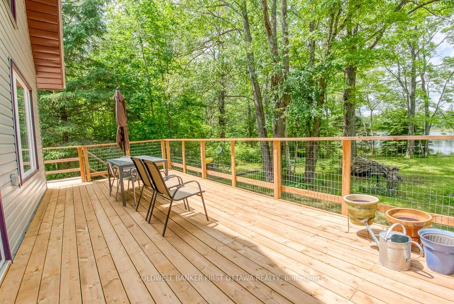
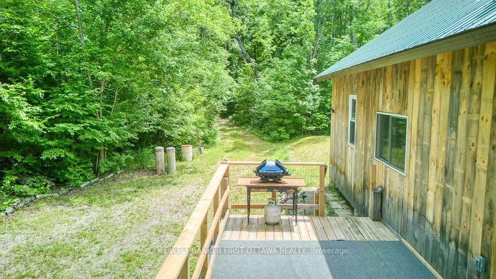
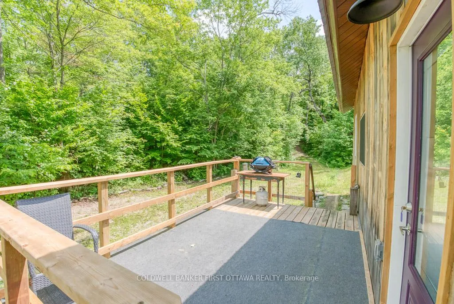
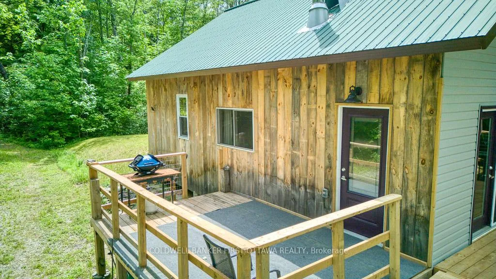
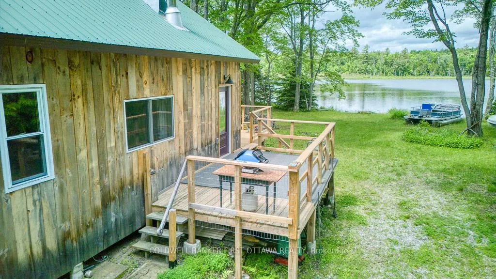
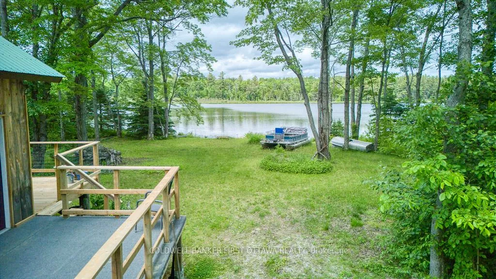
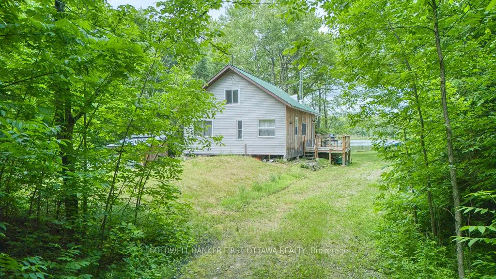
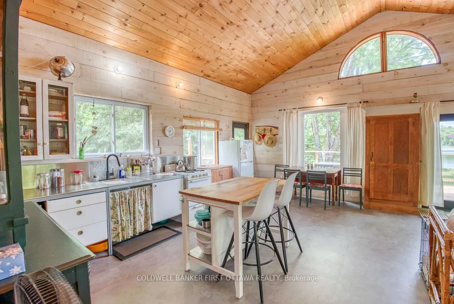
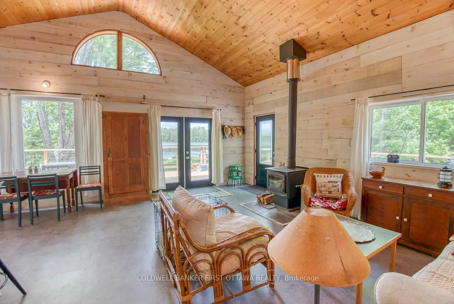
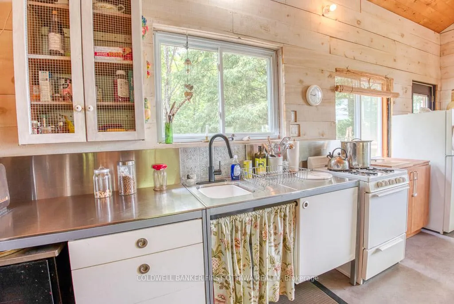
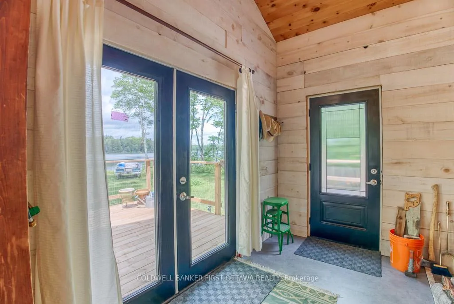
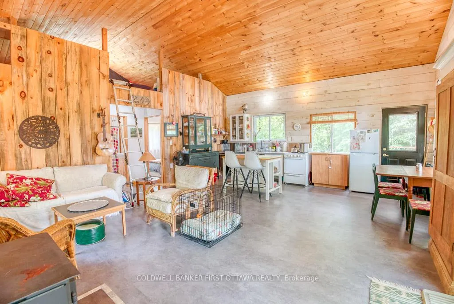
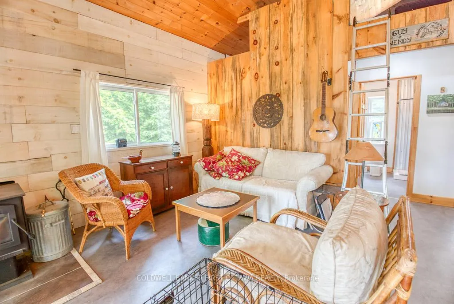
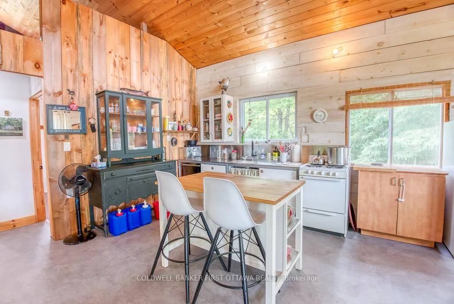
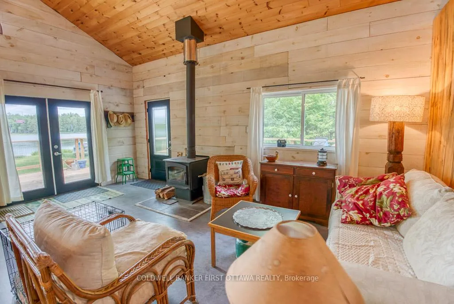
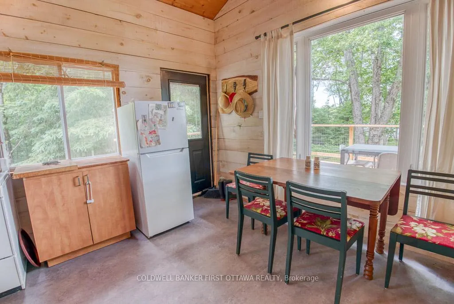
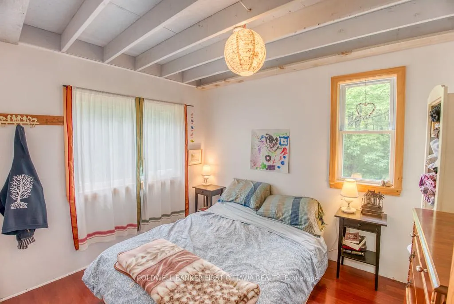
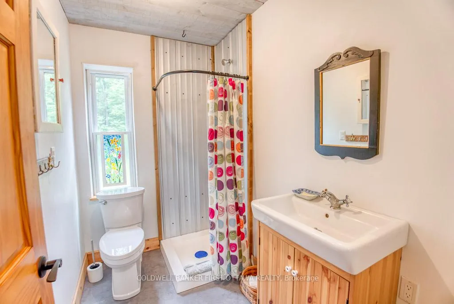
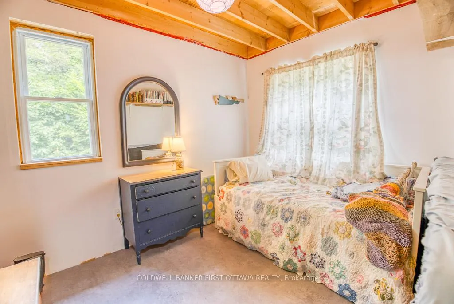
Welcome to 1305 Thunder Lane! Come discover this charming Off Grid, 2-Bedroom w/loft, 1 Bath cottage on Thompson Lake. Located approximately 1km off the main road, the lot offers 1.58 acres with dense trees on either side providing you with excellent privacy. The building constructed in 2004 has an open concept with a spacious kitchen, dining and living room for fun, family gatherings and plenty of sleeping space to accommodate your guest. The vaulted ceilings and insulated walls keep the cottage cool in the summer while offering a grand feeling inside. The cottage is powered with a 650-watt solar system with room to expand, lake intake and a septic system installed in 2019. The lot offers plenty of level space from the cottage to the waterfront which makes it ideal for family members of all ages and room for all your favourite outdoor activities. Sit out and enjoy the sun on the wrap around deck, enjoy a late-night bonfire or take advantage of being in a Dark Sky area to look up at the stars. The cottage comes with most furnishings....ready to enjoy the summer! Thompson Lake is excellent to enjoy fishing, leisure boat rides (electric motors recommended on the lake) or just a nice peaceful paddle in your canoe. The lake is home to only a handful of residence making it a real paradise to be able to sit back, listen to the Loons and take in the sounds and beauty that surrounds you. The town of Arden or Sharbot Lake are only a short drive away for all your essential amenities.
Key Facts & Features
Property Costs
- Annual Property Tax Amount
- $2,595
- Land Transfer Tax Fee
- $4,460
Rental Items
- Rental Equipment
- Propane Tank
- Under Contract
- Propane Tank
- Basement Type
- Crawl Space
Interior Features
- Interior Extras
- Primary Bedroom - Main Floor
- View
- Lake, Trees/Woods
- Fireplace/Stove
- Yes
- Fireplace Features
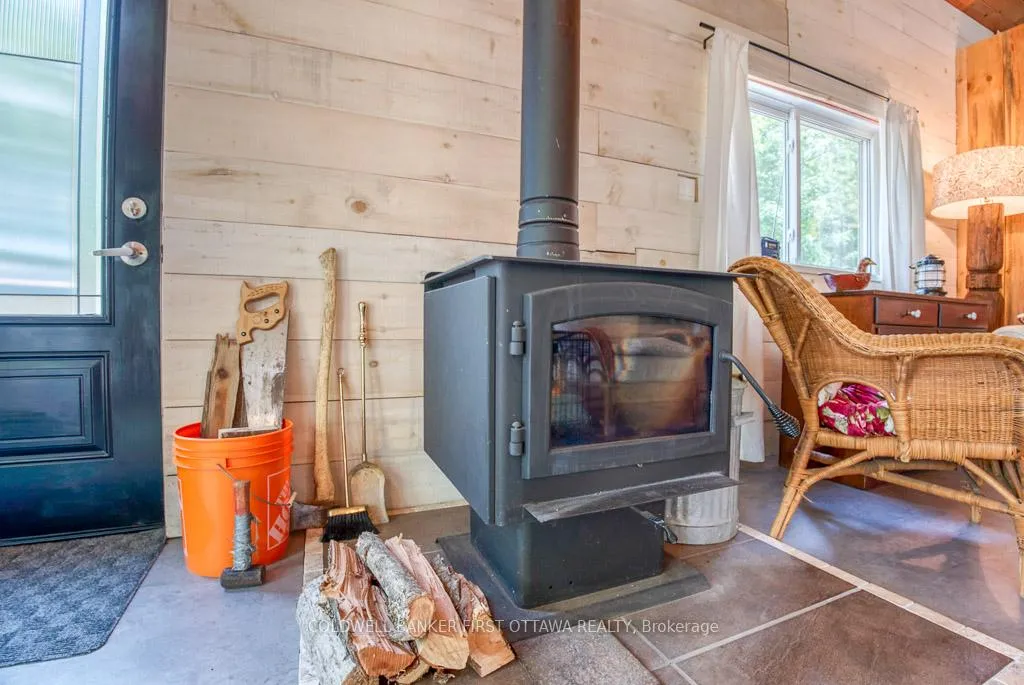
- Wood Stove
- Elevator
- No
Exterior Features
- Exterior Extras
- Deck, Privacy, Seasonal Living
- Pool
- None
- Property Features
- Clear View, Lake/Pond, Wooded/Treed, Waterfront, Level
- Other Structures
- Garden Shed
Building
- Building Type
- Detached
- Building Style
- Bungaloft
- Approx Age
- 16-30
Construction
- Exterior Finish
- Vinyl Siding, Board & Batten
- Roof
- Metal
- Foundation Details
- Piers, Concrete
- Special Designation
- Unknown
Lot
- Lot Front
- 165.00 ft
- Lot Depth
- 509.80 ft
- Lot Size
- 1.58
Inclusions
- Inclusions
- Fridge, Stove, Dock, some Kitchen Ware, 2 Beds, Curtains & Blinds, Solar Panels & 2 Batteries. Remaining Furniture is negotiable.
Exclusions
- Exclusions
- Lawn Mower, EcoFlow Battery Pack, Art Work, Lamps, Dressers, Generator, Silver Ware and some Dishes, Round Table, BBQ, Metal Chairs.
Parking & Garages
- Garage Type
- None
- Garage Spaces
- 0
- Parking Spaces
- 4
- Total Garage And Parking Spaces
- 4
Heating & Cooling
- Heat Source
- Wood
- Heat Type
- Other
- Air Conditioning
- None
- Water
- Other
- Sewers
- Septic
- Natural Gas
- No
- Hydro
- No
- Cable
- No
- Telephone
- Yes
- Bedrooms
- 2 + 1
- Washrooms
- 1
- Kitchens
- 1
Room sizes
- Kitchen—Main level
- Bedroom—Main level
- Bedroom 2—Main level
- Bathroom—Main level
- Loft—Second level
Washrooms
- 3-piece, Main
- Municipality
- Central Frontenac
- Neighbourhood
- Frontenac Centre
- Main cross streets
- Arden Rd and Newlove Rd.
- Zoning
- RW
- Directions
- Hwy 7, South on Arden Rd, Right on Newlove Rd, continue past the gate on to Thunder Lane to #1305.
- Waterfront
- Direct
- MLS® number
- X13053232
- Data source
- Toronto Regional Real Estate Board
- Status change
- 2026-05-09
- Listed on
- 2026-04-28
- Days on market
- 11 days
- Possession type
- Immediate
- Co-op commission
- 2
- Seller
- Listed by
- COLDWELL BANKER FIRST OTTAWA REALTY
Home Market Value
Current home valuation for 1305 Thunder Lane, Central Frontenac, Frontenac Centre, Central Frontenac, ON. Listed for $399,000
HOMEH Estimate
$334,500
Estimated Sales Range
$253,567 - $415,433
HOMEH Estimate for 1305 Thunder Lane, Central Frontenac, Frontenac Centre
Calculated with a real agent's CMA method — 45+ years of experience, codified. Not an AI guess.
For the owner
Is this your home? Track its value.
Get this home's HOMEH Estimate by email once a month, with how many homes are for sale around you.
Mortgage Payment Calculator
Compare up to 4 down payment scenarios
5% of purchase price for homes $500K or less
$19,950
| Scenario 1 | Scenario 2 | Scenario 3 | Scenario 4 | |
|---|---|---|---|---|
−Down payment | % $ | % $ | % $ | % $ |
+CMHC insurance | $15,162 | $11,132 | $9,496 | $0 |
=Total mortgage | $394,212 | $370,232 | $348,646 | $319,200 |
Amortization | ||||
Mortgage rate | % | % | % | % |
| Payment frequency | ||||
=Mortgage payment | $1,925monthly | $1,808monthly | $1,702monthly | $1,558monthly |
Land Transfer Tax
$4,460
$4,460
Around this home
No schools found nearby
Data provided by OpenStreetMap & Fraser Institute School Rankings
Ask HOMEH
New!Hi there!
👋Text or call (416) 301-9001
Recommended for you
Based on homes you've looked at.
No recommended properties found.
Nearby similar homes
No nearby properties found.
More real estate resources
Other homes nearby
Explore this area
No nearby listings available.