
23925 Highway 7
Central Frontenac (Frontenac Centre), ON K0H 2P0
- 3Bedrooms
- 2Bathrooms
- 6Garage
- < 700Sq Ft
- $265Tax
- 729×345 ftLot Size
 Estimated Value:$200,000See Free Estimate Report

Property not available for sale or for rent.
HOMEH One: full-service selling for a 1% listing fee. The buyer's agent commission is separate.
Free Home EvaluationHow Much Is My Home Worth?Homes for Sale NearbySale & Price History for 23925 Highway 7, Central Frontenac, Frontenac Centre
| Start Date | End Date | Price | Event | MLS# |
|---|---|---|---|---|
| 2025-09-17 | 2025-12-12 | Login to See Prices | Sold | x12411047 |
Real estate boards require you to or to see the full details of this property.
*Sold prices and complete sale & price history are regulated data. Under the Trust in Real Estate Services Act, 2002 (TRESA) and the rules of the Real Estate Council of Ontario (RECO), and pursuant to the Multiple Listing Service® rules of the Canadian Real Estate Association (CREA) and the Toronto Regional Real Estate Board (TRREB), this information may be shown only to registered users who have agreed to the applicable terms of use (a Virtual Office Website, or "VOW," arrangement). HOMEH Inc., Brokerage therefore provides it to signed-in members only. Creating an account is free and takes under a minute.
About 23925 Highway 7, Central Frontenac, Frontenac Centre
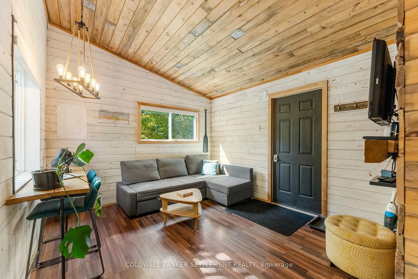
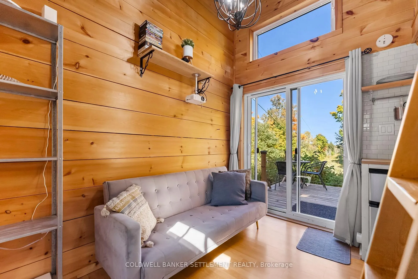
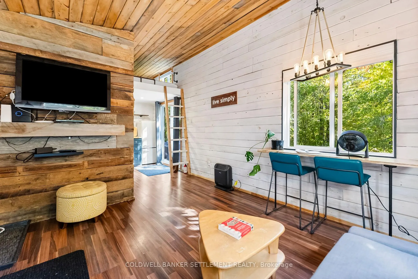
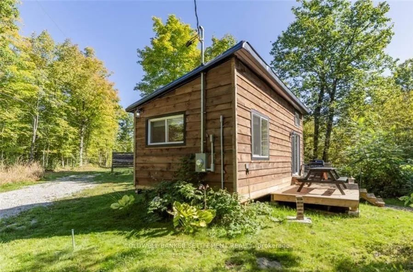
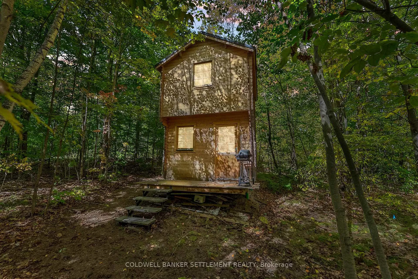
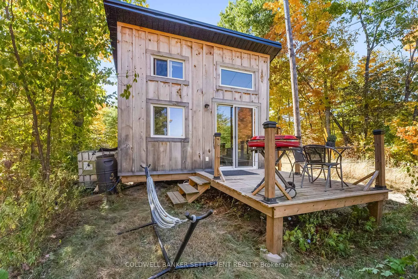
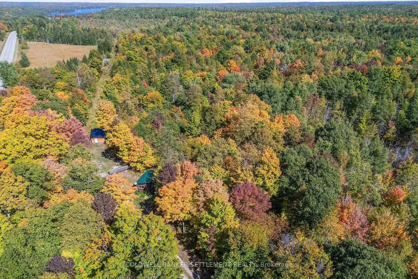
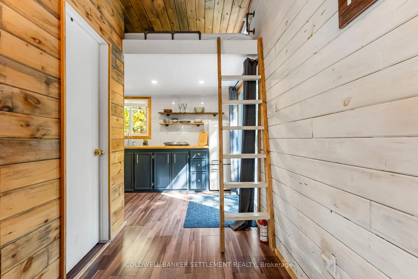
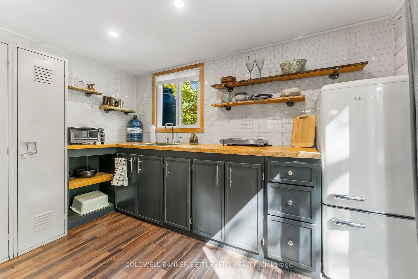
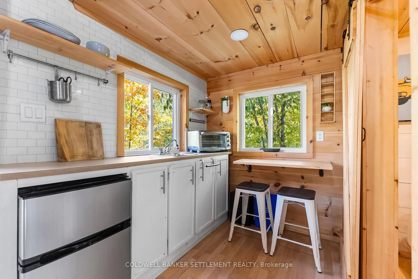
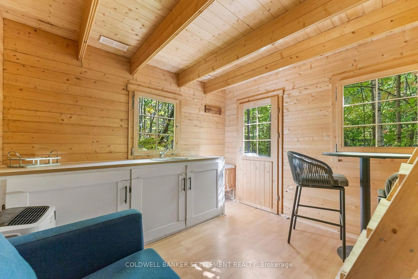
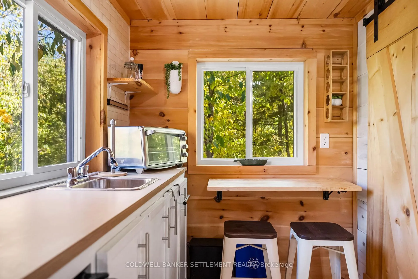
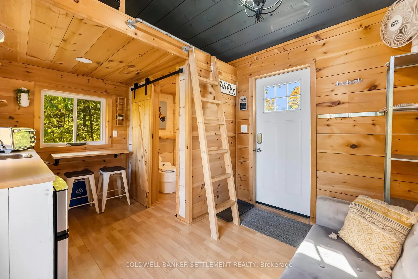
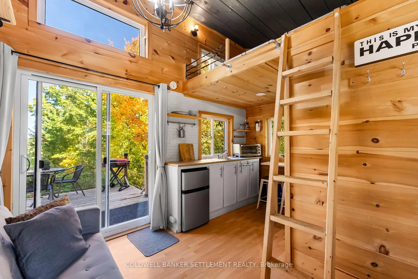
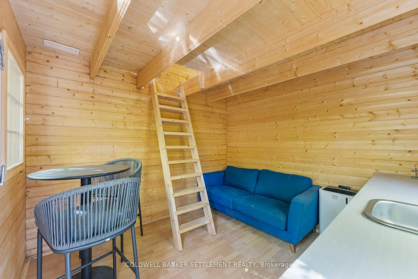
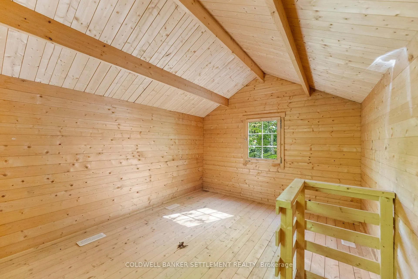
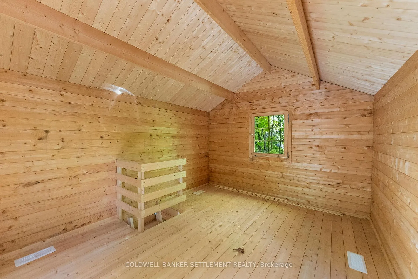
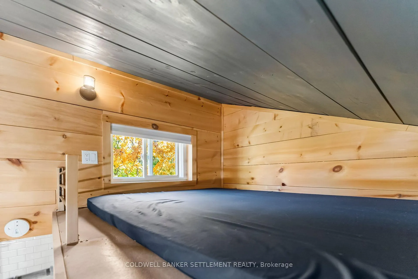
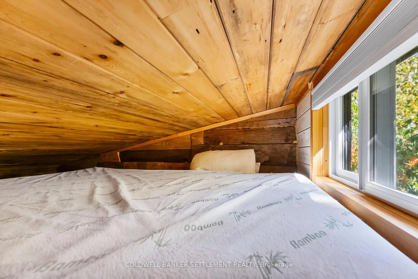
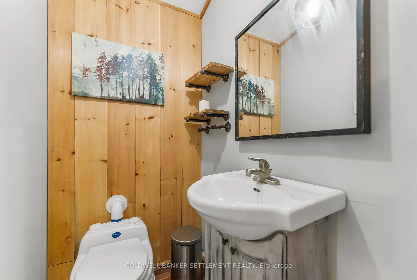
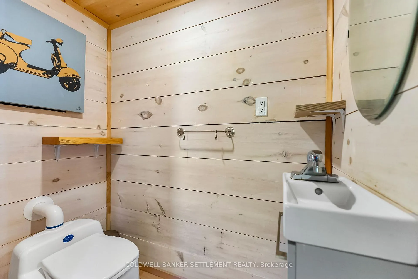
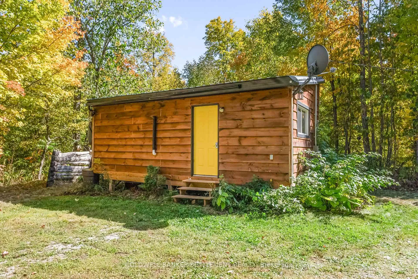
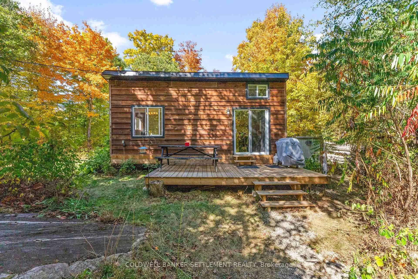
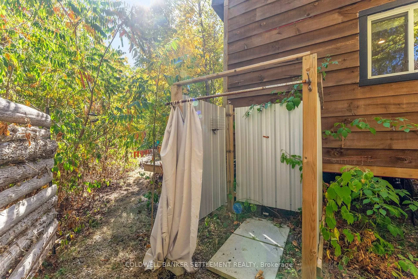
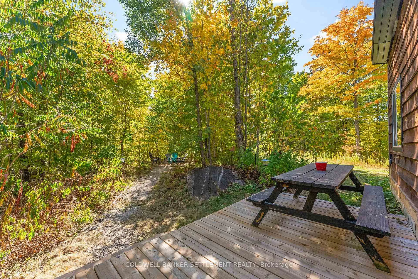
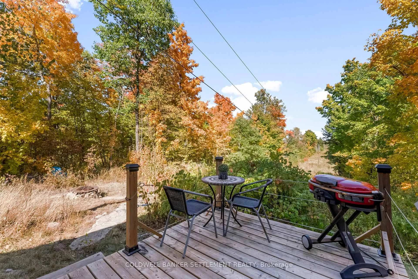
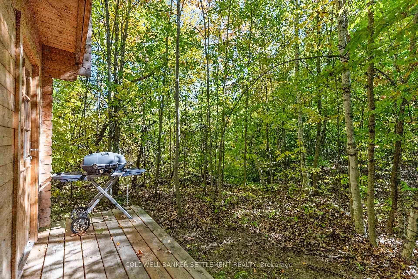
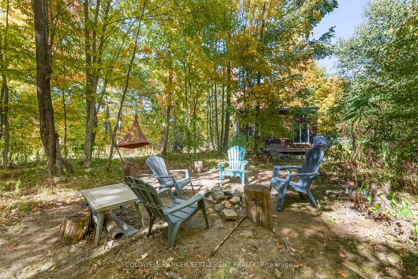
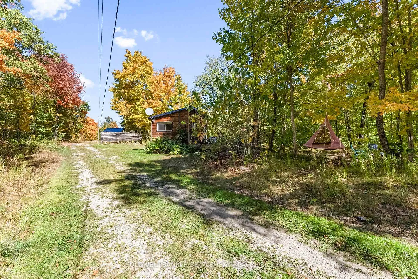
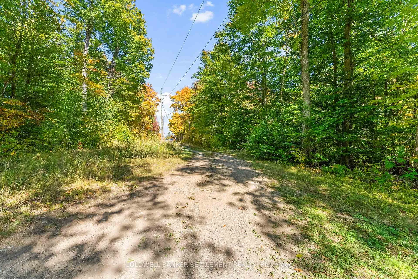
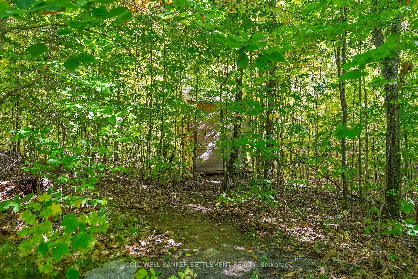
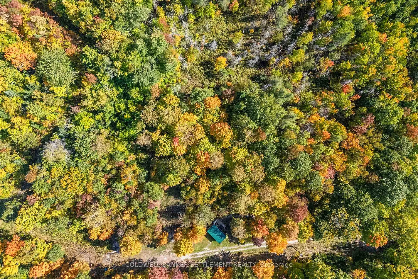
Looking for a place to unwind and a smart investment? This 3.3-acre retreat just off Hwy 7 lets you do both. Whether you're dreaming of embracing the tiny home lifestyle, searching for a weekend family retreat, or a unique short-term rental, this property gives you the space, setup, and flexibility to make it happen. The trees provide a natural barrier, the bunkies are modern and the showers are under the stars because, well... there's nothing like it! This isn't just a patch of land it's your future tiny home, weekend getaway or basecamp for all things awesome: hikes and paddles at nearby Silver Lake and Sharbot Lake, trail-riding through the Tay Trail, and stargazing around the firepit. Whether you're a nature enthusiast, trail junkie, or just looking to glamp with your BFFs, this spot ticks all the boxes. What's on the Lot: Two insulated modern bunkies with hydro: sleek, cozy, and ready to enjoy, each with its own two piece washroom with modern composting toilet and outdoor shower (yes, under the stars, you're welcome).One awesome 2 level bunkie awaiting a few finishing touches with a loft big enough to lose your dignity and find it again by the snack drawer. Location Vibes: 5 minutes from Sharbot Lake, 25 minutes to Perth where you can grab a latte, stock up, then head back to the woods. Steps from trails, lakes, and Provincial Parks galore. Off-grid dreamers, family camp weekenders,, hunters, ATVers, snowmobiles, and anyone who says "I just need to escape" can get packing. This isn't just land, its freedom! Build a campfire, pour a drink, sit back and let nature do its thing. With the hard work already done, a permitted septic system installed and ready to be connected, this is your chance to own a little slice of wild, without roughing it too hard. Pack your sense of adventure (and maybe that trap-door onesie you pretend you don't have) - it's time to ditch the ordinary and come play with Mother Nature!
Key Facts & Features
Property Costs
- Annual Property Tax Amount
- $265
- Land Transfer Tax Fee
- $2,115
Interior Features
- Interior Extras
- Carpet Free, Water Heater
- Fireplace/Stove
- No
- Elevator
- No
Exterior Features
- Pool
- None
- Property Features
- Part Cleared, Wooded/Treed
Building
- Building Type
- Other
- Building Style
- Other
- Approx Age
- 0-5
Construction
- Exterior Finish
- Wood
- Roof
- Metal
- Foundation Details
- Concrete Block
Lot
- Lot Front
- 728.88 ft
- Lot Depth
- 345.20 ft
- Lot Size
- 3.33
- Lot Shape
- Irregular
Inclusions
- Inclusions
- 2 fridges, toaster oven, 2 water heaters, cooktop, firepit chairs, all furniture & lighting, 3 bbqs, outdoor cafe set, picnic table, 2 x IBC water tanks, all furnishings, portable heat/air con units
Parking & Garages
- Garage Type
- None
- Garage Spaces
- 6
- Parking Spaces
- 6
- Total Garage And Parking Spaces
- 6
Heating & Cooling
- Heat Source
- Electric
- Heat Type
- Other
- Hydro
- Yes
- Telephone
- Available
- Bedrooms
- 3
- Washrooms
- 2
- Kitchens
- 2
Room sizes
- Kitchen—Main level, Breakfast Area, Carpet Free, W/O To Deck
- Living Room—Main level
- Powder Room—Main level, 2 Pc Bath
- Kitchen—Main level, W/O To Deck
- Living Room—Main level, Carpet Free
- Powder Room—Main level, 2 Pc Bath
- Other—Main level, Combined w/Kitchen
- Loft—Upper level, Cathedral Ceiling(s), Carpet Free
- Other—Upper level
Washrooms
- 2-piece, Main
- Municipality
- Central Frontenac
- Neighbourhood
- Frontenac Centre
- Main cross streets
- Fall River Rd. and Hwy 7
- Directions
- Highway 7 from Perth or Sharbot Lake.
- Waterfront
- None
- MLS® number
- X12411047
- Data source
- Toronto Regional Real Estate Board
- Status change
- 2025-12-12
- Listed on
- 2025-09-17
- Days on market
- 86 days
- Possession date
- 2025-09-30
- Possession type
- Immediate
- Co-op commission
- 2% + hst
- Seller
- Listed by
- COLDWELL BANKER SETTLEMENT REALTY
Home Market Value
Current home valuation for 23925 Highway 7, Central Frontenac, Frontenac Centre, Central Frontenac, ON. Listed for $239,000
HOMEH Estimate
$200,000
Estimated Sales Range
$128,000 - $272,000
HOMEH Estimate for 23925 Highway 7, Central Frontenac, Frontenac Centre
Calculated with a real agent's CMA method — 45+ years of experience, codified. Not an AI guess.
Estimate based on similar-style homes nearby
See the full analysisFree Every recent nearby sale behind this numberFor the owner
Is this your home? Track its value.
Get this home's HOMEH Estimate by email once a month, with how many homes are for sale around you.
Mortgage Payment Calculator
Compare up to 4 down payment scenarios
5% of purchase price for homes $500K or less
$11,950
| Scenario 1 | Scenario 2 | Scenario 3 | Scenario 4 | |
|---|---|---|---|---|
−Down payment | % $ | % $ | % $ | % $ |
+CMHC insurance | $9,082 | $6,668 | $5,688 | $0 |
=Total mortgage | $236,132 | $221,768 | $208,838 | $191,200 |
Amortization | ||||
Mortgage rate | % | % | % | % |
| Payment frequency | ||||
=Mortgage payment | $1,153monthly | $1,083monthly | $1,020monthly | $934monthly |
Land Transfer Tax
$2,115
$2,115
Around this home
No schools found nearby
Data provided by OpenStreetMap & Fraser Institute School Rankings
Ask HOMEH
New!Hi there!
👋Text or call (416) 301-9001
Recommended for you
Based on homes you've looked at.
No recommended properties found.
Nearby similar homes
No nearby properties found.
More real estate resources
Other homes nearby
Explore this area
No nearby listings available.