
33811 Union Road
Central Huron (Goderich), ON N7A 3X8
- 2Bedrooms
- 2Bathrooms
- 0Garage
- 700–1100Sq Ft
- $5,201Tax
- 100×334 ftLot Size
 Free EstimateSee Free Estimate Report

Sale & Price History for 33811 Union Road, Central Huron, Goderich
| Start Date | End Date | Price | Event | MLS# |
|---|---|---|---|---|
| No listing history available | ||||
Real estate boards require you to or to see the full details of this property.
*Sold prices and complete sale & price history are regulated data. Under the Trust in Real Estate Services Act, 2002 (TRESA) and the rules of the Real Estate Council of Ontario (RECO), and pursuant to the Multiple Listing Service® rules of the Canadian Real Estate Association (CREA) and the Toronto Regional Real Estate Board (TRREB), this information may be shown only to registered users who have agreed to the applicable terms of use (a Virtual Office Website, or "VOW," arrangement). HOMEH Inc., Brokerage therefore provides it to signed-in members only. Creating an account is free and takes under a minute.
About 33811 Union Road, Central Huron, Goderich
Summarized Description
- Renovated two-bedroom, two-bath cottage on Lake Huron
- Extensive renovations with high-quality materials
- Original character preserved with modern upgrades
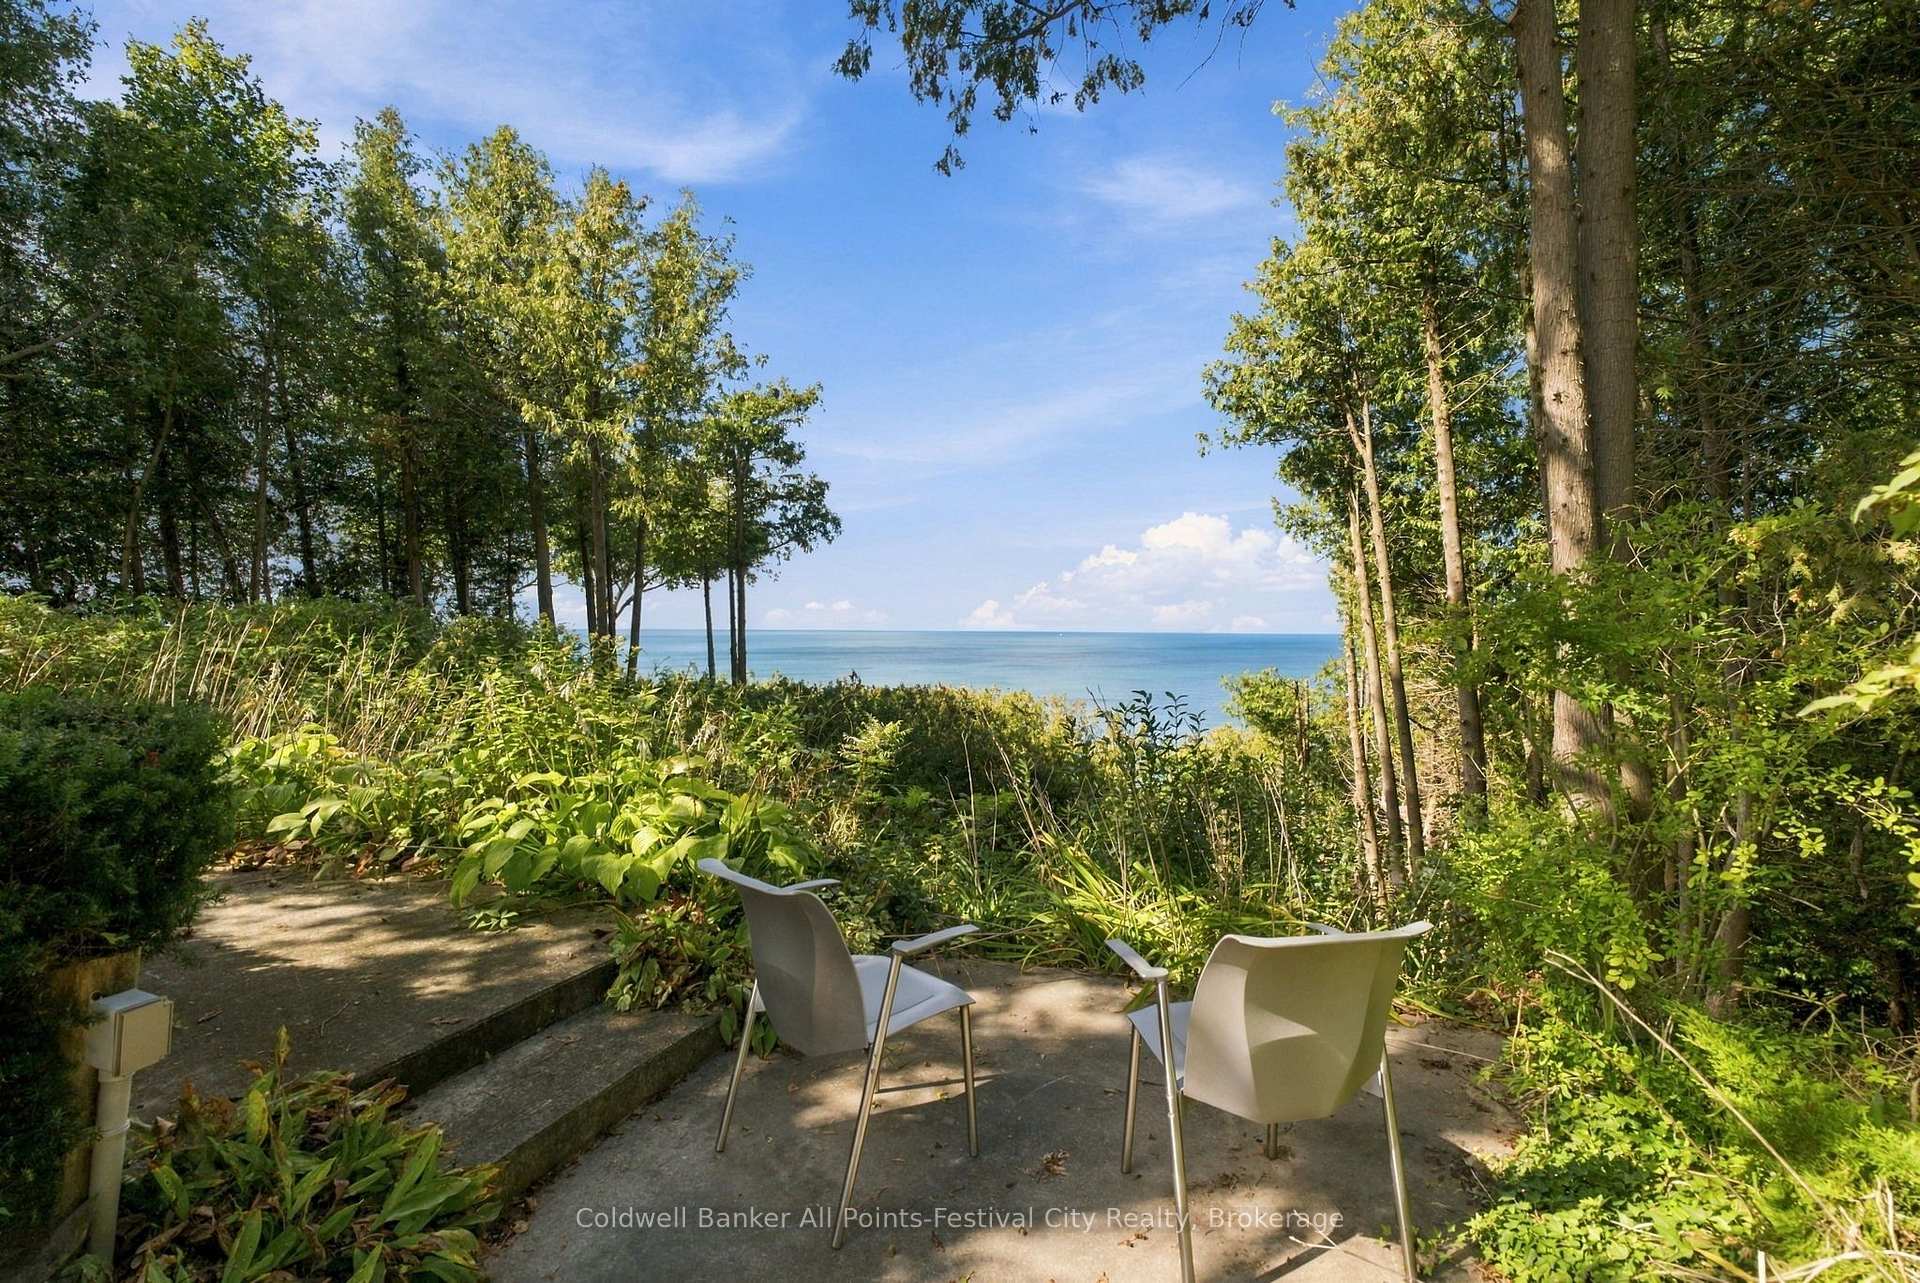
- Enclosed lakeside porch with stunning views
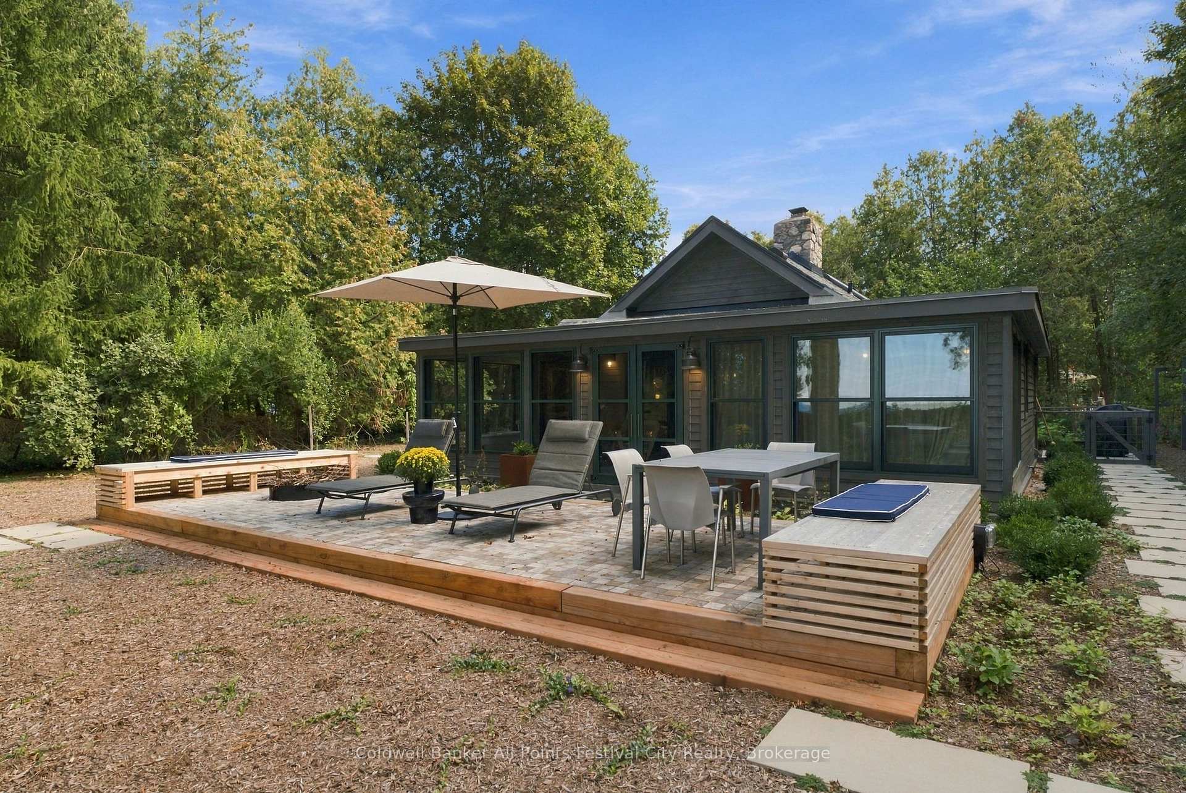
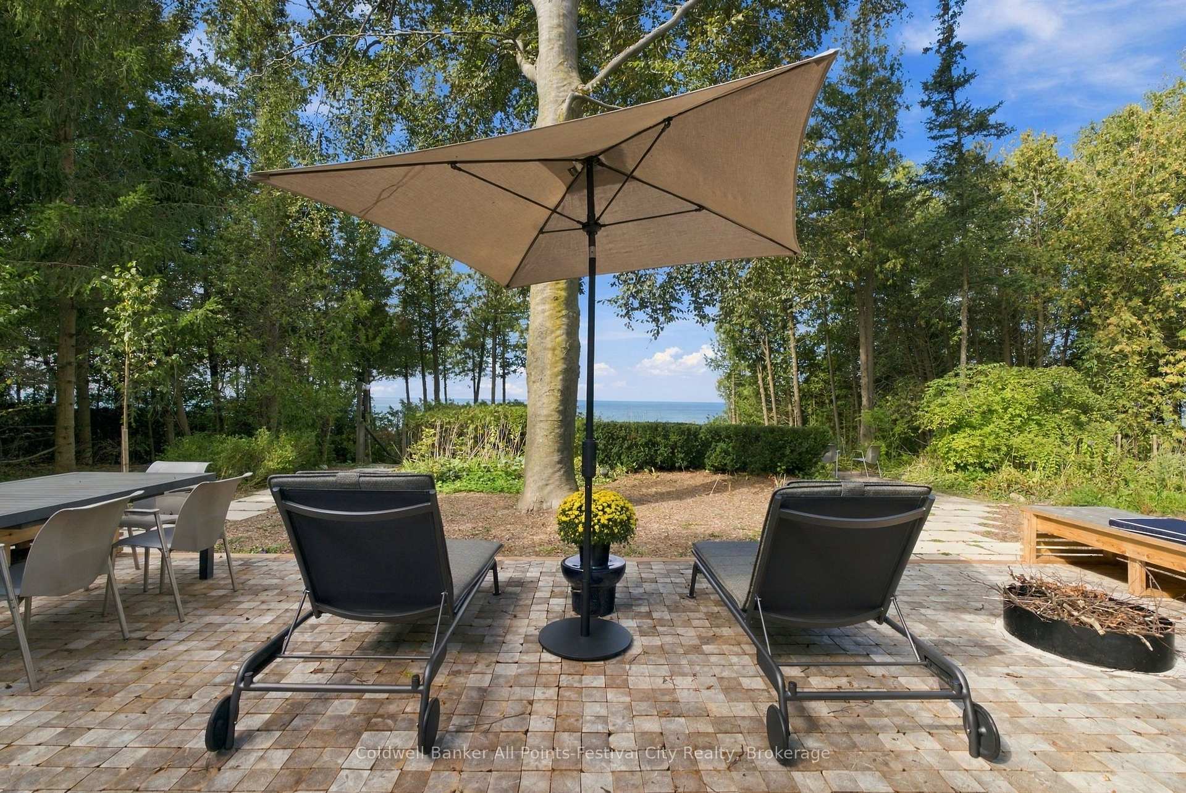
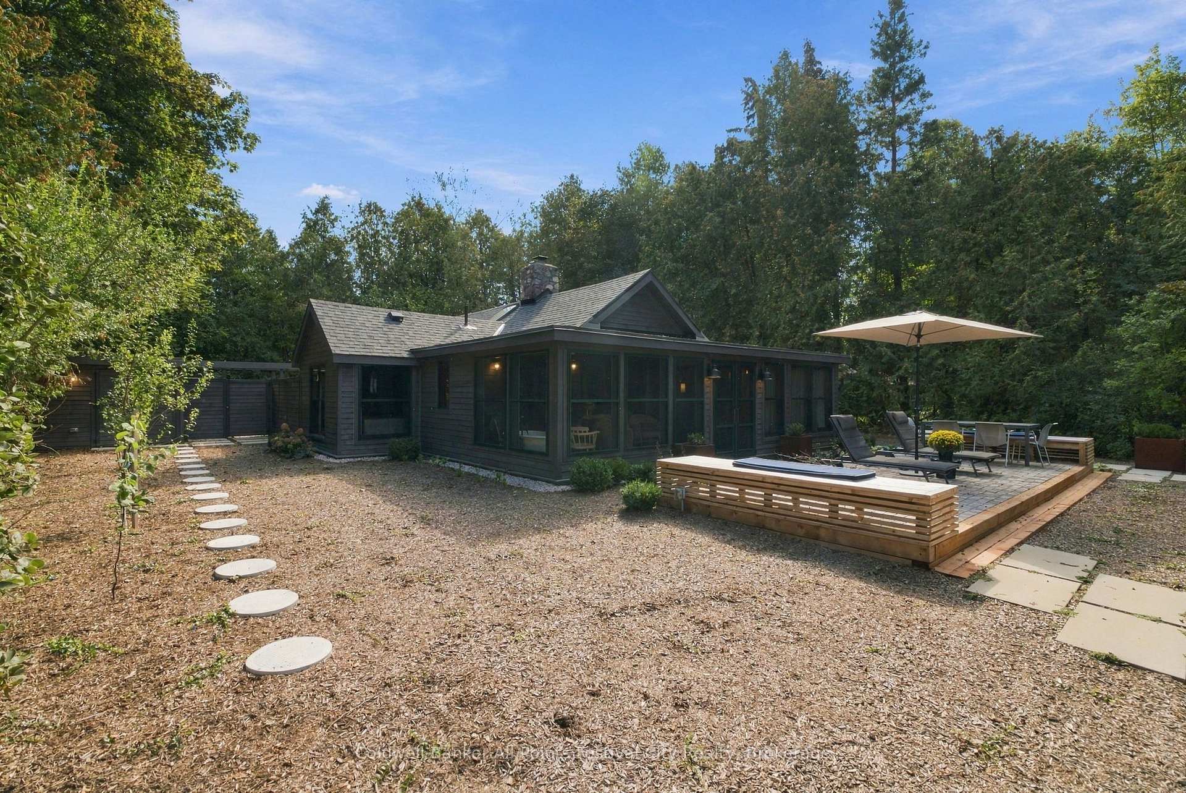
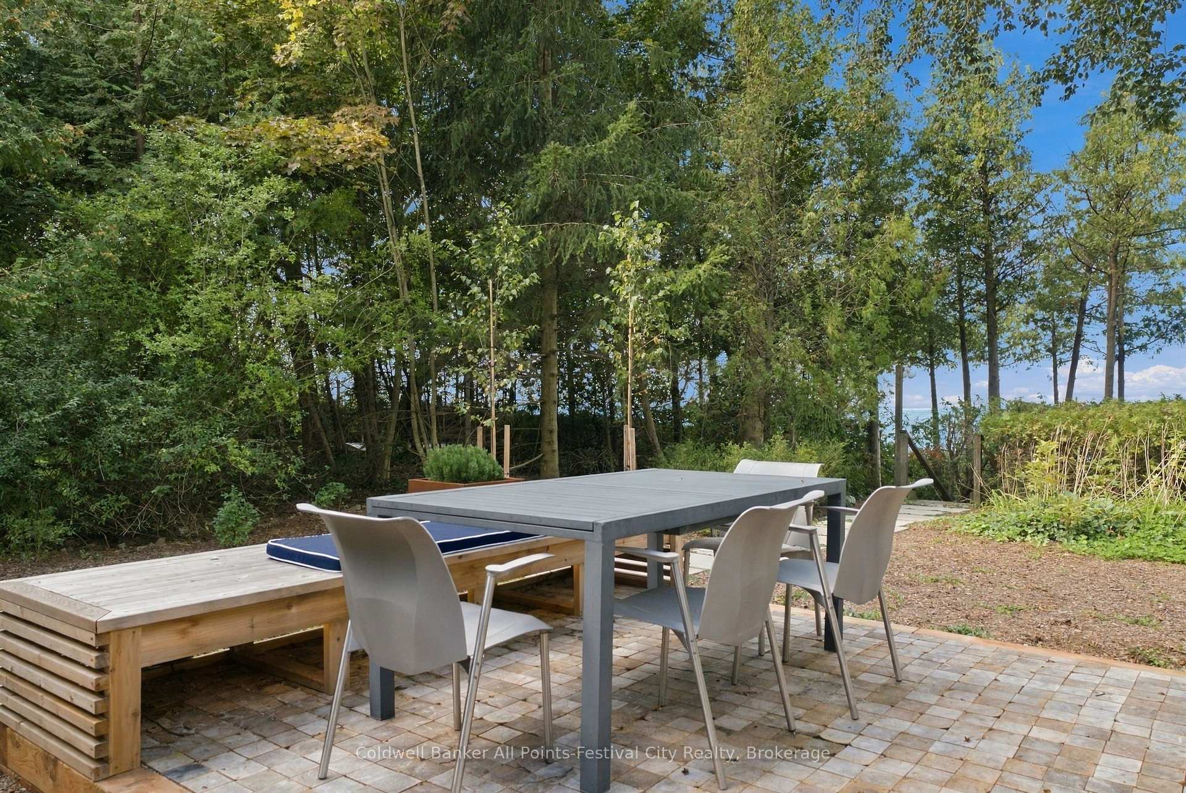
- Raised terrace with built-in seating and firepit
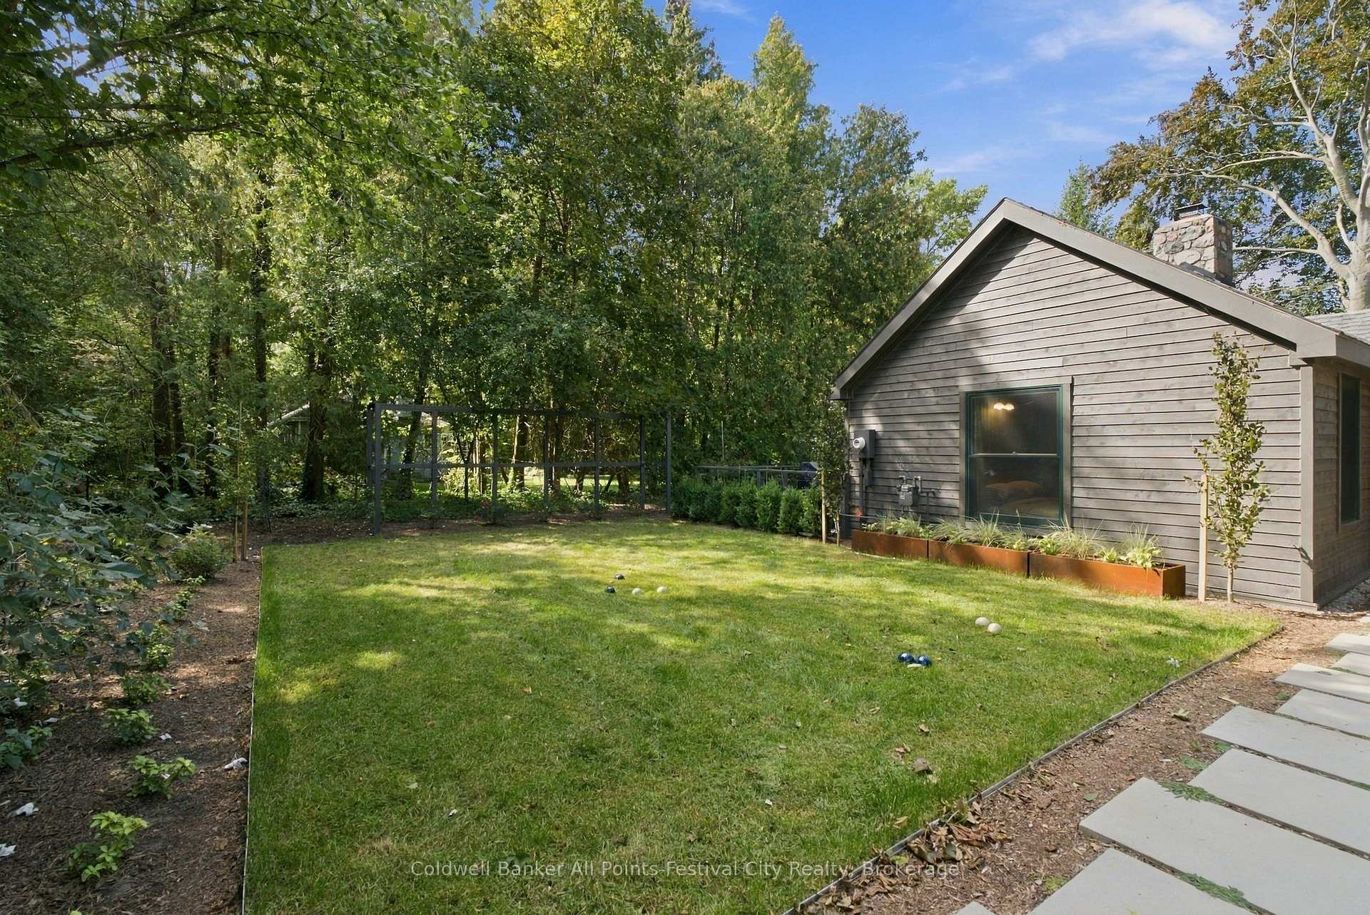
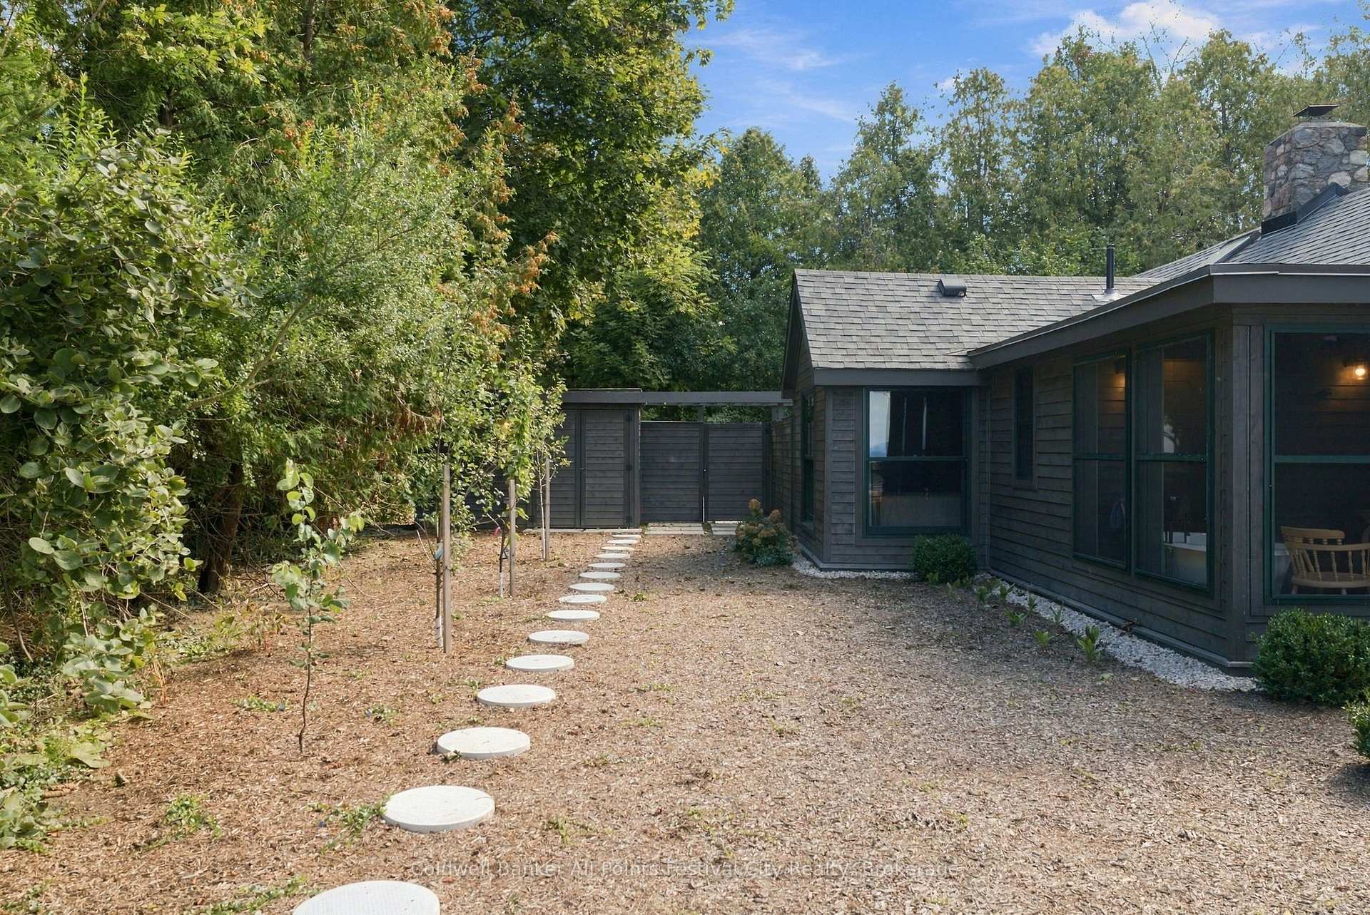
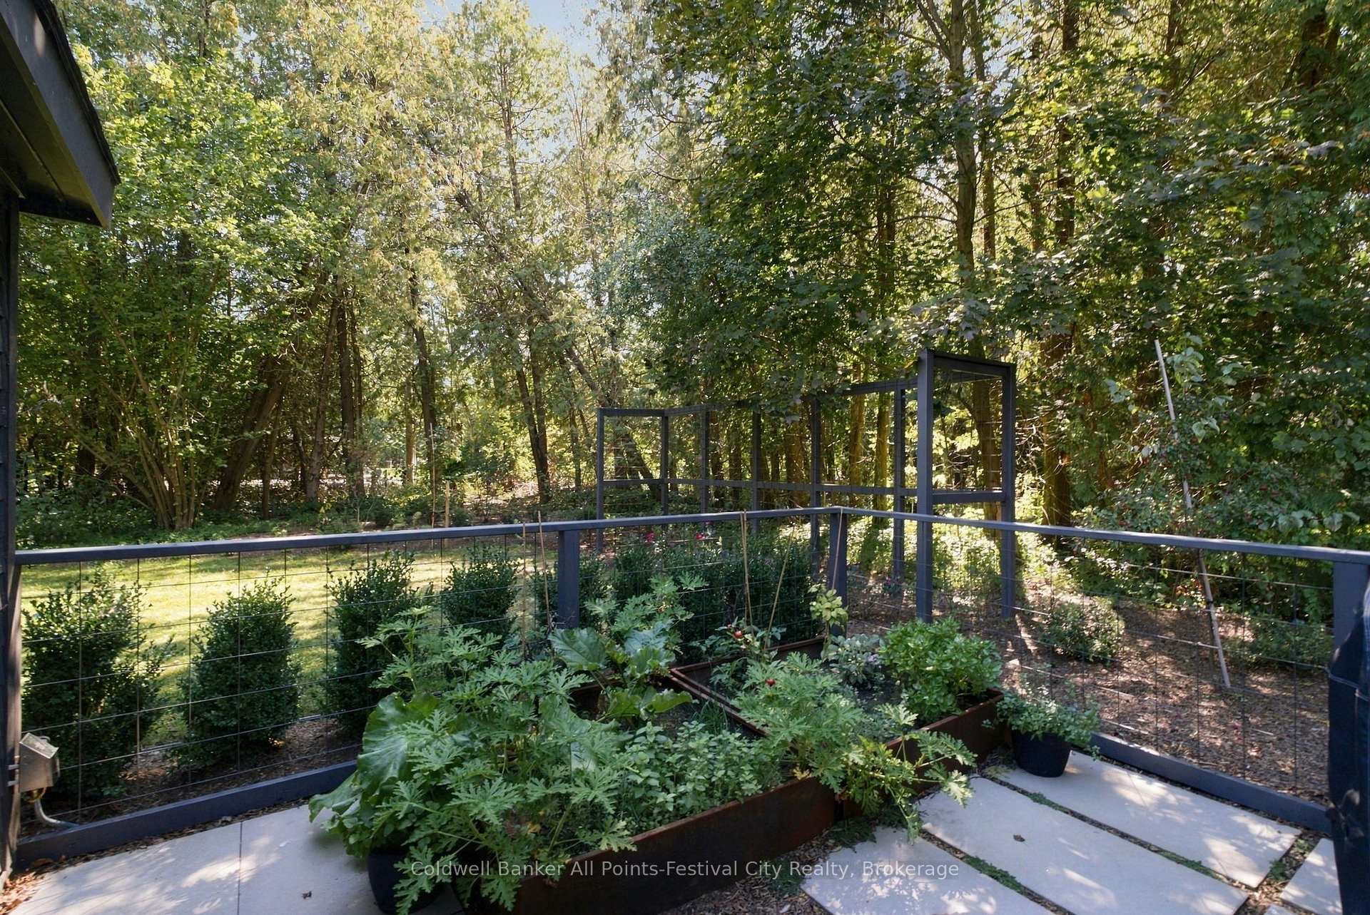
- Landscaped grounds with fruit trees and gardens
- Year-round access and parking for four vehicles
- Thoughtful craftsmanship throughout the property
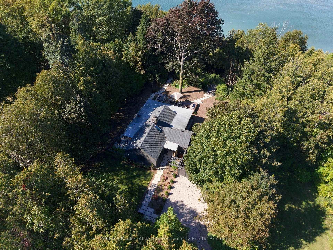
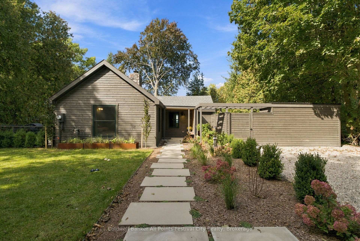
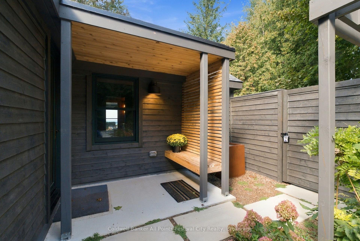
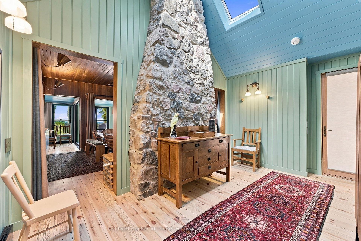
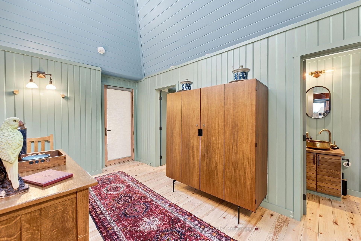
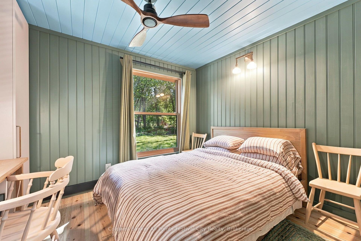
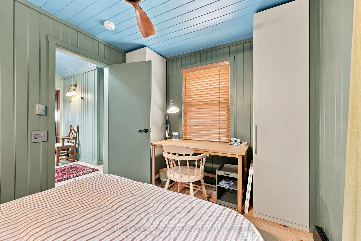
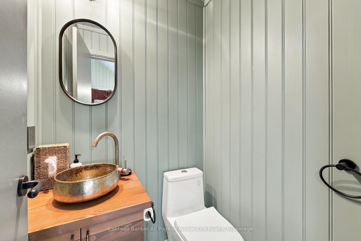
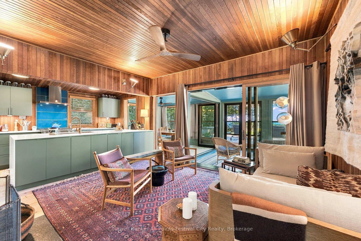
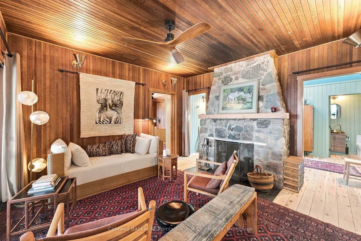
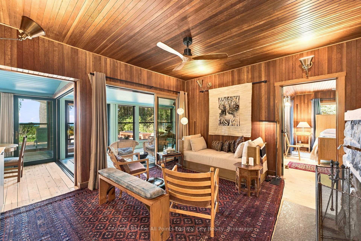
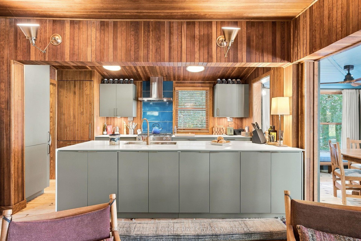
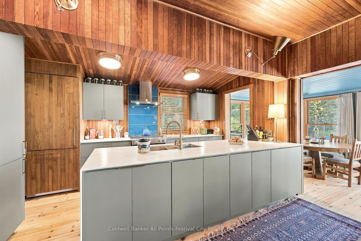
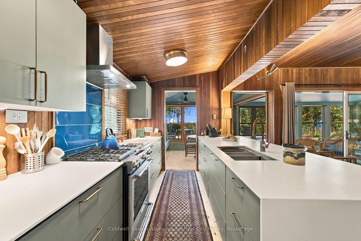
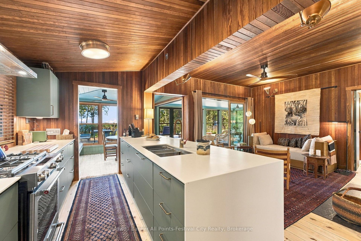
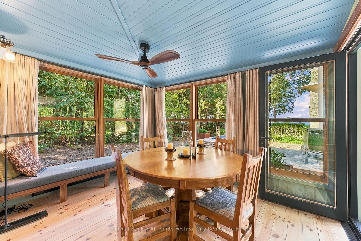
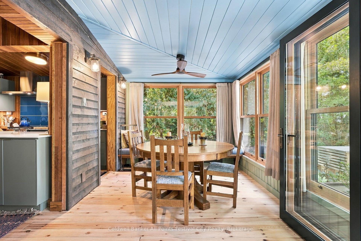
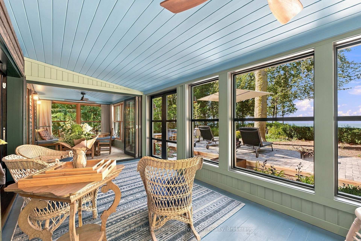
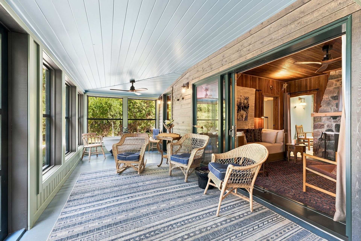
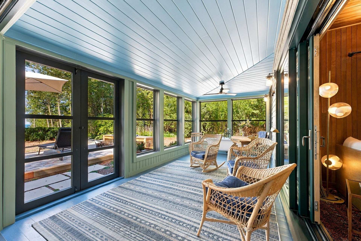
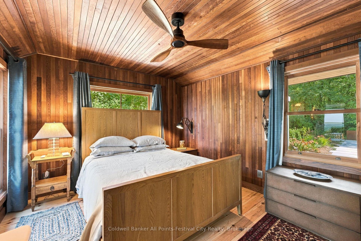
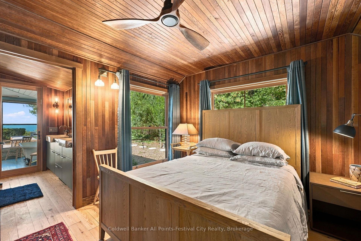
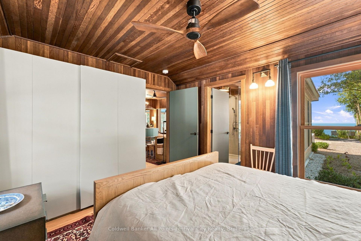
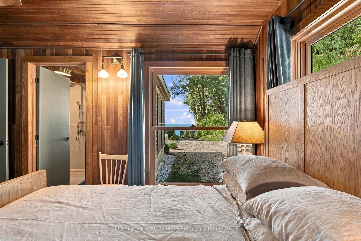
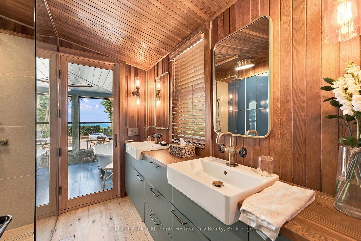
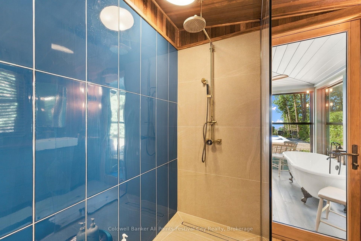
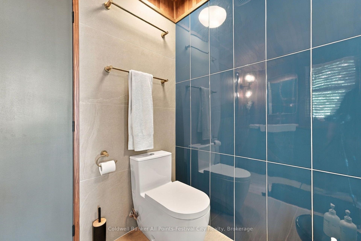
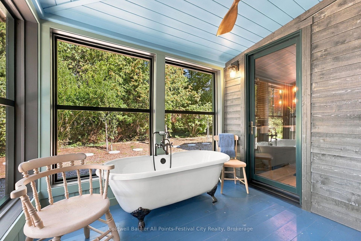
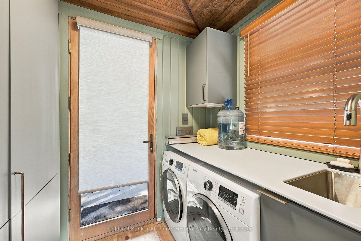
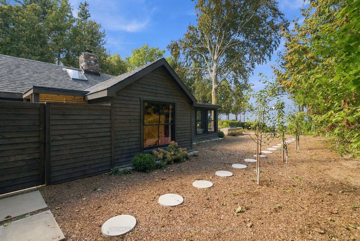
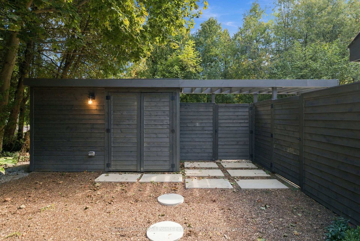
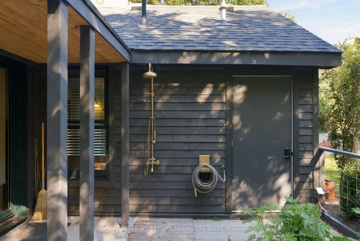
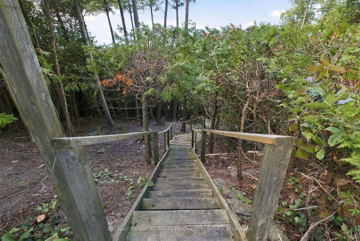
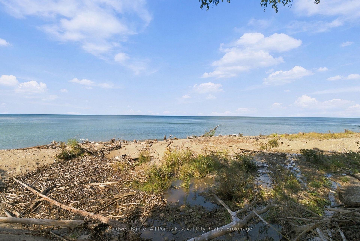
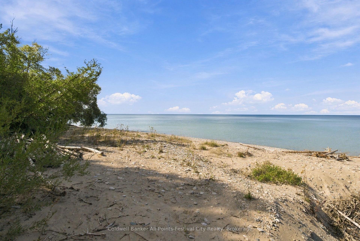
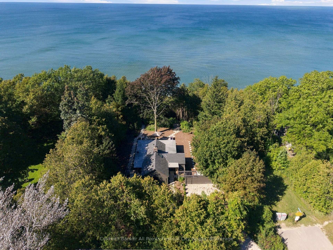
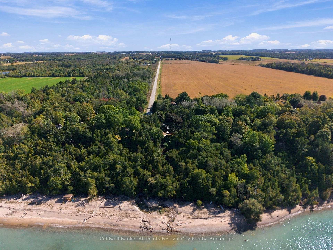
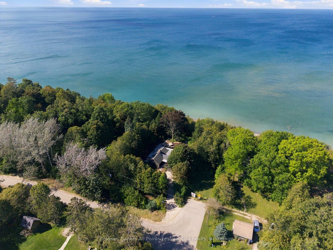
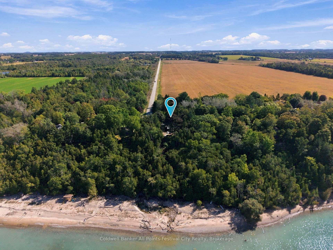
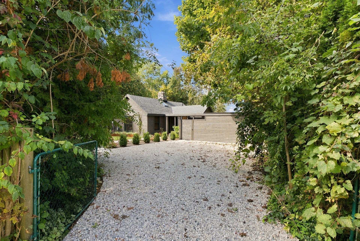
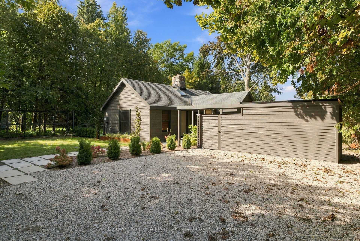
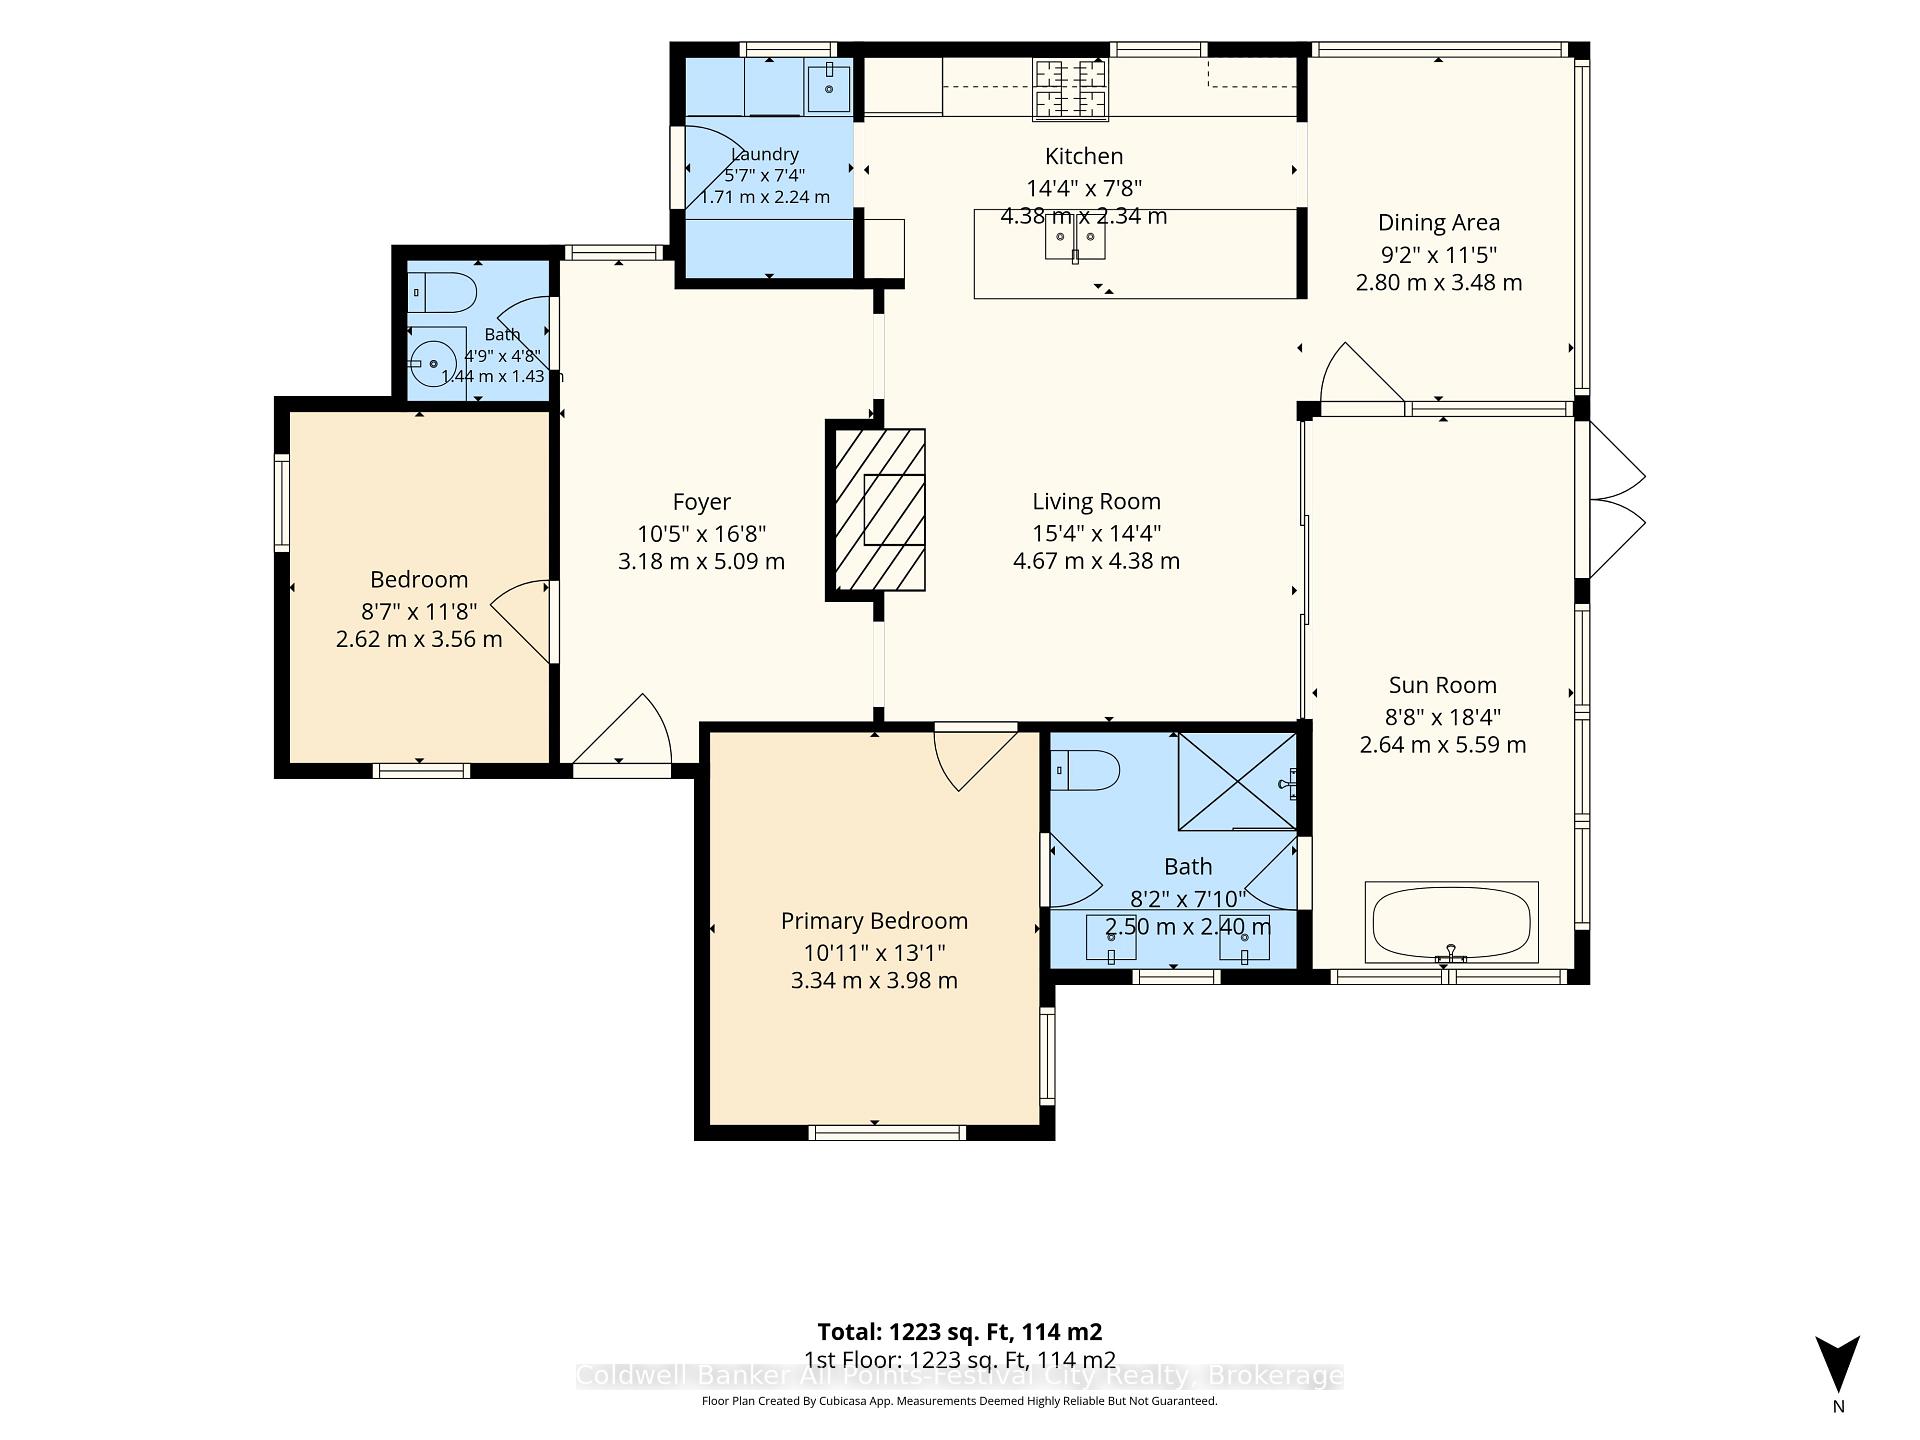
Set along 100 feet of Lake Huron shoreline, this completely renovated two-bedroom, two-bath cottage is a thoughtful study in craftsmanship, natural materials and respect for its original character. With year-round access, the property has been extensively renewed, including a new concrete perimeter foundation, Maibec wood exterior, new insulation added, Loewen windows and doors, and all-new electrical and plumbing. Inside, original fir paneling is complemented by natural red pine flooring from Hoffmeyer's Mill, finished with linseed oil, while heritage brass and glass wall sconces preserve another piece of the cottage's history. A guest bedroom and powder room sit just off the entrance foyer before the cottage opens to the kitchen, with its generous peninsula, and the living room anchored by a floor-to-ceiling stone wood-burning fireplace.The primary bedroom connects to a four-piece bath with walk-in shower and opens to the enclosed lakeside porch. Here, a soaker tub overlooks Lake Huron alongside dedicated sitting and dining areas, creating an exceptional vantage point for the changing lake and seasons. Outside, a raised maple wood-block terrace with built-in seating and firepit was crafted using Norway maples removed from the property. The landscaped grounds include fruit trees, rose arbour, a manicured bocce lawn, a fenced dog run, vegetable garden, outdoor shower and storage shed. Rebuilt stairs lead down the embankment to the beach.Additional features include a drilled well with UV filtration, inspected septic, stove range, BBQ and on-demand water heater are all natural gas, electric baseboard heat and inspected wood fireplace. Parking for four vehicles completes this distinctive Lake Huron property. It is a property defined by thoughtful details, the provenance of its materials, and the careful preservation of original elements-creating a lakeside retreat with a character entirely its own.
Key Facts & Features
Property Costs
- Annual Property Tax Amount
- $5,201
- Land Transfer Tax Fee
- $22,235
- Basement Type
- None
Interior Features
- Laundry Level
- Main Level
- Interior Extras
- Carpet Free, Primary Bedroom - Main Floor, Water Heater Owned
- View
- Lake, Trees/Woods
- Security Features
- Carbon Monoxide Detectors, Smoke Detector
- Fireplace/Stove
- Yes
- Fireplace Features
- Wood
- Elevator
- No
Exterior Features
- Exterior Extras
- Deck, Landscaped, Patio, Privacy, Porch Enclosed, Year Round Living, Recreational Area, Seasonal Living
- Pool
- None
- Property Features
- Beach, Clear View, Lake Access, Lake/Pond, Wooded/Treed, Fenced Yard
- Other Structures
- Garden Shed
Building
- Building Type
- Detached
- Building Style
- Bungalow
- Approx Age
- 51-99
Construction
- Exterior Finish
- Hardboard
- Roof
- Asphalt Shingle
- Foundation Details
- Concrete
- Special Designation
- Unknown
Lot
- Lot Front
- 100.00 ft
- Lot Depth
- 334.00 ft
- Lot Size
- 1.008
Inclusions
- Inclusions
- Refrigerator and Stove in KitchenWasher and DryerAll ceiling fans, light fixtures, window coverings and blinds.Corten garden planters.
Parking & Garages
- Garage Type
- None
- Garage Spaces
- 0
- Parking Spaces
- 4
- Total Garage And Parking Spaces
- 4
Heating & Cooling
- Heat Source
- Electric
- Heat Type
- Baseboard
- Air Conditioning
- None
- Water
- Well
- Sewers
- Septic
- Bedrooms
- 2
- Washrooms
- 2
- Kitchens
- 1
Room sizes
- Living Room—Main level
- Bedroom 2—Main level
- Kitchen—Main level
- Laundry—Main level
- Sunroom—Main level
- Dining Room—Main level
- Primary Bedroom—Main level
Washrooms
- 2-piece, Main
- 5-piece, Main
- Municipality
- Central Huron
- Neighbourhood
- Goderich
- Main cross streets
- Union Road and Fuller Dr.
- Zoning
- RC1, NE1
- Directions
- From Hwy 21 turn west on Union Side Road. Follow road right to the end, cottage is first one straight ahead little to the left, watch for sign.
- Waterfront
- Direct
- MLS® number
- X13823040
- Data source
- Toronto Regional Real Estate Board
- Listed on
- 2026-09-24
- Updated on
- 2026-09-28
- Days on market
- 21 days
- Possession type
- Flexible
- Co-op commission
- 2.0
- Seller
- Listed by
- Coldwell Banker All Points-Festival City Realty
Home Market Value
Current home valuation for 33811 Union Road, Central Huron, Goderich, Central Huron, ON. Listed for $1,288,000
HOMEH Estimate
—
Estimated Sales Range
—
HOMEH Estimate for 33811 Union Road, Central Huron, Goderich
Calculated with a real agent's CMA method — 45+ years of experience, codified. Not an AI guess.
For the owner
Is this your home? Track its value.
Get this home's HOMEH Estimate by email once a month, with how many homes are for sale around you.
Mortgage Payment Calculator
Compare up to 4 down payment scenarios
5% on first $500K + 10% on $788,000 over $500K
$103,800
| Scenario 1 | Scenario 2 | Scenario 3 | Scenario 4 | |
|---|---|---|---|---|
−Down payment | % $ | % $ | % $ | % $ |
+CMHC insurance | $47,347 | $35,935 | $30,654 | $0 |
=Total mortgage | $1,231,019 | $1,195,135 | $1,125,454 | $1,030,400 |
Amortization | ||||
Mortgage rate | % | % | % | % |
| Payment frequency | ||||
=Mortgage payment | $6,010monthly | $5,835monthly | $5,495monthly | $5,031monthly |
Land Transfer Tax
$22,235
$22,235
Around this home
No schools found nearby
Data provided by OpenStreetMap & Fraser Institute School Rankings
Ask HOMEH
New!Hi there!
👋Text or call (416) 301-9001
Recommended for you
Based on homes you've looked at.
No recommended properties found.
Nearby similar homes
No nearby properties found.
More real estate resources
Other homes nearby
Explore this area
Nearby neighbourhoods
No nearby listings available.