
81546 Baseline Road
Central Huron (Hullett), ON N0M 2H0
- 0Bedrooms
- 3Bathrooms
- —Garage
- —Sq Ft
- $3,084Tax
- — x 1,162 ftLot Size
 Free EstimateSee Free Estimate Report

Property not available for sale or for rent.
HOMEH One: full-service selling for a 1% listing fee. The buyer's agent commission is separate.
Free Home EvaluationHow Much Is My Home Worth?Homes for Sale NearbySale & Price History for 81546 Baseline Road, Central Huron, Hullett
| Start Date | End Date | Price | Event | MLS# |
|---|---|---|---|---|
| 2026-06-26 | 2026-09-20 | Login to See Prices | Sold Conditional | x13496030 |
Real estate boards require you to or to see the full details of this property.
*Sold prices and complete sale & price history are regulated data. Under the Trust in Real Estate Services Act, 2002 (TRESA) and the rules of the Real Estate Council of Ontario (RECO), and pursuant to the Multiple Listing Service® rules of the Canadian Real Estate Association (CREA) and the Toronto Regional Real Estate Board (TRREB), this information may be shown only to registered users who have agreed to the applicable terms of use (a Virtual Office Website, or "VOW," arrangement). HOMEH Inc., Brokerage therefore provides it to signed-in members only. Creating an account is free and takes under a minute.
About 81546 Baseline Road, Central Huron, Hullett
Summarized Description
- Spacious 24.77-acre property with diverse potential.
- 4+1 bedroom home with finished basement.
- Two large multi-purpose barns for various uses.
- Heated workshop ideal for projects and storage.
- Natural gas heating and backup generator included.
- Park-like setting with scenic ponds.
- 10 workable acres for agricultural opportunities.
- 800-amp electrical service for extensive needs.
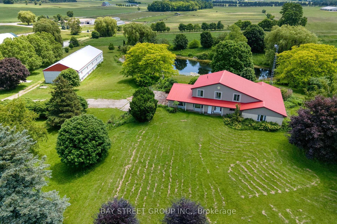
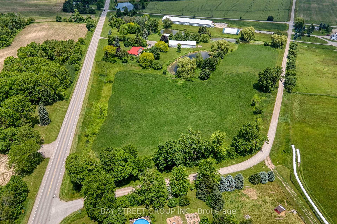
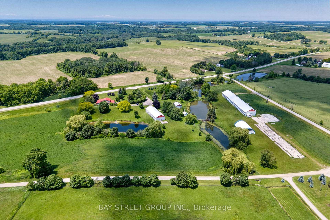
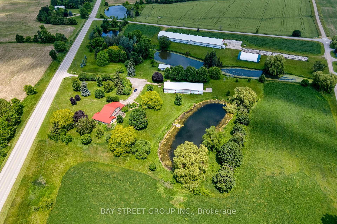
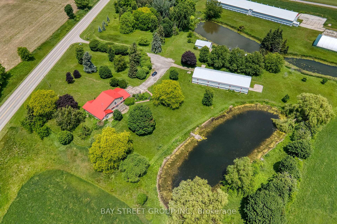
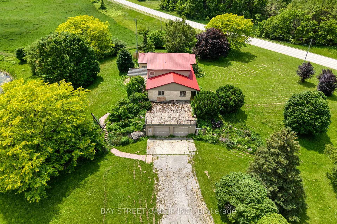
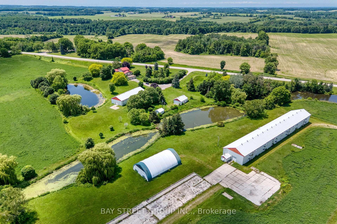
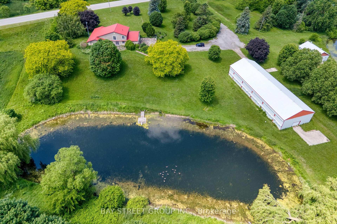
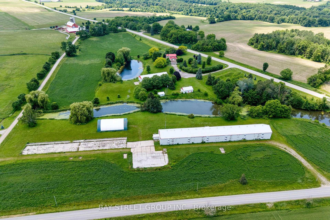
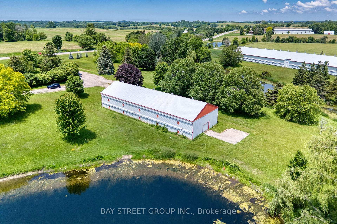
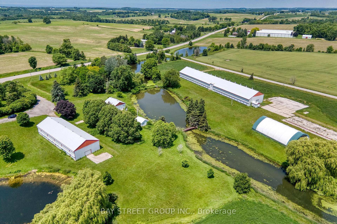
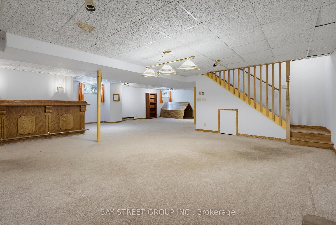
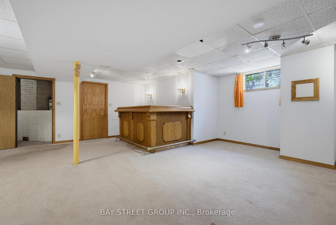
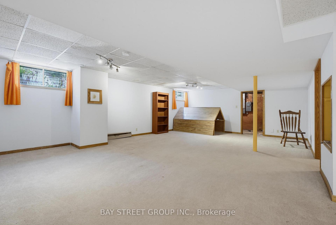
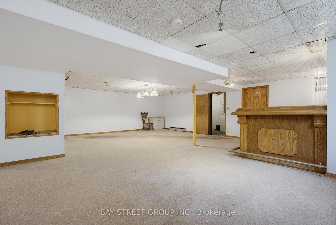
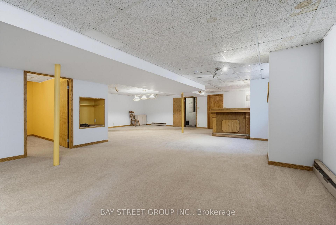
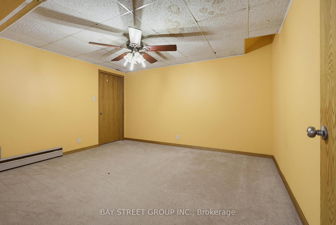
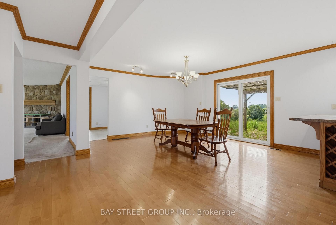
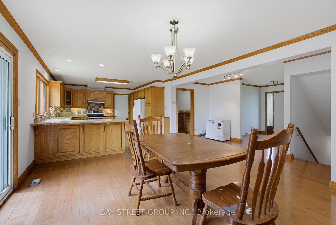
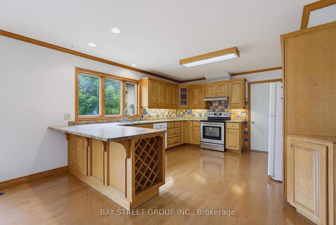
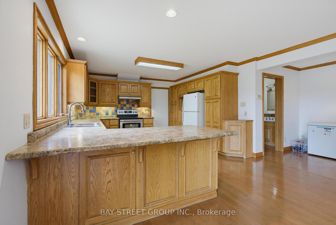
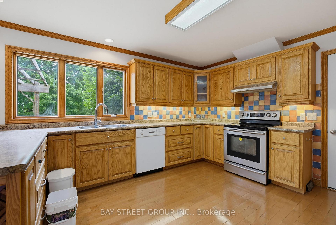
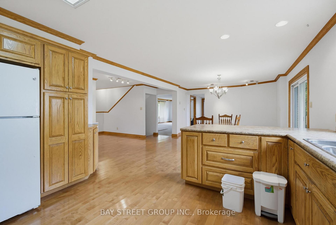
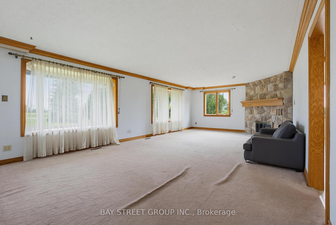
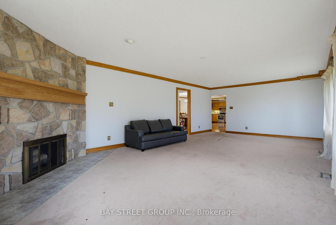
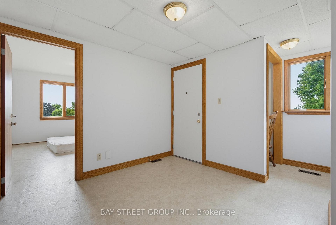
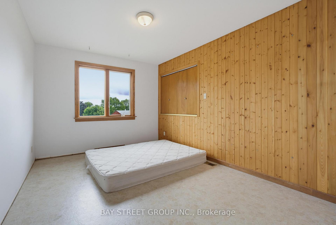
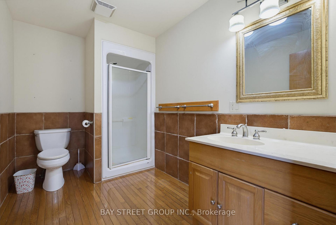
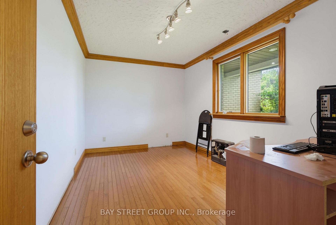
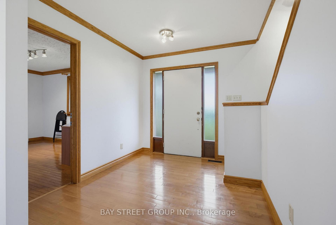
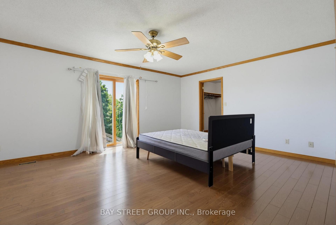
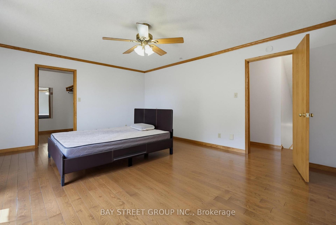
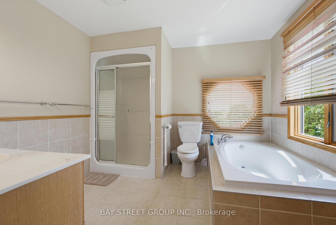
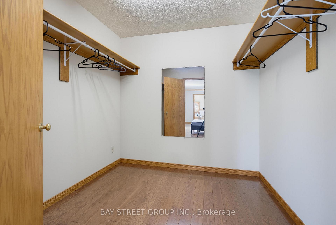
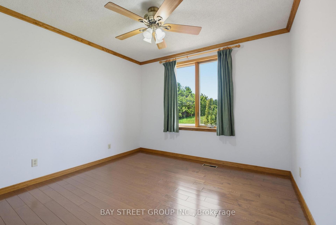
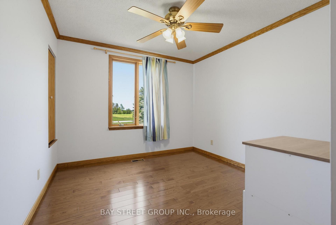
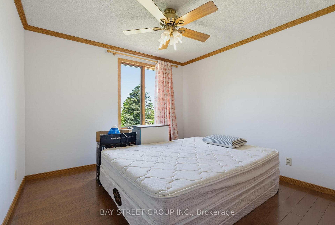
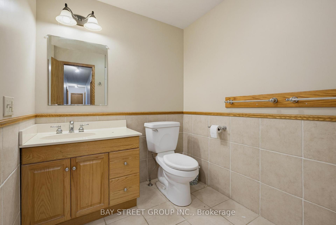
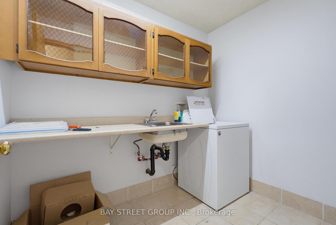
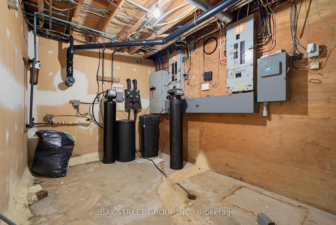
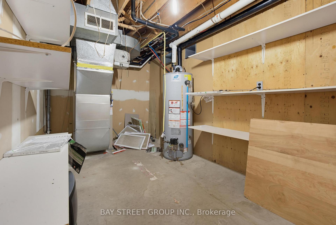
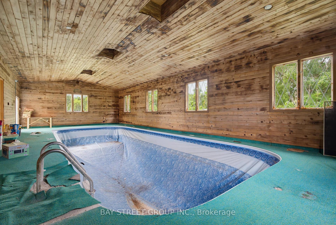
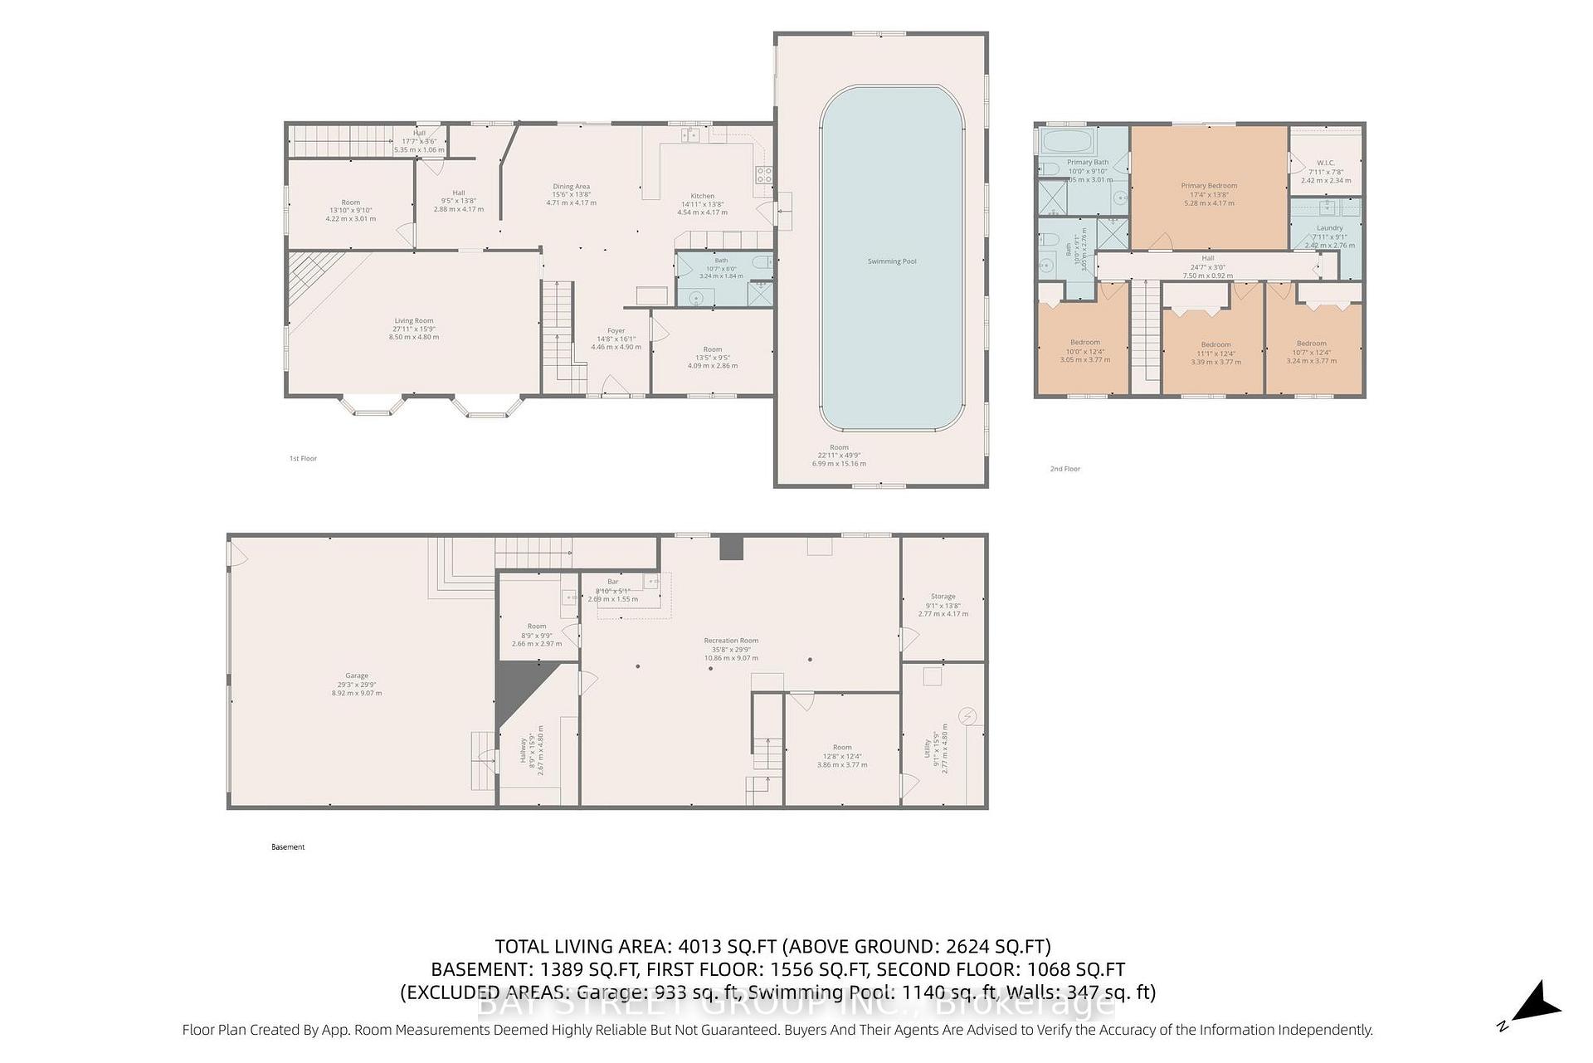
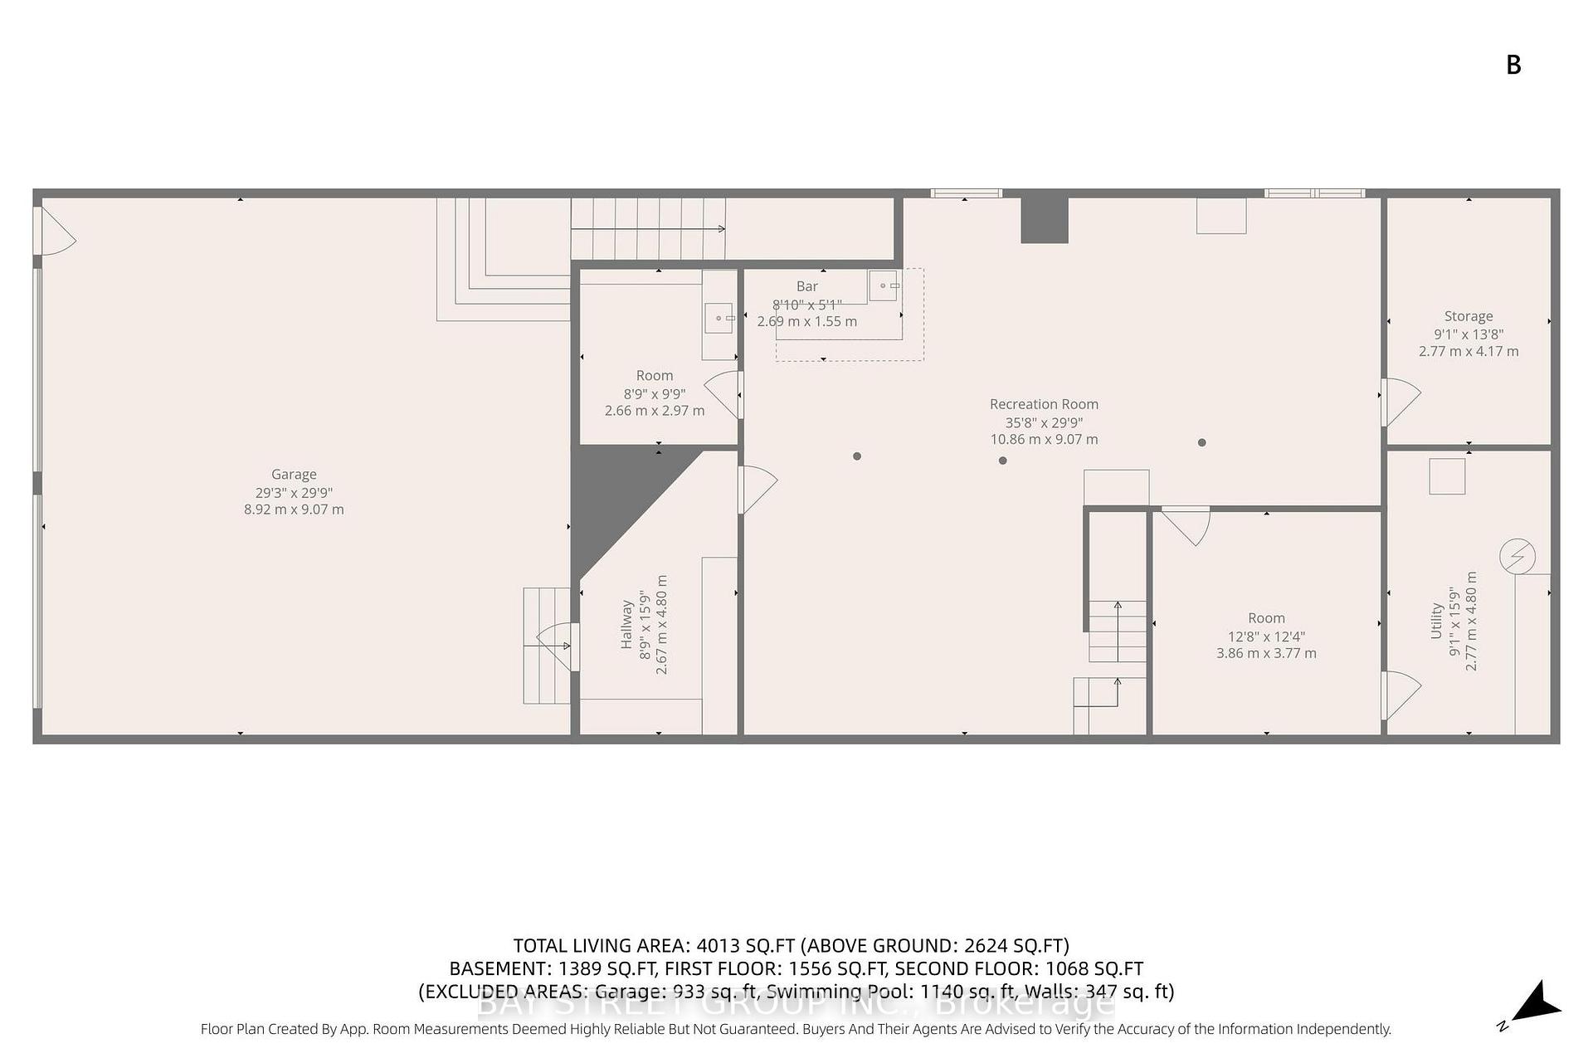
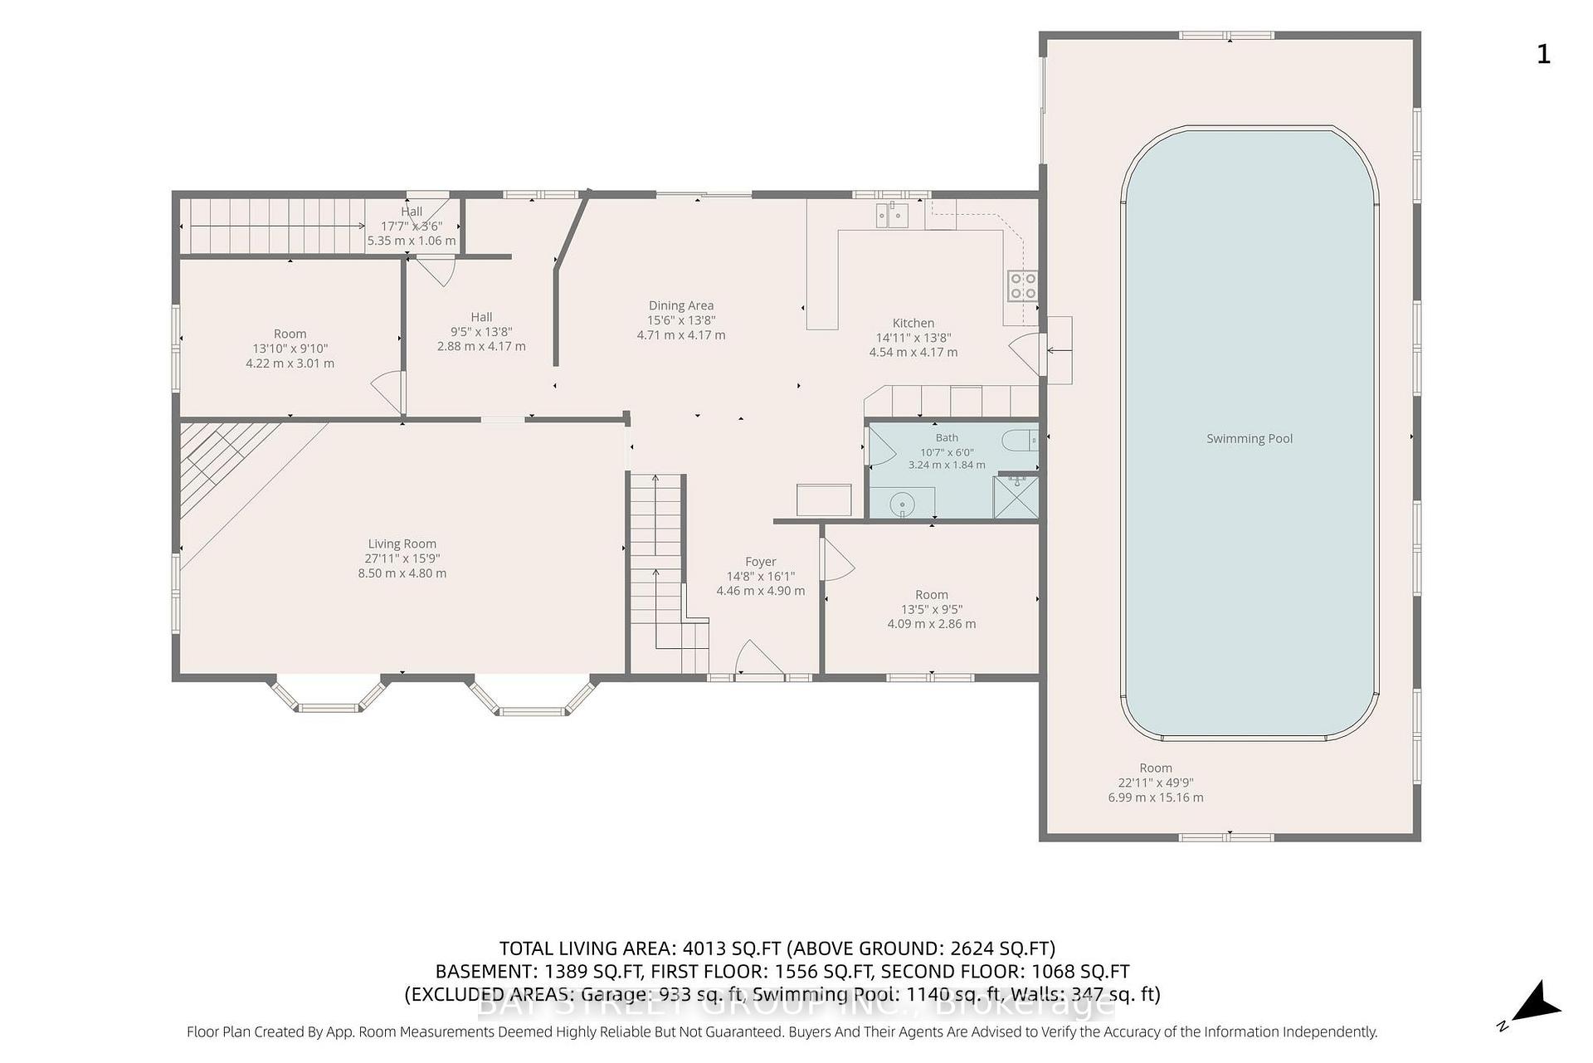
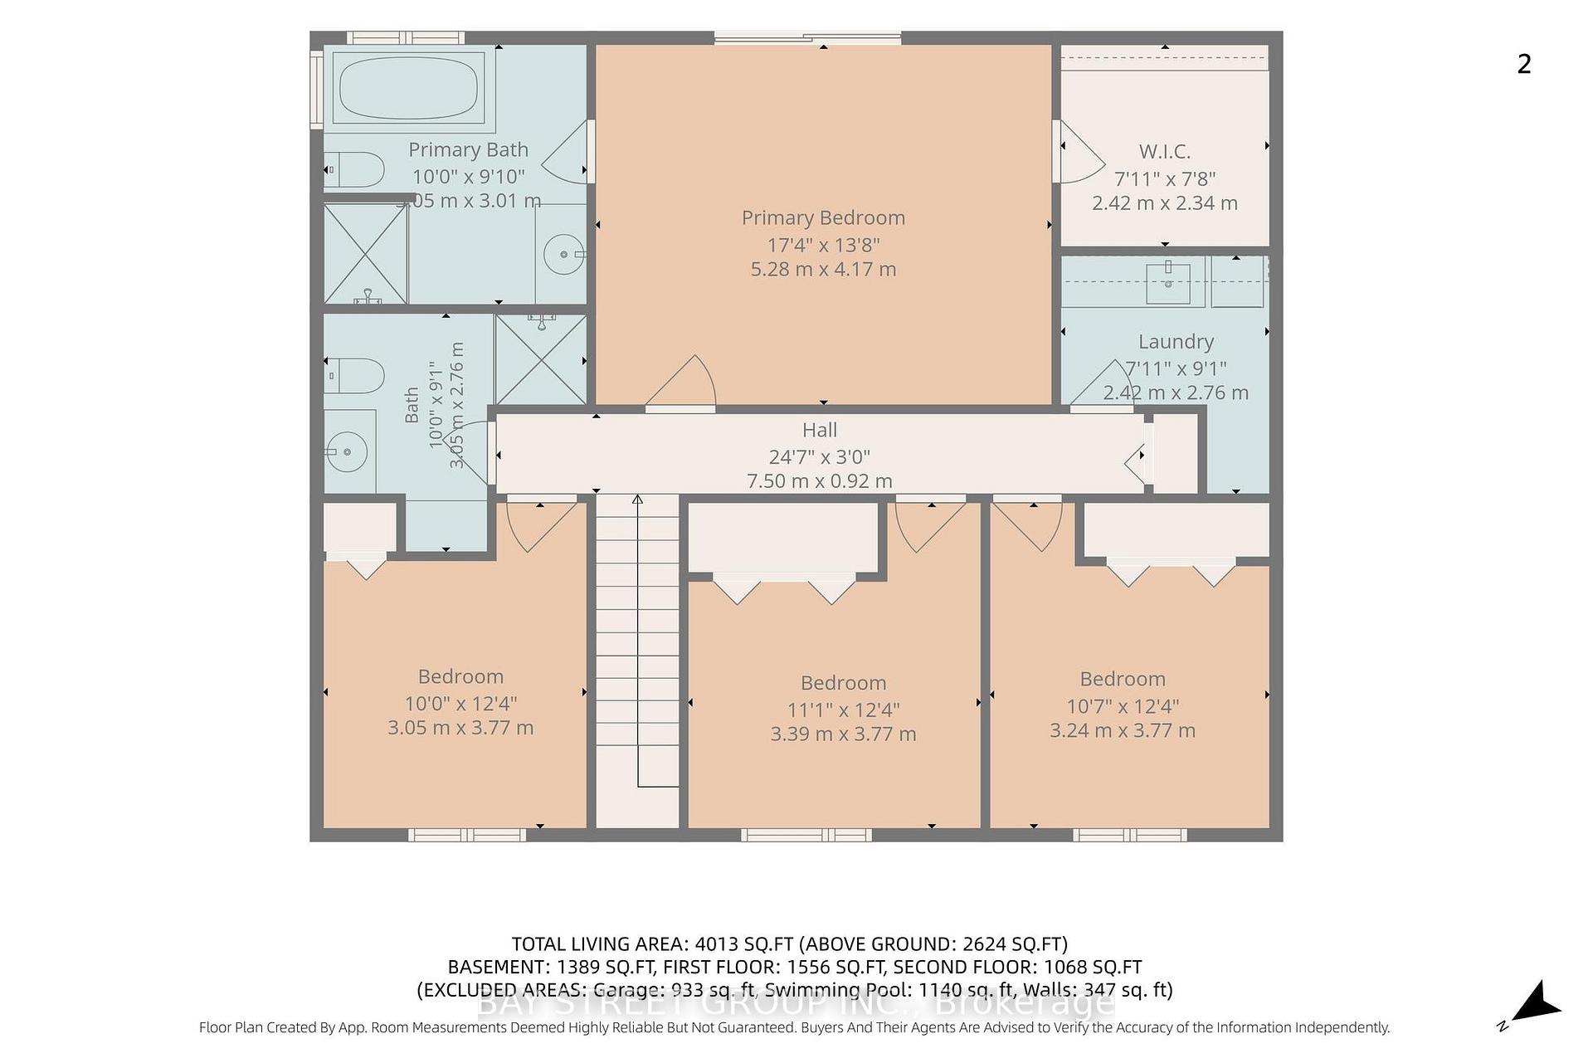
Nestled in the heart of Huron County, this exceptional 24.77-acre country property offers a blend of peaceful rural living, functional infrastructure, and endless potential. Situated on a paved road in a picturesque park-like setting, the property features 3 scenic ponds, approximately 10 workable acres, and buildings suitable for a wide variety of agricultural, storage, workshop, or business uses. 2-storey home offers 4+1 bedrooms and 3 bathrooms, providing plenty of room for growing families. Inside, you'll find a bright and functional layout featuring a generous kitchen, living room, office, hobby room, hardwood flooring throughout portions of the main level, and a finished basement with a bedroom. Natural gas heating, an attached 2-car garage, and a durable steel roof installed in 2019 provide year-round comfort and peace of mind. The property includes two substantial multi-purpose barns offering exceptional flexibility for future use. Barn 1: 42' x 120' over two storeys and is equipped with natural gas box heaters, ventilation controls, and circulating fans. Barn 2: 48' x 315', with a 40' x 315' three-storey interior space and an additional 8' section designed for preheating or pre-cooling ventilation air. It is heated by a natural gas boiler, making it well-suited for a variety of agricultural or commercial applications. A heated 40' x 32' workshop with a loft, workbench, water service, and floor drain provides excellent space for equipment maintenance, storage, or projects. Additional infrastructure includes an automatic 175-kW diesel backup generator, a 1,000-litre diesel tank, an 800-amp electrical service, an ozone water treatment system, and a large concrete pad ideal for equipment, storage, or other operational needs. Whether you're searching for a private country estate, hobby farm, rural business opportunity, or an investment property with exceptional infrastructure and unlimited potential, this remarkable offering is ready to bring your vision to life
Key Facts & Features
Property Costs
- Annual Property Tax Amount
- $3,084
- Land Transfer Tax Fee
- $36,251
Rental Items
- Rental Equipment
- HWT
Interior Features
- Fireplace/Stove
- No
- Elevator
- No
Building
- Building Type
- Farm
- Approx Age
- 31-50
Lot
- Lot Depth
- 1162.35 ft
- Lot Size
- 24.771 ac
- Lot Shape
- Irregular
Inclusions
- Inclusions
- Washer, Dryer, Refrigerator, Stove, Range Hood, Dishwasher, Window Covers, Garage Remoter
Exclusions
- Exclusions
- N/A
Parking & Garages
- Parking Spaces
- 10
Heating & Cooling
- Heat Source
- Gas
- Heat Type
- Forced Air
- Water
- Well
- Sewers
- Septic
- Washrooms
- 3
Washrooms
- —-piece
- Municipality
- Central Huron
- Neighbourhood
- Hullett
- Main cross streets
- North on Baseline from Clinton at Winthrop Rd on East side of Baseline. Southeast corner of Winthrop Rd and Baseline.
- Zoning
- AG1
- Directions
- North on Baseline from Clinton at Winthrop Rd on East side of Baseline. Southeast corner of Winthrop Rd and Baseline.
- MLS® number
- X13496030
- Data source
- Toronto Regional Real Estate Board
- Status change
- 2026-09-20
- Listed on
- 2026-06-26
- Days on market
- 86 days
- Possession type
- Immediate
- Co-op commission
- 1.5%+HST
- Seller
- Listed by
- BAY STREET GROUP INC.
Home Market Value
Current home valuation for 81546 Baseline Road, Central Huron, Hullett, Central Huron, ON. Listed for $1,988,800
HOMEH Estimate
—
Estimated Sales Range
—
HOMEH Estimate for 81546 Baseline Road, Central Huron, Hullett
Calculated with a real agent's CMA method — 45+ years of experience, codified. Not an AI guess.
For the owner
Is this your home? Track its value.
Get this home's HOMEH Estimate by email once a month, with how many homes are for sale around you.
Mortgage Payment Calculator
Compare up to 4 down payment scenarios
20% required for homes $1.5M or more
$397,760
| Scenario 1 | Scenario 2 | Scenario 3 | Scenario 4 | |
|---|---|---|---|---|
−Down payment | % $ | % $ | % $ | % $ |
+CMHC insurance | $0 | $0 | $0 | $0 |
=Total mortgage | $1,591,040 | $1,491,600 | $1,392,160 | $1,292,720 |
Amortization | ||||
Mortgage rate | % | % | % | % |
| Payment frequency | ||||
=Mortgage payment | $7,768monthly | $7,283monthly | $6,797monthly | $6,312monthly |
Land Transfer Tax
$36,251
$36,251
Around this home
No schools found nearby
Data provided by OpenStreetMap & Fraser Institute School Rankings
Ask HOMEH
New!Hi there!
👋Text or call (416) 301-9001
Recommended for you
Based on homes you've looked at.
No recommended properties found.
Nearby similar homes
No nearby properties found.
More real estate resources
Other homes nearby
Explore this area
Nearby neighbourhoods
No nearby listings available.