
77183 Bayfield Highlands Drive
Central Huron (Goderich), ON N0M 1G0
- 2Bedrooms
- 1Bathroom
- 1Garage
- 700–1100Sq Ft
- $7,550Tax
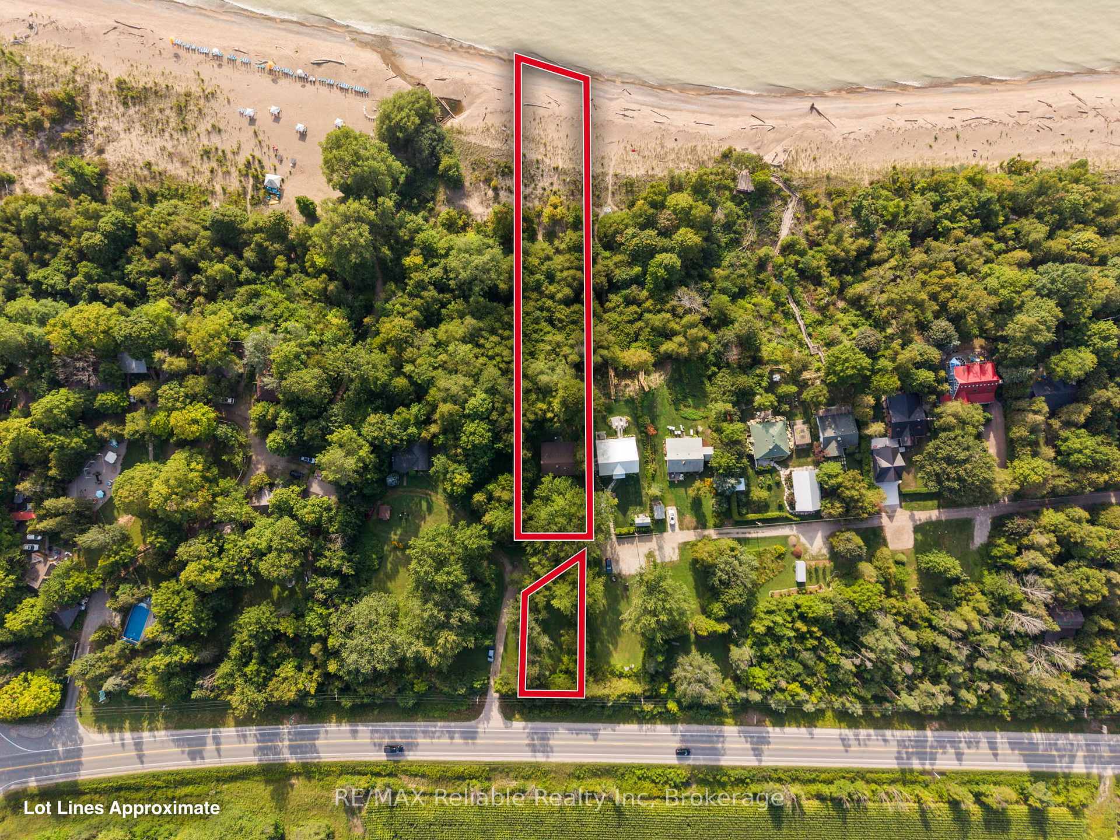
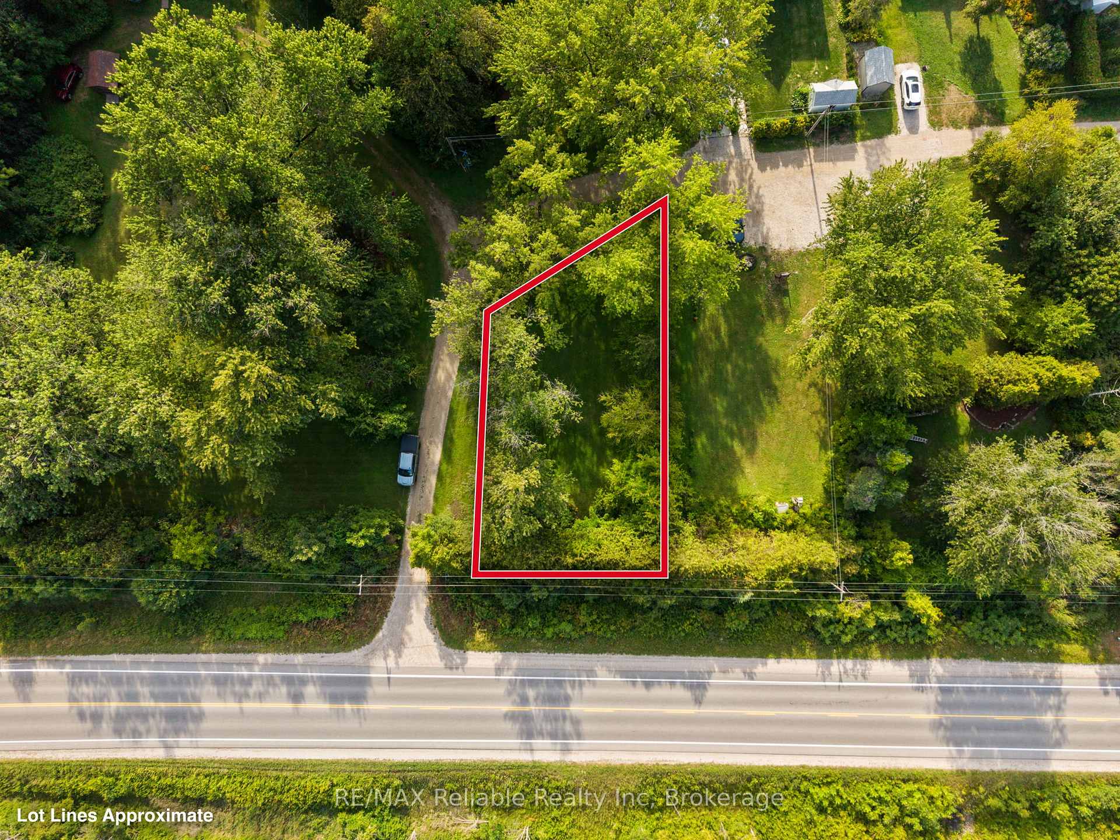
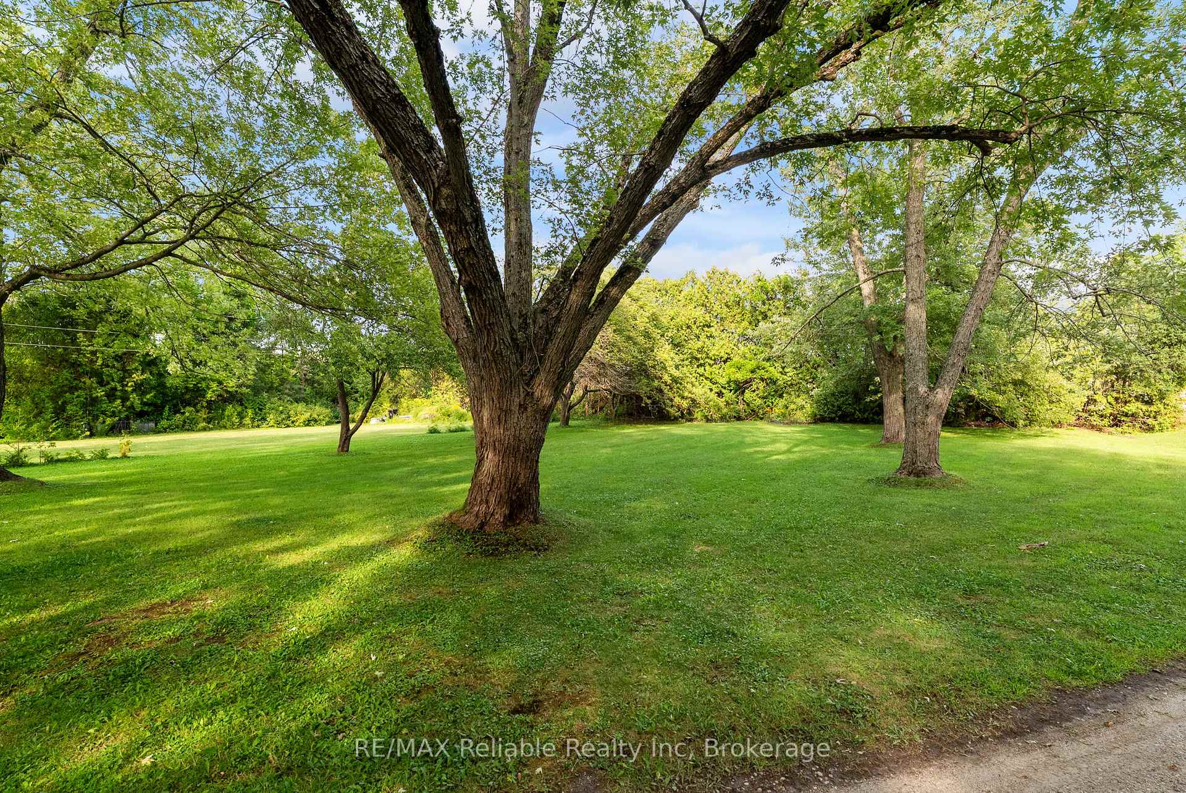
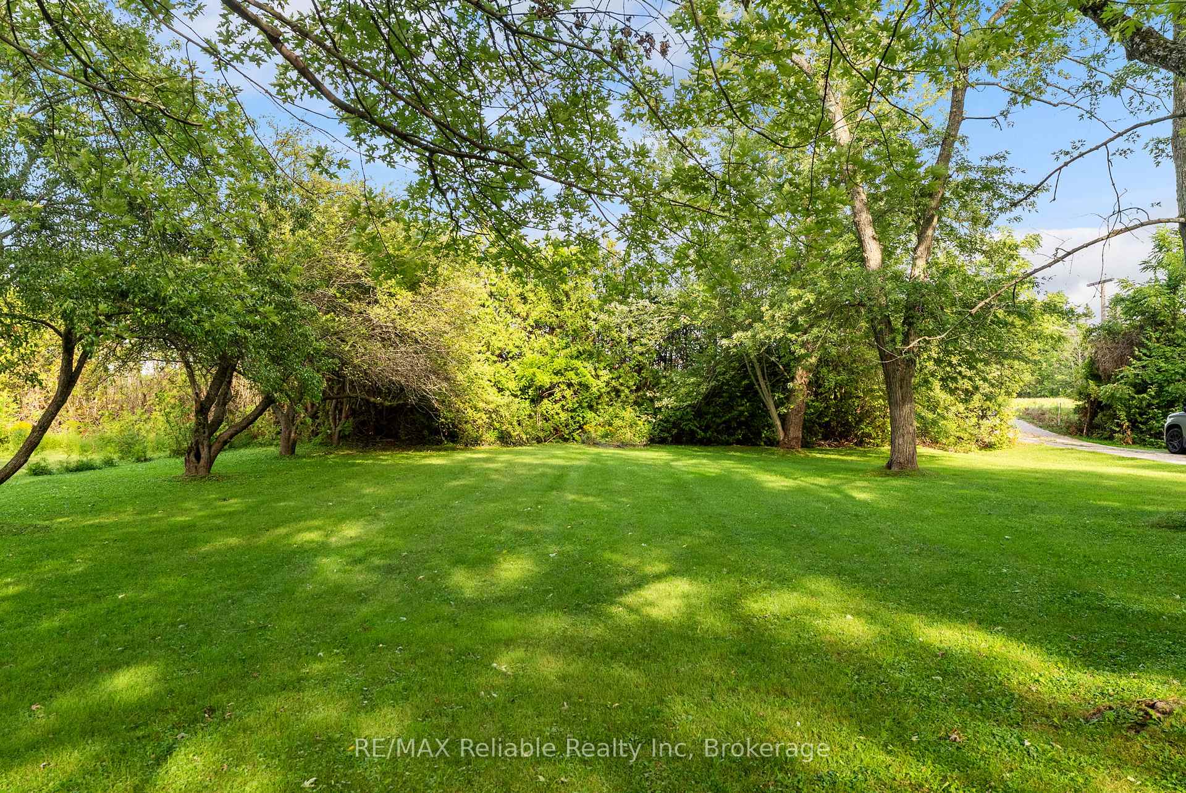
- 70×451 ftLot Size
 Estimated Value:$815,000See Free Estimate Report

Property not available for sale or for rent.
HOMEH One: full-service selling for a 1% listing fee. The buyer's agent commission is separate.
Free Home EvaluationHow Much Is My Home Worth?Homes for Sale NearbySale & Price History for 77183 Bayfield Highlands Drive, Central Huron, Goderich
| Start Date | End Date | Price | Event | MLS# |
|---|---|---|---|---|
| 2026-09-23 | 2026-10-05 | Login to See Prices | Sold Conditional | x13833822 |
Real estate boards require you to or to see the full details of this property.
*Sold prices and complete sale & price history are regulated data. Under the Trust in Real Estate Services Act, 2002 (TRESA) and the rules of the Real Estate Council of Ontario (RECO), and pursuant to the Multiple Listing Service® rules of the Canadian Real Estate Association (CREA) and the Toronto Regional Real Estate Board (TRREB), this information may be shown only to registered users who have agreed to the applicable terms of use (a Virtual Office Website, or "VOW," arrangement). HOMEH Inc., Brokerage therefore provides it to signed-in members only. Creating an account is free and takes under a minute.
About 77183 Bayfield Highlands Drive, Central Huron, Goderich
Summarized Description
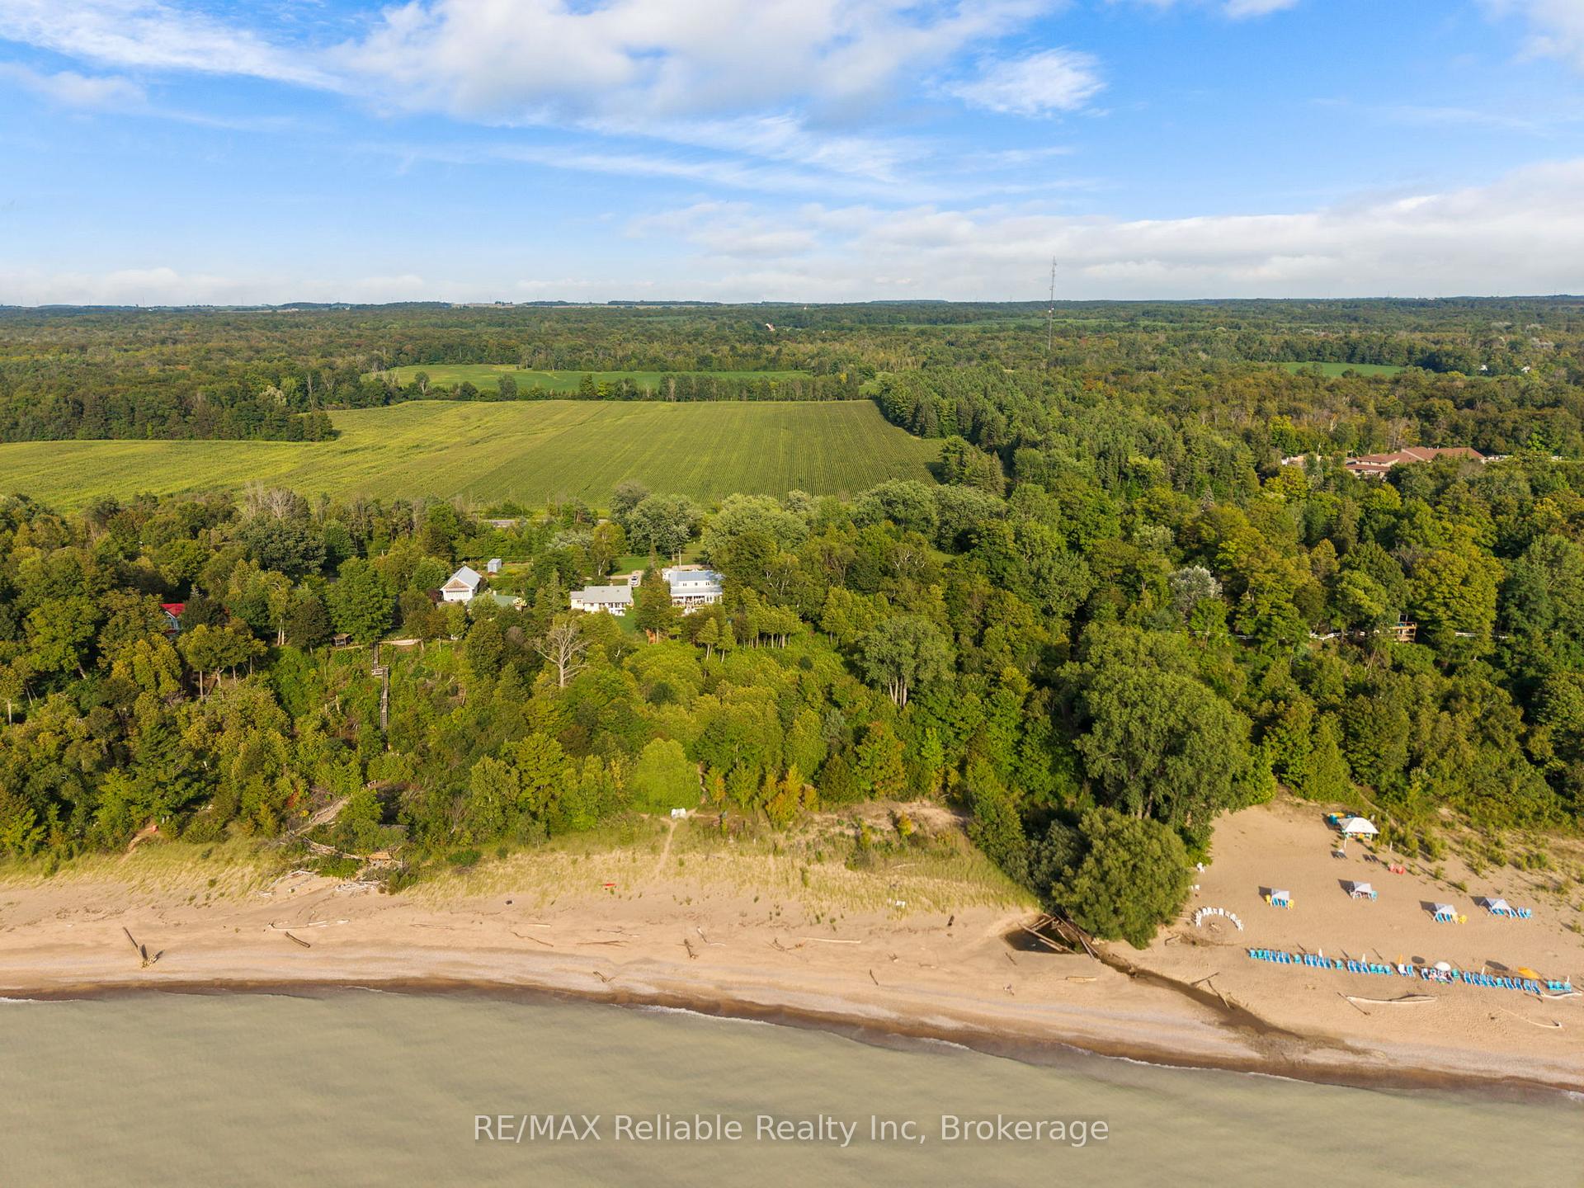
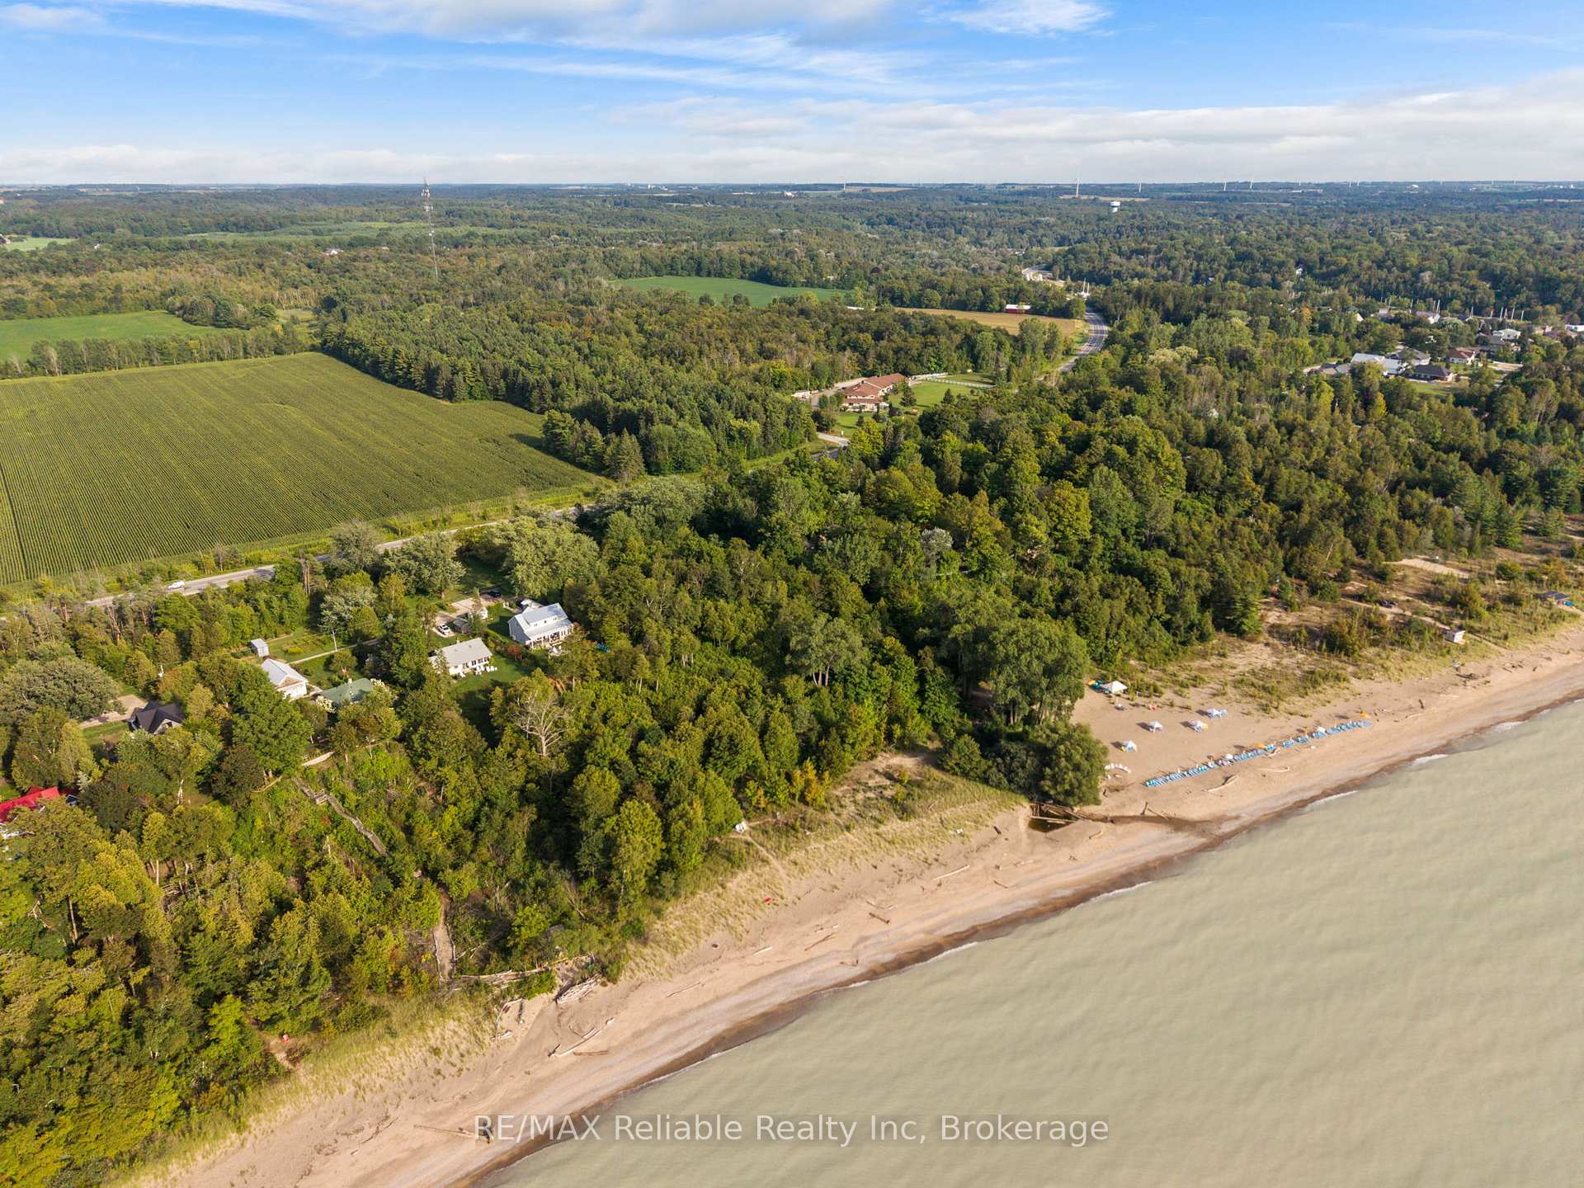
- Rare lakefront property on Lake Huron
- 73 feet of private shoreline access
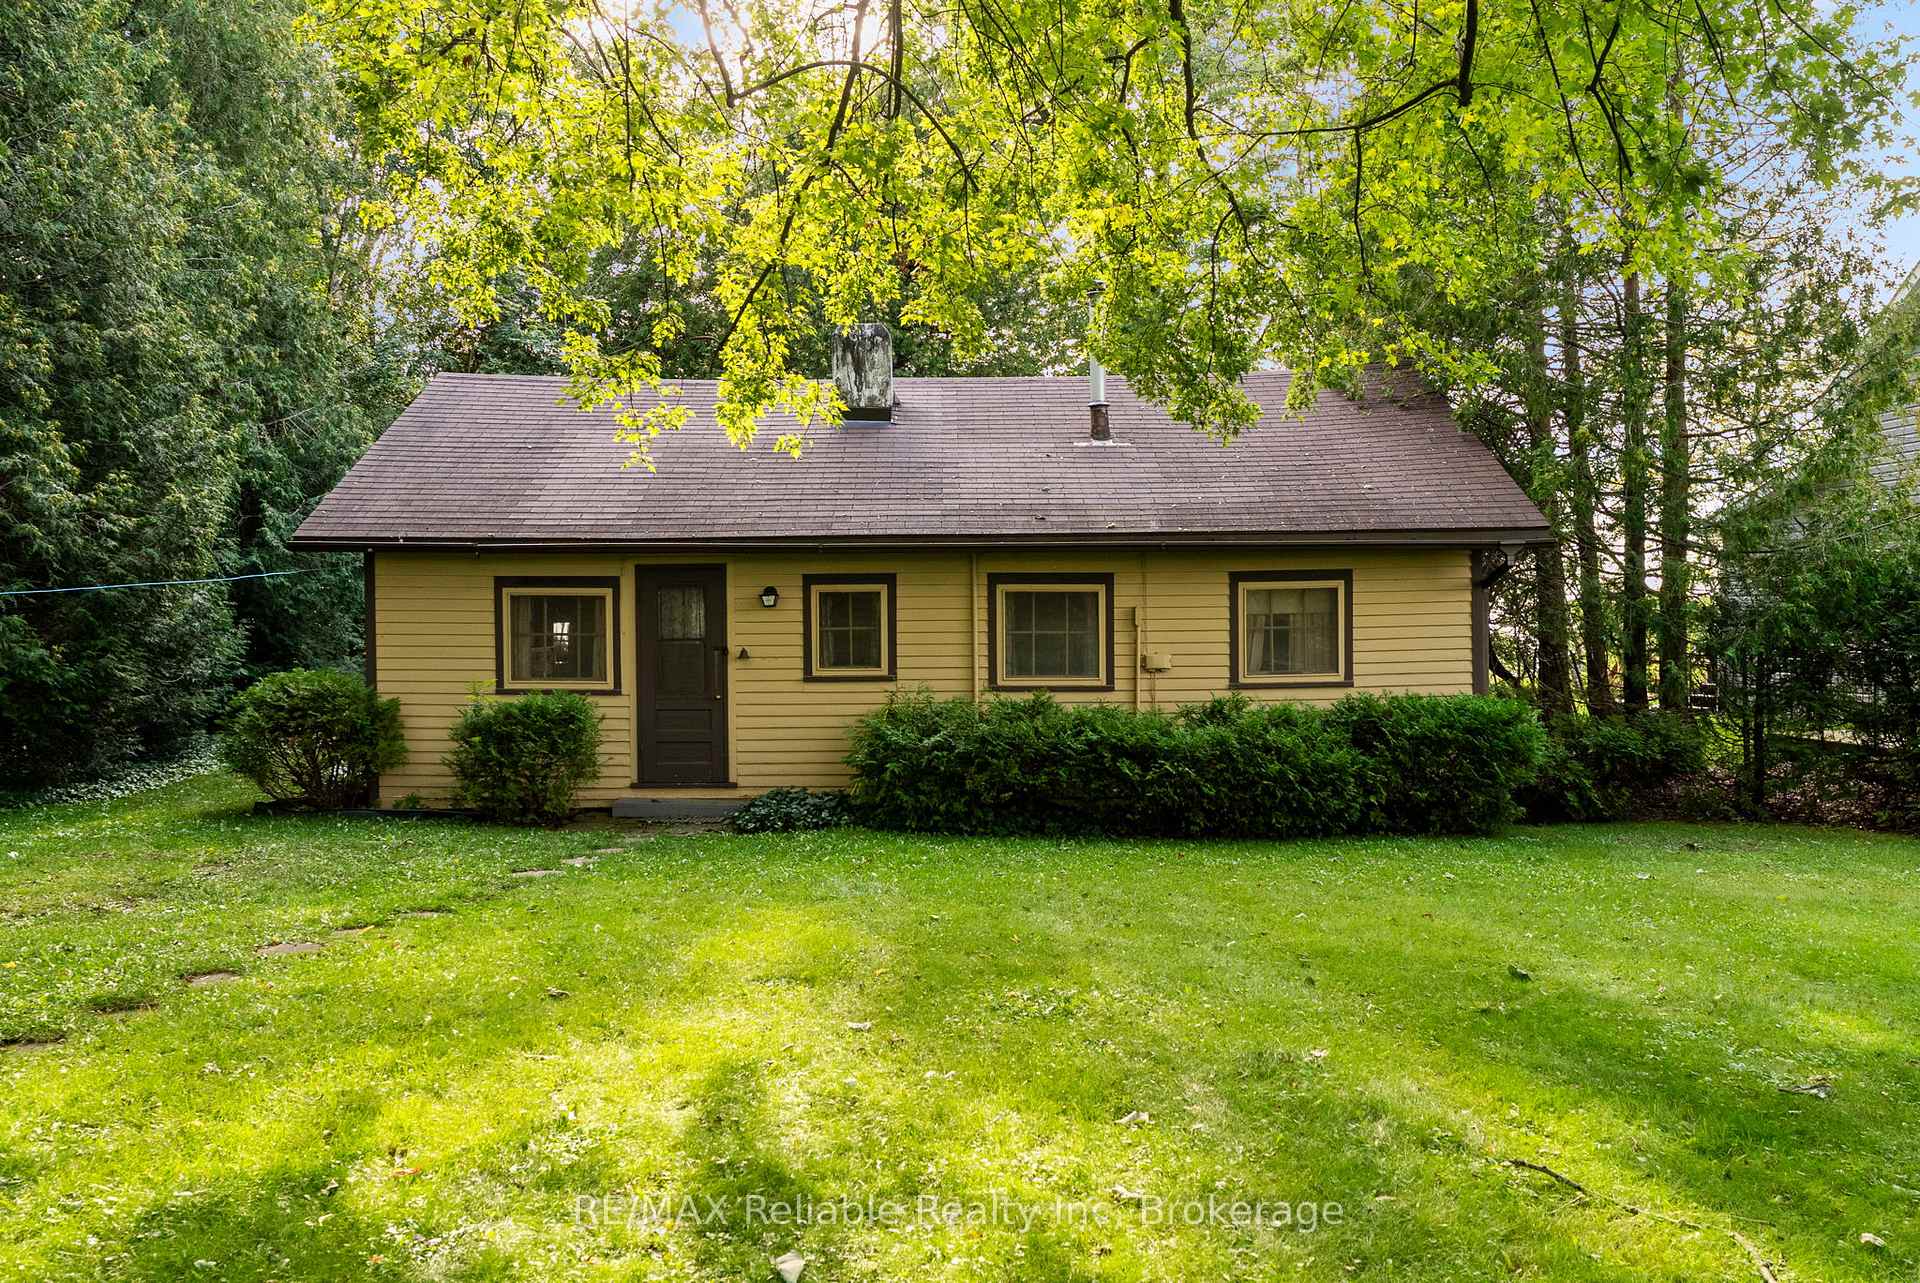
- Charming cottage with hardwood floors
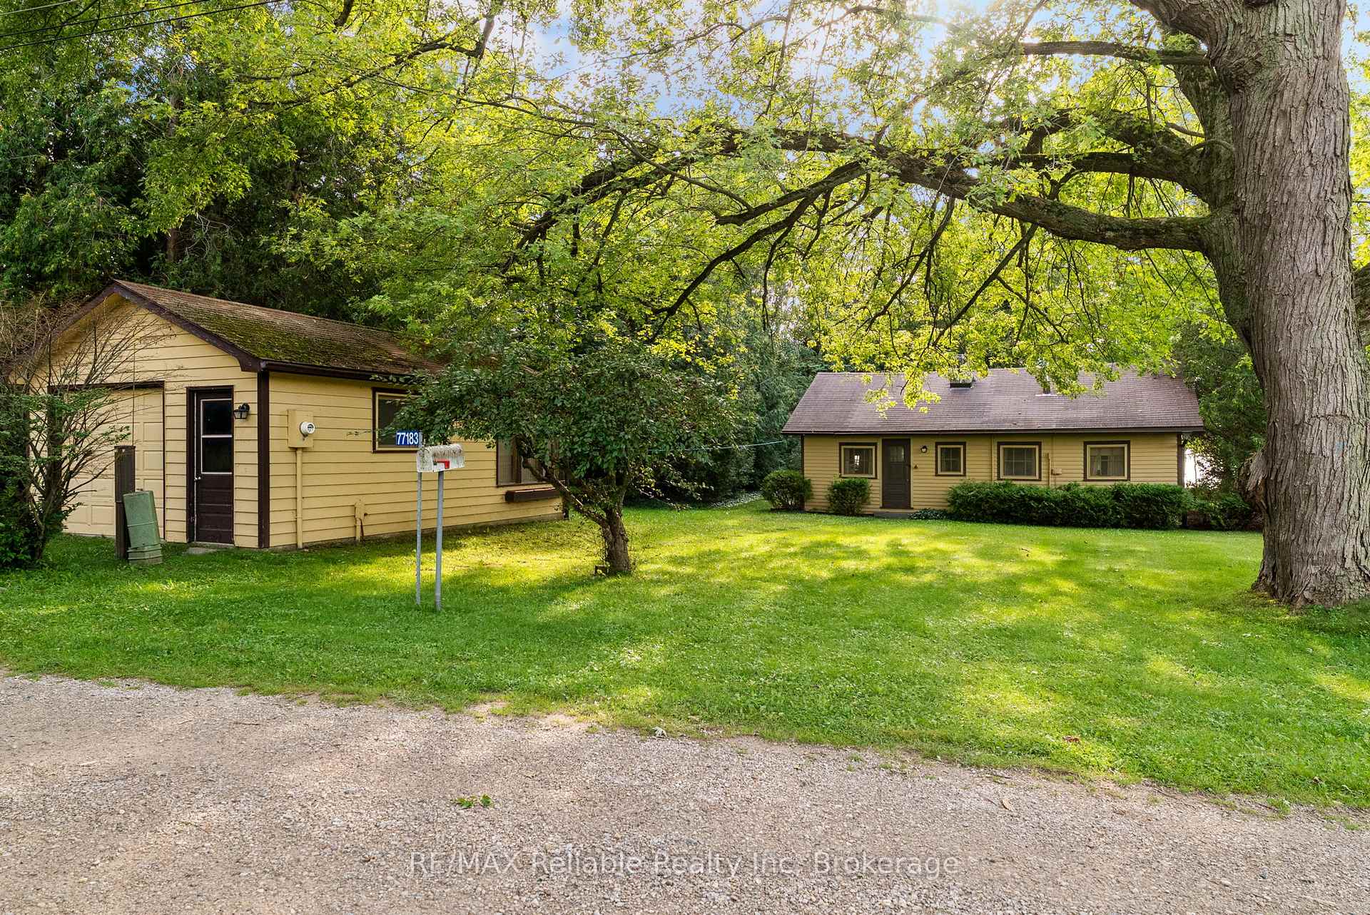
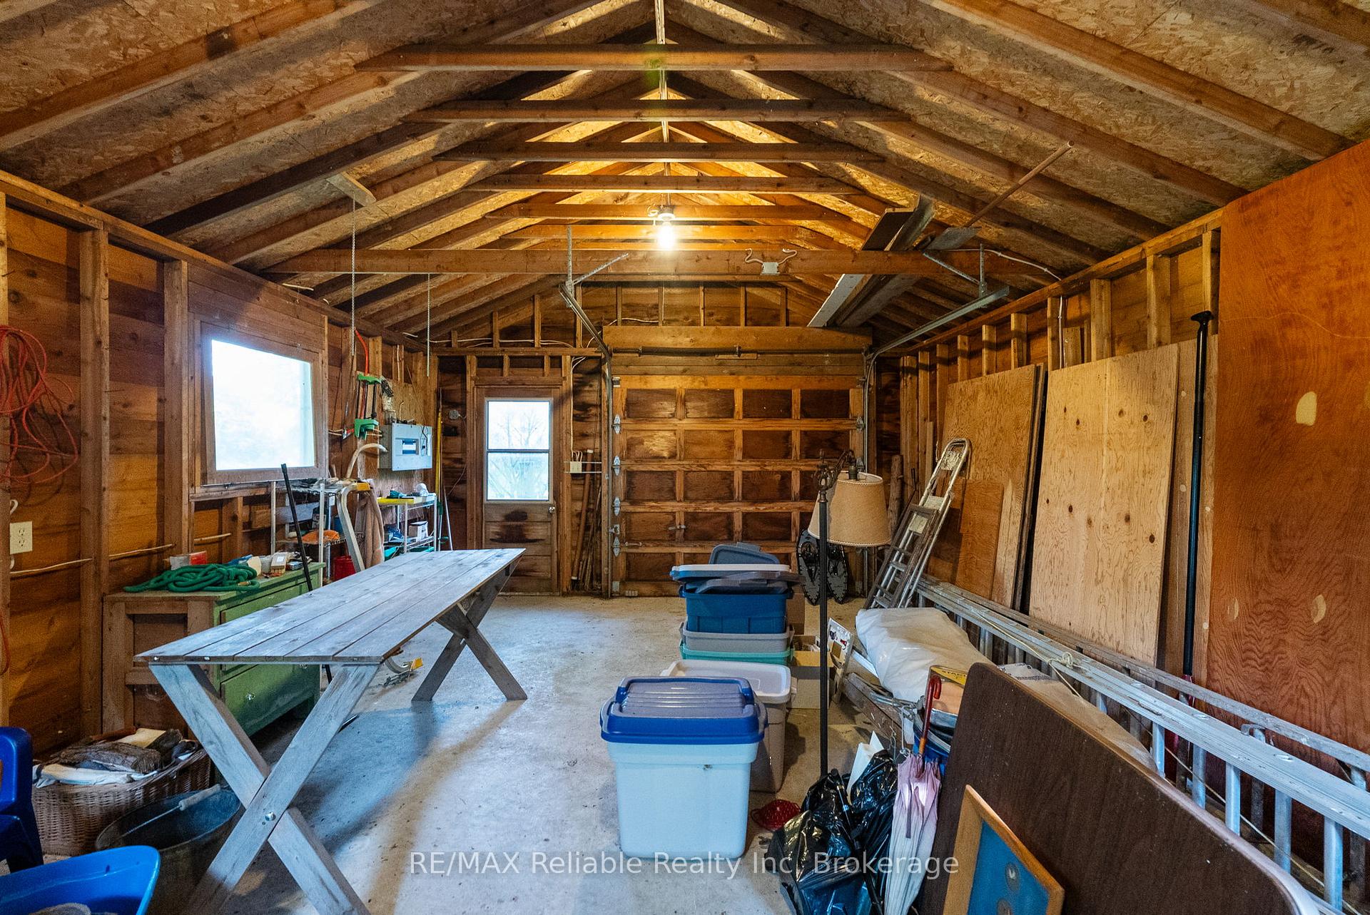
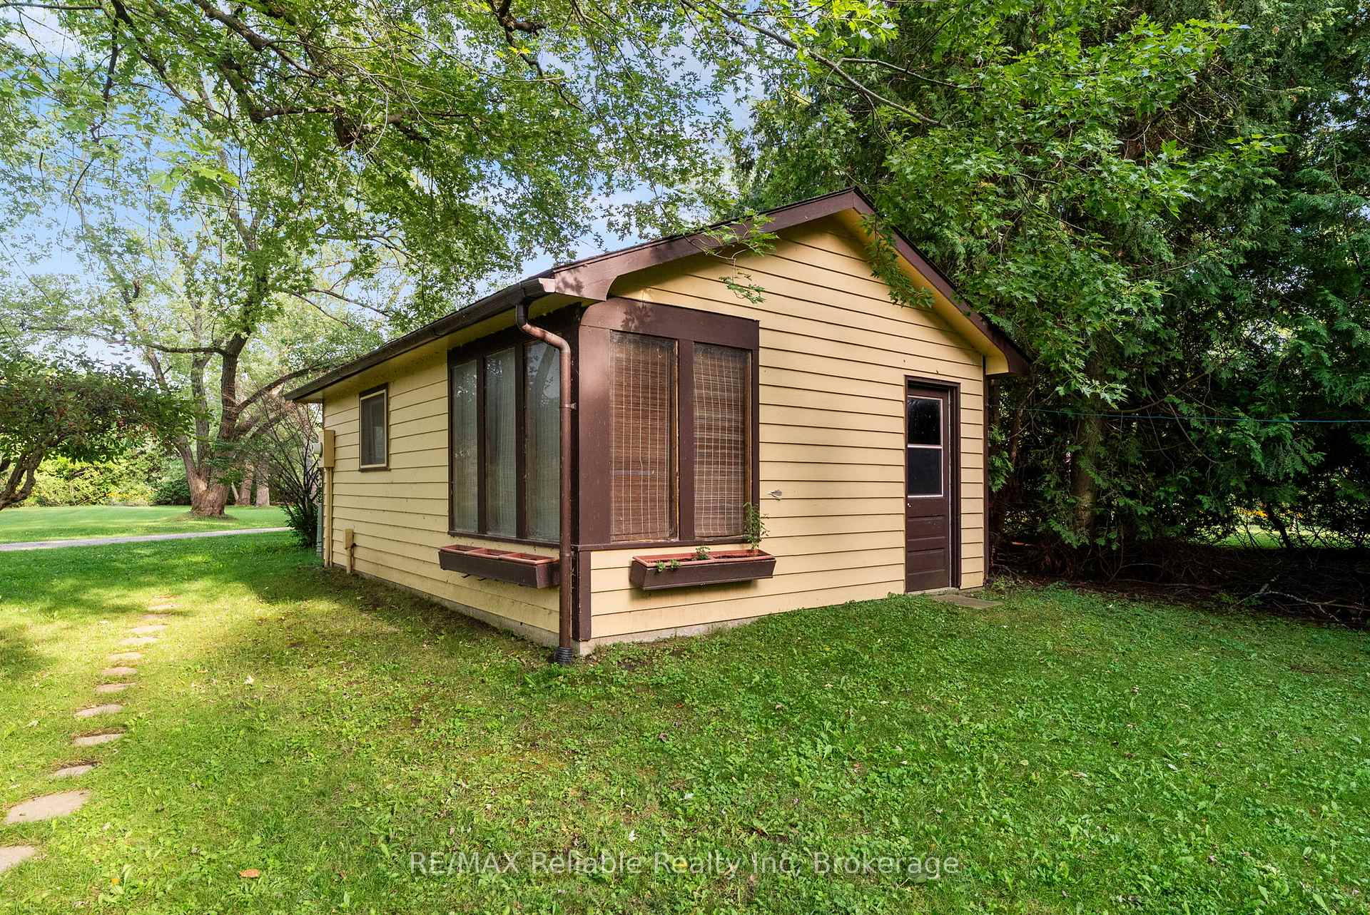
- Includes detached garage and extra lot
- Screened-in porch for relaxing views
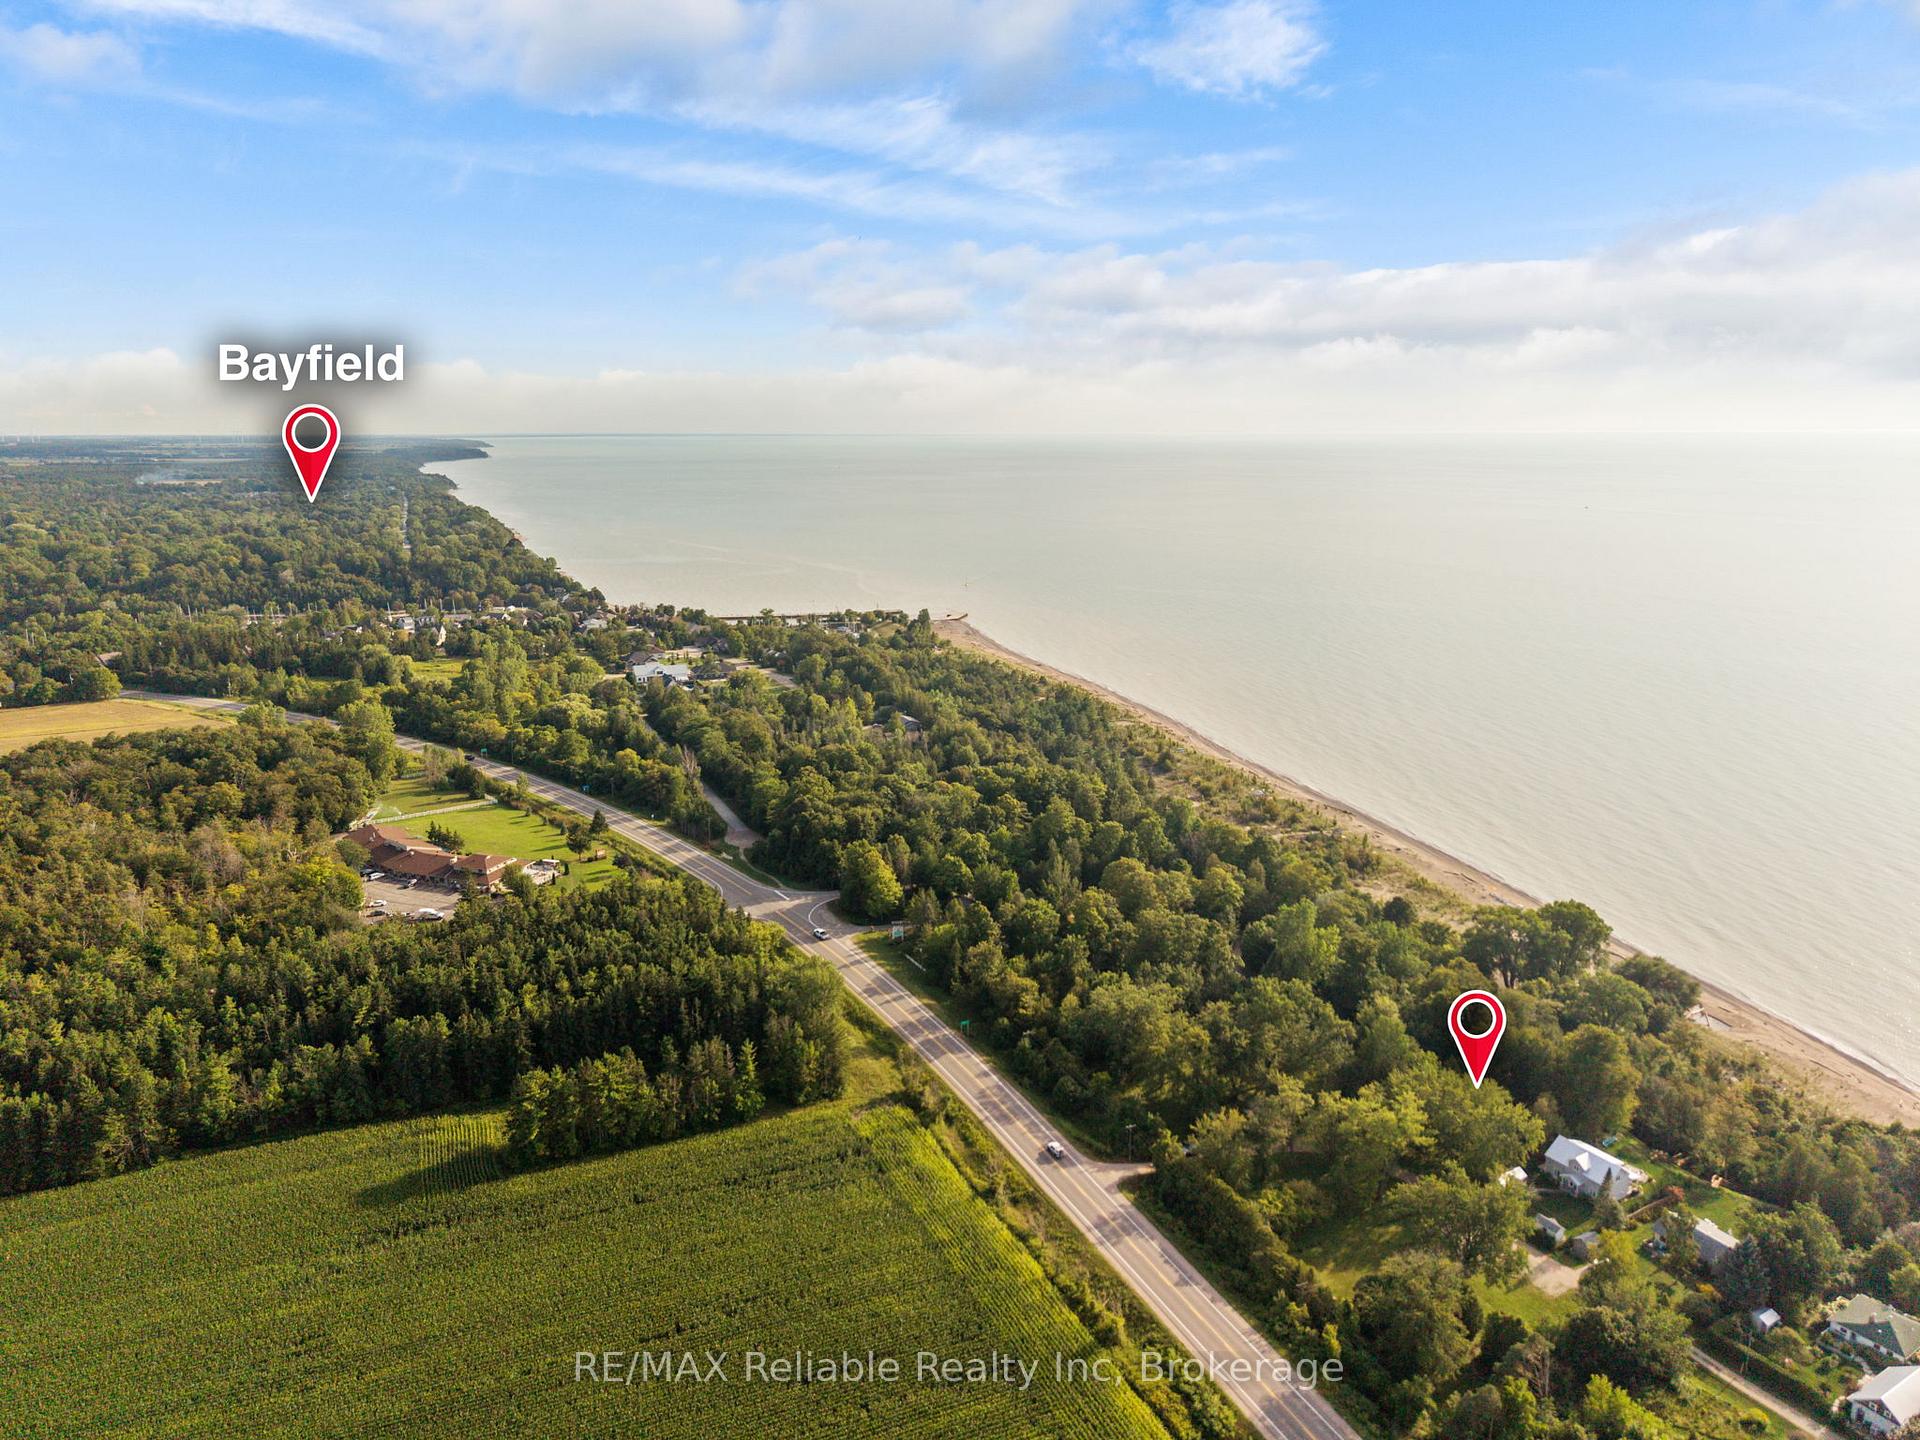
- Close to downtown Bayfield amenities
- Ideal for family beach days and sunsets
- Recently installed heating and cooling system
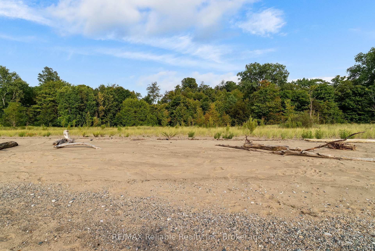
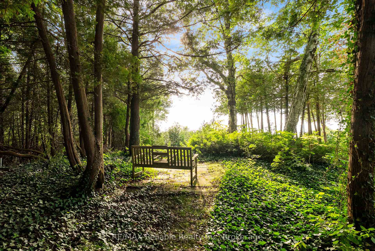
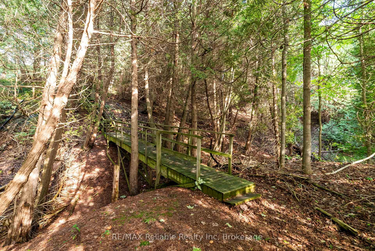
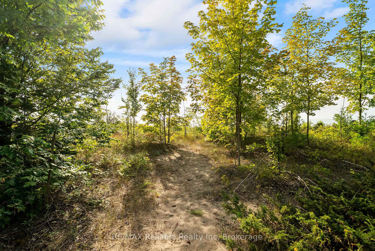
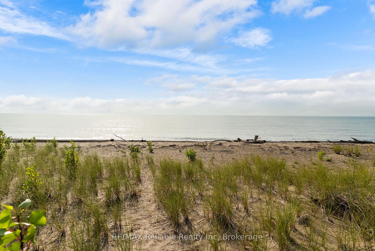
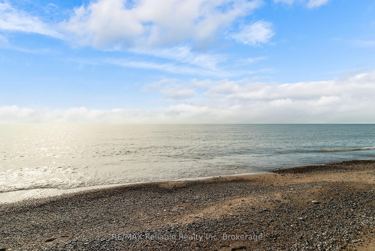
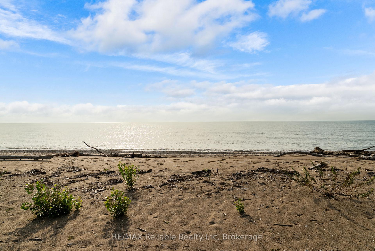
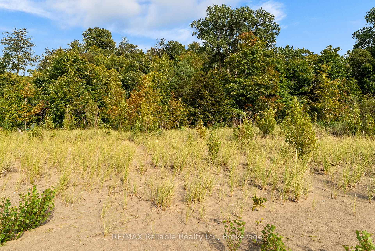
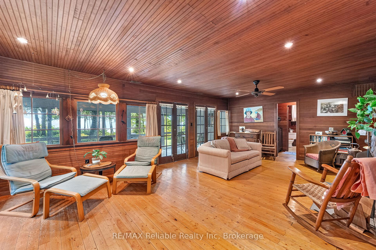
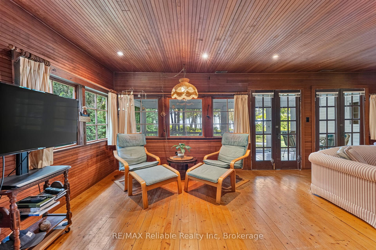
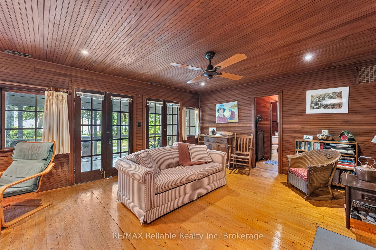
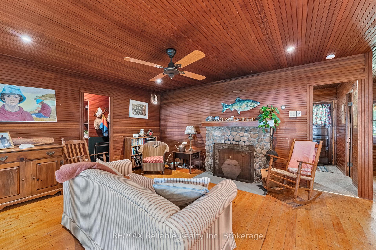
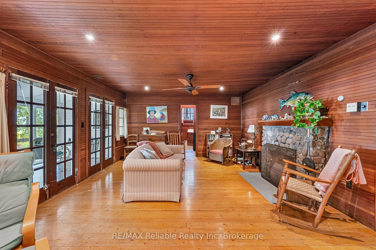
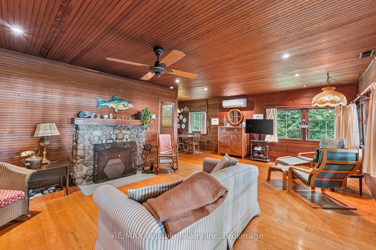
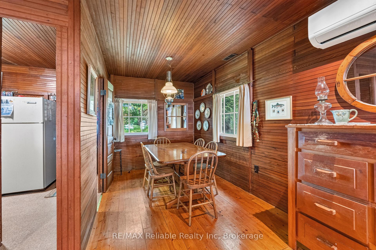
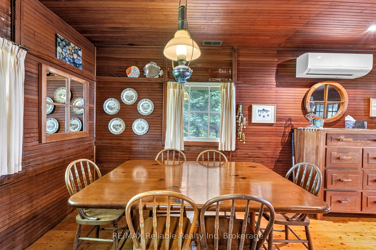
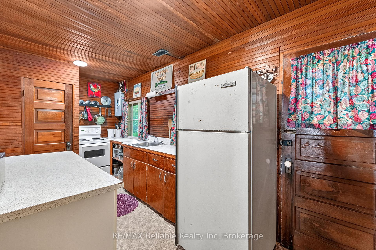
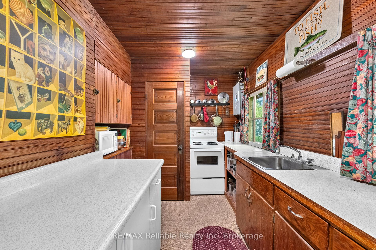
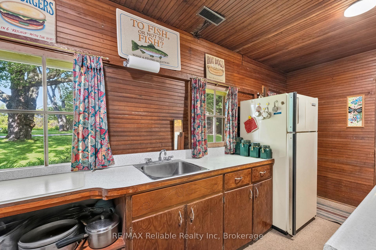
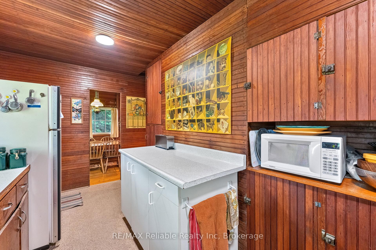
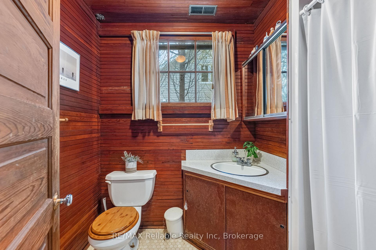
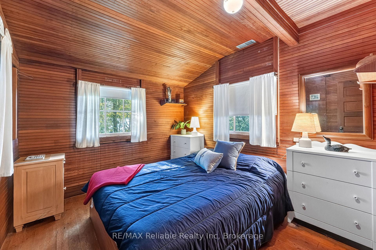
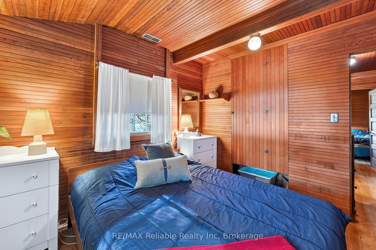
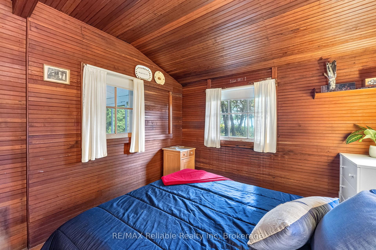
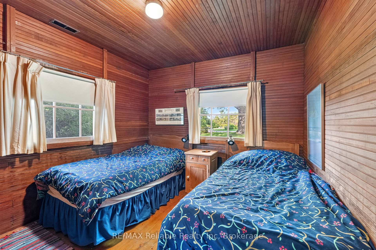
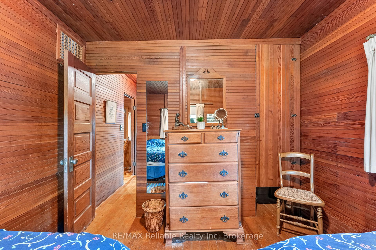
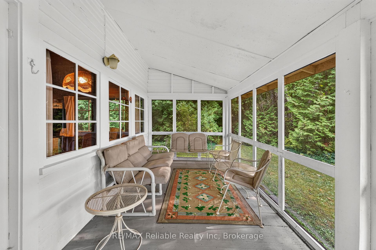
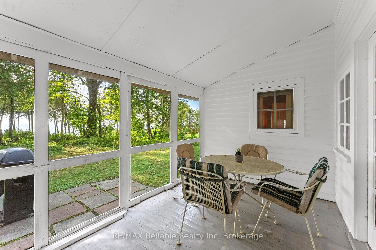
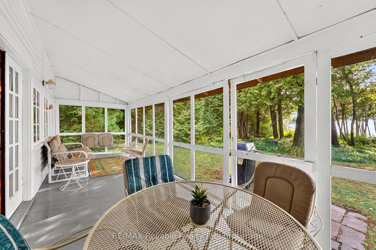
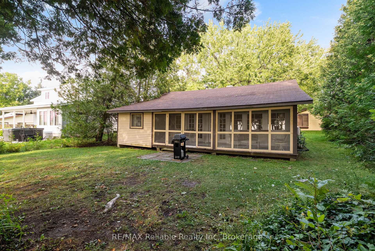
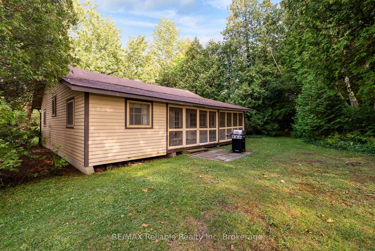
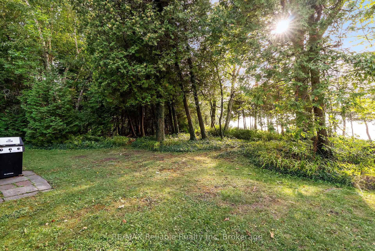
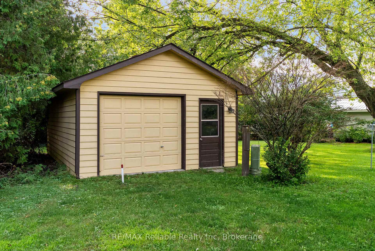
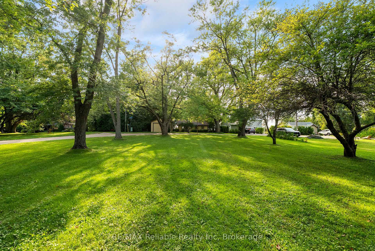
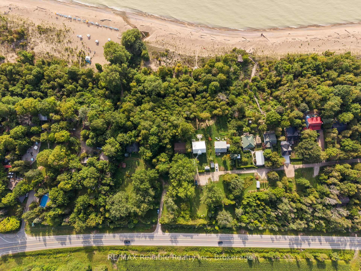
A true Ontario cottage-right on the shores of Lake Huron! Lakefront properties like this are becoming increasingly rare to find. Located just a couple of minutes north of Bayfield, this charming seasonal getaway sits on 73 feet of Lake Huron shoreline, boasting direct access to what is undeniably the best beach in the Bayfield area. With its exceptionally wide stretch of sand, it offers the ultimate setting for endless, uninterrupted shoreline walks, family beach days, and unforgettable sunsets. The property also includes an additional lot across the road (68ft x 134ft, PIN 411970136) and a detached garage - giving you the extra space, privacy, and classic cottage lifestyle you've been searching for. Inside, the home is full of character and warmth, featuring 2 bedrooms, 1 bathroom, gorgeous hardwood floors, and classic pine tongue-and-groove accents throughout. The screened-in porch is the ideal spot for morning coffee or evening drinks while listening to the gentle crash of the waves. A recently installed split system provides both heating and cooling for complete seasonal comfort, and the kitchen comes fully equipped with a fridge, stove, and all kitchenware. Step outside and take your private stairs and path straight down to the sand. Whether you're setting off on long, tranquil walks along the wide shore, going for a swim, or playing games by the water with family and friends, this beach is second to none. Located just 5 minutes from downtown Bayfield, approximately 1 hour from London, and 1.5 hours from Kitchener-Waterloo, this is a rare opportunity to own a world-class beach retreat that feels like a true escape.
Key Facts & Features
Property Costs
- Annual Property Tax Amount
- $7,550
- Land Transfer Tax Fee
- $14,455
Rental Items
- Rental Equipment
- NONE
- Under Contract
- None
- Basement Type
- Crawl Space
Interior Features
- Interior Extras
- Primary Bedroom - Main Floor, Water Heater Owned
- View
- Lake, Trees/Woods
- Fireplace/Stove
- No
- Elevator
- No
Exterior Features
- Pool
- None
- Property Features
- Golf, Lake Access, Marina, Waterfront, Beach, Library
Building
- Building Type
- Detached
- Building Style
- Bungalow
Construction
- Exterior Finish
- Wood
- Roof
- Asphalt Shingle
- Foundation Details
- Piers
- Special Designation
- Unknown
Lot
- Lot Front
- 70.00 ft
- Lot Depth
- 451.00 ft
Inclusions
- Inclusions
- Fridge, Stove, Window coverings, Bathroom mirror, water heater. Most furniture, kitchenware, BBQ, patio furniture included. Please see list of exclusions.
Exclusions
- Exclusions
- REMAX staging decor (Plants, throw pillows etc). Please see attachments for list of exclusions.
Parking & Garages
- Garage Type
- Detached
- Garage Spaces
- 1
- Parking Spaces
- 2
- Total Garage And Parking Spaces
- 3
Heating & Cooling
- Heat Source
- Electric
- Heat Type
- Other
- Air Conditioning
- Wall Unit(s)
- Water
- Well
- Sewers
- Septic
- Hydro
- Yes
- Bedrooms
- 2
- Washrooms
- 1
- Kitchens
- 1
Room sizes
- Living Room—Main level
- Kitchen—Main level
- Dining Room—Main level
- Room—
- Bathroom—Main level, 3 Pc Bath
- Bedroom 2—Main level
- Bedroom—Main level
Washrooms
- 3-piece
- Municipality
- Central Huron
- Neighbourhood
- Goderich
- Main cross streets
- Bluewater Highway
- Zoning
- RR1 NE1
- Directions
- From Bayfield, head North on HWY 21. Turn left onto Bayfield Highlands Drive. Property on the west side.
- Waterfront
- Direct
- MLS® number
- X13833822
- Data source
- Toronto Regional Real Estate Board
- Status change
- 2026-10-05
- Listed on
- 2026-09-23
- Days on market
- 12 days
- Possession date
- 2026-09-30
- Possession type
- Flexible
- Co-op commission
- 2% + HST
- Seller
- Listed by
- RE/MAX Reliable Realty Inc
Home Market Value
Current home valuation for 77183 Bayfield Highlands Drive, Central Huron, Goderich, Central Huron, ON. Listed for $899,000
HOMEH Estimate
$815,000
Estimated Sales Range
$717,200 - $912,800
HOMEH Estimate for 77183 Bayfield Highlands Drive, Central Huron, Goderich
Calculated with a real agent's CMA method — 45+ years of experience, codified. Not an AI guess.
For the owner
Is this your home? Track its value.
Get this home's HOMEH Estimate by email once a month, with how many homes are for sale around you.
Mortgage Payment Calculator
Compare up to 4 down payment scenarios
5% on first $500K + 10% on $399,000 over $500K
$64,900
| Scenario 1 | Scenario 2 | Scenario 3 | Scenario 4 | |
|---|---|---|---|---|
−Down payment | % $ | % $ | % $ | % $ |
+CMHC insurance | $33,335 | $25,082 | $21,396 | $0 |
=Total mortgage | $866,708 | $834,182 | $785,546 | $719,200 |
Amortization | ||||
Mortgage rate | % | % | % | % |
| Payment frequency | ||||
=Mortgage payment | $4,232monthly | $4,073monthly | $3,835monthly | $3,511monthly |
Land Transfer Tax
$14,455
$14,455
Around this home
No schools found nearby
Data provided by OpenStreetMap & Fraser Institute School Rankings
Ask HOMEH
New!Hi there!
👋Text or call (416) 301-9001
Recommended for you
Based on homes you've looked at.
No recommended properties found.
Nearby similar homes
No nearby properties found.
More real estate resources
Other homes nearby
Explore this area
Nearby neighbourhoods
No nearby listings available.