
34875 Union Road
Central Huron (Goderich), ON N7A 3X8
- 4Bedrooms
- 4Bathrooms
- 0Garage
- 3000–3500Sq Ft
- $7,978Tax
- 2,269×1,250 ftLot Size
 Free EstimateSee Free Estimate Report

Sale & Price History for 34875 Union Road, Central Huron, Goderich
| Start Date | End Date | Price | Event | MLS# |
|---|---|---|---|---|
| No listing history available | ||||
Real estate boards require you to or to see the full details of this property.
*Sold prices and complete sale & price history are regulated data. Under the Trust in Real Estate Services Act, 2002 (TRESA) and the rules of the Real Estate Council of Ontario (RECO), and pursuant to the Multiple Listing Service® rules of the Canadian Real Estate Association (CREA) and the Toronto Regional Real Estate Board (TRREB), this information may be shown only to registered users who have agreed to the applicable terms of use (a Virtual Office Website, or "VOW," arrangement). HOMEH Inc., Brokerage therefore provides it to signed-in members only. Creating an account is free and takes under a minute.
About 34875 Union Road, Central Huron, Goderich
Summarized Description
- 79.19-acre estate near Lake Huron.
- Circa-1870 residence with historic charm.
- Custom kitchen and finished basement.
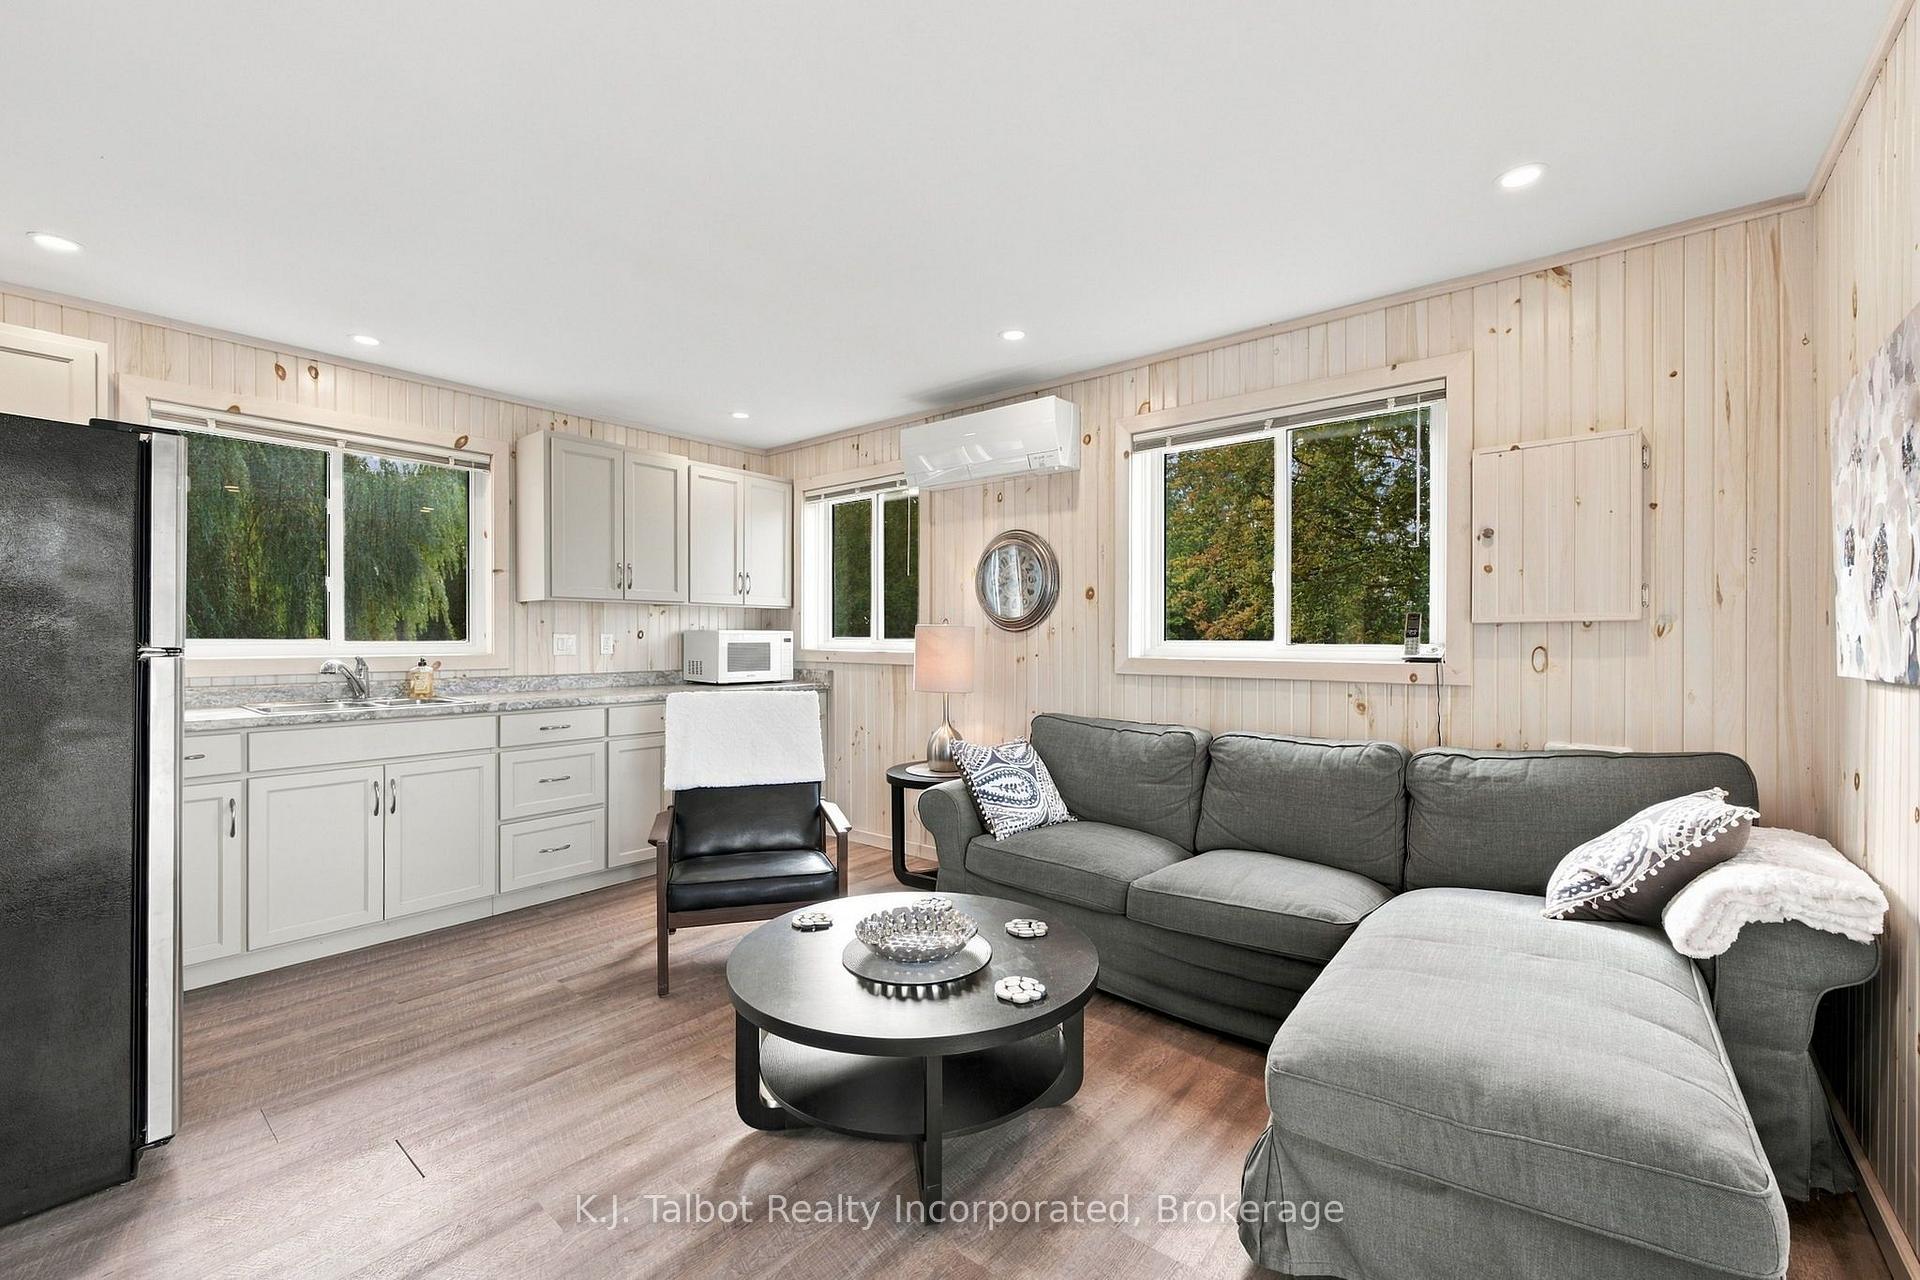
- Self-contained guest house for visitors.
- Four-hole golf course and tennis courts.
- Groomed trails for year-round recreation.
- Private well and septic system.
- Ideal for multi-generational living or retreat.
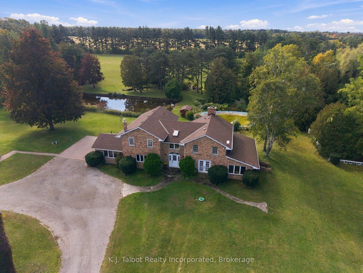
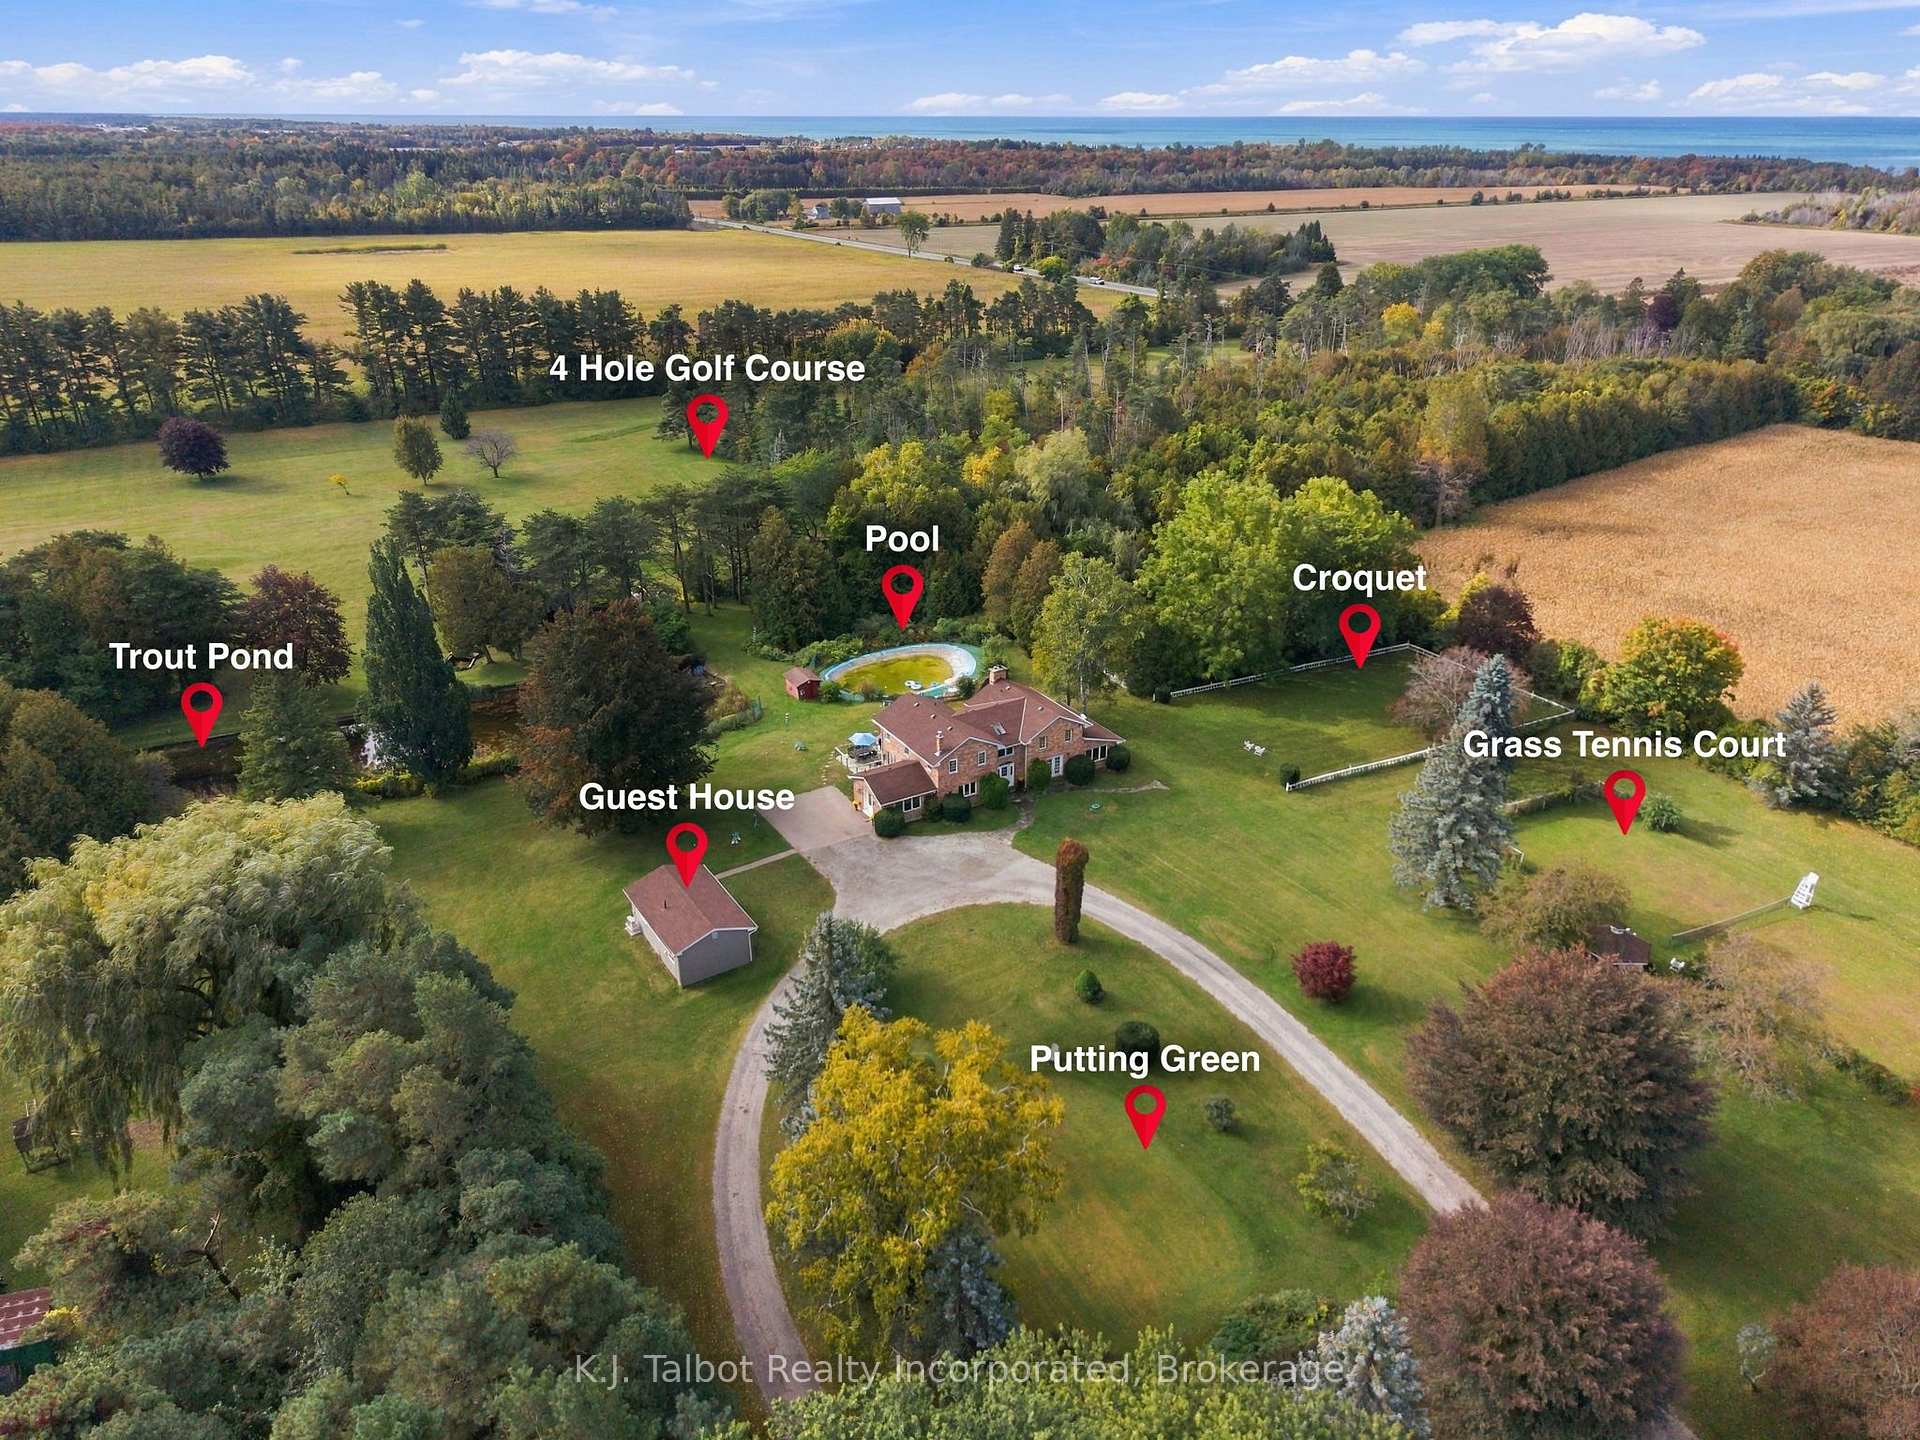
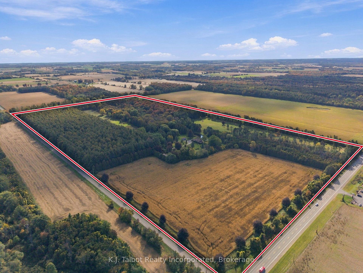
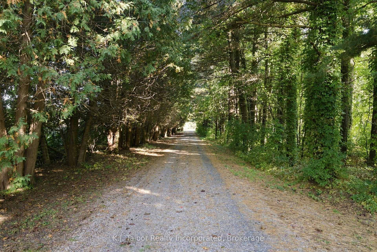
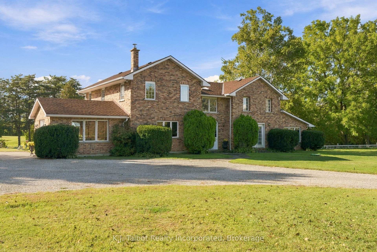
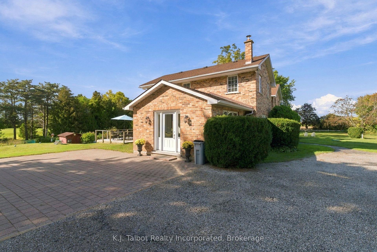
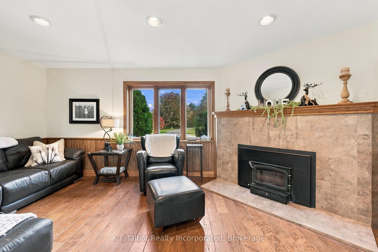
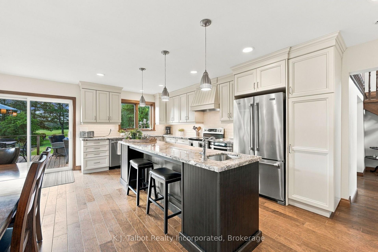
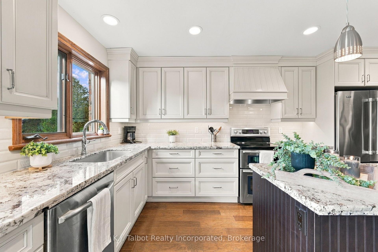
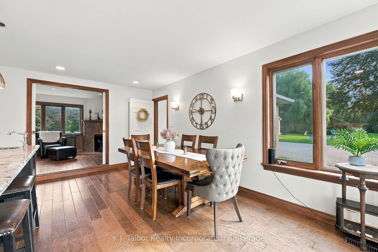
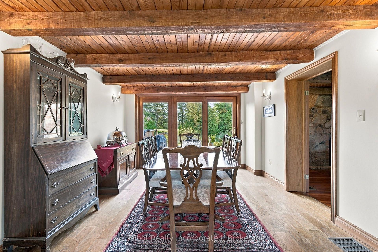
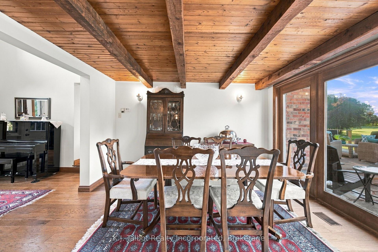
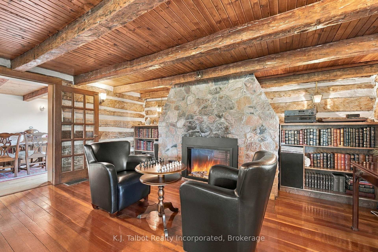
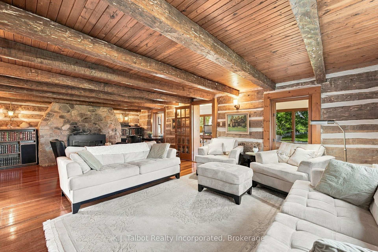
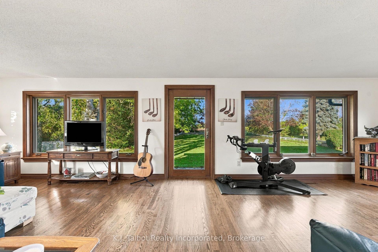
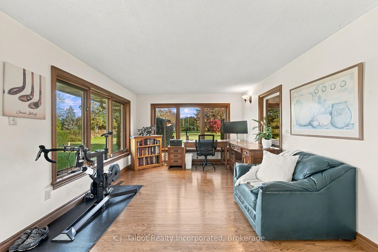
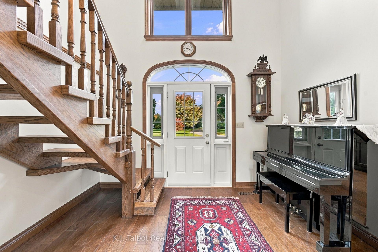
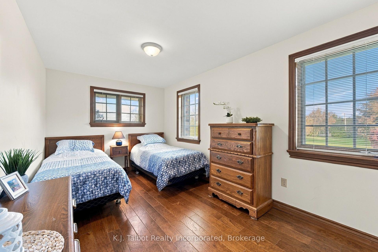
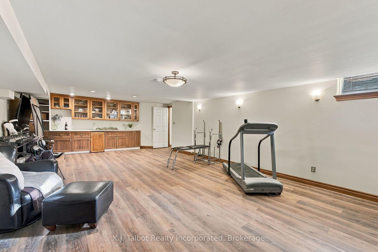
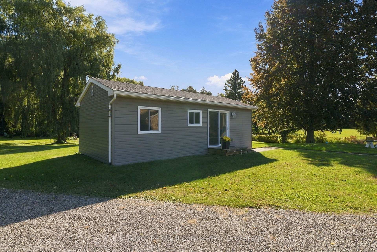
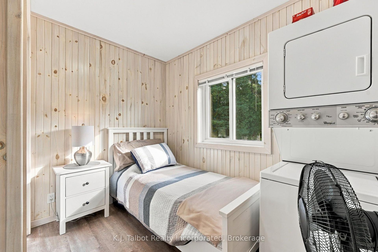
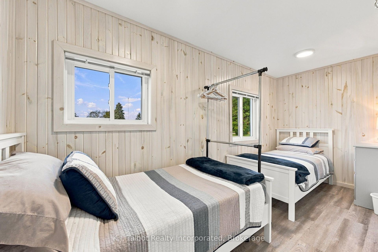
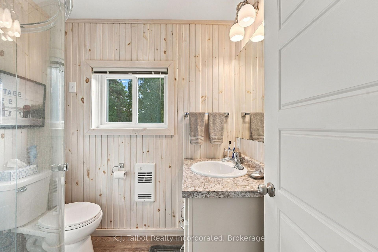
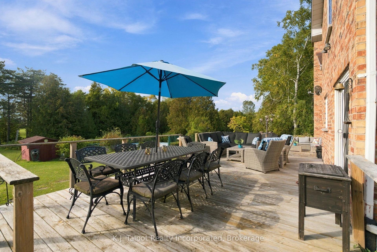
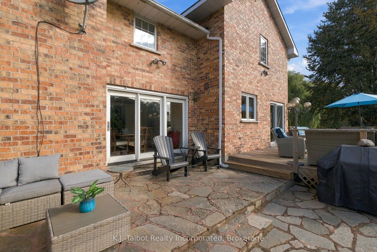
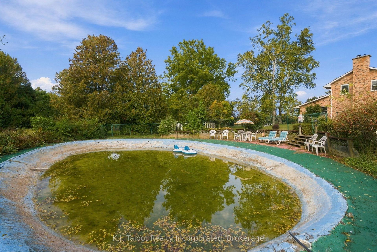
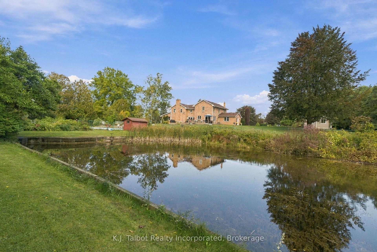
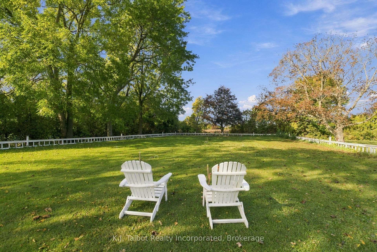
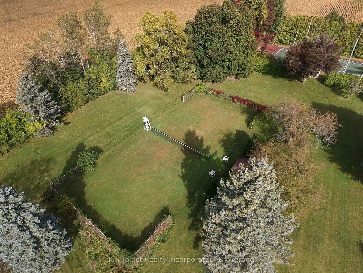
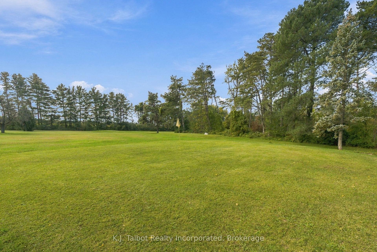
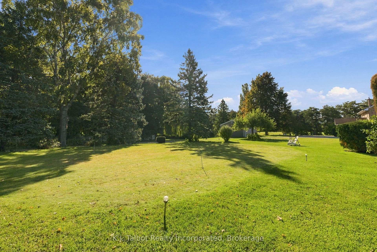
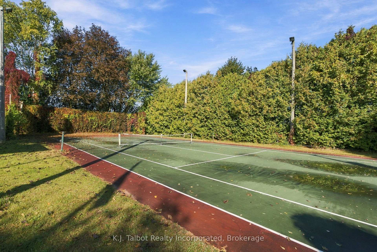
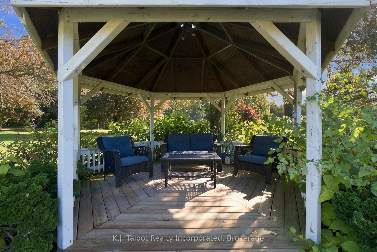
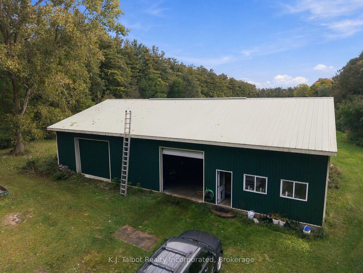
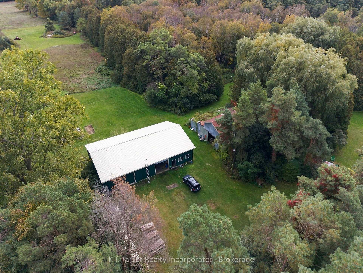
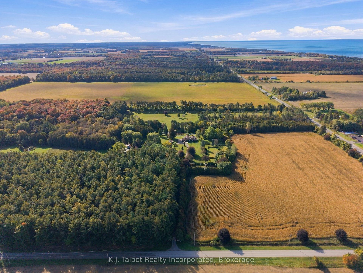
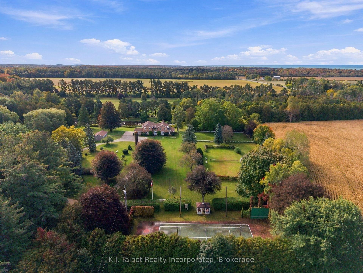
A truly exceptional 79.19-acre country estate near Lake Huron, this distinctive former farm blends historic charm, natural beauty and outstanding four-season recreation. The circa-1870 residence offers approximately 3,100 sq. ft. of living space plus 1,790 sq. ft. in the finished basement. Character-rich interiors include a log cabin living room with impressive stone fireplace, a beautifully updated custom kitchen, a bright family room with wall-to-wall windows, four bedrooms, 3.5 bathrooms and a cozy den with woodburning fireplace. A self-contained two-bedroom guest house provides ideal accommodation for family and friends, complete with kitchen, living room, bathroom, laundry and ductless heating and cooling. Outside, the amenities are remarkable: a four-hole golf course with practice putting green, fully lit acrylic-surfaced asphalt tennis/pickleball court, grass tennis court, croquet court, spring-fed trout pond, two gazebos and a concrete swimming pool that converts to a winter skating rink. Groomed trails invite walking, cross-country skiing and snowmobiling through the seasons. A portion of the acreage is currently farmed, with potential for expanded agricultural use. Additional buildings include a drive shed with heated workshop, older barns with storage and a charming sugar shack. Mature trees, established grounds and a circular driveway enhance privacy and appeal. Serviced by a private drilled well and septic system, this rare property is equally suited as a year-round estate, multi-generational retreat, recreational getaway or renewed farm, offering exceptional space, versatility and lifestyle in a premier Lake Huron setting. An opportunity for buyers seeking privacy, acreage and an unmatched blend of country living and recreation.
Key Facts & Features
Property Costs
- Annual Property Tax Amount
- $7,978
- Land Transfer Tax Fee
- $43,950
Rental Items
- Under Contract
- Propane Tank
- Basement Type
- Finished
Interior Features
- Laundry Level
- Upper Level
- Interior Extras
- Storage, Water Softener
- View
- Trees/Woods, Pond, Golf Course, Pool, Garden
- Fireplace/Stove
- Yes
- Fireplace Features
- Electric, Wood
- Elevator
- No
Exterior Features
- Exterior Extras
- Privacy, Private Pond, Year Round Living, Lighting, Landscaped, Recreational Area, Deck
- Pool
- Inground, Outdoor
- Property Features
- Beach, Golf, Skiing, School Bus Route, Wooded/Treed, Lake/Pond
- Other Structures
- Workshop, Shed, Storage, Gazebo, Drive Shed, Other
Building
- Building Type
- Farm
- Building Style
- 2-Storey
Construction
- Exterior Finish
- Brick
- Roof
- Asphalt Shingle
- Foundation Details
- Poured Concrete
- Special Designation
- Unknown
Lot
- Lot Front
- 2269.21 ft
- Lot Depth
- 1250.36 ft
- Lot Shape
- Irregular
Parking & Garages
- Garage Type
- Other
- Garage Spaces
- 0
- Parking Spaces
- 10
- Total Garage And Parking Spaces
- 10
Heating & Cooling
- Heat Source
- Electric
- Heat Type
- Baseboard
- Air Conditioning
- Central Air
- Water
- Well
- Natural Gas
- No
- Hydro
- Yes
- Cable
- Available
- Telephone
- Available
- Bedrooms
- 4
- Washrooms
- 4
- Kitchens
- 1
- Family / bonus room
- Yes
Room sizes
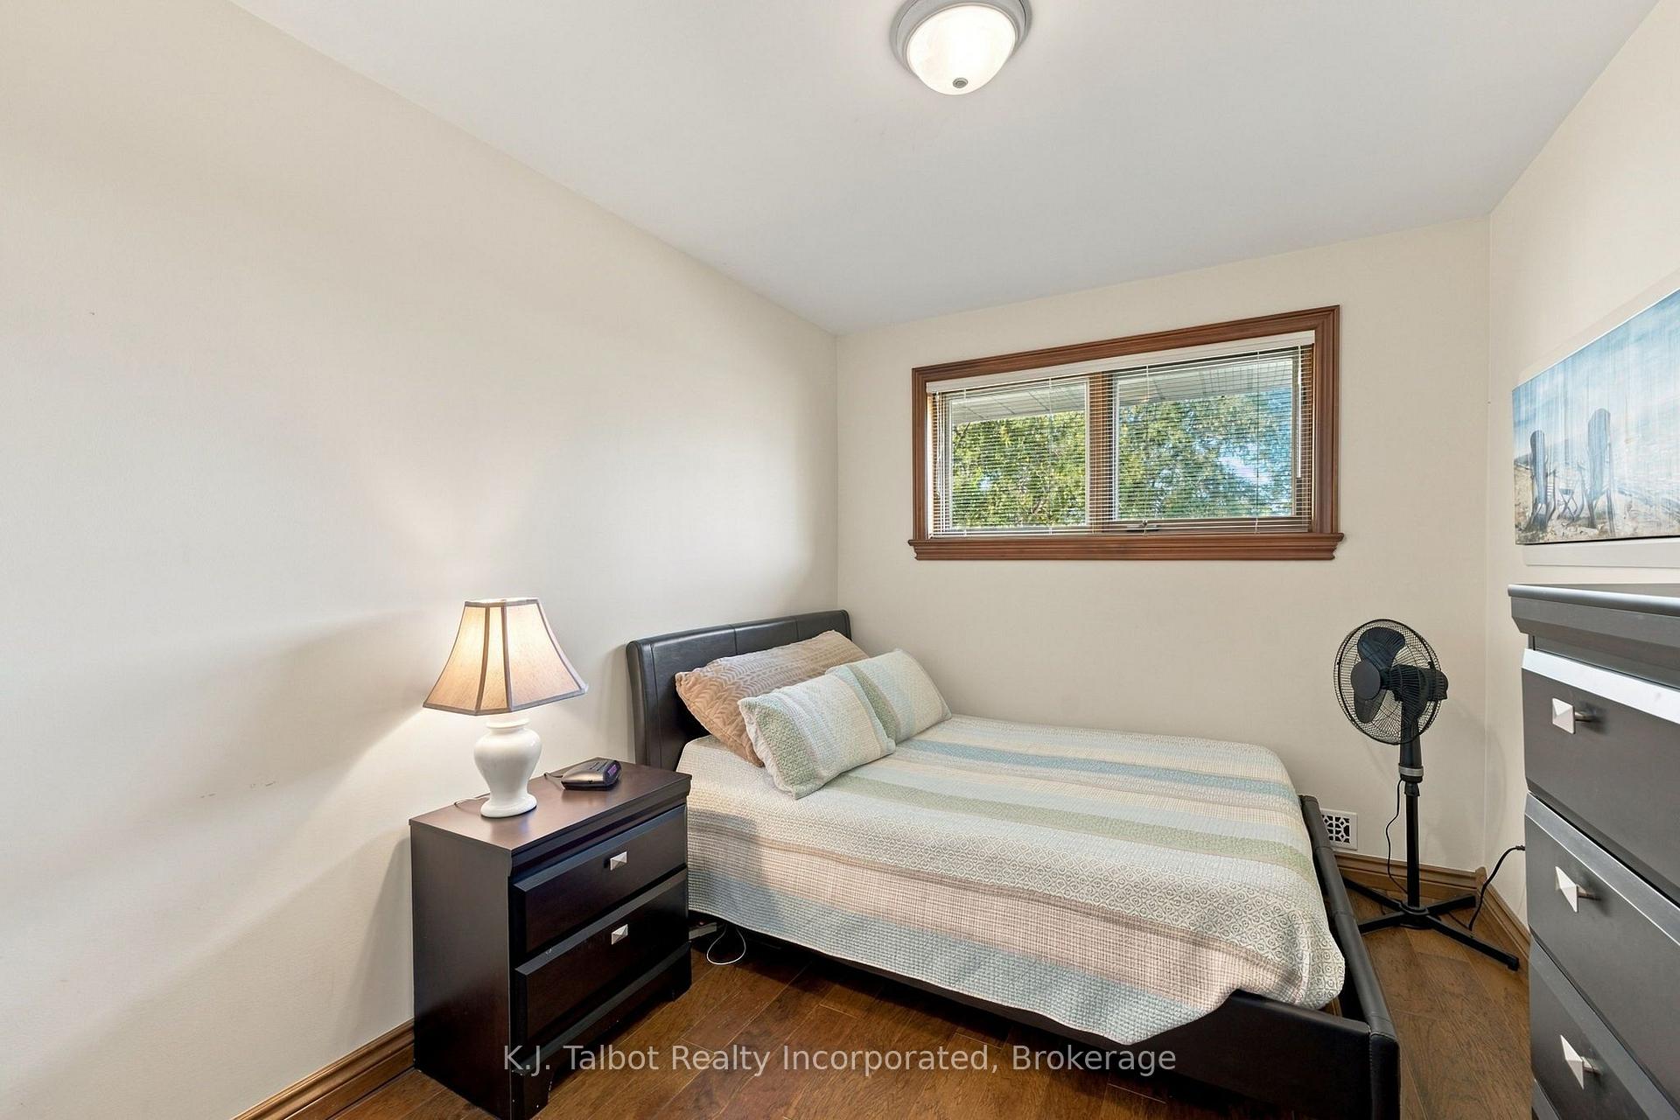
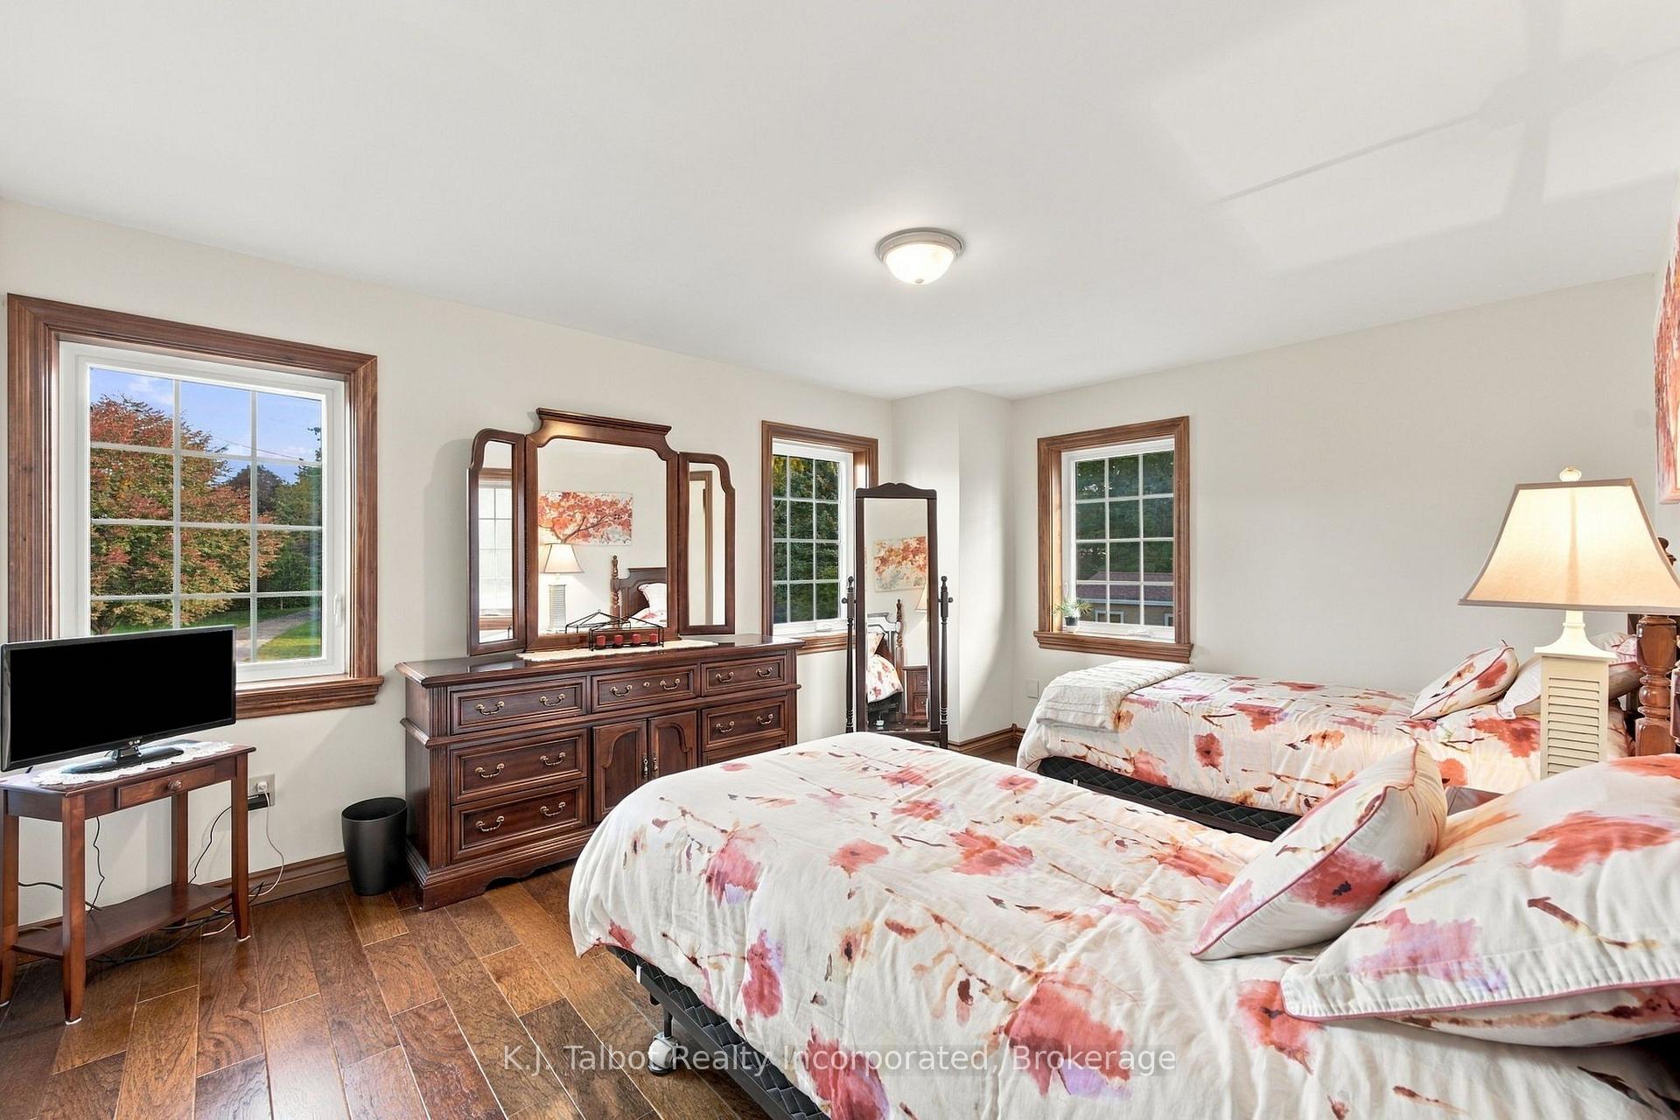
- Bedroom 2—Second level
- Bedroom—Second level
- Den—Main level, Fireplace
- Family Room—Main level
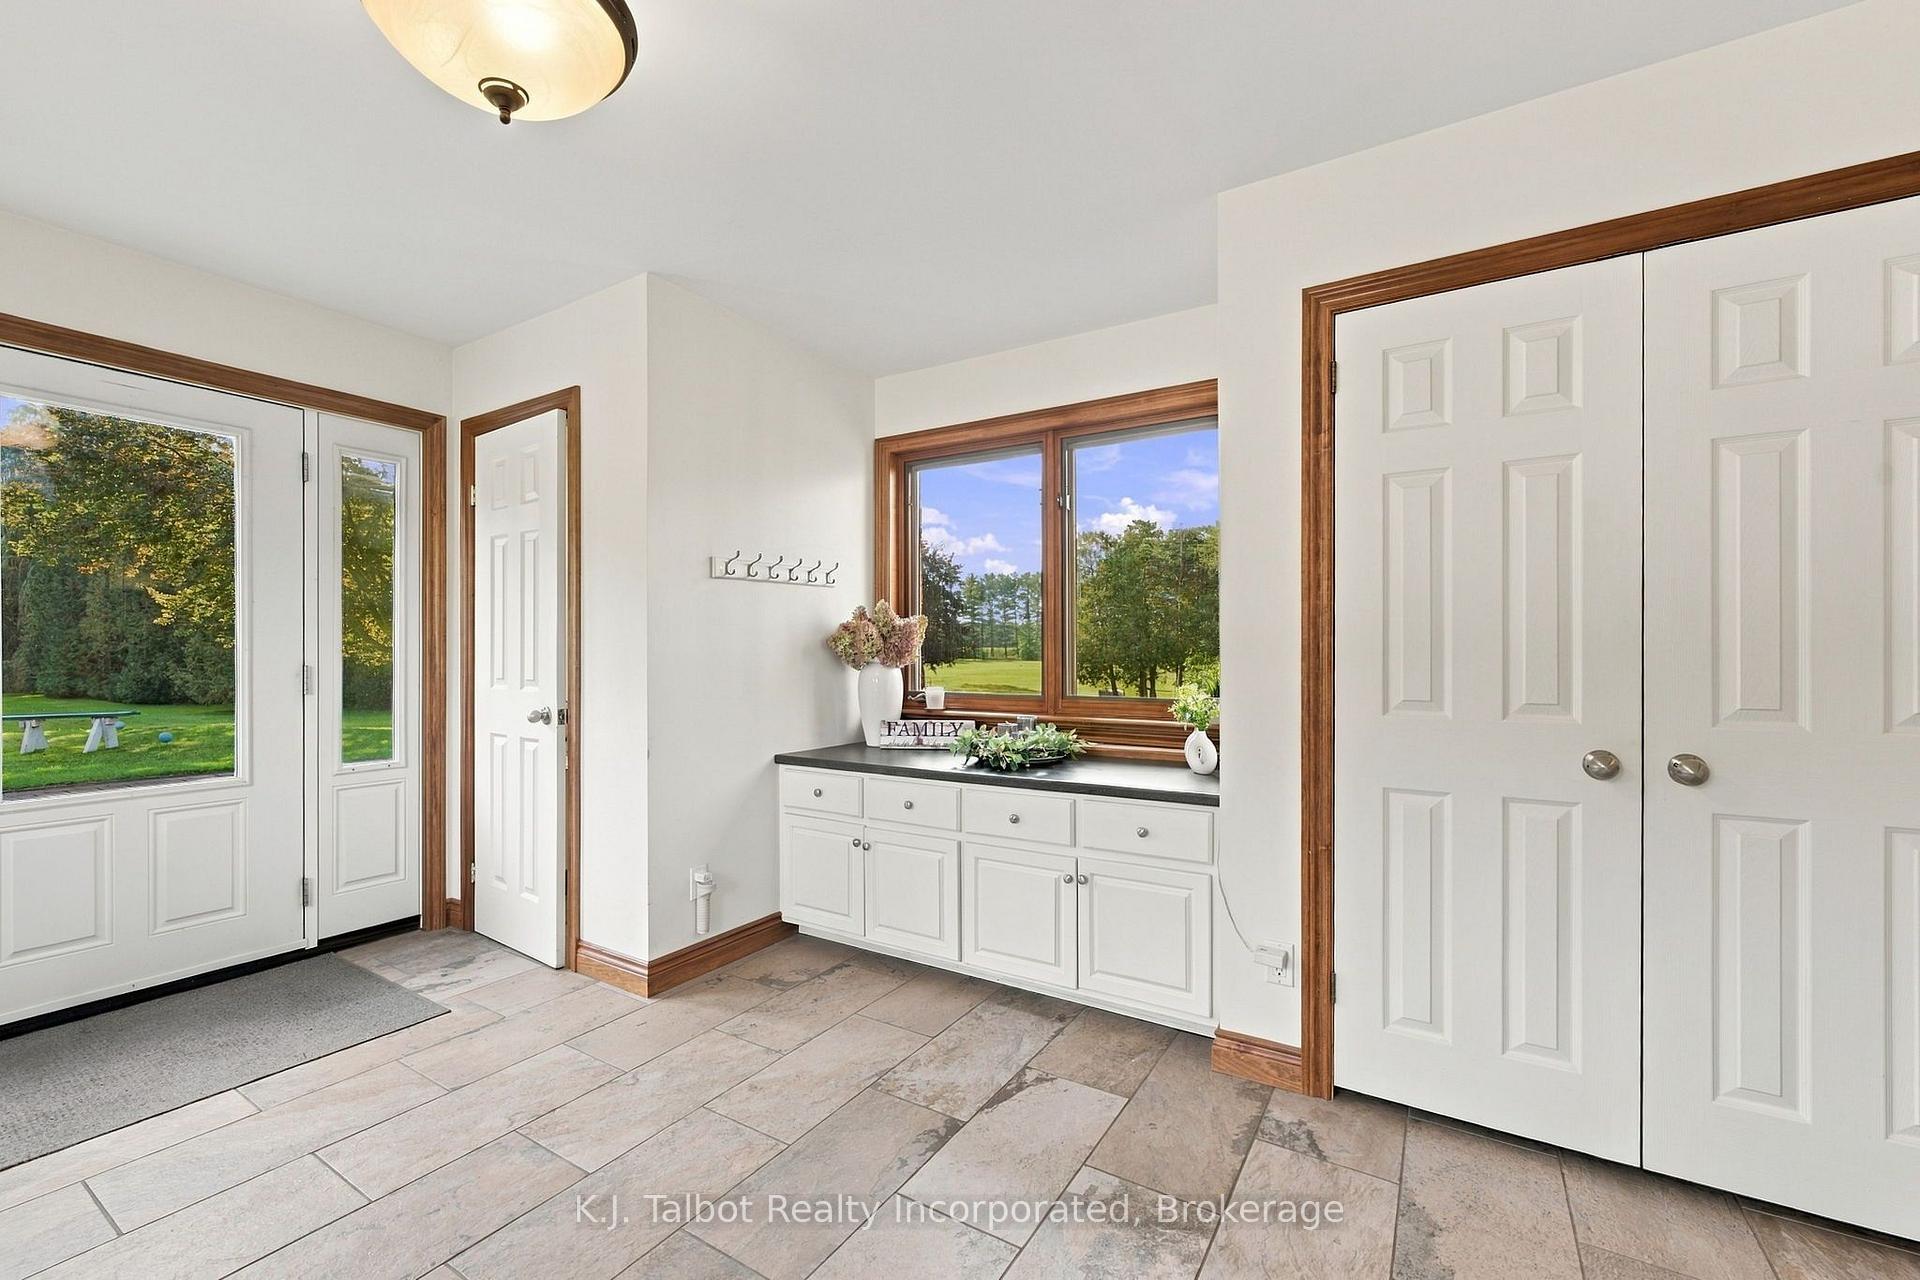
- Mud Room—Main level, W/W Closet
- Dining Room—Main level
- Kitchen—Main level, Centre Island, Granite Counters, Combined w/Dining
- Dining Room—Main level
- Foyer—Main level
- Bedroom 3—Second level
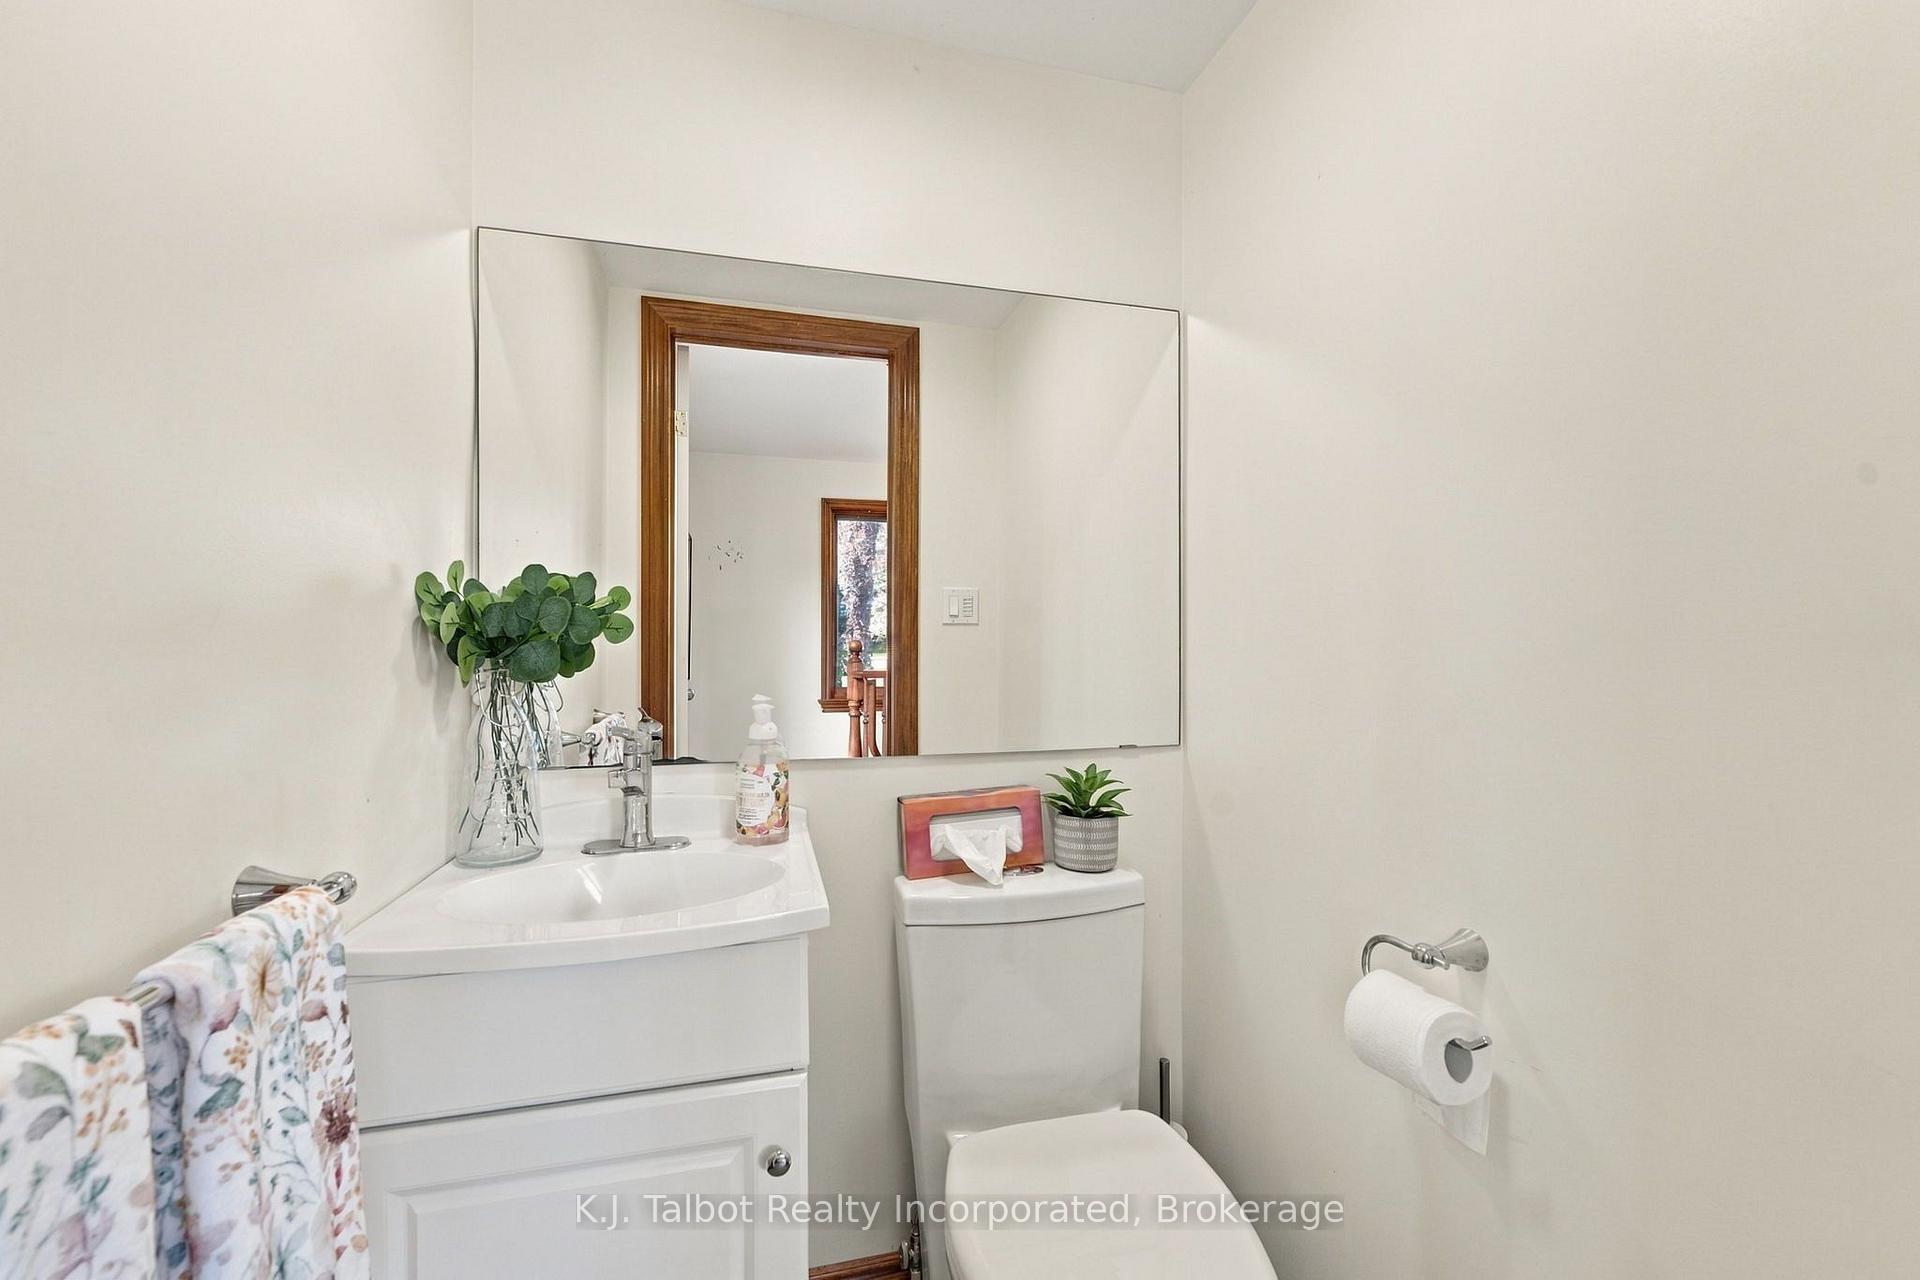
- Bathroom—Main level, 2 Pc Bath
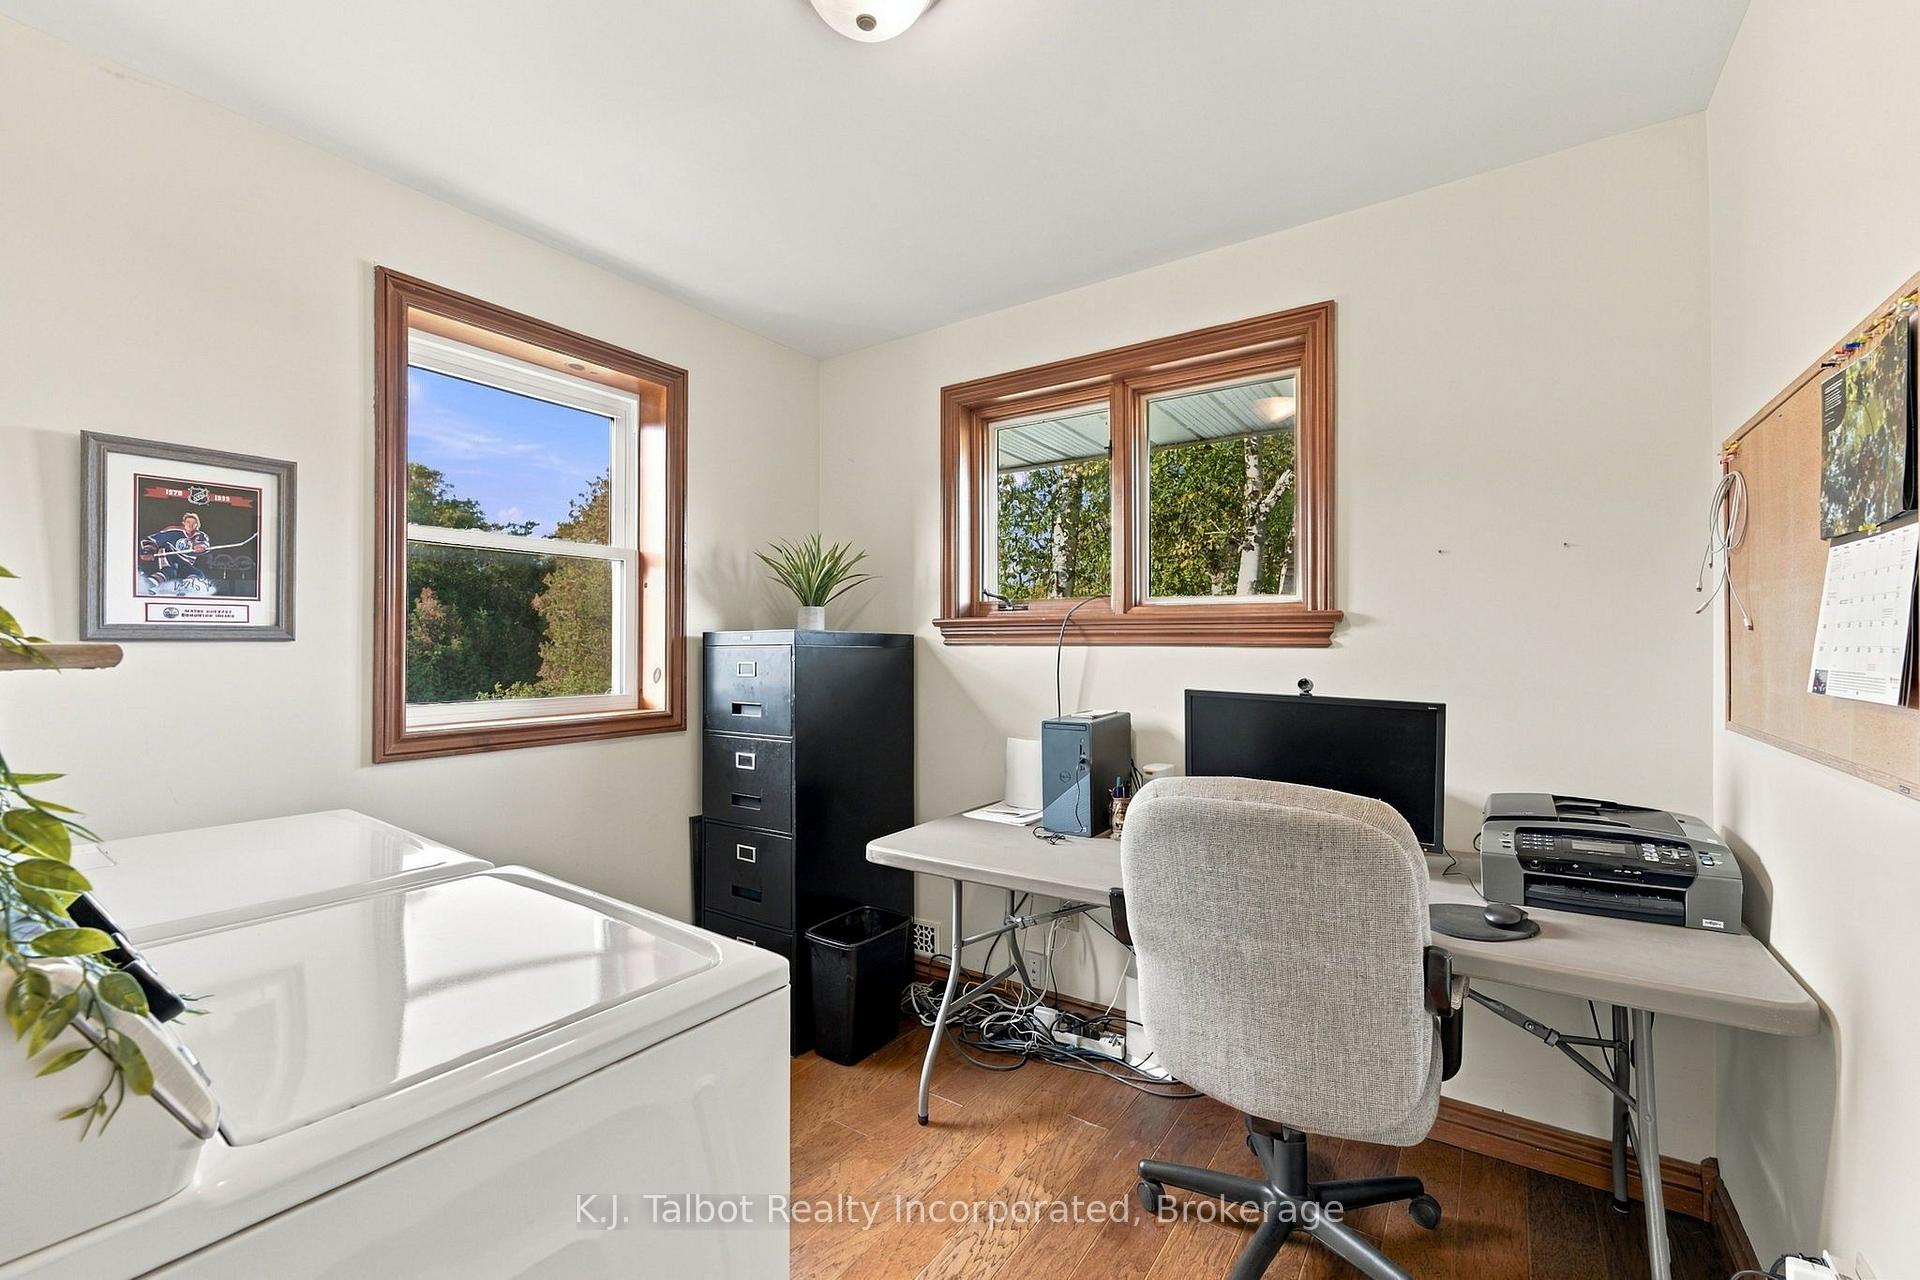
- Laundry—Second level
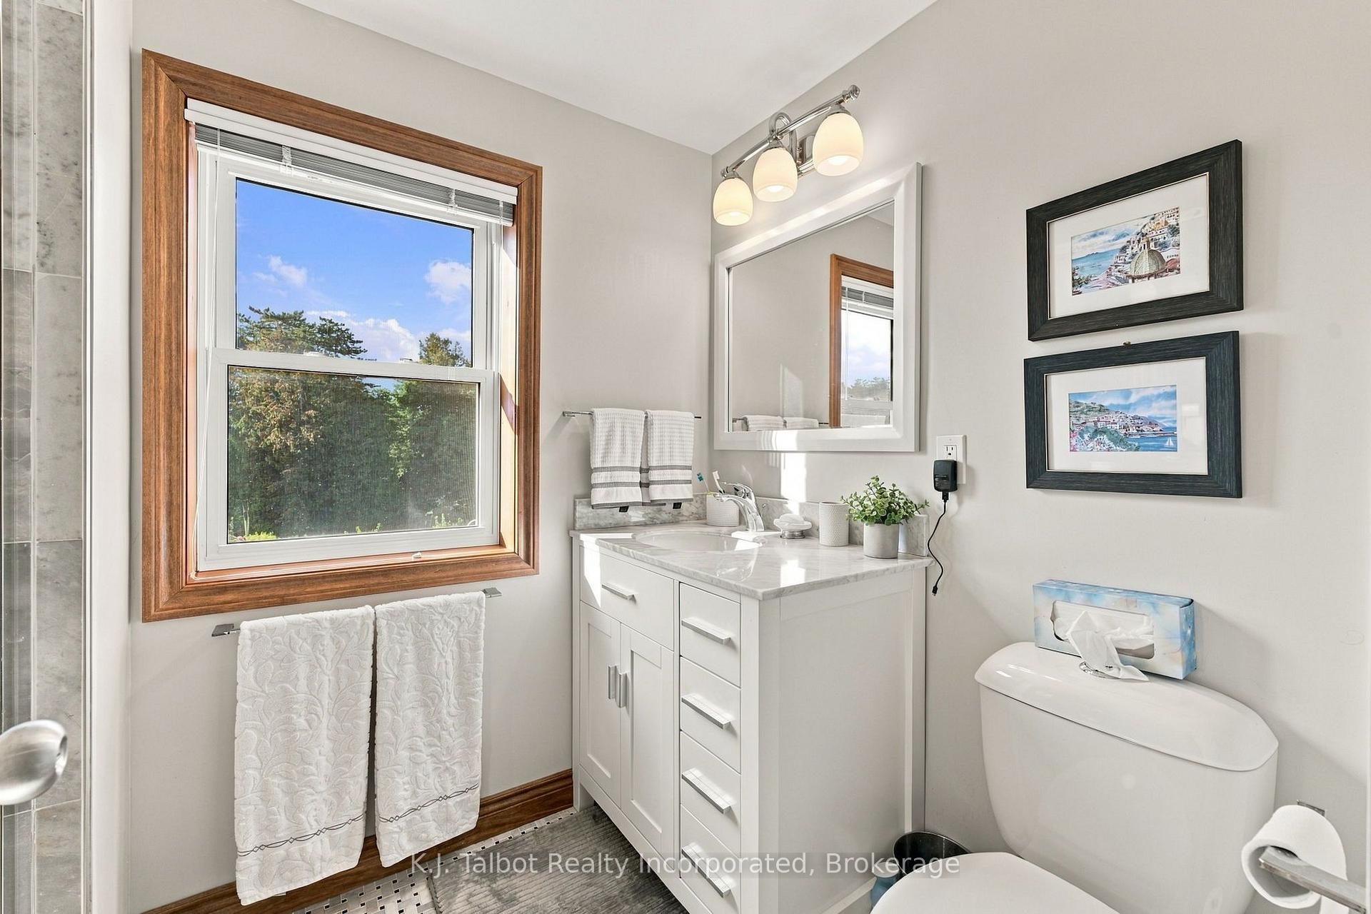
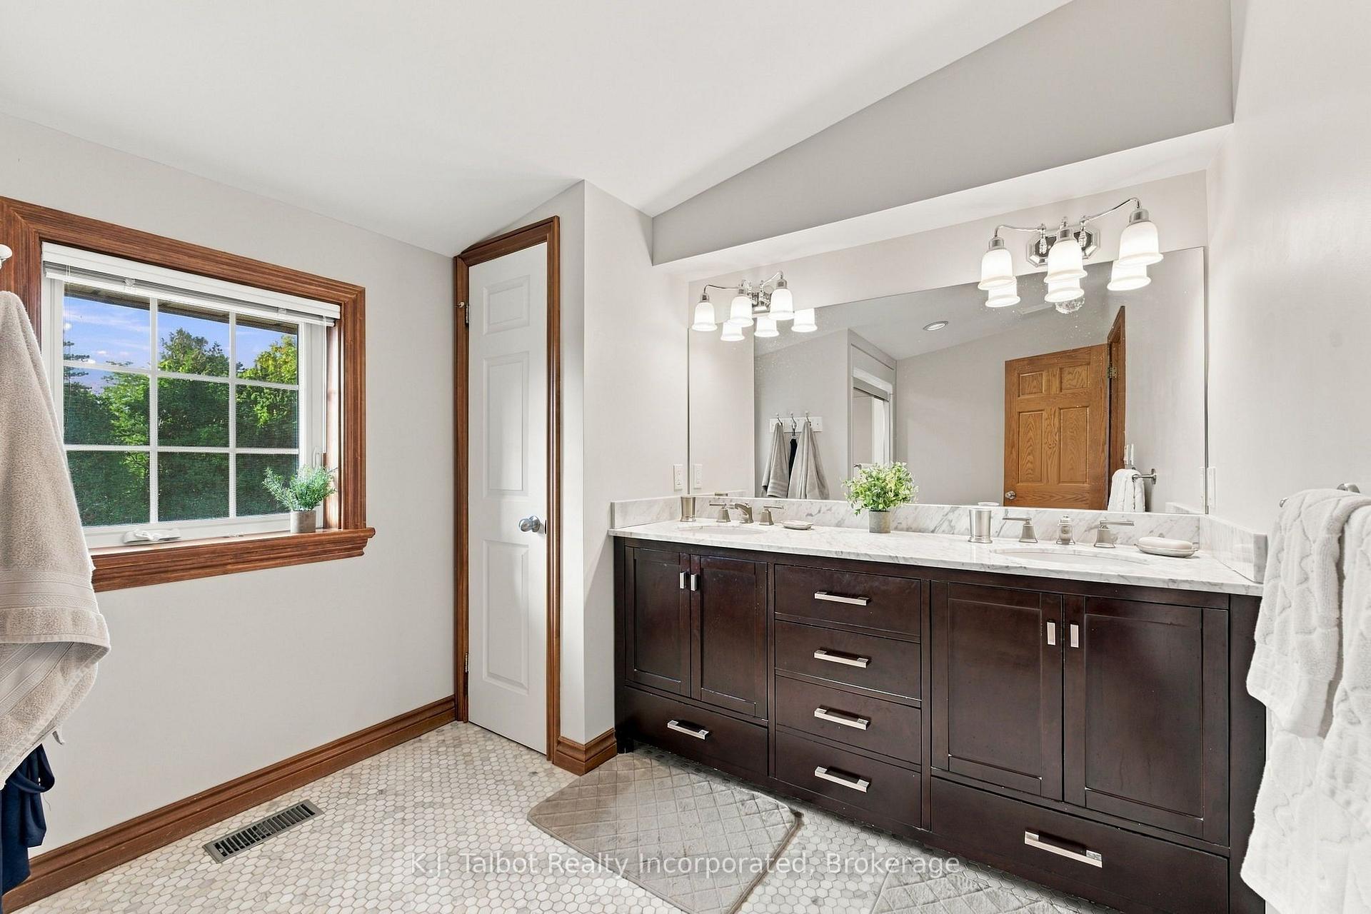
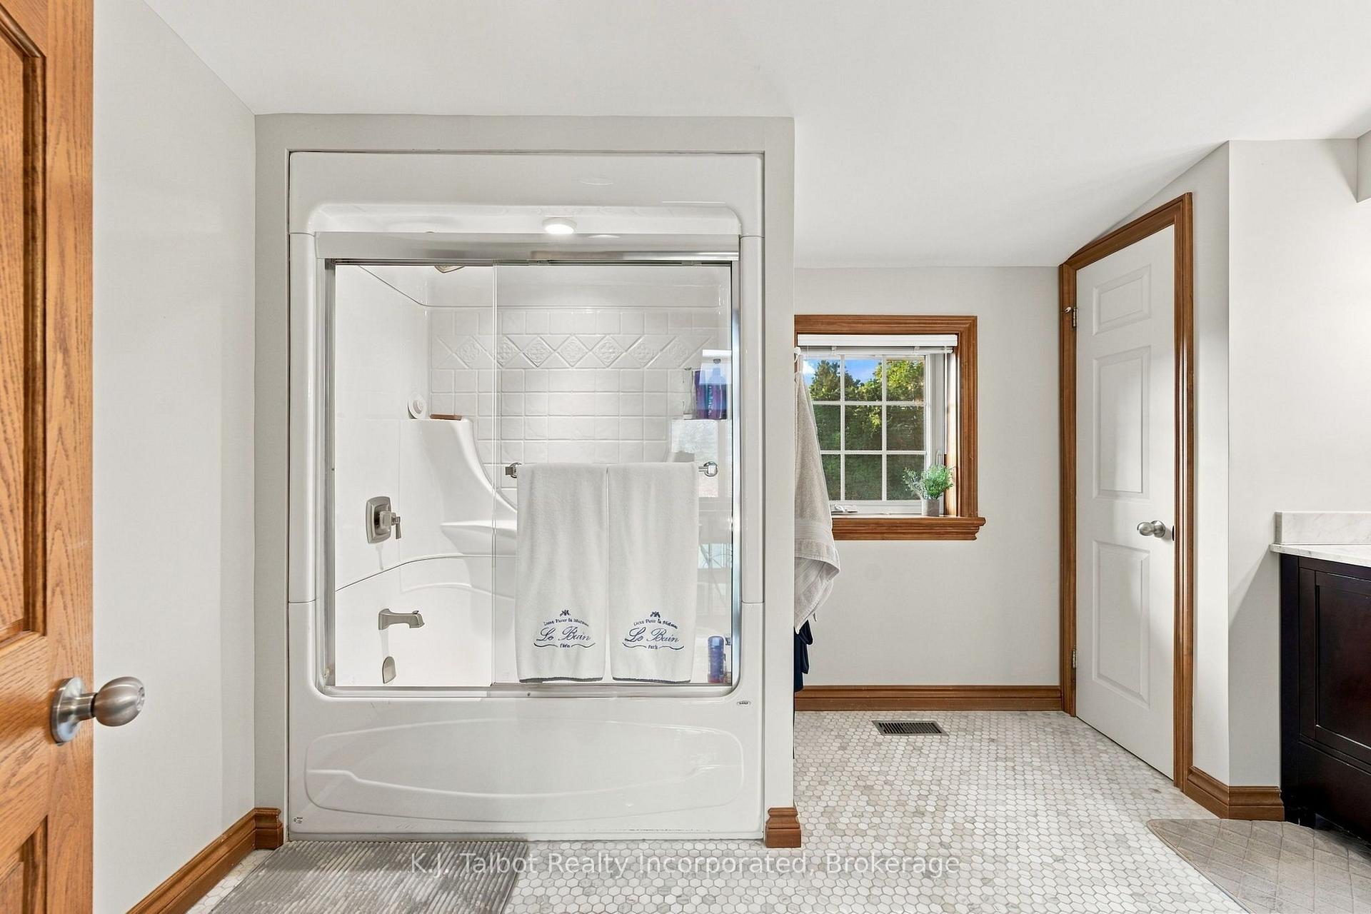
- Bathroom—Second level, 5 Pc Bath
- Living Room—Main level, Stone Fireplace, Electric Fireplace
- Bathroom—Second level, 3 Pc Bath
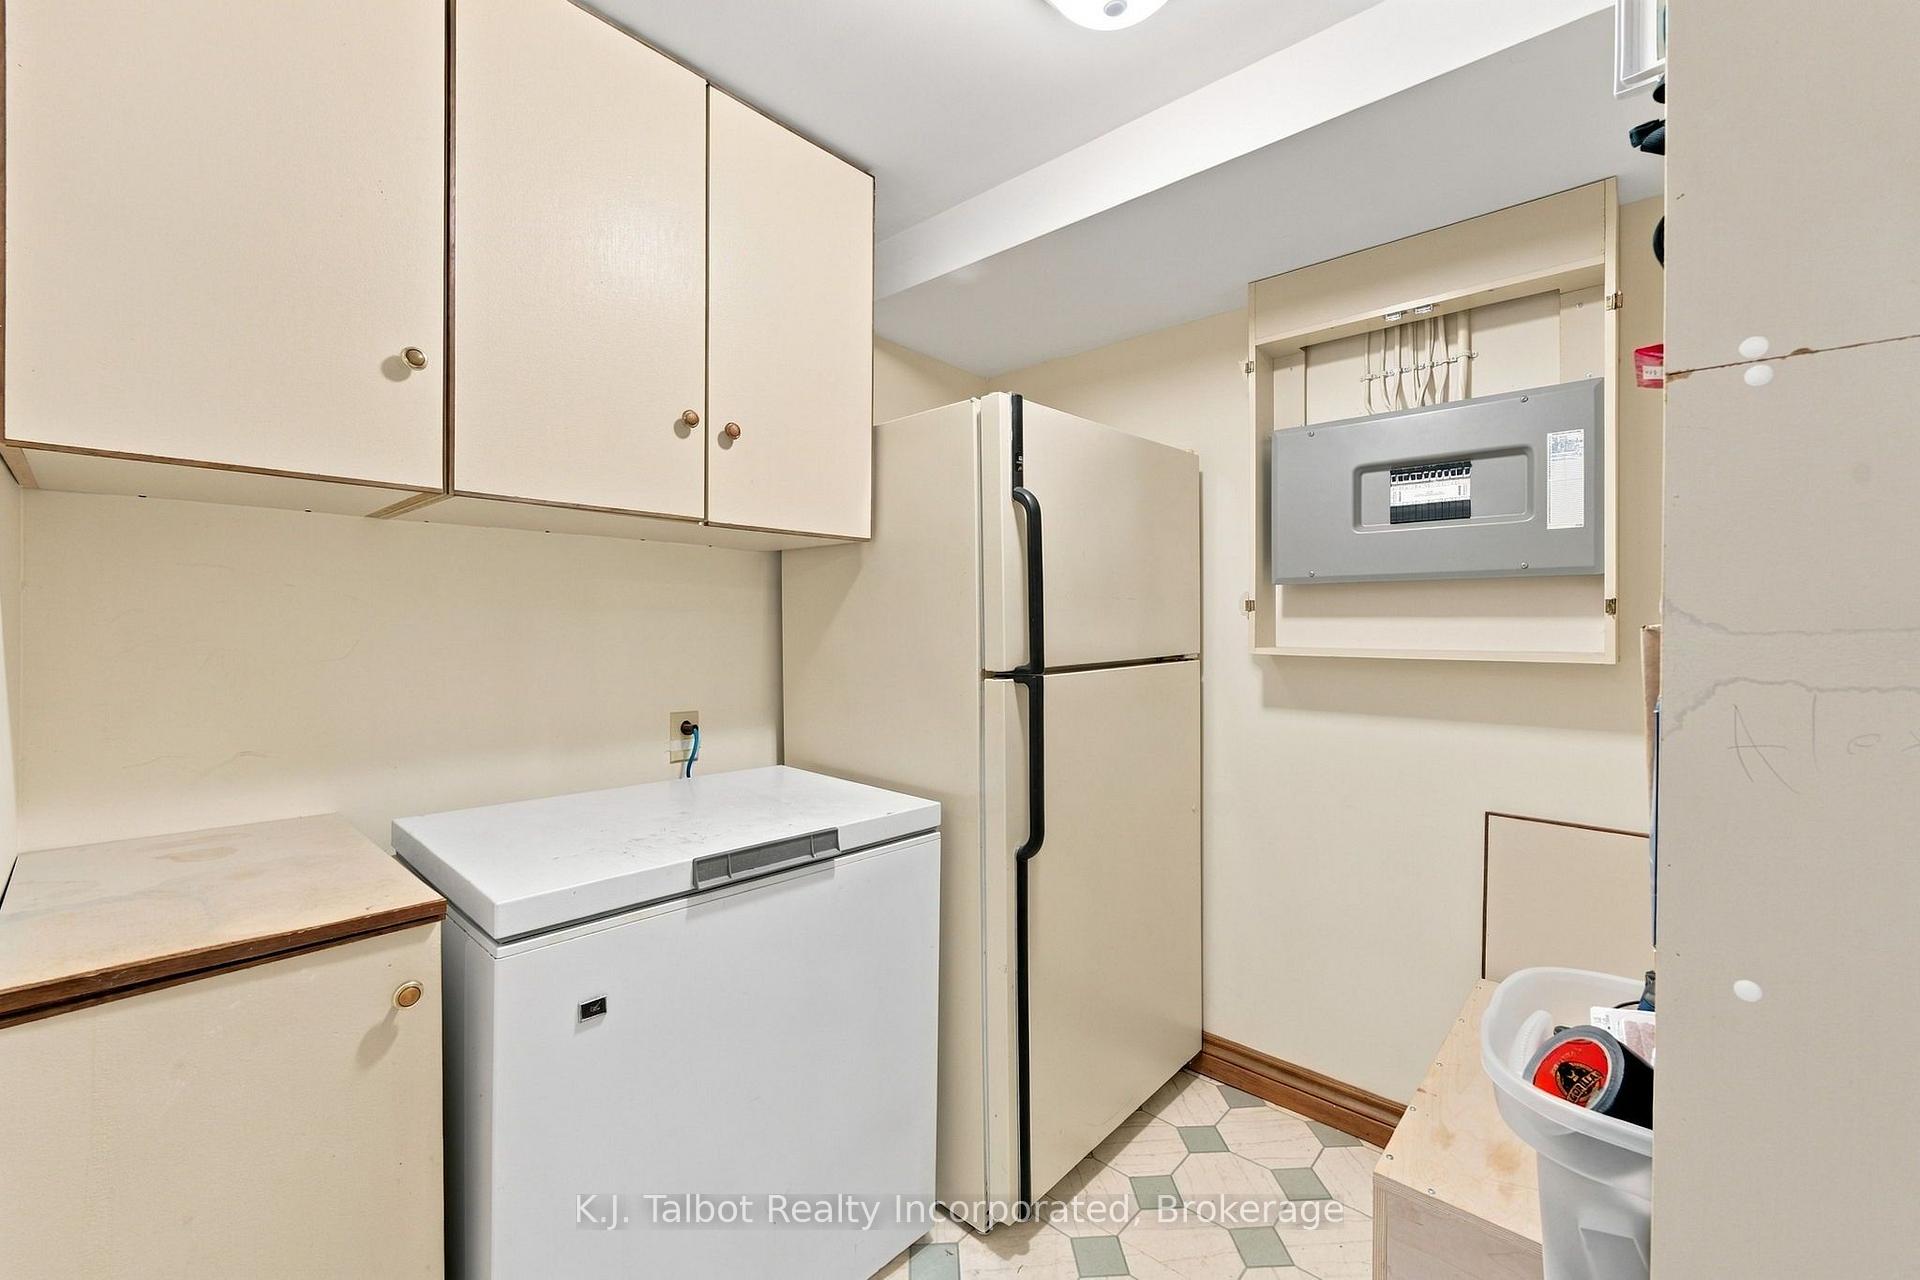
- Other—Basement level
- Recreation—Basement level
- Other—Basement level
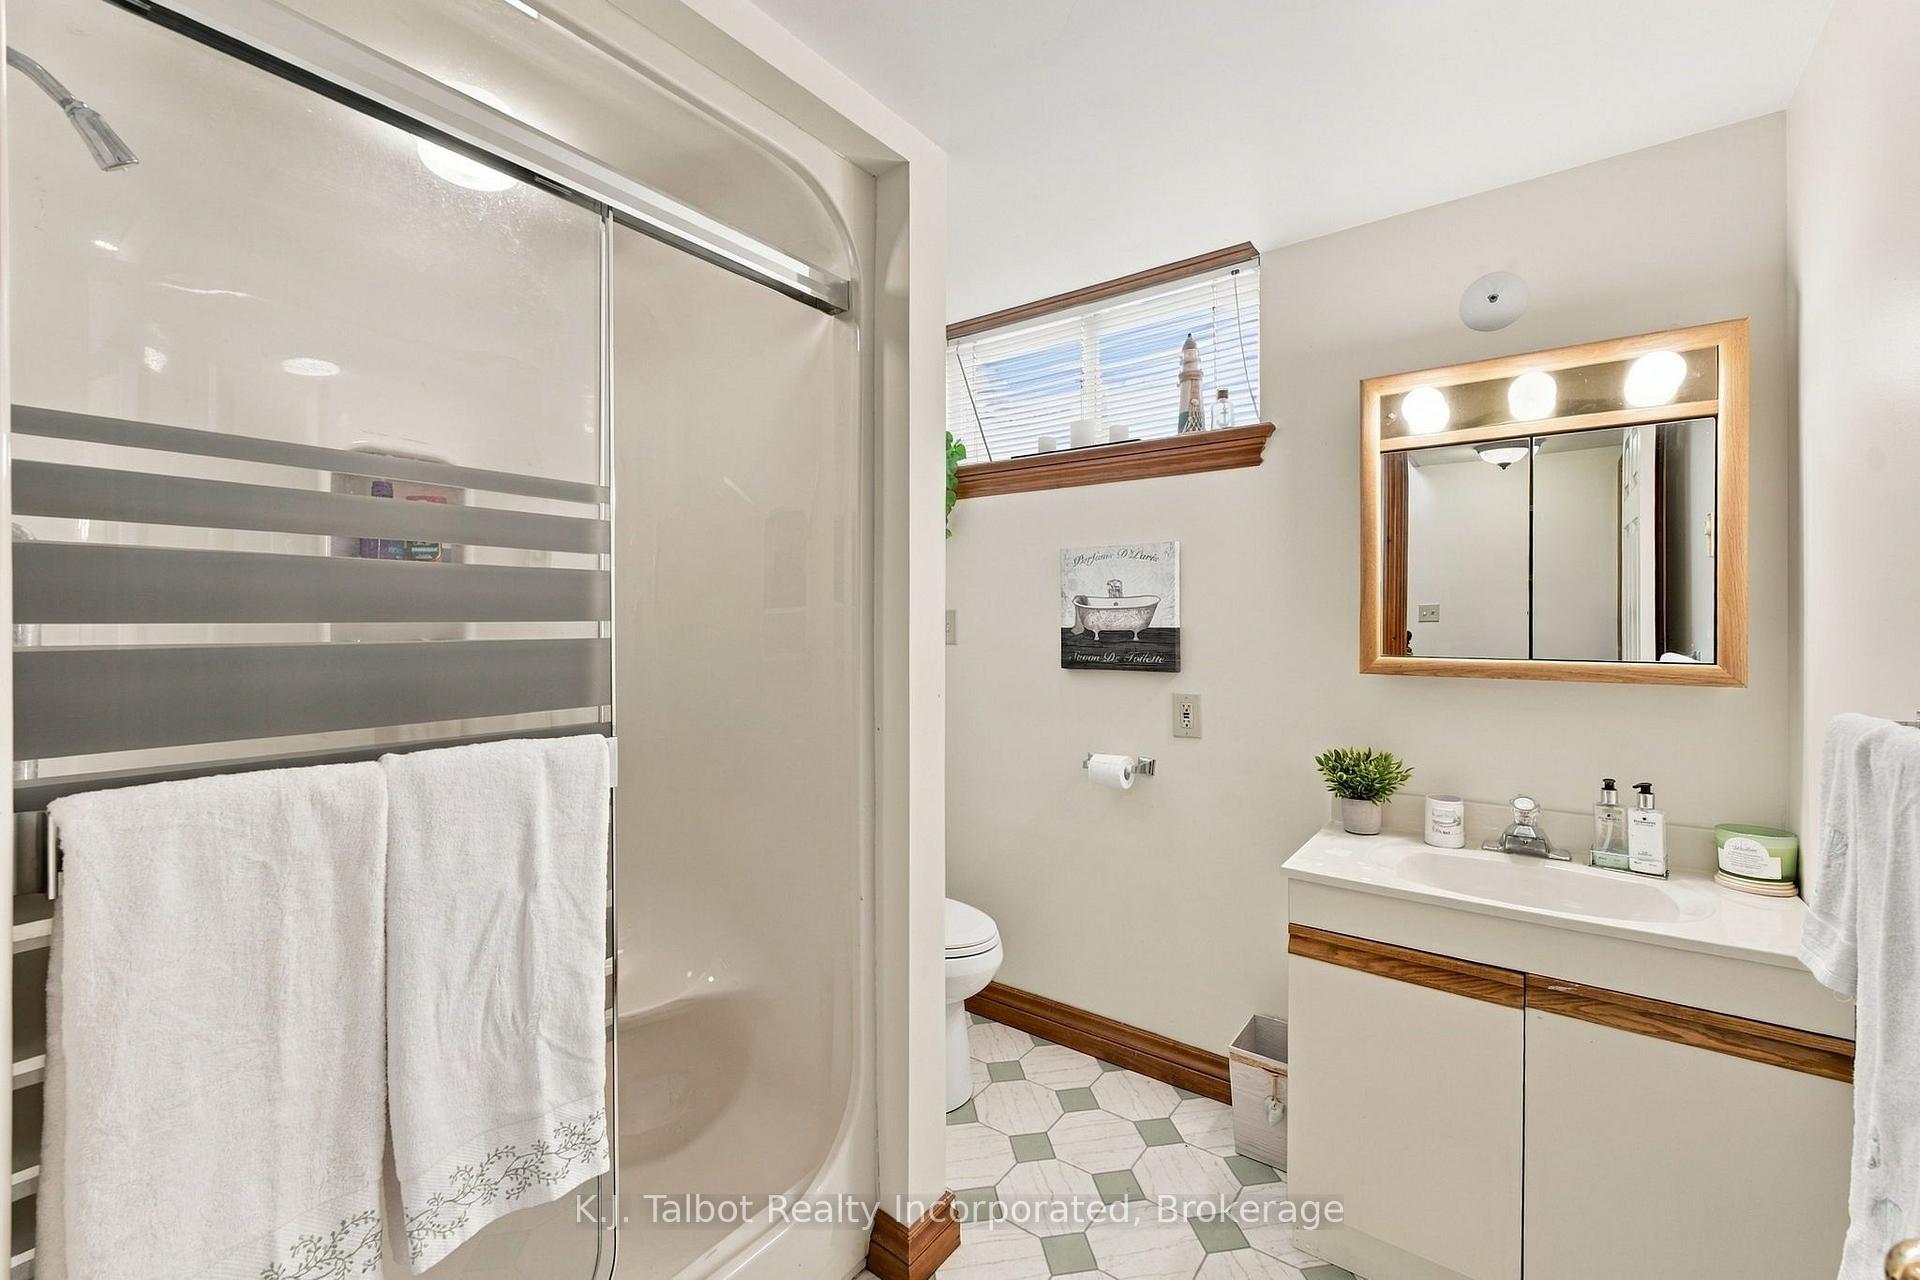
- Bathroom—Basement level, 3 Pc Bath
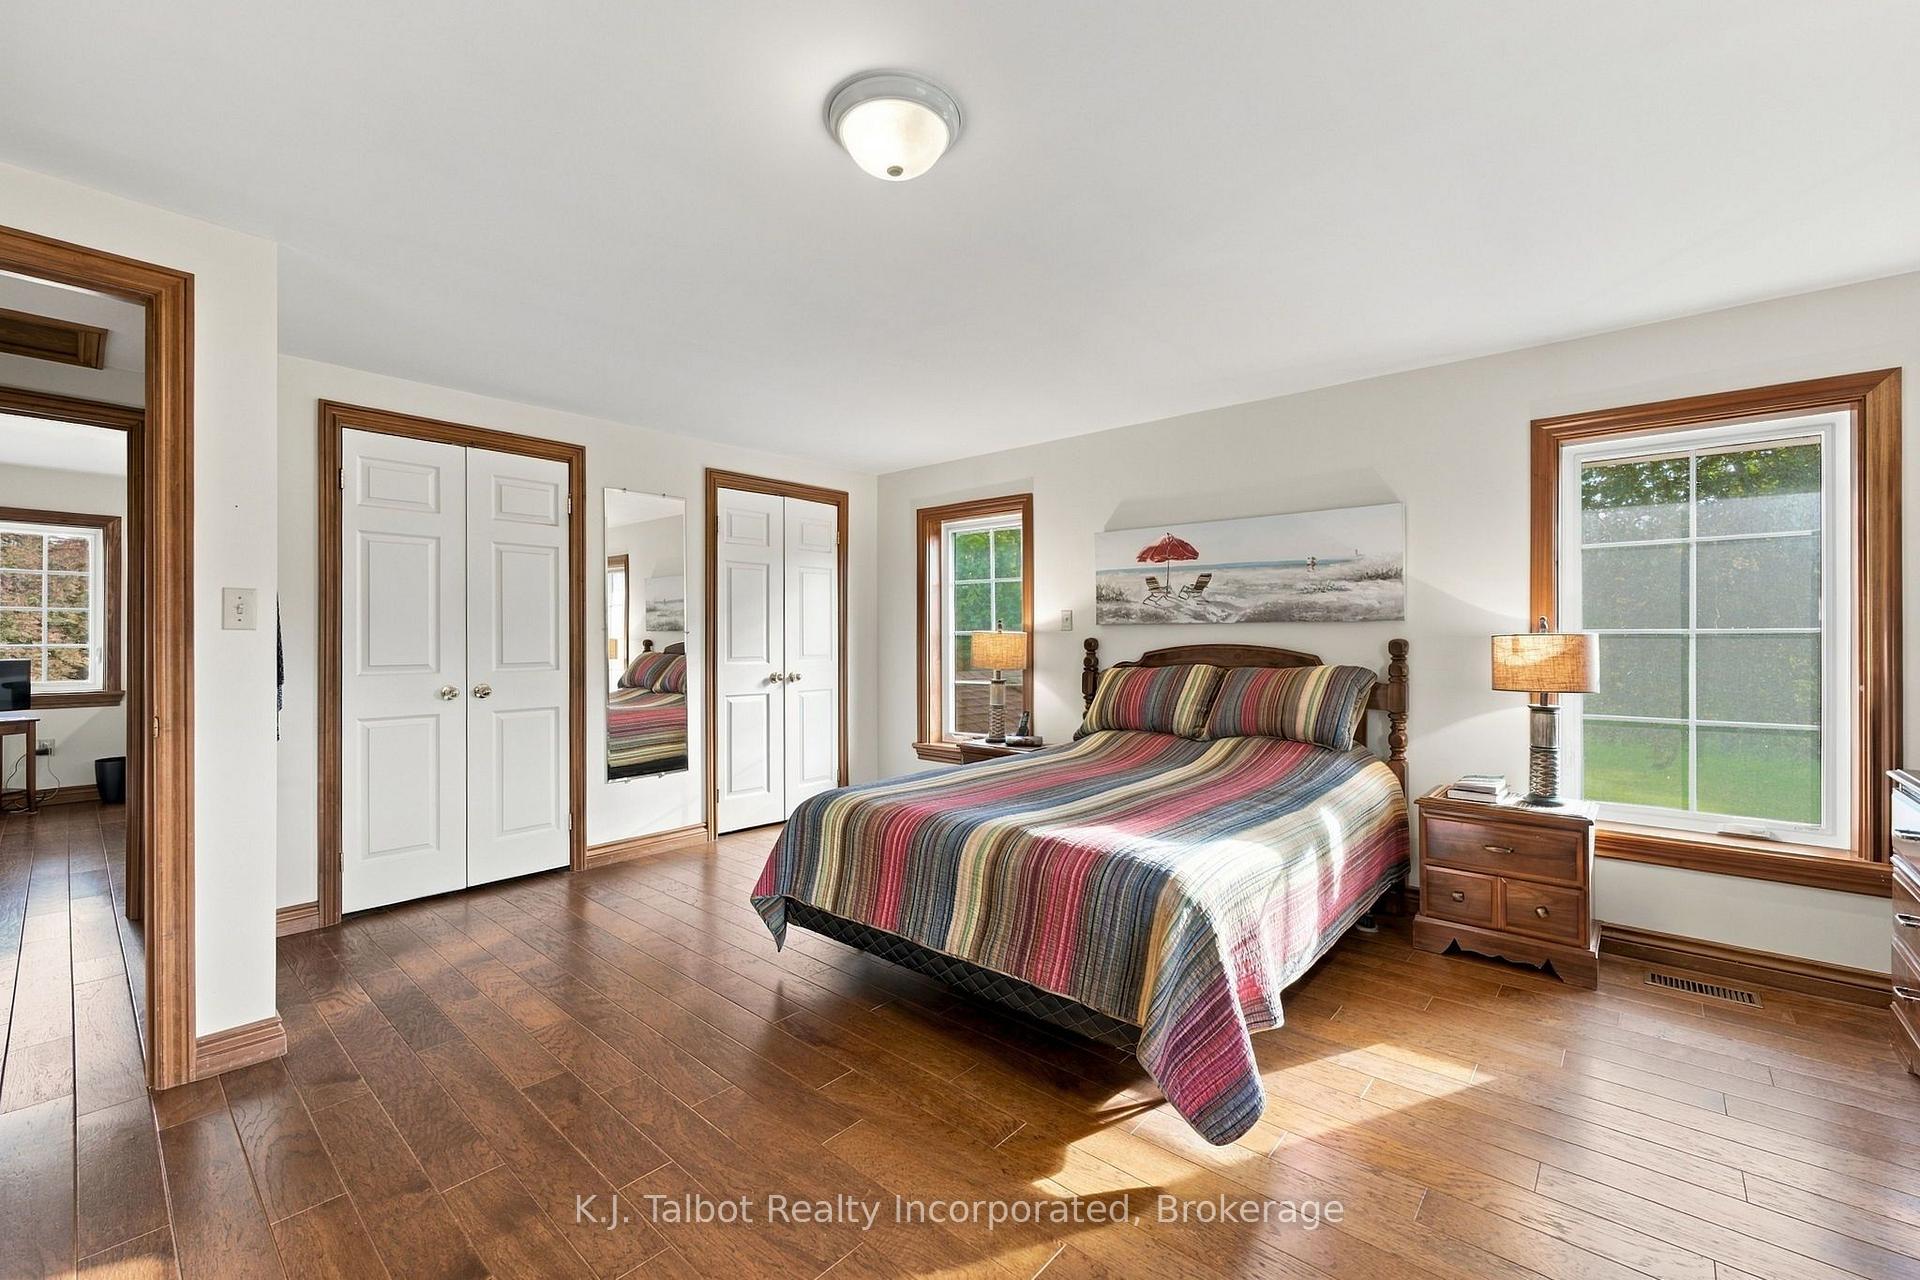
- Primary Bedroom—Second level
Washrooms
- 2-piece
- 5-piece
- 3-piece
- 3-piece
- Municipality
- Central Huron
- Neighbourhood
- Goderich
- Main cross streets
- Bluewater Hwy (Hwy 21 S)
- Zoning
- AG1
- Directions
- Hwy 21 south from Goderich to Union Rd turn east. First property on south side. Watch for signs.
- Waterfront
- Direct, None
- MLS® number
- X13883044
- Data source
- Toronto Regional Real Estate Board
- Listed on
- 2026-10-09
- Updated on
- 2026-10-09
- Days on market
- 6 days
- Possession type
- Other
- Co-op commission
- 1.5
- Seller
- Listed by
- K.J. Talbot Realty Incorporated
Home Market Value
Current home valuation for 34875 Union Road, Central Huron, Goderich, Central Huron, ON. Listed for $2,299,000
HOMEH Estimate
—
Estimated Sales Range
—
HOMEH Estimate for 34875 Union Road, Central Huron, Goderich
Calculated with a real agent's CMA method — 45+ years of experience, codified. Not an AI guess.
For the owner
Is this your home? Track its value.
Get this home's HOMEH Estimate by email once a month, with how many homes are for sale around you.
Mortgage Payment Calculator
Compare up to 4 down payment scenarios
20% required for homes $1.5M or more
$459,800
| Scenario 1 | Scenario 2 | Scenario 3 | Scenario 4 | |
|---|---|---|---|---|
−Down payment | % $ | % $ | % $ | % $ |
+CMHC insurance | $0 | $0 | $0 | $0 |
=Total mortgage | $1,839,200 | $1,724,250 | $1,609,300 | $1,494,350 |
Amortization | ||||
Mortgage rate | % | % | % | % |
| Payment frequency | ||||
=Mortgage payment | $8,980monthly | $8,419monthly | $7,857monthly | $7,296monthly |
Land Transfer Tax
$43,950
$43,950
Around this home
No schools found nearby
Data provided by OpenStreetMap & Fraser Institute School Rankings
Ask HOMEH
New!Hi there!
👋Text or call (416) 301-9001
Recommended for you
Based on homes you've looked at.
No recommended properties found.
Nearby similar homes
No nearby properties found.
More real estate resources
Other homes nearby
Explore this area
Nearby neighbourhoods
No nearby listings available.