




37431 Forrester's Line
Central Huron (Clinton), ON N0M 1L0
- 2Bedrooms
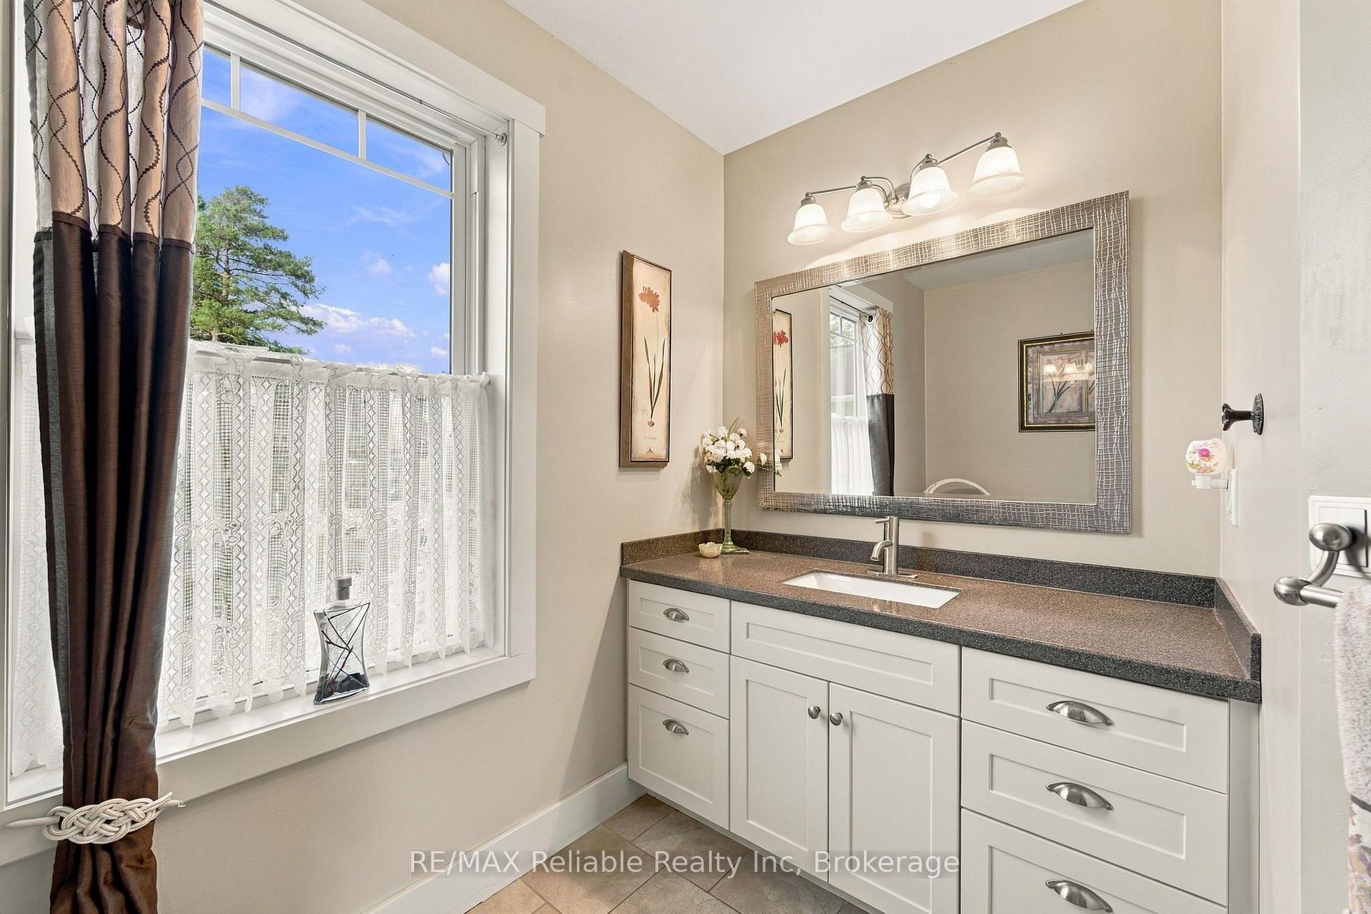
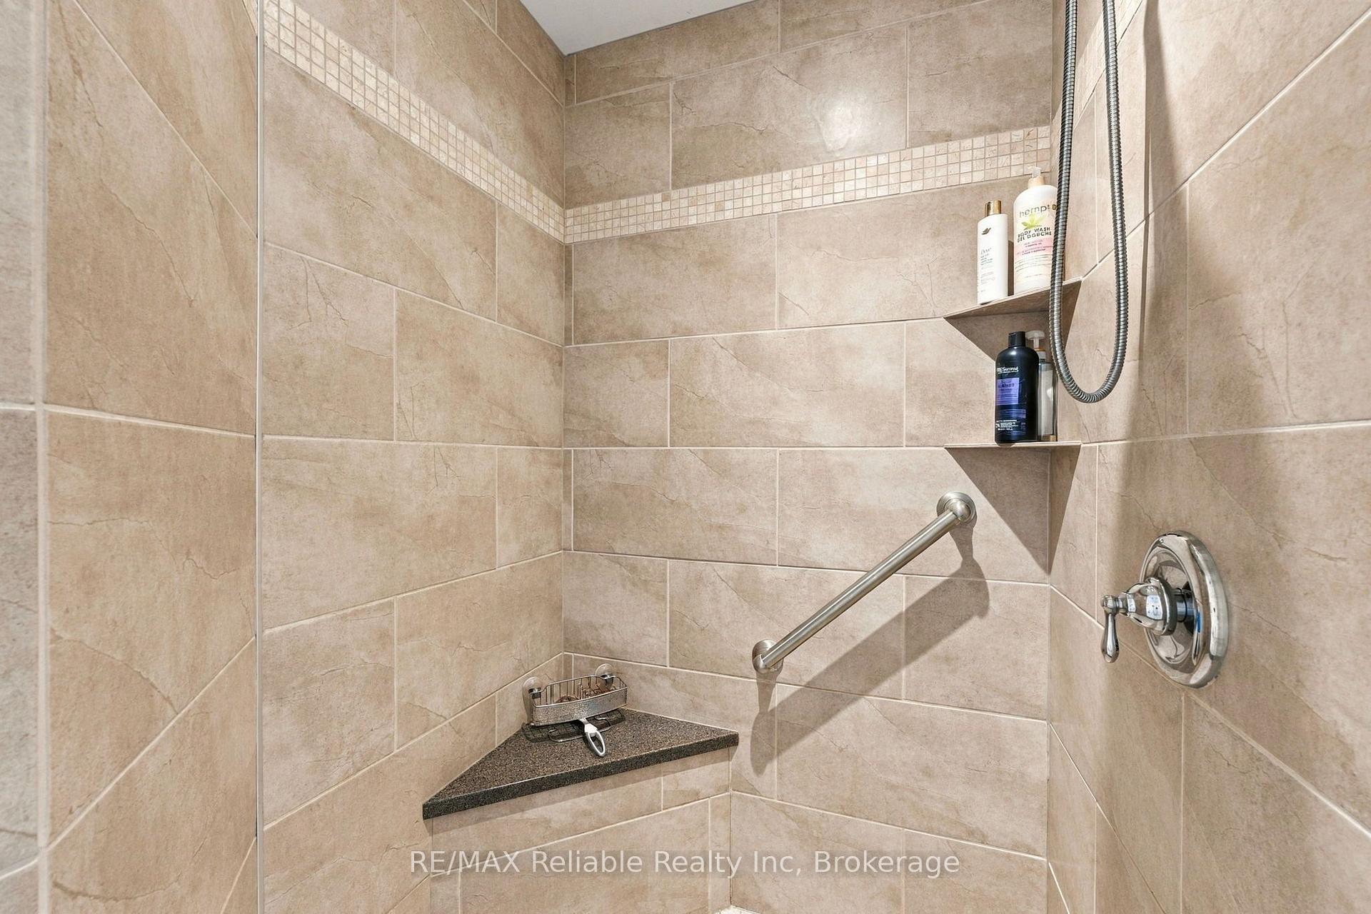
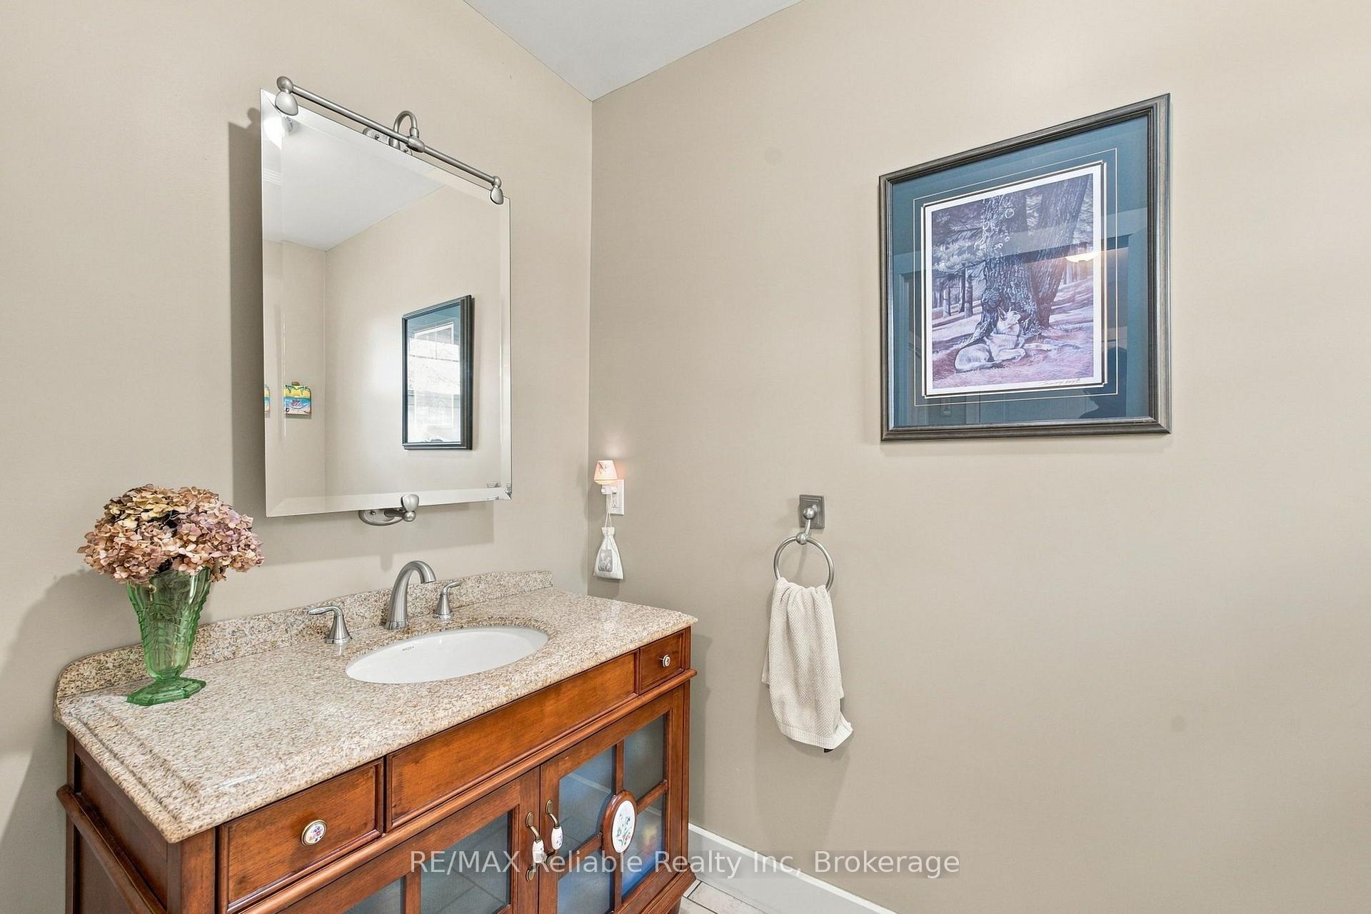
- 2Bathrooms
- 2Garage
- 1100–1500Sq Ft
- $2,379Tax
- 332×286 ftLot Size
 Estimated Value:$656,595See Free Estimate Report

Sale & Price History for 37431 Forrester's Line, Central Huron, Clinton
| Start Date | End Date | Price | Event | MLS# |
|---|---|---|---|---|
| No listing history available | ||||
Real estate boards require you to or to see the full details of this property.
*Sold prices and complete sale & price history are regulated data. Under the Trust in Real Estate Services Act, 2002 (TRESA) and the rules of the Real Estate Council of Ontario (RECO), and pursuant to the Multiple Listing Service® rules of the Canadian Real Estate Association (CREA) and the Toronto Regional Real Estate Board (TRREB), this information may be shown only to registered users who have agreed to the applicable terms of use (a Virtual Office Website, or "VOW," arrangement). HOMEH Inc., Brokerage therefore provides it to signed-in members only. Creating an account is free and takes under a minute.
About 37431 Forrester's Line, Central Huron, Clinton
Summarized Description
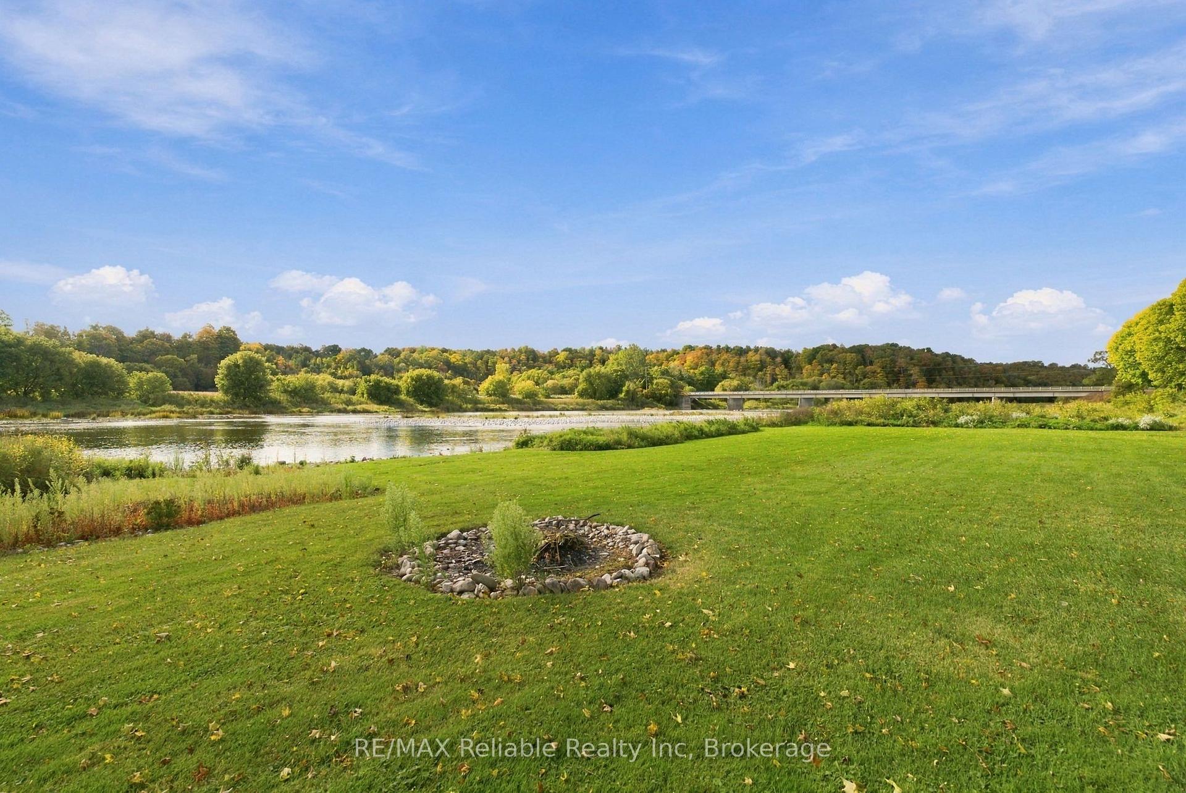
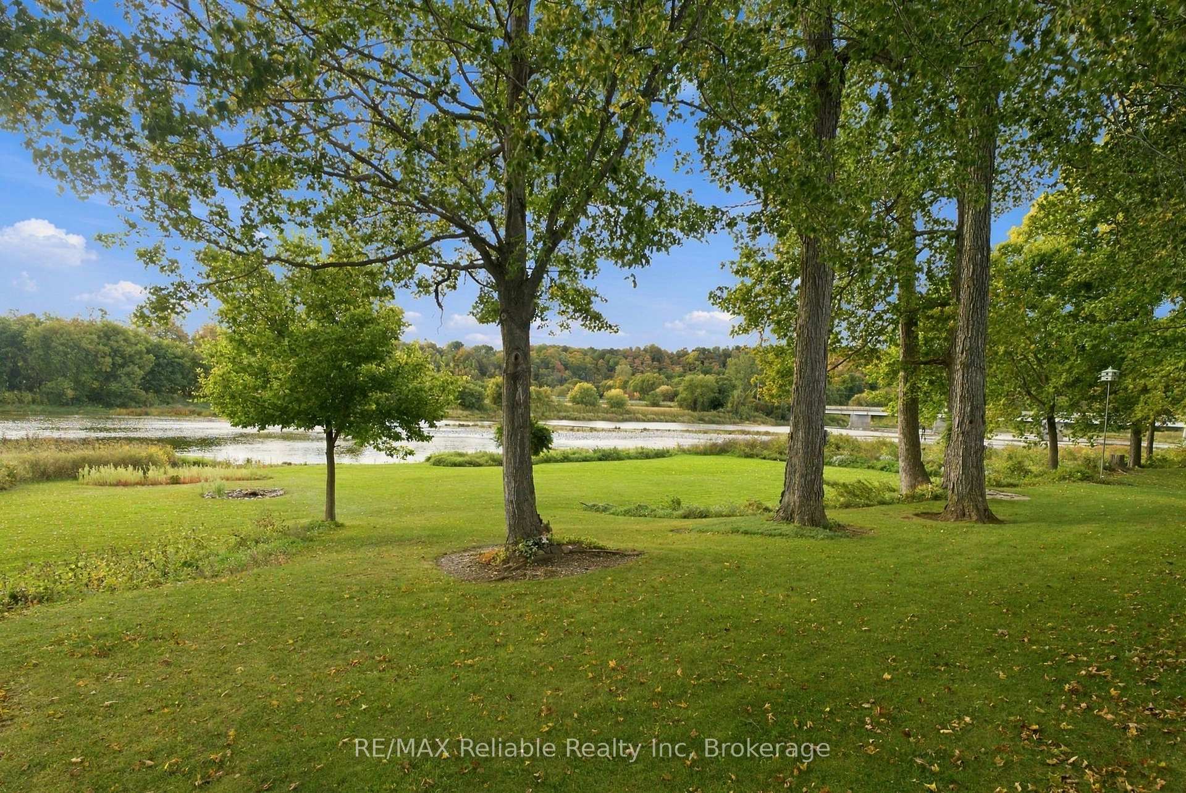
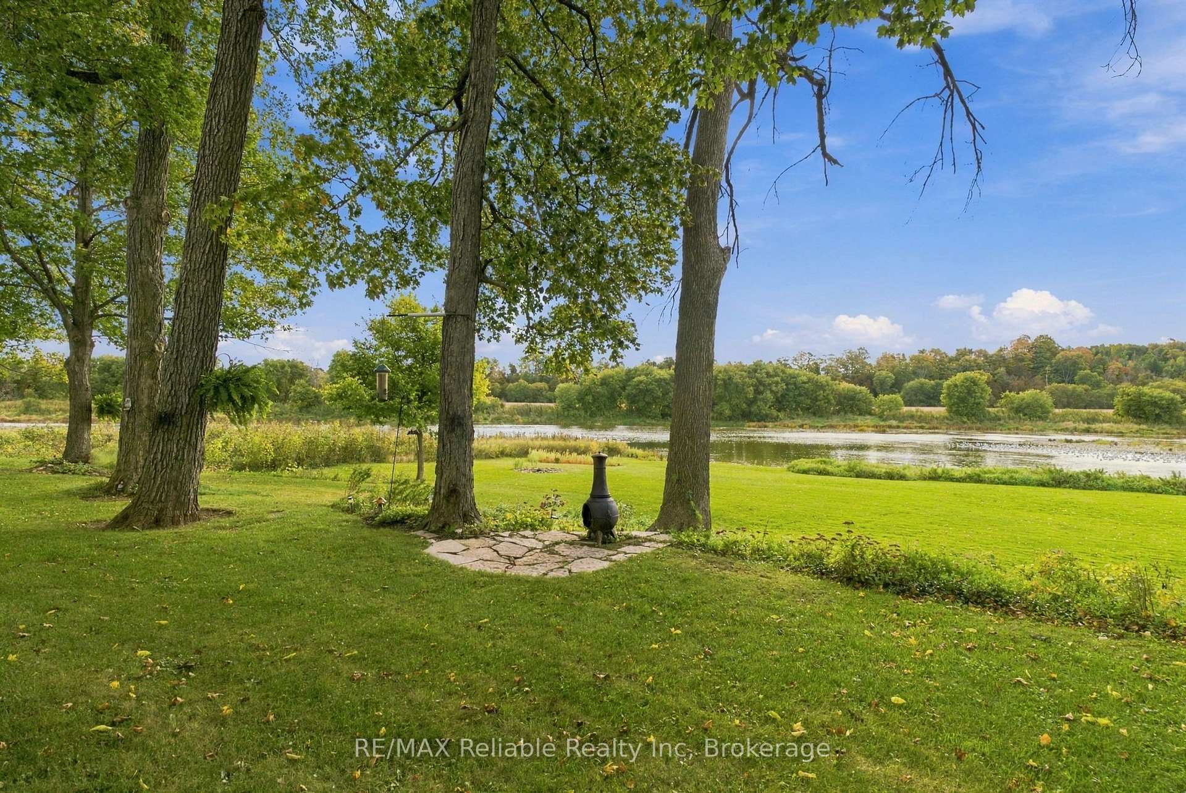
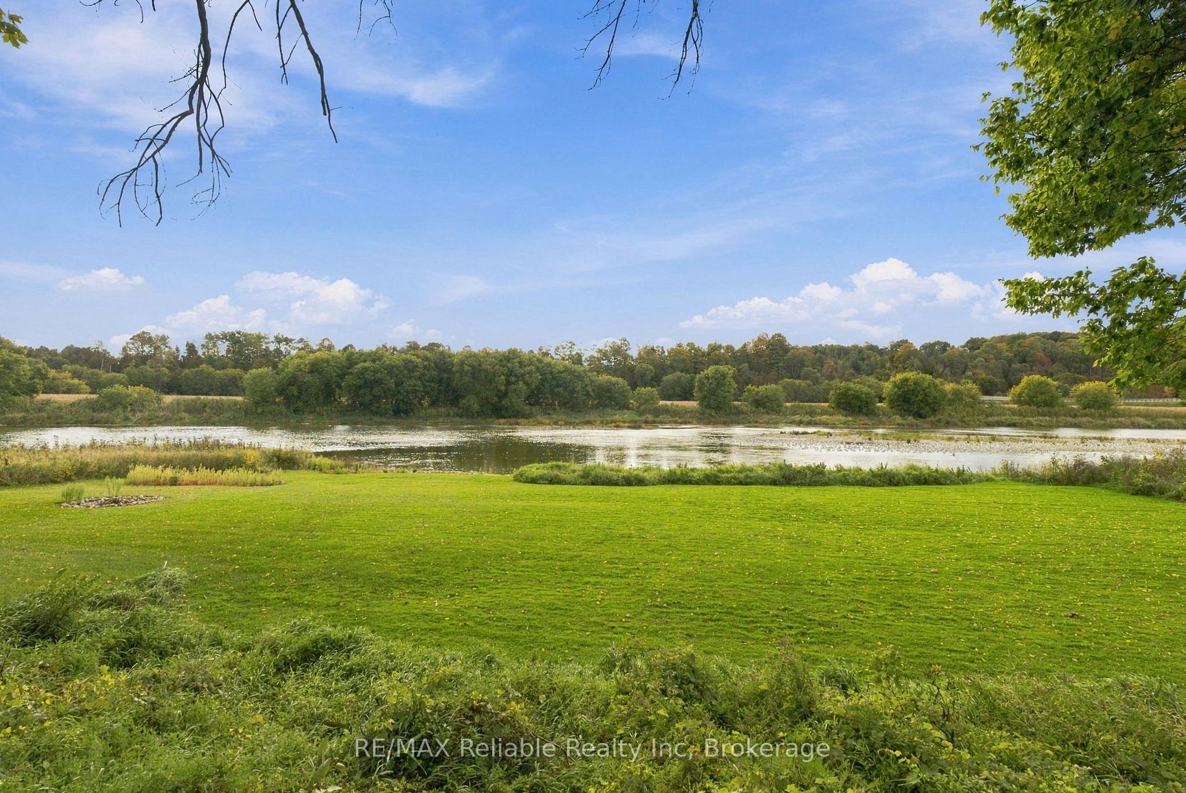
- Stunning panoramic views of Maitland River.
- Completely rebuilt bungalow in 2015.
- Efficient in-floor heating system.
- Open concept living with vaulted ceilings.
- Double car garage with workbench.
- Screened-in porch for relaxation.
- Ideal location for bird watching.
- Close proximity to Maitland Trail.
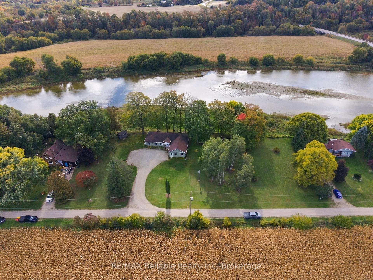
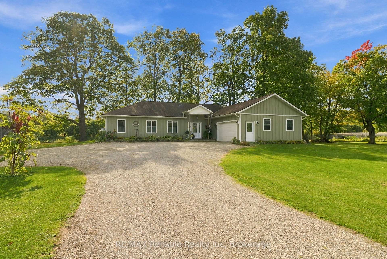
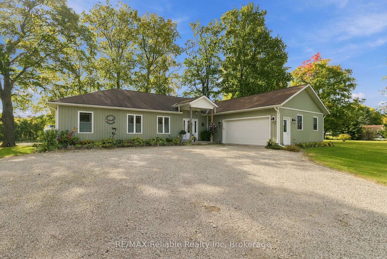
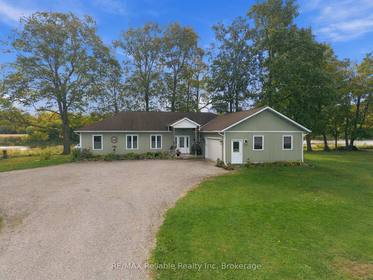
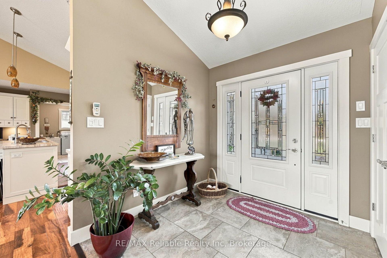
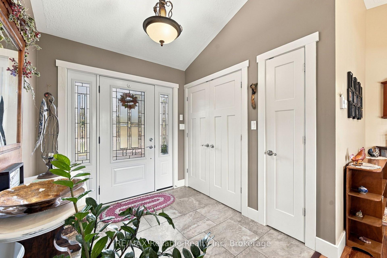
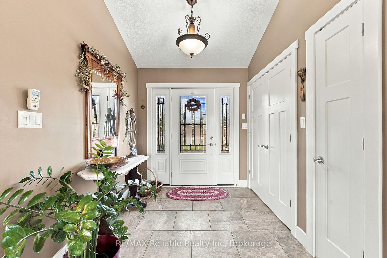
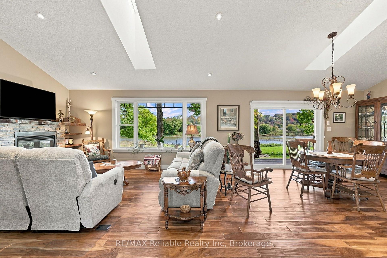
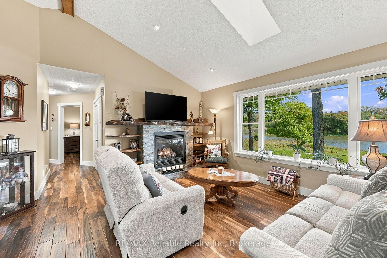
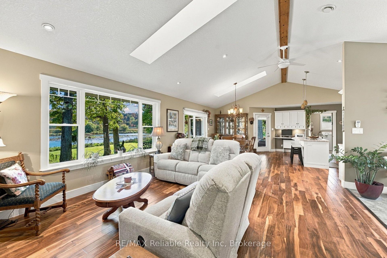
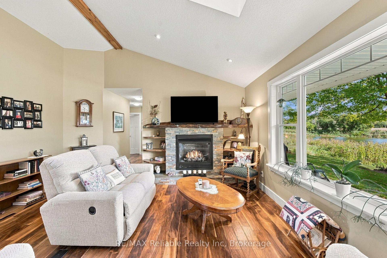
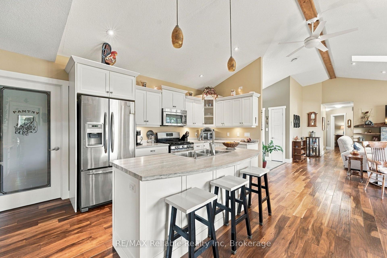
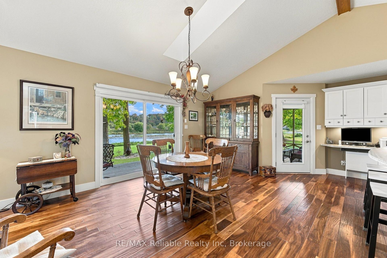
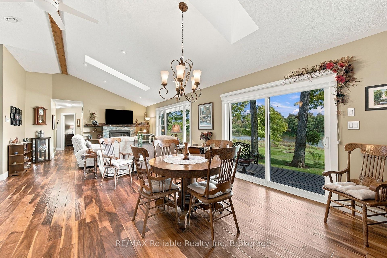
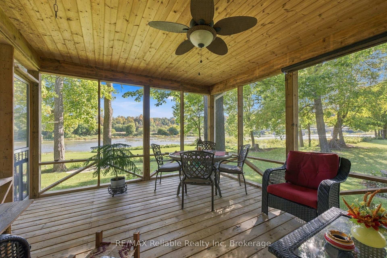
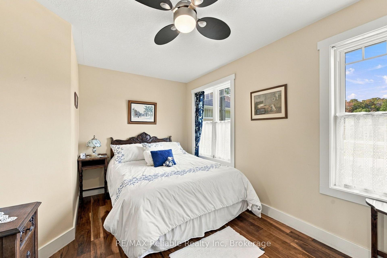
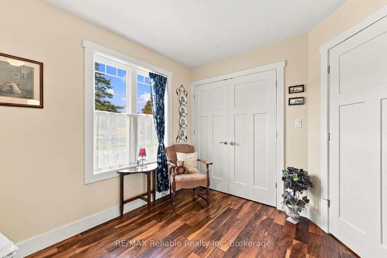
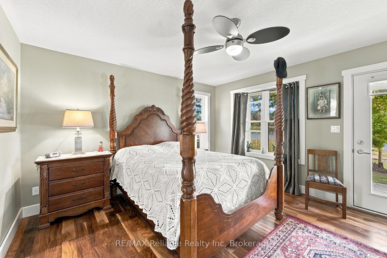
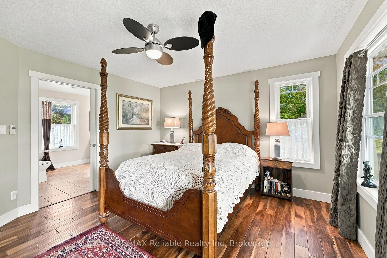
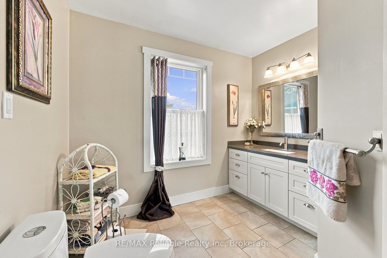
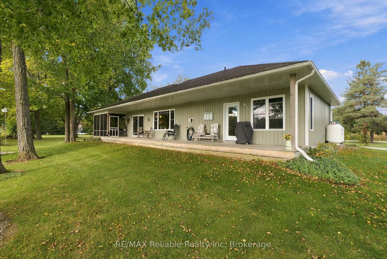
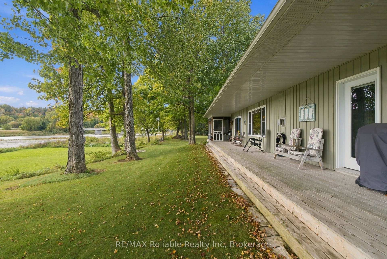
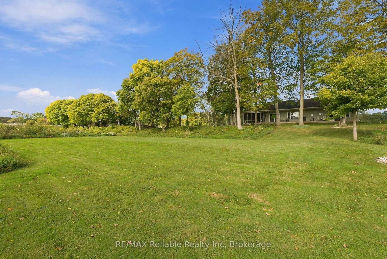
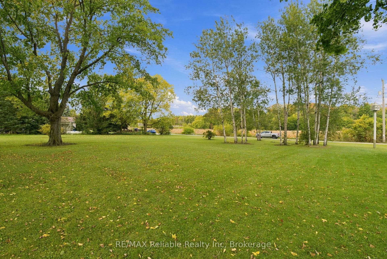
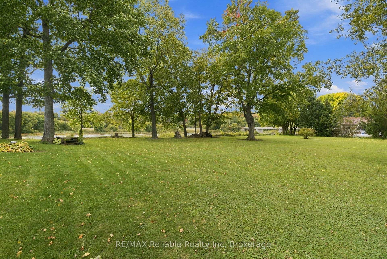
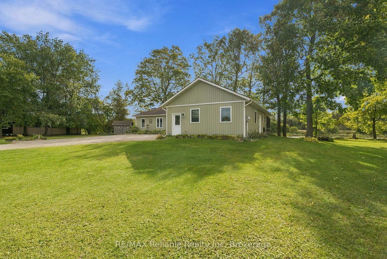
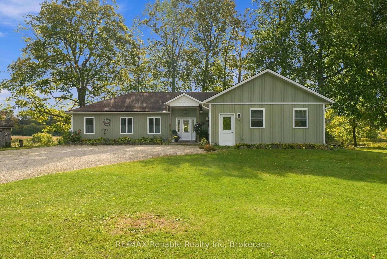
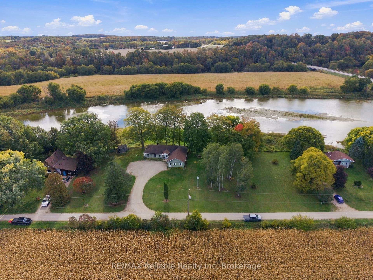
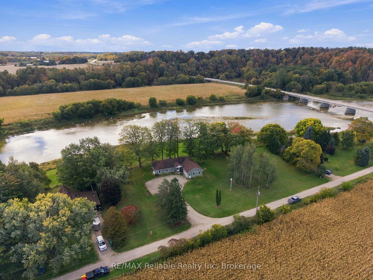
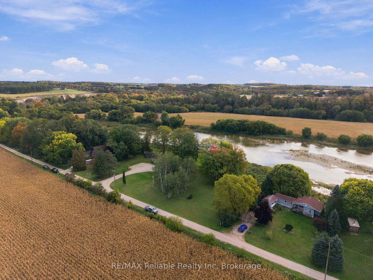
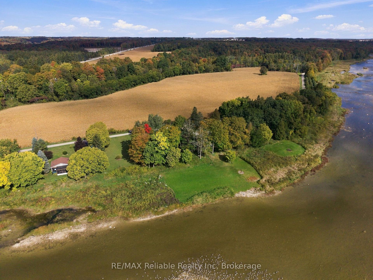
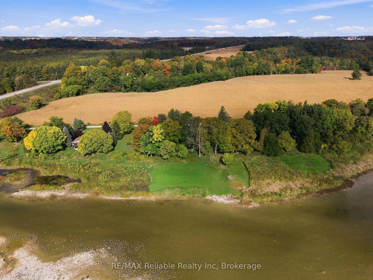
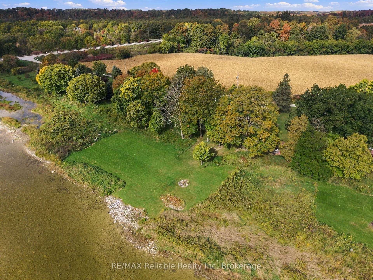
Let's float down the river! Let's go fishing! Or maybe I'll read in the 12 x 16' screened in porch? With 330 feet of panoramic Maitland River Views from all principle rooms of this home - you might want to relax inside for the day. This property has incredible river access. The two bedroom, 2 bath bungalow was completely rebuilt in 2015 by Jeff Postma. With infloor heat, baxi boiler system, on demand hot water - low maintenance living with efficiency is the theme here. Skylights, vaulted ceilings, propane fireplace with live edge mantle all add to the Maitland River atmosphere. Open concept living with engineered hardwood floors, kitchen with walk in pantry, plenty of closet space and attractive layout. The double car garage has additional workbench space, additional attic storage and the mechanical room. This location is a bird lover's paradise, as you can watch eagles, blue herons, egrets, a variety of ducks, swans in the spring and multiple birds.Not far from the Maitland Trail - what a great place to retire in peace and enjoy nature.
Key Facts & Features
Property Costs
- Annual Property Tax Amount
- $2,379
- Land Transfer Tax Fee
- $13,473
Rental Items
- Rental Equipment
- water softener, propane tanks
- Under Contract
- Water Softener, Propane Tank
- Basement Type
- None
Interior Features
- Laundry Level
- Main Level
- Interior Extras
- Air Exchanger, Central Vacuum, On Demand Water Heater, Primary Bedroom - Main Floor, Workbench
- View
- River, Panoramic, Trees/Woods
- Security Features
- Carbon Monoxide Detectors, Smoke Detector
- Fireplace/Stove
- Yes
- Fireplace Features
- Propane, Living Room
- Elevator
- No
Exterior Features
- Exterior Extras
- Fishing, Landscaped, Porch
- Pool
- None
- Property Features
- Golf, Place Of Worship, Wooded/Treed, River/Stream, Hospital, Waterfront
- Other Structures
- Shed
Building
- Building Type
- Detached
- Building Style
- Bungalow
Construction
- Exterior Finish
- Vinyl Siding
- Roof
- Asphalt Shingle
- Foundation Details
- Slab
- Special Designation
- Unknown
Lot
- Lot Front
- 332.00 ft
- Lot Depth
- 285.50 ft
- Lot Shape
- Irregular
Inclusions
- Inclusions
- propane stove, microwave fume hood, dishwasher, fridge, washer, dryer, portable air conditioning unit, window coverings.
Exclusions
- Exclusions
- garage hose reel
Parking & Garages
- Garage Type
- Attached
- Garage Spaces
- 2
- Parking Spaces
- 6
- Total Garage And Parking Spaces
- 8
Heating & Cooling
- Heat Source
- Propane
- Heat Type
- Other
- Air Conditioning
- Other
- Water
- Well
- Sewers
- Septic
- Hydro
- Yes
- Bedrooms
- 2
- Washrooms
- 2
- Kitchens
- 1
Room sizes
- Dining Room—Main level
- Bathroom—Main level
- Pantry—Main level
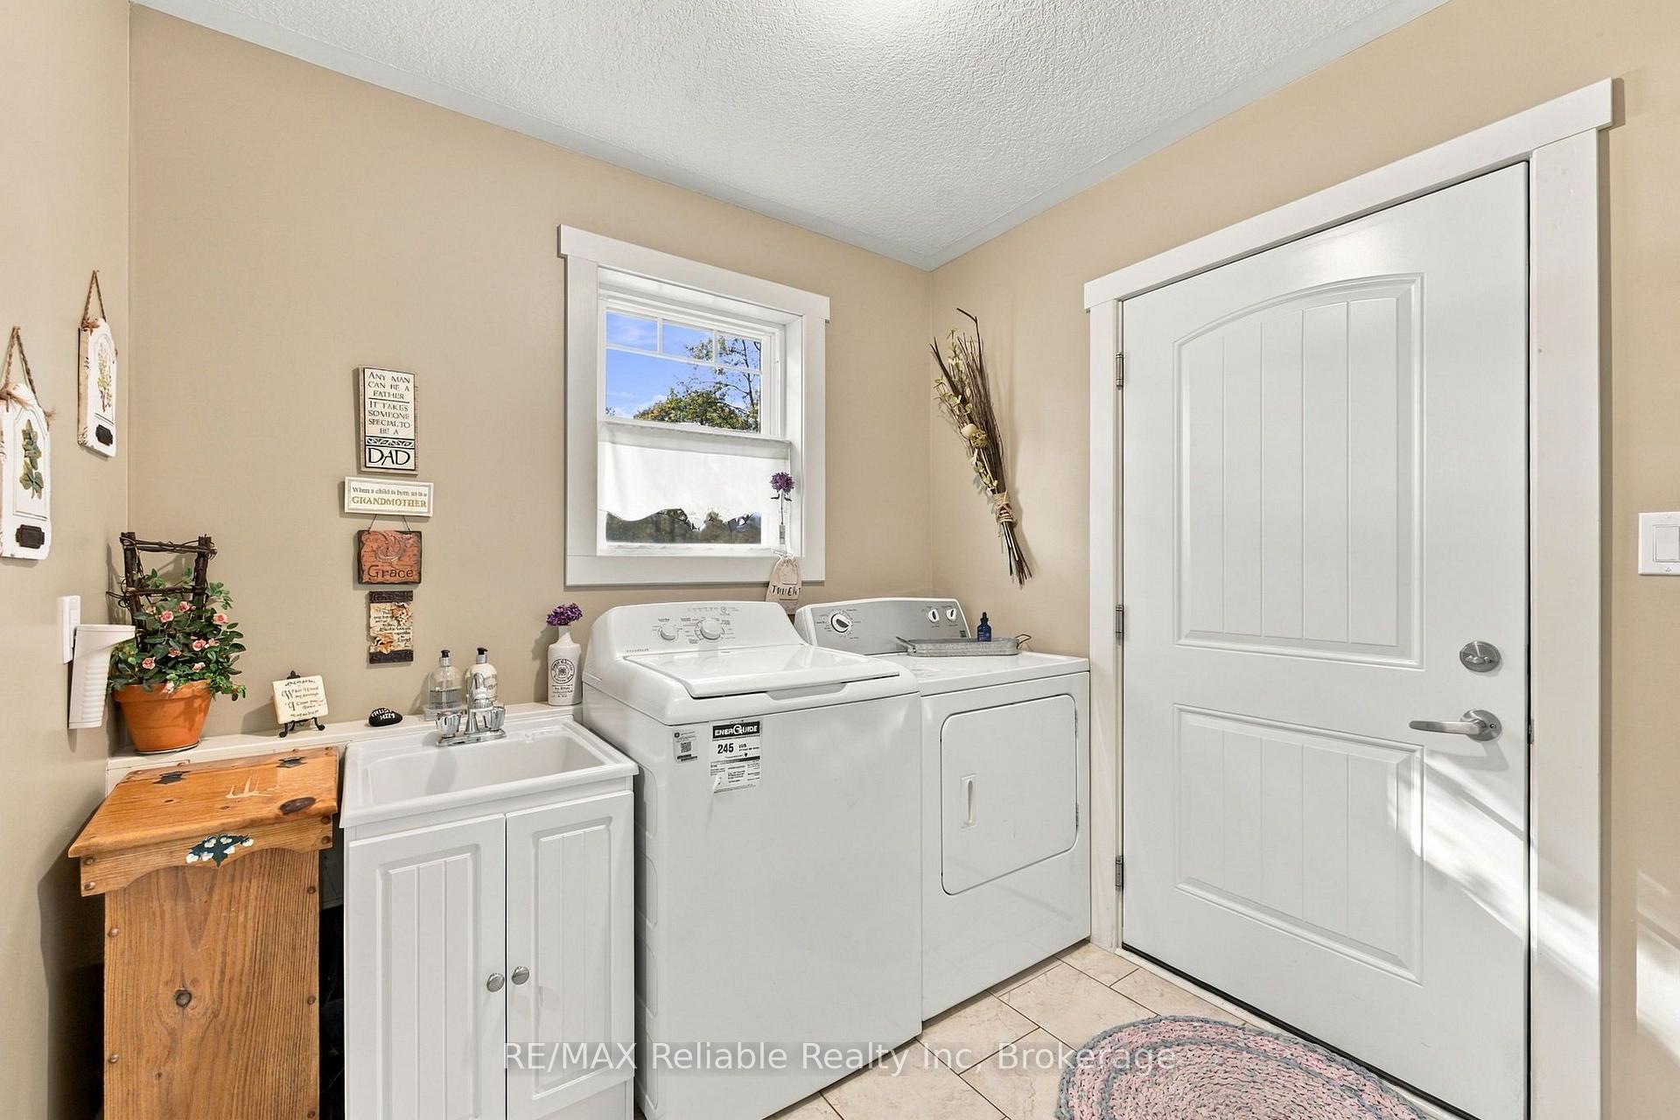
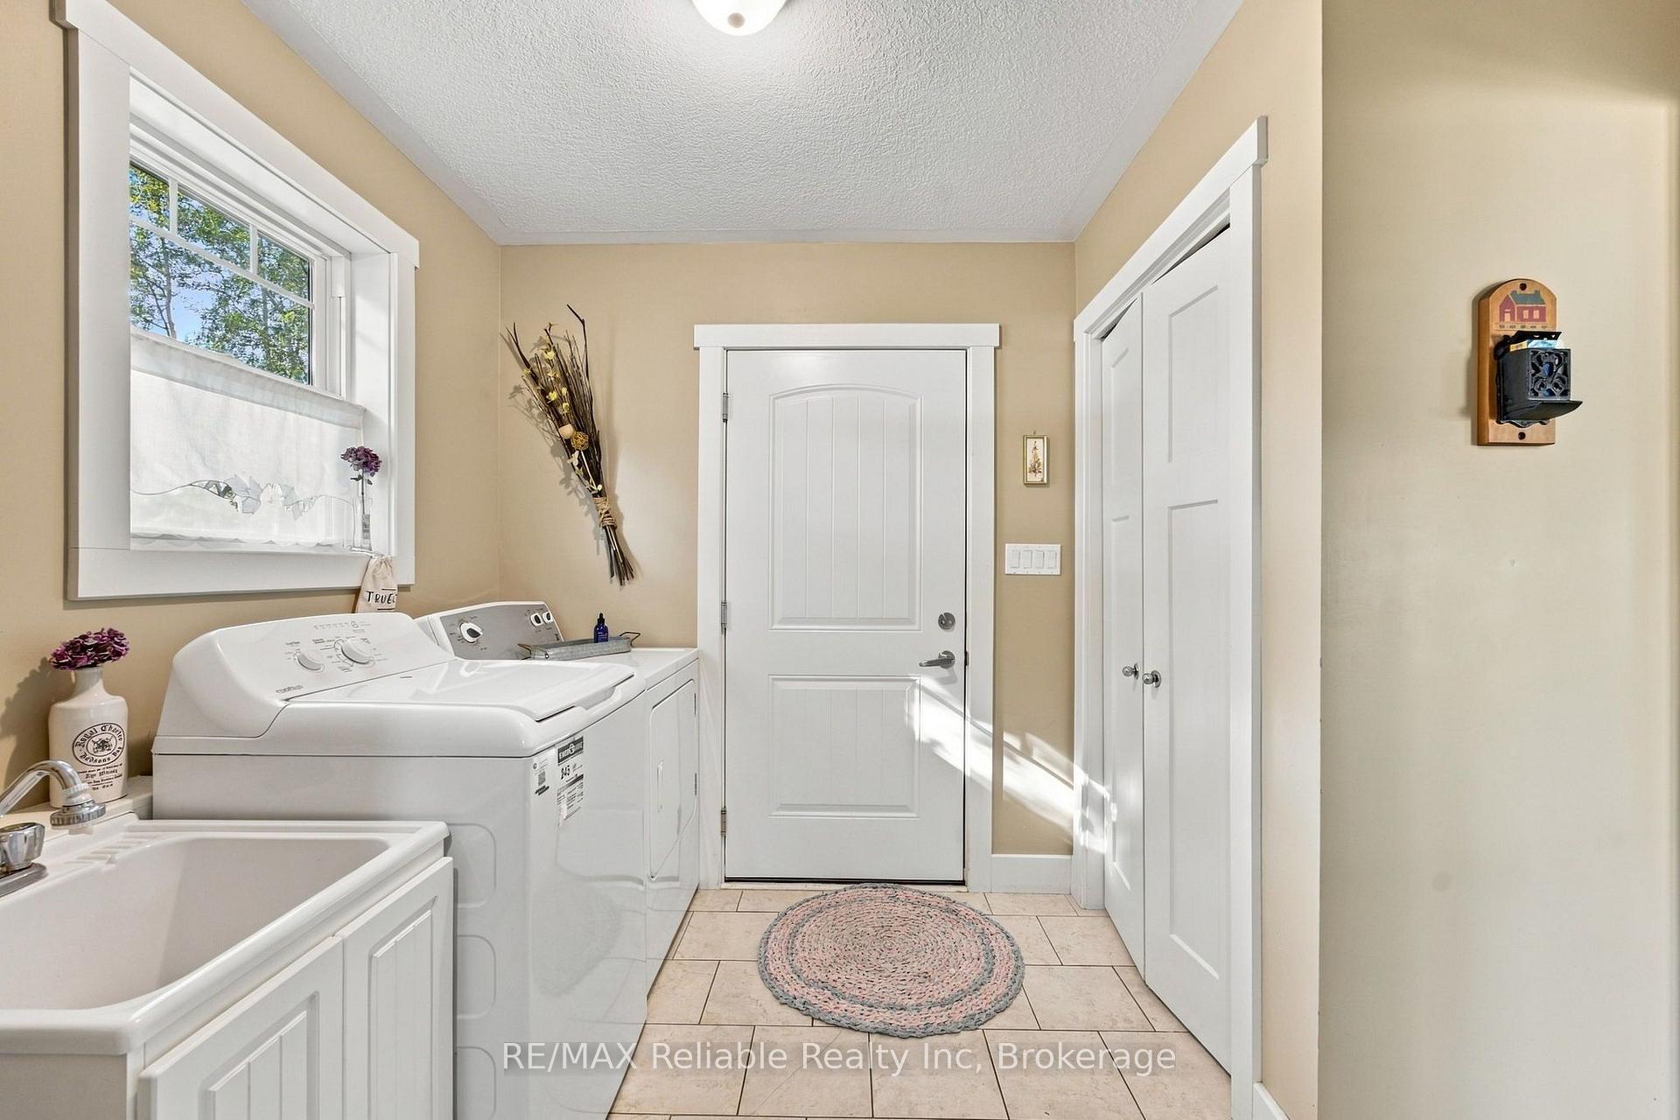
- Laundry—Main level
- Primary Bedroom—Main level
- Kitchen—Main level
- Bedroom—Main level
- Room—Main level, Walk-In Closet(s)
- Living Room—Main level
- Bathroom—Main level
- Utility Room—Main level
- Foyer—Main level
- Sunroom—Main level
- Room—
Washrooms
- 2-piece, Main
- 3-piece, Main
- Municipality
- Central Huron
- Neighbourhood
- Clinton
- Main cross streets
- Sharpes Creek Line & Highway 8
- Zoning
- NE1-37
- Directions
- Heading Southeast on Highway 8, make a left on Sharpes Creek Line. Cross Forresters bridge and turn right on Forresters Line. Property is on the right hand side.
- Waterfront
- Direct
- MLS® number
- X13872966
- Data source
- Toronto Regional Real Estate Board
- Listed on
- 2026-10-07
- Updated on
- 2026-10-13
- Days on market
- 8 days
- Possession type
- 60-89 days
- Co-op commission
- 2
- Seller
- Listed by
- RE/MAX Reliable Realty Inc
Home Market Value
Current home valuation for 37431 Forrester's Line, Central Huron, Clinton, Central Huron, ON. Listed for $849,900
HOMEH Estimate
$656,595
Estimated Sales Range
$393,957 - $919,233
HOMEH Estimate for 37431 Forrester's Line, Central Huron, Clinton
Calculated with a real agent's CMA method — 45+ years of experience, codified. Not an AI guess.
For the owner
Is this your home? Track its value.
Get this home's HOMEH Estimate by email once a month, with how many homes are for sale around you.
Mortgage Payment Calculator
Compare up to 4 down payment scenarios
5% on first $500K + 10% on $349,900 over $500K
$59,990
| Scenario 1 | Scenario 2 | Scenario 3 | Scenario 4 | |
|---|---|---|---|---|
−Down payment | % $ | % $ | % $ | % $ |
+CMHC insurance | $31,582 | $23,712 | $20,228 | $0 |
=Total mortgage | $821,139 | $788,622 | $742,643 | $679,920 |
Amortization | ||||
Mortgage rate | % | % | % | % |
| Payment frequency | ||||
=Mortgage payment | $4,009monthly | $3,850monthly | $3,626monthly | $3,320monthly |
Land Transfer Tax
$13,473
$13,473
Around this home
No schools found nearby
Data provided by OpenStreetMap & Fraser Institute School Rankings
Ask HOMEH
New!Hi there!
👋Text or call (416) 301-9001
Recommended for you
Based on homes you've looked at.
No recommended properties found.
Nearby similar homes
No nearby properties found.
More real estate resources
Other homes nearby
Explore this area
Nearby neighbourhoods
No nearby listings available.