
79904 Pondsview Road
Central Huron (Goderich), ON N7A 3X8
- 3+2Bedrooms
- 3Bathrooms
- 1Garage
- 1500–2000Sq Ft
- $5,387Tax
- 1,417×641 ftLot Size
 Estimated Value:$923,481See Free Estimate Report

Property not available for sale or for rent.
HOMEH One: full-service selling for a 1% listing fee. The buyer's agent commission is separate.
Free Home EvaluationHow Much Is My Home Worth?Homes for Sale NearbySale & Price History for 79904 Pondsview Road, Central Huron, Goderich
Real estate boards require you to or to see the full details of this property.
*Sold prices and complete sale & price history are regulated data. Under the Trust in Real Estate Services Act, 2002 (TRESA) and the rules of the Real Estate Council of Ontario (RECO), and pursuant to the Multiple Listing Service® rules of the Canadian Real Estate Association (CREA) and the Toronto Regional Real Estate Board (TRREB), this information may be shown only to registered users who have agreed to the applicable terms of use (a Virtual Office Website, or "VOW," arrangement). HOMEH Inc., Brokerage therefore provides it to signed-in members only. Creating an account is free and takes under a minute.
About 79904 Pondsview Road, Central Huron, Goderich
Summarized Description
- Spacious 16+ acre retreat near Goderich.
- Fully renovated lower level with modern updates.
- Private walking trails and fenced pasture.
- Cozy wood-burning stove for warmth.
- Bright kitchen with granite countertops.
- Relaxing above-ground pool and fire pit area.
- Two Amish-built sheds for storage.
- Fibre-optic internet for connectivity.
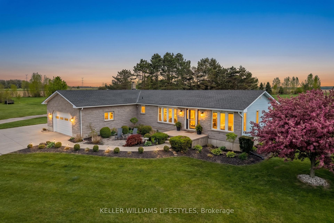
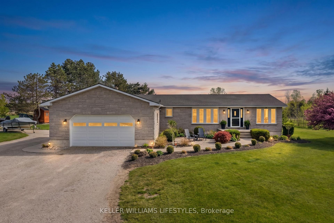
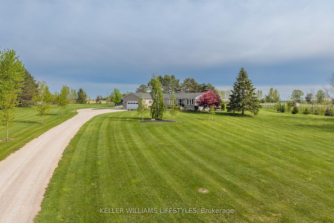
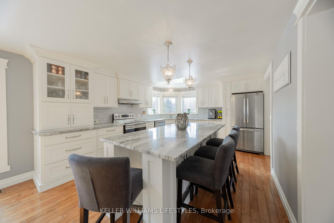
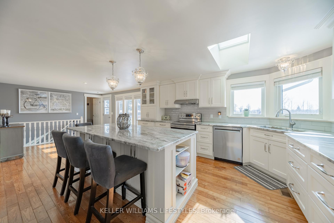
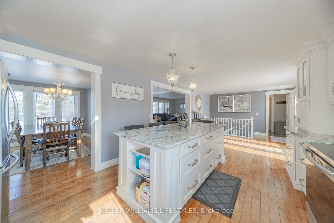
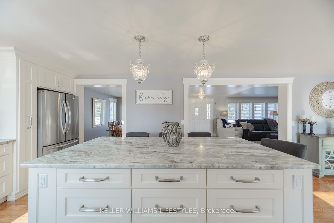
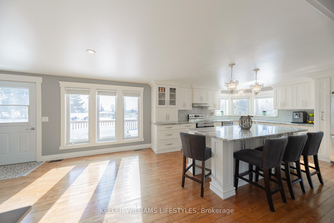
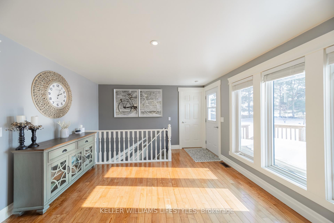
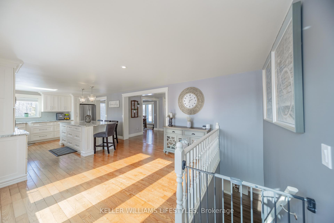
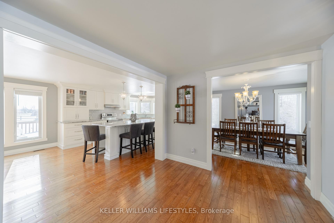
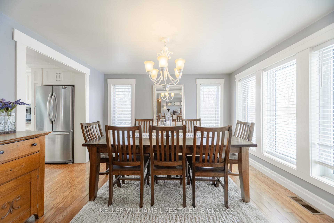
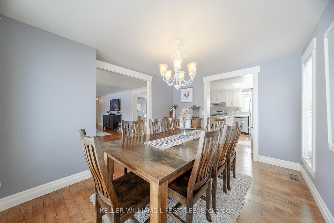
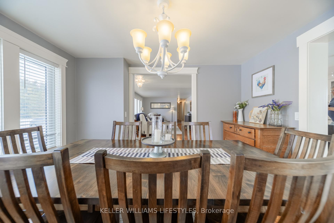
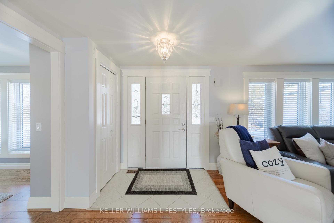
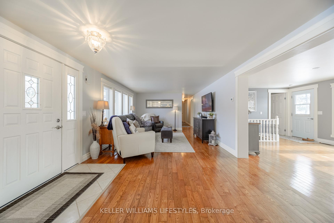
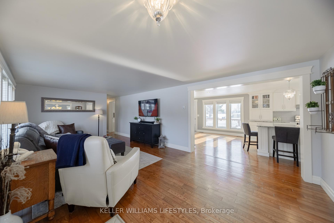
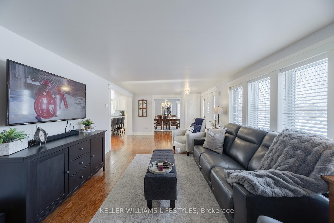
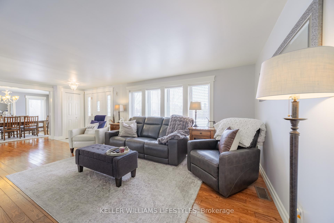
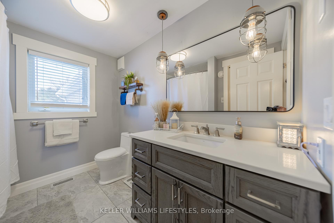
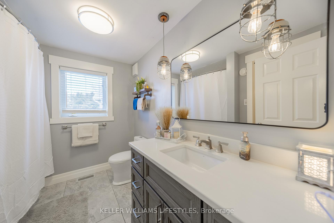
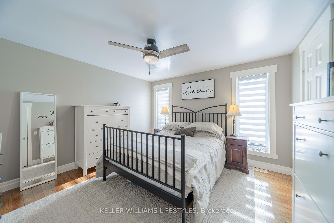
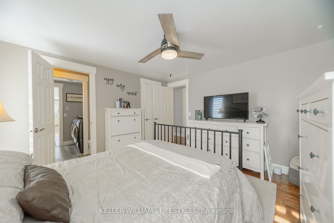
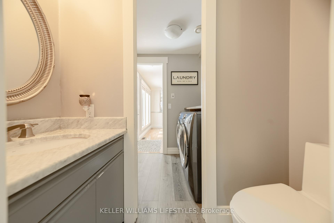
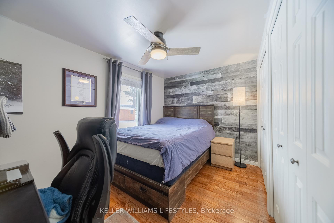
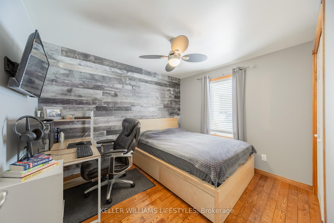
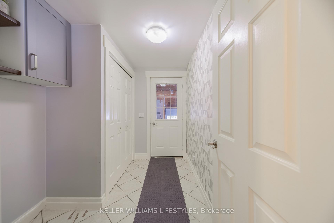
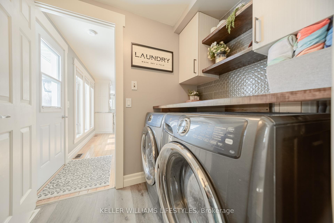
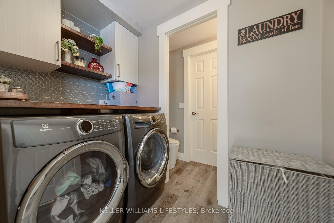
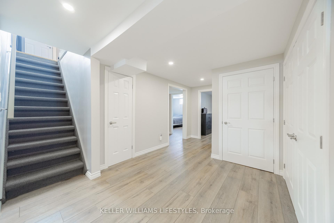
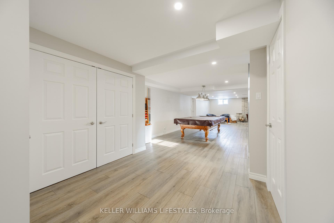
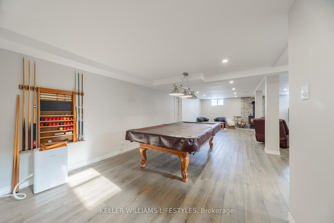
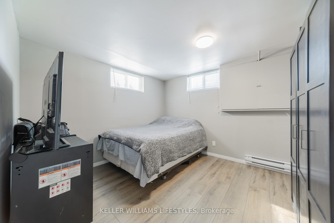
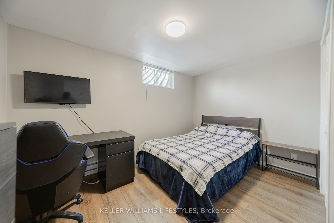
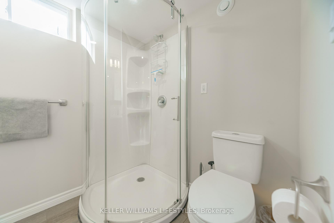
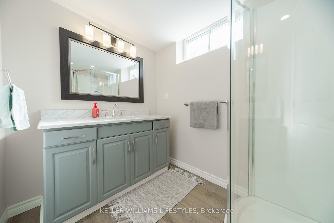
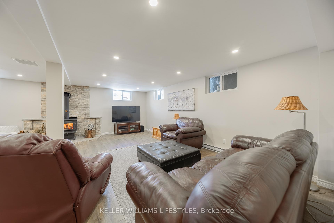
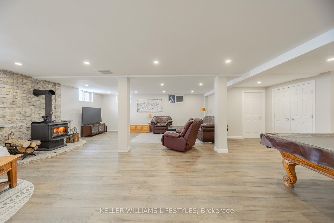
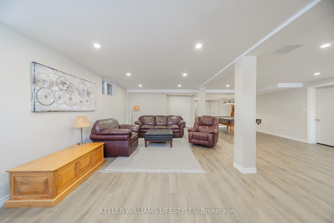
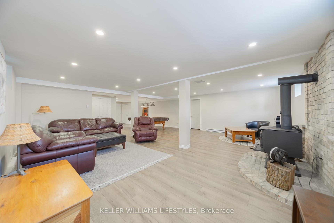
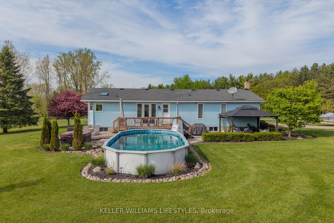
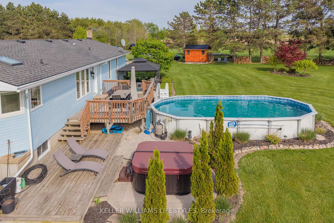
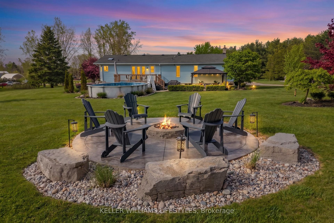
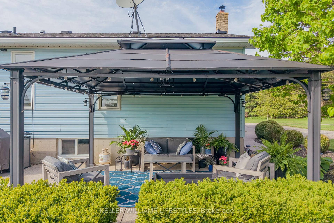
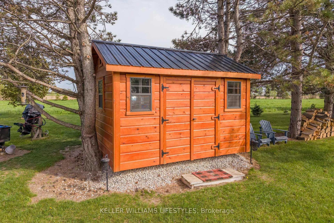
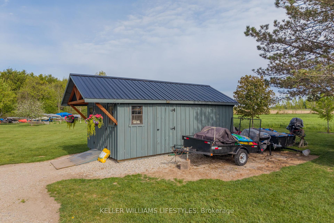
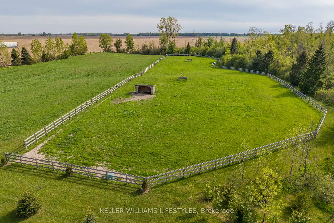
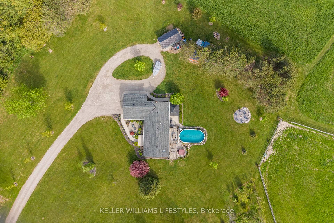
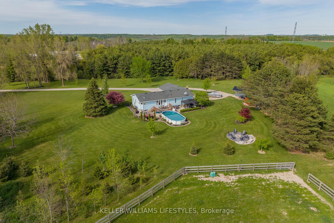
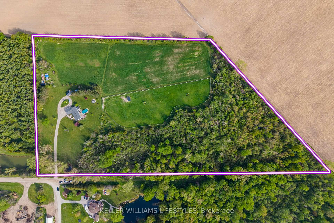
A Rare 16+ Acre Country Retreat Minutes from Goderich!! Just four kilometers east of Goderich, this exceptional 16+ acre country retreat offers privacy, beauty, and meticulous care throughout. Set among rolling landscape and mature bush, the 3+2 bedroom, 3-bath elevated ranch blends peaceful rural living with modern comfort. Inside, the home features extensive updates, including a fully renovated lower level with new flooring, trim, pot lighting, windows, fresh paint, and an upgraded bathroom-anchored by a cozy wood-burning stove that supplements the forced-air furnace. The main level offers refreshed paint, updated bathrooms, a renovated laundry room, newer central air (2021), and a bright kitchen with granite countertops and abundant natural light. Outdoors, the property is designed for both lifestyle and function. Explore private walking trails, enjoy the 3-acre fenced pasture with horse shelter, and make use of the approximately 4 acres recently seeded in hay. Newly planted trees complement established fruit trees, while manicured perennial beds, hydrangeas, and boxwoods enhance the landscaping. Relaxation comes naturally with the 16x32 above-ground pool and the impressive 16' stamped concrete fire pit area-perfect for warm summer evenings spent unwinding. Two Amish-built sheds provide excellent storage or workshop space, fibre-optic internet keeps you connected, and a small pond near the entrance offers a welcoming touch. With complete privacy, room to roam, and a home beautifully updated, this rare property delivers comfort, acreage, functionality, and natural beauty-just minutes from town.
Key Facts & Features
Property Costs
- Annual Property Tax Amount
- $5,387
- Land Transfer Tax Fee
- $18,455
Rental Items
- Rental Equipment
- None
- Basement Type
- Finished with Walk-Out, Full, Finished
Interior Features
- Interior Extras
- Sump Pump, Water Heater Owned, Water Softener
- View
- Panoramic, Trees/Woods
- Security Features
- Carbon Monoxide Detectors, Smoke Detector
- Fireplace/Stove
- Yes
- Fireplace Features
- Wood
- Elevator
- No
Exterior Features
- Exterior Extras
- Deck, Patio, Privacy
- Pool
- Above Ground
- Property Features
- Beach, Campground, Fenced Yard, Golf, Hospital, School
- Other Structures
- Gazebo, Shed
Building
- Building Type
- Detached
- Building Style
- Bungalow
- Approx Age
- 31-50
Construction
- Exterior Finish
- Vinyl Siding, Stone
- Roof
- Asphalt Shingle
- Foundation Details
- Poured Concrete
- Special Designation
- Unknown
Lot
- Lot Front
- 1416.66 ft
- Lot Depth
- 641.13 ft
- Lot Size
- 16.389
- Lot Shape
- Irregular
Inclusions
- Inclusions
- Appliances, hot tub, black canvass exterior car shelter.
Parking & Garages
- Garage Type
- Attached
- Garage Spaces
- 1
- Parking Spaces
- 10
- Total Garage And Parking Spaces
- 12
Heating & Cooling
- Heat Source
- Electric
- Heat Type
- Baseboard
- Air Conditioning
- Central Air
- Water
- Well
- Sewers
- Septic
- Bedrooms
- 3 + 2
- Washrooms
- 3
- Kitchens
- 1
- Family / bonus room
- Yes
Room sizes
- Living Room—Main level
- Bedroom 4—Lower level
- Bedroom 3—Main level
- Primary Bedroom—Main level, 2 Pc Ensuite
- Dining Room—Main level
- Bedroom 5—Lower level
- Utility Room—Lower level
- Bedroom 2—Main level
- Kitchen—Main level
- Recreation—Lower level
- Family Room—Lower level
Washrooms
- 4-piece, Main
- 2-piece, Main
- 3-piece, Lower
- Municipality
- Central Huron
- Neighbourhood
- Goderich
- Main cross streets
- HWY 8 Huron Rd and Pondsview Rd
- Zoning
- AG1 AG4
- Directions
- Drive East on Hwy 8, turn right onto Pondsview Rd. House on left hand side
- MLS® number
- X13679770
- Data source
- Toronto Regional Real Estate Board
- Status change
- 2026-09-22
- Listed on
- 2026-08-15
- Days on market
- 38 days
- Possession type
- 30-59 days
- Co-op commission
- 1.5% +HST
- Seller
- Listed by
- KELLER WILLIAMS LIFESTYLES
Home Market Value
Current home valuation for 79904 Pondsview Road, Central Huron, Goderich, Central Huron, ON. Listed for $1,099,000
HOMEH Estimate
$923,481
Estimated Sales Range
$554,089 - $1,292,873
HOMEH Estimate for 79904 Pondsview Road, Central Huron, Goderich
Calculated with a real agent's CMA method — 45+ years of experience, codified. Not an AI guess.
For the owner
Is this your home? Track its value.
Get this home's HOMEH Estimate by email once a month, with how many homes are for sale around you.
Mortgage Payment Calculator
Compare up to 4 down payment scenarios
5% on first $500K + 10% on $599,000 over $500K
$84,900
| Scenario 1 | Scenario 2 | Scenario 3 | Scenario 4 | |
|---|---|---|---|---|
−Down payment | % $ | % $ | % $ | % $ |
+CMHC insurance | $40,531 | $30,662 | $26,156 | $0 |
=Total mortgage | $1,053,809 | $1,019,762 | $960,306 | $879,200 |
Amortization | ||||
Mortgage rate | % | % | % | % |
| Payment frequency | ||||
=Mortgage payment | $5,145monthly | $4,979monthly | $4,689monthly | $4,293monthly |
Land Transfer Tax
$18,455
$18,455
Around this home
No schools found nearby
Data provided by OpenStreetMap & Fraser Institute School Rankings
Ask HOMEH
New!Hi there!
👋Text or call (416) 301-9001
Recommended for you
Based on homes you've looked at.
No recommended properties found.
Nearby similar homes
No nearby properties found.
More real estate resources
Other homes nearby
Explore this area
Nearby neighbourhoods
No nearby listings available.