
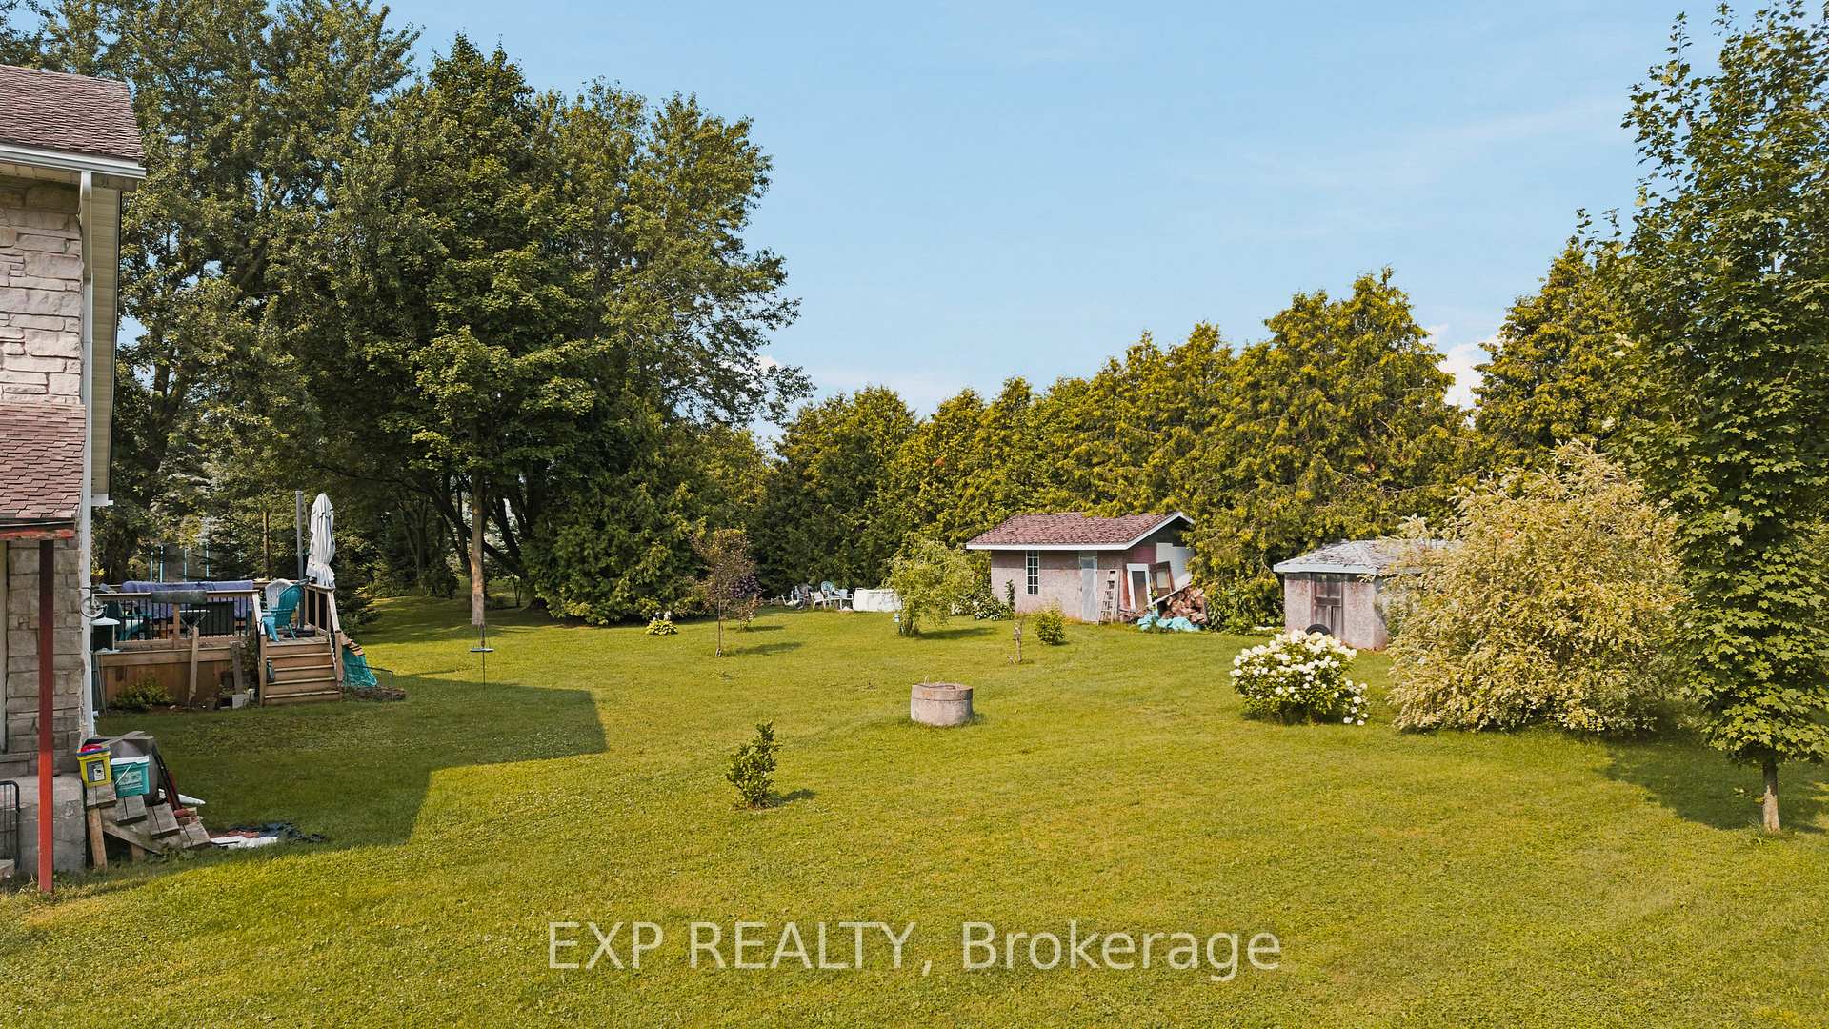
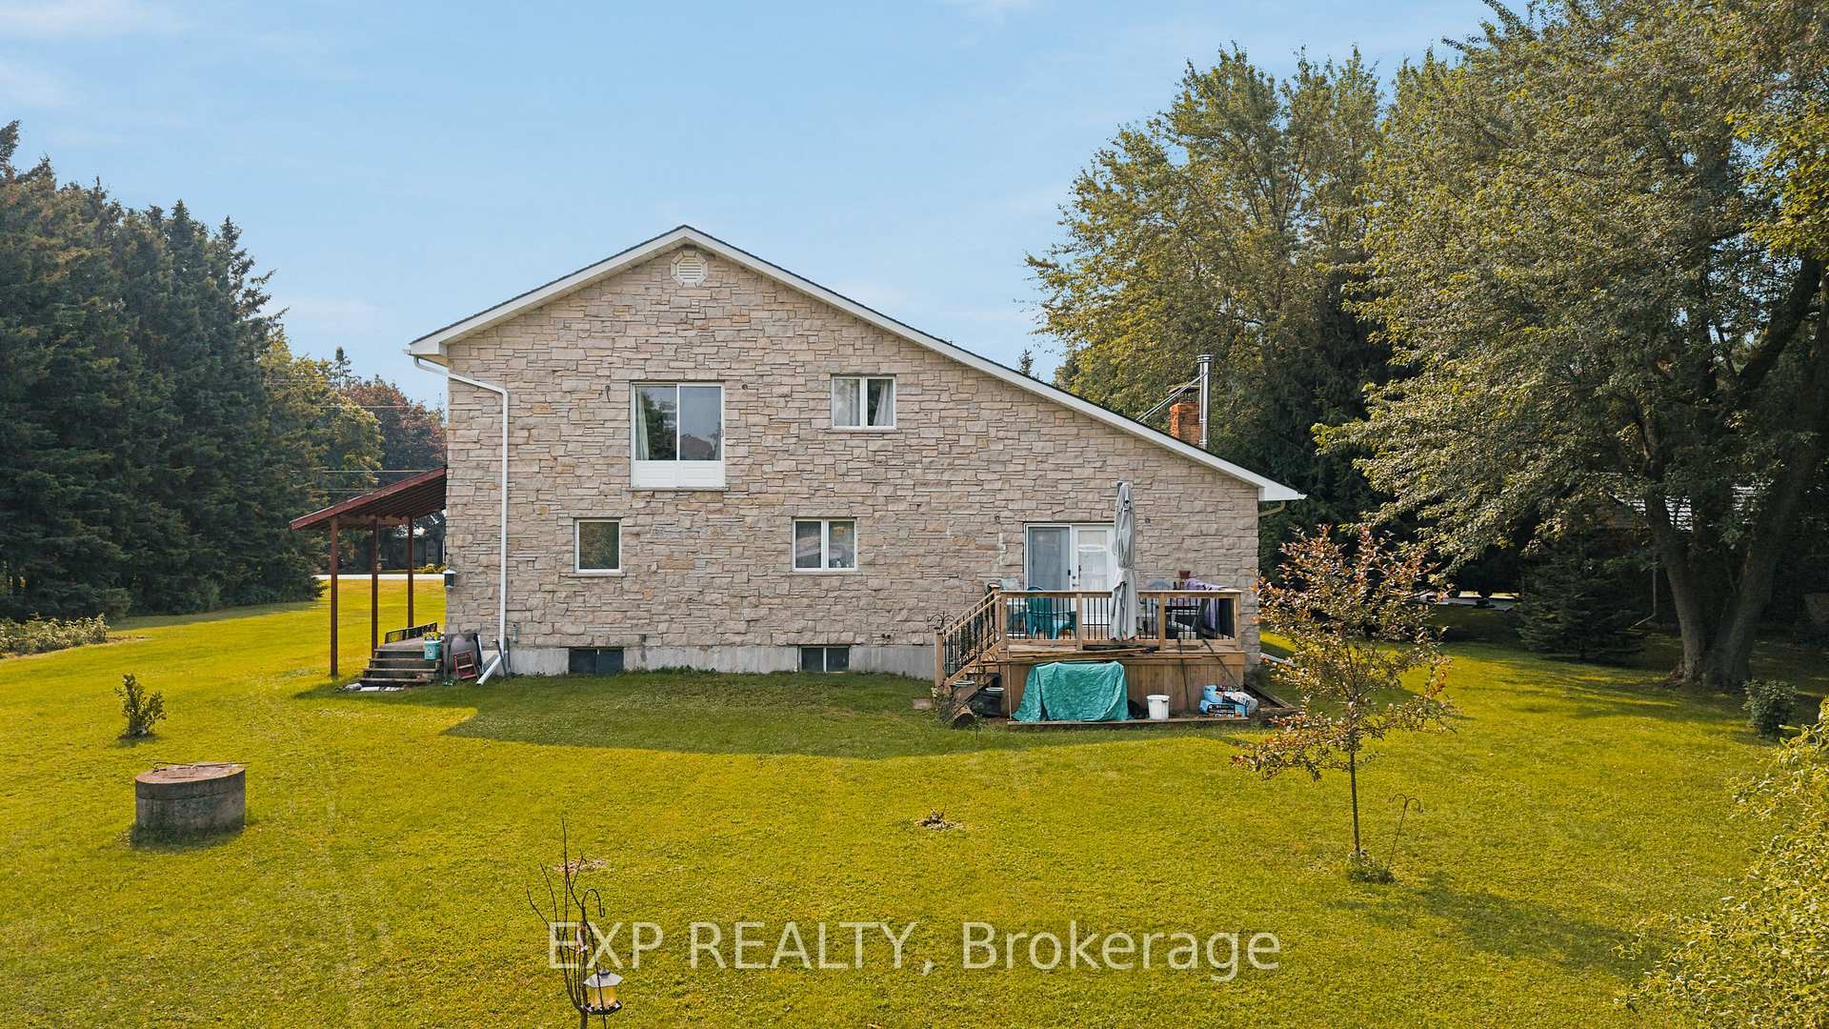
104 Sideroad 18 Road
Centre Wellington (Fergus), ON N1M 2W3
- 4Bedrooms
- 3Bathrooms
- 2Garage
- 2500–3000Sq Ft
- $7,032Tax
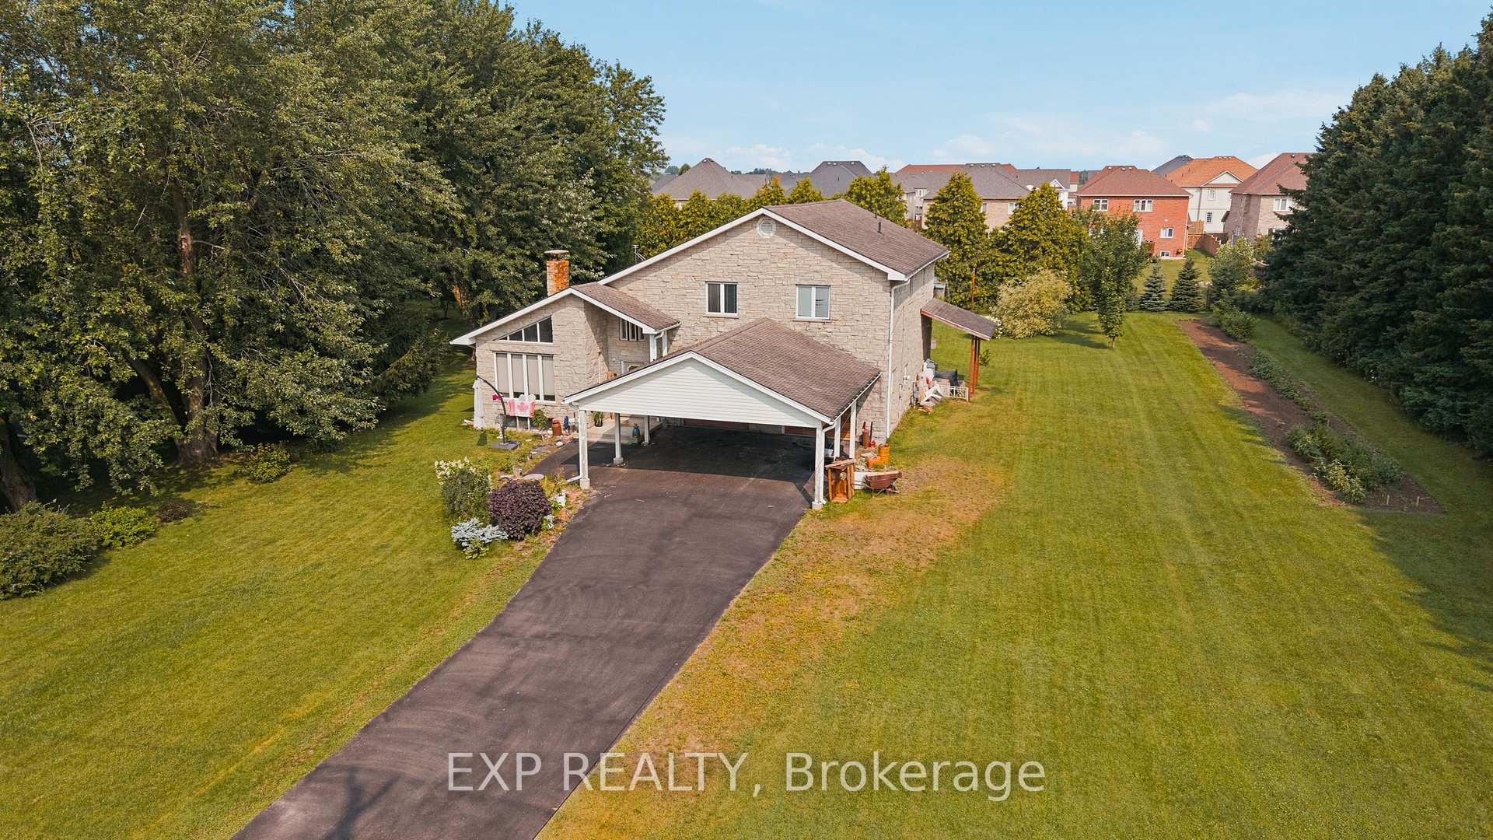
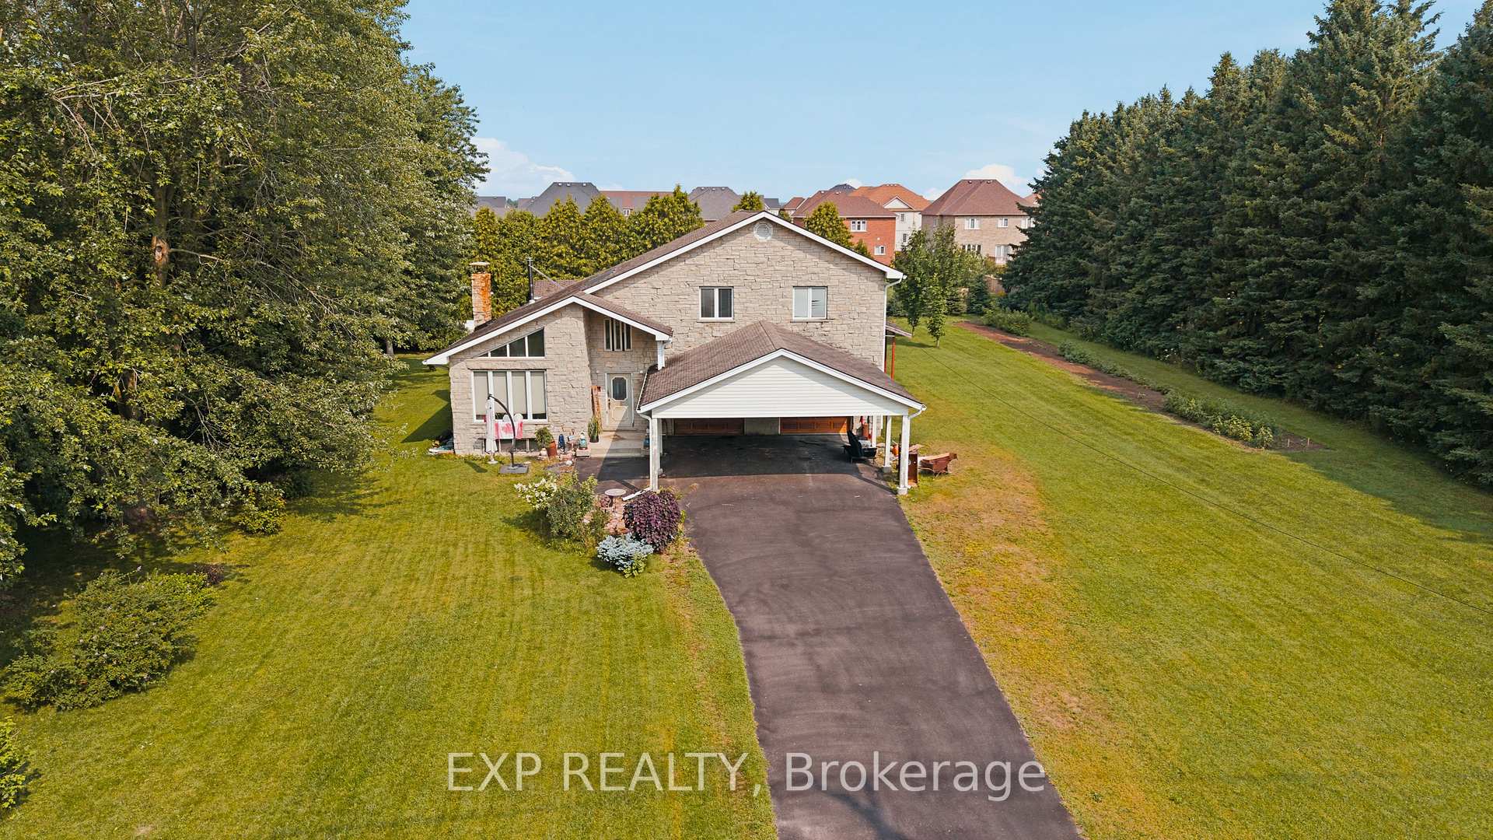
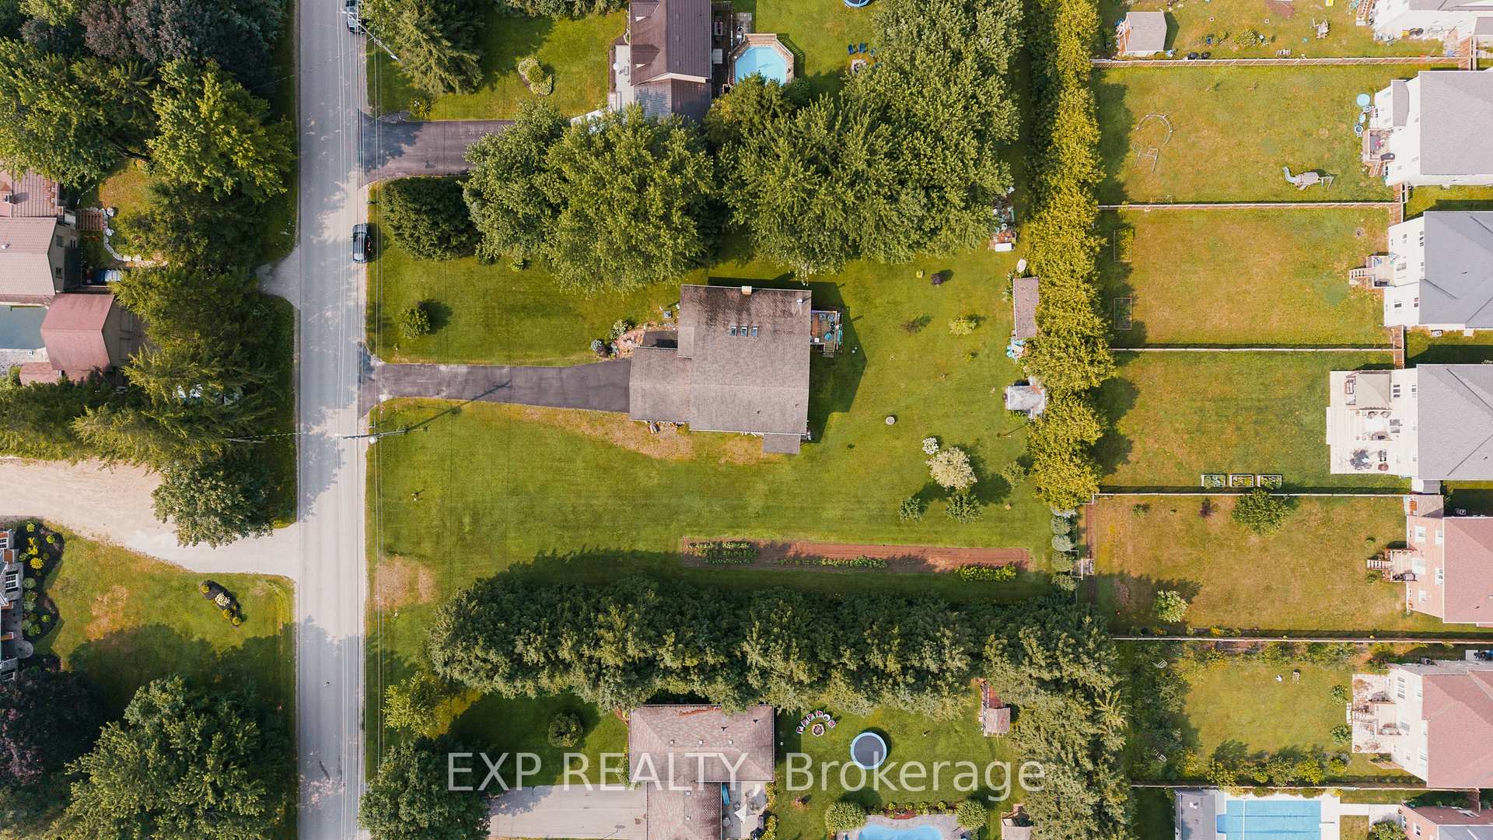
- 100×250 ftLot Size
 Estimated Value:$929,880See Free Estimate Report

Sale & Price History for 104 Sideroad 18 Road, Centre Wellington, Fergus
| Start Date | End Date | Price | Event | MLS# |
|---|---|---|---|---|
| No listing history available | ||||
Real estate boards require you to or to see the full details of this property.
*Sold prices and complete sale & price history are regulated data. Under the Trust in Real Estate Services Act, 2002 (TRESA) and the rules of the Real Estate Council of Ontario (RECO), and pursuant to the Multiple Listing Service® rules of the Canadian Real Estate Association (CREA) and the Toronto Regional Real Estate Board (TRREB), this information may be shown only to registered users who have agreed to the applicable terms of use (a Virtual Office Website, or "VOW," arrangement). HOMEH Inc., Brokerage therefore provides it to signed-in members only. Creating an account is free and takes under a minute.
About 104 Sideroad 18 Road, Centre Wellington, Fergus
Summarized Description
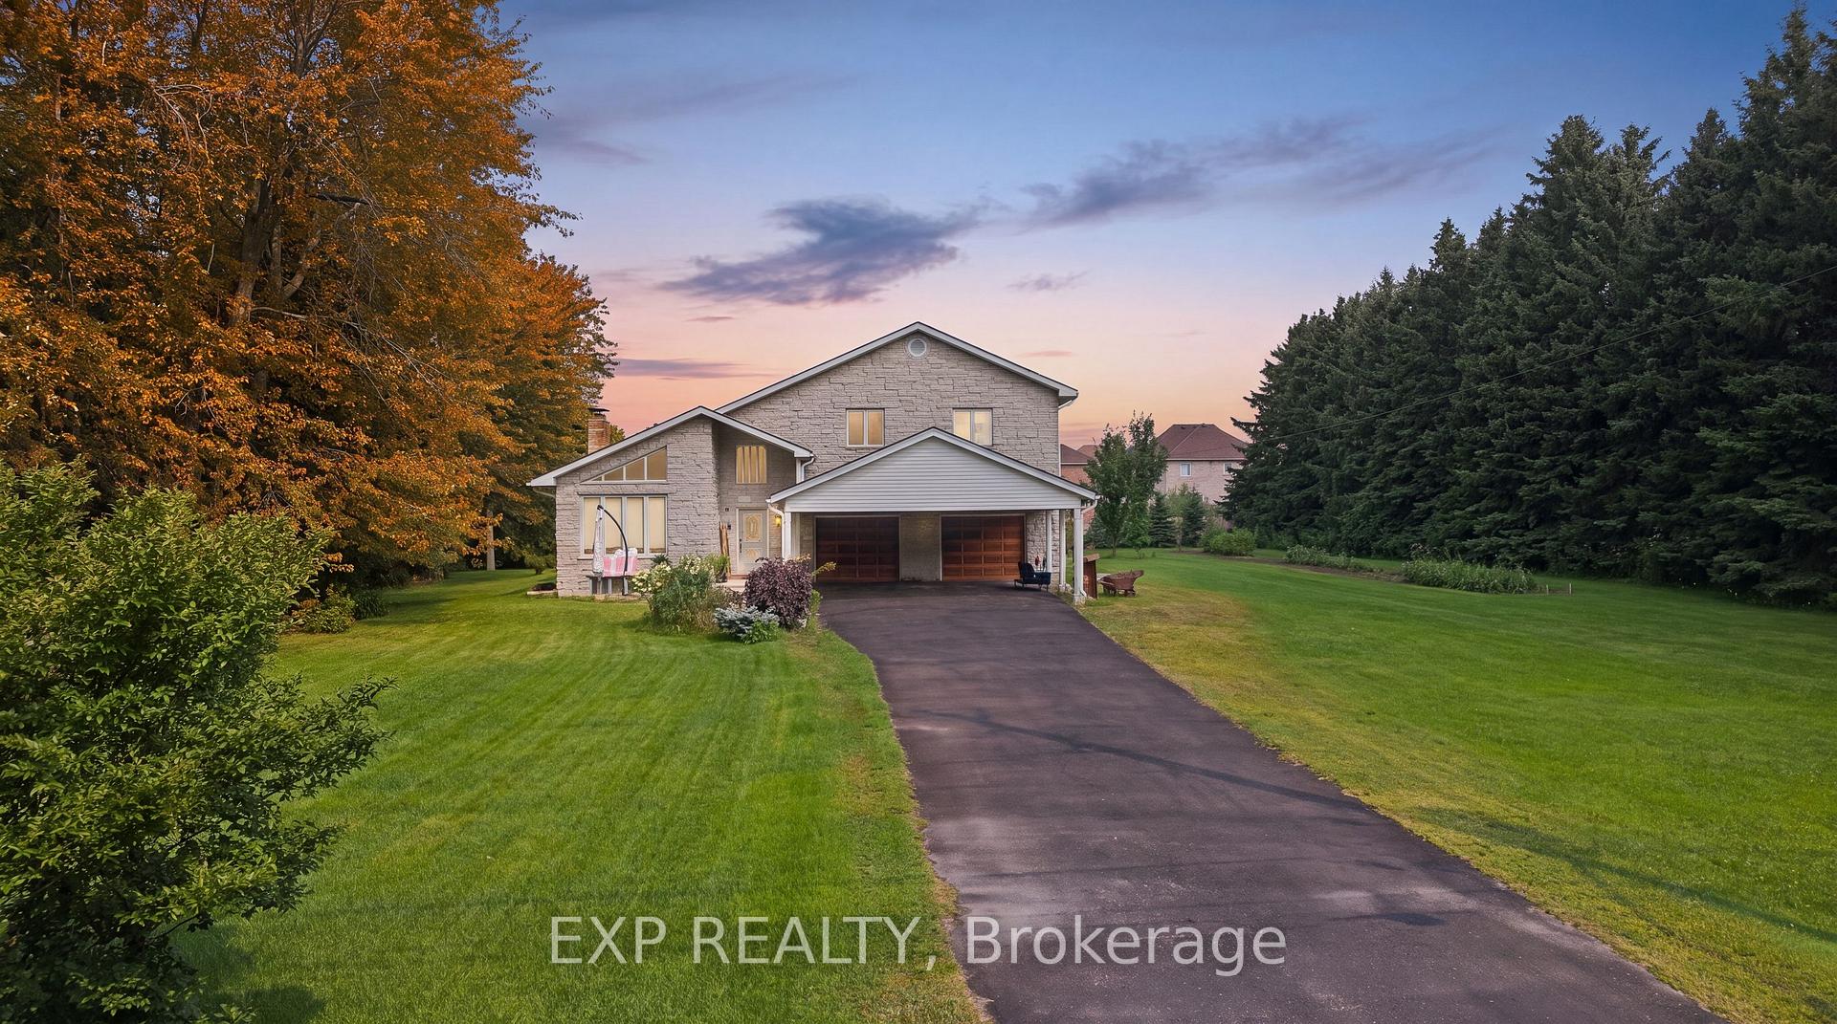
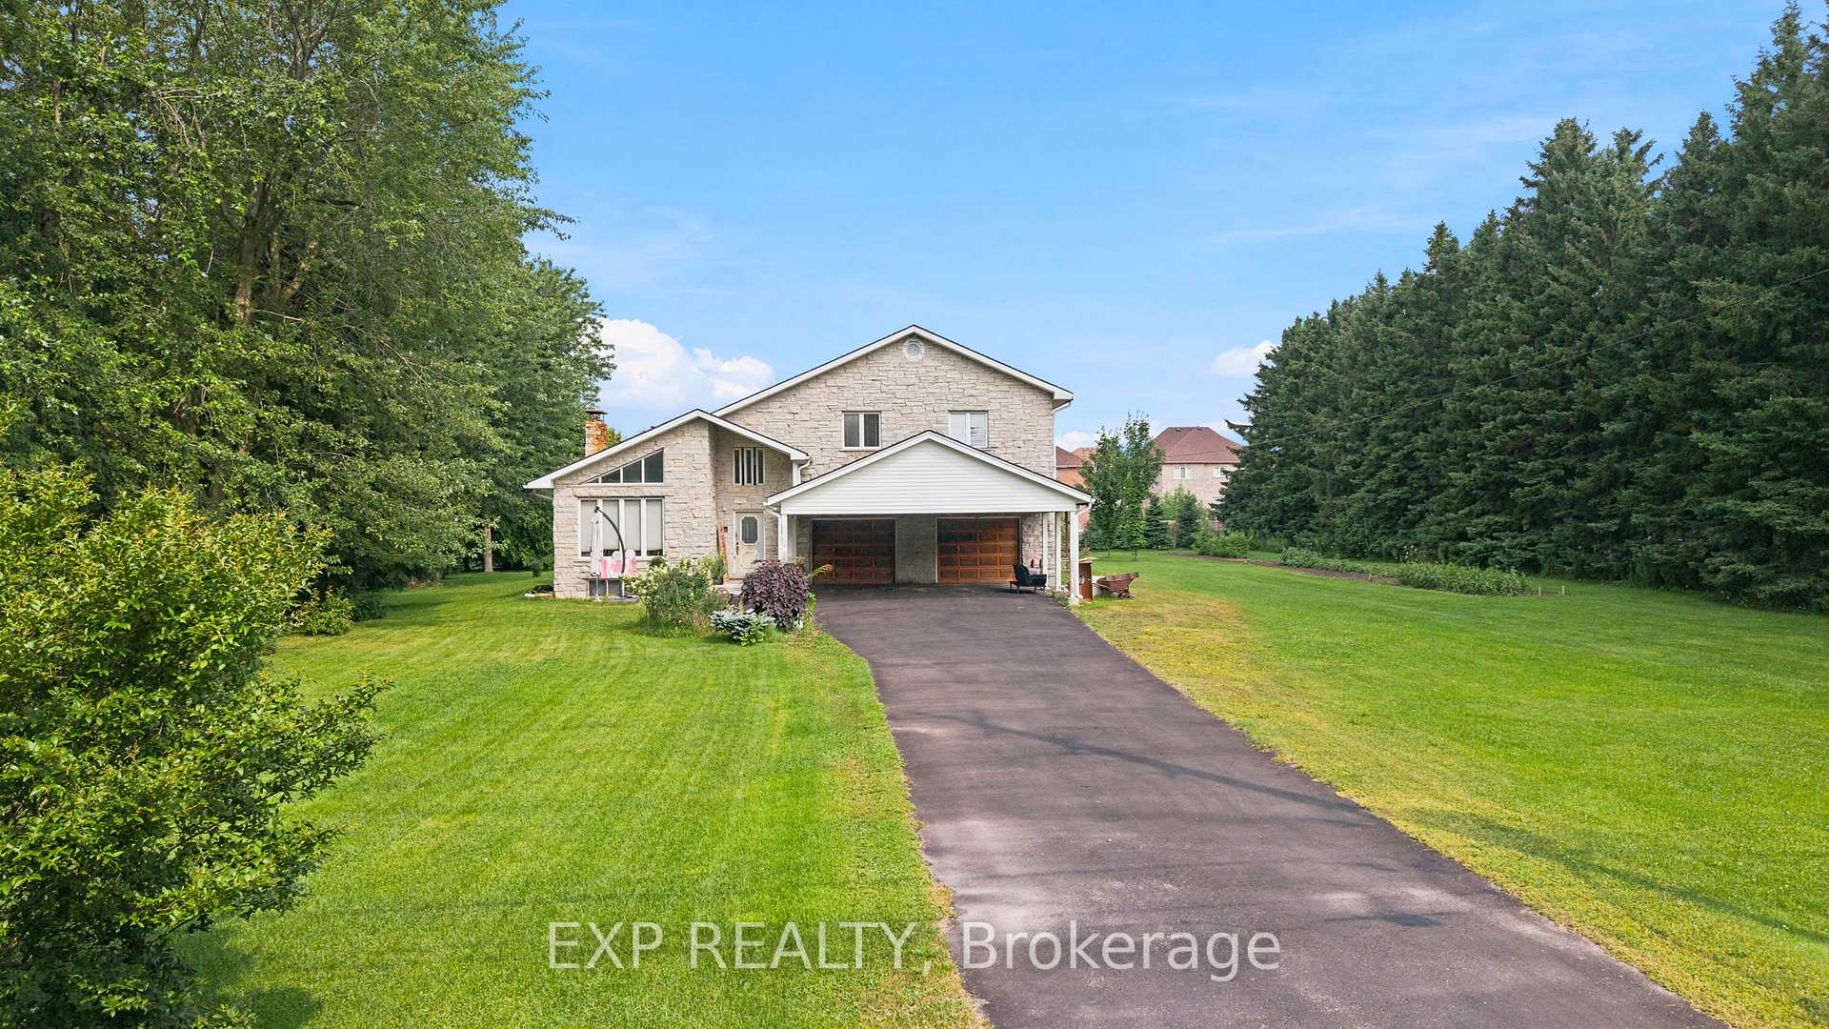
- 4-bedroom, 2.5-bathroom detached home on 0.7 acres
- Unique soaring ceilings and expansive windows
- Primary suite features an ensuite bathroom
- Recent improvements enhance property value
- Oversized garage with storage and access
- Located near parks, schools, and shopping
- Opportunity for renovation and personalized design
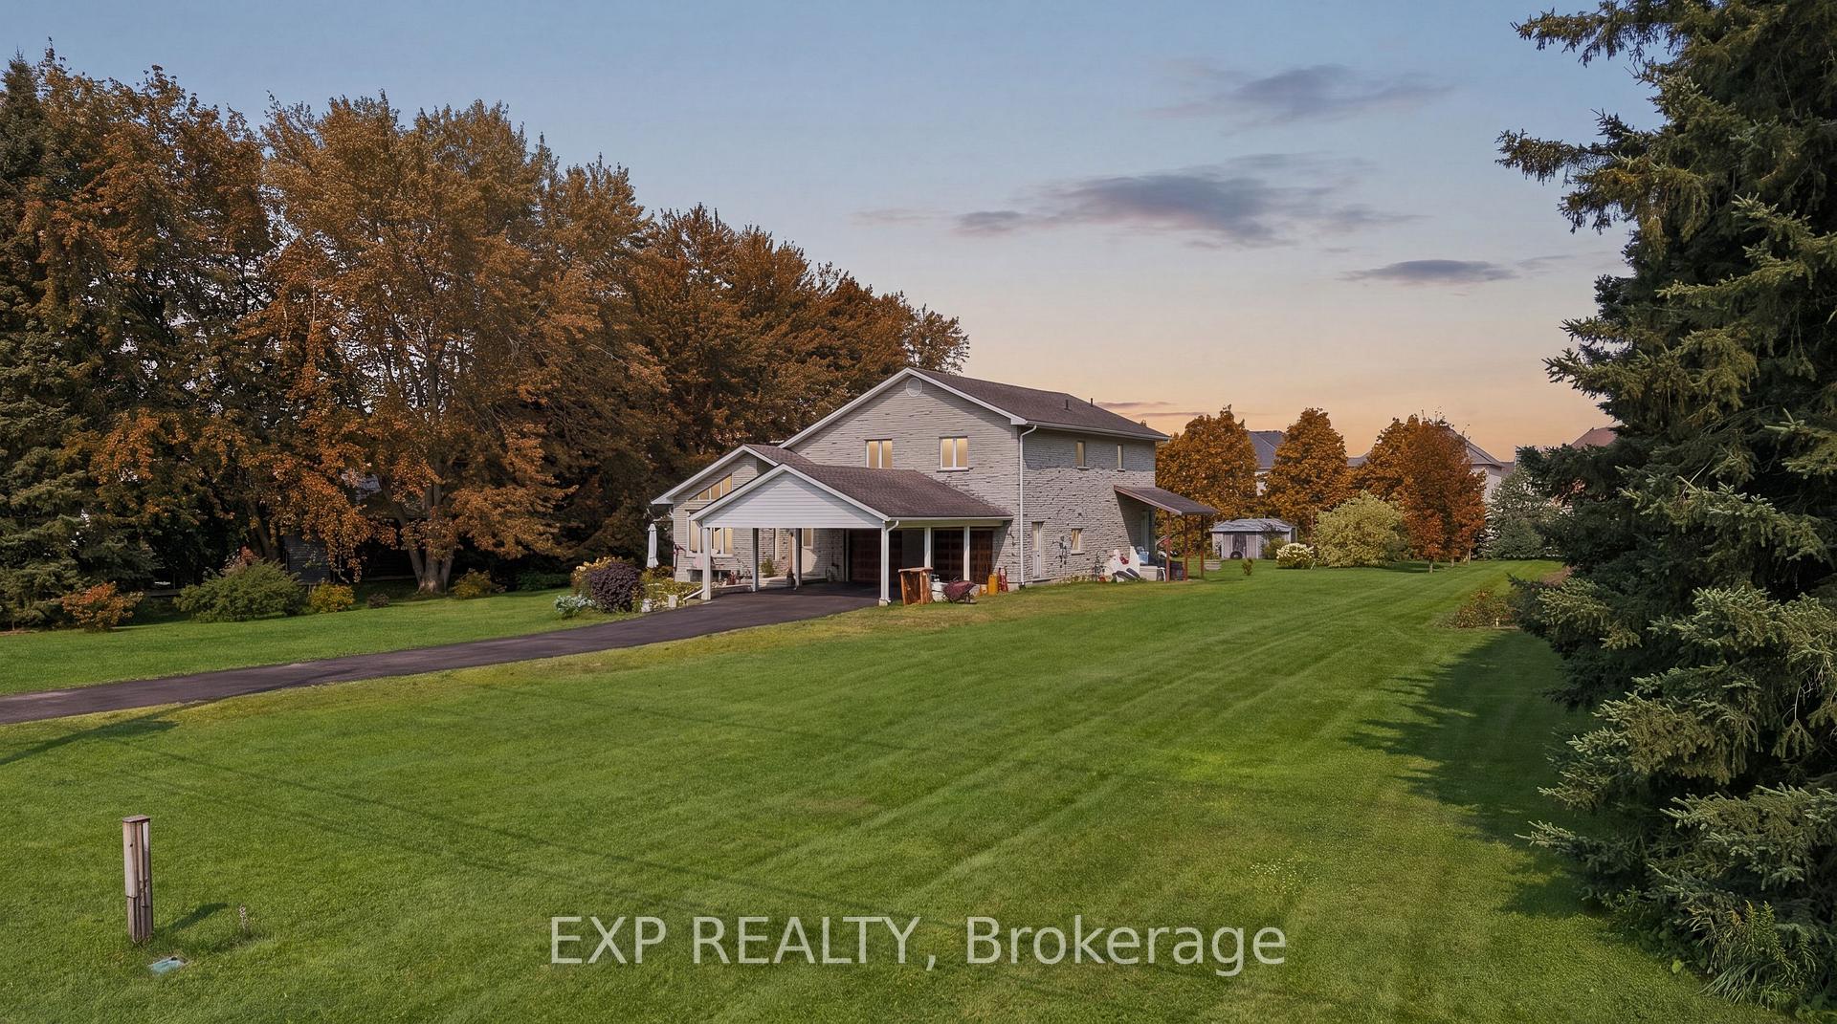
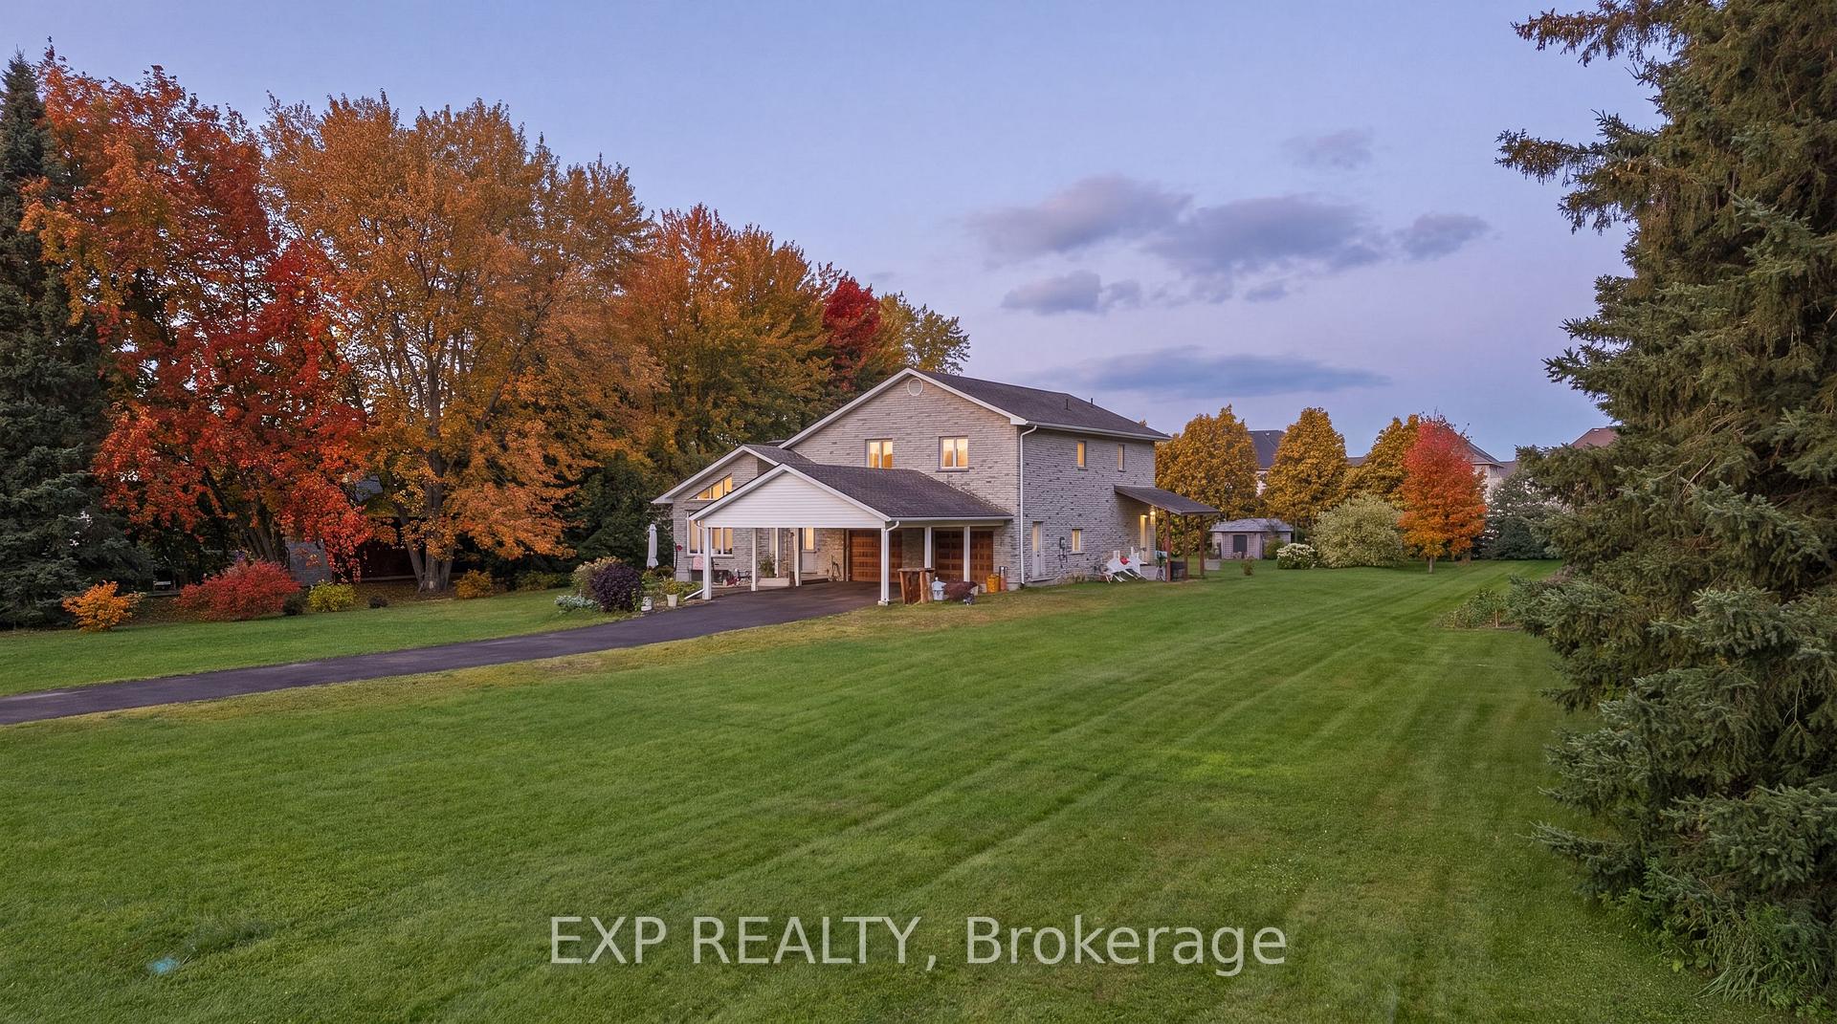
- Surrounded by mature trees for privacy
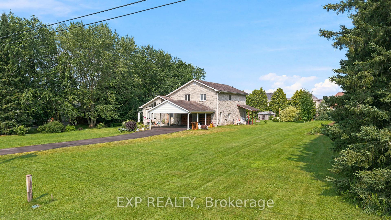
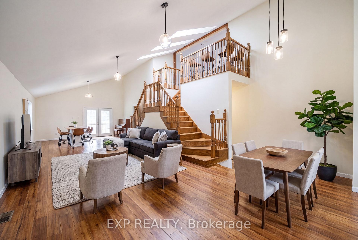
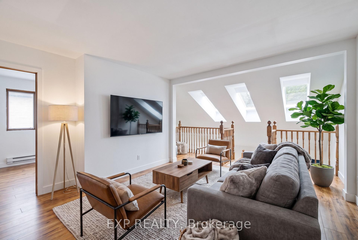
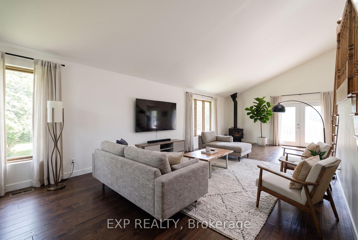
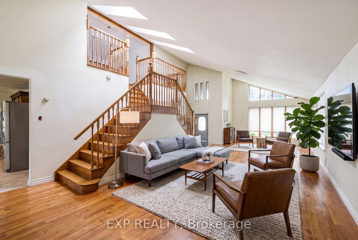
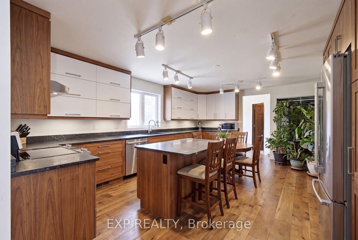
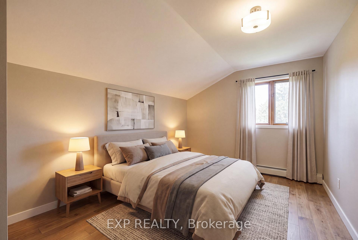
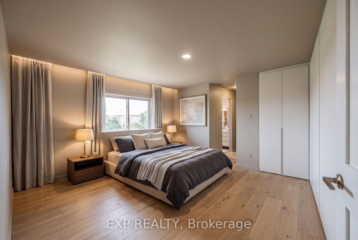
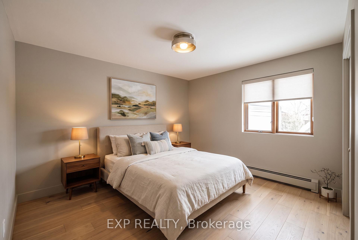
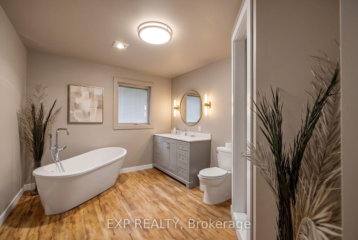
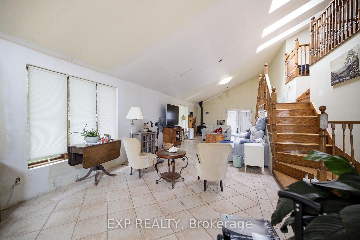
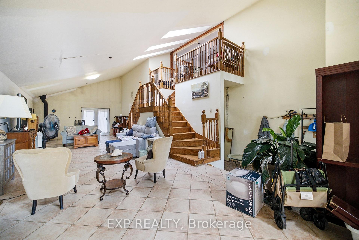
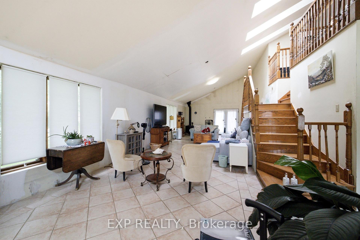
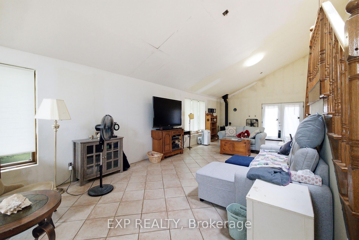
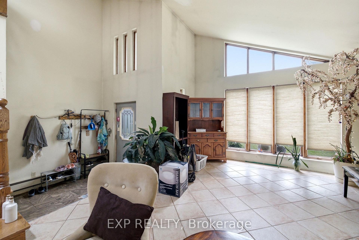
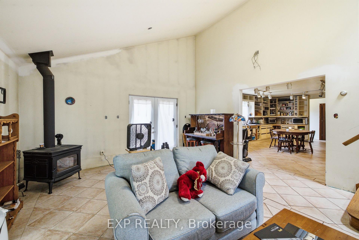
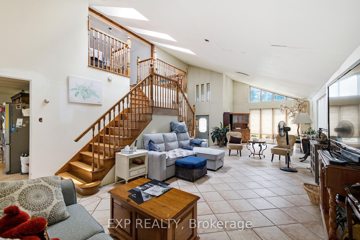
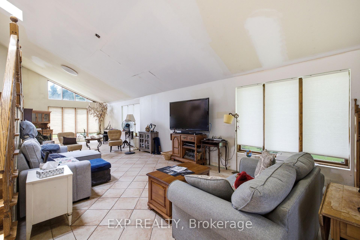
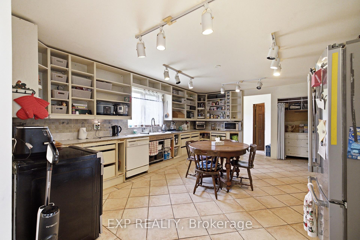
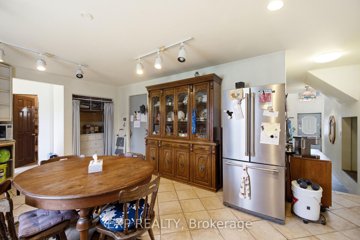
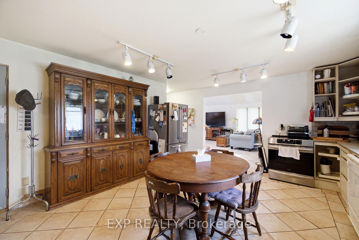
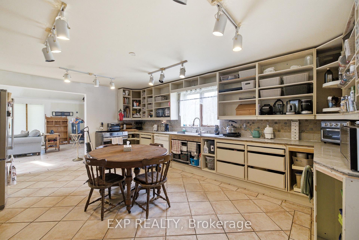
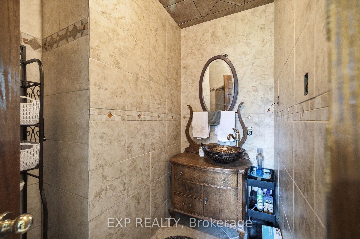
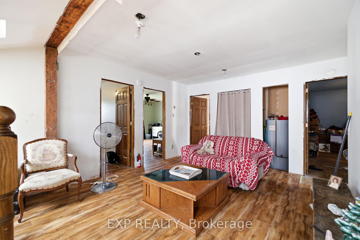
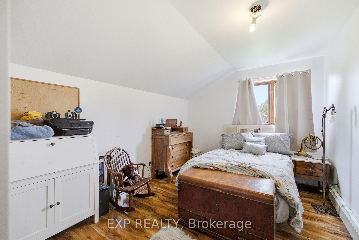
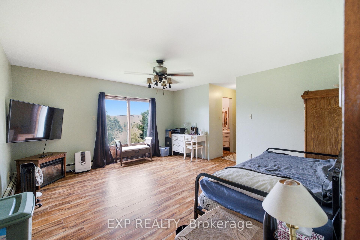
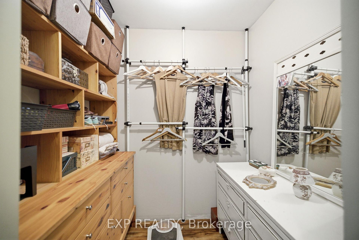
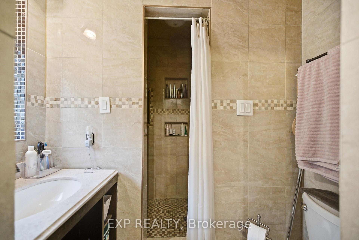
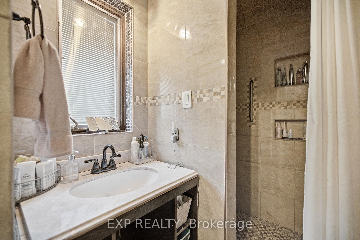
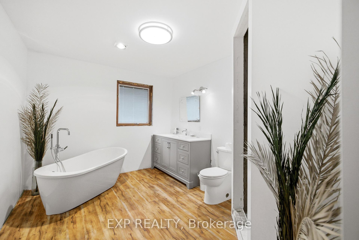
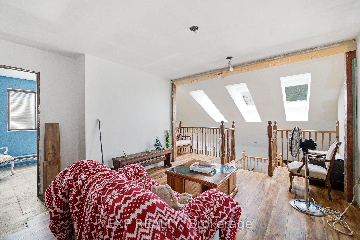
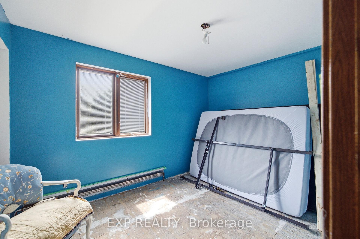
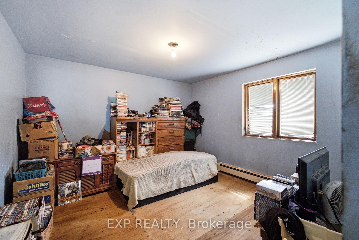
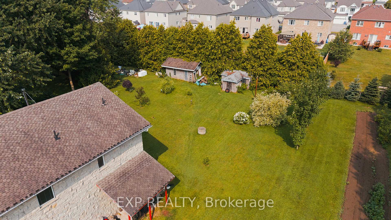
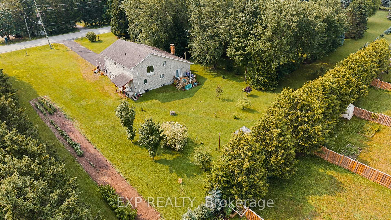
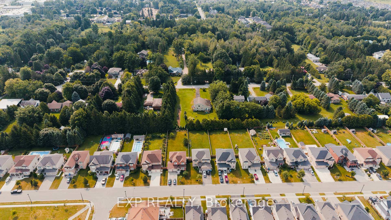
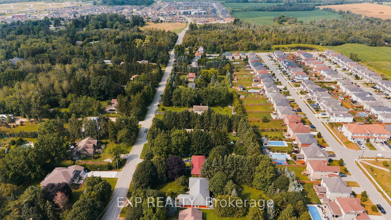
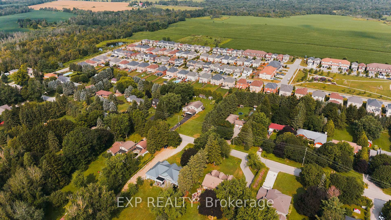
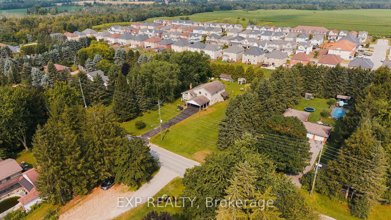
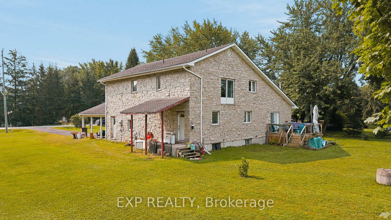
Not every home is move-in ready, but some properties offer something even more valuable: opportunity. Welcome to 104 Sideroad 18 in Fergus, a rare chance to own a 4-bedroom, 2.5-bathroom detached home set on nearly 0.7 acres in one of Centre Wellington's most established and sought-after neighbourhoods. Surrounded by mature trees on an oversized lot that's becoming increasingly difficult to find, this property offers incredible potential for buyers with vision. Inside, you'll find a layout that's hard to replicate today, featuring soaring ceilings, expansive windows that fill the home with natural light, skylights overlooking the elegant dual staircase, large principal rooms, multiple living areas, and a spacious mezzanine that adds character and flexibility. The home also offers four generous bedrooms, including a primary suite with its own ensuite, providing an outstanding foundation for a stunning renovation or personalized redesign. Recent improvements including a new fireplace, newFrench doors leading to the brand-new deck, updated bathroom (excluding the shower), new electrical panel, paved driveway, and updated eavestroughs (approx. 3 years), add value while leaving plenty of opportunity to make the home your own. The oversized garage includes a large storage area beneath with direct, stair-free access, plus a heavy-duty come-along hoist for hobbyists or workshop enthusiasts. This lot provides privacy and possibilities to create your dream outdoor retreat, or simply enjoy the surroundings. Located just minutes from parks, schools, Groves Memorial Community Hospital, medical centres, shopping, restaurants, and with convenient access to Guelph and Kitchener-Waterloo, this is more than just a home, it's an opportunity to unlock the full potential of an incredible property in one of Fergus's most desirable locations. Some people see work. Others see opportunity. If you're the second kind of buyer, this might just be the property you've been waiting for.
Key Facts & Features
Property Costs
- Annual Property Tax Amount
- $7,032
- Land Transfer Tax Fee
- $11,973
Rental Items
- Rental Equipment
- None
- Basement Type
- Full, Unfinished
Interior Features
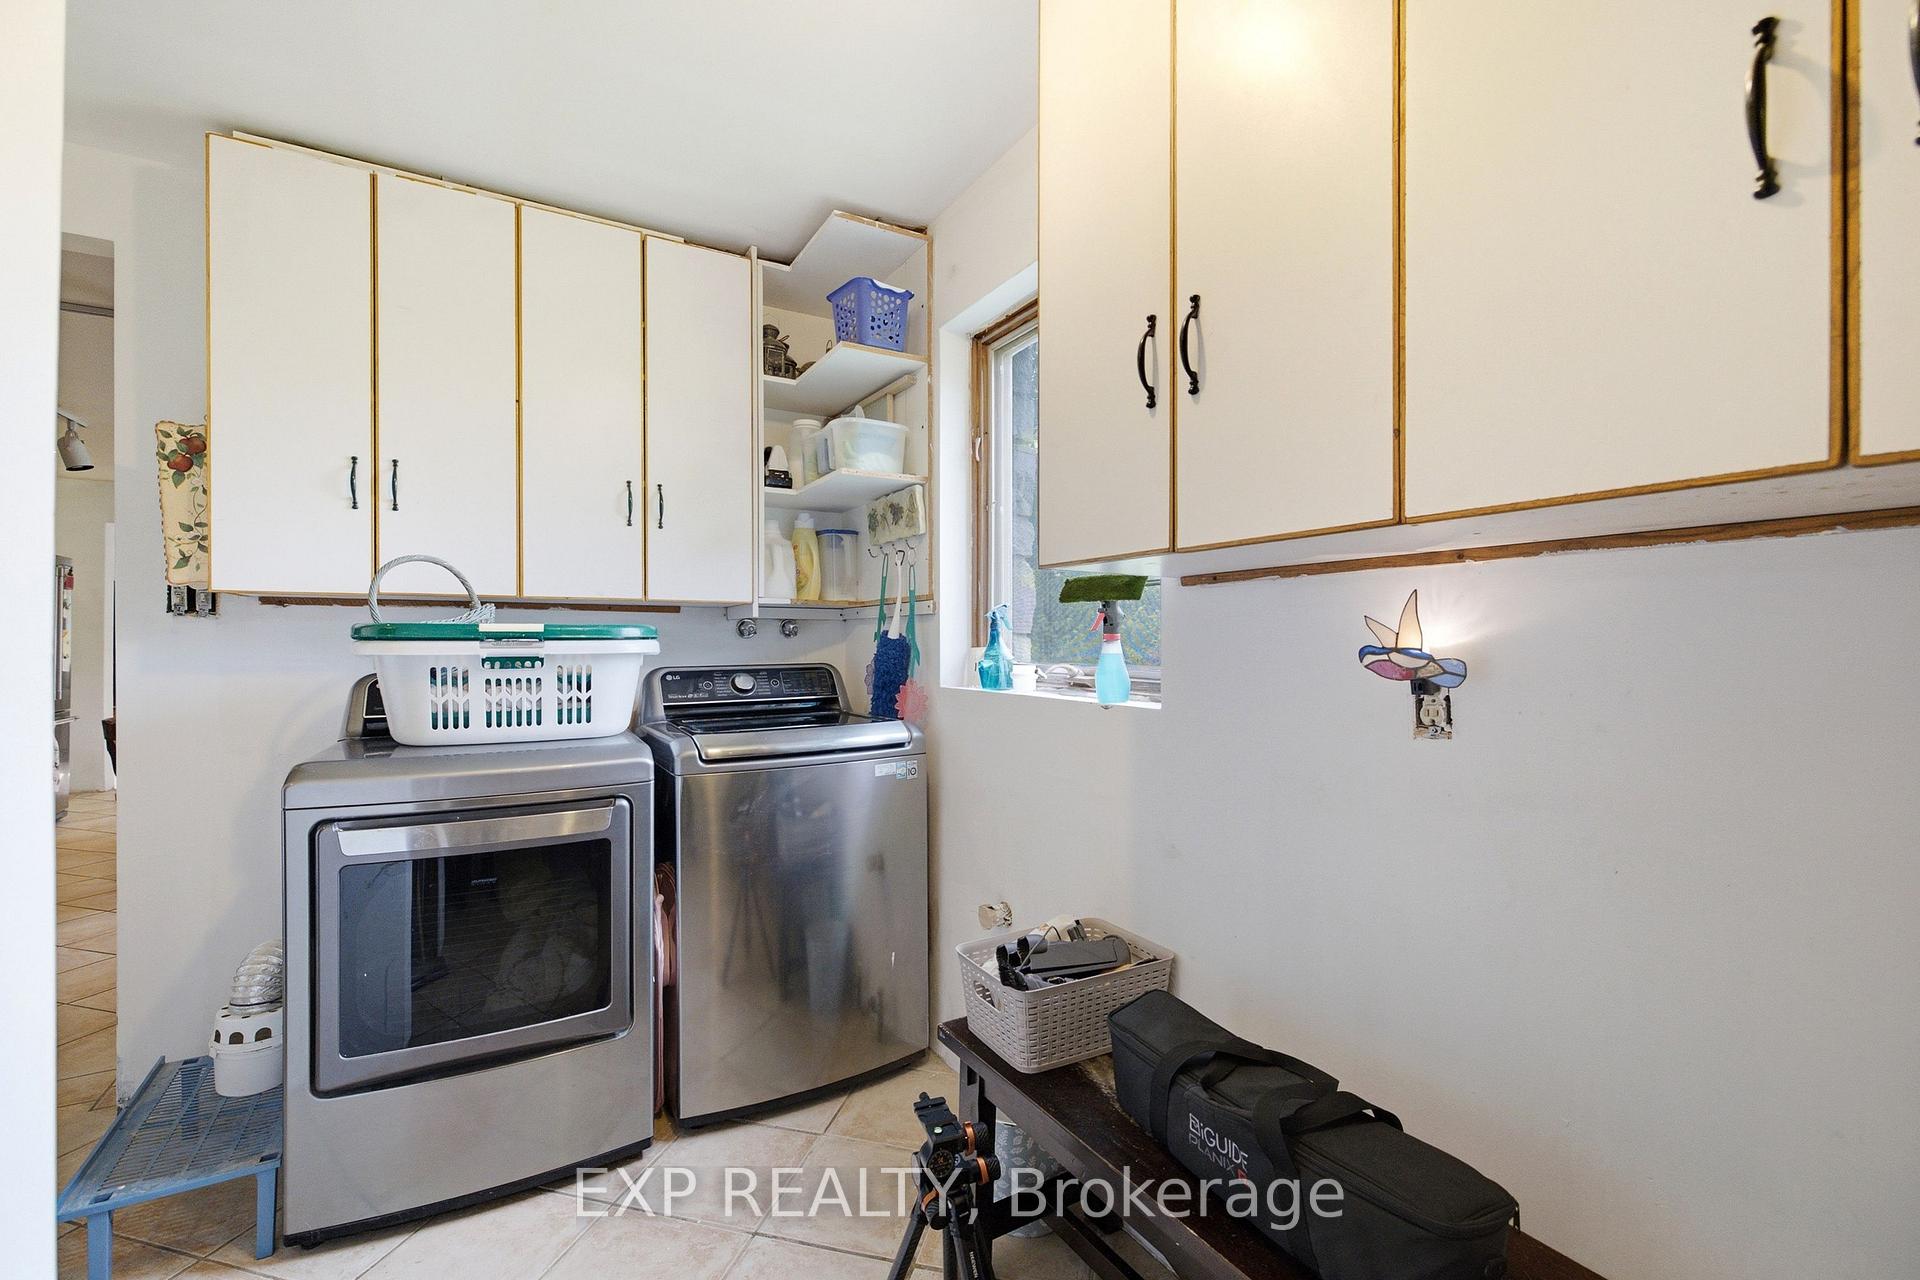
- Laundry Level
- Main Level
- Interior Extras
- Central Vacuum, Separate Heating Controls, Water Heater Owned, Water Meter
- Fireplace/Stove
- Yes
- Fireplace Features
- Wood
- Elevator
- No
Exterior Features
- Pool
- None
- Property Features
- Hospital, Park, School
Building
- Building Type
- Detached
- Building Style
- 2-Storey
- Approx Age
- 31-50
Construction
- Exterior Finish
- Stone
- Roof
- Asphalt Shingle
- Foundation Details
- Block
- Special Designation
- Unknown
Lot
- Lot Front
- 100.00 ft
- Lot Depth
- 250.27 ft
- Lot Shape
- Irregular
Inclusions
- Inclusions
- Dryer, Microwave, Refrigerator, Stove, Washer
Parking & Garages
- Garage Type
- Attached
- Garage Spaces
- 2
- Parking Spaces
- 8
- Total Garage And Parking Spaces
- 10
Heating & Cooling
- Heat Source
- Gas
- Heat Type
- Radiant
- Air Conditioning
- Other
- Water
- Well
- Sewers
- Septic
- Bedrooms
- 4
- Washrooms
- 3
- Kitchens
- 1
- Family / bonus room
- Yes
Room sizes
- Room—Basement level
- Foyer—Main level
- Bedroom 3—Second level
- Kitchen—Main level
- Living Room—Main level
- Bedroom—Second level
- Laundry—Main level
- Family Room—Second level
- Bedroom 2—Second level
- Dining Room—Main level
- Bedroom 4—Second level
Washrooms
- 4-piece, Second
- 2-piece, Main
- Municipality
- Centre Wellington
- Neighbourhood
- Fergus
- Main cross streets
- Side Rd 18
- Zoning
- R
- Directions
- North off Beatty Line
- MLS® number
- X13615522
- Data source
- Toronto Regional Real Estate Board
- Listed on
- 2026-07-29
- Updated on
- 2026-08-11
- Days on market
- 81 days
- Possession type
- 60-89 days
- Co-op commission
- 2.5%+HST
- Seller
- Listed by
- eXp Realty
Home Market Value
Current home valuation for 104 Sideroad 18 Road, Centre Wellington, Fergus, Centre Wellington, ON. Listed for $774,900
HOMEH Estimate
$929,880
Estimated Sales Range
$717,350 - $1,061,943
HOMEH Estimate for 104 Sideroad 18 Road, Centre Wellington, Fergus
Calculated with a real agent's CMA method — 45+ years of experience, codified. Not an AI guess.
For the owner
Is this your home? Track its value.
Get this home's HOMEH Estimate by email once a month, with how many homes are for sale around you.
Mortgage Payment Calculator
Compare up to 4 down payment scenarios
5% on first $500K + 10% on $274,900 over $500K
$52,490
| Scenario 1 | Scenario 2 | Scenario 3 | Scenario 4 | |
|---|---|---|---|---|
−Down payment | % $ | % $ | % $ | % $ |
+CMHC insurance | $28,888 | $21,620 | $18,443 | $0 |
=Total mortgage | $751,095 | $719,030 | $677,108 | $619,920 |
Amortization | ||||
Mortgage rate | % | % | % | % |
| Payment frequency | ||||
=Mortgage payment | $3,667monthly | $3,511monthly | $3,306monthly | $3,027monthly |
Land Transfer Tax
$11,973
$11,973
Around this home
No schools found nearby
Data provided by OpenStreetMap & Fraser Institute School Rankings
Ask HOMEH
New!Hi there!
👋Text or call (416) 301-9001
Recommended for you
Based on homes you've looked at.
No recommended properties found.
Nearby similar homes
No nearby properties found.
More real estate resources
Other homes nearby
Explore this area
Nearby neighbourhoods
No nearby listings available.