
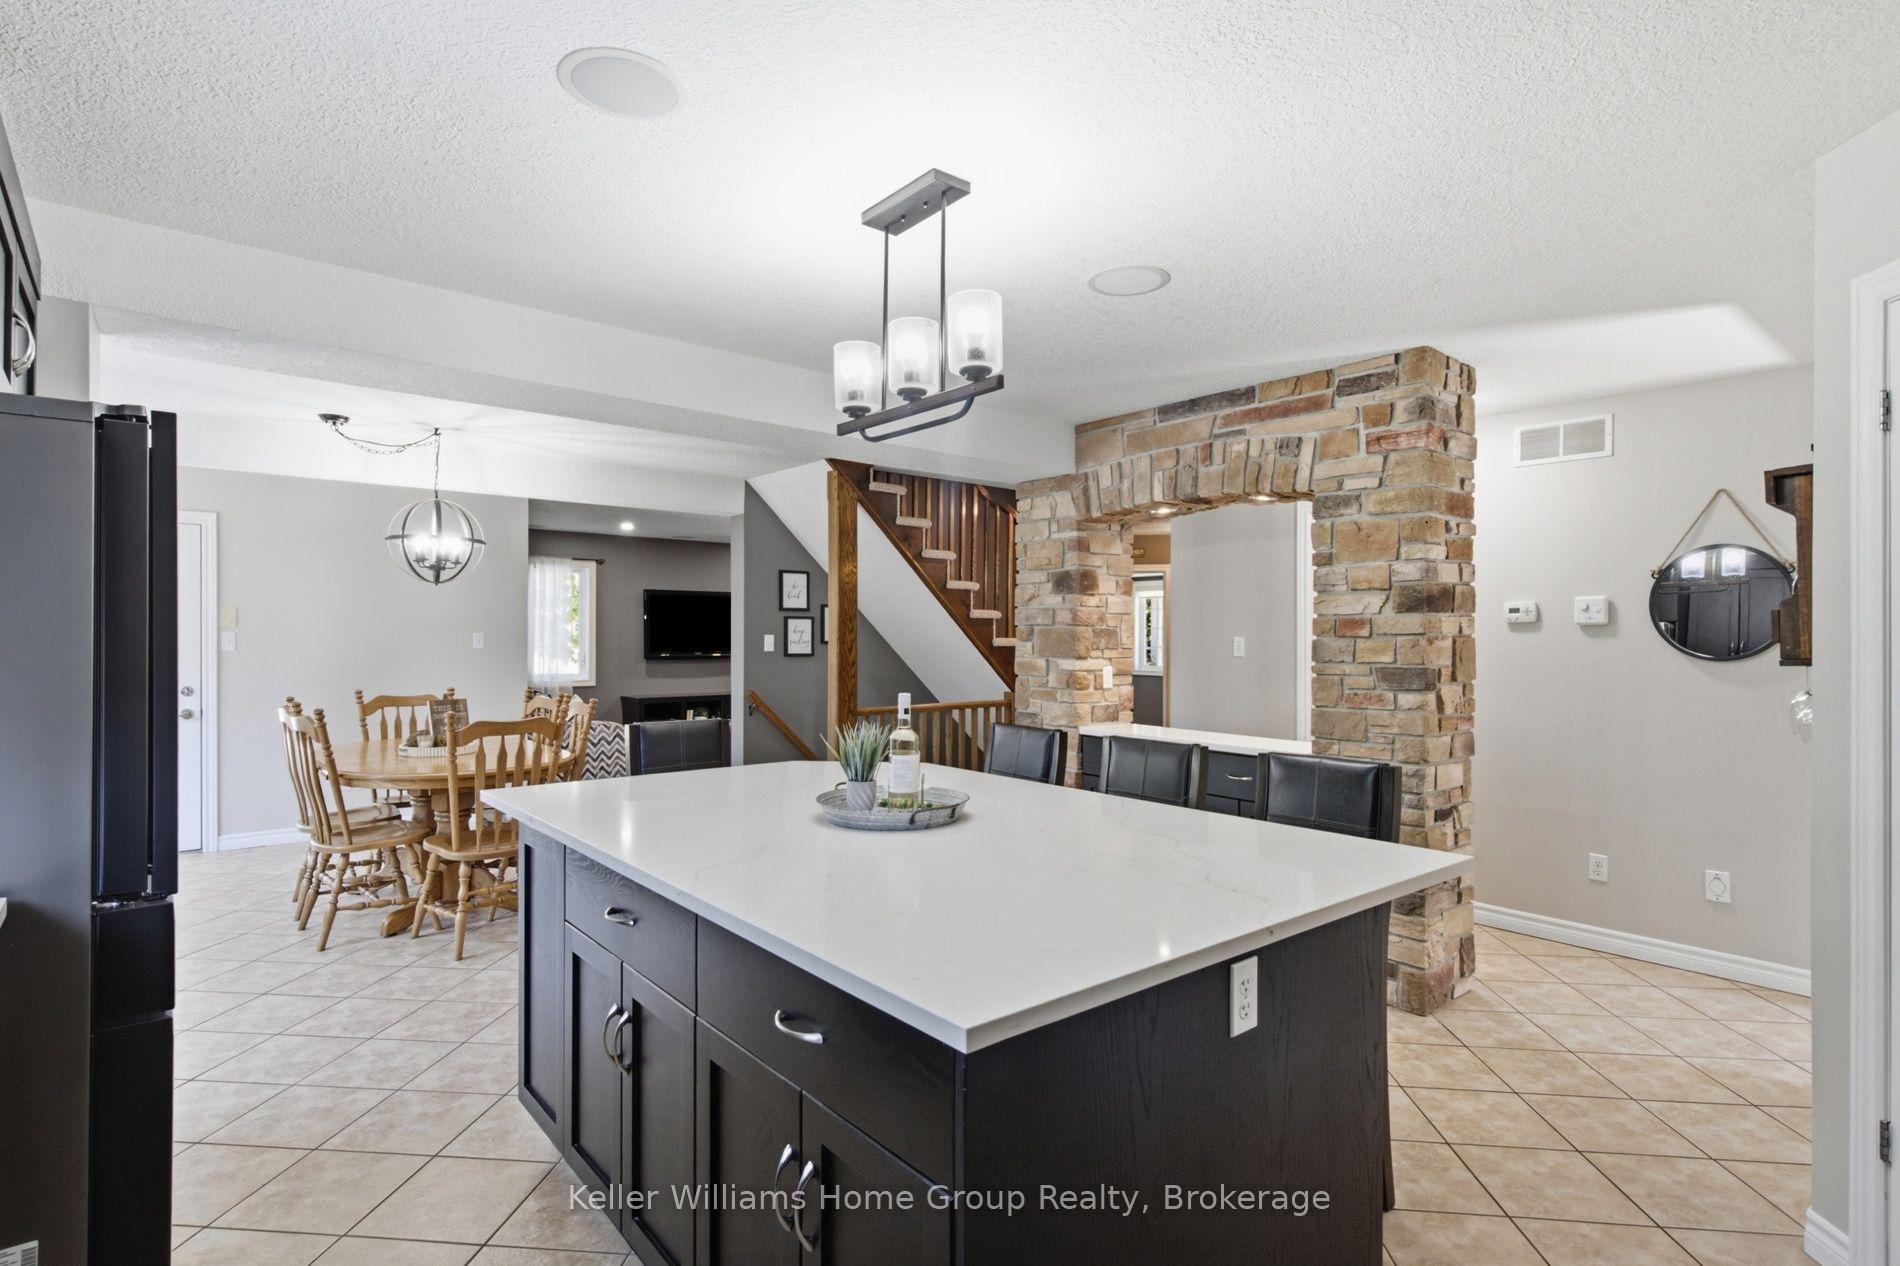


30 Inett Way
Centre Wellington (Fergus), ON N1M 0A6
- 4+1Bedrooms
- 4Bathrooms
- 2Garage
- 2500–3000Sq Ft
- $6,220Tax
- 57 ftLot frontage
 Estimated Value:$1,044,676See Free Estimate Report

Sale & Price History for 30 Inett Way, Centre Wellington, Fergus
| Start Date | End Date | Price | Event | MLS# |
|---|---|---|---|---|
| No listing history available | ||||
Real estate boards require you to or to see the full details of this property.
*Sold prices and complete sale & price history are regulated data. Under the Trust in Real Estate Services Act, 2002 (TRESA) and the rules of the Real Estate Council of Ontario (RECO), and pursuant to the Multiple Listing Service® rules of the Canadian Real Estate Association (CREA) and the Toronto Regional Real Estate Board (TRREB), this information may be shown only to registered users who have agreed to the applicable terms of use (a Virtual Office Website, or "VOW," arrangement). HOMEH Inc., Brokerage therefore provides it to signed-in members only. Creating an account is free and takes under a minute.
About 30 Inett Way, Centre Wellington, Fergus
Summarized Description
- Custom kitchen with oversized island and walk-in pantry.
- Professionally landscaped private backyard with hot tub.
- Five spacious bedrooms and four bathrooms.
- Dedicated office space and finished basement.
- Double garage for added convenience.
- Located near schools, parks, and amenities.
- Original owners since 2009, well-maintained home.
Welcome to this exceptional Wrighthaven-built family home, where quality craftsmanship, thoughtful design, and unforgettable memories come together. Offering over 3,000 sq. ft. of beautifully finished living space, this 5-bedroom, 4-bathroom home has been lovingly cared for by the original owners since it was built in 2009.At the heart of the home is the stunning custom kitchen, designed for both everyday family living and effortless entertaining. Featuring Quartz countertops, an oversized island, a large walk-in pantry, and a truly one-of-a-kind stone bar area, this is a space where countless meals, celebrations, and memories have been made. The spacious dining area is perfect for gathering family and friends, while the adjoining living room offers a warm and inviting place to relax. A dedicated main floor office provides an ideal work-from-home space, and the huge mudroom with custom-built cubbies keeps busy family life organized. Step outside to the large deck and enjoy the professionally landscaped, private backyard complete with a covered BBQ area with natural gas hookup and a hot tub.Upstairs, you'll find four generously sized bedrooms, each with excellent closet space, including a spacious primary retreat with a walk-in closet and private ensuite. The large family bathroom and convenient second-floor laundry make everyday life that much easier.The professionally finished basement adds incredible versatility with a fifth bedroom, 3-piece bathroom, spacious recreation room, and abundant storage. The insulated double garage provides additional comfort and functionality year-round.Perfectly located in one of Fergus' most sought-after family neighbourhoods, you're just a short walk to schools, parks, the splash pad, community centre, shopping, and everyday amenities, with easy access to major roads for commuters.More than just a house, this has been the backdrop for a wonderful family's story. Now it's ready for its next chapter. Could it be yours?
Key Facts & Features
Property Costs
- Annual Property Tax Amount
- $6,220
- Land Transfer Tax Fee
- $16,855
Rental Items
- Rental Equipment
- HWT
- Basement Type
- Finished
Interior Features
- Laundry Level
- Upper Level
- Interior Extras
- Auto Garage Door Remote, Central Vacuum, Sump Pump, Water Heater, Water Softener, Ventilation System
- Fireplace/Stove
- No
- Elevator
- No
Exterior Features
- Exterior Extras
- Hot Tub, Deck, Landscaped
- Pool
- None
- Property Features
- Park, Place Of Worship, Rec./Commun.Centre, River/Stream, School, Library
Building
- Building Type
- Detached
- Building Style
- 2-Storey
Construction
- Exterior Finish
- Brick, Stone
- Roof
- Asphalt Shingle
- Foundation Details
- Poured Concrete
- Special Designation
- Unknown
Lot
- Lot Front
- 57.45 ft
Inclusions
- Inclusions
- Washer, Dryer, Stove, Dishwasher, Microwave, Hot Tub (as is), TV and cabinet in main floor living room, Garage fridge, auto garage door remote(s), Mudroom cubbies
Exclusions
- Exclusions
- Stand up freezer in garage, wine rack, art and decor inside & outside, gas bbq, refrigerator in kitchen
Parking & Garages
- Garage Type
- Attached
- Garage Spaces
- 2
- Parking Spaces
- 2
- Total Garage And Parking Spaces
- 4
Heating & Cooling
- Heat Source
- Gas
- Heat Type
- Forced Air
- Air Conditioning
- Central Air
- Water
- Municipal
- Sewers
- Sewer
- Bedrooms
- 4 + 1
- Washrooms
- 4
- Kitchens
- 1
Room sizes
- Living Room—Main level
- Bedroom 2—Second level
- Bathroom—Second level, 5 Pc Ensuite
- Bathroom—Main level, 2 Pc Bath
- Bathroom—Basement level, 3 Pc Bath
- Bedroom 3—Second level
- Kitchen—Main level
- Laundry—Second level
- Dining Room—Main level
- Bedroom—Basement level
- Primary Bedroom—Second level
- Bedroom—Second level
- Recreation—Basement level
- Office—Main level
- Bathroom—Second level, 5 Pc Bath
Washrooms
- 2-piece, Main
- 5-piece, Second
- 3-piece, Basement
- Municipality
- Centre Wellington
- Neighbourhood
- Fergus
- Main cross streets
- St. David & Elkin
- Zoning
- R1C.78.2
- Directions
- Hwy 6 to Belsyde, south on St David, right on Elkin, right on Inett Way
- MLS® number
- X13861250
- Data source
- Toronto Regional Real Estate Board
- Listed on
- 2026-10-05
- Updated on
- 2026-10-05
- Days on market
- 10 days
- Possession type
- 30-59 days
- Co-op commission
- 2% + hst
- Seller
- Listed by
- Keller Williams Home Group Realty
Home Market Value
Current home valuation for 30 Inett Way, Centre Wellington, Fergus, Centre Wellington, ON. Listed for $1,019,000
HOMEH Estimate
$1,044,676
Estimated Sales Range
$825,294 - $1,264,058
HOMEH Estimate for 30 Inett Way, Centre Wellington, Fergus
Calculated with a real agent's CMA method — 45+ years of experience, codified. Not an AI guess.
Mortgage Payment Calculator
Compare up to 4 down payment scenarios
5% on first $500K + 10% on $519,000 over $500K
$76,900
| Scenario 1 | Scenario 2 | Scenario 3 | Scenario 4 | |
|---|---|---|---|---|
−Down payment | % $ | % $ | % $ | % $ |
+CMHC insurance | $37,662 | $28,430 | $24,252 | $0 |
=Total mortgage | $979,218 | $945,530 | $890,402 | $815,200 |
Amortization | ||||
Mortgage rate | % | % | % | % |
| Payment frequency | ||||
=Mortgage payment | $4,781monthly | $4,617monthly | $4,347monthly | $3,980monthly |
Land Transfer Tax
$16,855
$16,855
Around this home
Data provided by OpenStreetMap & Fraser Institute School Rankings
Ask HOMEH
New!Hi there!
👋Text or call (416) 301-9001
Recommended for you
Based on homes you've looked at.
No recommended properties found.
Nearby similar homes
No nearby properties found.
More real estate resources
Other homes nearby
Explore this area
Nearby neighbourhoods
No nearby listings available.