
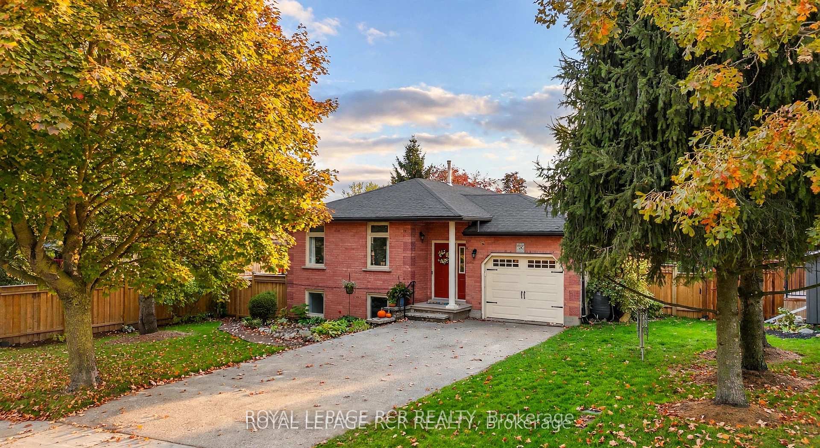
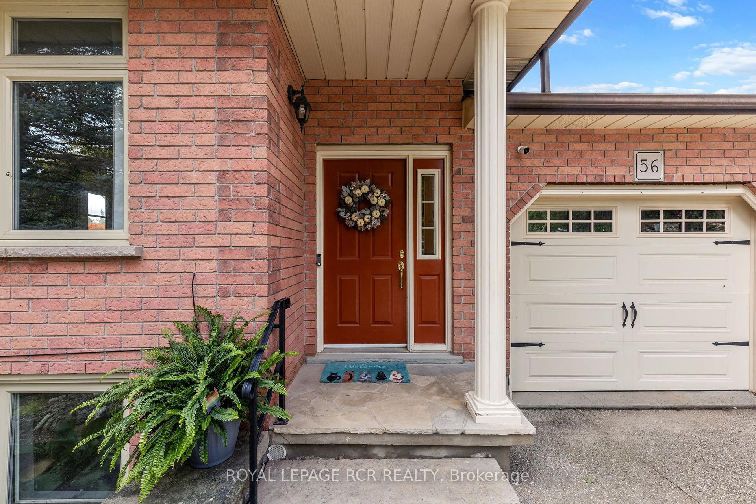
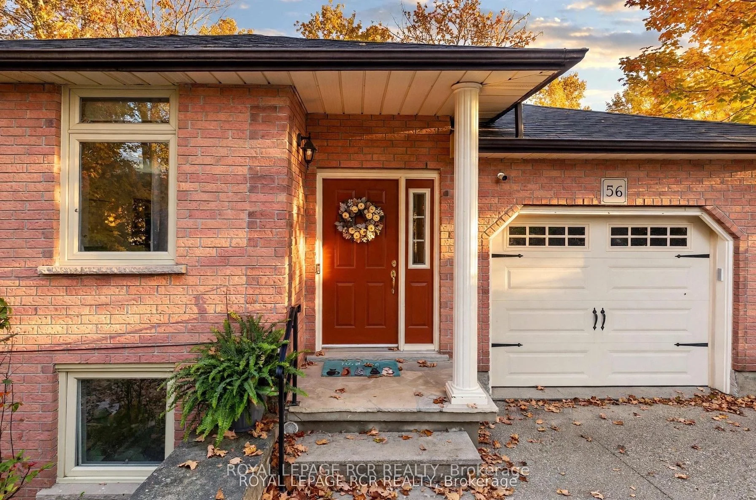
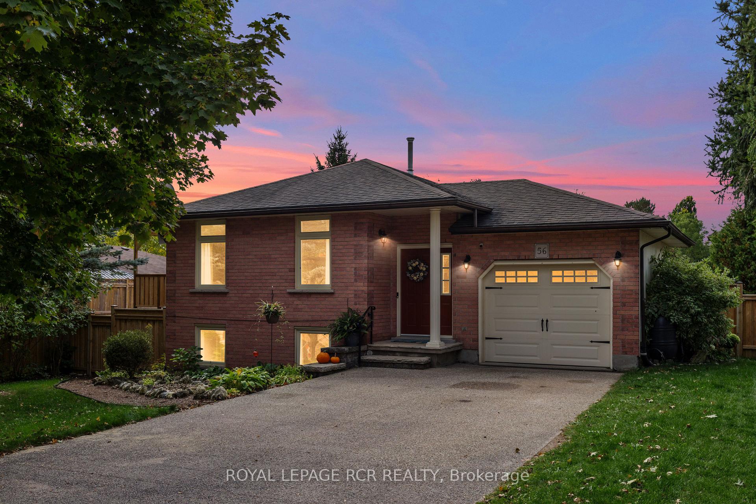
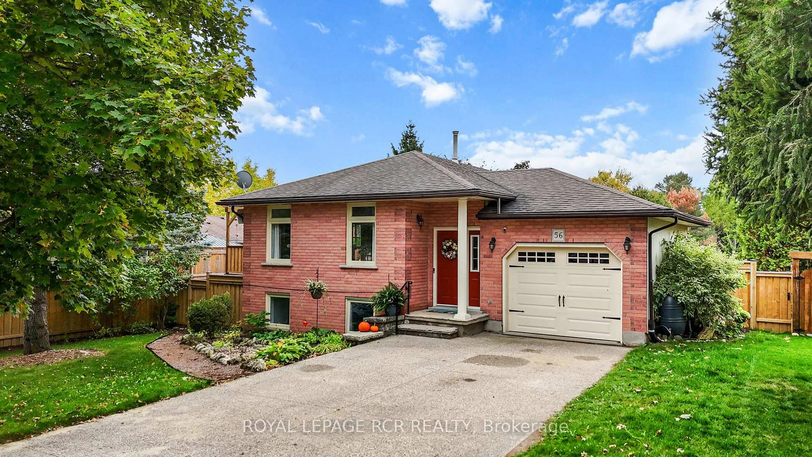
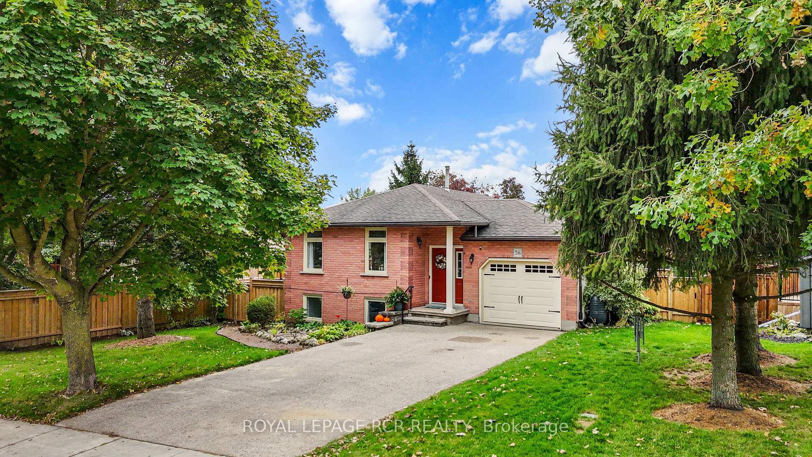
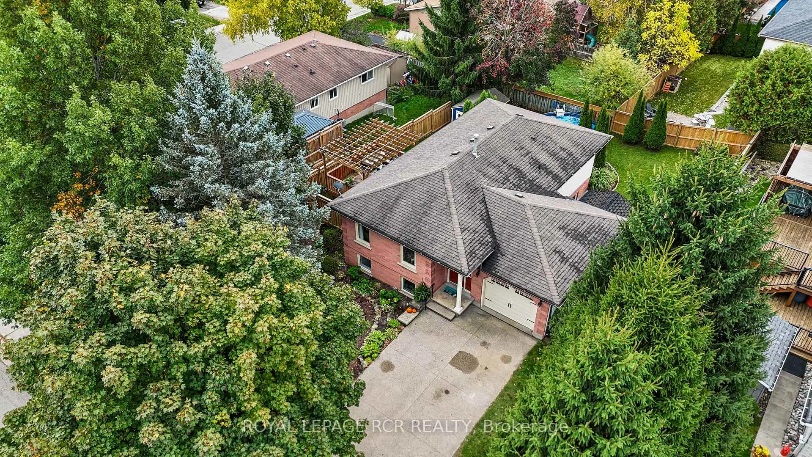
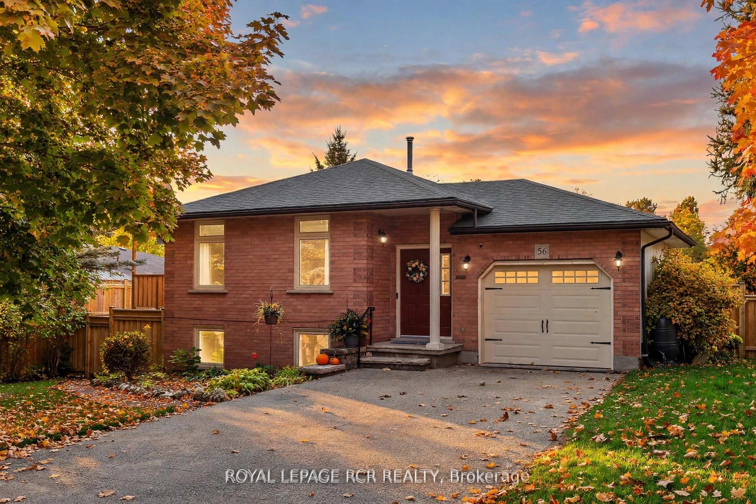
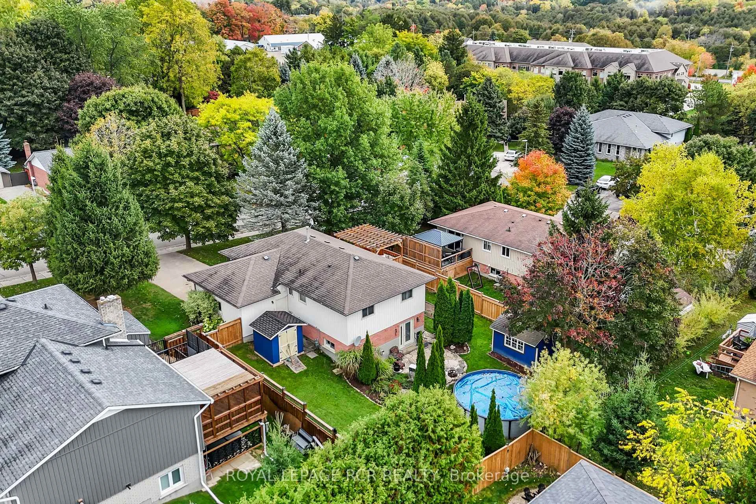
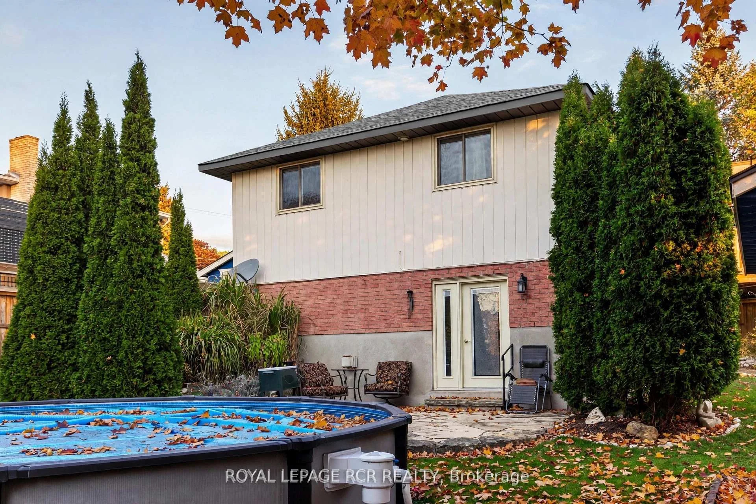
56 Wilson Crescent
Centre Wellington (Elora/Salem), ON N0B 1S0
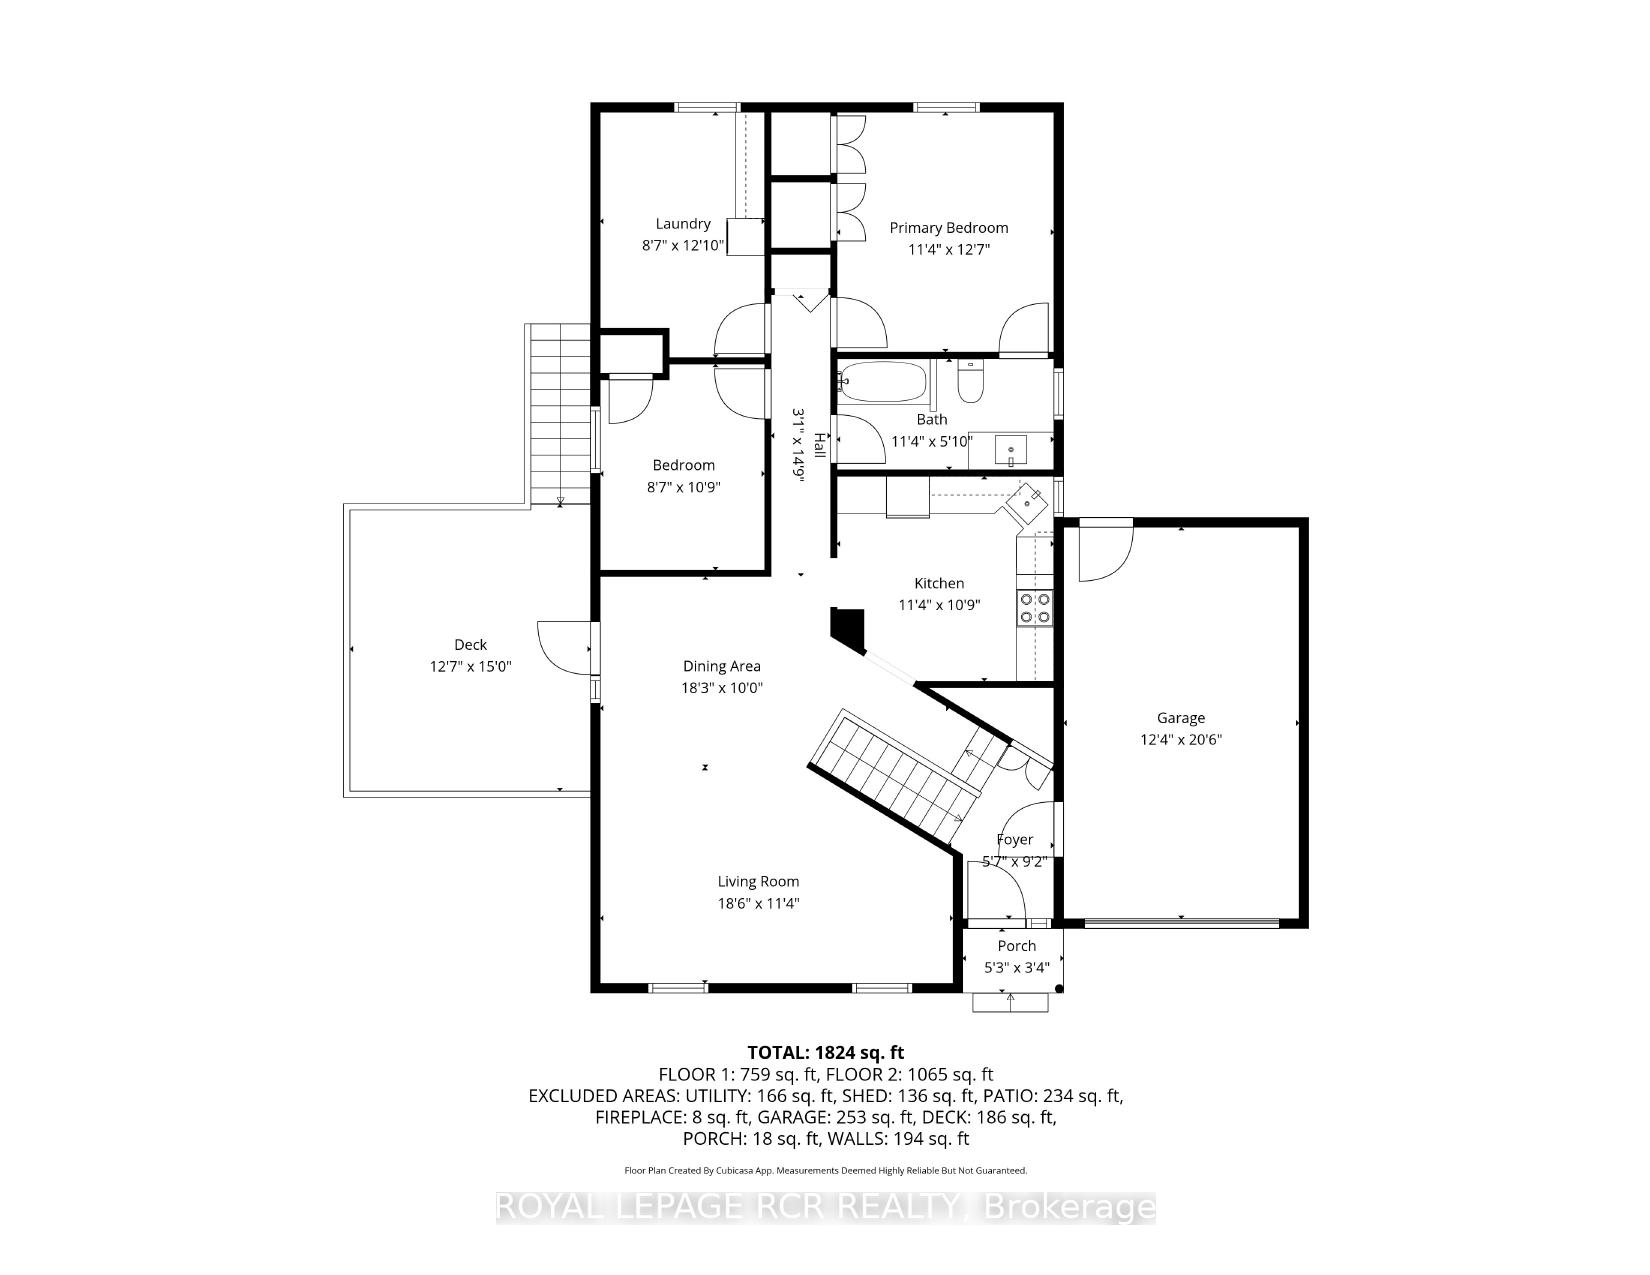
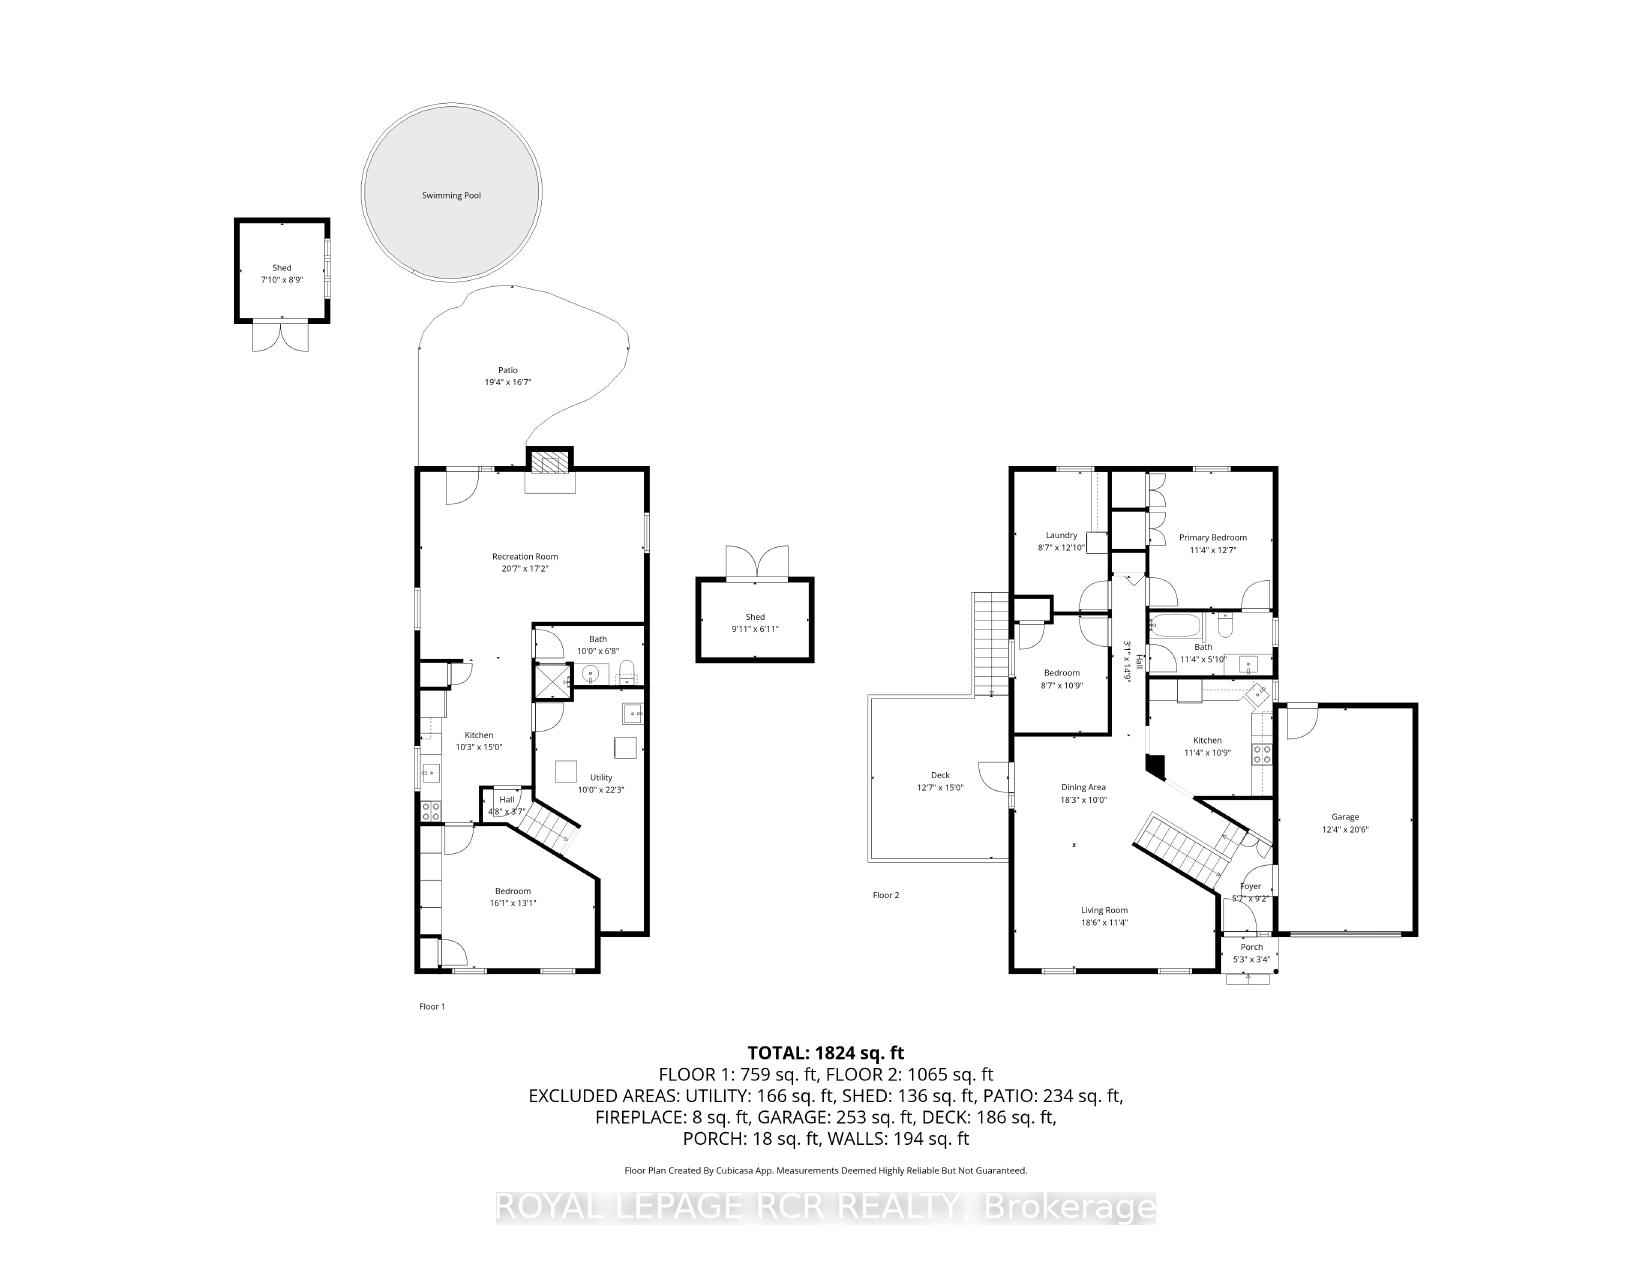
- 3+1Bedrooms
- 2Bathrooms
- 1Garage
- 1100–1500Sq Ft
- $4,320Tax
- 68×114 ftLot Size
 Estimated Value:$845,899See Free Estimate Report

Sale & Price History for 56 Wilson Crescent, Centre Wellington, Elora/Salem
| Start Date | End Date | Price | Event | MLS# |
|---|---|---|---|---|
| No listing history available | ||||
Real estate boards require you to or to see the full details of this property.
*Sold prices and complete sale & price history are regulated data. Under the Trust in Real Estate Services Act, 2002 (TRESA) and the rules of the Real Estate Council of Ontario (RECO), and pursuant to the Multiple Listing Service® rules of the Canadian Real Estate Association (CREA) and the Toronto Regional Real Estate Board (TRREB), this information may be shown only to registered users who have agreed to the applicable terms of use (a Virtual Office Website, or "VOW," arrangement). HOMEH Inc., Brokerage therefore provides it to signed-in members only. Creating an account is free and takes under a minute.
About 56 Wilson Crescent, Centre Wellington, Elora/Salem
Summarized Description
- Serene retreat in peaceful Elora crescent.
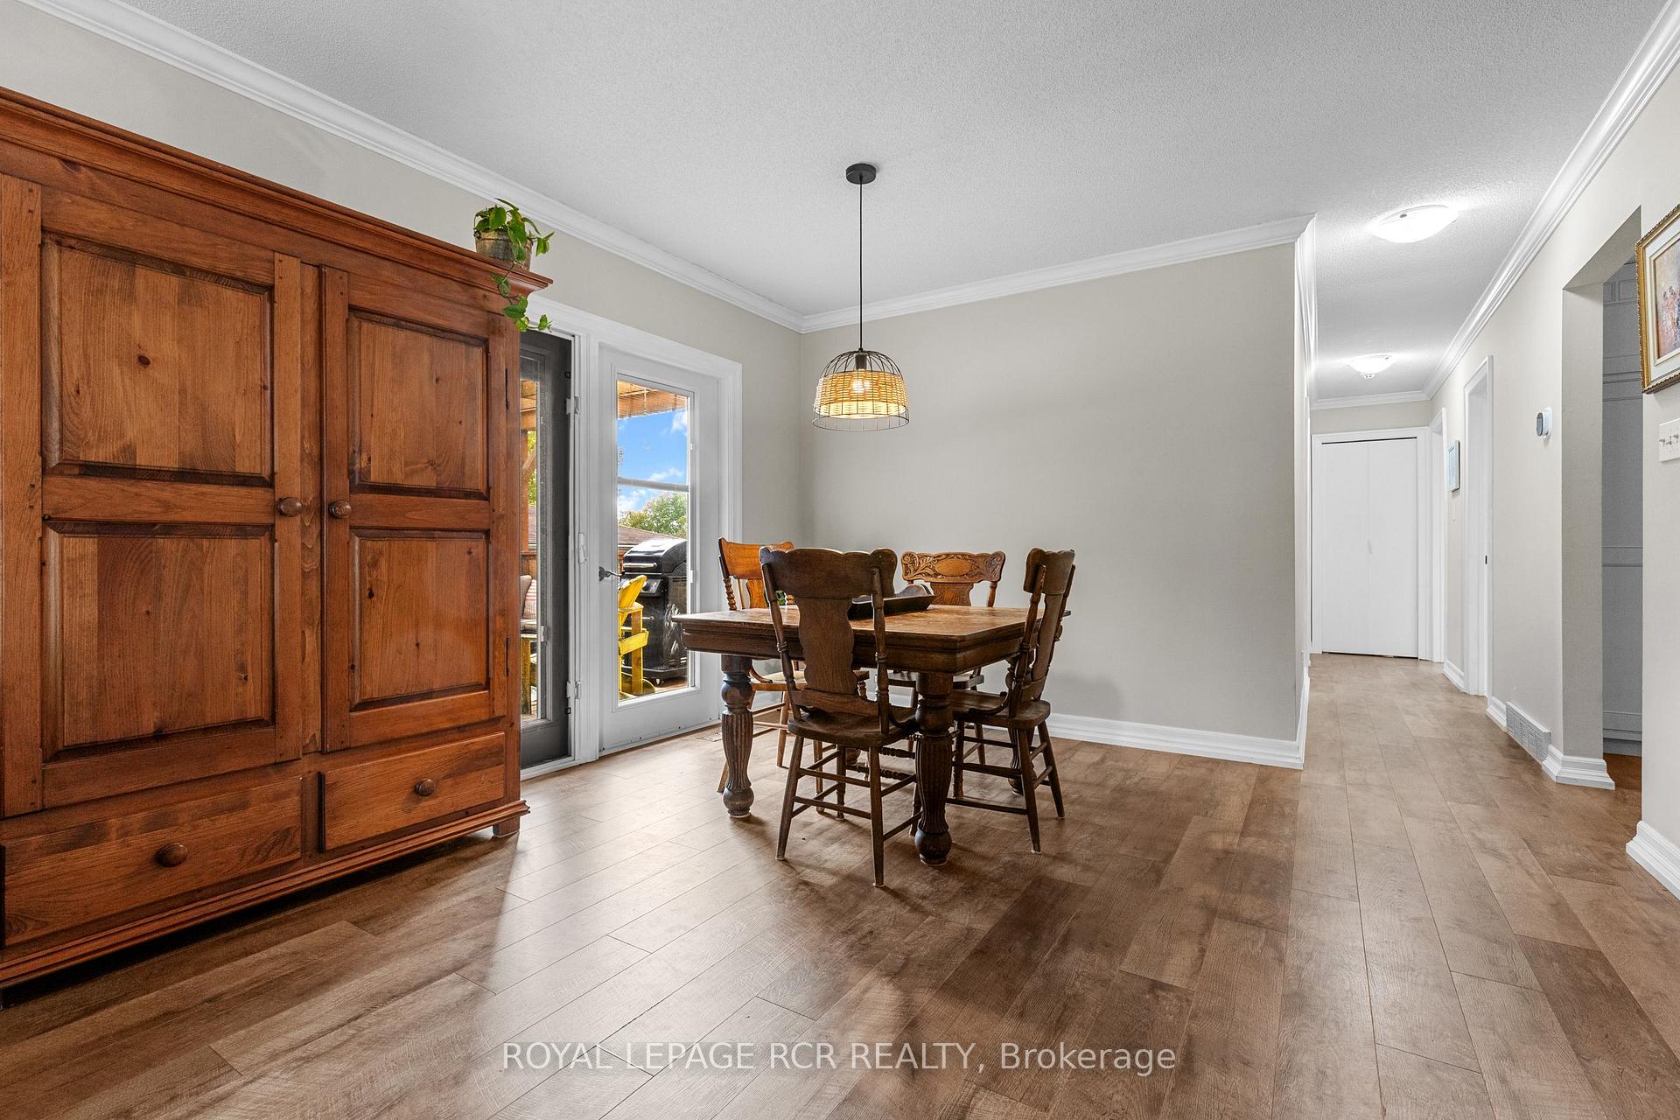
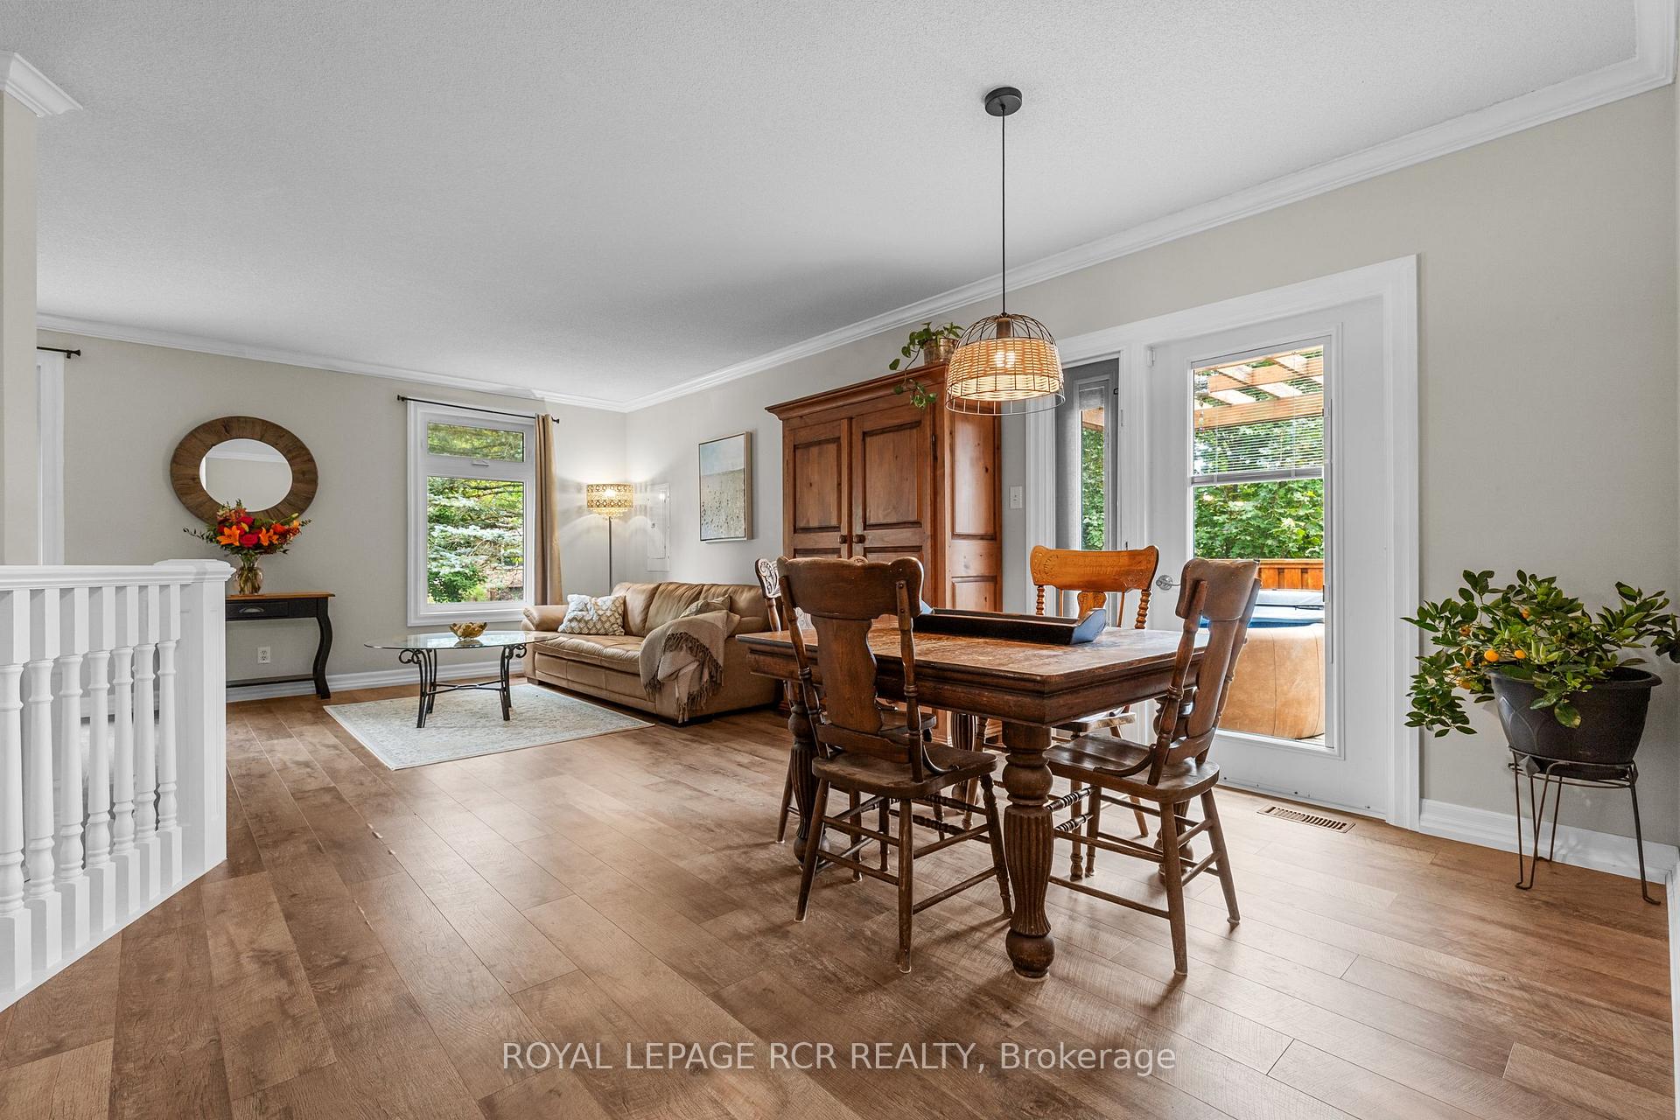
- Bright principal rooms with elegant crown molding.
- Updated kitchen and semi-ensuite with granite.
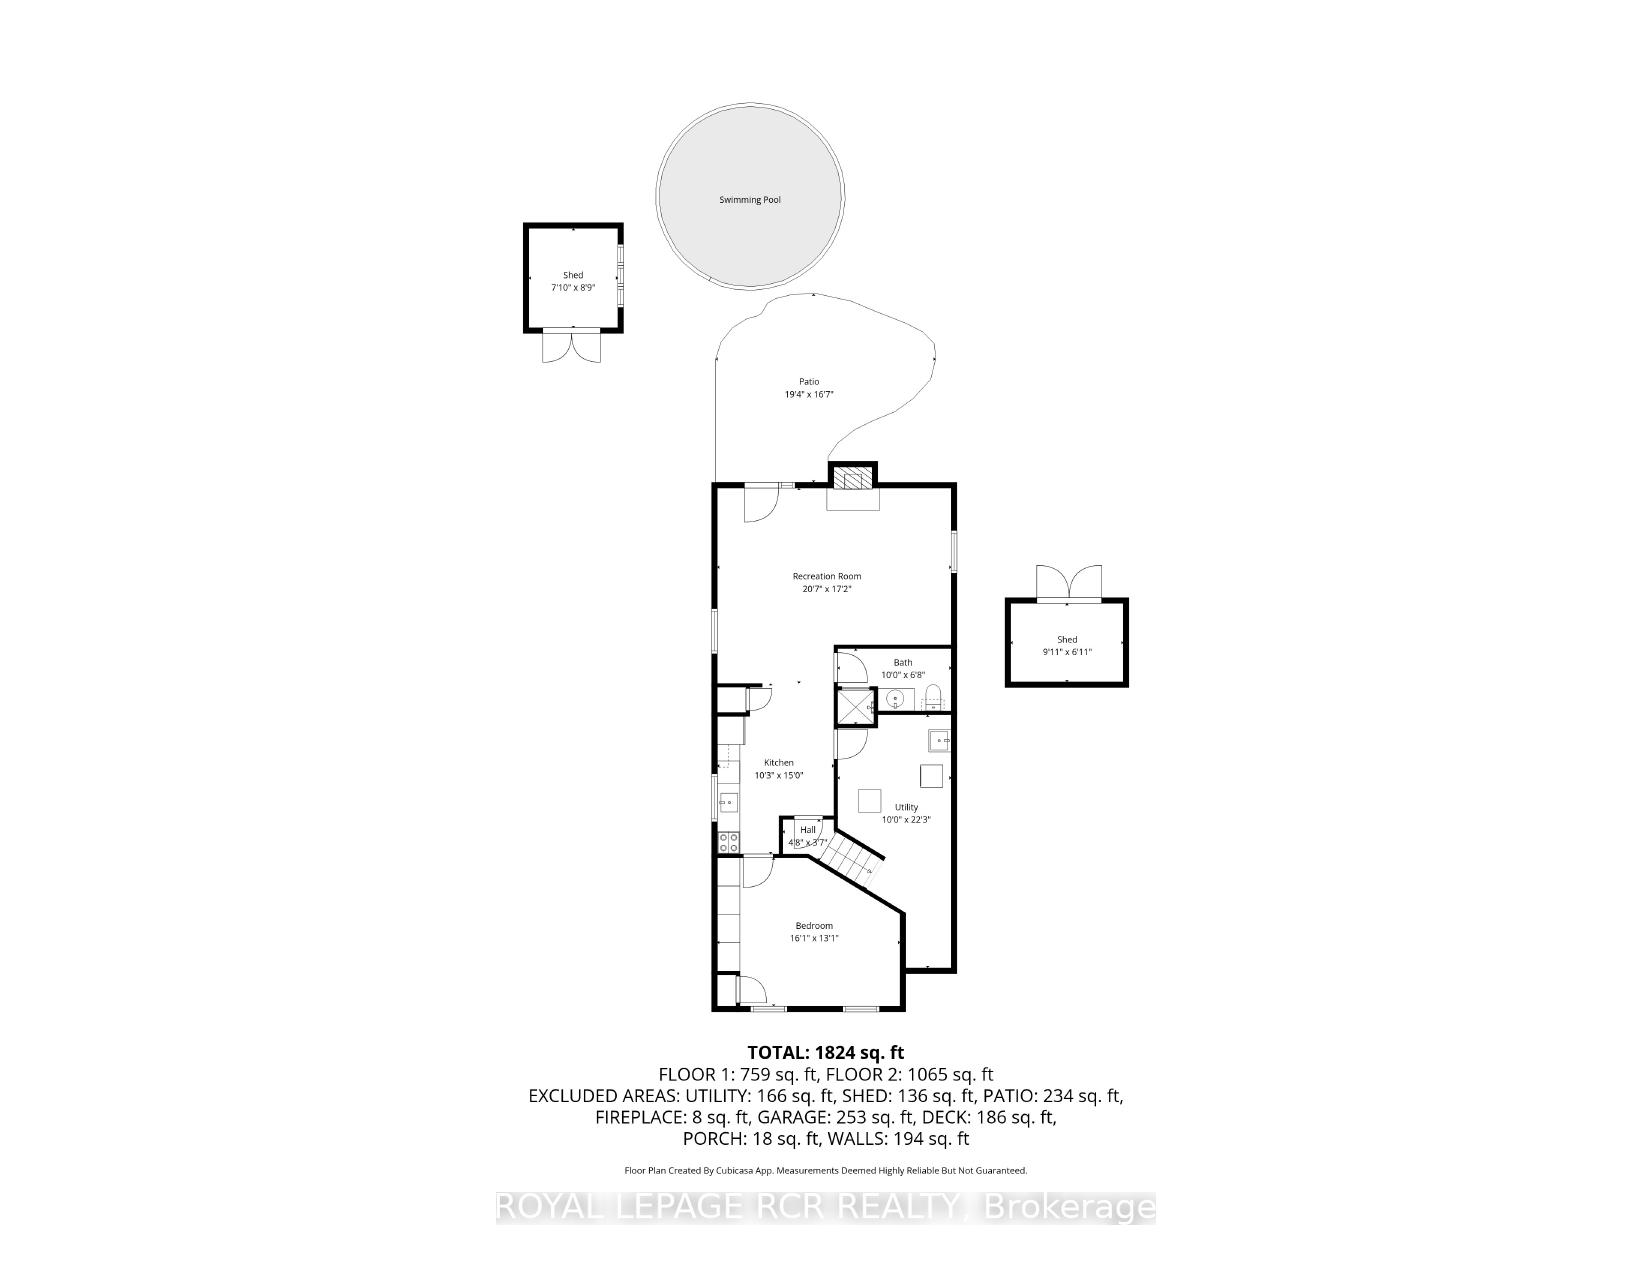
- Lower level offers independent living space.
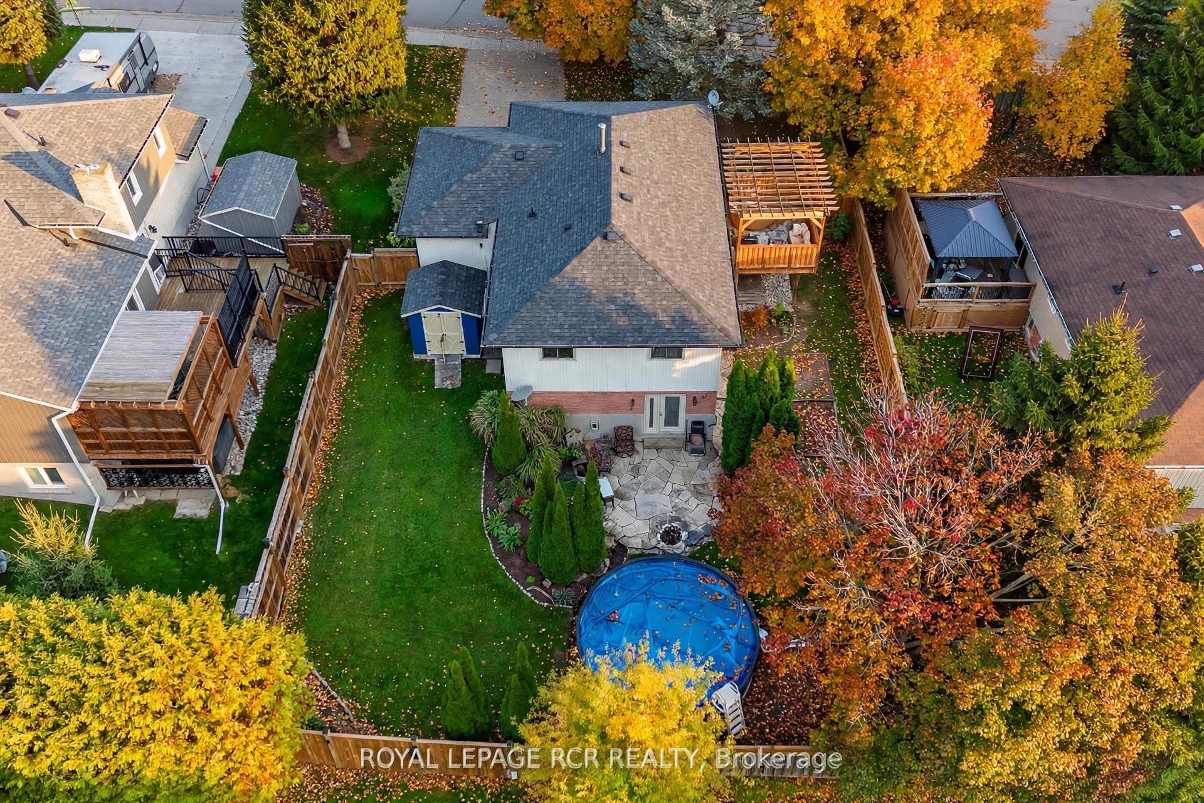
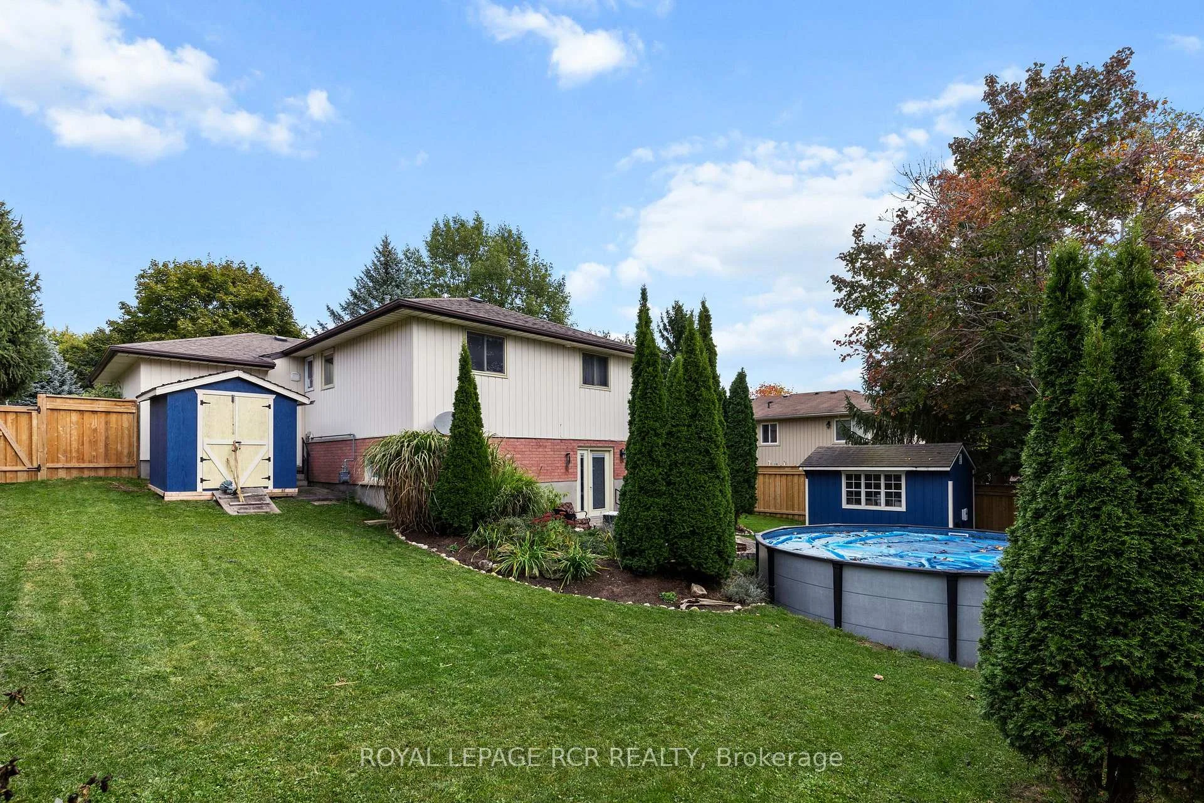
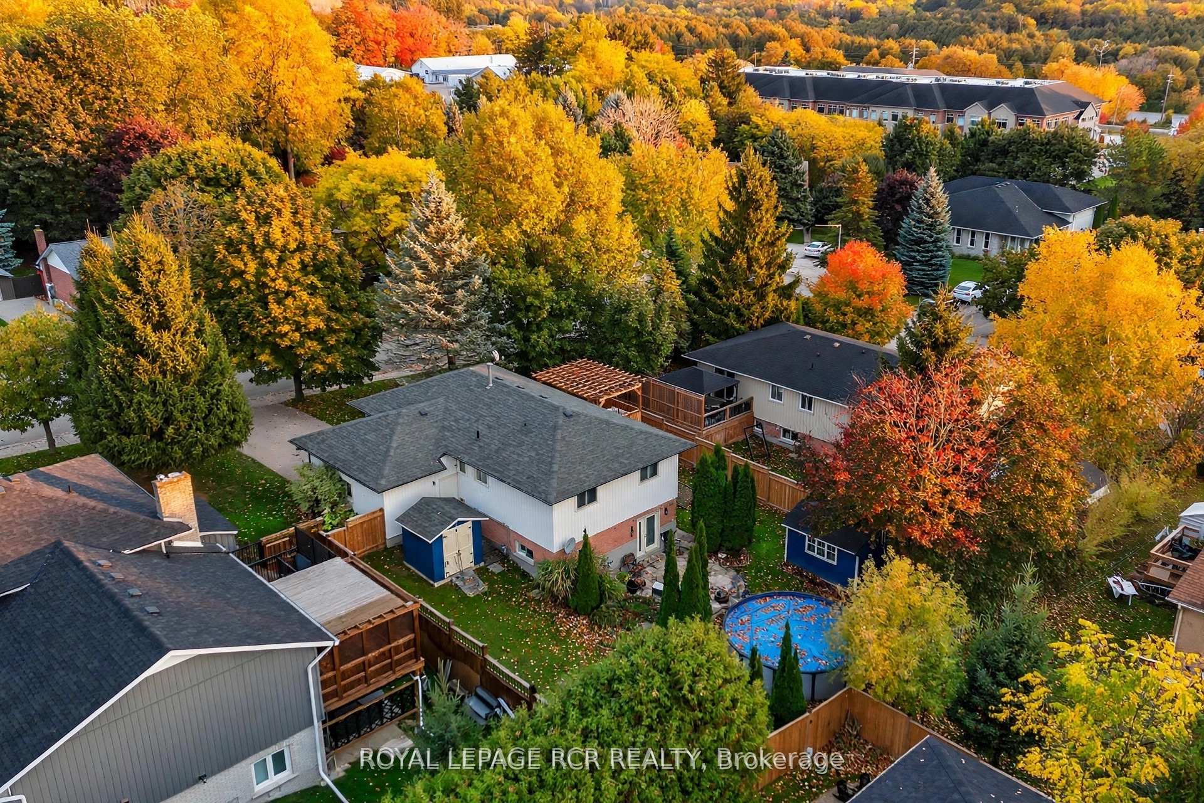
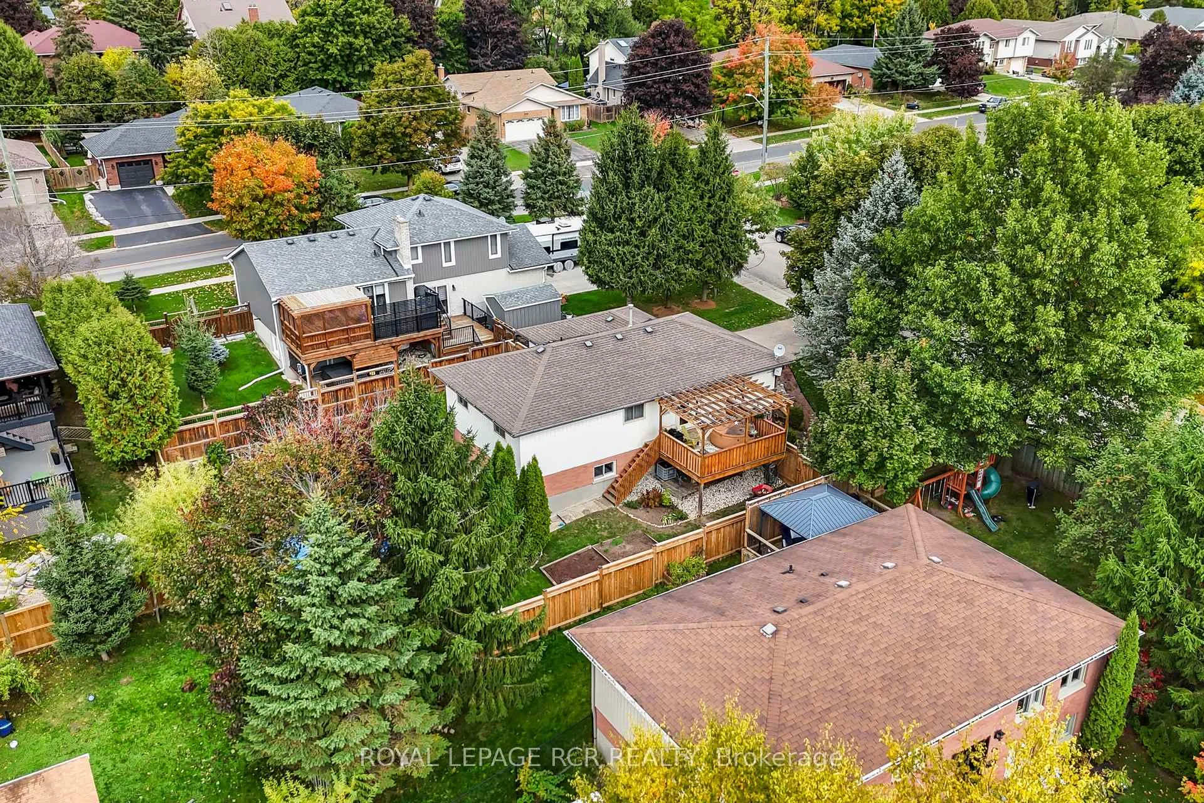
- Private backyard with heated saltwater pool.
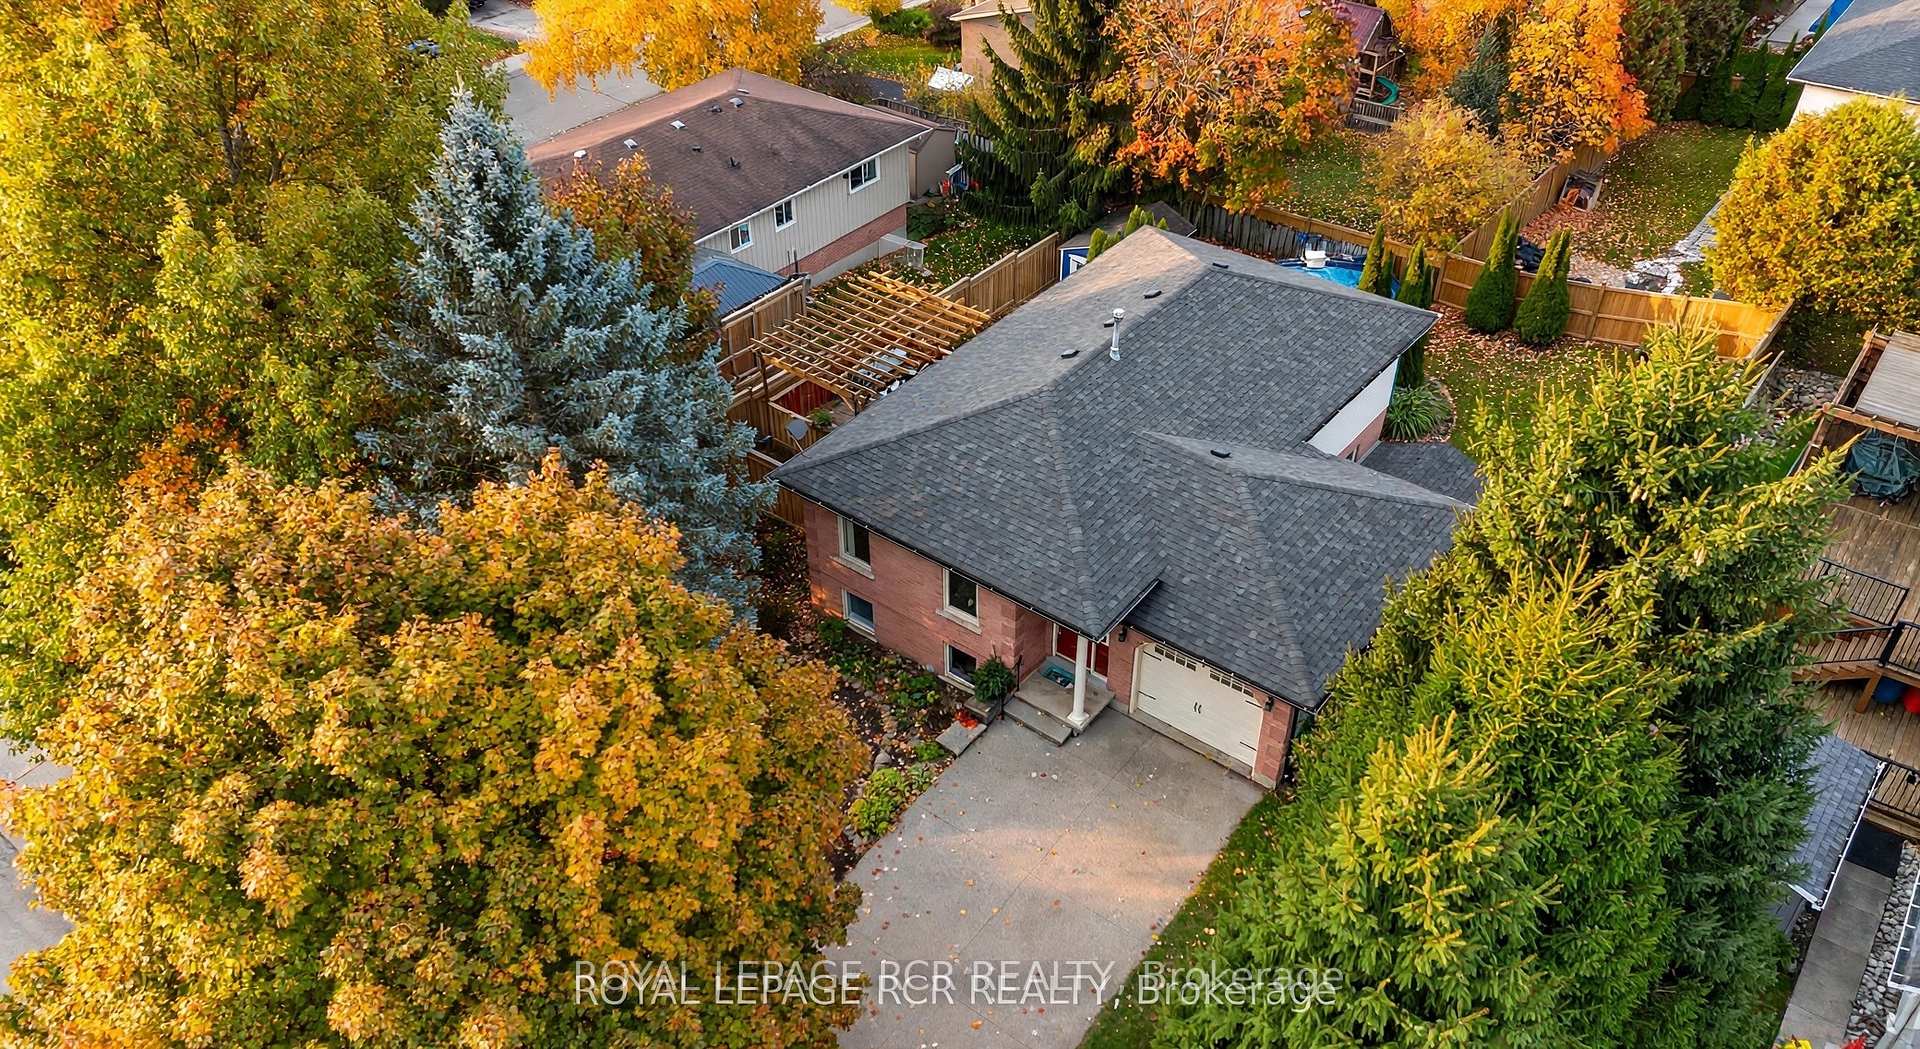
- Newly shingled roof and efficient HVAC system.
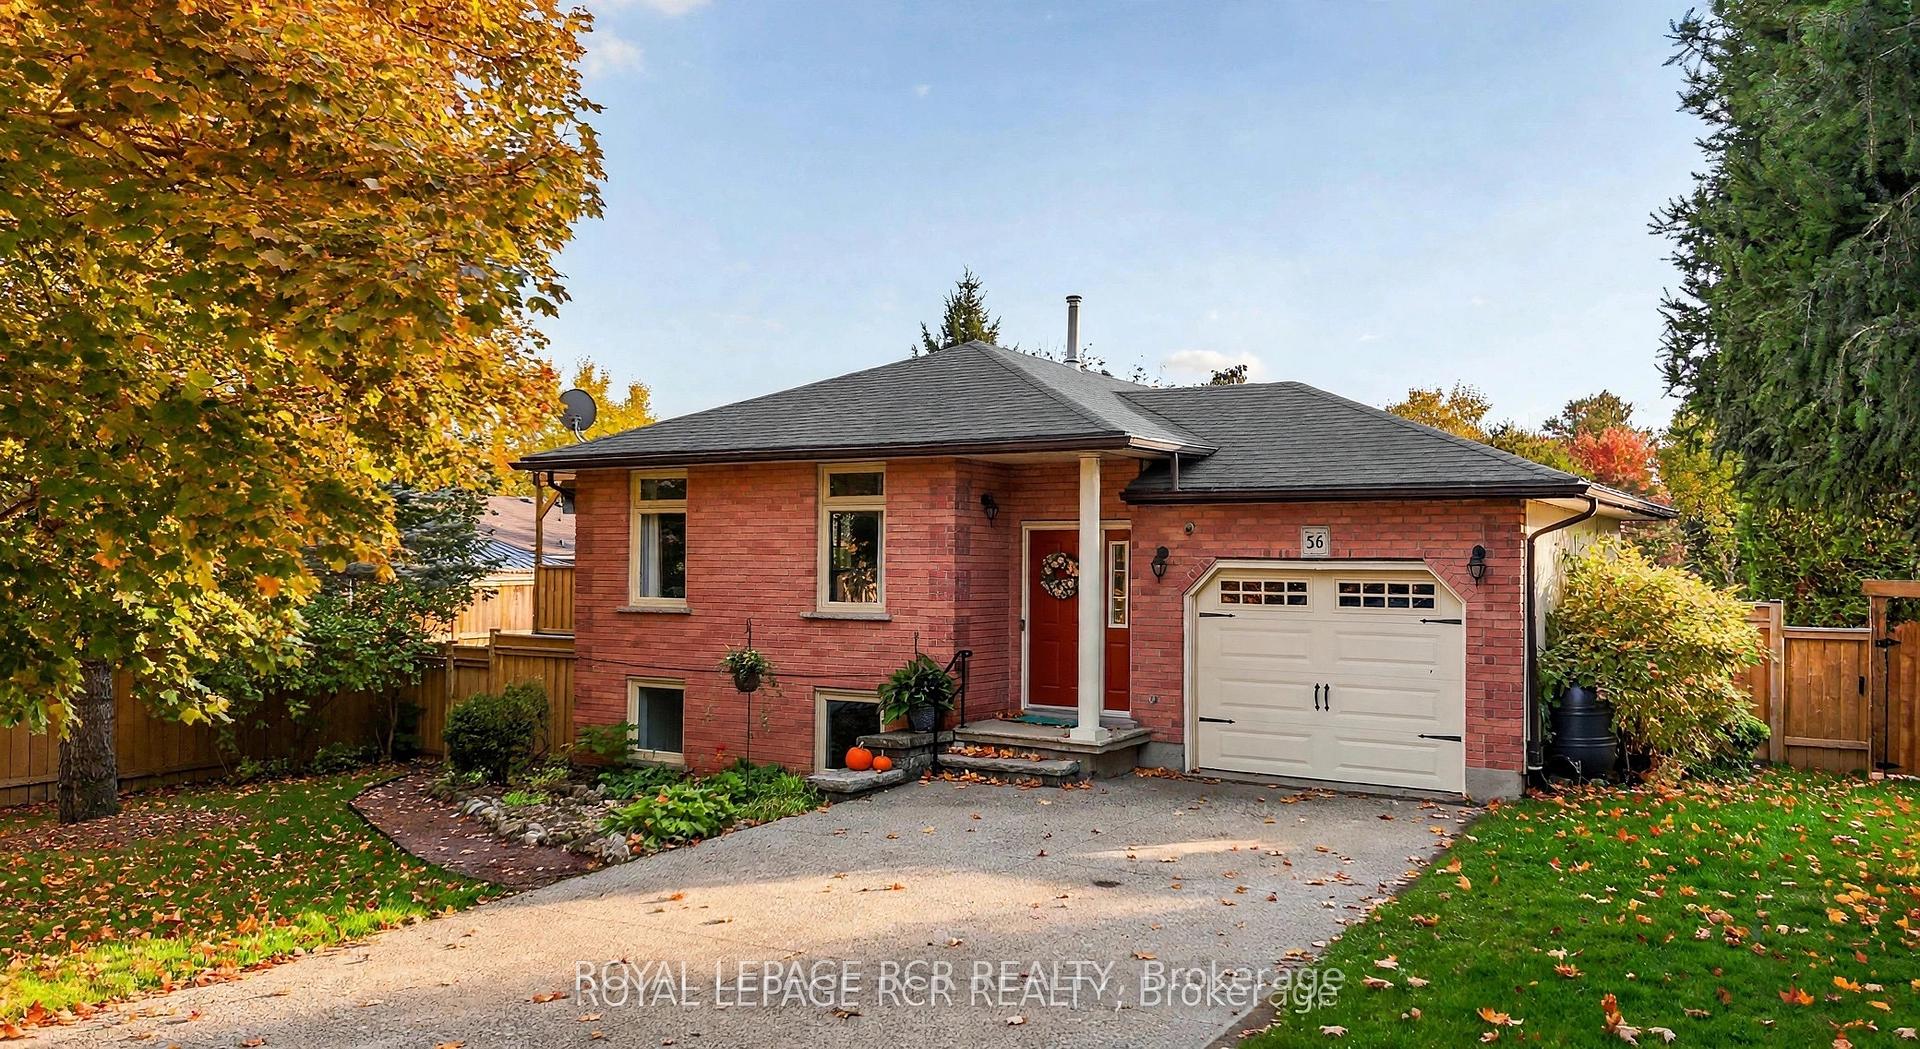
- Insulated garage and concrete driveway included.
- Perfect for family gatherings and relaxation.
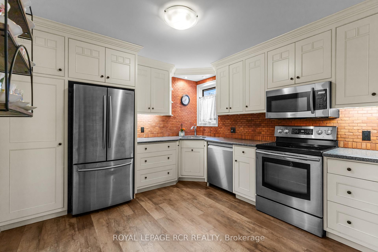
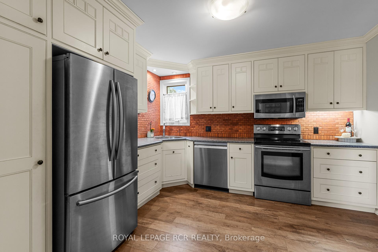
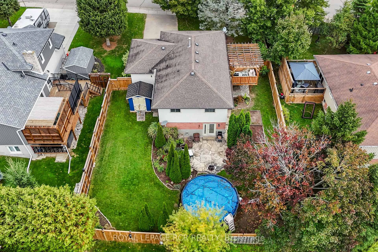
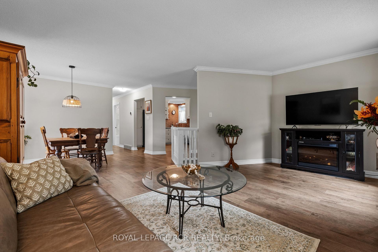
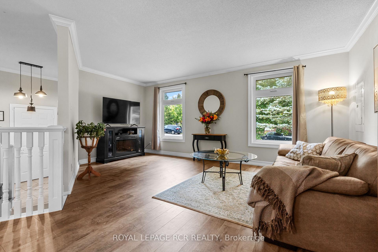
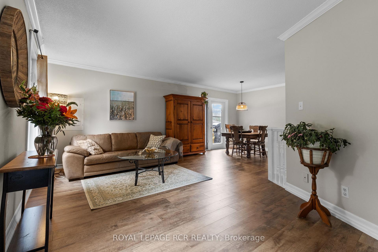
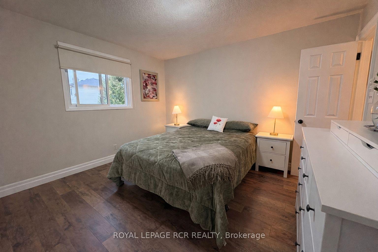
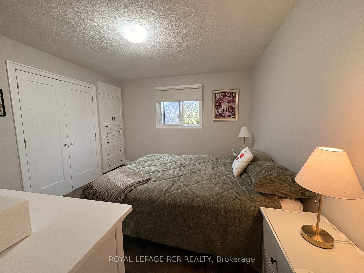
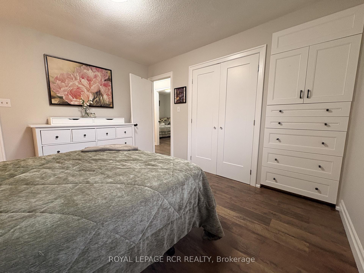
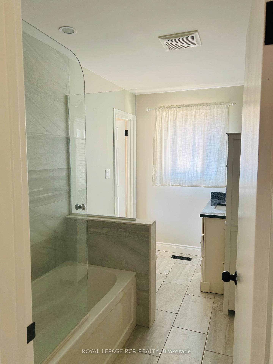
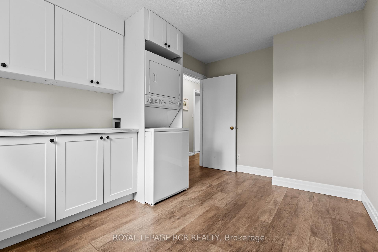
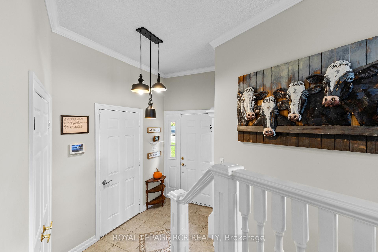
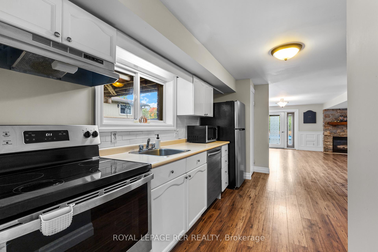
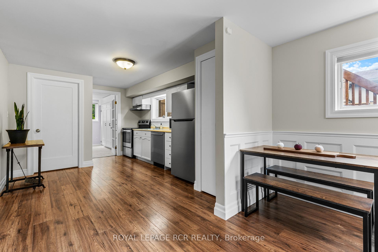
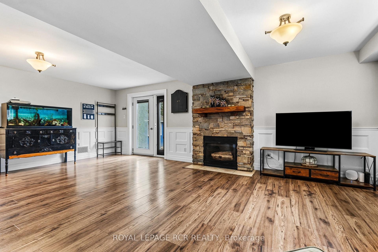
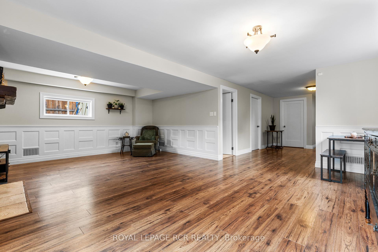
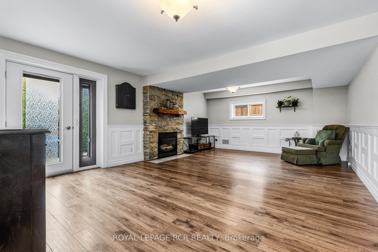
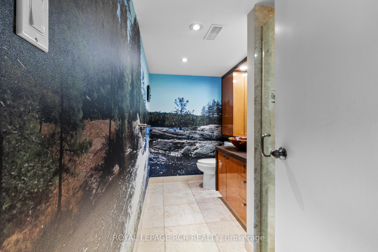
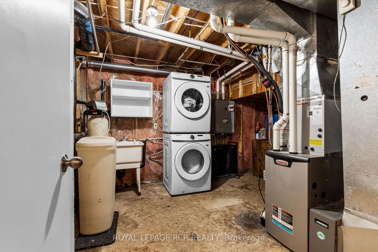
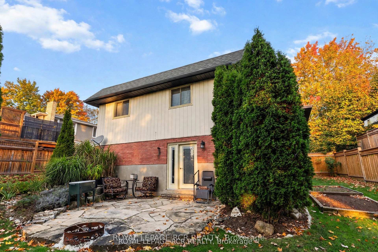
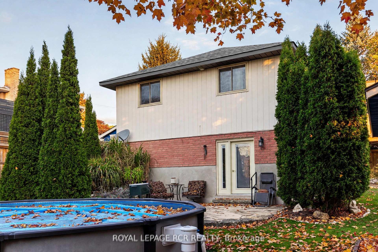
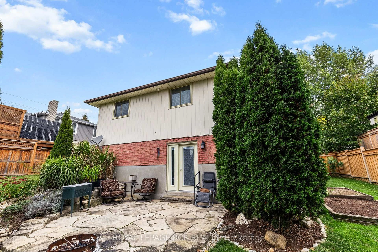
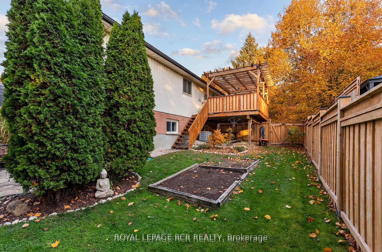
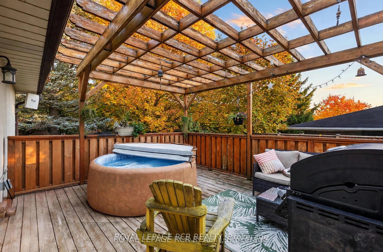
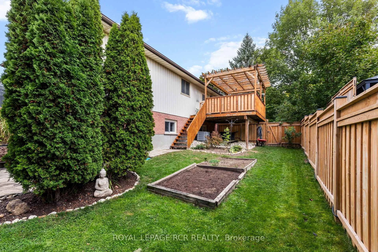
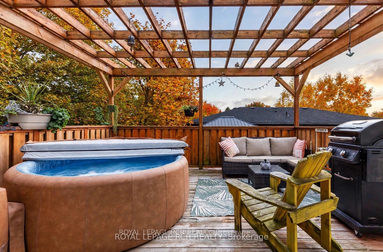
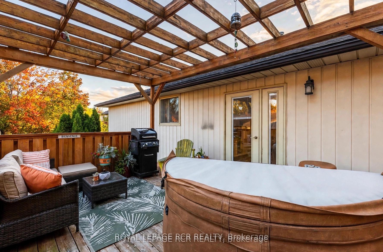
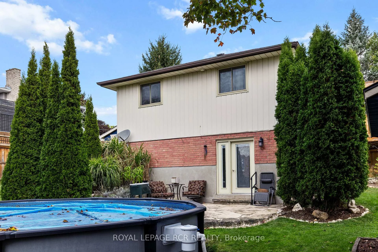
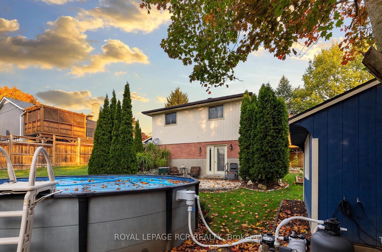
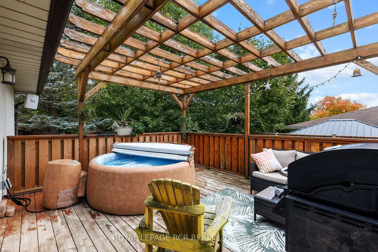
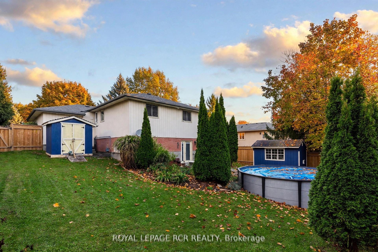
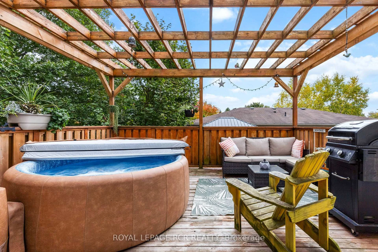
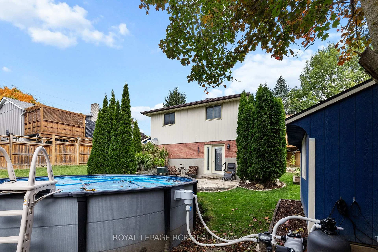
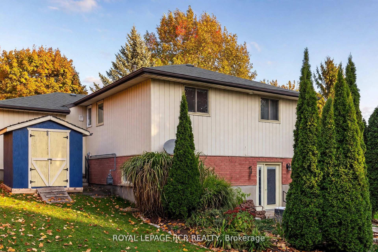
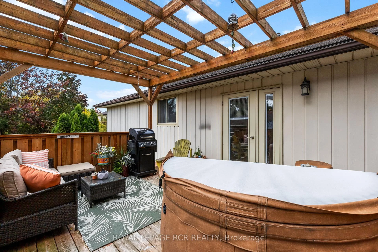
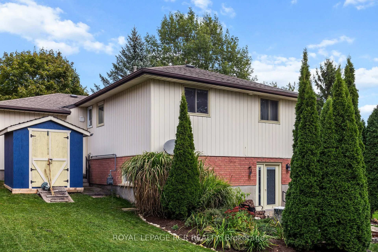
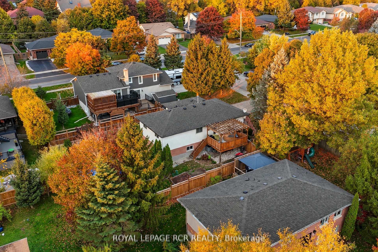
Imagine stepping into a serene retreat nestled on a peaceful crescent in Elora, where every day feels like a private getaway. Morning light pours into the main level, casting a warm glow across bright principal rooms detailed with elegant crown molding and rich, easy-care flooring. You prepare breakfast in a home thoughtfully refreshed from top to bottom, featuring three quiet bedrooms-one offering secondary laundry hookups-and an updated semi-ensuite tiled in porcelain with a sleek granite vanity. Downstairs, the ground-level walkout lower level opens up endless possibilities for an independent in-law suite or self-contained living space, complete with its own kitchenette, dedicated laundry, and a fire-lit recreation room.Step directly outside through the walkout into your private backyard sanctuary. Warm summer afternoons are spent drifting in the crystal-clear waters of your heated saltwater pool (heater 2026), lounging on the flagstone patio, or sharing drinks on the upper deck beneath the open pergola. As twilight arrives, gather around the fire pit under the stars, completely untroubled by home upkeep thanks to a newly shingled roof (October 2026), a heat pump HVAC system, an owned tankless water heater, and a separate-metered upper electrical panel (2024). Complete with an insulated garage and concrete driveway, this is where your next chapter seamlessly unfolds.
Key Facts & Features
Property Costs
- Annual Property Tax Amount
- $4,320
- Land Transfer Tax Fee
- $14,473
Rental Items
- Under Contract
- Security System
- Basement Type
- Apartment, Walk-Out
Interior Features
- Laundry Level
- Upper Level
- Interior Extras
- Water Meter, Water Softener, In-Law Suite, On Demand Water Heater, Separate Hydro Meter, Water Heater Owned
- Security Features
- Carbon Monoxide Detectors, Smoke Detector, Alarm System
- Fireplace/Stove
- Yes
- Fireplace Features
- Natural Gas, Rec Room
- Elevator
- No
Exterior Features
- Exterior Extras
- Deck, Year Round Living, Landscaped
- Pool
- Above Ground, Salt
- Property Features
- Fenced Yard, Hospital, School, Park, River/Stream
- Other Structures
- Garden Shed
Building
- Building Type
- Detached
- Building Style
- Bungalow-Raised
- Approx Age
- 31-50
Construction
- Exterior Finish
- Brick, Vinyl Siding
- Roof
- Asphalt Shingle
- Foundation Details
- Poured Concrete
- Special Designation
- Unknown
Lot
- Lot Front
- 68.00 ft
- Lot Depth
- 114.06 ft
- Lot Size
- 114.06 x 68
- Lot Size Code
- 114.06 x 68
Inclusions
- Inclusions
- Fridge (x2), Built-in Dishwasher (x2), Stove (x2), Tankless Water Heater, Water Softener, Window Coverings & Blinds, AGDO (w 2 Remotes), Heated Salt Water Above Ground Pool
Exclusions
- Exclusions
- Plug & Play Hot Tub
Parking & Garages
- Garage Type
- Attached
- Garage Spaces
- 1
- Parking Spaces
- 4
- Total Garage And Parking Spaces
- 5
Heating & Cooling
- Heat Source
- Gas
- Heat Type
- Heat Pump
- Air Conditioning
- Other
- Water
- Municipal
- Sewers
- Sewer
- Natural Gas
- Yes
- Hydro
- Yes
- Bedrooms
- 3 + 1
- Washrooms
- 2
- Kitchens
- 2
Room sizes
- Bedroom 3—Main level, Vinyl Floor, Window, Combined w/Laundry
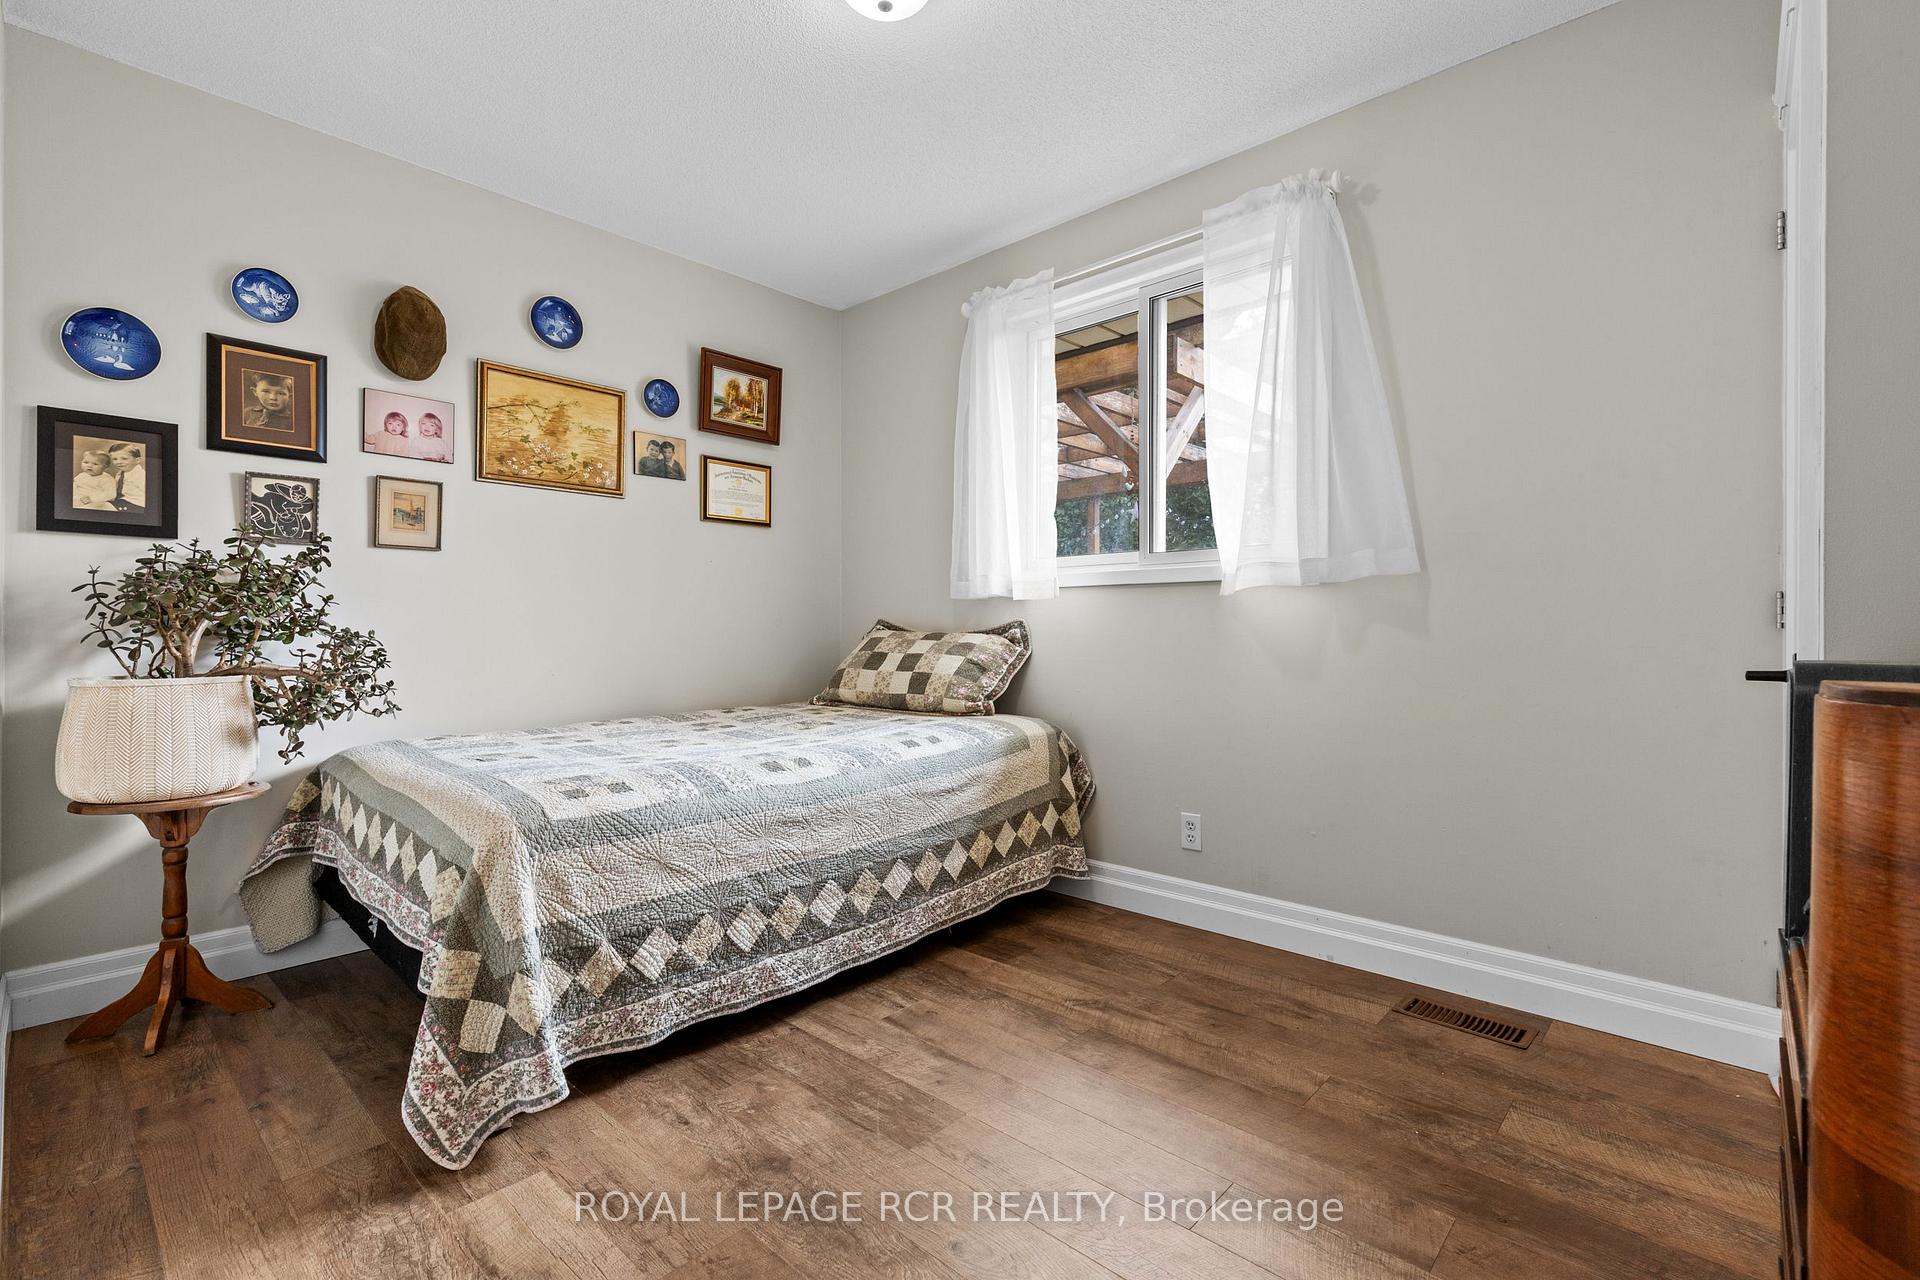
- Bedroom 2—Main level, Closet, Vinyl Floor, Window
- Recreation—Lower level, Gas Fireplace, W/O To Yard, Laminate
- Kitchen—Lower level, Laminate, B/I Dishwasher, Window
- Dining Room—Main level, W/O To Deck, Vinyl Floor, Combined w/Living
- Primary Bedroom—Main level, Semi Ensuite, B/I Closet, Vinyl Floor
- Kitchen—Main level, Corian Counter, Pot Lights, Window
- Living Room—Main level, Vinyl Floor, Window, Combined w/Dining
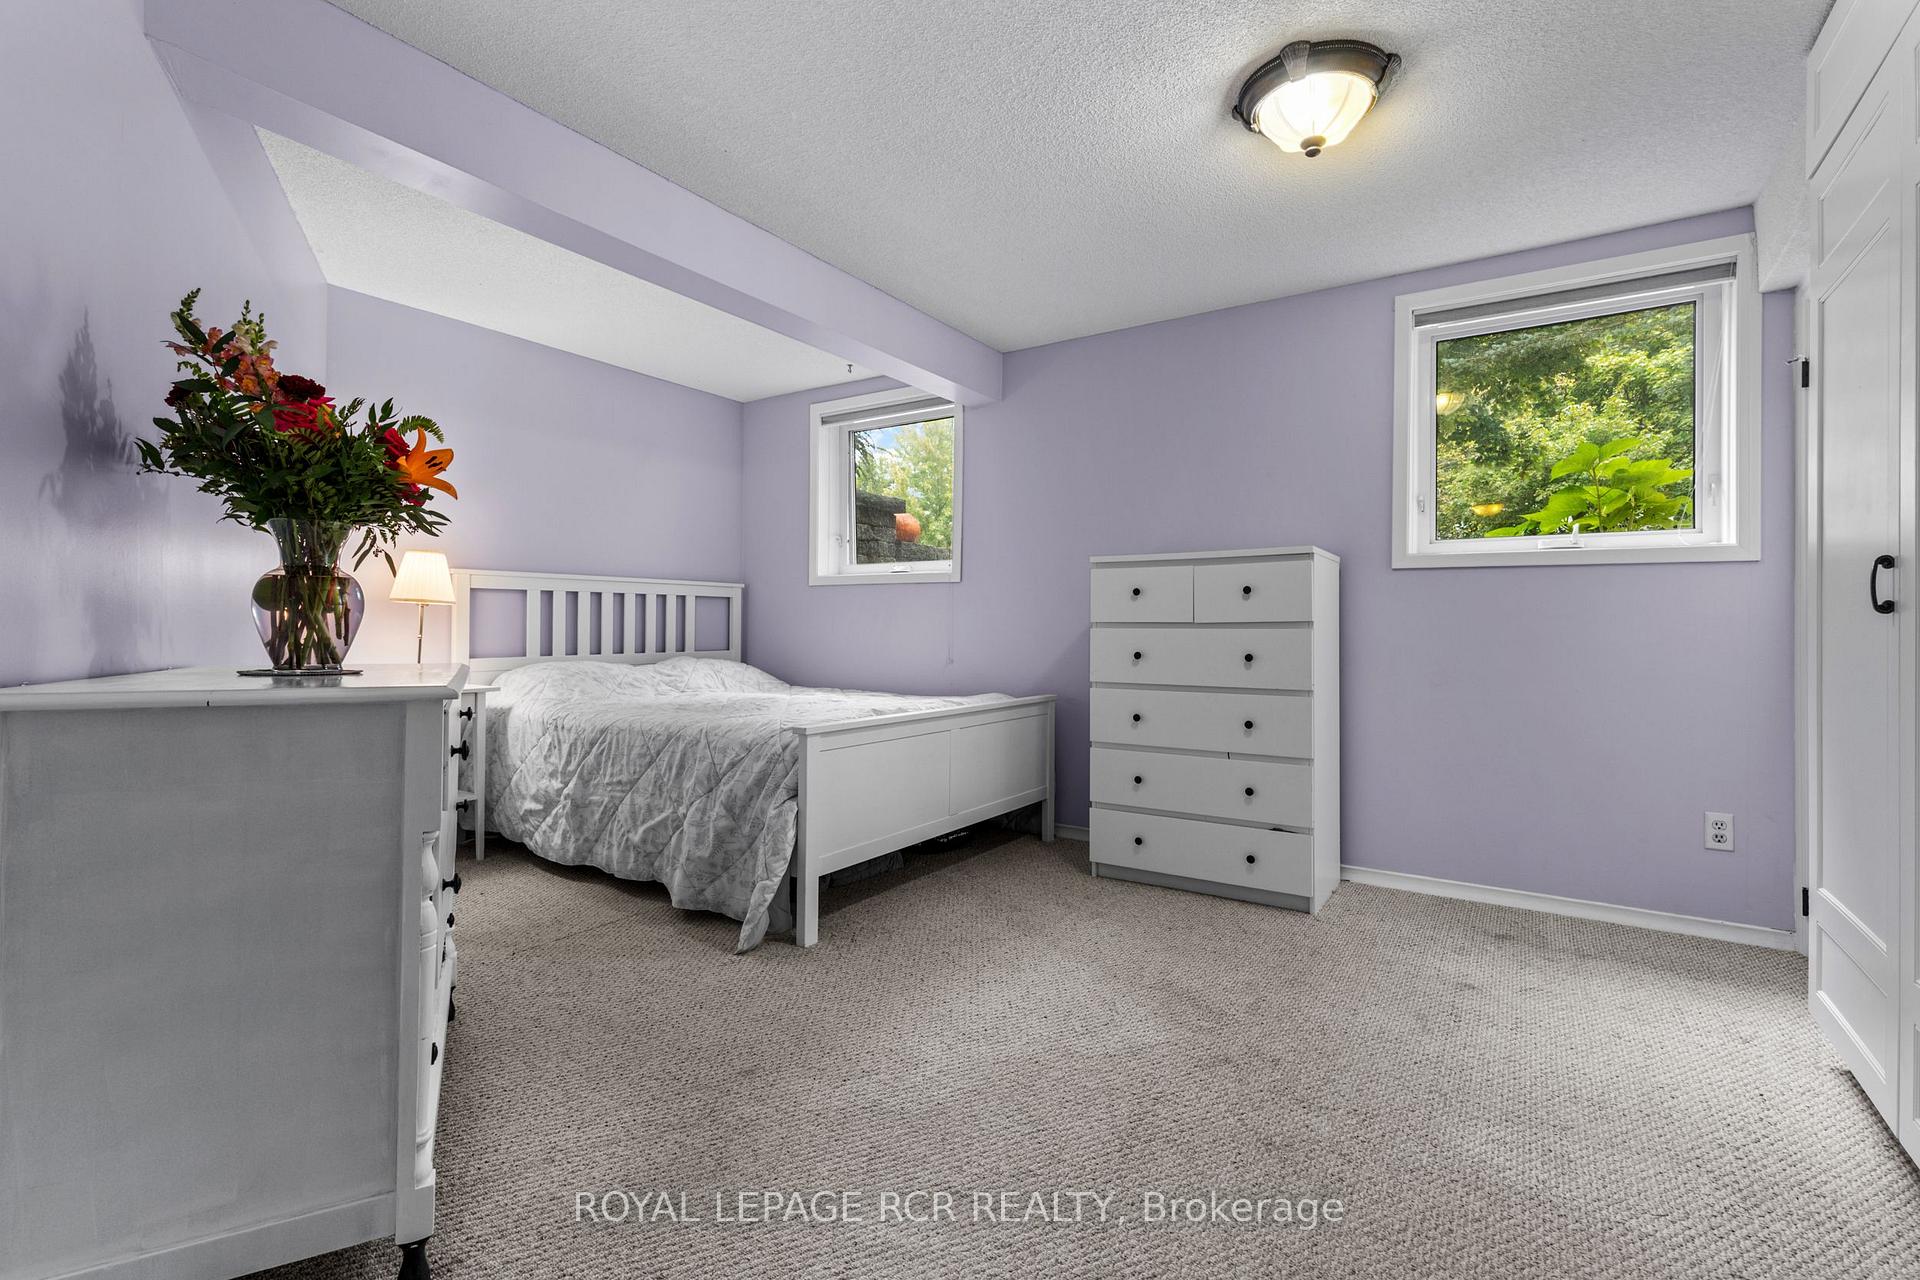
- Bedroom—Lower level, B/I Closet, Broadloom, Window
Washrooms
- 4-piece, Main
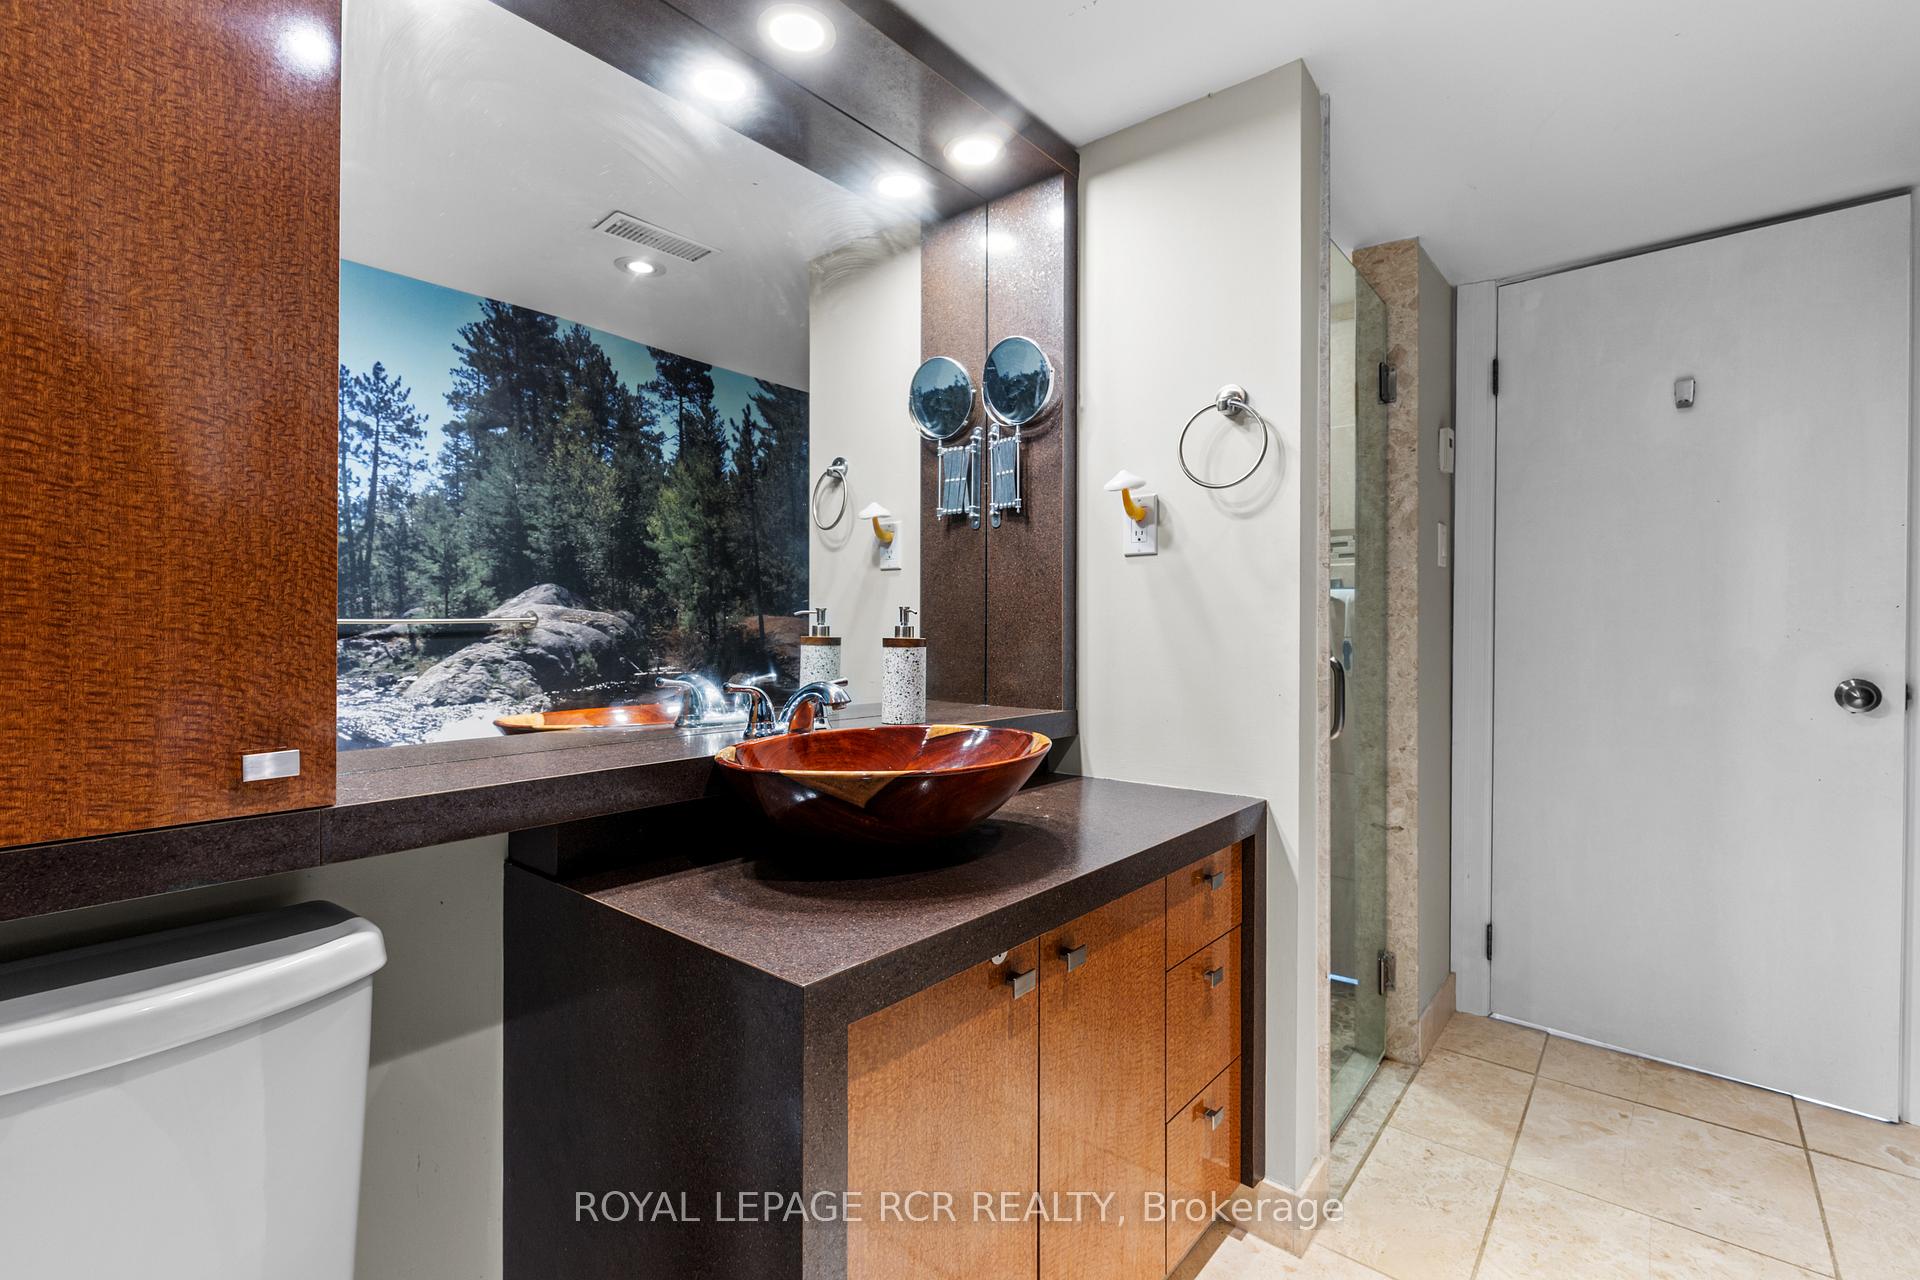
- 4-piece, Lower
- Municipality
- Centre Wellington
- Neighbourhood
- Elora/Salem
- Main cross streets
- Colbourne St & Wilson Cres
- Zoning
- R1
- Directions
- Colbourne St to Wilson Cres
- MLS® number
- X14034768
- Data source
- Toronto Regional Real Estate Board
- Listed on
- 2026-10-15
- Updated on
- 2026-10-17
- Days on market
- 10 days
- Possession type
- Flexible
- Co-op commission
- 2.25% + HST
- Seller
- Listed by
- Royal LePage RCR Realty
Home Market Value
Current home valuation for 56 Wilson Crescent, Centre Wellington, Elora/Salem, Centre Wellington, ON. Listed for $899,900
HOMEH Estimate
$845,899
Estimated Sales Range
$507,539 - $1,184,259
HOMEH Estimate for 56 Wilson Crescent, Centre Wellington, Elora/Salem
Calculated with a real agent's CMA method — 45+ years of experience, codified. Not an AI guess.
For the owner
Is this your home? Track its value.
Get this home's HOMEH Estimate by email once a month, with how many homes are for sale around you.
Mortgage Payment Calculator
Compare up to 4 down payment scenarios
5% on first $500K + 10% on $399,900 over $500K
$64,990
| Scenario 1 | Scenario 2 | Scenario 3 | Scenario 4 | |
|---|---|---|---|---|
−Down payment | % $ | % $ | % $ | % $ |
+CMHC insurance | $33,368 | $25,107 | $21,418 | $0 |
=Total mortgage | $867,575 | $835,017 | $786,333 | $719,920 |
Amortization | ||||
Mortgage rate | % | % | % | % |
| Payment frequency | ||||
=Mortgage payment | $4,236monthly | $4,077monthly | $3,839monthly | $3,515monthly |
Land Transfer Tax
$14,473
$14,473
Around this home
No schools found nearby
Data provided by OpenStreetMap & Fraser Institute School Rankings
Ask HOMEH
New!Hi there!
👋Text or call (416) 301-9001
Recommended for you
Based on homes you've looked at.
No recommended properties found.
Nearby similar homes
No nearby properties found.
More real estate resources
Other homes nearby
Explore this area
Nearby neighbourhoods
No nearby listings available.