
58 Amalia Crescent
Centre Wellington (Belwood), ON N0B 1J0
- 3+3Bedrooms
- 6Bathrooms
- 5Garage
- 5000 +Sq Ft
- $12,822Tax
- 220×361 ftLot Size
 Estimated Value:$3,851,565See Free Estimate Report

Sale & Price History for 58 Amalia Crescent, Centre Wellington, Belwood
| Start Date | End Date | Price | Event | MLS# |
|---|---|---|---|---|
| No listing history available | ||||
Real estate boards require you to or to see the full details of this property.
*Sold prices and complete sale & price history are regulated data. Under the Trust in Real Estate Services Act, 2002 (TRESA) and the rules of the Real Estate Council of Ontario (RECO), and pursuant to the Multiple Listing Service® rules of the Canadian Real Estate Association (CREA) and the Toronto Regional Real Estate Board (TRREB), this information may be shown only to registered users who have agreed to the applicable terms of use (a Virtual Office Website, or "VOW," arrangement). HOMEH Inc., Brokerage therefore provides it to signed-in members only. Creating an account is free and takes under a minute.
About 58 Amalia Crescent, Centre Wellington, Belwood
Summarized Description
- Luxurious waterfront estate on 2.5 acres.
- Over 9,200 sq. ft. of living space.
- Chef-inspired kitchen with lake views.
- Resort-style indoor saltwater pool.
- Private in-law suite for guests.
- Exceptional craftsmanship throughout the home.
- Energy-efficient with ground-source heat pumps.
- Insurance appraisal highlights significant value.
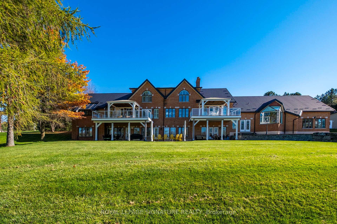
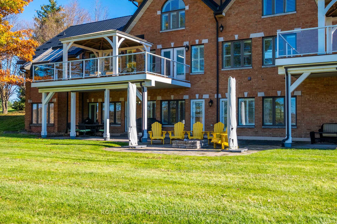
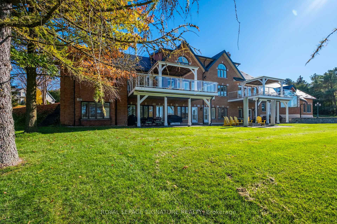
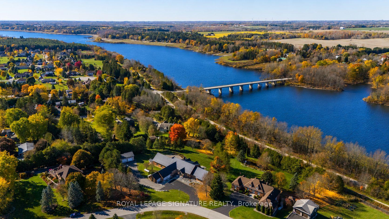
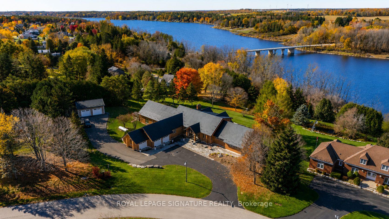
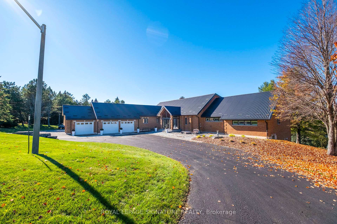
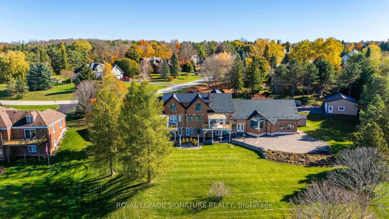
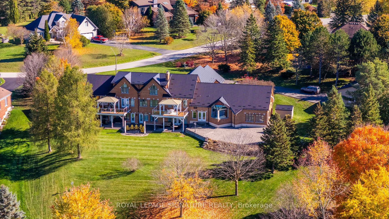
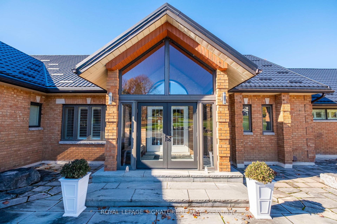
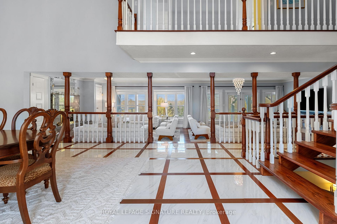
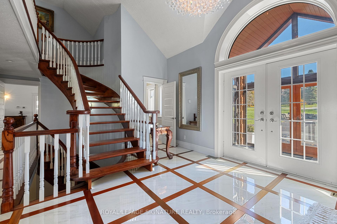
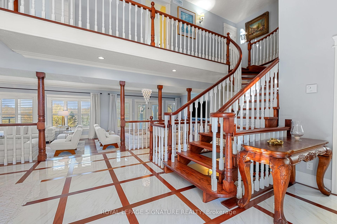
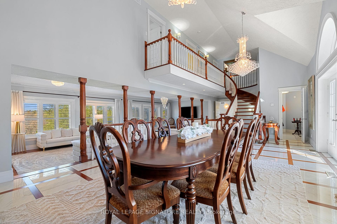
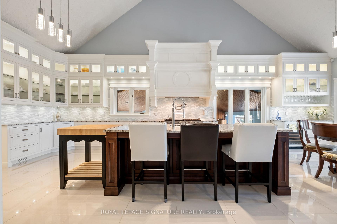
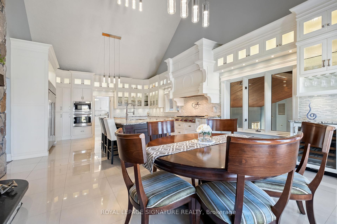
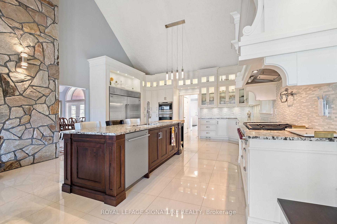
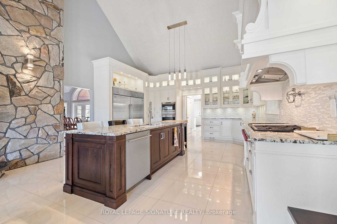
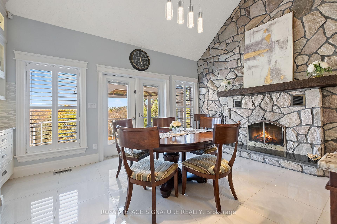
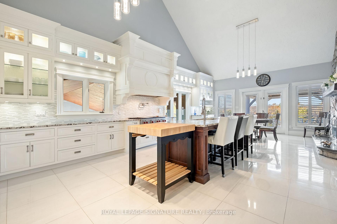
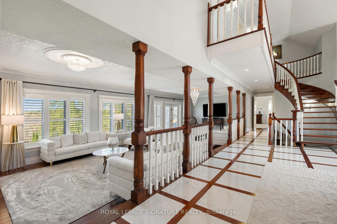
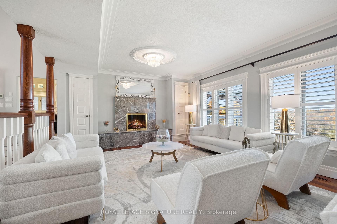
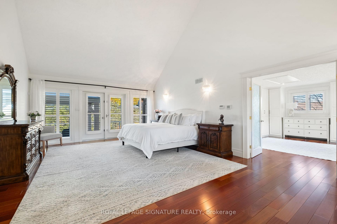
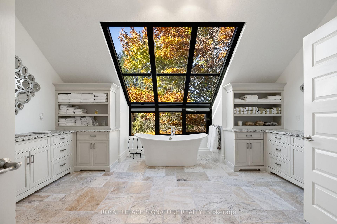
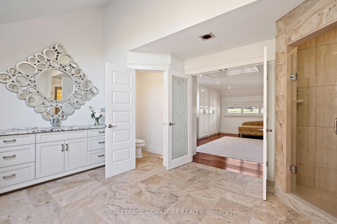
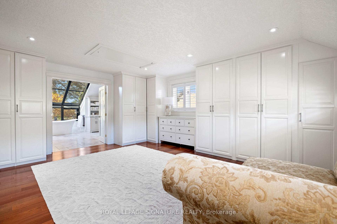
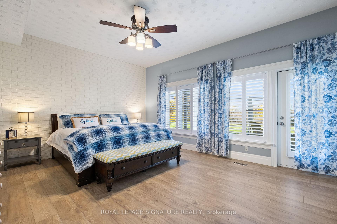
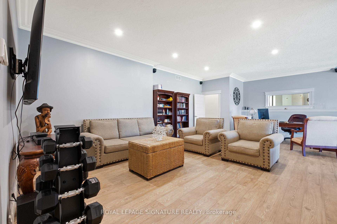
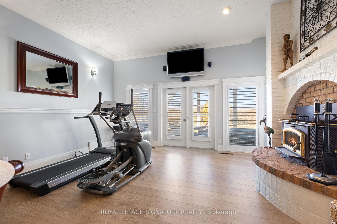
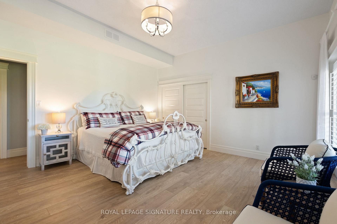
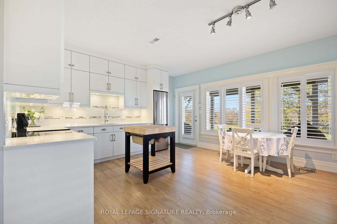
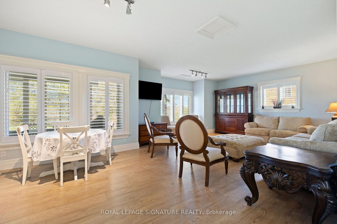
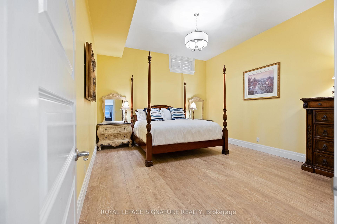
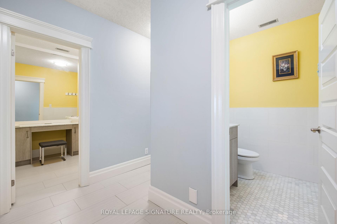
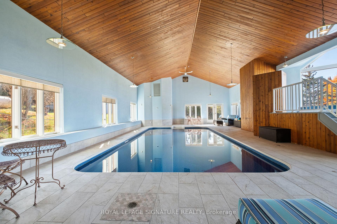
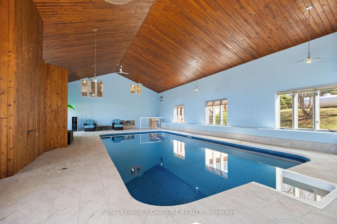
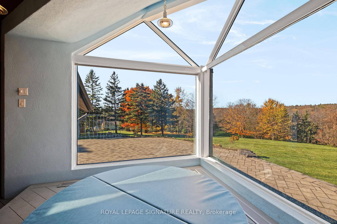
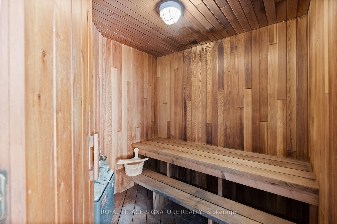
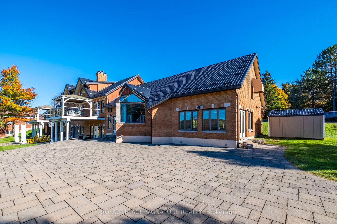
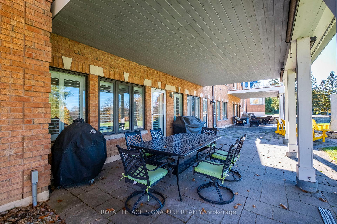
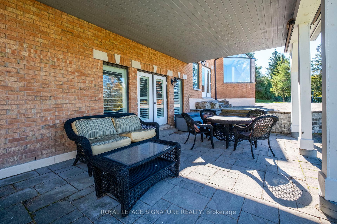
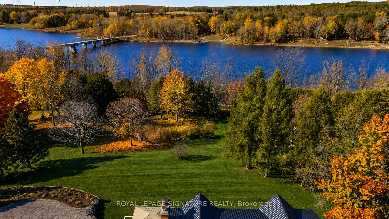
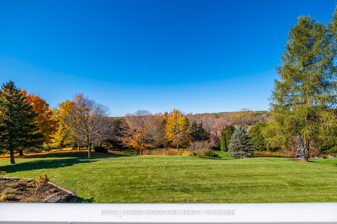
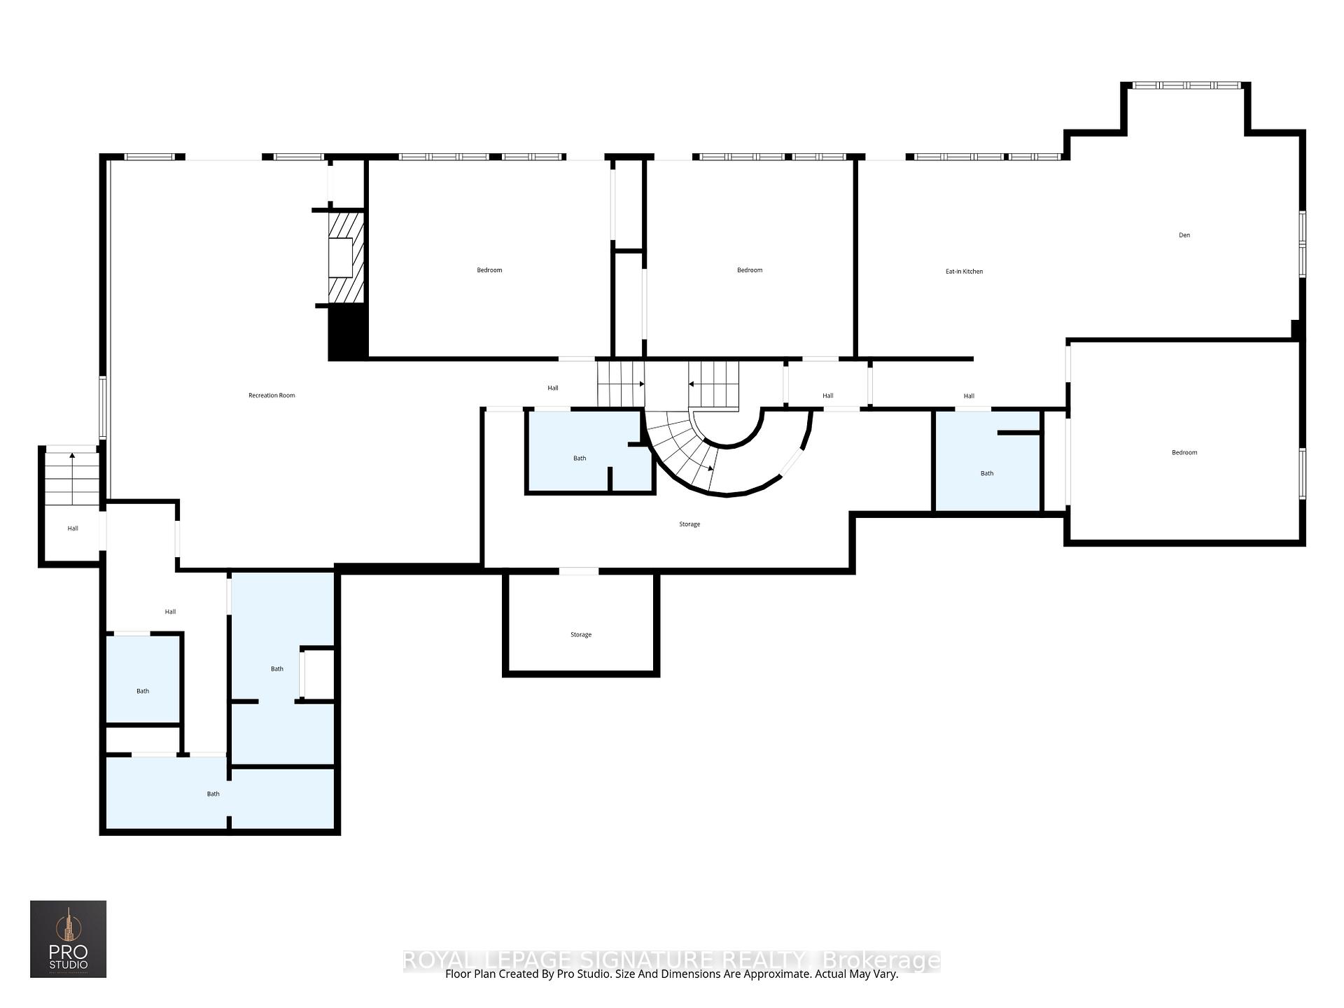
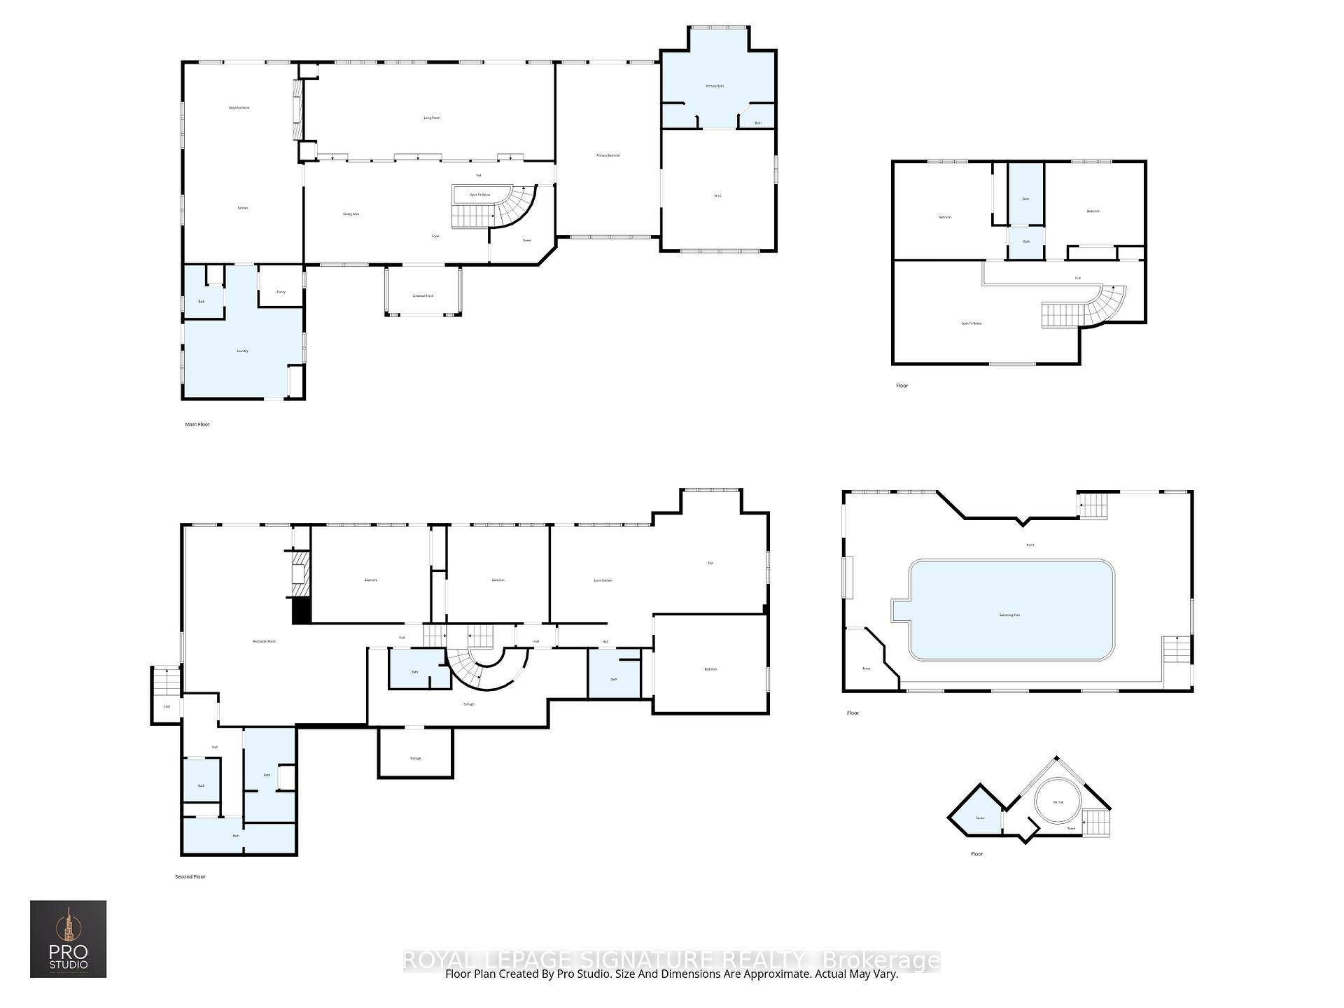
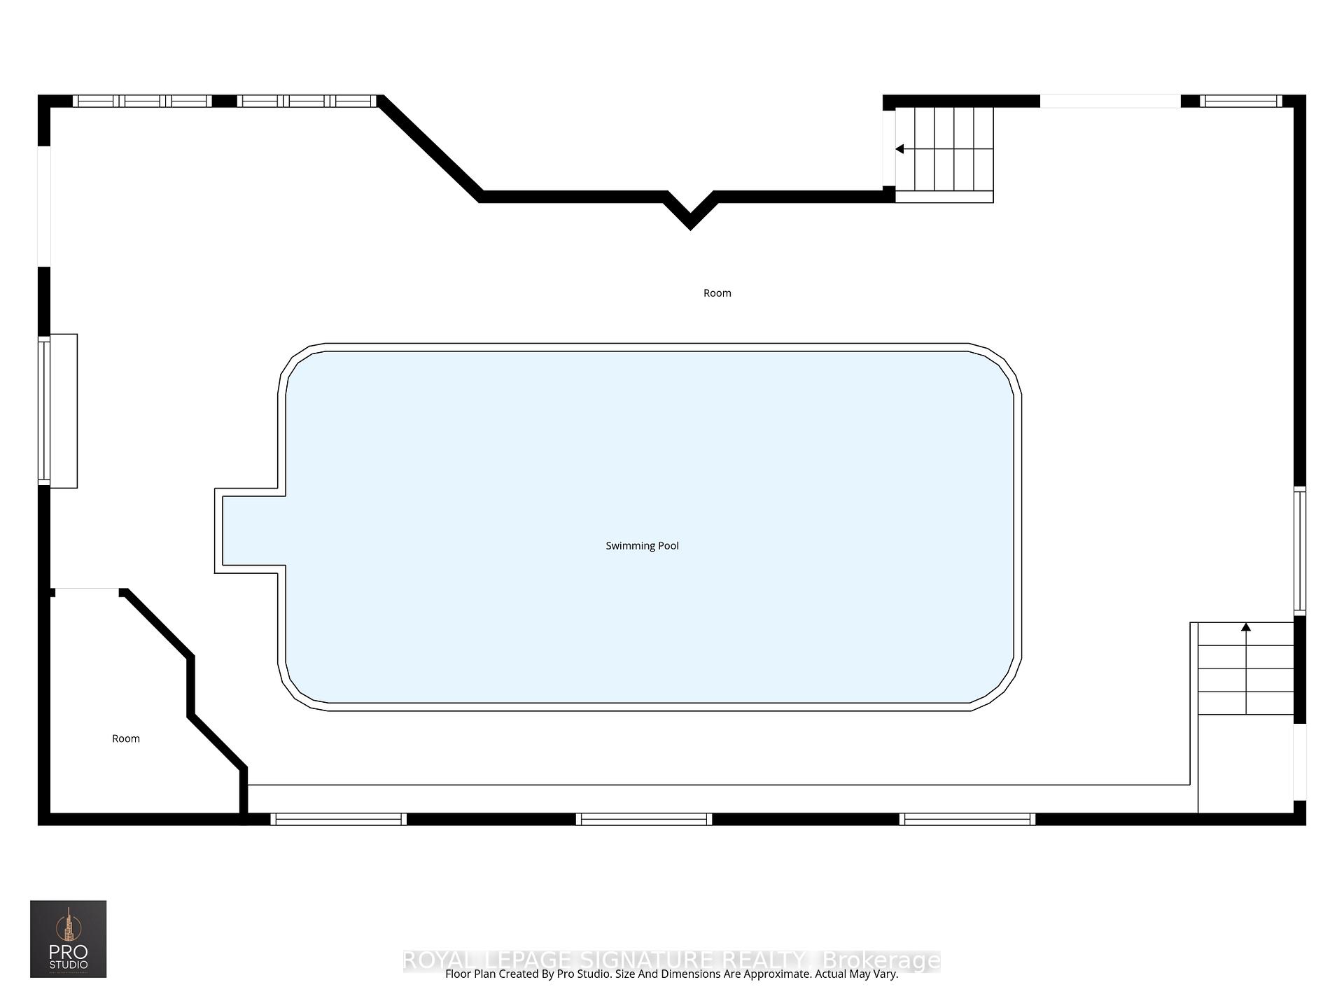
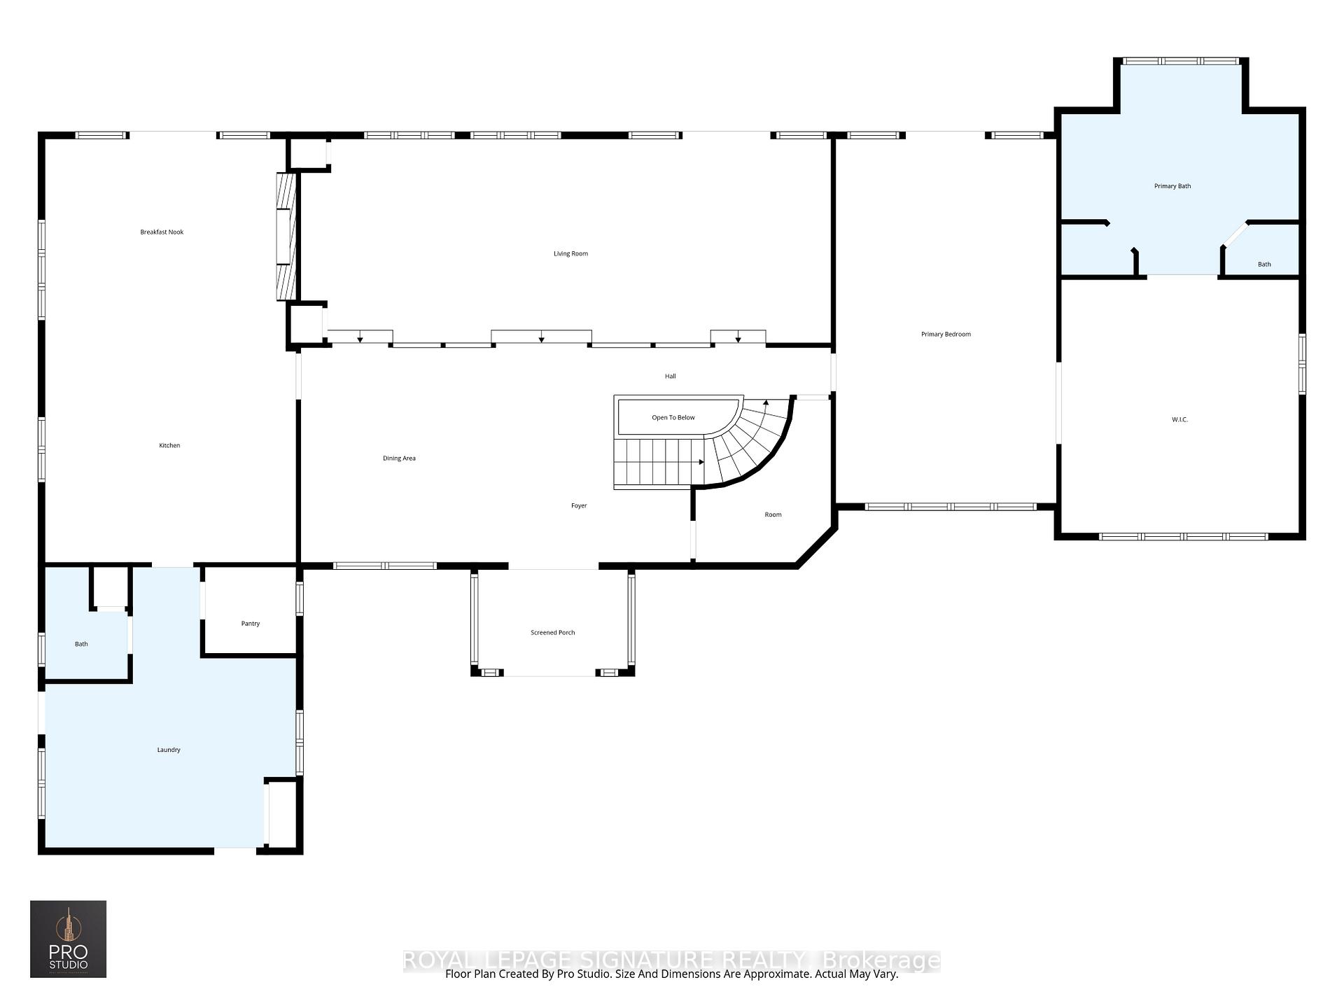
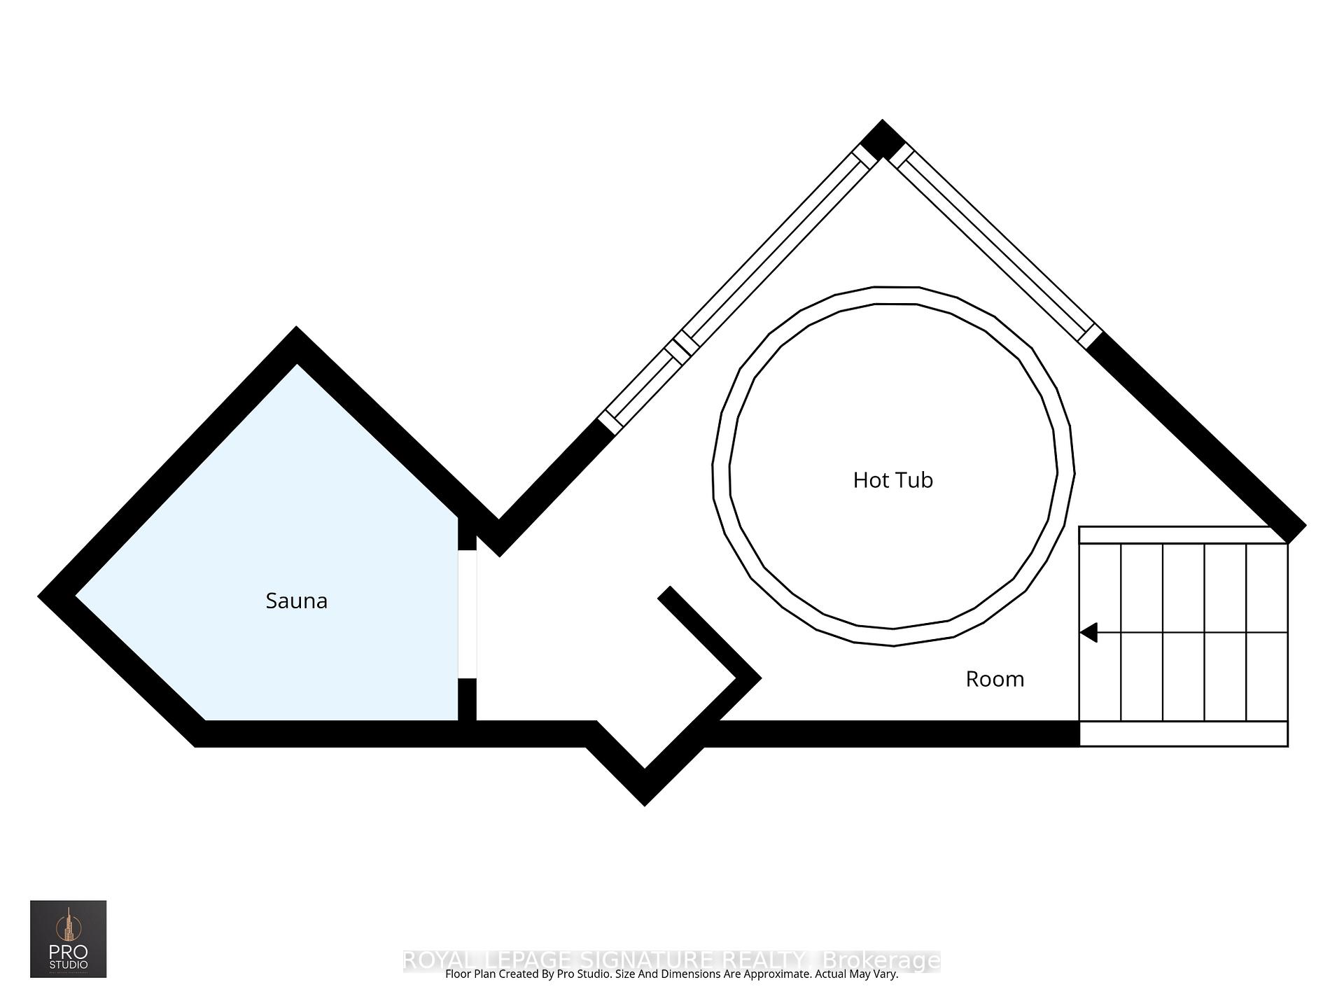
Set On Nearly 2.5 Acres Of Beautifully Landscaped Waterfront Grounds, This Fully Renovated Lakeside Estate Offers Over 9,200 Sq. Ft. Of Luxurious Living Space. Thoughtfully Designed For Both Entertaining And Everyday Living, The Home Features 6 Bedrooms And 6 Bathrooms, Including A Private Guest, Nanny, Or In-Law Suite. At The Heart Of The Home, A Stunning 19' X 32' Chef-Inspired Kitchen Opens Seamlessly To Expansive Living And Dining Areas, All Positioned To Capture Breathtaking Lake Views. A Resort-Style Indoor Pool Wing Elevates The Experience Even Further, Offering Year-Round Enjoyment With A 16' X 32' Concrete Saltwater Pool, Hot Tub, Sauna, Cedar Ceilings, Custom Lighting, And A Dectron Dry-O-Tron System. Exceptional Craftsmanship Is Evident Throughout, With 18'-21' Vaulted Ceilings On The Main Level, 10'-11' Ceilings On The Lower Walkout, Custom Plaster Crown Mouldings, And Architrave-Trimmed Millwork. A Mediterranean-Style Metal Roof And Two Waterproof Decks Overlooking The Lake Complete The Home's Striking Architectural Presence. The Property Also Offers A 3-Car Attached Garage Plus An Oversized 2-Car Detached Garage - Ideal For Vehicles, Boats, Or Recreational Equipment. Modern Efficiency Meets Long-Term Reliability With Two Ground-Source Heat Pumps (Supported By 14 Drilled Wells), A 35 kW Whole-Home Standby Generator, Propane Backup Pool Heater, Multi-Zone Forced Air, And In-Floor Radiant Heating. Enjoy True Four-Season Waterfront Living With Boating, Fishing, Waterskiing, Snowmobiling, And Nature Trails Right At Your Doorstep - All Just Minutes To Fergus, Elora, And Guelph. From A Replacement Standpoint, The Home Carries An Insurance Appraisal Of $5.7M In 2026 - Highlighting The Significant Cost And Quality Of Construction, And Underscoring The Value Embedded Within The Offering.
Key Facts & Features
Property Costs
- Annual Property Tax Amount
- $12,822
- Land Transfer Tax Fee
- $80,225
Rental Items
- Rental Equipment
- Smaller Of The Two Propane Tanks - The 120-GAL Tank That Serves The Kitchen Wolf Cooktop.
- Basement Type
- Finished with Walk-Out, Separate Entrance, Full
Interior Features
- Interior Extras
- Air Exchanger, Auto Garage Door Remote, Central Vacuum, Countertop Range, Generator - Full, In-Law Suite, On Demand Water Heater, Primary Bedroom - Main Floor, Propane Tank
- Fireplace/Stove
- Yes
- Elevator
- No
Exterior Features
- Pool
- Indoor, Salt
- Other Structures
- Additional Garage(s), Garden Shed
Building
- Building Type
- Detached
- Building Style
- 1 1/2 Storey
Construction
- Exterior Finish
- Brick
- Roof
- Metal
- Foundation Details
- Poured Concrete
- Special Designation
- Unknown
Lot
- Lot Front
- 220.08 ft
- Lot Depth
- 360.77 ft
Inclusions
- Inclusions
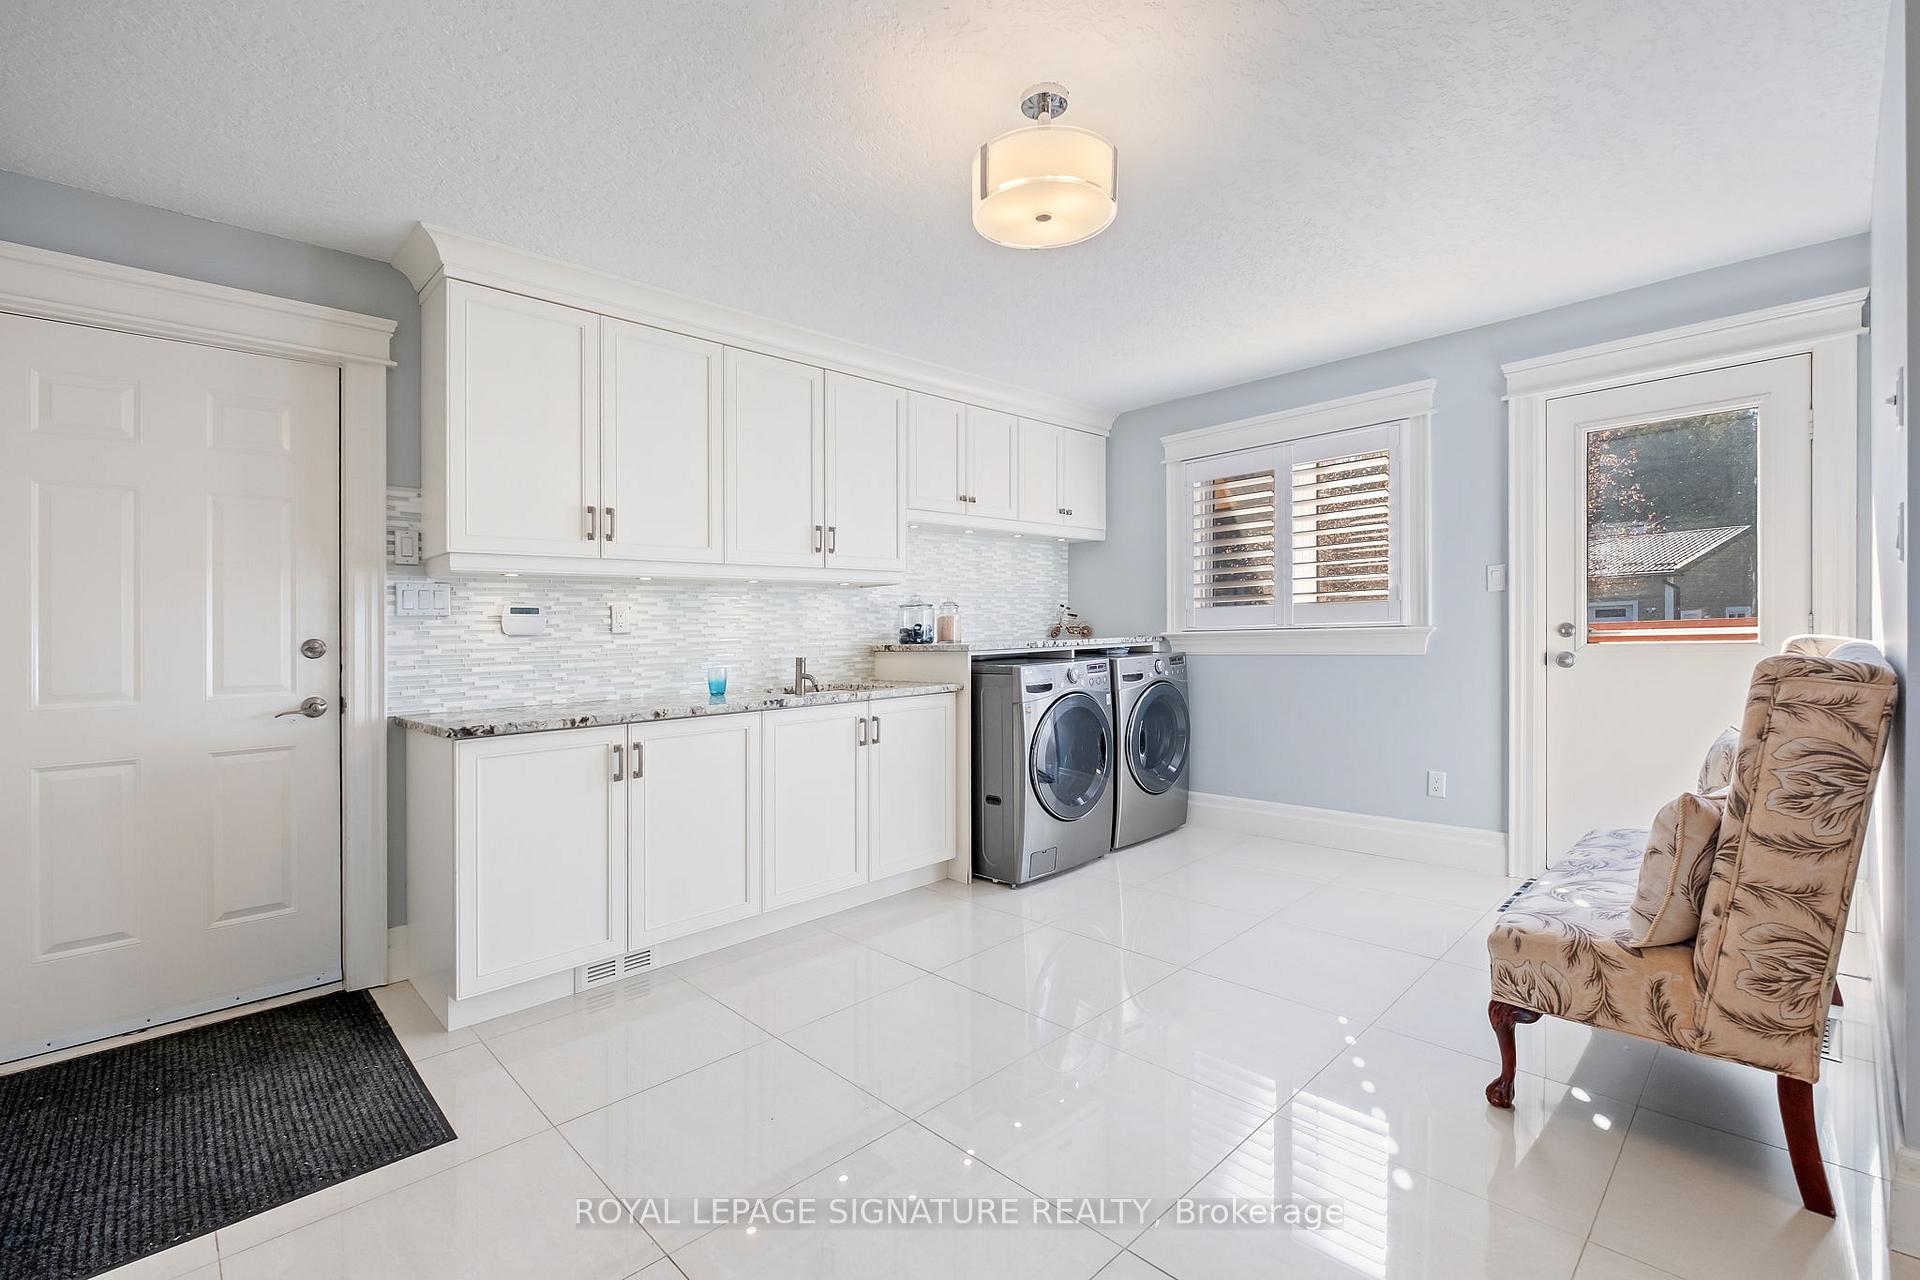
- Built-In Sub-Zero Appliances: Fridge, Freezer, Wine Cooler. Built-In Wolf Appliances: Oven, Steam Oven, Cooktop Range, Exhaust Hood. Built-In Dishwasher In Main Chef Kitchen. Laundry Room Washer, Dryer. Non Built-In Appliances In Nanny Suite: Stove, Fridge. Built-In Microwave In Nanny Suite. Mechanical Room: Water Softener And Iron Removal Equipment. Two Central Vacuum Systems In Mechanical Room. Main Residence Mechanical Room: Heat Pumps And Well Pump Equipment. Pool Mechanical Room: Dry-O-Tron Dehumidifier, Pool Saltwater System, And Propane Backup Pool Water Heater.
Exclusions
- Exclusions
- Window Coverings/Curtains
Parking & Garages
- Garage Type
- Other
- Garage Spaces
- 5
- Parking Spaces
- 13
- Total Garage And Parking Spaces
- 18
Heating & Cooling
- Heat Source
- Ground Source
- Heat Type
- Heat Pump
- Air Conditioning
- Central Air
- Water
- Well
- Sewers
- Septic
- Bedrooms
- 3 + 3
- Washrooms
- 6
- Kitchens
- 2
- Family / bonus room
- Yes
Room sizes
- Breakfast—Main level
- Other—Main level
- Dining Room—Main level
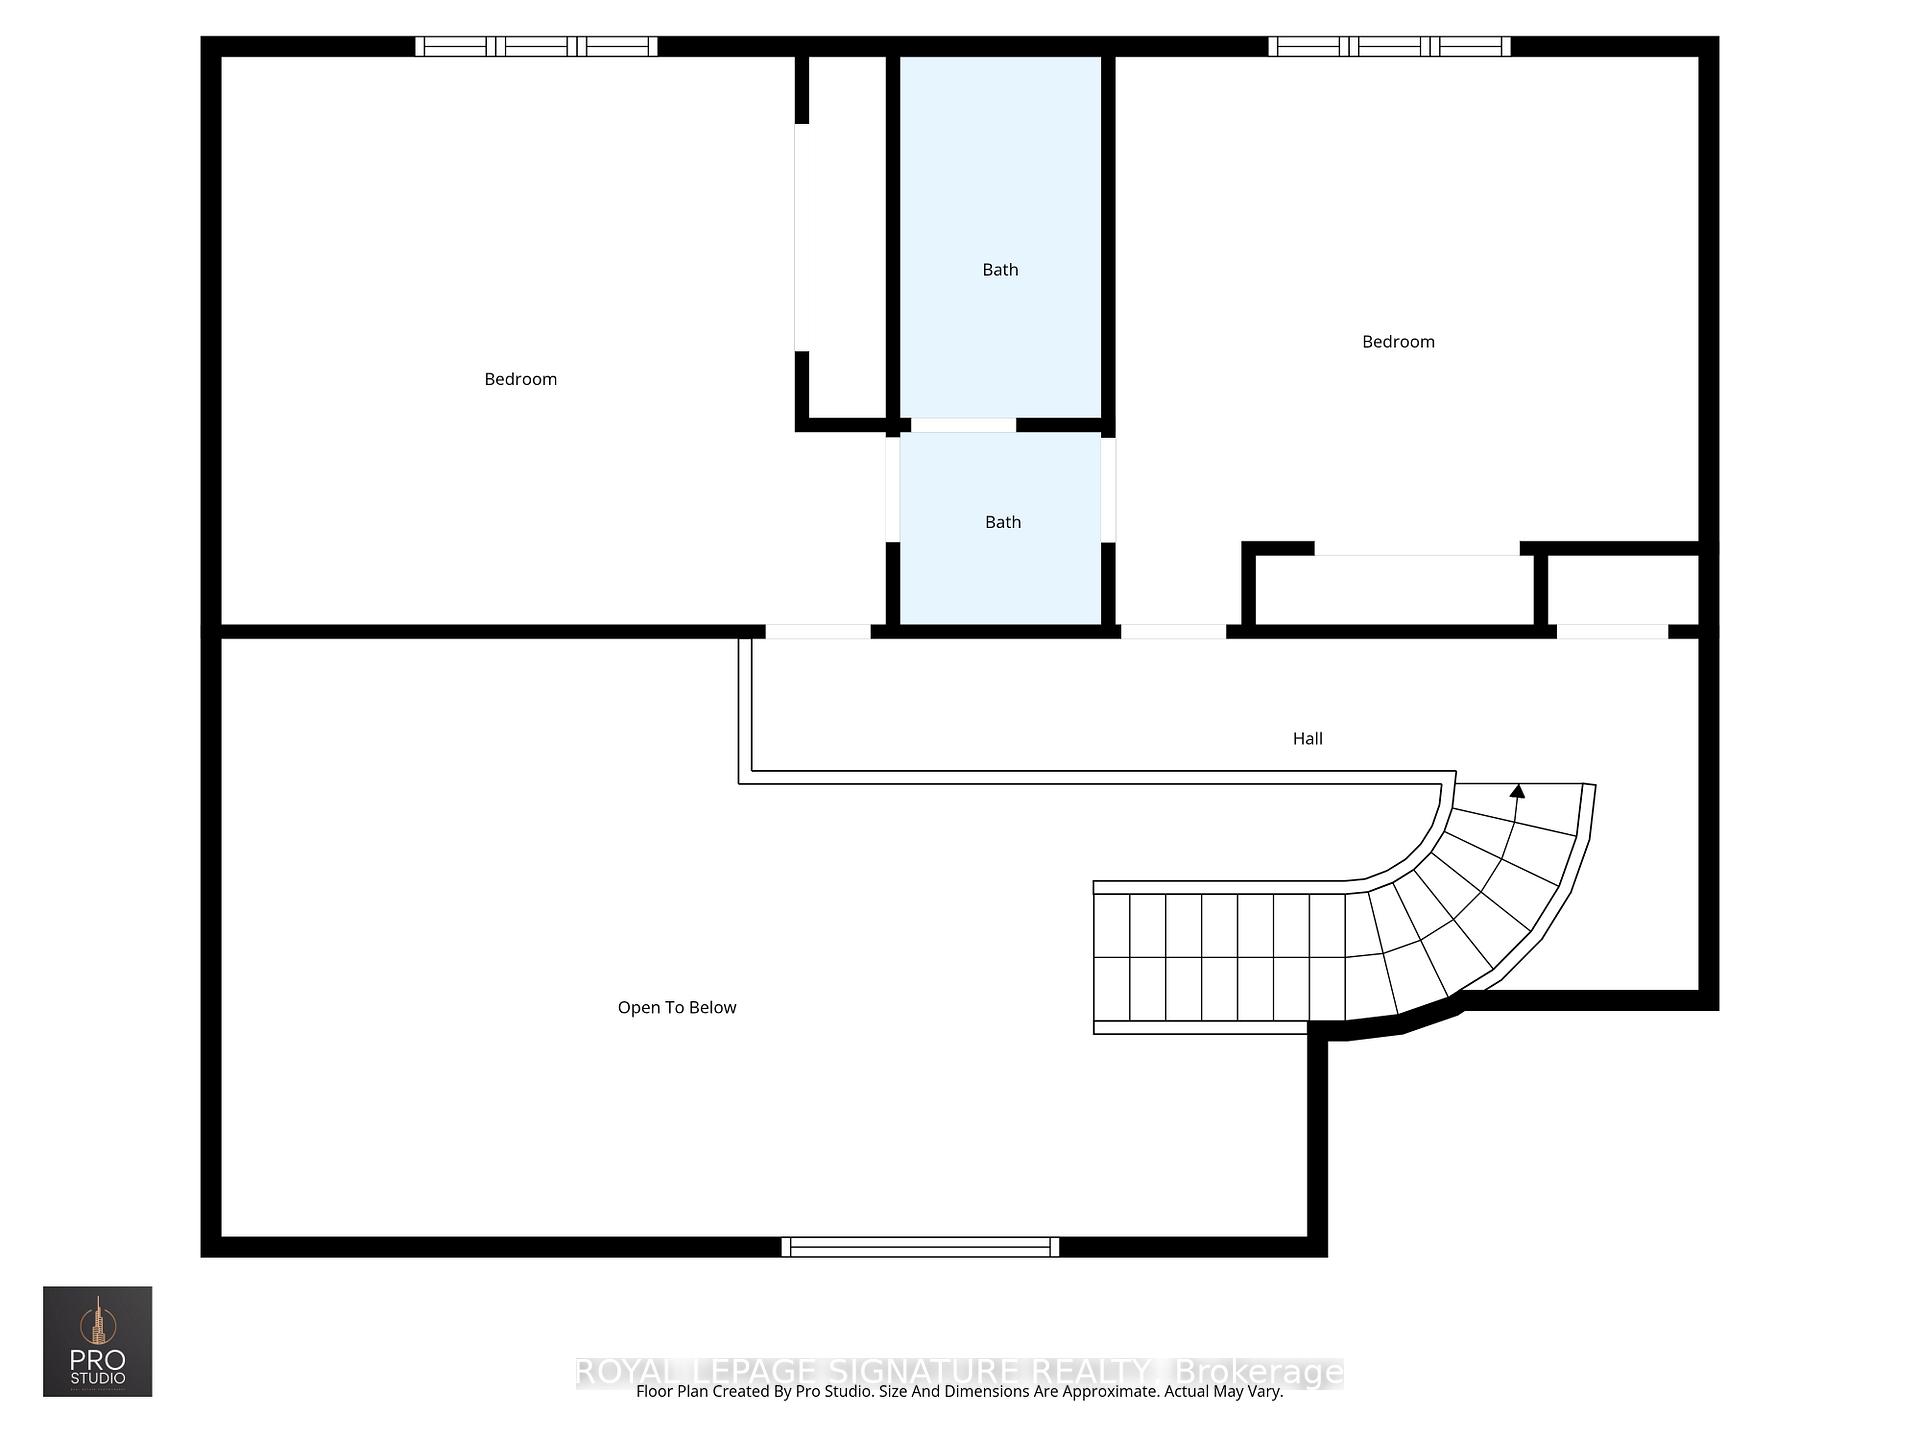
- Bedroom 3—Upper level
- Kitchen—Main level
- Living Room—Main level
- Recreation—Lower level
- Bedroom 4—Lower level
- Kitchen—Lower level
- Primary Bedroom—Main level
- Bedroom 5—Lower level
- Bedroom 2—Upper level
- Bedroom—Lower level
Washrooms
- 5-piece, Main
- 3-piece, Main
- 4-piece, Upper
- 4-piece, Lower
- Municipality
- Centre Wellington
- Neighbourhood
- Belwood
- Main cross streets
- Side 10 Rd & N Broadway St
- Directions
- Side 10 Rd & N Broadway St
- MLS® number
- X13547548
- Data source
- Toronto Regional Real Estate Board
- Listed on
- 2026-07-10
- Updated on
- 2026-07-12
- Days on market
- 99 days
- Possession date
- 2026-07-31
- Possession type
- Flexible
- Co-op commission
- 2.5% + HST.
- Seller
- Listed by
- ROYAL LEPAGE SIGNATURE REALTY
Home Market Value
Current home valuation for 58 Amalia Crescent, Centre Wellington, Belwood, Centre Wellington, ON. Listed for $3,750,000
HOMEH Estimate
$3,851,565
Estimated Sales Range
$2,310,939 - $5,392,191
HOMEH Estimate for 58 Amalia Crescent, Centre Wellington, Belwood
Calculated with a real agent's CMA method — 45+ years of experience, codified. Not an AI guess.
For the owner
Is this your home? Track its value.
Get this home's HOMEH Estimate by email once a month, with how many homes are for sale around you.
Mortgage Payment Calculator
Compare up to 4 down payment scenarios
20% required for homes $1.5M or more
$750,000
| Scenario 1 | Scenario 2 | Scenario 3 | Scenario 4 | |
|---|---|---|---|---|
−Down payment | % $ | % $ | % $ | % $ |
+CMHC insurance | $0 | $0 | $0 | $0 |
=Total mortgage | $3,000,000 | $2,812,500 | $2,625,000 | $2,437,500 |
Amortization | ||||
Mortgage rate | % | % | % | % |
| Payment frequency | ||||
=Mortgage payment | $14,648monthly | $13,732monthly | $12,817monthly | $11,901monthly |
Land Transfer Tax
$80,225
$80,225
Around this home
No schools found nearby
Data provided by OpenStreetMap & Fraser Institute School Rankings
Ask HOMEH
New!Hi there!
👋Text or call (416) 301-9001
Recommended for you
Based on homes you've looked at.
No recommended properties found.
Nearby similar homes
No nearby properties found.
More real estate resources
Other homes nearby
Explore this area
Nearby neighbourhoods
No nearby listings available.