
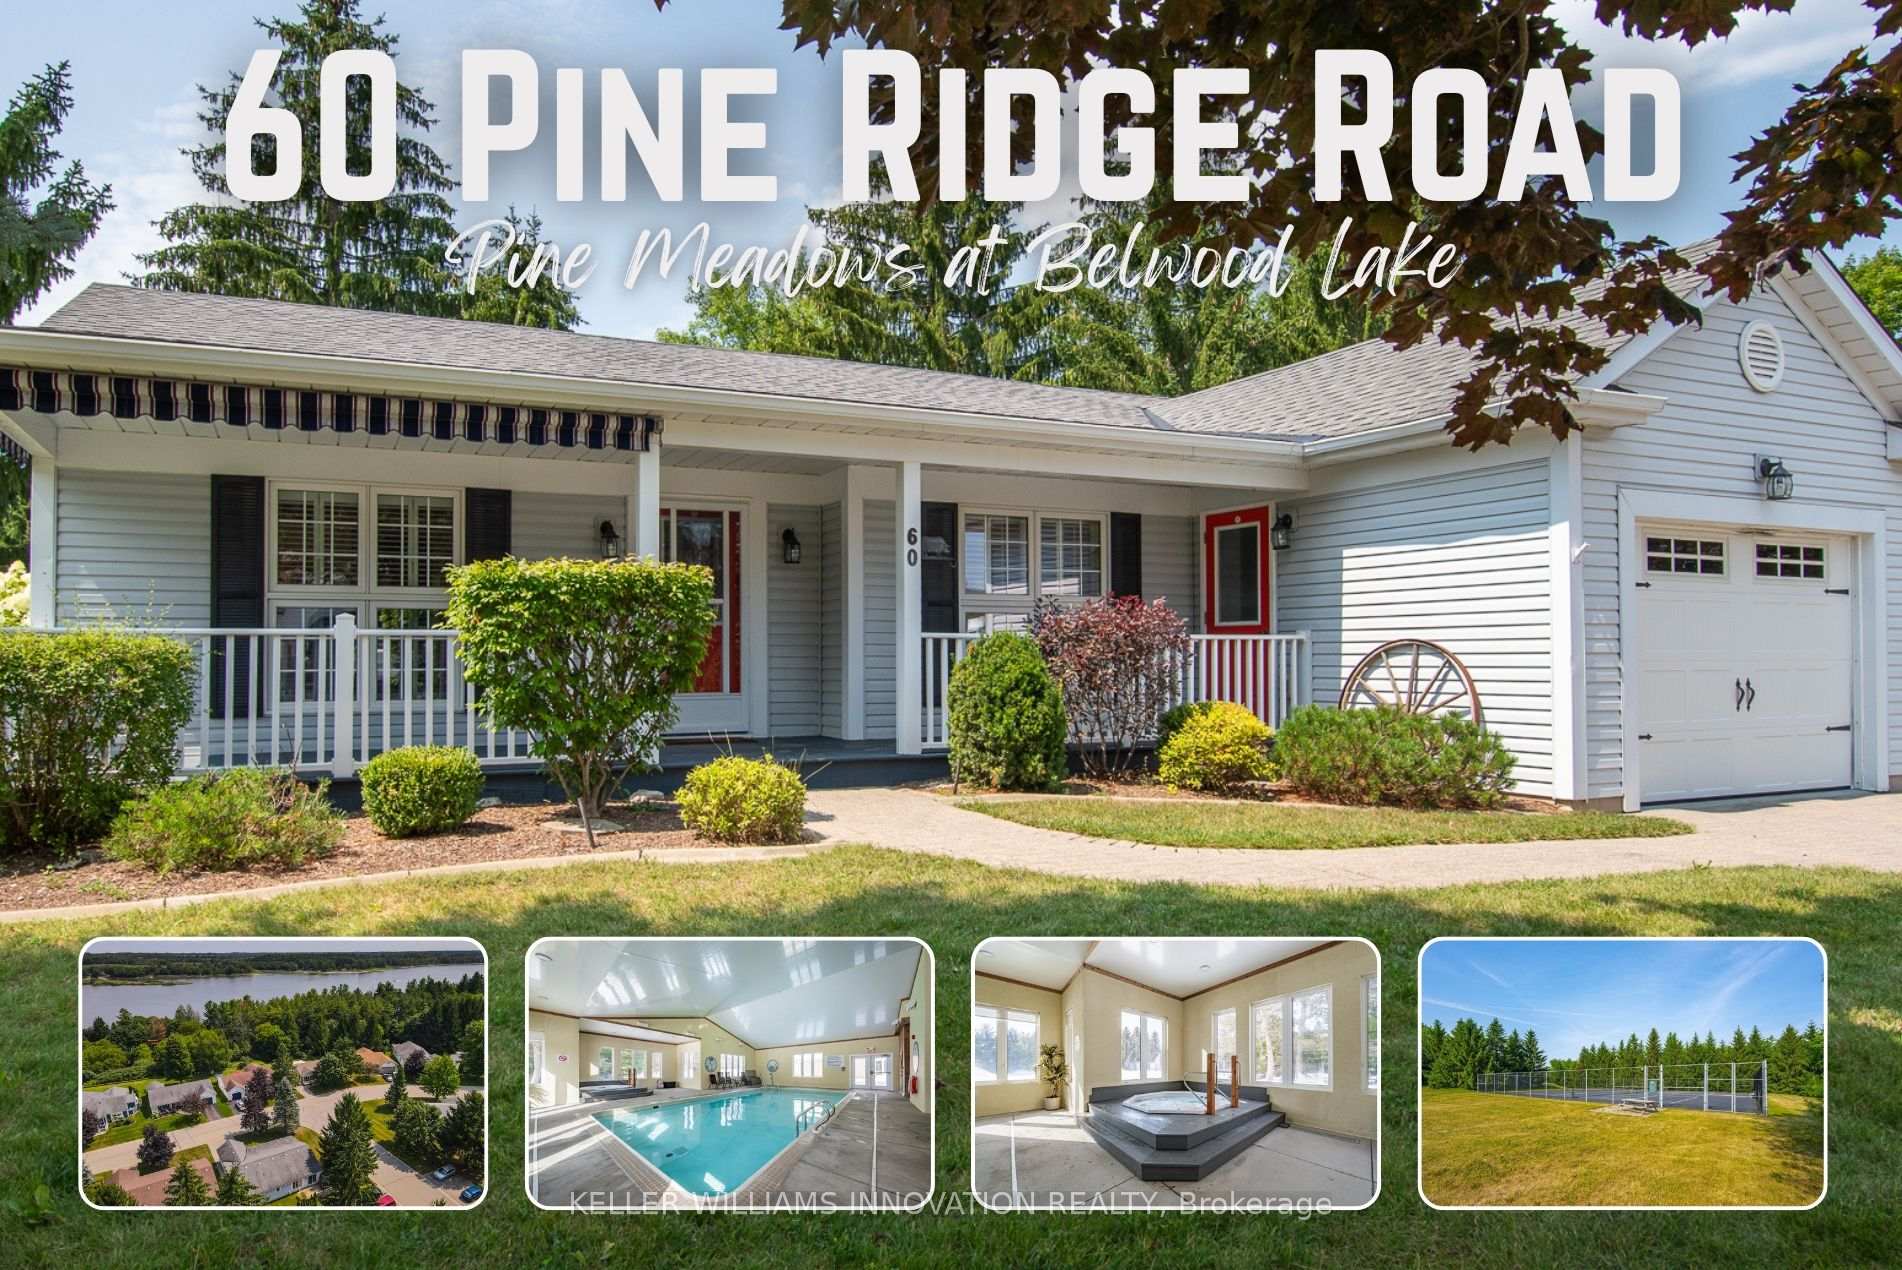


60 Pine Ridge Road
Centre Wellington (Rural Centre Wellington East), ON N0B 1J0
- 2Bedrooms
- 2Bathrooms
- 3Parking
- 1200–1399Sq Ft
- $2,649Tax
- $613/moCondo Fee
 Estimated Value:$652,148See Free Estimate Report

Sale & Price History for 60 Pine Ridge Road, Centre Wellington, Rural Centre Wellington East
| Start Date | End Date | Price | Event | MLS# |
|---|---|---|---|---|
| No listing history available | ||||
Real estate boards require you to or to see the full details of this property.
*Sold prices and complete sale & price history are regulated data. Under the Trust in Real Estate Services Act, 2002 (TRESA) and the rules of the Real Estate Council of Ontario (RECO), and pursuant to the Multiple Listing Service® rules of the Canadian Real Estate Association (CREA) and the Toronto Regional Real Estate Board (TRREB), this information may be shown only to registered users who have agreed to the applicable terms of use (a Virtual Office Website, or "VOW," arrangement). HOMEH Inc., Brokerage therefore provides it to signed-in members only. Creating an account is free and takes under a minute.
About 60 Pine Ridge Road, Centre Wellington, Rural Centre Wellington East
Summarized Description
- Exceptional community with extensive recreational amenities.
- Spacious bungalow with versatile living spaces.
- Indoor pool and wellness facilities available.
- Dedicated workshop for hobbies and crafts.
- Proximity to Belwood Lake for fishing and boating.
- Welcoming front porch and back patio for gatherings.
- Fully finished basement with office and storage.
Pine Meadows is an exceptional adults inspired lifestyle community surrounded by beautifully landscaped grounds and an impressive collection of recreational amenities. The 10,000 sq. ft. Country Club is the centerpiece of this outstanding community, offering residents an indoor pool, whirlpool, sauna and exercise room, along with a crafts room, games room, lounge, banquet hall, kitchen, library and offices. The community also features a dedicated 1,225 sq. ft. workshop, providing an ideal environment for woodworking, wood carving and other hobbies. Outdoor amenities are equally impressive, with tennis courts, horseshoe pits, shuffleboard and walking trails. Enjoy the convenience of exceptional amenities, the beauty of expansive green space and the welcoming atmosphere of a community where recreation, relaxation and social living come together Belwood Lake is right around the corner offering excellent Fishing & Boating. Spacious and versatile bungalow offering an abundance of living space both inside and out! The welcoming front porch is perfect for morning coffee, while the back patio sets the stage for memorable summer barbecues. The eat-in kitchen offers generous counter space for preparing meals and is complemented by comfortable living and dining room areas. The primary bedroom features his-and-her closets and an ensuite bathroom, with a second spacious bedroom, den, 4-piece bath and convenient main-floor laundry completing the main level. The fully finished basement expands your living space with an office area, workshop, recreation room ideal for movie nights and an abundance of storage.
Key Facts & Features
Property Costs
- Annual Property Tax Amount
- $2,649
- Land Transfer Tax Fee
- $7,675
Condo/Maintenance Fee
- Maintenance Fee
- $613 /month
Included In Maintenance Fee
- Common Elements Included
Rental Items
- Under Contract
- None
- Basement Type
- Full, Partially Finished
Interior Features
- Pets Permitted
- Yes-with Restrictions
- Laundry Features
- Laundry Room
- Laundry Level
- Main Level
- Interior Extras
- Auto Garage Door Remote, Sump Pump
- View
- Trees/Woods, Lake
- Fireplace/Stove
- No
- Elevator
- No
Exterior Features
- Balcony
- None
- Exterior Extras
- Landscaped, Patio, Year Round Living
Building Amenities
- Club House
- Exercise Room
- Game Room
- Indoor Pool
- Party Room/Meeting Room
- Tennis Court
Building
- Building Type
- Other
- Building Style
- Bungalow
- Approx Age
- 31-50
- Condo Corp Number
- 0
Construction
- Exposure
- South East
- Exterior Finish
- Vinyl Siding
- Roof
- Asphalt Shingle
- Foundation Details
- Poured Concrete
- Special Designation
- Landlease
Inclusions
- Inclusions
- Dishwasher, Dryer, Garage Door Opener, Refrigerator, Stove, Washer, Window Coverings, Garage Door remotes, Hot Water Heater, Water Softener, 2nd Refrigerator in the basement . Ceiling Fans x 4, Microwave, All Appliances, Inclusions Sold " AS IS ".
Exclusions
- Exclusions
- BBQ
Parking & Garages
- Garage Type
- Attached
- Garage Spaces
- 1
- Parking Type
- Owned
- Parking Spaces
- 2
- Total Garage And Parking Spaces
- 3
Lockers
- Locker Type
- None
Heating & Cooling
- Heat Source
- Ground Source
- Heat Type
- Forced Air
- Air Conditioning
- Other
- Bedrooms
- 2
- Washrooms
- 2
- Kitchens
- 1
- Family / bonus room
- Yes
Room sizes
- Office—Basement level
- Bathroom—Main level, 3 Pc Ensuite
- Kitchen—Main level
- Primary Bedroom—Main level
- Other—Basement level
- Recreation—Basement level
- Great Room—Basement level
- Living Room—Main level
- Dining Room—Main level
- Bathroom—Main level, 4 Pc Bath
- Bedroom—Main level
- Office—Basement level
- Foyer—Main level
Washrooms
- 4-piece, Main
- 3-piece, Main
- Municipality
- Centre Wellington
- Neighbourhood
- Rural Centre Wellington East
- Main cross streets
- Pine Ridge Rd & Meadow Lane
- Zoning
- R5
- Directions
- Wellington Rd 19 to Meadow Lane
- Waterfront
- None
- MLS® number
- X13667964
- Data source
- Toronto Regional Real Estate Board
- Listed on
- 2026-08-12
- Updated on
- 2026-09-30
- Days on market
- 64 days
- Possession date
- 2026-09-16
- Possession type
- Immediate
- Co-op commission
- 2% plus HST
- Seller
- Listed by
- Keller Williams Innovation Realty
Home Market Value
Current home valuation for 60 Pine Ridge Road, Centre Wellington, Rural Centre Wellington East, Centre Wellington, ON. Listed for $560,000
HOMEH Estimate
$652,148
Estimated Sales Range
$417,375 - $886,921
HOMEH Estimate for 60 Pine Ridge Road, Centre Wellington, Rural Centre Wellington East
Calculated with a real agent's CMA method — 45+ years of experience, codified. Not an AI guess.
Estimate based on similar-style homes nearby
Mortgage Payment Calculator
Compare up to 4 down payment scenarios
5% on first $500K + 10% on $60,000 over $500K
$31,000
| Scenario 1 | Scenario 2 | Scenario 3 | Scenario 4 | |
|---|---|---|---|---|
−Down payment | % $ | % $ | % $ | % $ |
+CMHC insurance | $21,146 | $15,624 | $13,328 | $0 |
=Total mortgage | $549,786 | $519,624 | $489,328 | $448,000 |
Amortization | ||||
Mortgage rate | % | % | % | % |
| Payment frequency | ||||
=Mortgage payment | $2,684monthly | $2,537monthly | $2,389monthly | $2,187monthly |
Land Transfer Tax
$7,675
$7,675
Around this home
No schools found nearby
Data provided by OpenStreetMap & Fraser Institute School Rankings
Ask HOMEH
New!Hi there!
👋Text or call (416) 301-9001
Recommended for you
Based on homes you've looked at.
No recommended properties found.
Nearby similar homes
No nearby properties found.
More real estate resources
Other homes nearby
Explore this area
Nearby neighbourhoods
No nearby listings available.