
601 St Andrew Street E
Centre Wellington (Fergus), ON N1M 1R8
- 3Bedrooms
- 1Bathroom
- 2Garage
- 700–1100Sq Ft
- $3,931Tax
- 97×127 ftLot Size
 Estimated Value:$555,677See Free Estimate Report

Sale & Price History for 601 St Andrew Street E, Centre Wellington, Fergus
| Start Date | End Date | Price | Event | MLS# |
|---|---|---|---|---|
| No listing history available | ||||
Real estate boards require you to or to see the full details of this property.
*Sold prices and complete sale & price history are regulated data. Under the Trust in Real Estate Services Act, 2002 (TRESA) and the rules of the Real Estate Council of Ontario (RECO), and pursuant to the Multiple Listing Service® rules of the Canadian Real Estate Association (CREA) and the Toronto Regional Real Estate Board (TRREB), this information may be shown only to registered users who have agreed to the applicable terms of use (a Virtual Office Website, or "VOW," arrangement). HOMEH Inc., Brokerage therefore provides it to signed-in members only. Creating an account is free and takes under a minute.
About 601 St Andrew Street E, Centre Wellington, Fergus
Summarized Description
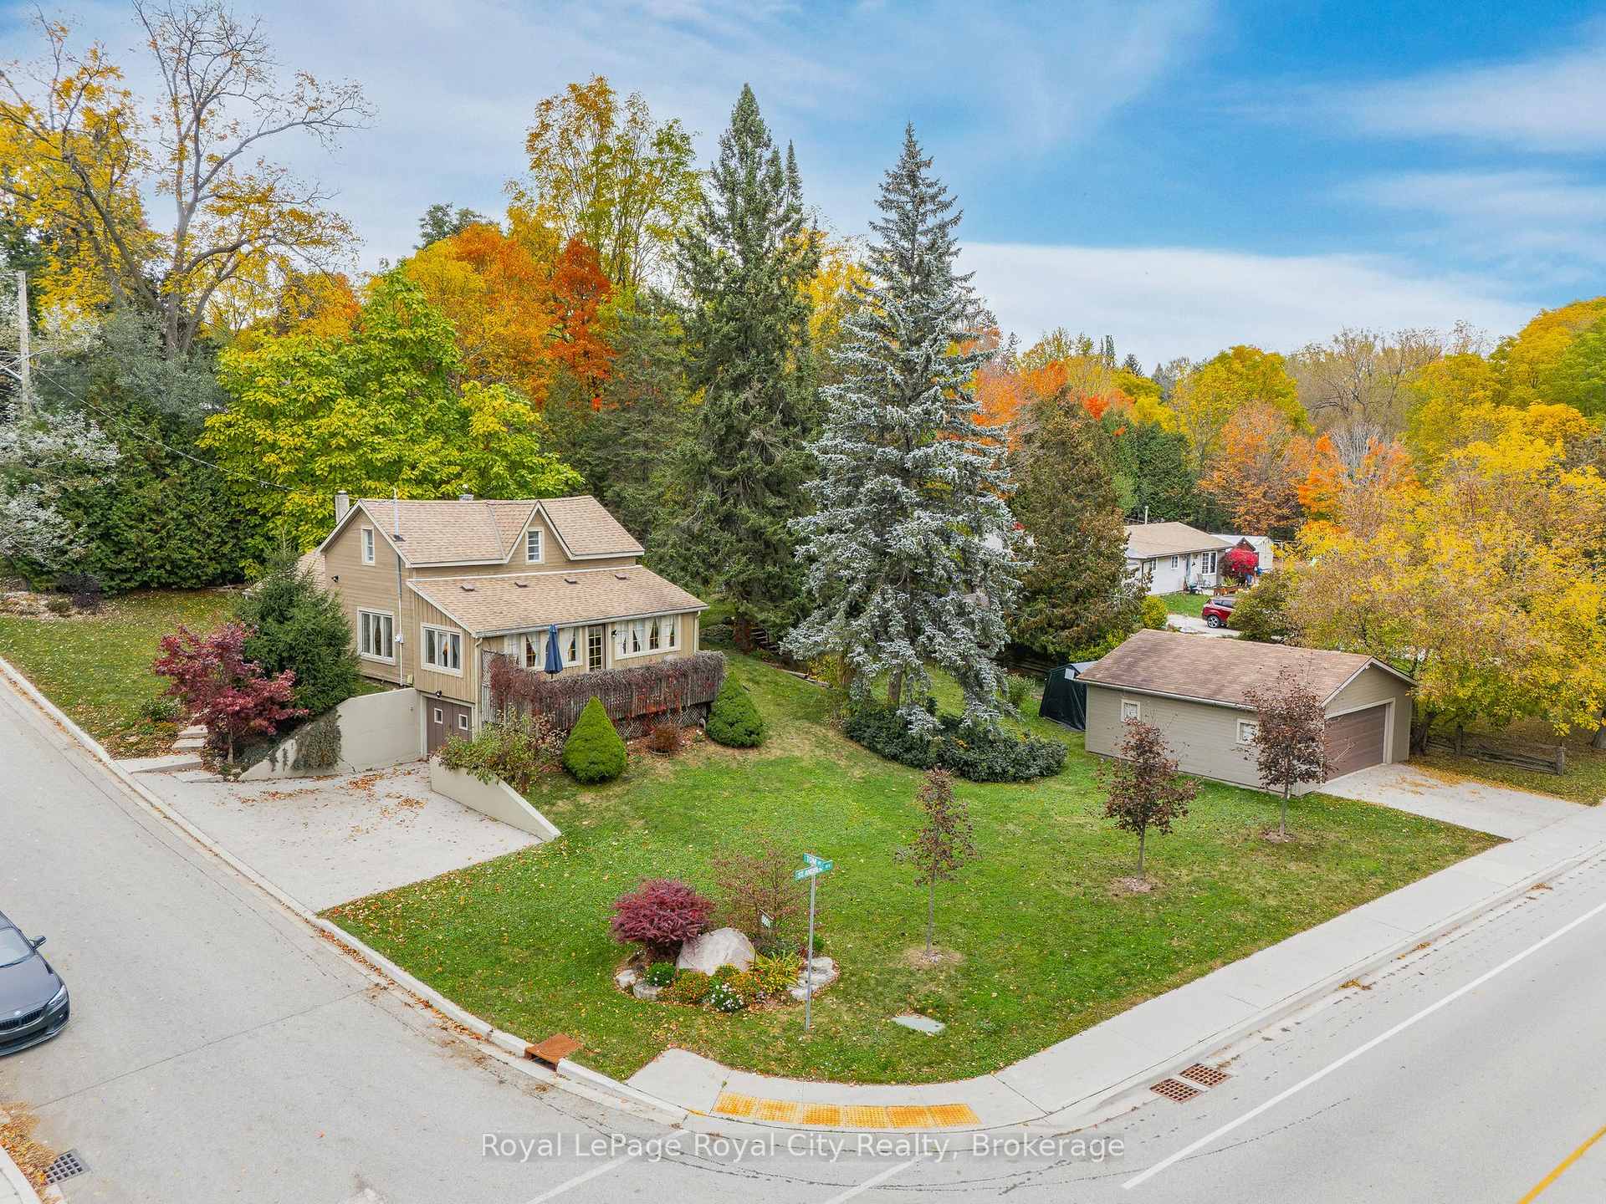
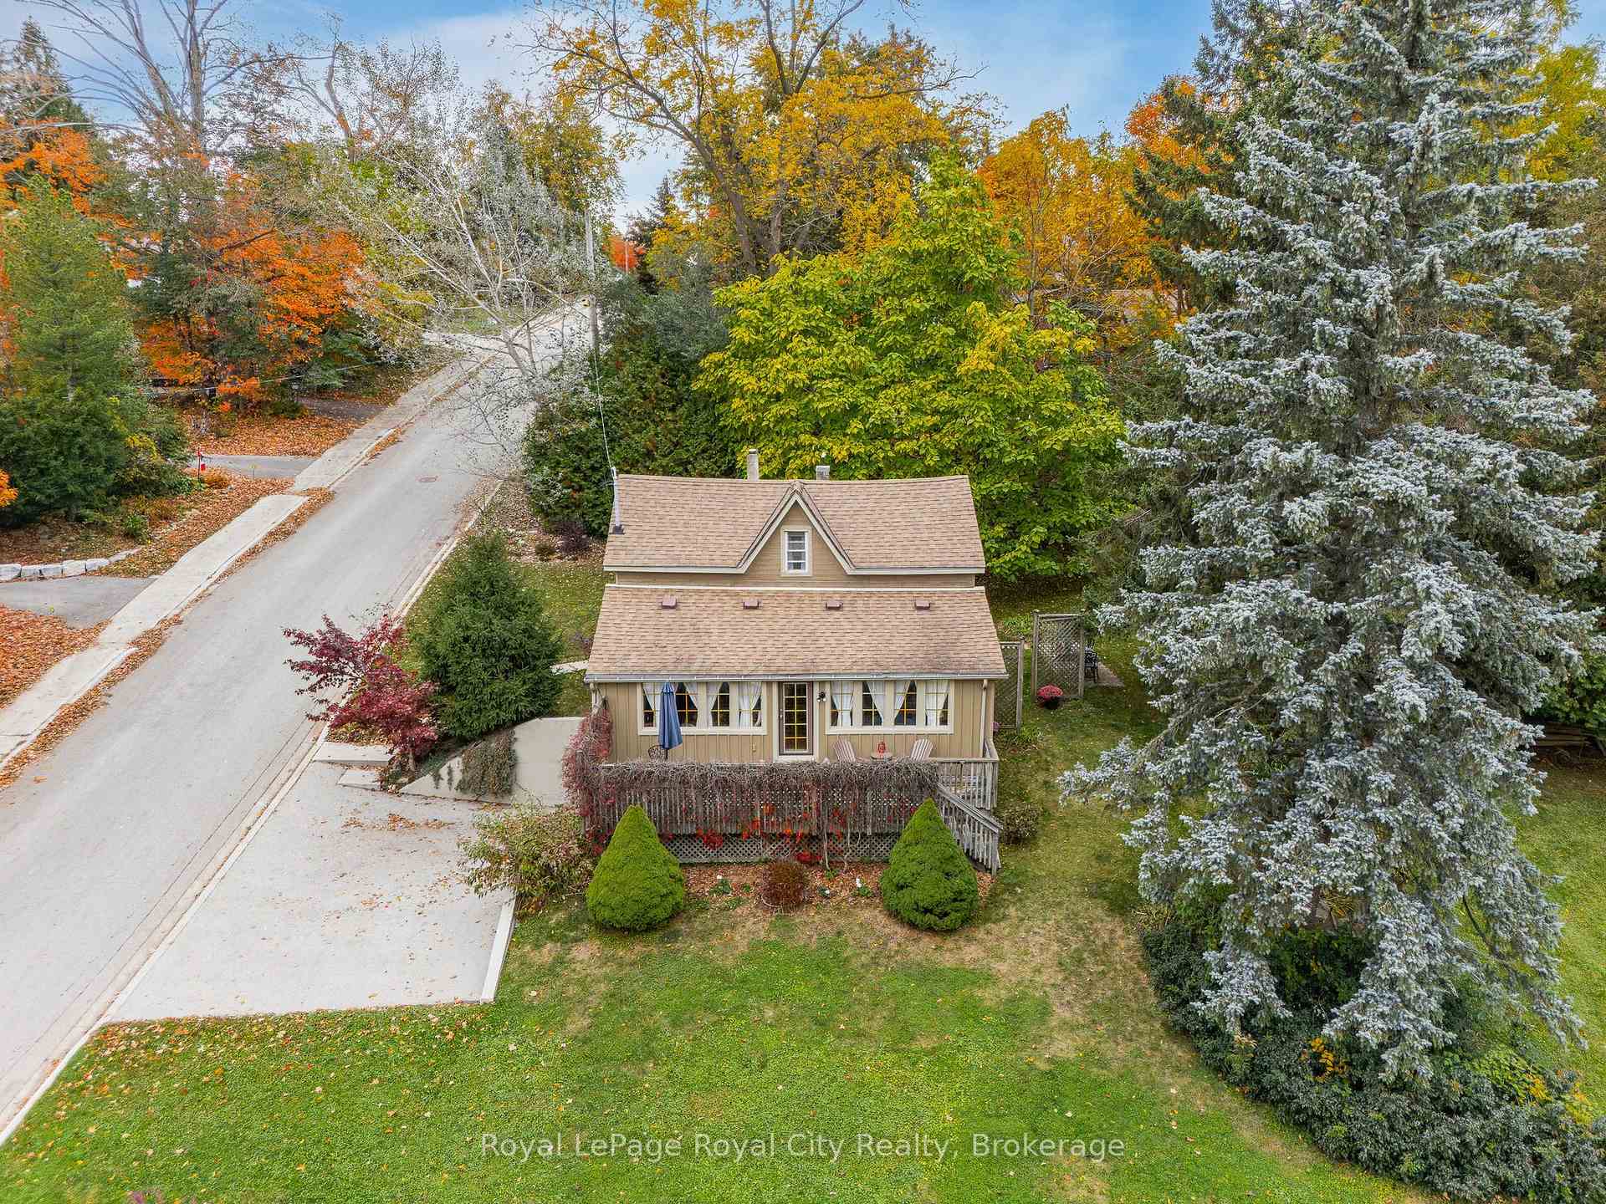
- Historic charm with modern potential for renovation.
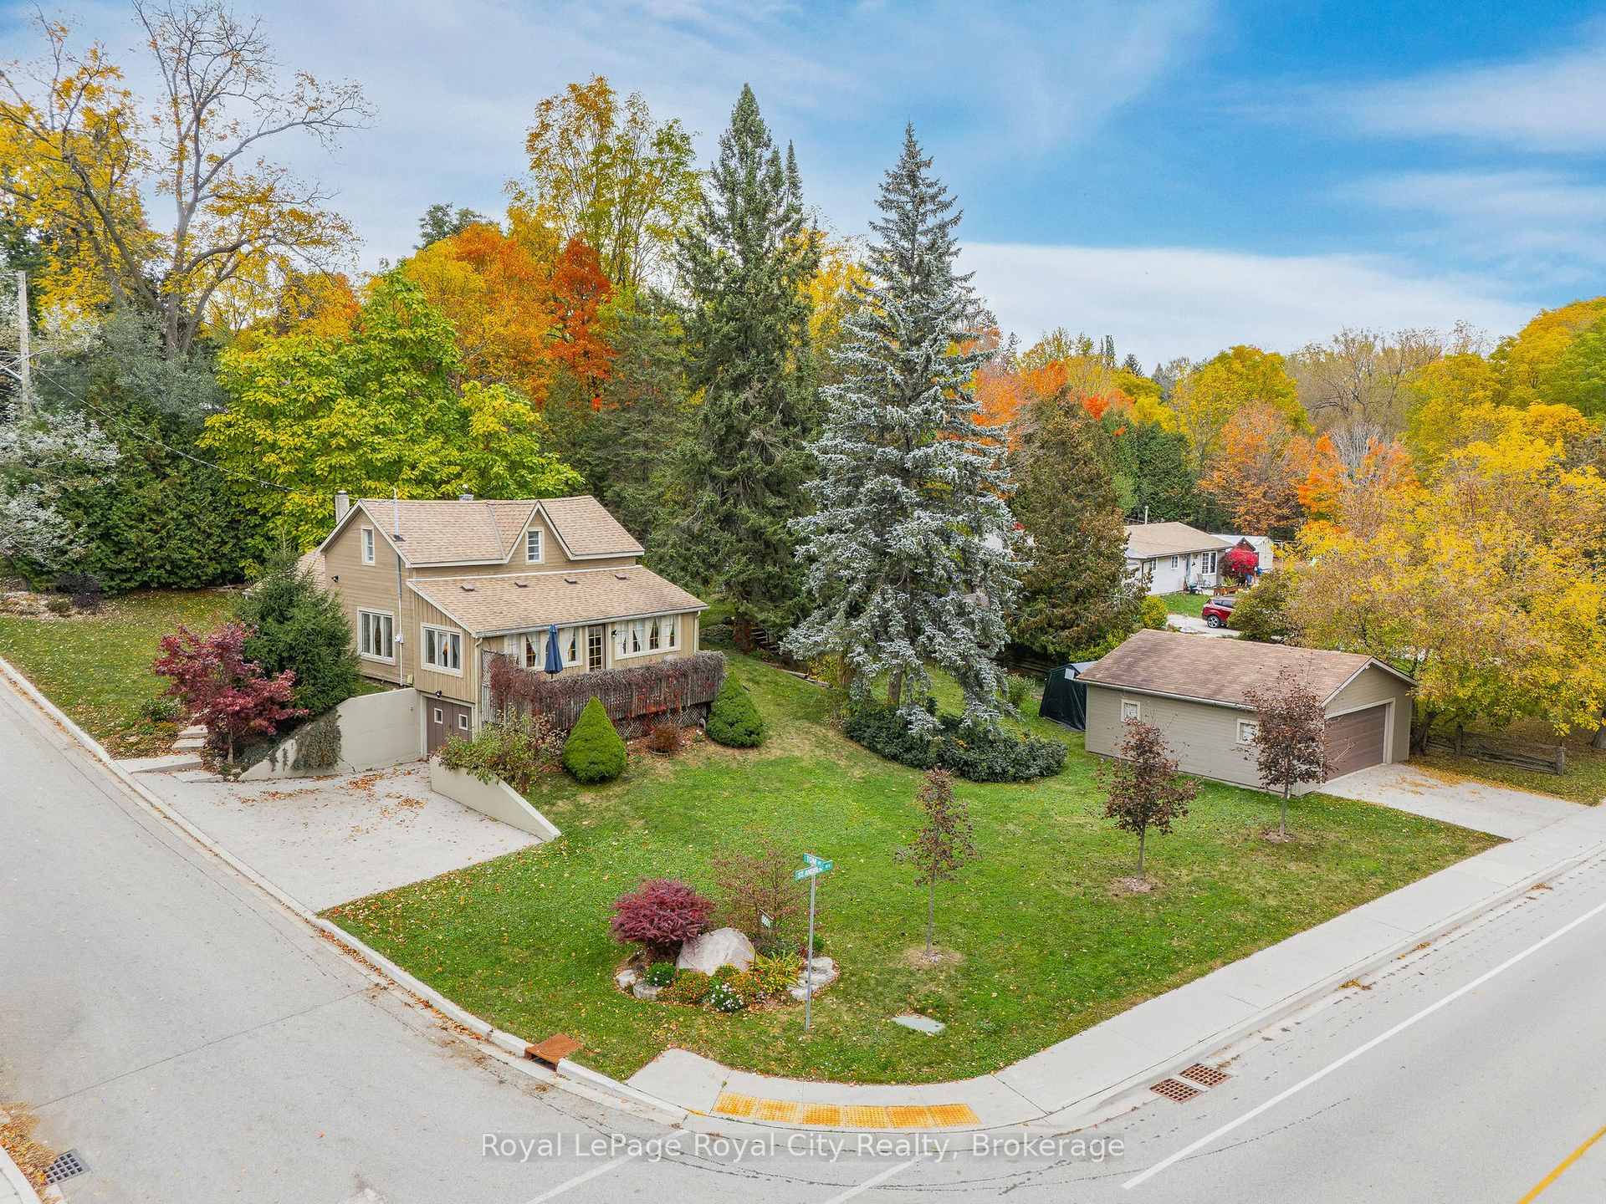
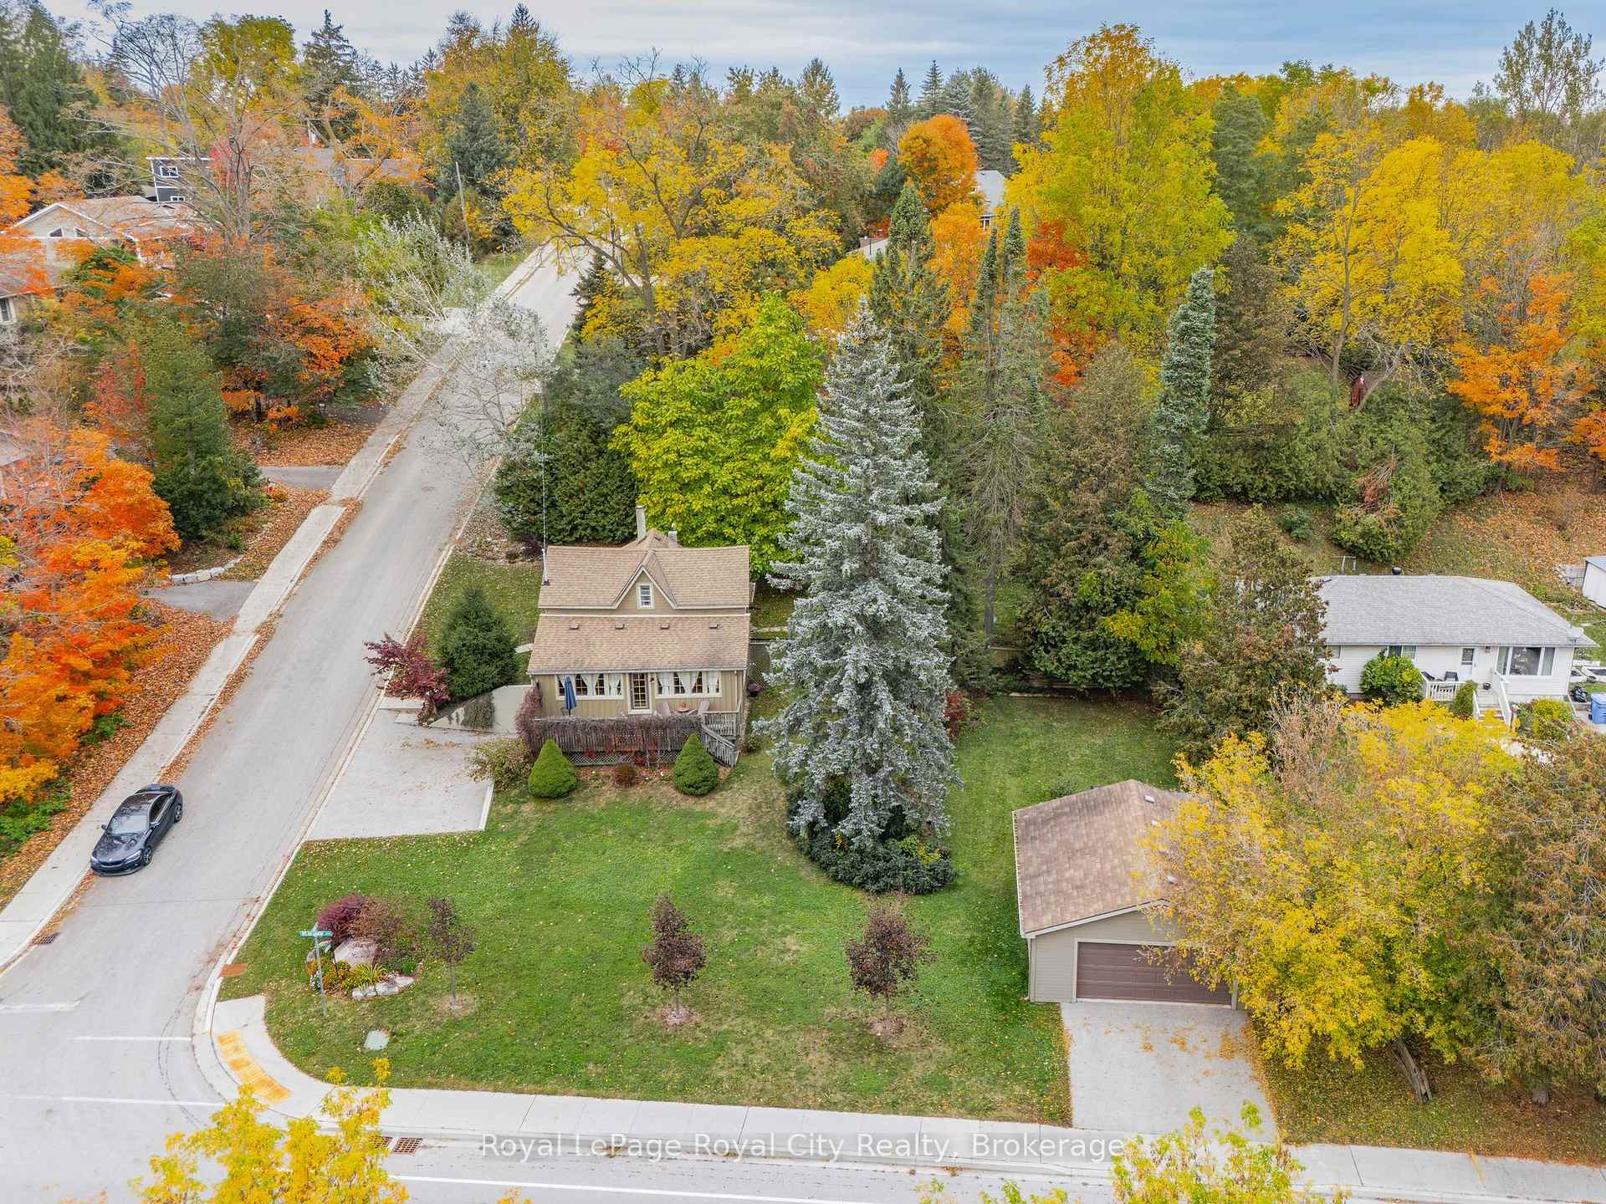
- Large lot with mature trees and gardens.
- Stunning views of the Grand River.
- Flexible third bedroom can serve as an office.
- Detached garage ideal for workshop space.
- Close to downtown shopping and dining.
- Potential for severance with R2 zoning.
- Abundant natural light throughout the home.
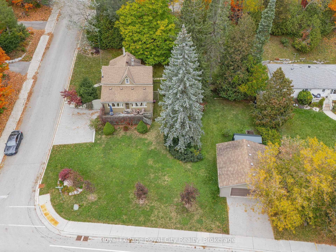
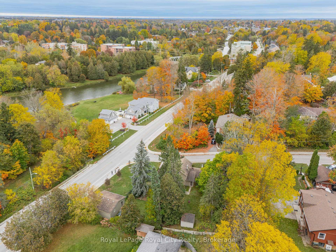
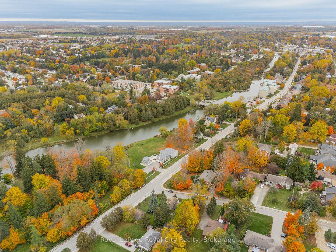
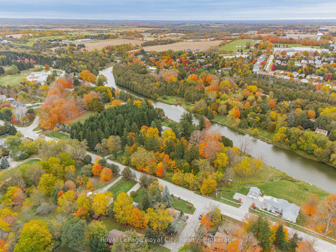
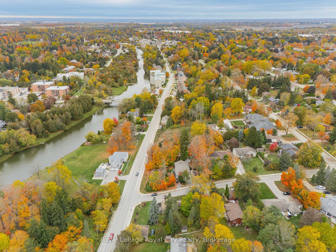
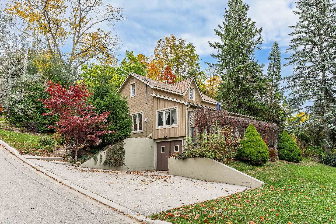
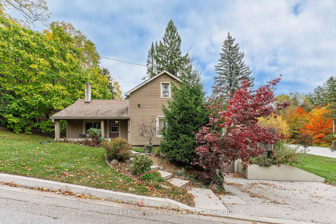
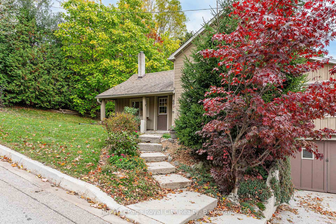
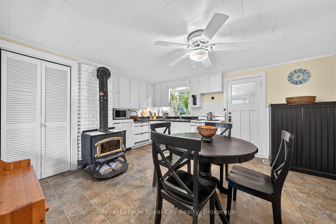
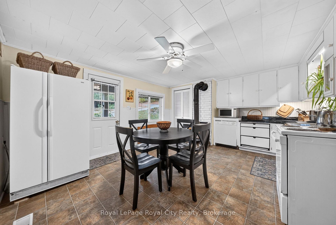
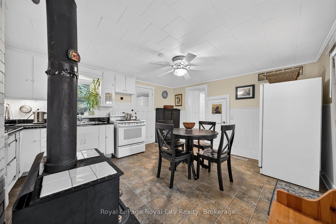
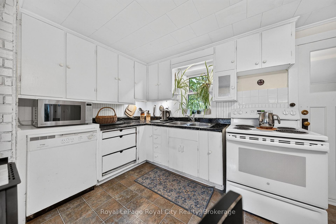
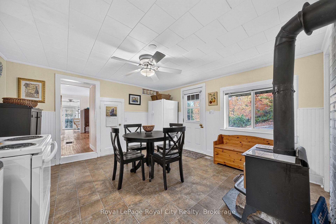
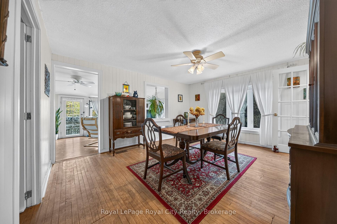
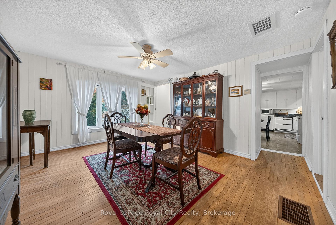
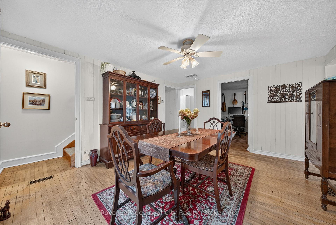
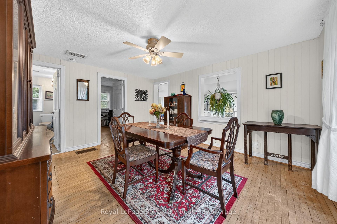
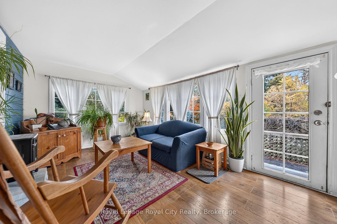
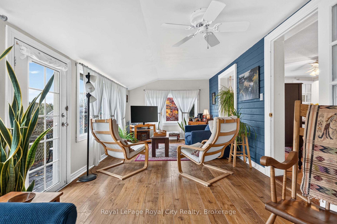
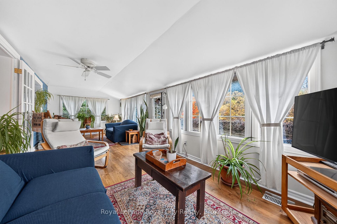
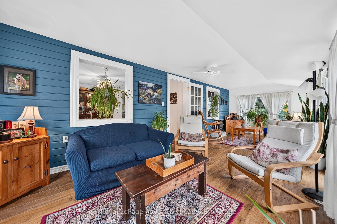
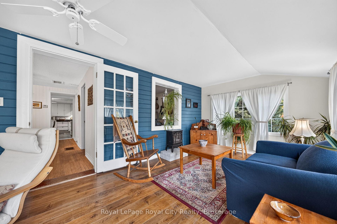
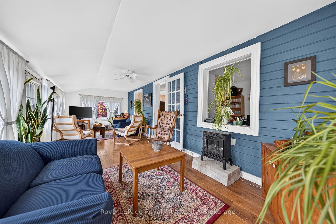
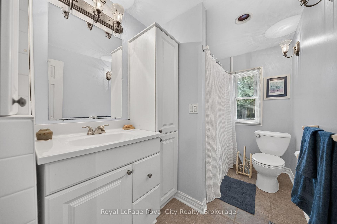
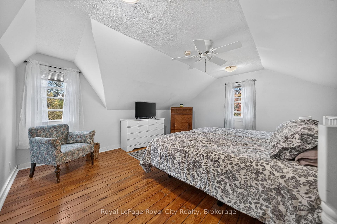
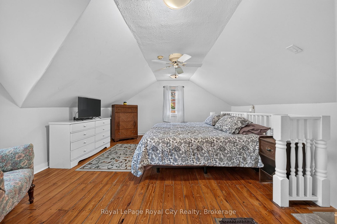
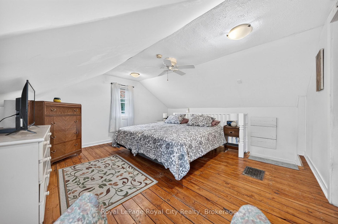
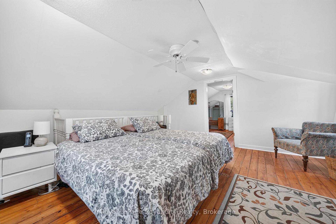
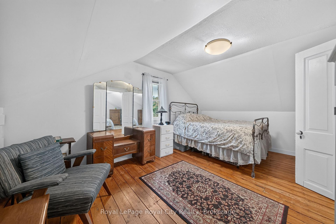
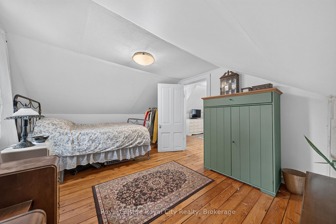
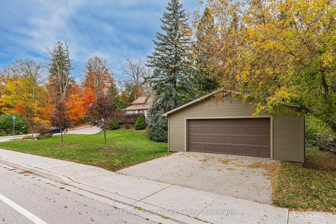
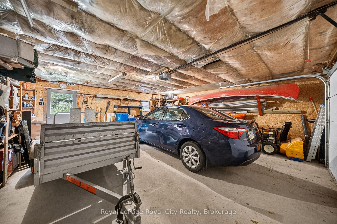
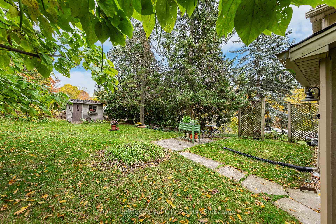
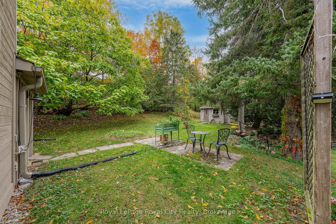
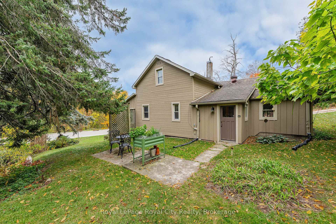
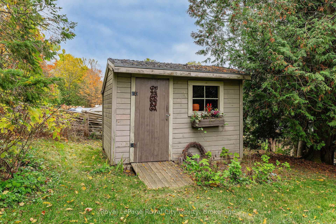
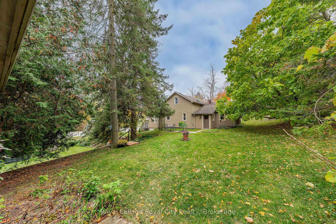
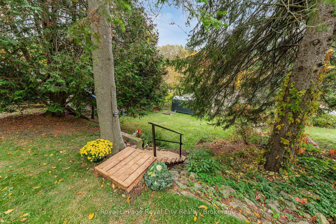
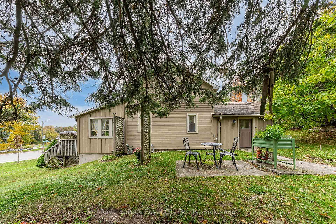
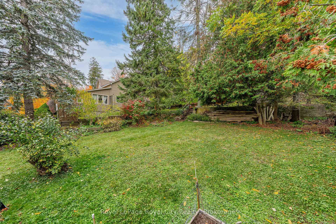
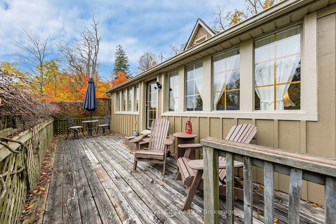
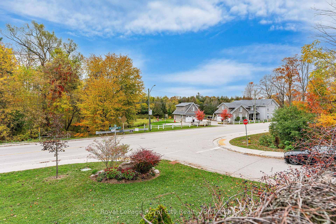
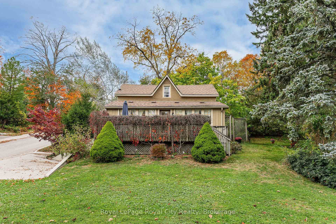
Welcome to Tom Cottage, a circa 1837 property located on a premier large lot (95 X 127) in the quaint town of Fergus. Enjoy a country-like lifestyle surrounded by mature trees, perennial gardens and views of the Grand River. This idyllic location allows you to enjoy a quiet lifestyle but you can still walk downtown to shop or dine out. Come into the warm, cozy kitchen with all the charm of yesteryear and go out to the garden through the mudroom (laundry room) where you can putter all day in the garden and potting shed. The generous sized dining room, great for family dinners and entertaining, adjoins the kitchen. Step into the charming front room displaying the old wood cladding on the one wall. Large windows face east, west and south ushering an abundance of natural light and garden and river views. A flexible third bedroom/office and a four piece bathroom complete the main floor. Upstairs are two more pretty bedrooms featuring wide-plank pine flooring. An attached single car garage provides basement entry into the house while the detached 23' X 23' garage makes an ideal workshop for any handy person. John Black Public School is just up the road as is the Pierpoint Fly Fishing Nature Reserve, which provides free public access to the riverfront and walking trails. Move in and enjoy, renovate, add square footage, an ADU or build your dream home, this lot can accommodate all your plans (potential to sever with R2 zoning). Come explore all the possibilities!
Key Facts & Features
Property Costs
- Annual Property Tax Amount
- $3,931
- Land Transfer Tax Fee
- $7,775
Rental Items
- Rental Equipment
- Hot water heater (Reliance) and Water Softener (Culligan)
- Basement Type
- Partial Basement, Walk-Out
Interior Features
- Interior Extras
- Carpet Free
- Fireplace/Stove
- No
- Elevator
- No
Exterior Features
- Pool
- None
- Property Features
- River/Stream, School
Building
- Building Type
- Detached
- Building Style
- 1 1/2 Storey
Construction
- Exterior Finish
- Wood
- Roof
- Asphalt Shingle
- Foundation Details
- Stone
- Special Designation
- Unknown
Lot
- Lot Front
- 96.66 ft
- Lot Depth
- 127.00 ft
- Lot Shape
- Rectangular
Inclusions
- Inclusions
- Refrigerator, stove, dishwasher, washer, dryer, large freezer in basement (all in "as is" condition)
Exclusions
- Exclusions
- Small upright freezer in the basement.
Parking & Garages
- Garage Type
- Detached
- Garage Spaces
- 2
- Parking Spaces
- 4
- Total Garage And Parking Spaces
- 7
Heating & Cooling
- Heat Source
- Gas
- Heat Type
- Forced Air
- Air Conditioning
- Central Air
- Water
- Well
- Sewers
- Septic
- Bedrooms
- 3
- Washrooms
- 1
- Kitchens
- 1
Room sizes
- Living Room—Main level
- Bathroom—Main level
- Dining Room—Main level
- Kitchen—Main level
- Bedroom—Main level
- Primary Bedroom—Second level
- Bedroom 3—Second level
- Utility Room—Basement level
- Laundry—Main level
Washrooms
- 4-piece
- Municipality
- Centre Wellington
- Neighbourhood
- Fergus
- Main cross streets
- Gartshore St.
- Directions
- Corner of St. Andrews St. E. and Tom St.
- MLS® number
- X14101676
- Data source
- Toronto Regional Real Estate Board
- Listed on
- 2026-10-16
- Updated on
- 2026-10-22
- Days on market
- 8 days
- Possession type
- 60-89 days
- Co-op commission
- 2
- Seller
- Listed by
- Royal LePage Royal City Realty
Home Market Value
Current home valuation for 601 St Andrew Street E, Centre Wellington, Fergus, Centre Wellington, ON. Listed for $565,000
HOMEH Estimate
$555,677
Estimated Sales Range
$333,406 - $777,948
HOMEH Estimate for 601 St Andrew Street E, Centre Wellington, Fergus
Calculated with a real agent's CMA method — 45+ years of experience, codified. Not an AI guess.
For the owner
Is this your home? Track its value.
Get this home's HOMEH Estimate by email once a month, with how many homes are for sale around you.
Mortgage Payment Calculator
Compare up to 4 down payment scenarios
5% on first $500K + 10% on $65,000 over $500K
$31,500
| Scenario 1 | Scenario 2 | Scenario 3 | Scenario 4 | |
|---|---|---|---|---|
−Down payment | % $ | % $ | % $ | % $ |
+CMHC insurance | $21,334 | $15,764 | $13,447 | $0 |
=Total mortgage | $554,694 | $524,264 | $493,697 | $452,000 |
Amortization | ||||
Mortgage rate | % | % | % | % |
| Payment frequency | ||||
=Mortgage payment | $2,708monthly | $2,560monthly | $2,410monthly | $2,207monthly |
Land Transfer Tax
$7,775
$7,775
Around this home
No schools found nearby
Data provided by OpenStreetMap & Fraser Institute School Rankings
Ask HOMEH
New!Hi there!
👋Text or call (416) 301-9001
Recommended for you
Based on homes you've looked at.
No recommended properties found.
Nearby similar homes
No nearby properties found.
More real estate resources
Other homes nearby
Explore this area
Nearby neighbourhoods
No nearby listings available.