
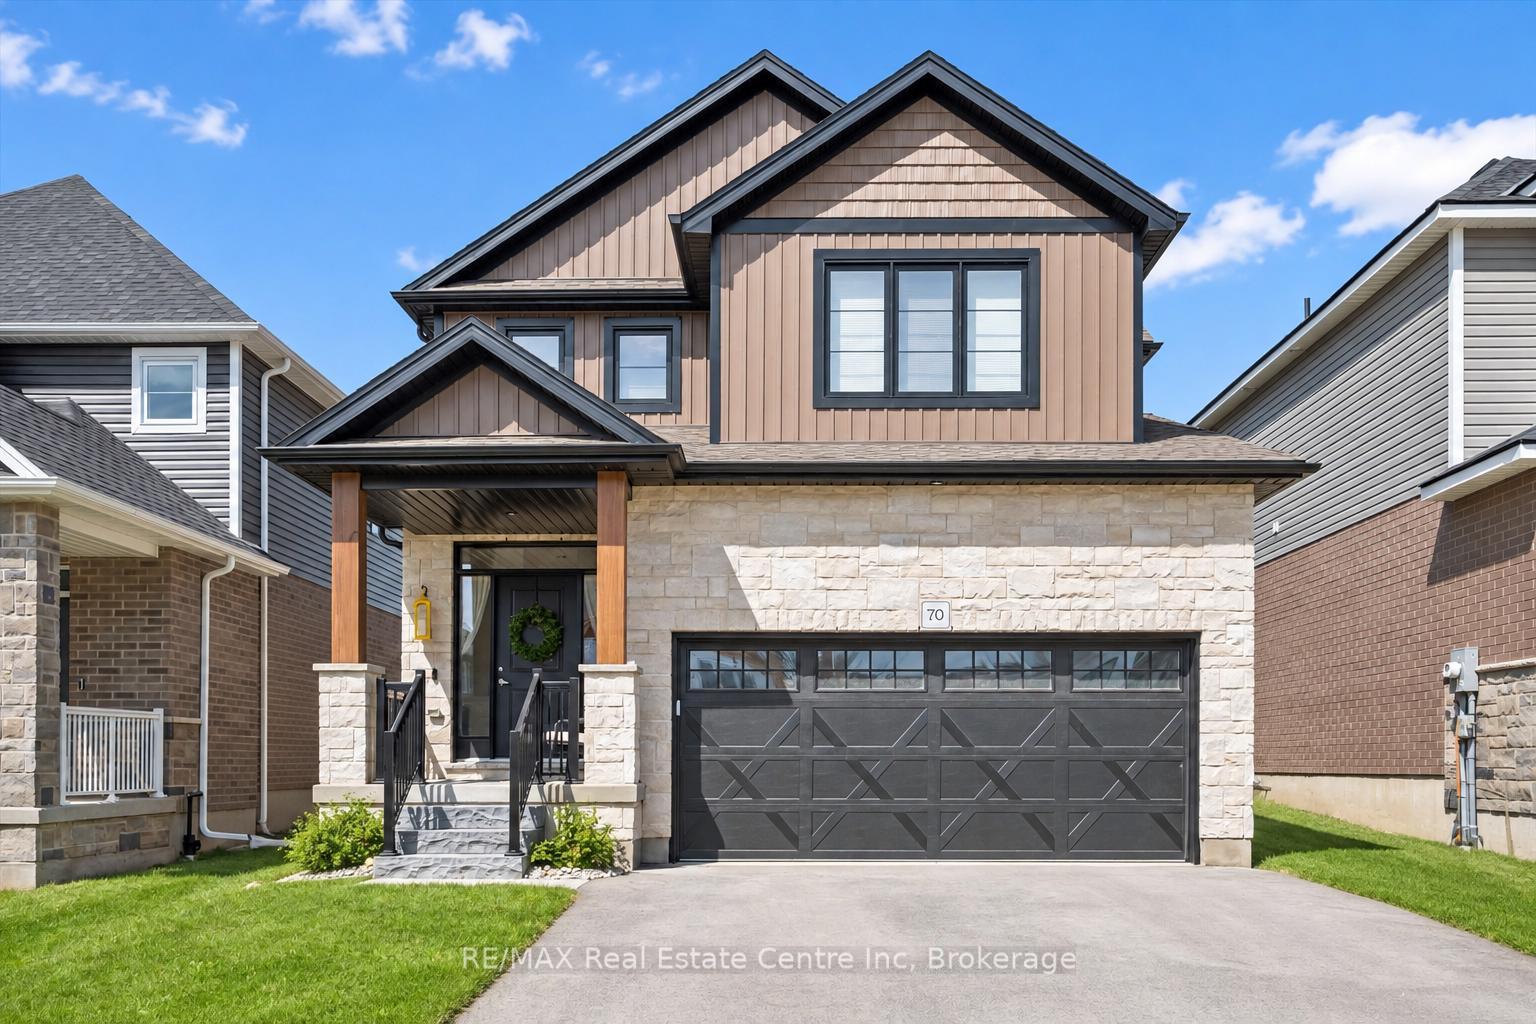


70 Imrie Road
Centre Wellington (Elora/Salem), ON N0B 1S0
- 3Bedrooms
- 3Bathrooms
- 2Garage
- 1500–2000Sq Ft
- $5,948Tax
- 36×98 ftLot Size
 Estimated Value:$927,503See Free Estimate Report

Sale & Price History for 70 Imrie Road, Centre Wellington, Elora/Salem
| Start Date | End Date | Price | Event | MLS# |
|---|---|---|---|---|
| No listing history available | ||||
Real estate boards require you to or to see the full details of this property.
*Sold prices and complete sale & price history are regulated data. Under the Trust in Real Estate Services Act, 2002 (TRESA) and the rules of the Real Estate Council of Ontario (RECO), and pursuant to the Multiple Listing Service® rules of the Canadian Real Estate Association (CREA) and the Toronto Regional Real Estate Board (TRREB), this information may be shown only to registered users who have agreed to the applicable terms of use (a Virtual Office Website, or "VOW," arrangement). HOMEH Inc., Brokerage therefore provides it to signed-in members only. Creating an account is free and takes under a minute.
About 70 Imrie Road, Centre Wellington, Elora/Salem
Summarized Description
- Beautifully finished 3-bedroom home in Elora.
- Open-concept main floor ideal for entertaining.
- Finished basement adds valuable living space.
- Spacious primary bedroom with ensuite.
- Double-car garage enhances curb appeal.
- Close to parks and scenic walking trails.
- Short drive to downtown Elora's amenities.
- Potential for future bathroom in basement.
70 Imrie Rd is a beautifully finished 3-bdrm home with finished bsmt, situated in a prestigious family-friendly neighbourhood just mins from the picturesque downtown core of Elora! Its striking stone exterior is complemented by a covered front porch & dbl-car garage creating exceptional curb appeal. Inside the open-concept main floor is designed for effortless everyday living & entertaining. The kitchen features white cabinetry, quartz counters, S/S appliances & expansive breakfast bar with seating for 4. It flows seamlessly into spacious living & dining areas where warm hardwood floors & large windows frame scenic backyard views. Sliding doors offer easy access to the backyard creating a natural indoor-outdoor connection, while a convenient 2pc bath completes this level. Upstairs the spacious primary bdrm offers hardwood floors, massive window & ensuite with dbl-sink vanity with quartz counters plus a separate room housing the toilet & beautifully tiled shower/tub. 2 add'l bdrms offer large windows & ample closet space. 4pc main bath offers quartz counters & beautifully tiled shower/tub. Convenient 2nd-floor laundry room offers lots of storage & hanging space. Finished bsmt adds valuable living space with generous rec room illuminated by 3 large windows-perfect for family lounge, playroom, office or gym area. There is a R/I for a future bathroom. A beautiful park is located just around the corner along with access to scenic walking trails leading toward the trestle bridge & river. Downtown Elora is only a short walk or 2-min drive away, placing fine dining, lively bars, live music, shops, cafes & the renowned Elora Mill Hotel & Spa within easy reach. Elora is also home to some of Ontario's most spectacular natural attractions including the Elora Quarry, picturesque swimming hole surrounded by dramatic 40ft limestone cliffs. With continued growth & development throughout the area, homeownership in Elora offers an exceptional lifestyle & exciting long-term potential
Key Facts & Features
Property Costs
- Annual Property Tax Amount
- $5,948
- Land Transfer Tax Fee
- $13,873
Rental Items
- Rental Equipment
- Hot Water Heater, Water Softener
- Under Contract
- Hot Water Heater, Water Softener
- Basement Type
- Finished, Full
Interior Features
- Interior Extras
- None
- Fireplace/Stove
- No
- Elevator
- No
Exterior Features
- Pool
- None
- Property Features
- Library, Hospital, Park, Rec./Commun.Centre, Public Transit, School
Building
- Building Type
- Detached
- Building Style
- 2-Storey
- Approx Age
- 0-5
Construction
- Exterior Finish
- Brick, Vinyl Siding
- Roof
- Asphalt Shingle
- Foundation Details
- Poured Concrete
- Special Designation
- Unknown
Lot
- Lot Front
- 36.09 ft
- Lot Depth
- 98.43 ft
- Lot Shape
- Rectangular
Inclusions
- Inclusions
- Dishwasher, Dryer, Refrigerator, Stove, Washer
Parking & Garages
- Garage Type
- Attached
- Garage Spaces
- 2
- Parking Spaces
- 2
- Total Garage And Parking Spaces
- 4
Heating & Cooling
- Heat Source
- Gas
- Heat Type
- Forced Air
- Air Conditioning
- Central Air
- Water
- Municipal
- Sewers
- Sewer
- Bedrooms
- 3
- Washrooms
- 3
- Kitchens
- 1
Room sizes
- Recreation—Basement level
- Bedroom 2—Second level
- Bathroom—Second level, 4 Pc Bath
- Primary Bedroom—Second level
- Dining Room—Main level
- Kitchen—Main level
- Bedroom 3—Second level
- Bathroom—Main level, 2 Pc Bath
- Laundry—Second level
- Bathroom—Second level, 4 Pc Ensuite
- Living Room—Main level
Washrooms
- 2-piece, Main
- 4-piece, Second
- Municipality
- Centre Wellington
- Neighbourhood
- Elora/Salem
- Main cross streets
- Harrison St
- Zoning
- R1C.58.16
- Directions
- Harrison St
- MLS® number
- X13767998
- Data source
- Toronto Regional Real Estate Board
- Listed on
- 2026-09-10
- Updated on
- 2026-10-01
- Days on market
- 35 days
- Possession type
- Flexible
- Co-op commission
- 2 + HST
- Seller
- Listed by
- RE/MAX Real Estate Centre Inc
Home Market Value
Current home valuation for 70 Imrie Road, Centre Wellington, Elora/Salem, Centre Wellington, ON. Listed for $869,900
HOMEH Estimate
$927,503
Estimated Sales Range
$732,727 - $1,122,279
HOMEH Estimate for 70 Imrie Road, Centre Wellington, Elora/Salem
Calculated with a real agent's CMA method — 45+ years of experience, codified. Not an AI guess.
Mortgage Payment Calculator
Compare up to 4 down payment scenarios
5% on first $500K + 10% on $369,900 over $500K
$61,990
| Scenario 1 | Scenario 2 | Scenario 3 | Scenario 4 | |
|---|---|---|---|---|
−Down payment | % $ | % $ | % $ | % $ |
+CMHC insurance | $32,291 | $24,270 | $20,704 | $0 |
=Total mortgage | $839,558 | $807,180 | $760,119 | $695,920 |
Amortization | ||||
Mortgage rate | % | % | % | % |
| Payment frequency | ||||
=Mortgage payment | $4,099monthly | $3,941monthly | $3,711monthly | $3,398monthly |
Land Transfer Tax
$13,873
$13,873
Around this home
No schools found nearby
Data provided by OpenStreetMap & Fraser Institute School Rankings
Ask HOMEH
New!Hi there!
👋Text or call (416) 301-9001
Recommended for you
Based on homes you've looked at.
No recommended properties found.
Nearby similar homes
No nearby properties found.
More real estate resources
Other homes nearby
Explore this area
Nearby neighbourhoods
No nearby listings available.