
7120 Sixth Line
Centre Wellington (Rural Centre Wellington East), ON N0B 1J0
- 6Bedrooms
- 3Bathrooms
- 2Garage
- 2500–3000Sq Ft
- $6,781Tax
- 446×587 ftLot Size
 Estimated Value:$1,674,687See Free Estimate Report

Sale & Price History for 7120 Sixth Line, Centre Wellington, Rural Centre Wellington East
| Start Date | End Date | Price | Event | MLS# |
|---|---|---|---|---|
| No listing history available | ||||
Real estate boards require you to or to see the full details of this property.
*Sold prices and complete sale & price history are regulated data. Under the Trust in Real Estate Services Act, 2002 (TRESA) and the rules of the Real Estate Council of Ontario (RECO), and pursuant to the Multiple Listing Service® rules of the Canadian Real Estate Association (CREA) and the Toronto Regional Real Estate Board (TRREB), this information may be shown only to registered users who have agreed to the applicable terms of use (a Virtual Office Website, or "VOW," arrangement). HOMEH Inc., Brokerage therefore provides it to signed-in members only. Creating an account is free and takes under a minute.
About 7120 Sixth Line, Centre Wellington, Rural Centre Wellington East
Summarized Description
- Historic 1885 farmhouse with modern updates.
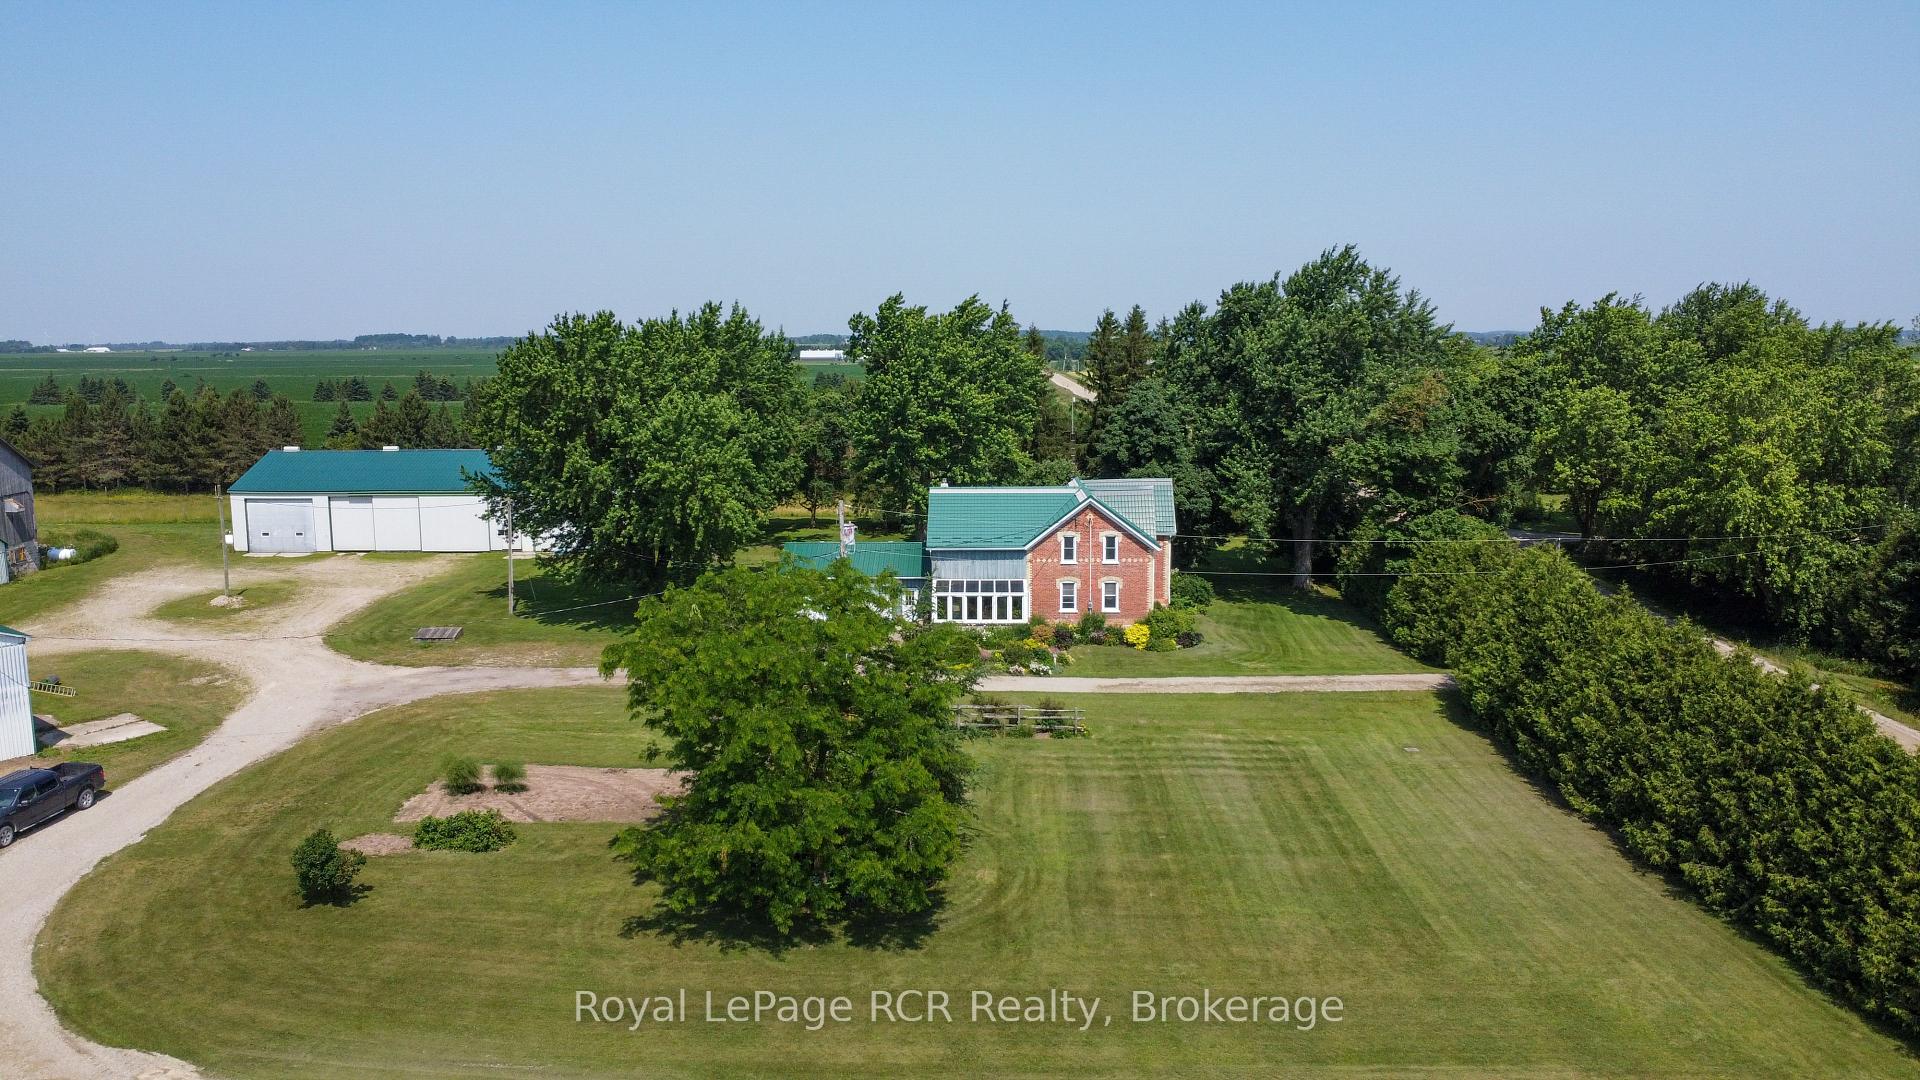
- Spacious 5.3-acre lot in a quiet location.
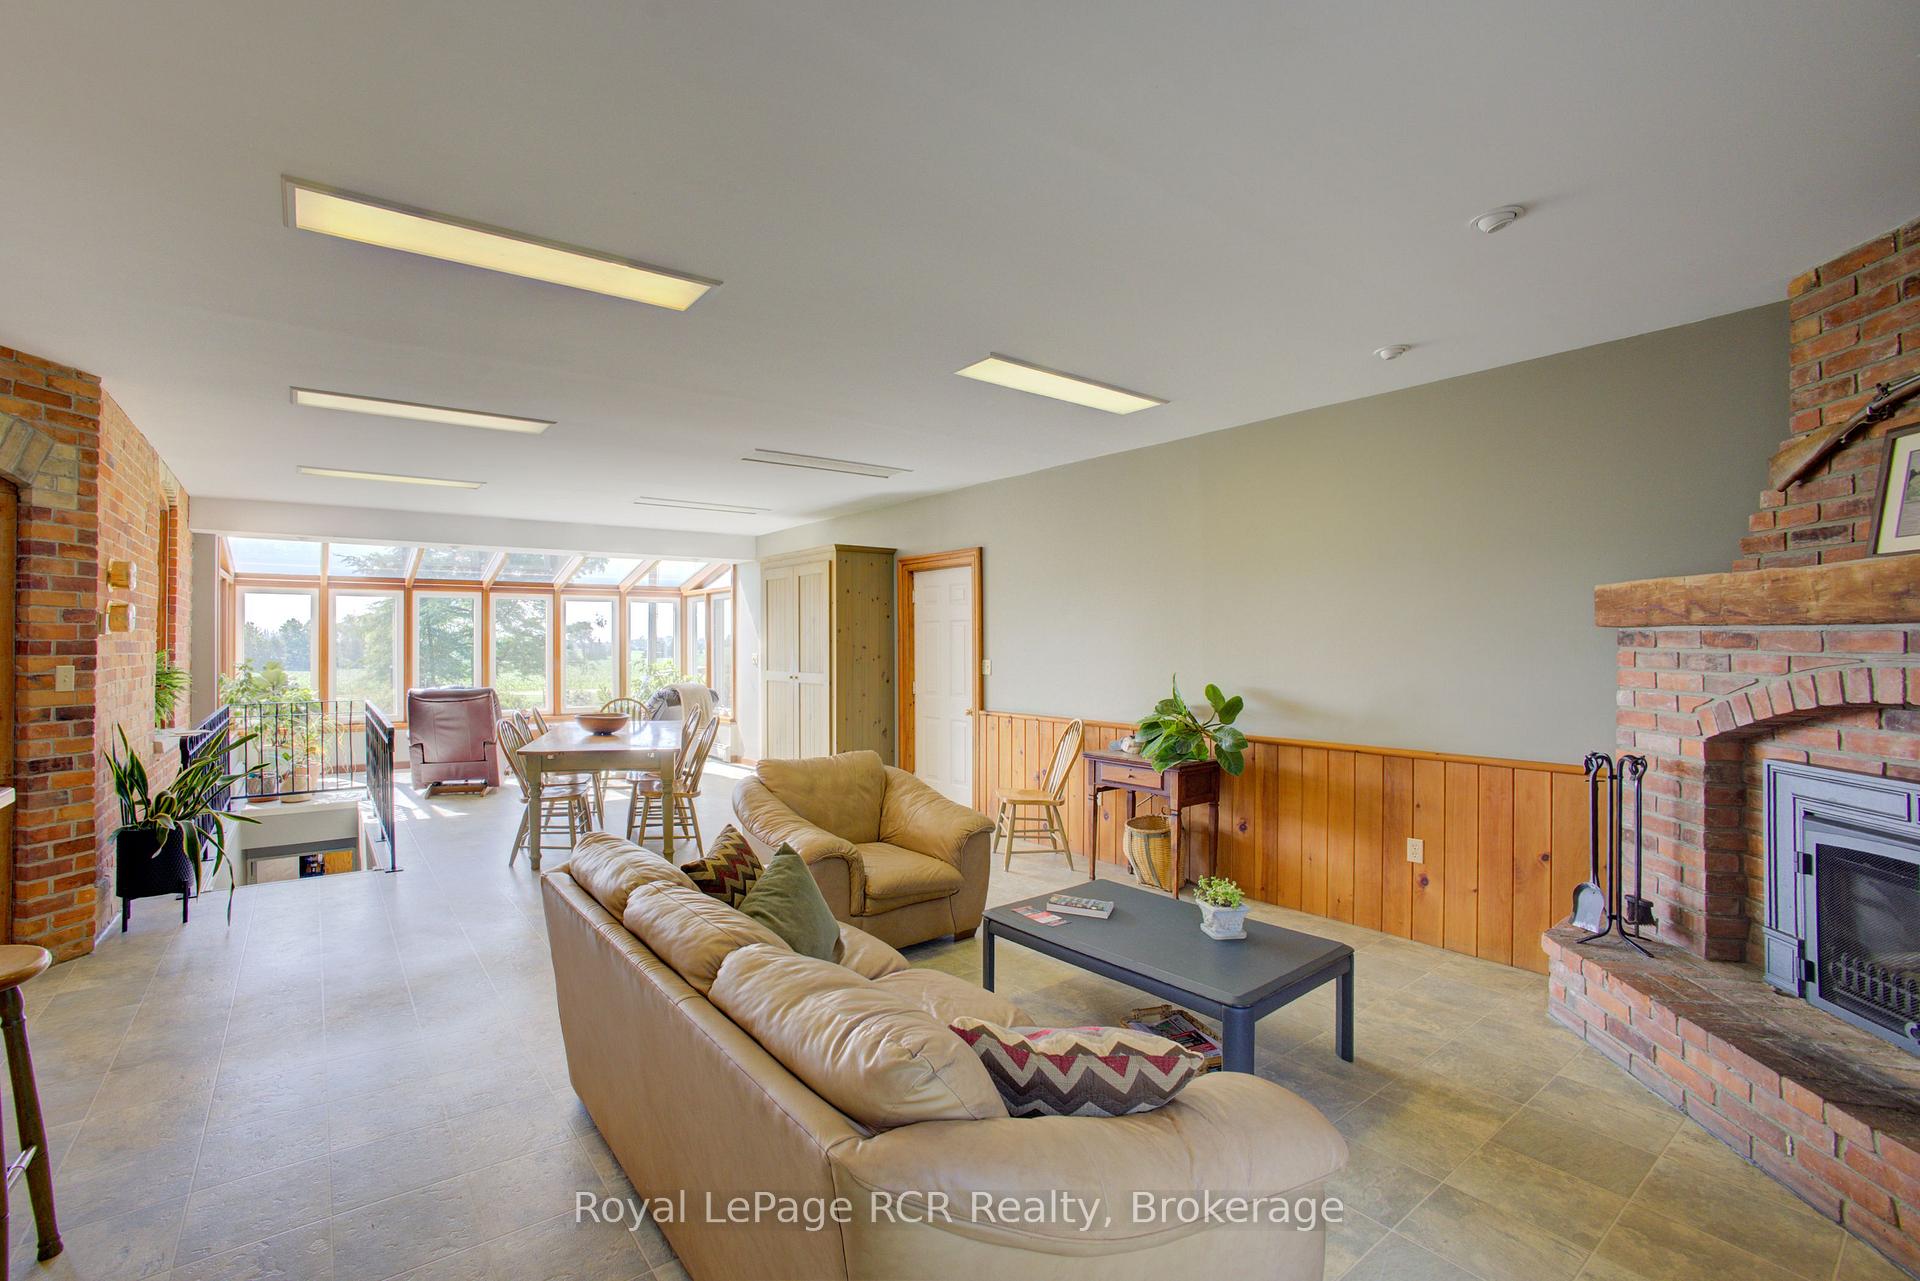
- Cedar sunroom enhances living space.
- Heated garage with in-floor heating.
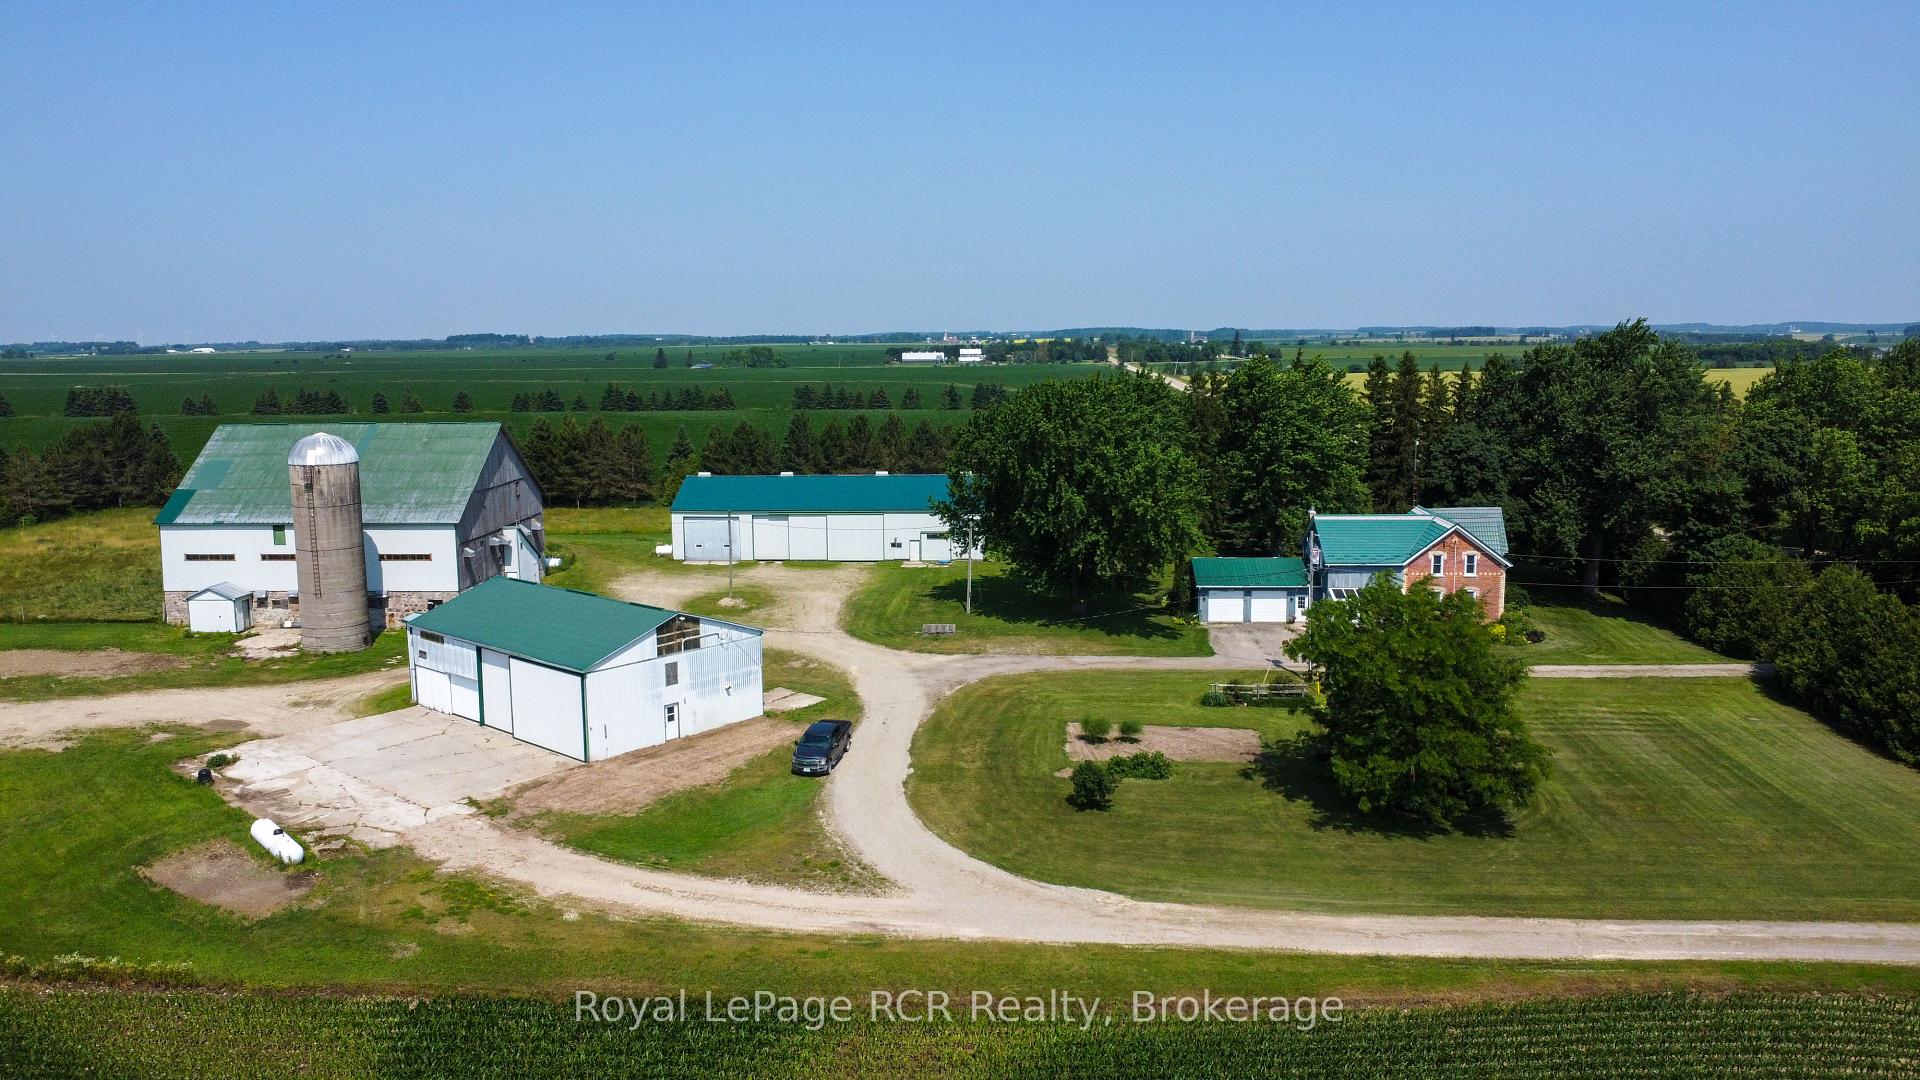
- Multiple outbuildings for various uses.
- Beautiful mature trees and flowerbeds.
- Quick closing option for buyers.
- Ideal for country living near major centres.
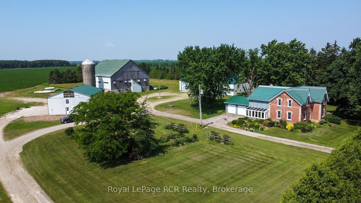
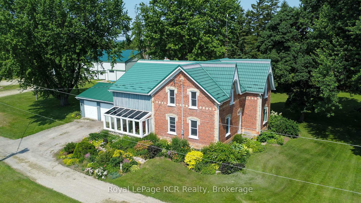
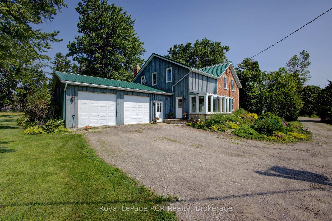
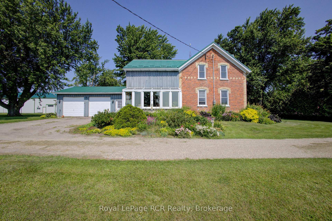
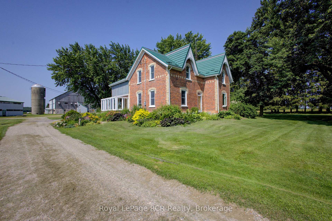
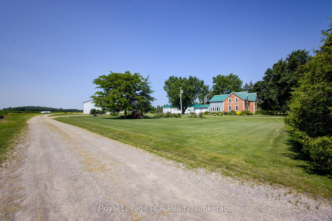
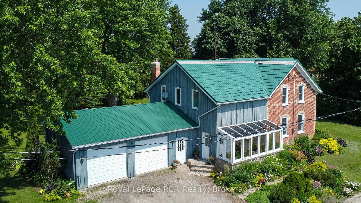
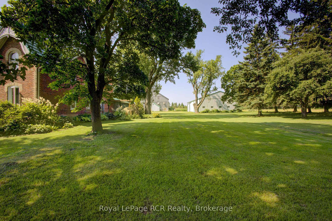
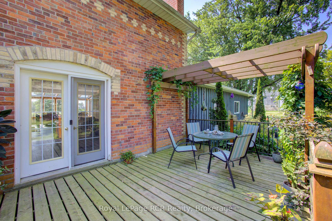
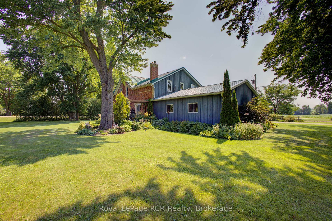
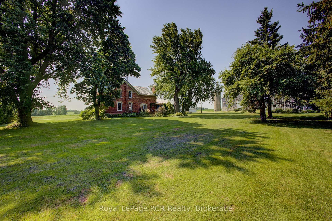
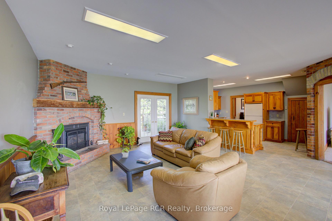
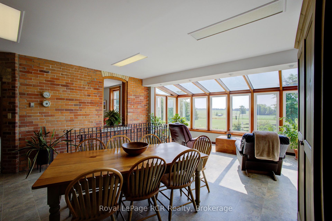
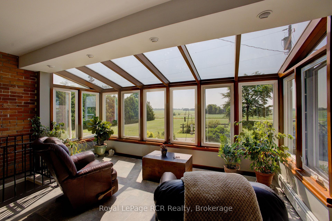
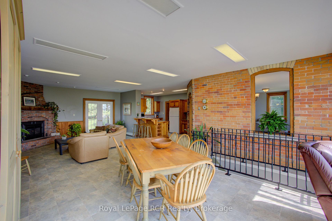
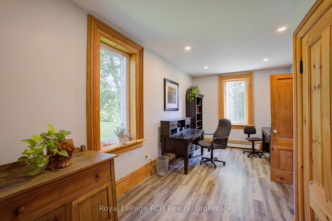
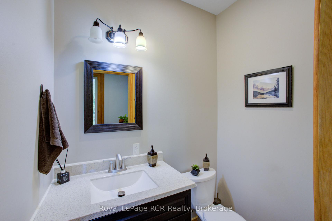
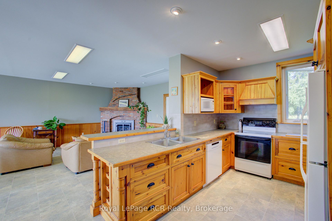
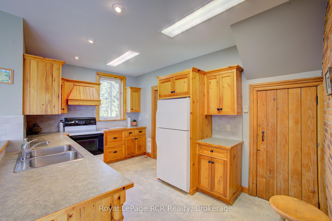
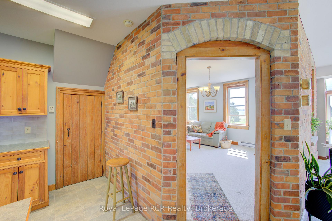
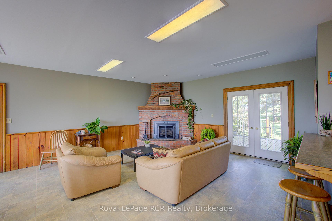
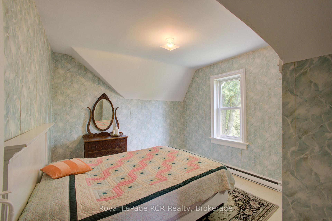
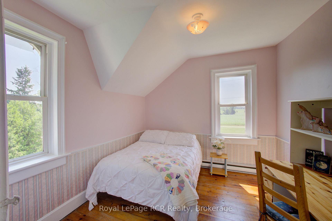
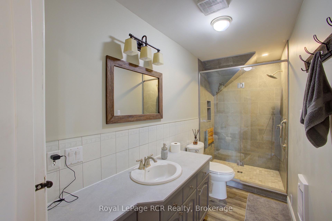
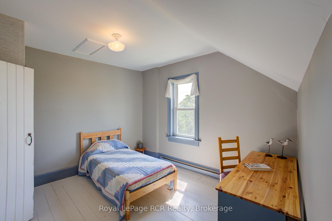
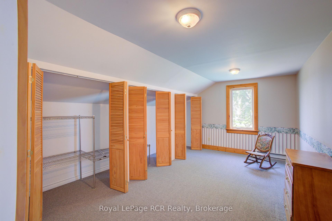
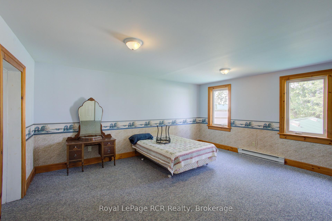
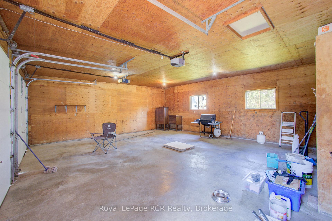
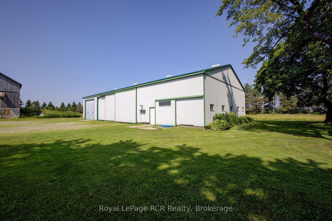
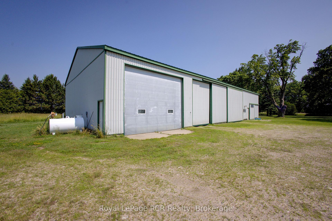
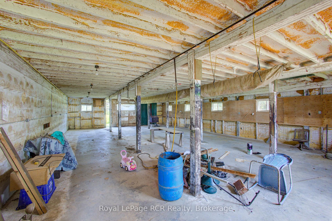
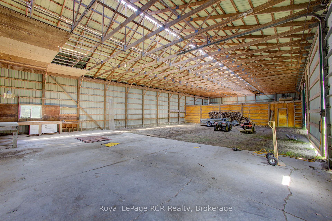
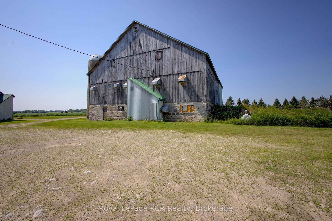
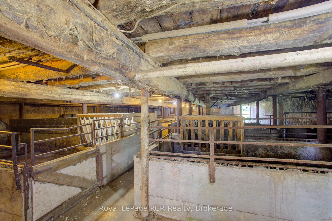
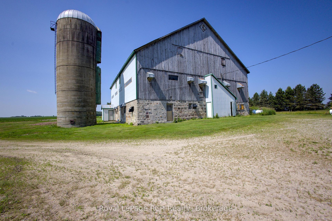
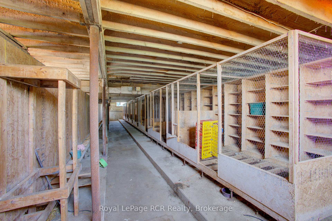
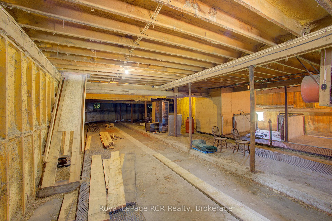
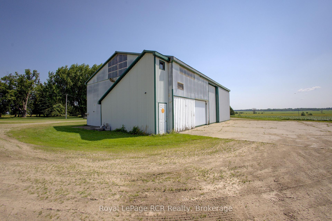
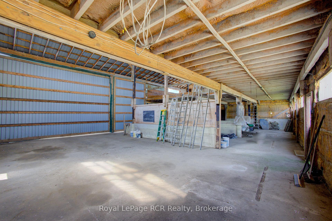
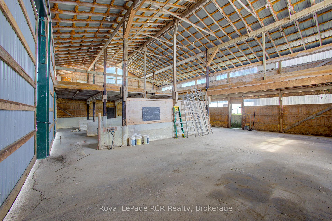
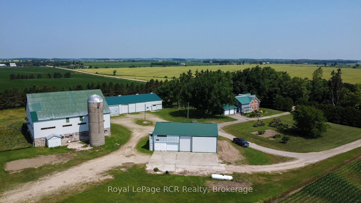
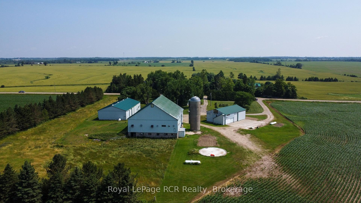
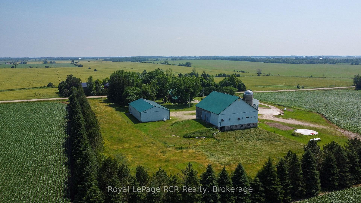
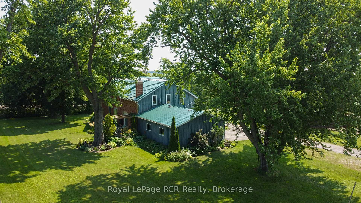
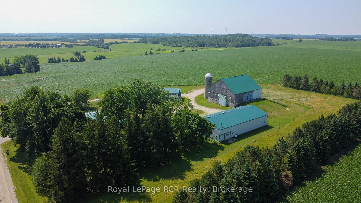
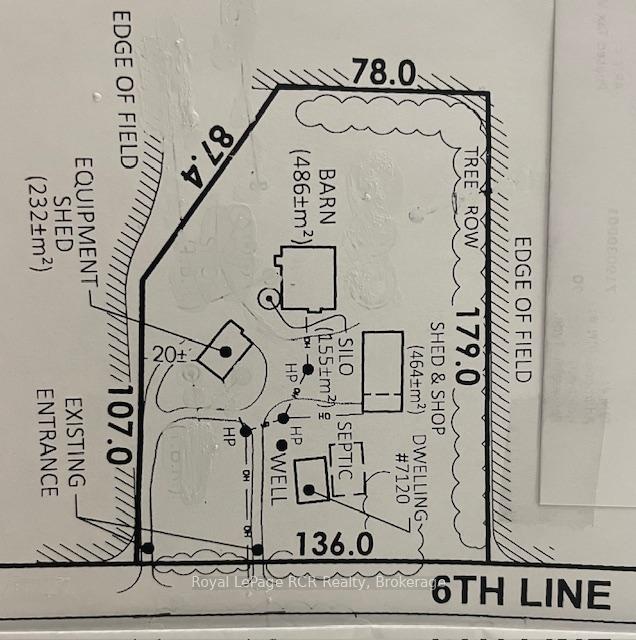
Your Perfect Country Property! This classic 1885 Ontario farm house has been nicely maintained over the years plus a rear addition was added to give this older home a more modern feel throughout. Situated on a recently severed, beautiful 5.3 acres in Centre Wellington, while being conveniently located on a quiet road between Arthur and Belwood. This appealing all brick, 6 bedroom home has enough room for the whole family with large principal rooms offering a true country feel, and the cedar sunroom off the dining area is an impressive feature, while the premium steel shake roof is sure an overall added benefit. The large 2 car attached garage features in-floor heating for your convenience. The property features beautiful large mature trees, perennial flowerbeds, extensive lawn areas, 2 driveway entrances, all this surrounded by productive agricultural lands. Here is the bonus for those needing outbuildings - a huge 50'x100' workshop/shed, with a portion insulated and heated, would be ideal for the handyman or contractor, the older 65'x77' bank barn is very solid throughout and a 40'x60' drive shed has lots of height and endless possibilities, and lastly an older cement silo awaits your creative ideas. These outbuildings are truly a rare find in today's real estate market. Pride of ownership is evident on the this great property, and a quick closing could be available for the next owners. This complete rural property must be seen to be appreciated. It is a prime location within commuting distance to most major centres. Make the Move to the Country!
Key Facts & Features
Property Costs
- Annual Property Tax Amount
- $6,781
- Land Transfer Tax Fee
- $27,473
Rental Items
- Rental Equipment
- propane tank
- Basement Type
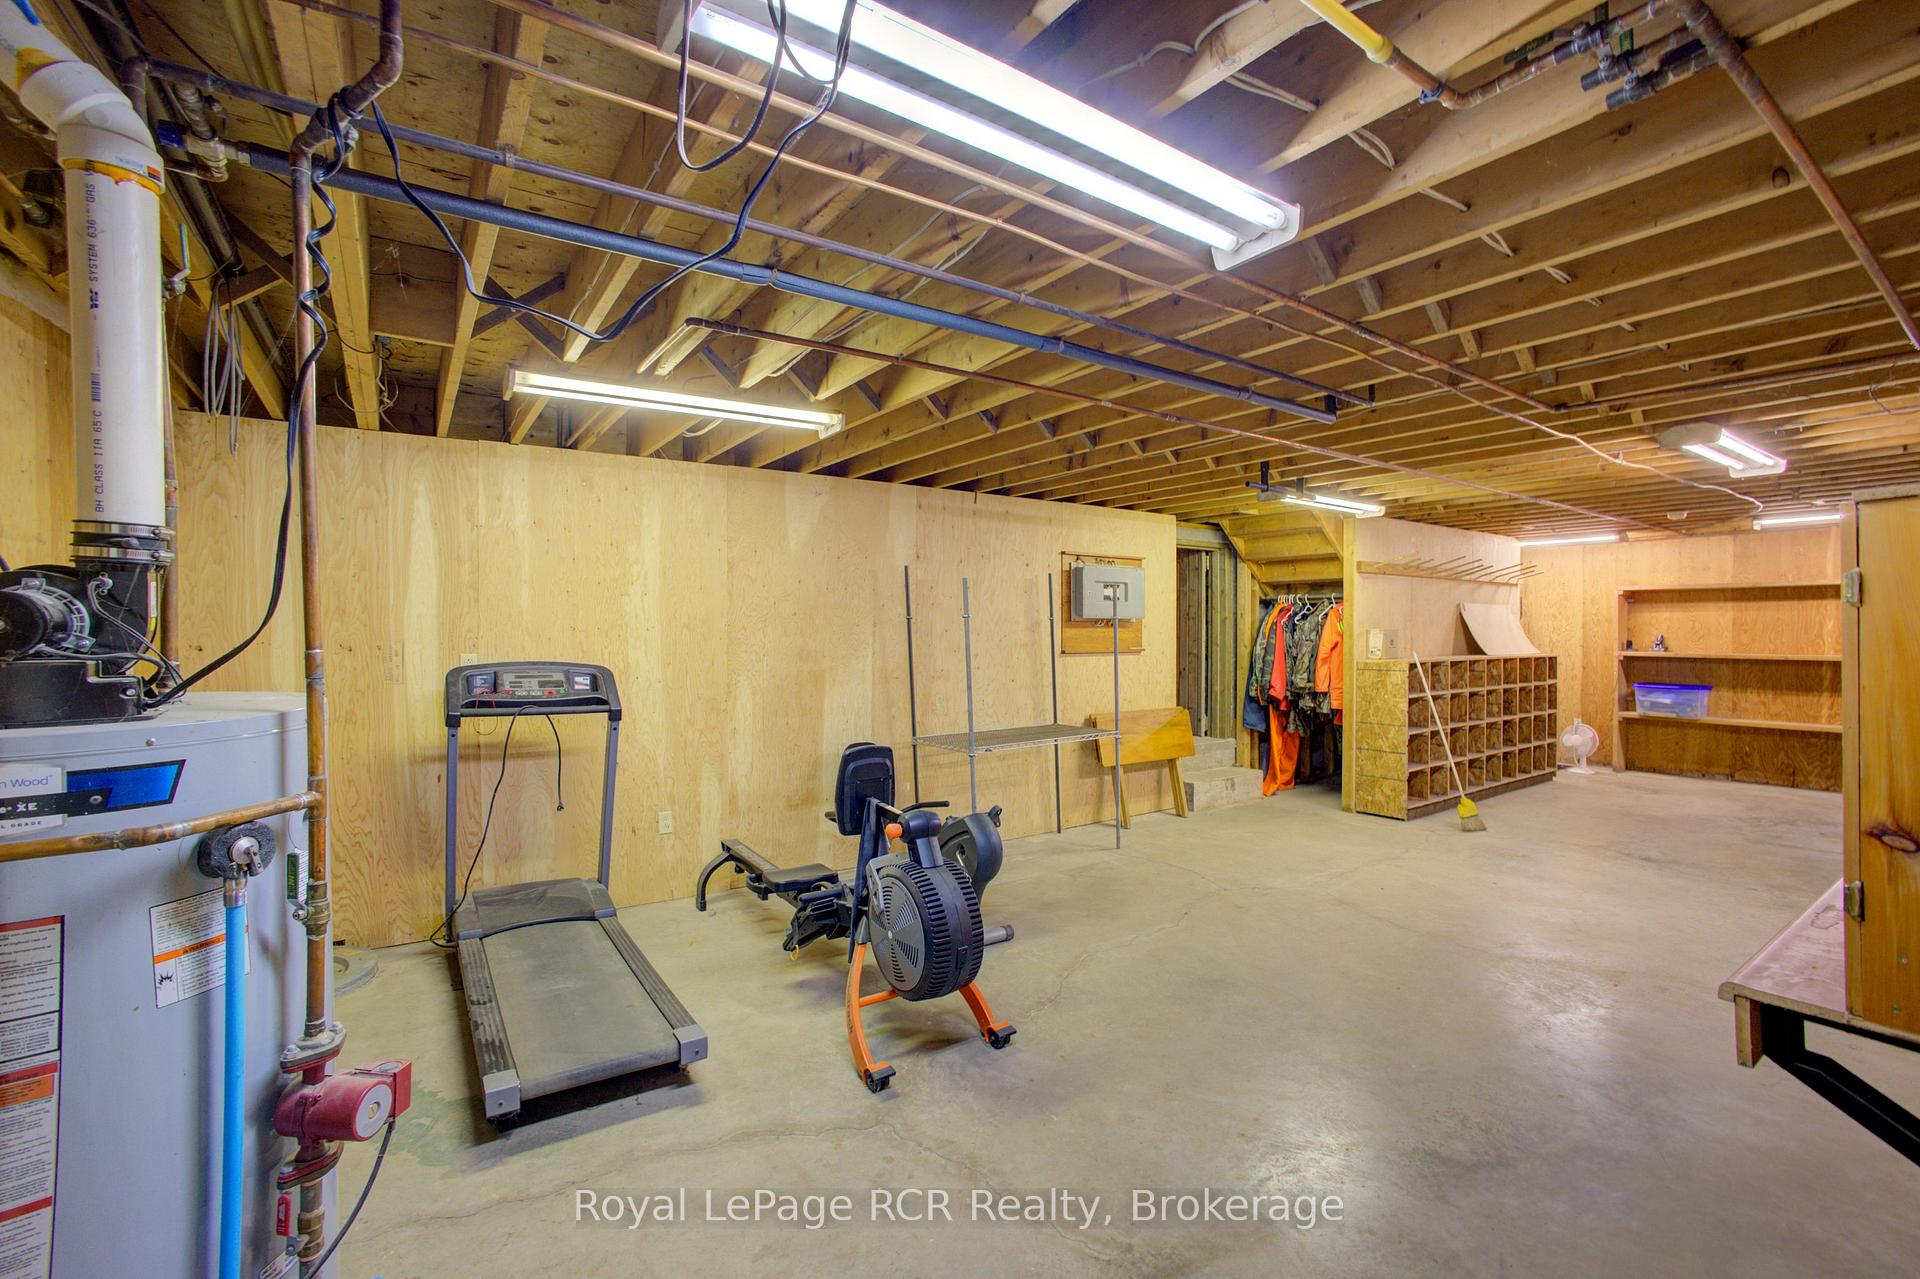
- Full, Unfinished
Interior Features
- Interior Extras
- Auto Garage Door Remote, Water Heater, Water Treatment
- View
- Clear
- Fireplace/Stove
- Yes
- Fireplace Features
- Family Room, Propane
- Elevator
- No
Exterior Features
- Exterior Extras
- Deck
- Pool
- None
- Property Features
- Clear View, School Bus Route
- Other Structures
- Bank Barn, Drive Shed, Concrete Silo, Out Buildings, Workshop
Building
- Building Type
- Detached
- Building Style
- 2-Storey
- Approx Age
- 100+
Construction
- Exterior Finish
- Board & Batten , Brick
- Roof
- Metal
- Foundation Details
- Concrete, Stone
- Special Designation
- Unknown
Lot
- Lot Front
- 446.00 ft
- Lot Depth
- 587.00 ft
- Lot Size
- 5.36
- Lot Shape
- Irregular
Parking & Garages
- Garage Type
- Attached
- Garage Spaces
- 2
- Parking Spaces
- 10
- Total Garage And Parking Spaces
- 12
Heating & Cooling
- Heat Source
- Propane
- Heat Type
- Radiant
- Air Conditioning
- None
- Water
- Well
- Sewers
- Septic
- Natural Gas
- No
- Hydro
- Yes
- Cable
- No
- Telephone
- Available
- Bedrooms
- 6
- Washrooms
- 3
- Kitchens
- 1
- Family / bonus room
- Yes
Room sizes
- Bedroom 3—Second level
- Kitchen—Main level
- Office—Main level
- Bedroom—Second level
- Living Room—Main level
- Primary Bedroom—Second level
- Bedroom 2—Second level
- Bedroom 5—Second level
- Family Room—Main level
- Bedroom 4—Second level
- Dining Room—Main level
Washrooms
- 2-piece, Main
- 3-piece, Second
- 2-piece, Main
- Municipality
- Centre Wellington
- Neighbourhood
- Rural Centre Wellington East
- Main cross streets
- Highway 109
- Zoning
- Agricultural Exception
- Directions
- 1. From Arthur, East on Hwy.109 to Sixth Line, turn right and proceed to subject property on right. OR 2. from Cty.Rd.19 near Belwood, proceed North for 7 minutes on the Sixth Line to subject property on right.
- MLS® number
- X13635600
- Data source
- Toronto Regional Real Estate Board
- Listed on
- 2026-08-04
- Updated on
- 2026-08-04
- Days on market
- 73 days
- Possession type
- 1-29 days
- Co-op commission
- 2.0
- Seller
- Listed by
- Royal LePage RCR Realty
Home Market Value
Current home valuation for 7120 Sixth Line, Centre Wellington, Rural Centre Wellington East, Centre Wellington, ON. Listed for $1,549,900
HOMEH Estimate
$1,674,687
Estimated Sales Range
$1,323,003 - $2,026,371
HOMEH Estimate for 7120 Sixth Line, Centre Wellington, Rural Centre Wellington East
Calculated with a real agent's CMA method — 45+ years of experience, codified. Not an AI guess.
For the owner
Is this your home? Track its value.
Get this home's HOMEH Estimate by email once a month, with how many homes are for sale around you.
Mortgage Payment Calculator
Compare up to 4 down payment scenarios
20% required for homes $1.5M or more
$309,980
| Scenario 1 | Scenario 2 | Scenario 3 | Scenario 4 | |
|---|---|---|---|---|
−Down payment | % $ | % $ | % $ | % $ |
+CMHC insurance | $0 | $0 | $0 | $0 |
=Total mortgage | $1,239,920 | $1,162,425 | $1,084,930 | $1,007,435 |
Amortization | ||||
Mortgage rate | % | % | % | % |
| Payment frequency | ||||
=Mortgage payment | $6,054monthly | $5,676monthly | $5,297monthly | $4,919monthly |
Land Transfer Tax
$27,473
$27,473
Around this home
No schools found nearby
Data provided by OpenStreetMap & Fraser Institute School Rankings
Ask HOMEH
New!Hi there!
👋Text or call (416) 301-9001
Recommended for you
Based on homes you've looked at.
No recommended properties found.
Nearby similar homes
No nearby properties found.
More real estate resources
Other homes nearby
Explore this area
Nearby neighbourhoods
No nearby listings available.