
11729 River Line
Chatham-Kent (Kent Bridge), ON N0P 2K0
- 2+2Bedrooms
- 4Bathrooms
- 3Garage
- 2500–3000Sq Ft
- $11,224Tax
- 578×2,531 ftLot Size
 Free EstimateSee Free Estimate Report

Property not available for sale or for rent.
HOMEH One: full-service selling for a 1% listing fee. The buyer's agent commission is separate.
Free Home EvaluationHow Much Is My Home Worth?Homes for Sale NearbySale & Price History for 11729 River Line, Chatham-Kent, Kent Bridge
| Start Date | End Date | Price | Event | MLS# |
|---|---|---|---|---|
| 2026-06-12 | 2026-09-18 | Login to See Prices | Sold | x13437162 |
Real estate boards require you to or to see the full details of this property.
*Sold prices and complete sale & price history are regulated data. Under the Trust in Real Estate Services Act, 2002 (TRESA) and the rules of the Real Estate Council of Ontario (RECO), and pursuant to the Multiple Listing Service® rules of the Canadian Real Estate Association (CREA) and the Toronto Regional Real Estate Board (TRREB), this information may be shown only to registered users who have agreed to the applicable terms of use (a Virtual Office Website, or "VOW," arrangement). HOMEH Inc., Brokerage therefore provides it to signed-in members only. Creating an account is free and takes under a minute.
About 11729 River Line, Chatham-Kent, Kent Bridge
Summarized Description
- Custom executive ranch on 30 acres of prime land.
- Backs onto the scenic Thames River.
- Open-concept design with great room and high ceilings.
- Full basement with additional living and storage space.
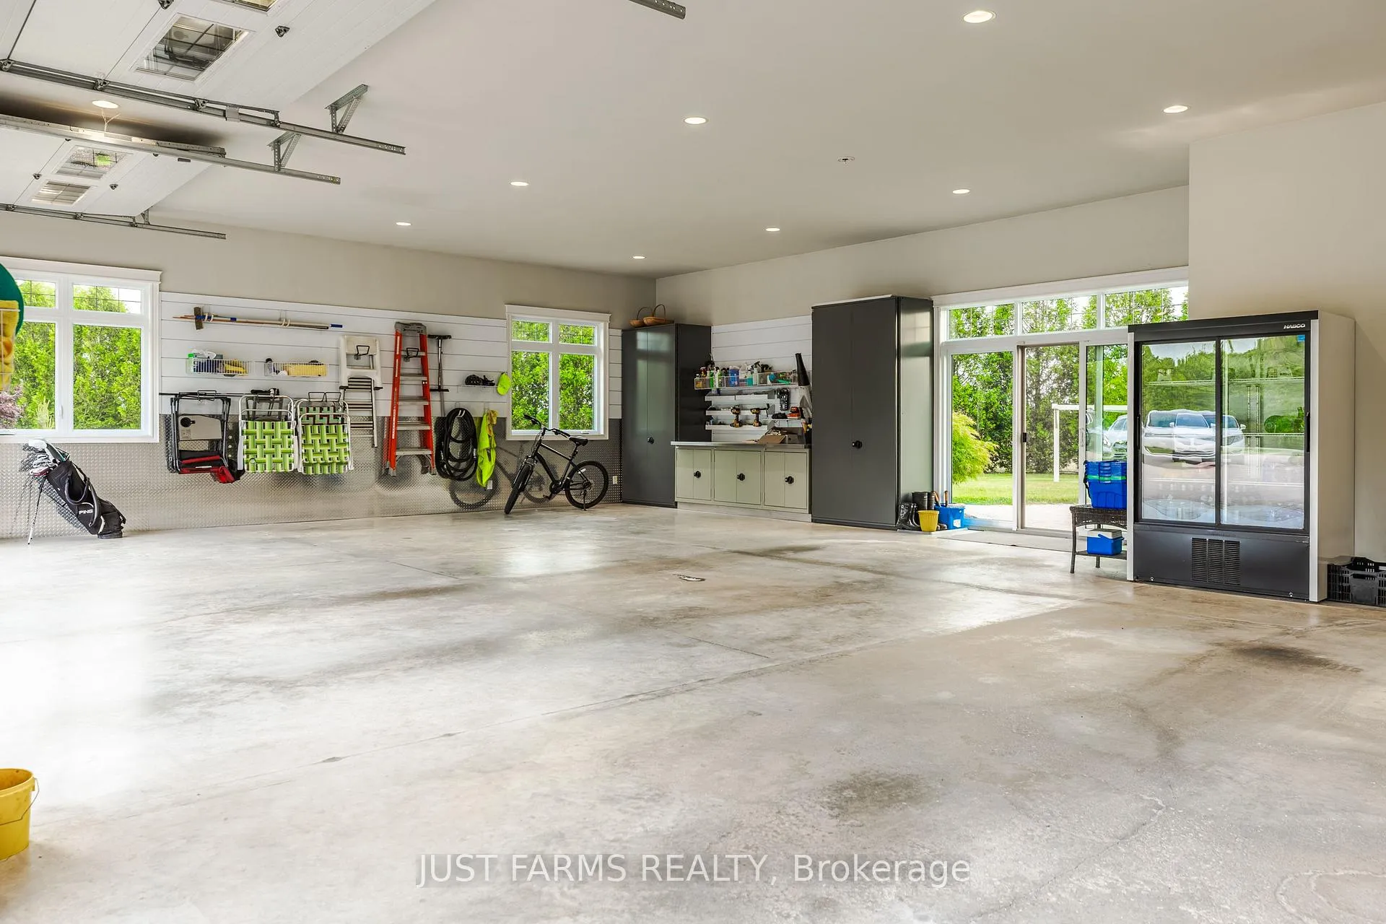
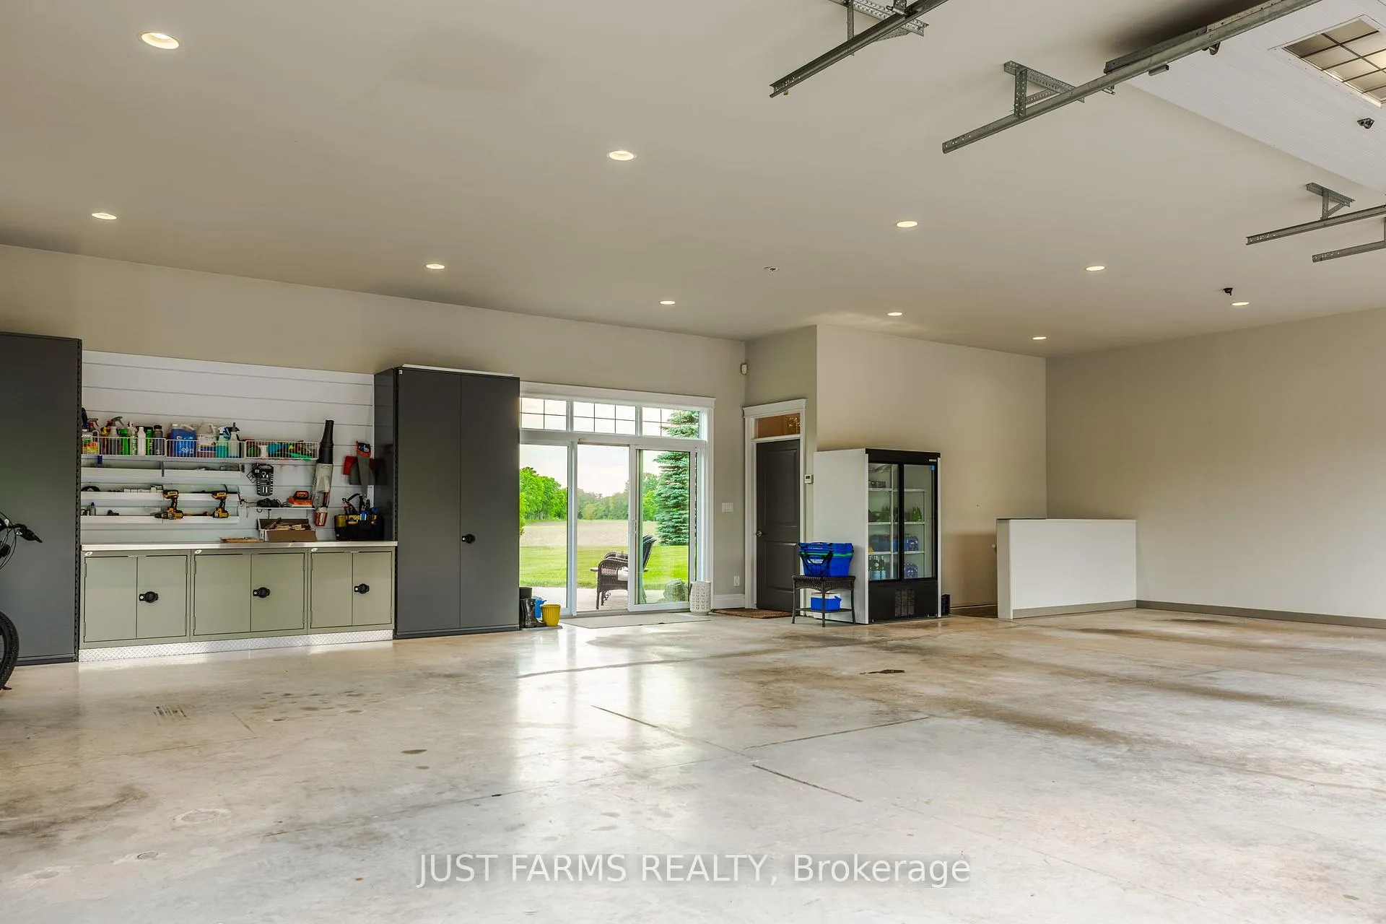
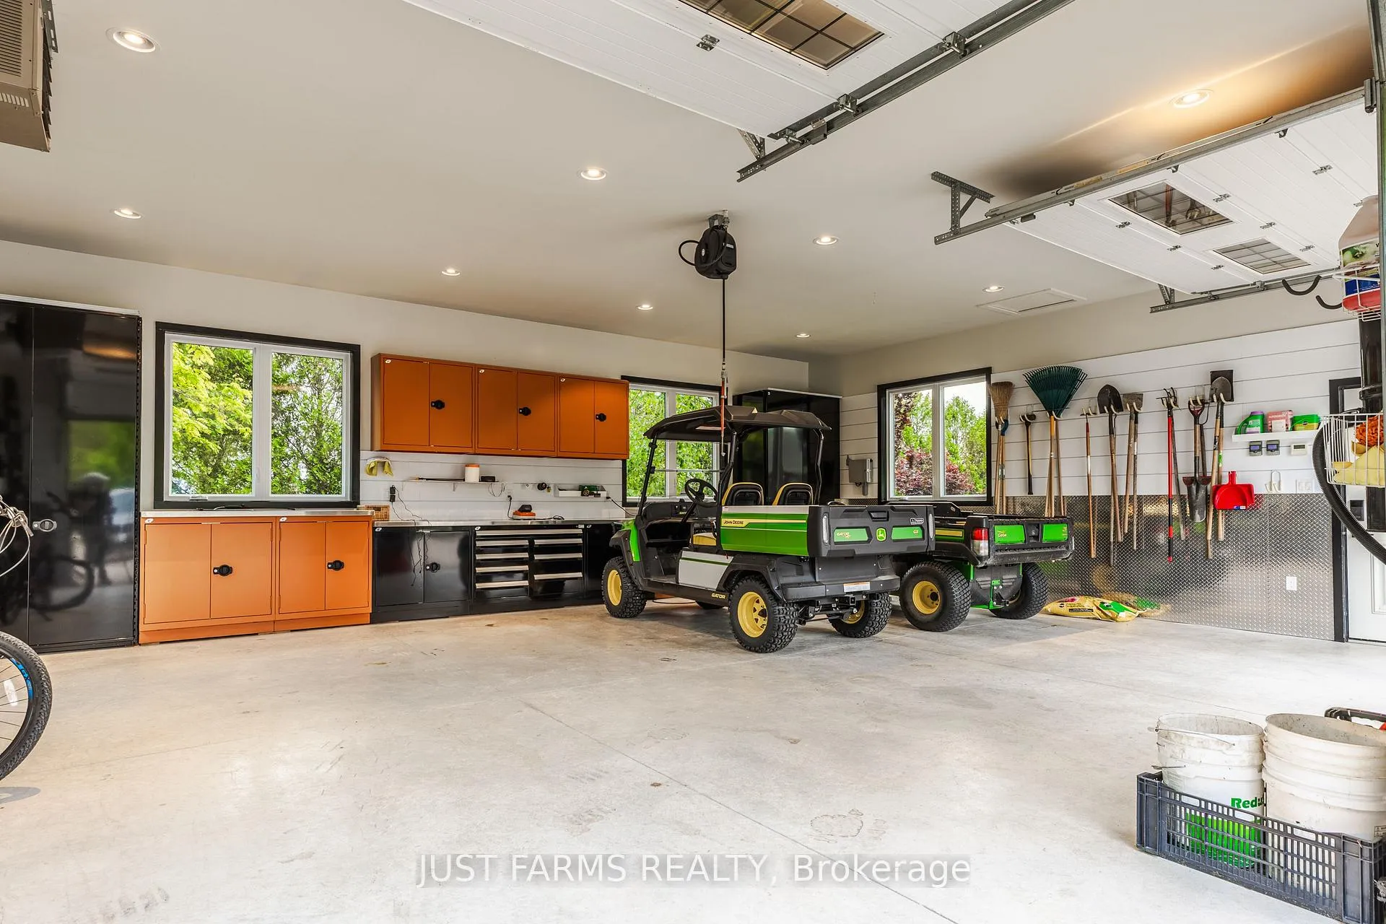
- Heated detached 2-car garage and triple-car garage.
- Smart home automation for modern convenience.
- Beautifully landscaped grounds with irrigation system.
- Exceptional outdoor living with covered deck and pergola.
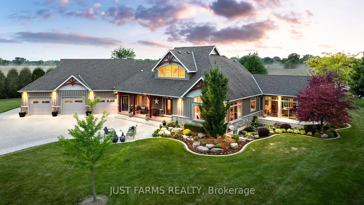
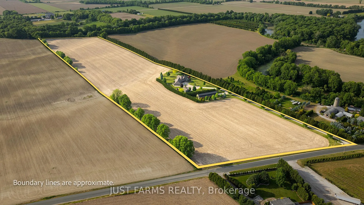
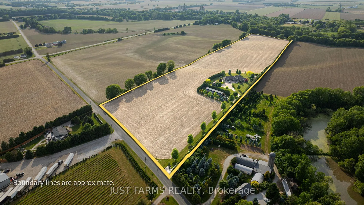
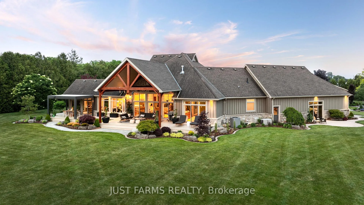
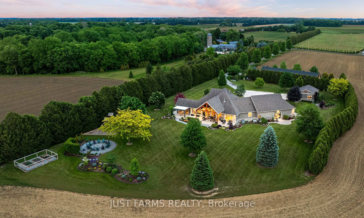
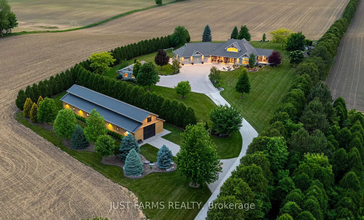
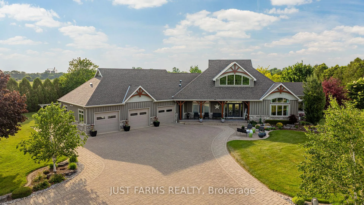
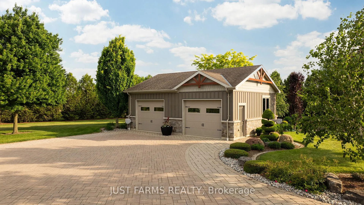
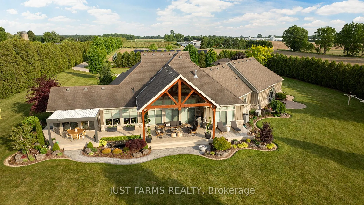
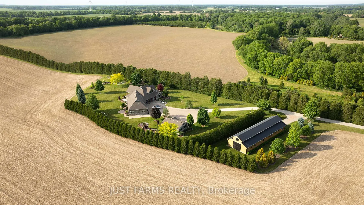
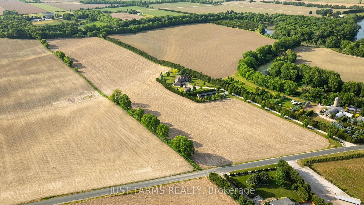
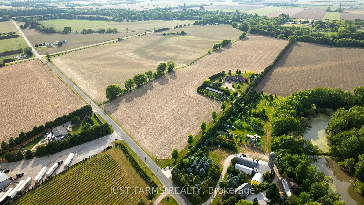
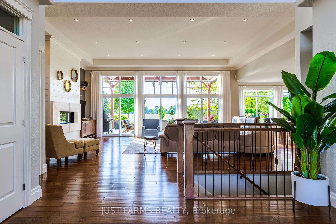
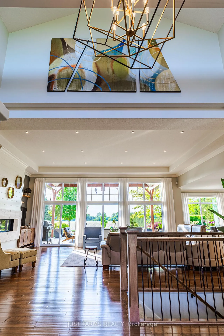
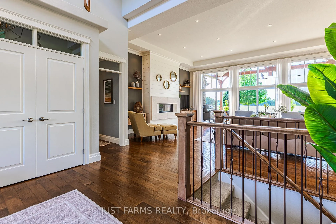
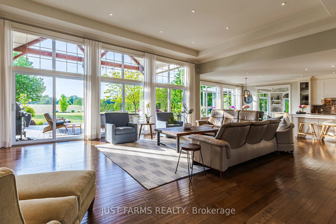
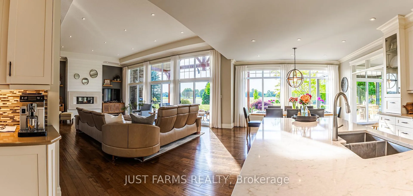
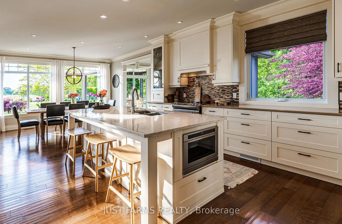
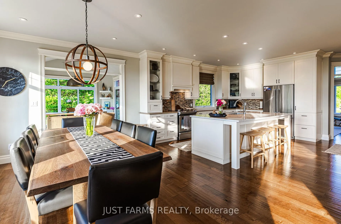
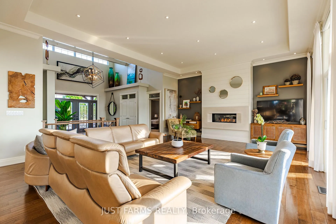
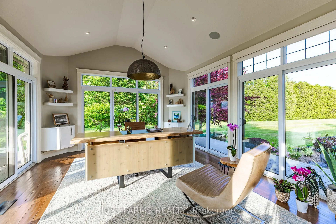
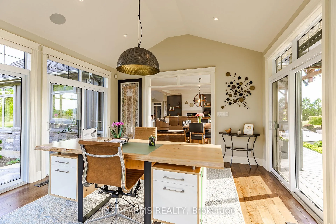
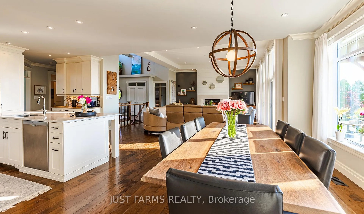
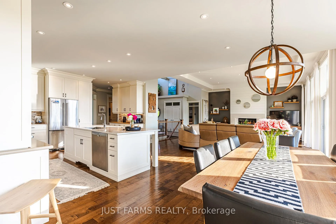
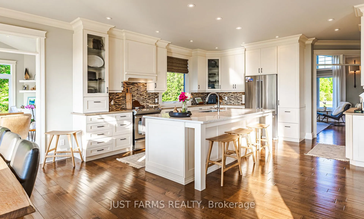
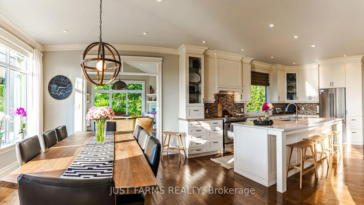
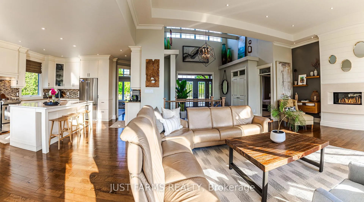
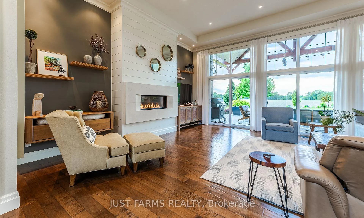
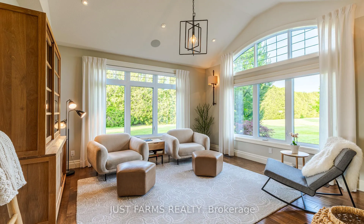
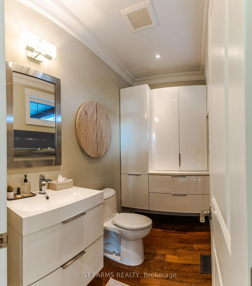
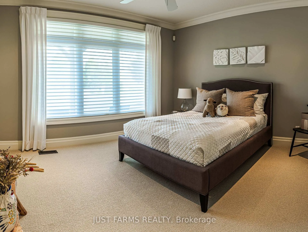
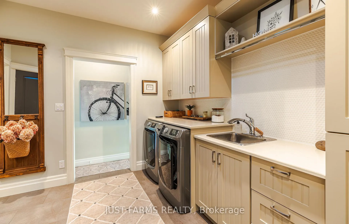
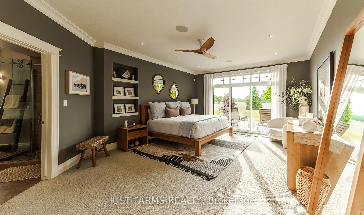
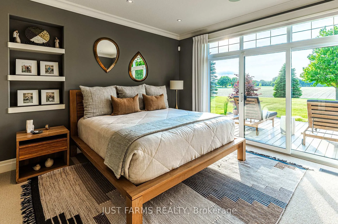
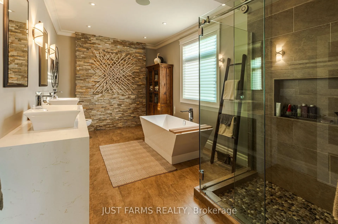
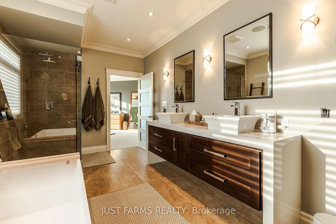
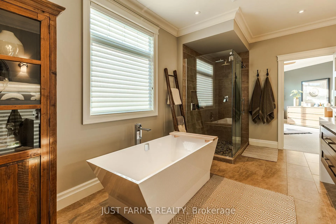
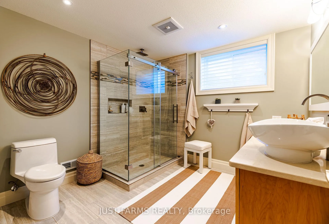
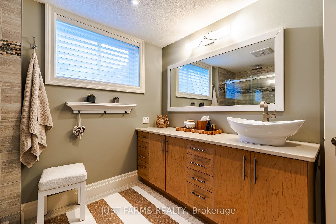
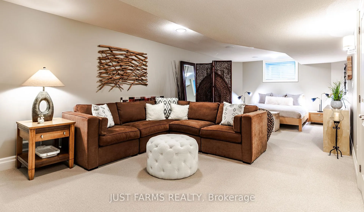
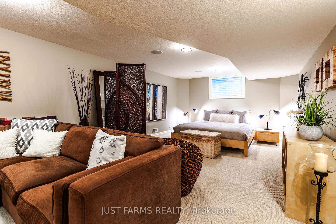
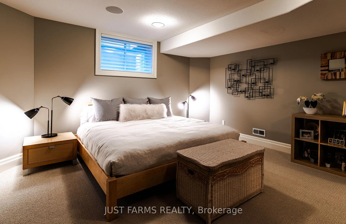
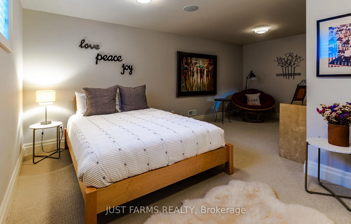
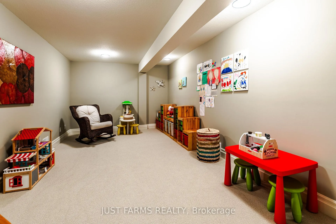
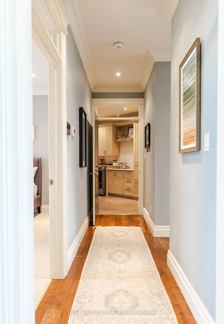
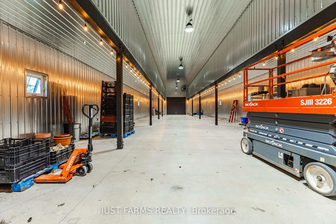
Welcome to 11729 River Line, located south of Kent Bridge in the Municipality of Chatham-Kent and a short drive to Highway 401 access. This impressive 30 acre property features prime silty loam soil, backs onto the Thames River, and is well suited for corn and soybean production. Builtin 2011, the custom executive ranch offers 2,794 sq. ft. of finished living space plus a full basement for additional living, storage, and recreational areas. Lower level includes a large guest bedroom, 3 pc bath, 2nd bedroom, playroom, utility and storage (plus access to the triple-car garage with in-floor heat). Surrounding the home is an estimated 2.3 acres of manicured grounds with full irrigation, beautiful trees, and sweeping views of rolling farmland towards the setting sun. The site is further enhanced by a 730'+ concrete driveway, extensive interlocking brick, heated 30'x100' shop with steel walls, and a heated detached 2-car garage. Designed to embrace natural light and peaceful country living, the home offers a welcoming foyer with a vaulted ceiling leading into the open-concept design. The living area showcases the great room with12' ceilings, gas fireplace, custom kitchen with island and coffee bar. Rear sunroom or office with three walls of windows, and a formal sitting room to the front. The spacious primary features a well-appointed ensuite and access to the deck. 2nd main-floor bedroom, 3-pc bath, convenient laundry, and 2-pc powder room that rounds out the room allocation. Outdoor living is equally impressive, highlighted by a show stopping covered composite deck, pergola with retractable roof to enjoy the view. Modern conveniences include a whole-home sound system and Control4 smart home automation, allowing management of the residence and outbuildings directly from your phone. Proudly offered by the original owners, this exceptional property reflects thoughtful planning, meticulous care, and pride of ownership. A rare opportunity to own a wonderful country estate.
Key Facts & Features
Property Costs
- Annual Property Tax Amount
- $11,224
- Land Transfer Tax Fee
- $48,950
- Basement Type
- Partially Finished
Interior Features
- Interior Extras
- Central Vacuum, Water Softener
- Fireplace/Stove
- Yes
- Fireplace Features
- Natural Gas
- Elevator
- No
Exterior Features
- Pool
- None
- Other Structures
- Drive Shed
Building
- Building Type
- Farm
- Building Style
- Bungalow
- Approx Age
- 6-15
Construction
- Exterior Finish
- Stone, Hardboard
- Roof
- Asphalt Shingle
- Special Designation
- Unknown
Lot
- Lot Front
- 577.93 ft
- Lot Depth
- 2531.04 ft
- Lot Size
- 30
Inclusions
- Inclusions
- Central Vacuum, Dishwasher, Dryer, Microwave, Refrigerator, Stove, Washer, Window coverings, light fixtures, fridge, garage door remotes.
Parking & Garages
- Garage Type
- Attached
- Garage Spaces
- 3
- Parking Spaces
- 5
- Total Garage And Parking Spaces
- 8
Heating & Cooling
- Heat Source
- Gas
- Water
- Well
- Sewers
- Septic
- Natural Gas
- Yes
- Hydro
- Yes
- Cable
- Available
- Telephone
- Available
- Bedrooms
- 2 + 2
- Washrooms
- 4
- Kitchens
- 1
- Family / bonus room
- Yes
Room sizes
- Foyer—Main level
- Great Room—Main level
- Other—Main level
- Other—Main level
- Office—Main level
- Kitchen—Main level
- Primary Bedroom—Main level
- Bedroom—Main level
- Bathroom—Main level, 2 Pc Bath
- Sunroom—Main level
- Dining Room—Main level
- Bathroom—Main level, 5 Pc Ensuite
- Bathroom—Main level, 3 Pc Bath
- Bedroom—Basement level
- Game Room—Basement level
- Utility Room—Basement level
- Bathroom—Basement level, 3 Pc Bath
- Other—Basement level
- Other—Basement level
- Bedroom—Basement level
Washrooms
- 3-piece
- 5-piece
- 2-piece
- Municipality
- Chatham-Kent
- Neighbourhood
- Kent Bridge
- Main cross streets
- Kent Bridge Road
- Directions
- From Kent Bridge, head south on Kent Bridge Road and then turn east on River Line. Farm is located on the north side of River Line.
- Waterfront
- Direct
- MLS® number
- X13437162
- Data source
- Toronto Regional Real Estate Board
- Status change
- 2026-09-18
- Listed on
- 2026-06-12
- Days on market
- 98 days
- Possession type
- Flexible
- Co-op commission
- 2%
- Seller
- Listed by
- JUST FARMS REALTY
Home Market Value
Current home valuation for 11729 River Line, Chatham-Kent, Kent Bridge, Chatham-Kent, ON. Listed for $2,499,000
HOMEH Estimate
—
Estimated Sales Range
—
HOMEH Estimate for 11729 River Line, Chatham-Kent, Kent Bridge
Calculated with a real agent's CMA method — 45+ years of experience, codified. Not an AI guess.
For the owner
Is this your home? Track its value.
Get this home's HOMEH Estimate by email once a month, with how many homes are for sale around you.
Mortgage Payment Calculator
Compare up to 4 down payment scenarios
20% required for homes $1.5M or more
$499,800
| Scenario 1 | Scenario 2 | Scenario 3 | Scenario 4 | |
|---|---|---|---|---|
−Down payment | % $ | % $ | % $ | % $ |
+CMHC insurance | $0 | $0 | $0 | $0 |
=Total mortgage | $1,999,200 | $1,874,250 | $1,749,300 | $1,624,350 |
Amortization | ||||
Mortgage rate | % | % | % | % |
| Payment frequency | ||||
=Mortgage payment | $9,761monthly | $9,151monthly | $8,541monthly | $7,931monthly |
Land Transfer Tax
$48,950
$48,950
Around this home
No schools found nearby
Data provided by OpenStreetMap & Fraser Institute School Rankings
Ask HOMEH
New!Hi there!
👋Text or call (416) 301-9001
Recommended for you
Based on homes you've looked at.
No recommended properties found.
Nearby similar homes
No nearby properties found.
More real estate resources
Other homes nearby
Explore this area
Nearby neighbourhoods
No nearby listings available.