
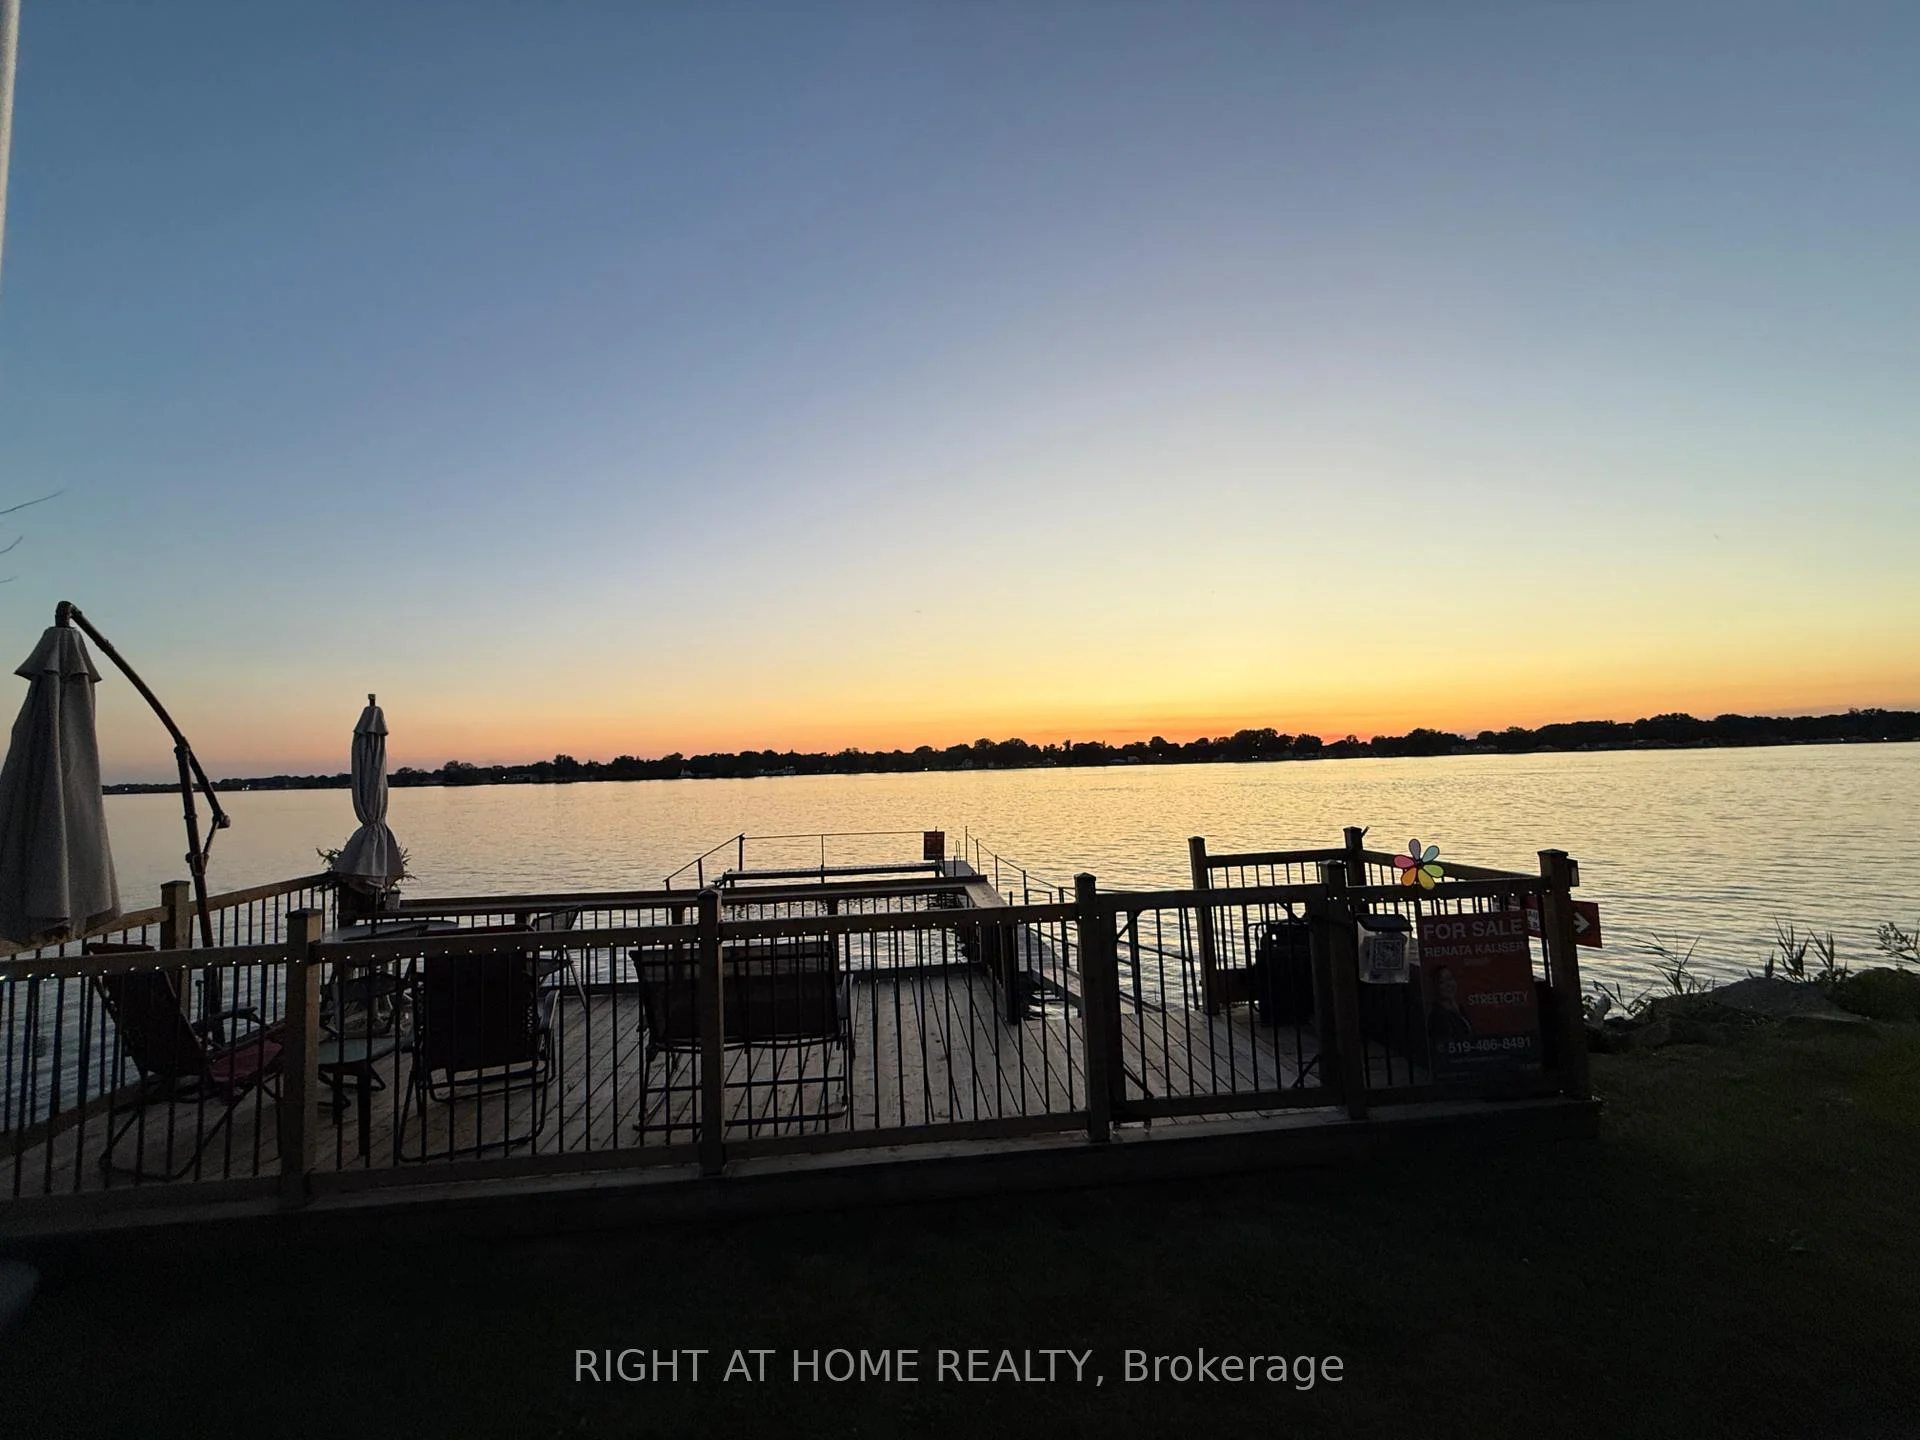
2024 River Road
Chatham-Kent (Wallaceburg), ON N8A 4K9
- 2Bedrooms
- 1Bathroom
- 0Garage
- 700–1100Sq Ft
- —Tax
- —Lot Size
 Estimated Value:$85,000See Free Estimate Report

Property not available for sale or for rent.
HOMEH One: full-service selling for a 1% listing fee. The buyer's agent commission is separate.
Free Home EvaluationHow Much Is My Home Worth?Homes for Sale NearbySale & Price History for 2024 River Road, Chatham-Kent, Wallaceburg
| Start Date | End Date | Price | Event | MLS# |
|---|---|---|---|---|
| 2026-08-03 | 2026-09-28 | Login to See Prices | Terminated | x13631758 |
Real estate boards require you to or to see the full details of this property.
*Sold prices and complete sale & price history are regulated data. Under the Trust in Real Estate Services Act, 2002 (TRESA) and the rules of the Real Estate Council of Ontario (RECO), and pursuant to the Multiple Listing Service® rules of the Canadian Real Estate Association (CREA) and the Toronto Regional Real Estate Board (TRREB), this information may be shown only to registered users who have agreed to the applicable terms of use (a Virtual Office Website, or "VOW," arrangement). HOMEH Inc., Brokerage therefore provides it to signed-in members only. Creating an account is free and takes under a minute.
About 2024 River Road, Chatham-Kent, Wallaceburg
Summarized Description
- 2-bedroom cottage perfect for snowbirds.
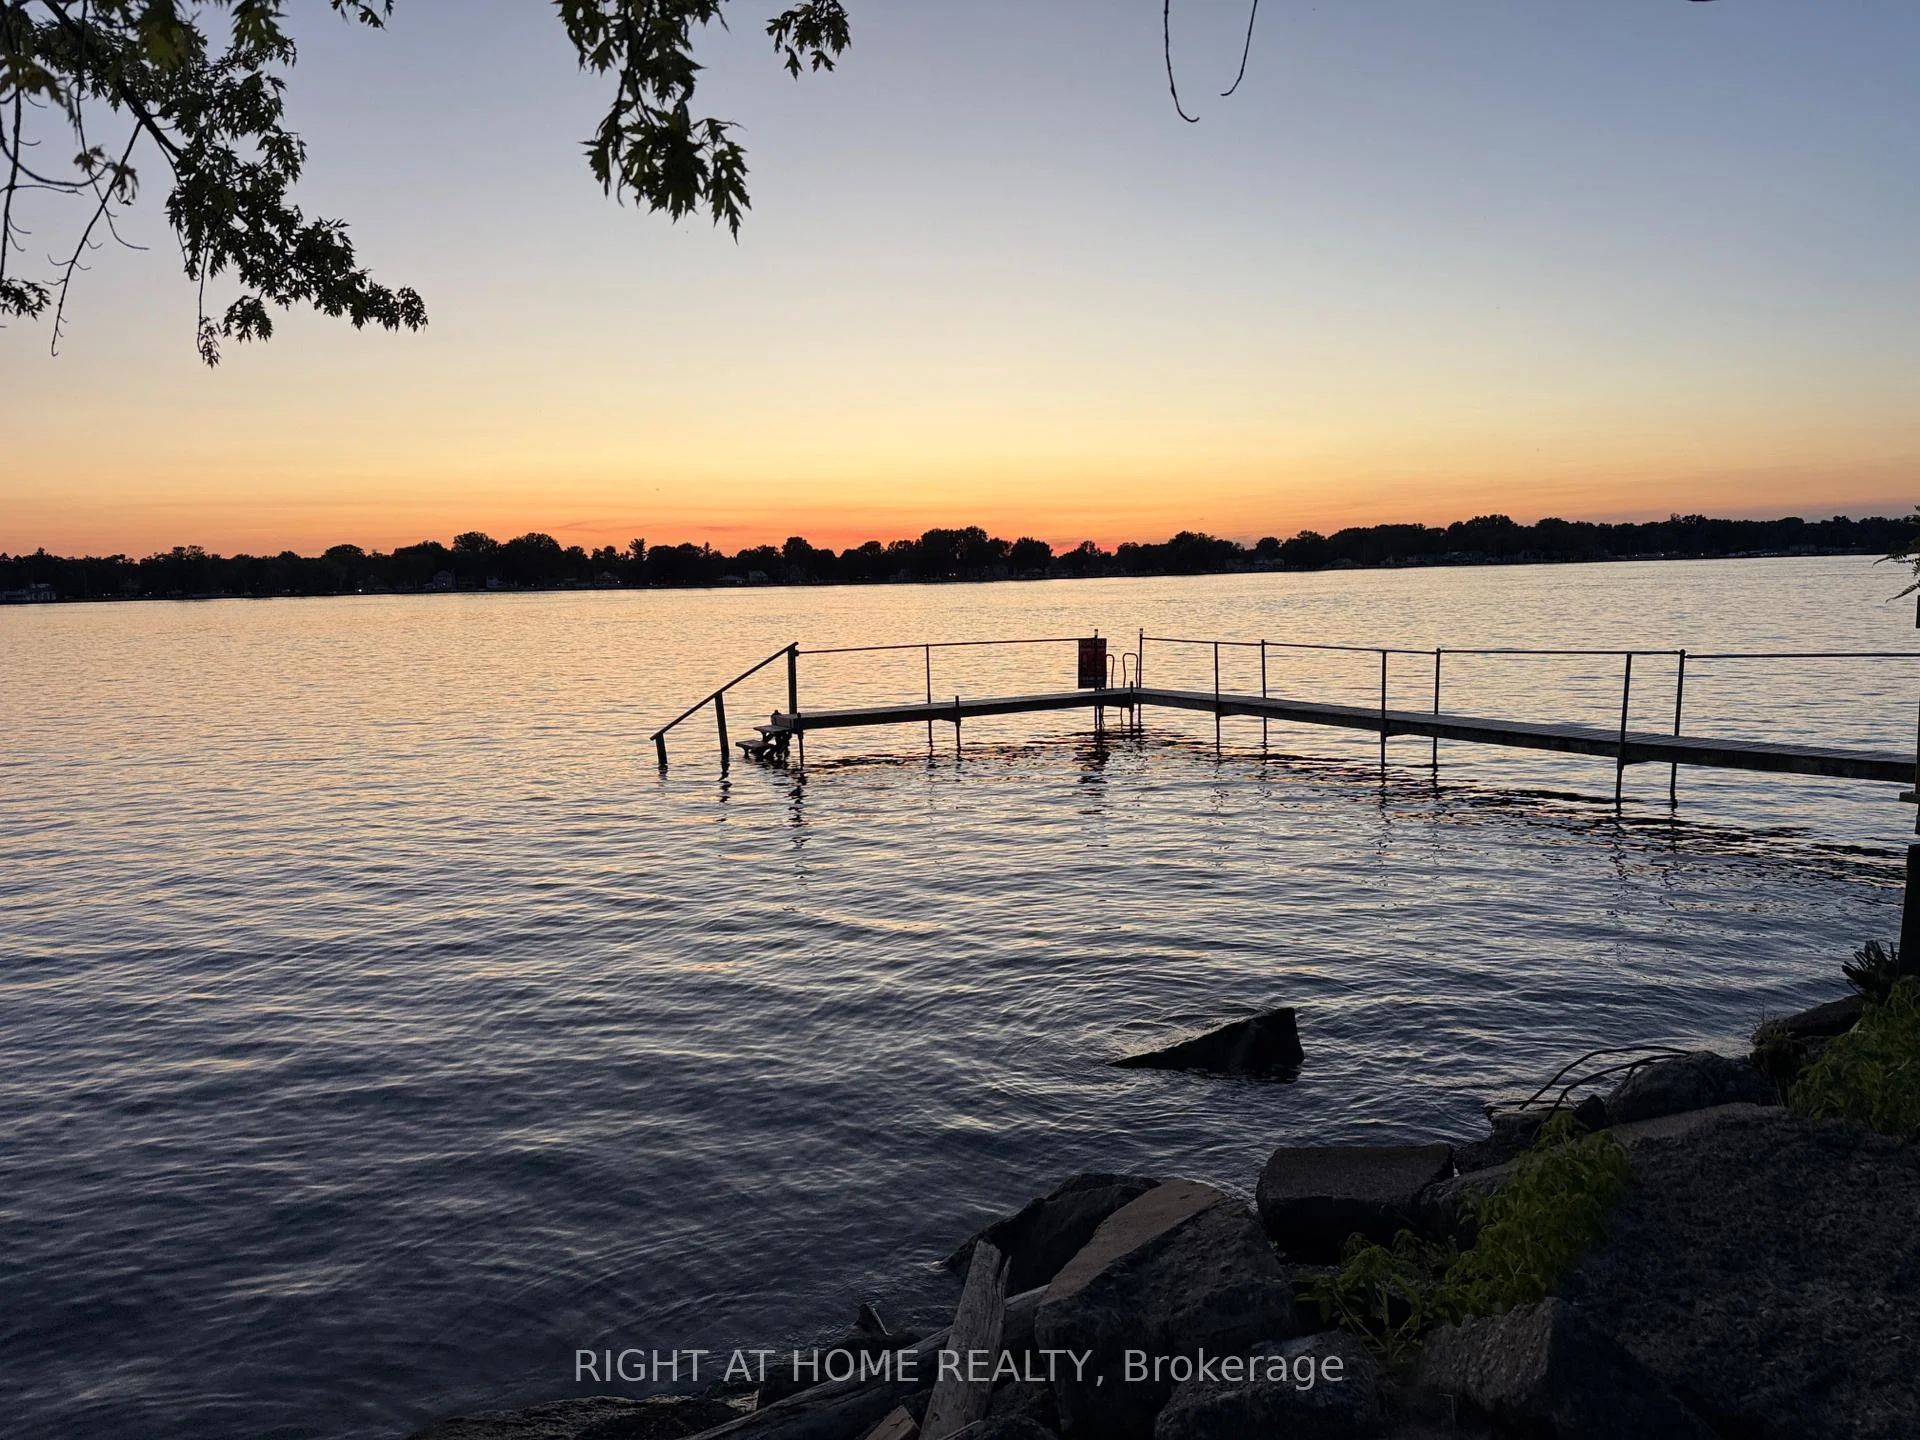
- Bright open-concept layout with water view.
- Updated kitchen ideal for baking and entertaining.
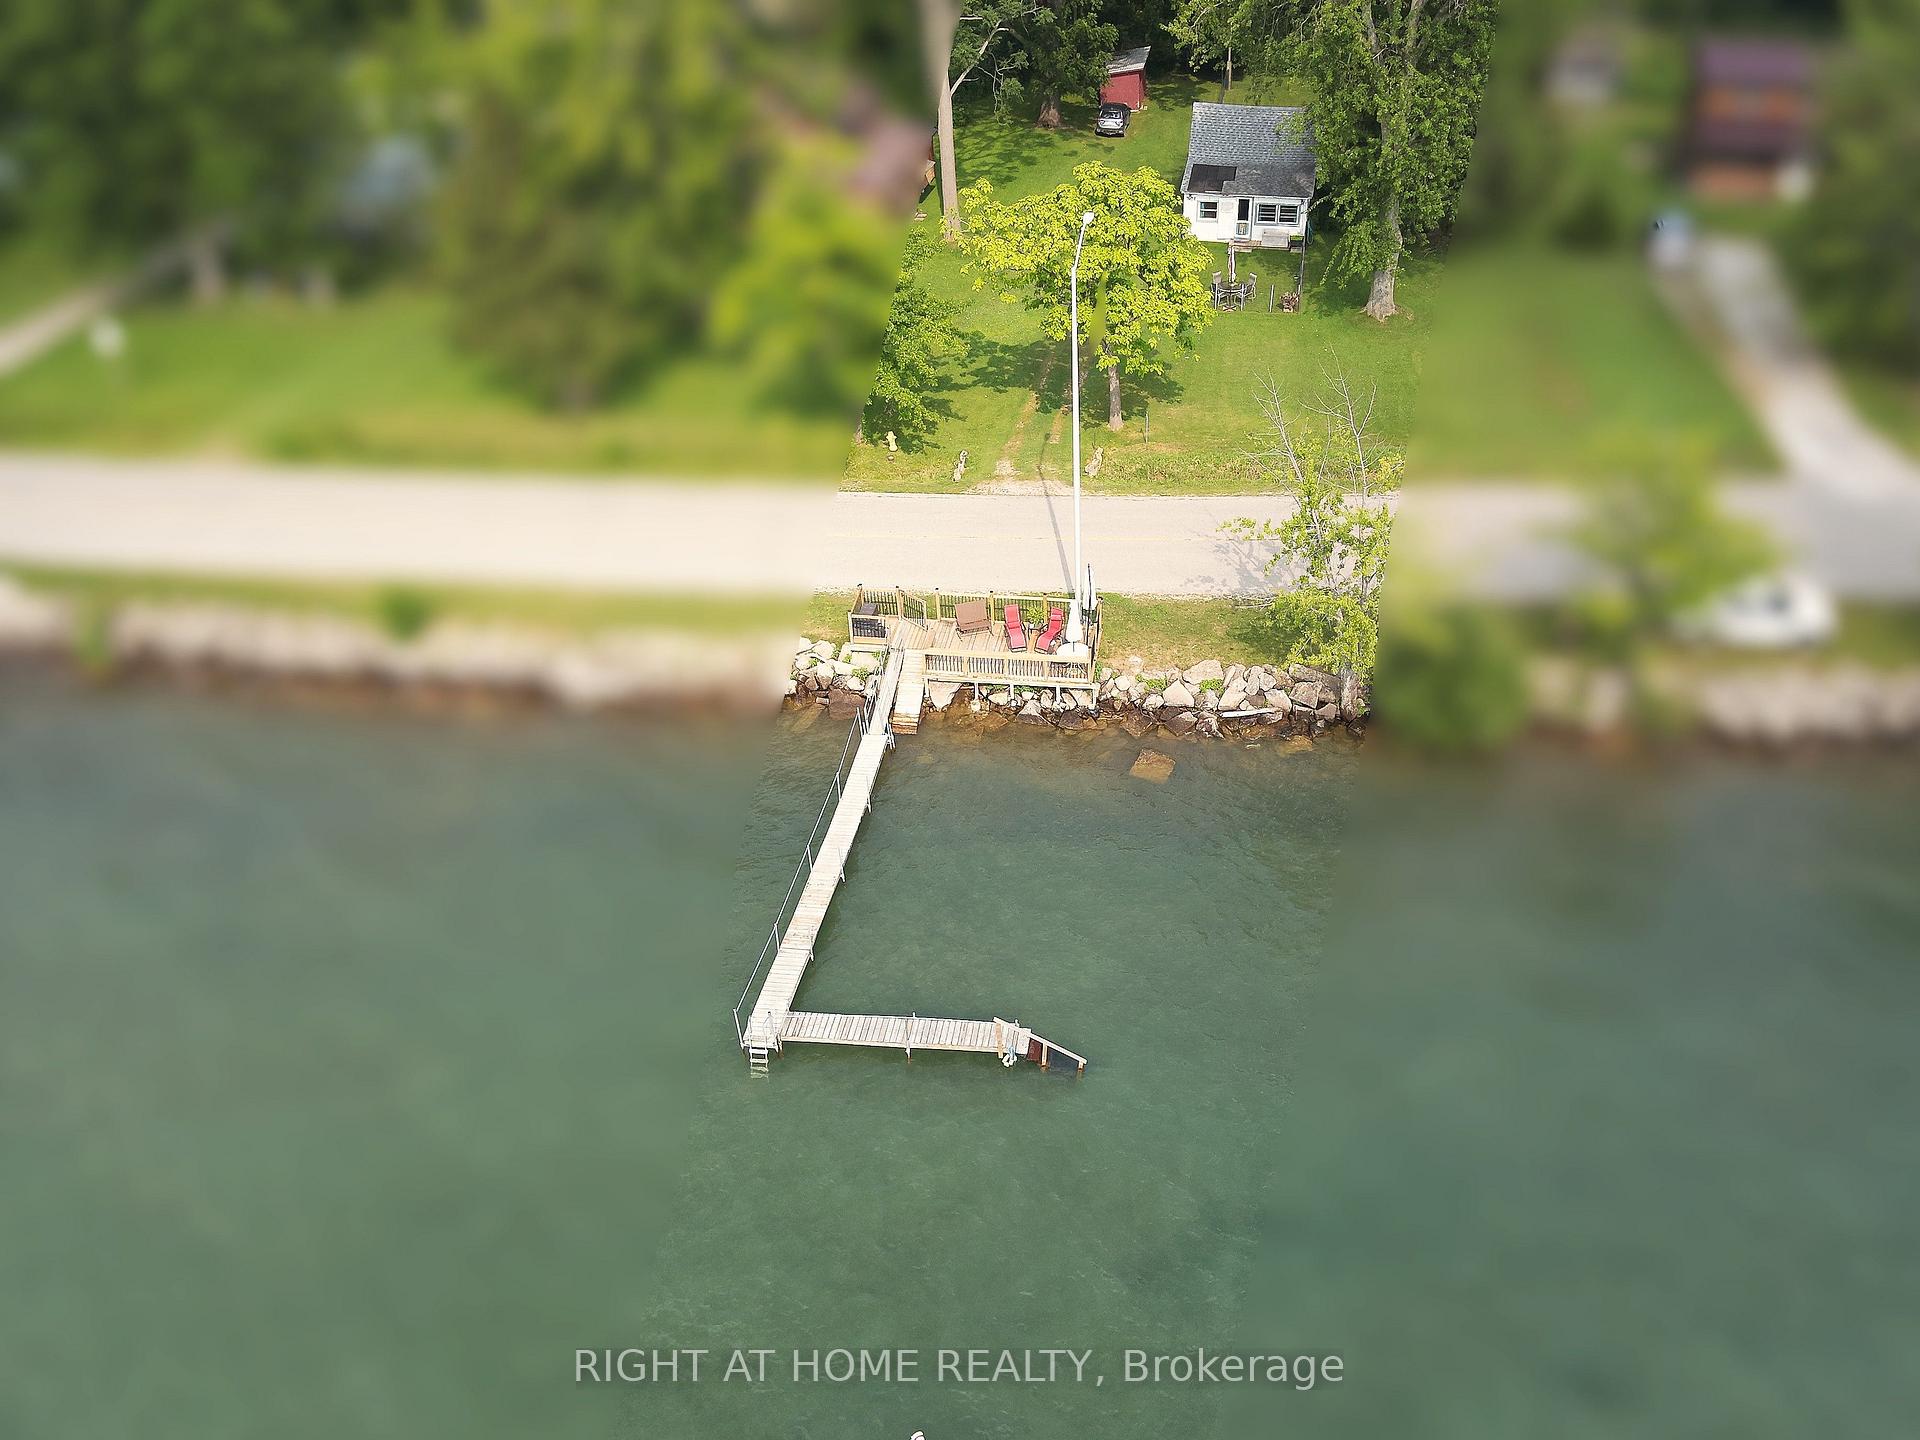
- New deck and dock for watersports enjoyment.
- Surrounded by 20 acres of forest and wildlife.
- Minutes from Algonac ferry for easy border access.
- Cozy retreat with modern amenities and comfort.
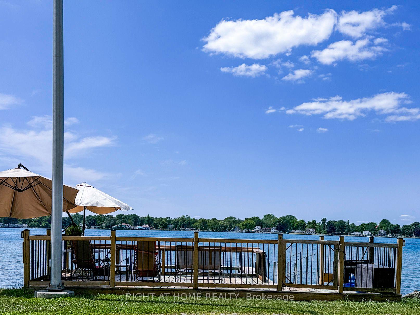
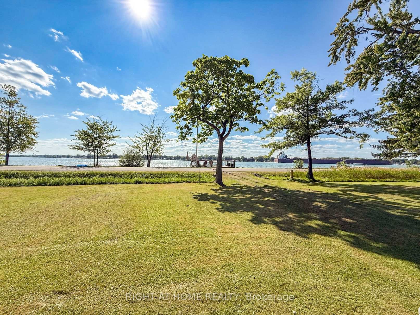
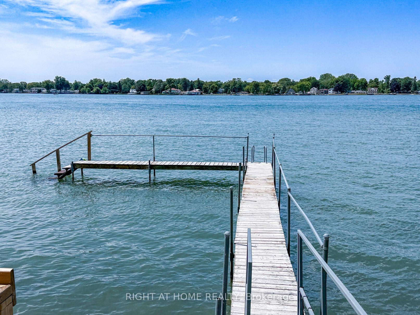
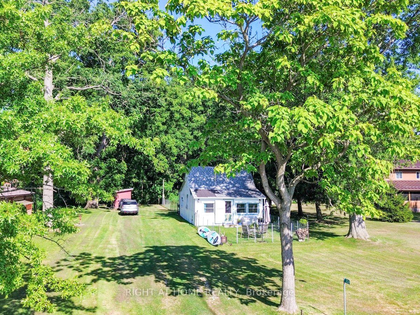
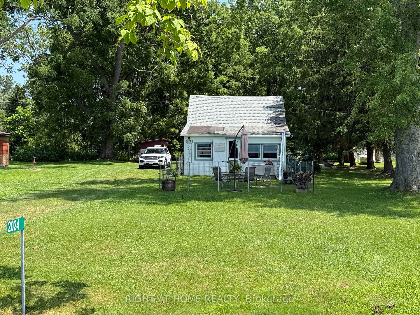
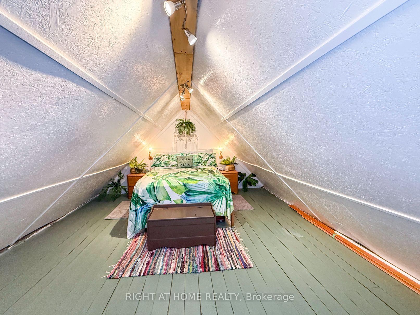
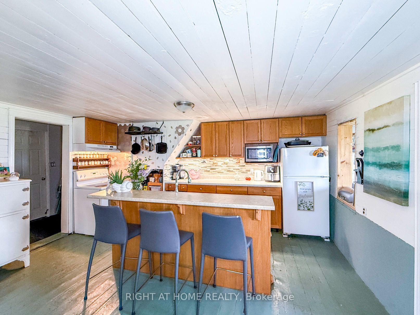
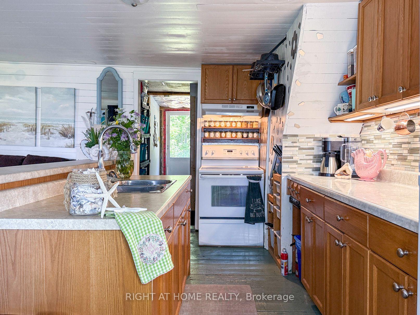
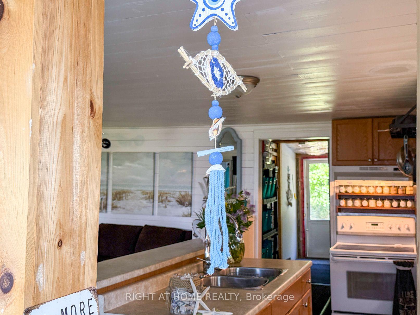
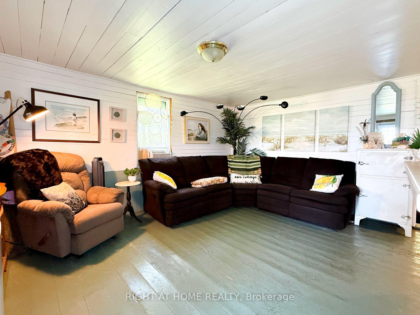
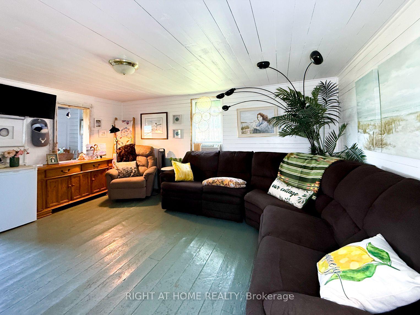
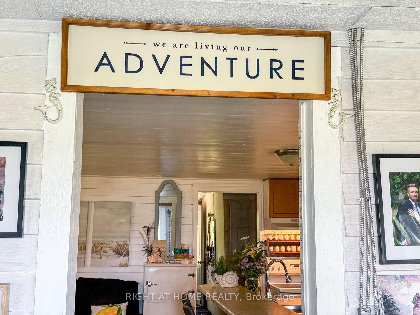
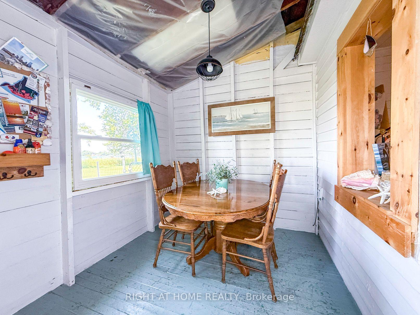
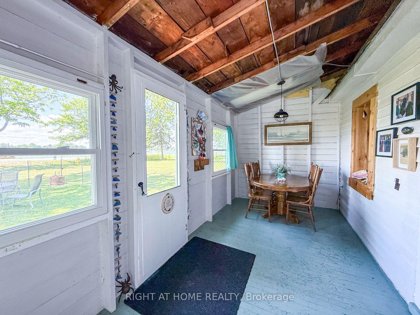
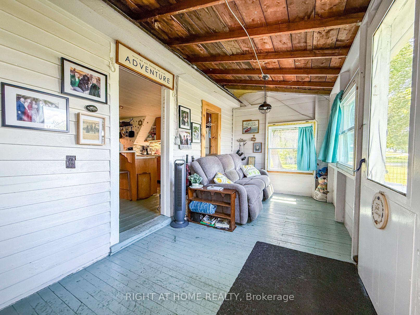
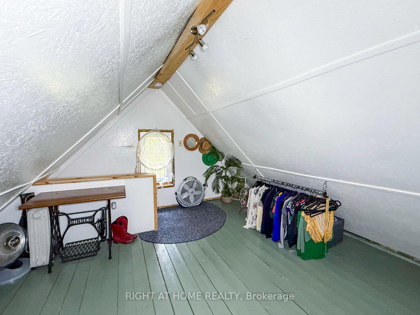
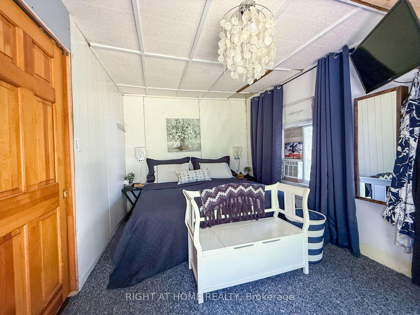
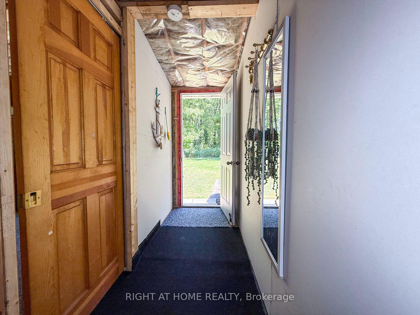
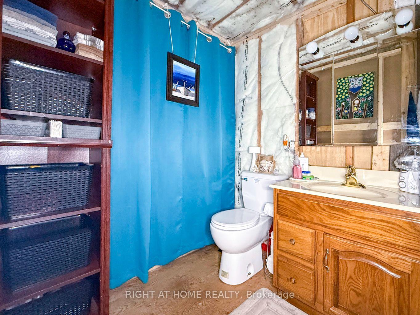
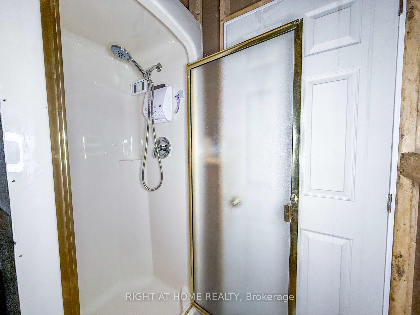
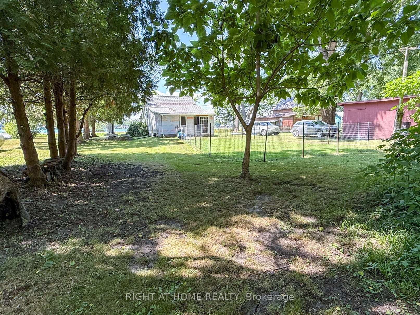
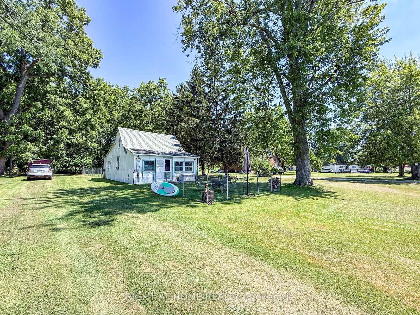
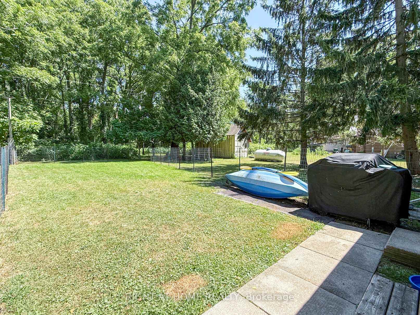
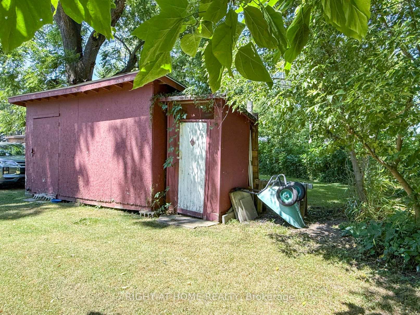
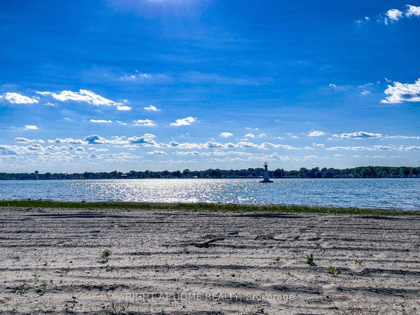
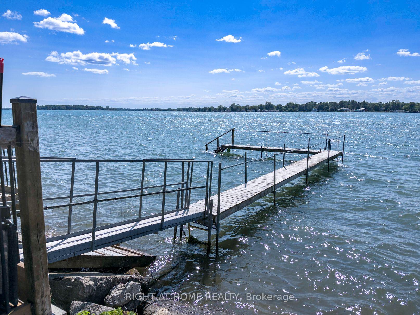
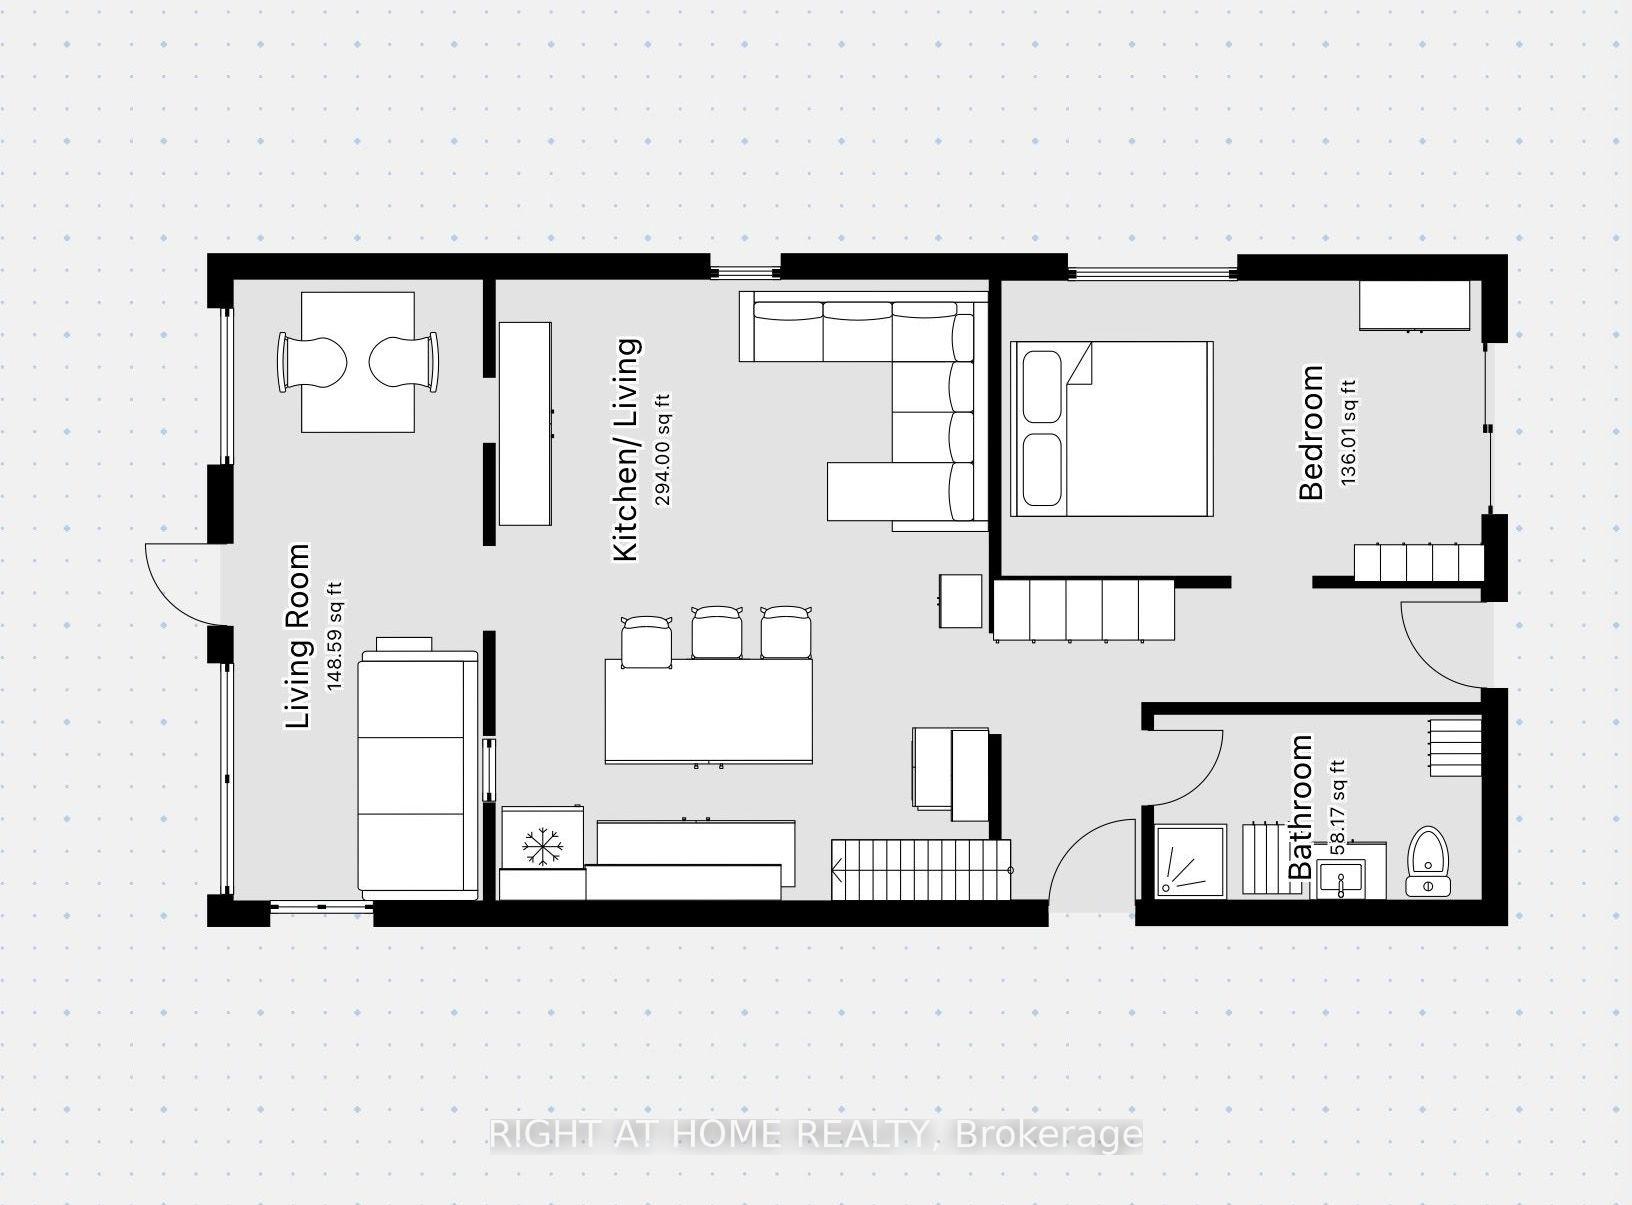
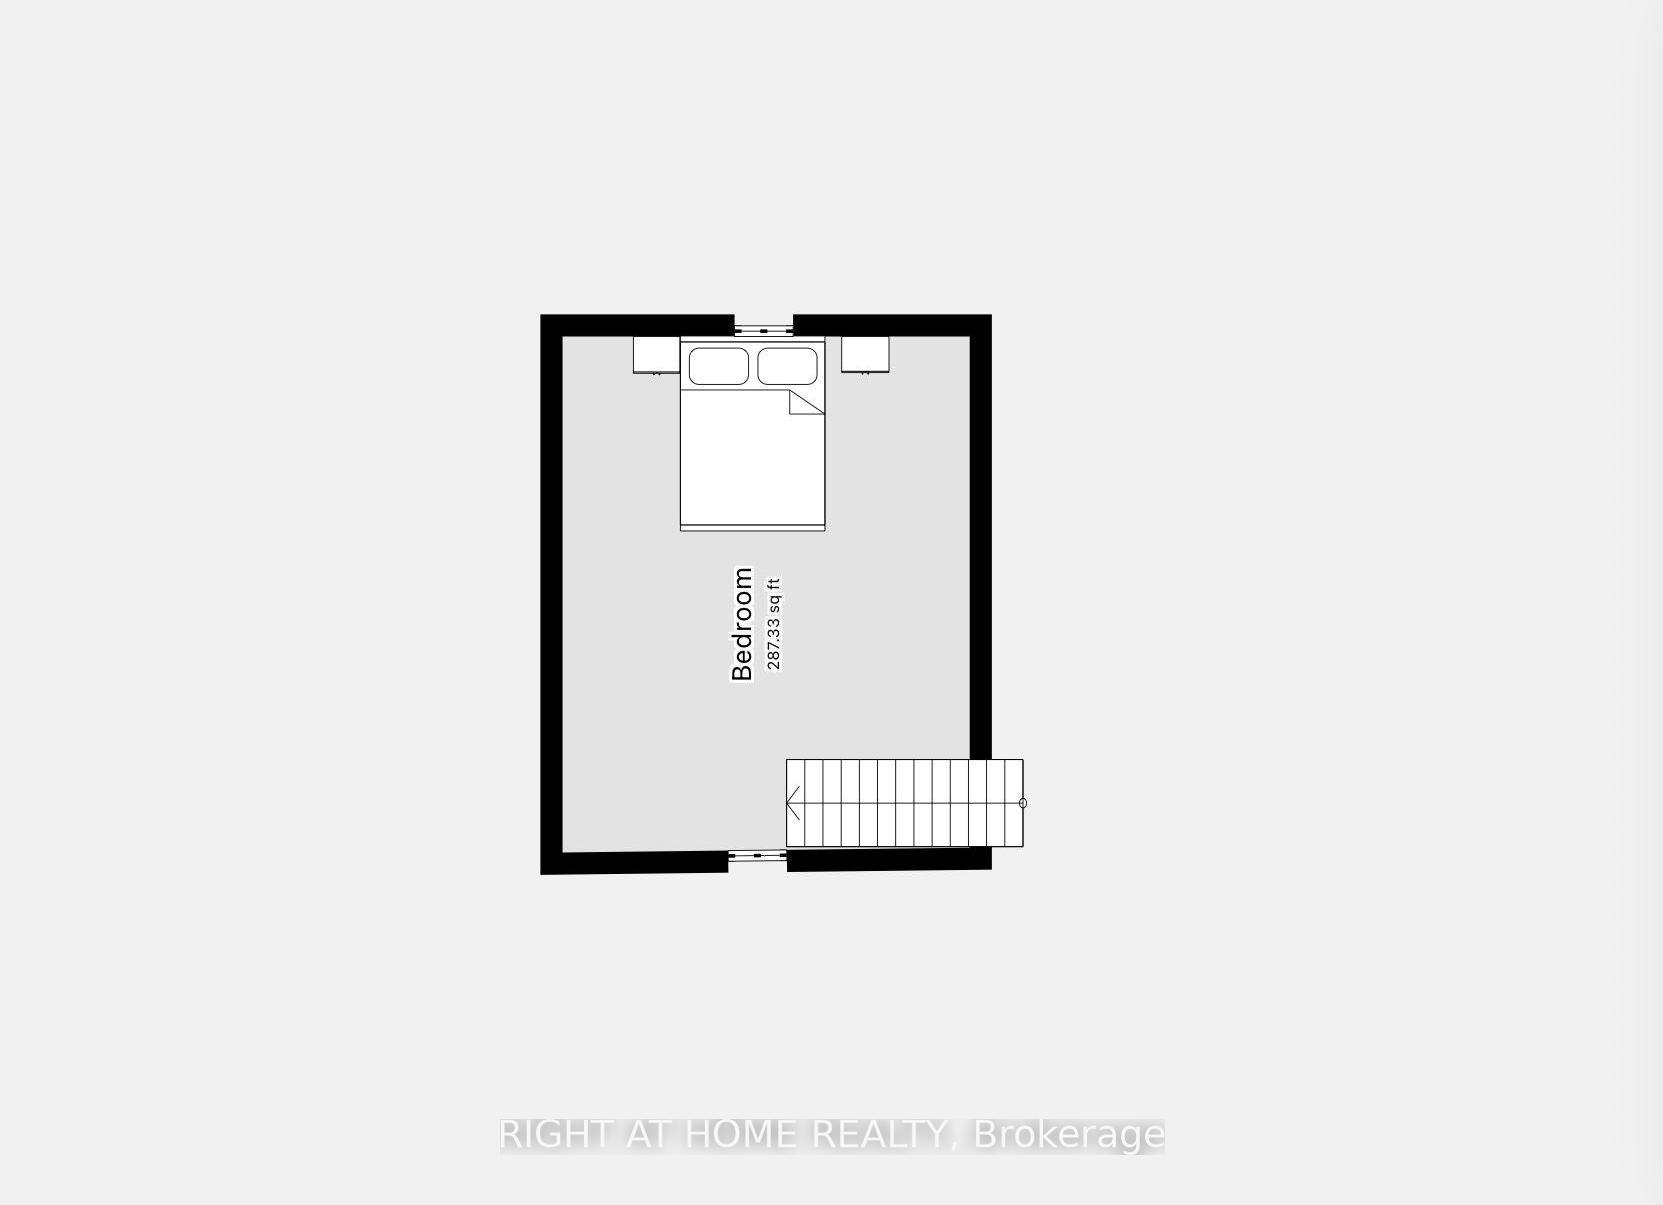
Perfect for snowbirds looking to soak up the season on the shores of St Clair River before heading south, this waterfront retreat delivers cottage living at its finest. This 2-bedroom getaway offers a bright open-concept layout with direct water view, authentic hardwood floors, and an updated kitchen with an island; plenty of room to bake, unwind, and make memories. The main-floor bedroom opens to a partially fenced backyard framed by forest. While the upper floor offers a large bedroom to host family or friends after evenings of stunning sunsets and moonlight chats at the fire pit. Newer windows and a functional 3-piece bath with laundry hookup round out the interior. 2025 updates include a 70 ft dock and a new 27x12 deck with front-row views of boats and cruise ships passing by. A shed at the end of the driveway keeps watertoys and tools organized. Municipal water, propane hot water on demand (Reliance rental, includes annual winterizing), septic, and fast fibre internet keep this quiet hideaway cozy and comfy...not off-grid, just off the noise. Minutes from the Algonac ferry for easy border-crossing visits, and Highbanks Park just around the corner. Watersports from your own dock, stargazing under open skies, and pure enjoyment at the water's edge. Bring your book, your kayak, and your Pinterest ideas to complete this family retreat. Annual carrying costs run low: $325 water/garbage, $700 hydro, $250 septic clean. Leased land /season. Sale includes cottage, deck, dock and improvements only. Walpole Island does not permit short-term rentals or subletting.
Key Facts & Features
Property Costs
- Annual Property Tax Amount
- $0
- Land Transfer Tax Fee
- $575
Rental Items
- Rental Equipment
- HOT WATER ON DEMAND, RELIANCE INCL ANNUAL WINTERIZING
- Under Contract
- On Demand Water Heater
- Basement Type
- None
Interior Features
- Interior Extras
- On Demand Water Heater, Primary Bedroom - Main Floor
- View
- Water, River
- Security Features
- Smoke Detector, Other
- Fireplace/Stove
- No
- Elevator
- No
Exterior Features
- Exterior Extras
- Deck, Seasonal Living
- Pool
- None
- Property Features
- Clear View, Waterfront, River/Stream, Level, Wooded/Treed, Beach
- Other Structures
- Storage, Shed
Building
- Building Type
- Detached
- Building Style
- Bungalow
- Approx Age
- 51-99
Construction
- Exterior Finish
- Wood
- Roof
- Asphalt Shingle
- Foundation Details
- Wood, Unknown
- Special Designation
- Landlease
Inclusions
- Inclusions
- FRIDGE STOVE, FURNITURE TBD
Exclusions
- Exclusions
- -
Parking & Garages
- Garage Type
- None
- Garage Spaces
- 0
- Parking Spaces
- 4
- Total Garage And Parking Spaces
- 4
Heating & Cooling
- Heat Source
- Electric
- Heat Type
- Other
- Air Conditioning
- Wall Unit(s), Window Unit(s)
- Water
- Municipal
- Sewers
- Holding Tank
- Hydro
- Yes
- Bedrooms
- 2
- Washrooms
- 1
- Kitchens
- 1
Room sizes
- Dining Room—Main level
- Kitchen—Main level
- Primary Bedroom—Main level
- Bedroom—Main level
- Living Room—Main level
- Bathroom—Main level, 3 Pc Bath
Washrooms
- 3-piece, Main
- Municipality
- Chatham-Kent
- Neighbourhood
- Wallaceburg
- Main cross streets
- TECUMSEH RD
- Zoning
- R
- Directions
- FOLLOW DUFFERIN AVE ONTO TECUMSEH RD, GO NORTH ON RIVER RD. SIGN ON PROPERTY
- Waterfront
- Direct
- MLS® number
- X13631758
- Data source
- Toronto Regional Real Estate Board
- Status change
- 2026-09-28
- Listed on
- 2026-08-03
- Days on market
- 56 days
- Possession type
- Flexible
- Co-op commission
- 2
- Seller
- Listed by
- RIGHT AT HOME REALTY
Home Market Value
Current home valuation for 2024 River Road, Chatham-Kent, Wallaceburg, Chatham-Kent, ON. Listed for $85,000
HOMEH Estimate
$85,000
Estimated Sales Range
$67,150 - $102,850
HOMEH Estimate for 2024 River Road, Chatham-Kent, Wallaceburg
Calculated with a real agent's CMA method — 45+ years of experience, codified. Not an AI guess.
For the owner
Is this your home? Track its value.
Get this home's HOMEH Estimate by email once a month, with how many homes are for sale around you.
Mortgage Payment Calculator
Compare up to 4 down payment scenarios
5% of purchase price for homes $500K or less
$4,250
| Scenario 1 | Scenario 2 | Scenario 3 | Scenario 4 | |
|---|---|---|---|---|
−Down payment | % $ | % $ | % $ | % $ |
+CMHC insurance | $3,230 | $2,372 | $2,023 | $0 |
=Total mortgage | $83,980 | $78,872 | $74,273 | $68,000 |
Amortization | ||||
Mortgage rate | % | % | % | % |
| Payment frequency | ||||
=Mortgage payment | $410monthly | $385monthly | $363monthly | $332monthly |
Land Transfer Tax
$575
$575
Around this home
No schools found nearby
Data provided by OpenStreetMap & Fraser Institute School Rankings
Ask HOMEH
New!Hi there!
👋Text or call (416) 301-9001
Recommended for you
Based on homes you've looked at.
No recommended properties found.
Nearby similar homes
No nearby properties found.
More real estate resources
Other homes nearby
Explore this area
Nearby neighbourhoods
No nearby listings available.