
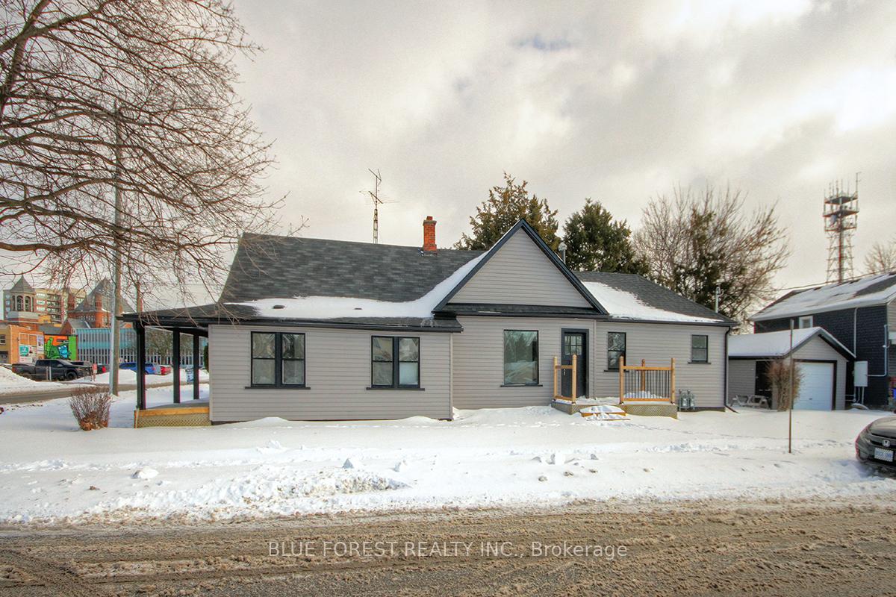
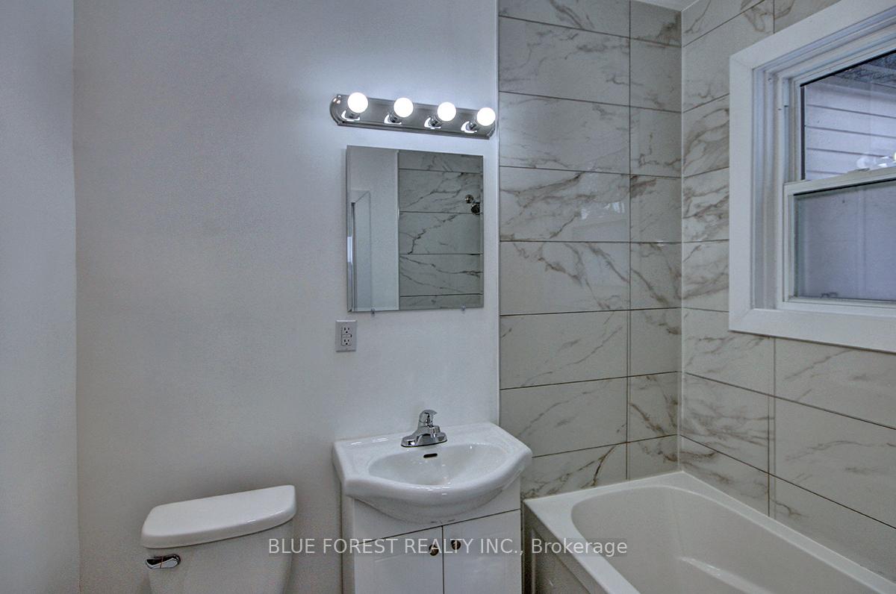
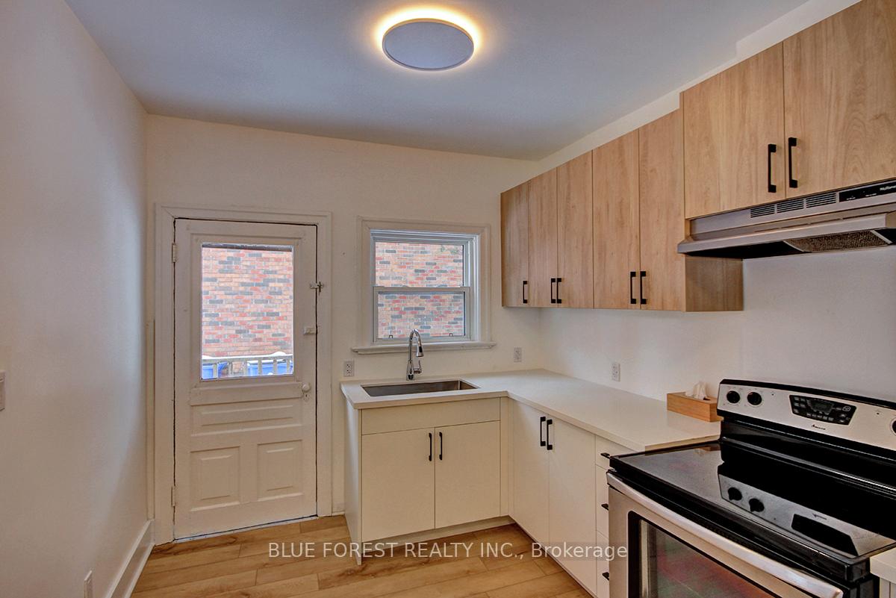
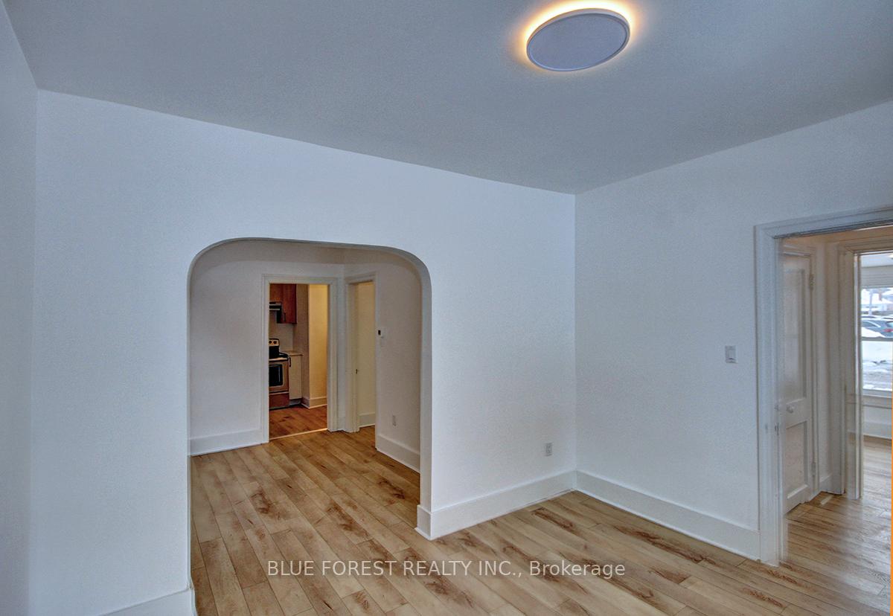
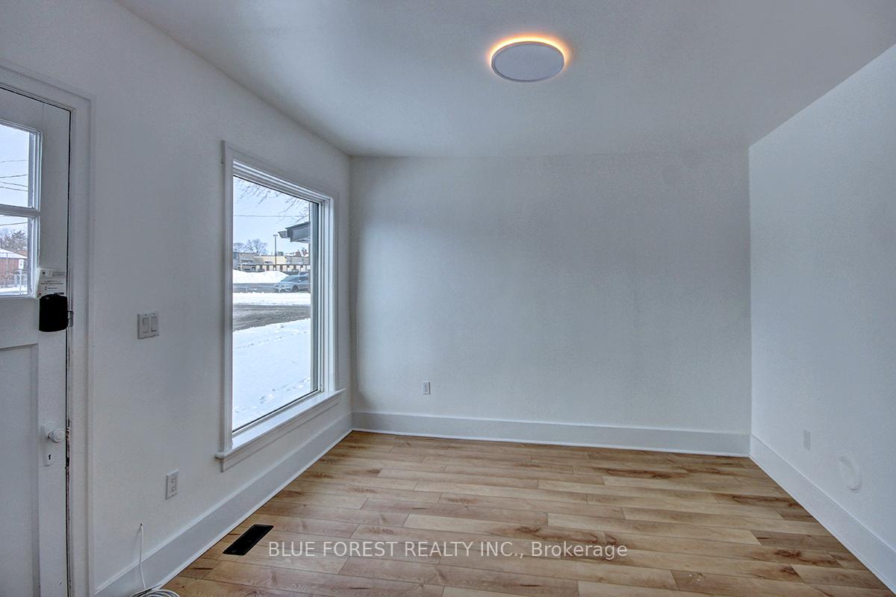
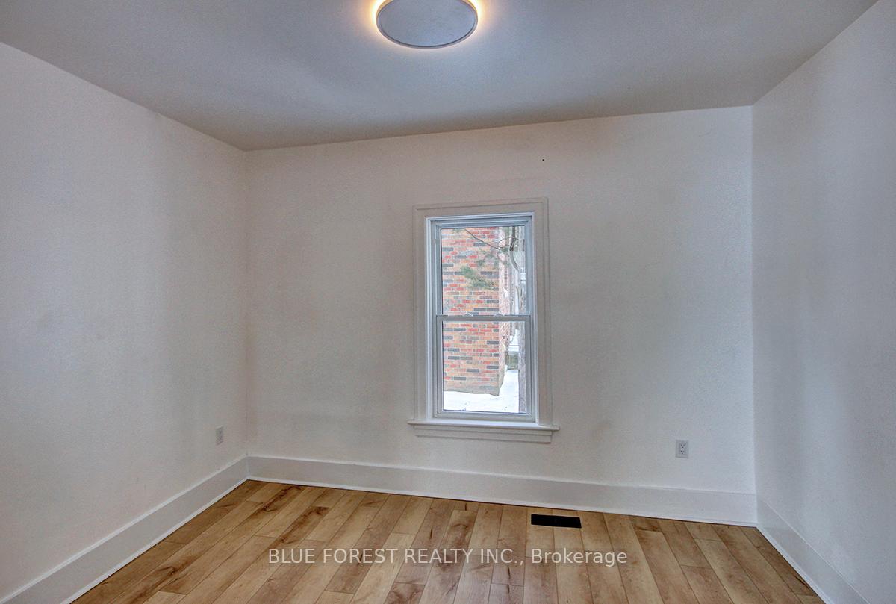
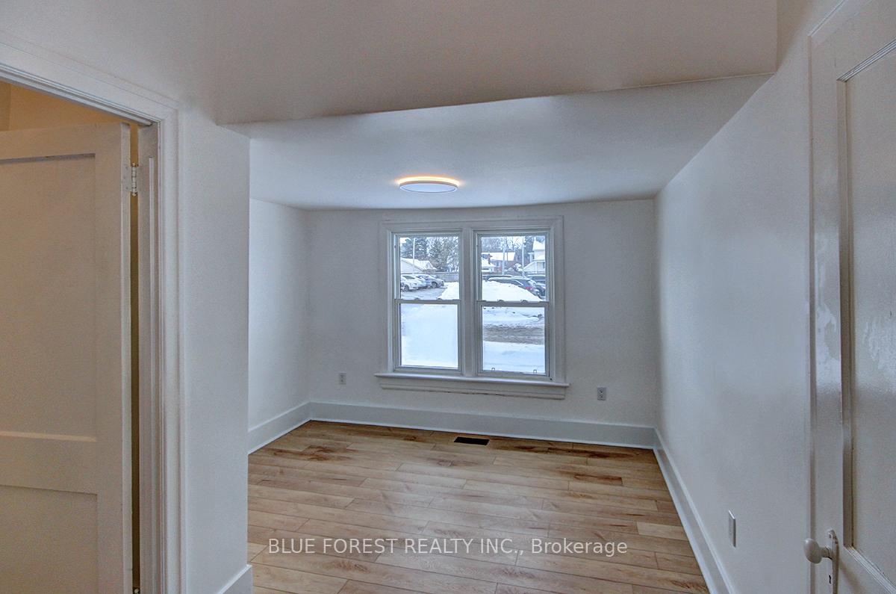
22 Cross Street
Chatham-Kent (Chatham), ON N7M 1K5
- 3Bedrooms
- 2Bathrooms
- 2Parking
- 1.1K~1.5KSq.Ft.
- $1,663Tax
- 37×100 ftLot Size
Sale & price history
- Login to See Prices
Sold2026-01-25 – 2026-03-02
MLS® x12728000
Real estate boards require you to or to see the full details of this property.
*Sold prices and complete sale & price history are regulated data. Under the Trust in Real Estate Services Act, 2002 (TRESA) and the rules of the Real Estate Council of Ontario (RECO), and pursuant to the Multiple Listing Service® rules of the Canadian Real Estate Association (CREA) and the Toronto Regional Real Estate Board (TRREB), this information may be shown only to registered users who have agreed to the applicable terms of use (a Virtual Office Website, or "VOW," arrangement). HOMEH Inc., Brokerage therefore provides it to signed-in members only. Creating an account is free and takes under a minute.
22 Cross Street, Chatham-Kent(opens Google Maps in a new tab)
Summarized Description
- Investment property with strong potential returns
- Vacant and ready for immediate occupancy
- Two units with projected rents of $1,350 and $1,750
- Extensively updated with new electrical systems
- Projected cap rate exceeds 10% after expenses
- Equipped with two water tanks and furnaces
- Separate meters for utilities enhance management
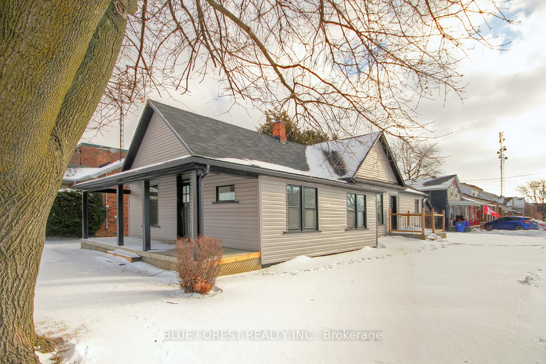
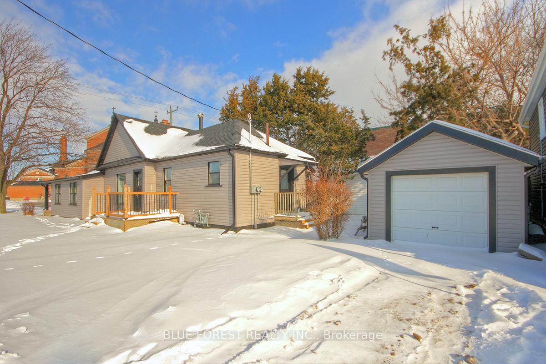
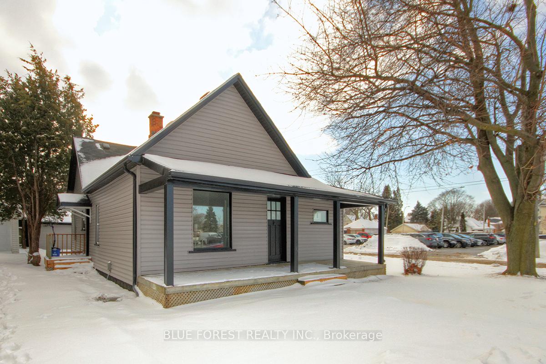
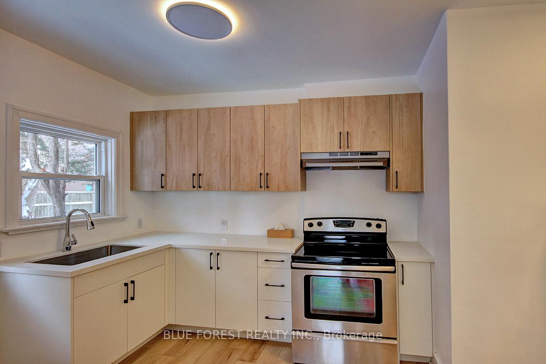
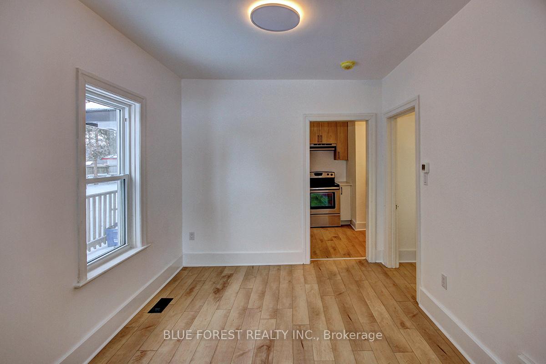
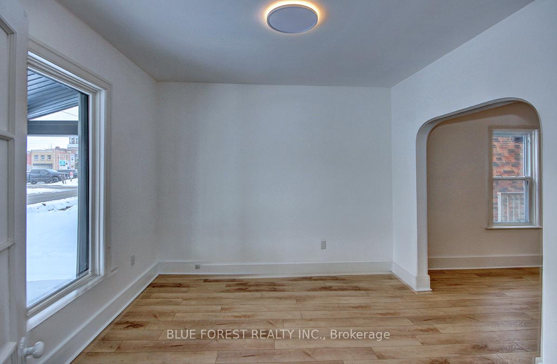
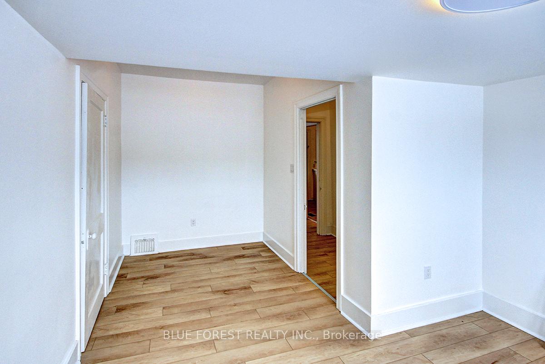
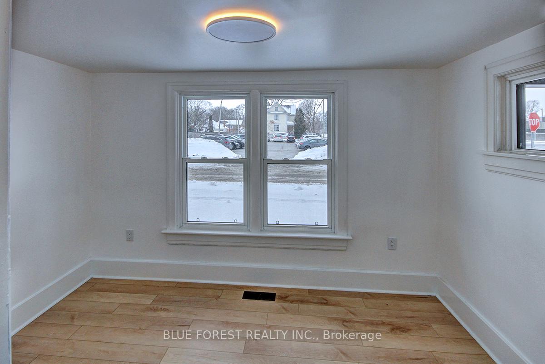
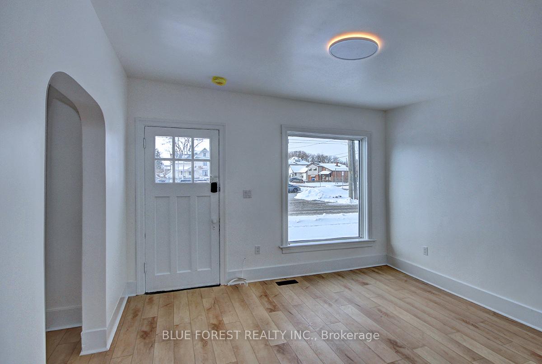
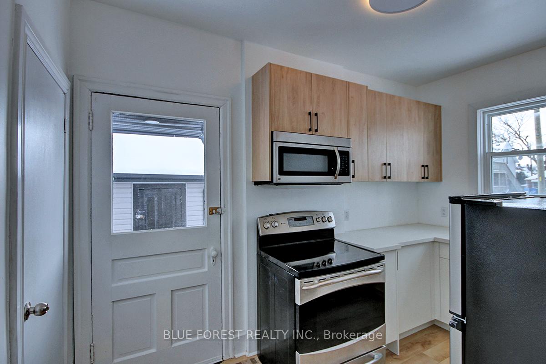
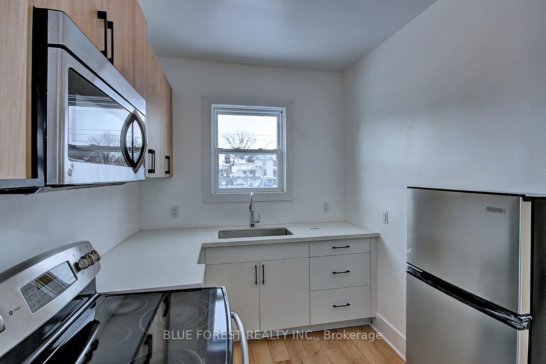
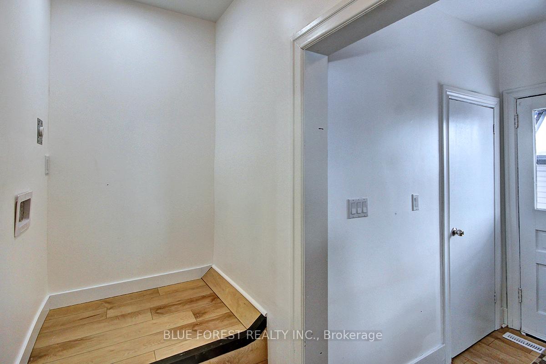
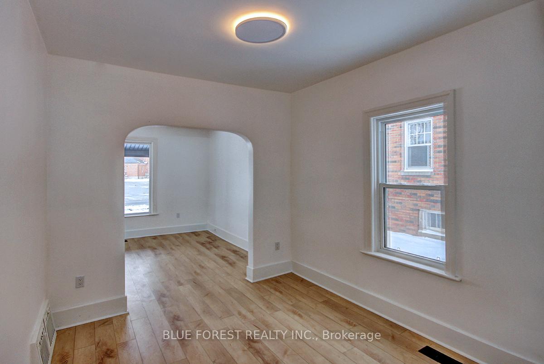
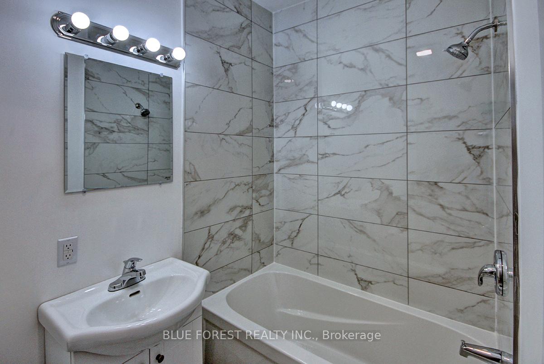
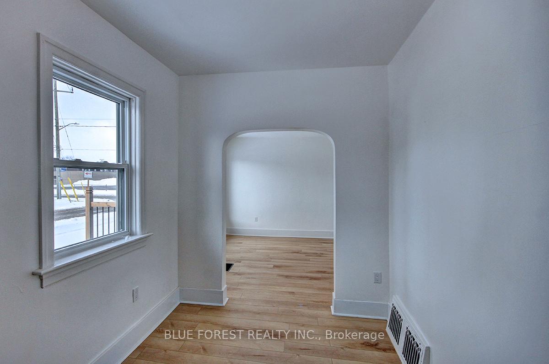
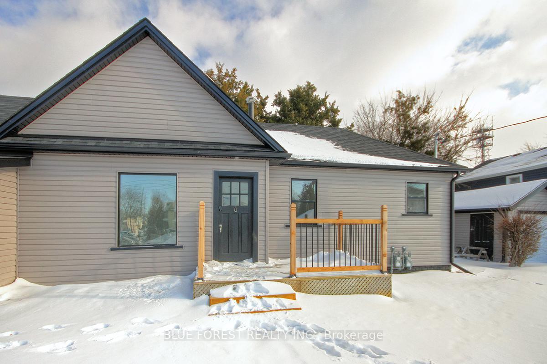
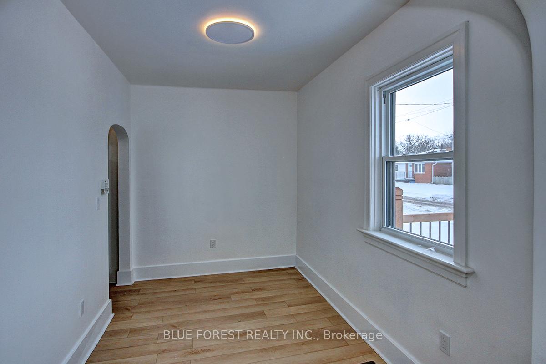
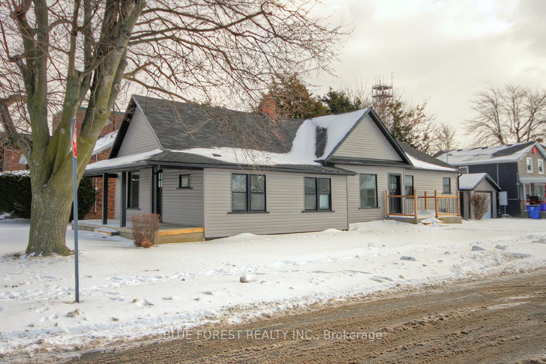
This investment property presents a compelling opportunity with strong potential returns. The current rents reflect two units: a one-bedroom unit with a projected rent of $1,350 and a two-bedroom unit at $1,750 plus utilities. With a list price of $369,000, the projected cap rate stands over a solid 10% after accounting for insurance and property taxes. Notably, the property is vacant and ready for new tenancy, allowing a new owner to present immediate occupancy without downtime. Typically, properties at this return level require substantial renovations; however, this property has been extensively updated. Electrical work is completely brand new, including complete rewiring, a separate meter and panel-based setup, updated overhead service, and all new electrical components. All ESA inspections have been completed, and the property is equipped with two water tanks, two furnaces, and two gas meters and two water meters.
- Separate Heating Controls
- Separate Hydro Meter
- Sump Pump
- Water Heater Owned
Key Facts & Features
Property Costs
- Annual Property Tax Amount
- $1,663
- Land Transfer Tax Fee
- $3,860
- Basement Type
- Partial Basement, Unfinished, Separate Entrance
Interior Features
- Interior Extras
- Separate Heating Controls, Separate Hydro Meter, Sump Pump, Water Heater Owned
- Fireplace/Stove
- Yes
- Elevator
- No
Exterior Features
- Pool
- None
Building
- Building Type
- Multiplex
- Building Style
- Bungalow
Construction
- Exterior Finish
- Vinyl Siding
- Roof
- Asphalt Shingle
- Foundation Details
- Block
- Special Designation
- Unknown
Lot
- Lot Front
- 36.67 ft
- Lot Depth
- 100.00 ft
Inclusions
- Inclusions
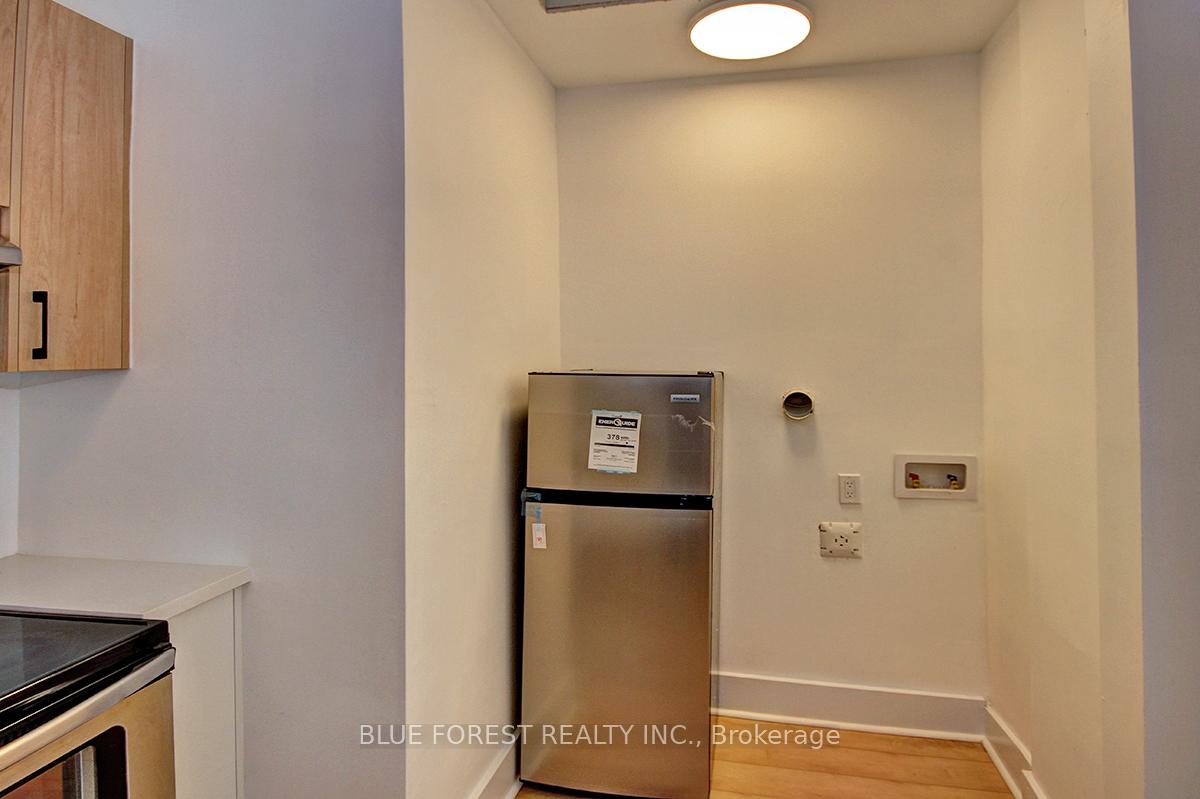
- Dryer, Fridge, Stove, Washer
Parking & Garages
- Garage Type
- Detached
- Garage Spaces
- 1
- Parking Spaces
- 1
- Total Garage And Parking Spaces
- 2
Heating & Cooling
- Heat Source
- Gas
- Heat Type
- Forced Air
- Air Conditioning
- Central Air
- Water
- Municipal
- Sewers
- Sewer
- Municipality
- Chatham-Kent
- Neighbourhood
- Chatham
- Main cross streets
- Jeffrey and Cross
- Directions
- From Lacroix Street, turn onto Cross St., house is on the corner of Cross and Jeffrey.
Ask about this home
A HOMEH agent will answer your questions about this home.

Around this home
Ursuline (The Pines)
Private · secondary · 830 m
6.6/10Winston Churchill
Public · elementary · 1.2 km
5.3/10Victor Lauriston
Public · elementary · 1.2 km
0.9/10Queen Elizabeth II
Public · elementary · 1.5 km
3.1/10St Ursula
Private · elementary · 1.6 km
3.4/10King George VI
Public · elementary · 1.8 km
3.0/10Tecumseh
Public · elementary · 2.0 km
4.2/10Georges P Vanier
Private · elementary · 2.1 km
5.4/10Chatham-Kent
Public · secondary · 2.1 km
4.5/10Monsignor Uyen
Private · elementary · 2.2 km
7.3/10John McGregor
Public · secondary · 2.4 km
3.2/10McNaughton Ave
Public · elementary · 2.6 km
5.1/10Indian Creek Road
Public · elementary · 2.9 km
7.1/10
Data provided by OpenStreetMap & Fraser Institute School Rankings
For the owner
Is this your home? Track its value.
Get this home's HOMEH Estimate by email once a month, with how many homes are for sale around you.
Monthly payment
$1,402/month
On $359,000
$71,800
Estimate only. Not a mortgage offer.
How much is your home worth?
Get a home value estimate from a local HOMEH agent, then sell with confidence.
- MLS® number
- X12728000
- Data source
- Toronto Regional Real Estate Board
- Status change
- 2026-03-02
- Listed on
- 2026-01-25
- Days on market
- 36 days
- Possession type
- Immediate
- Co-op commission
- 2%
- Seller
- Listed by
- BLUE FOREST REALTY INC.
Recommended for you
Based on homes you've looked at.
No recommended properties found.
Nearby similar homes
No nearby properties found.
More real estate resources
Other homes nearby
Explore this area
Nearby neighbourhoods
No nearby listings available.
Ask HOMEH about this home
Price, neighbourhood, monthly cost. Ask anything.
HOMEH Intelligent Agent is an AI, not a licensed representative. Check anything important with your agent.