
29883 West Bothwell Road
Chatham-Kent (Bothwell), ON N0P 1C0
- 2Bedrooms
- 2Bathrooms
- 0Garage
- 1100–1500Sq Ft
- $2,103Tax
- 75×252 ftLot Size
 Estimated Value:$440,000See Free Estimate Report

This home has sold. It is no longer available.
Property not available for sale or for rent.
Sale & Price History for 29883 West Bothwell Road, Chatham-Kent, Bothwell
| Start Date | End Date | Price | Event | MLS# |
|---|---|---|---|---|
| 2026-05-06 | 2026-05-19 | Login to See Prices | Sold | x13090452 |
Real estate boards require you to or to see the full details of this property.
*Sold prices and complete sale & price history are regulated data. Under the Trust in Real Estate Services Act, 2002 (TRESA) and the rules of the Real Estate Council of Ontario (RECO), and pursuant to the Multiple Listing Service® rules of the Canadian Real Estate Association (CREA) and the Toronto Regional Real Estate Board (TRREB), this information may be shown only to registered users who have agreed to the applicable terms of use (a Virtual Office Website, or "VOW," arrangement). HOMEH Inc., Brokerage therefore provides it to signed-in members only. Creating an account is free and takes under a minute.
About 29883 West Bothwell Road, Chatham-Kent, Bothwell
Summarized Description
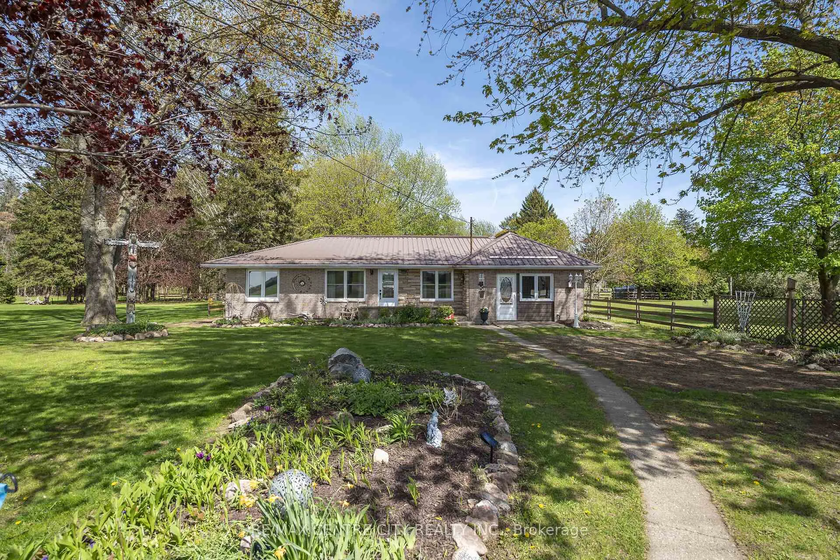
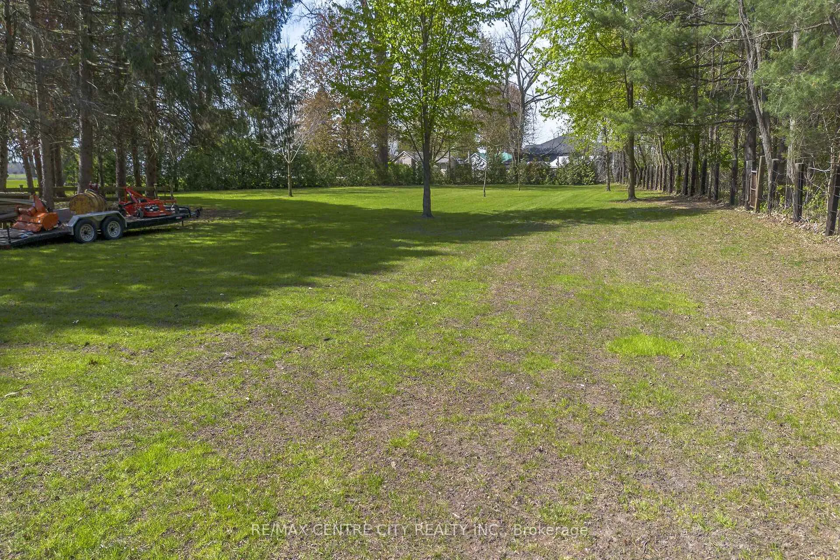
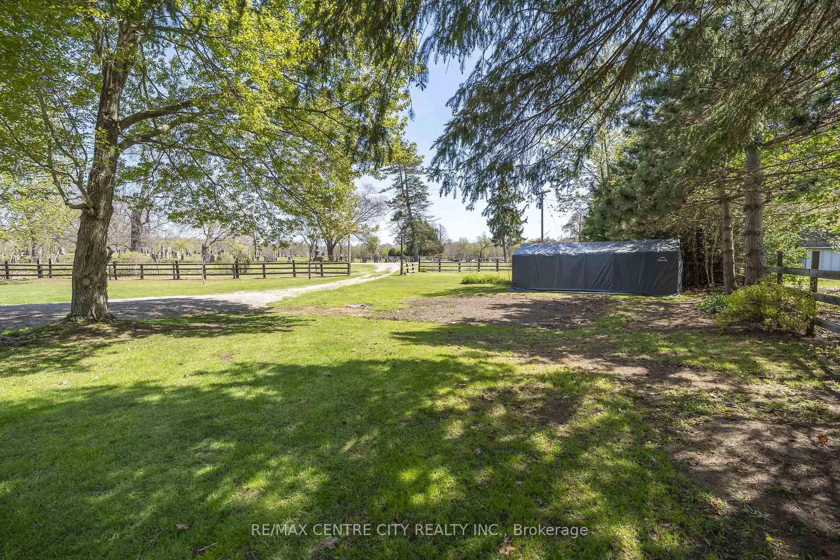
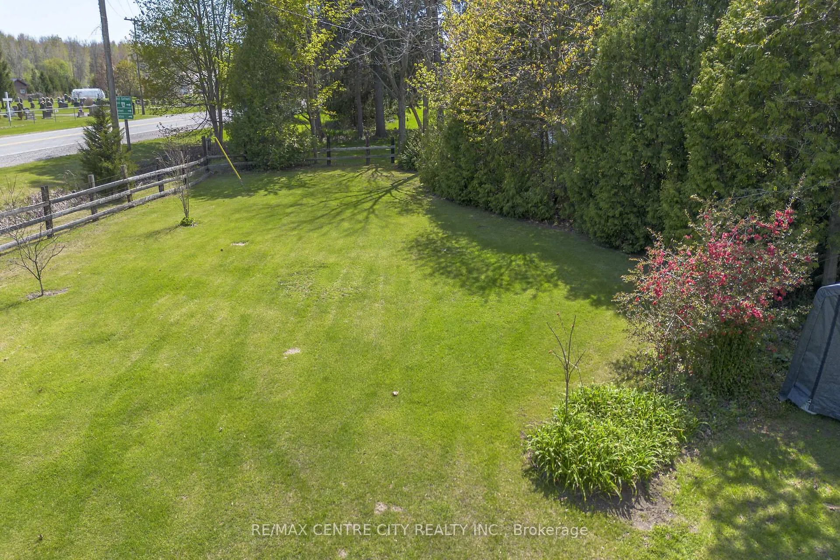
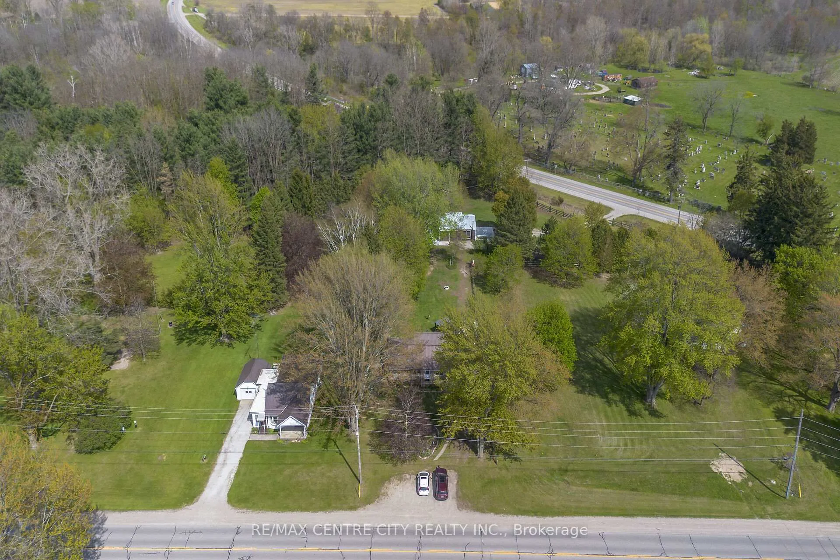
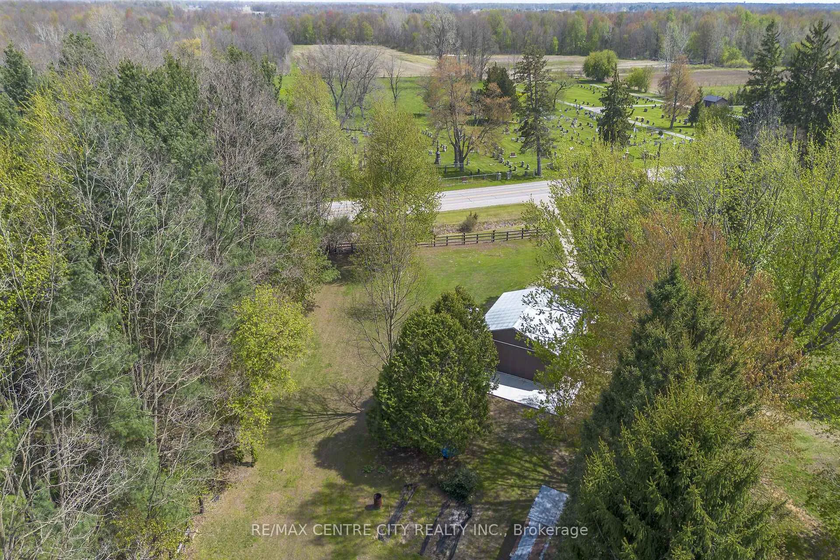
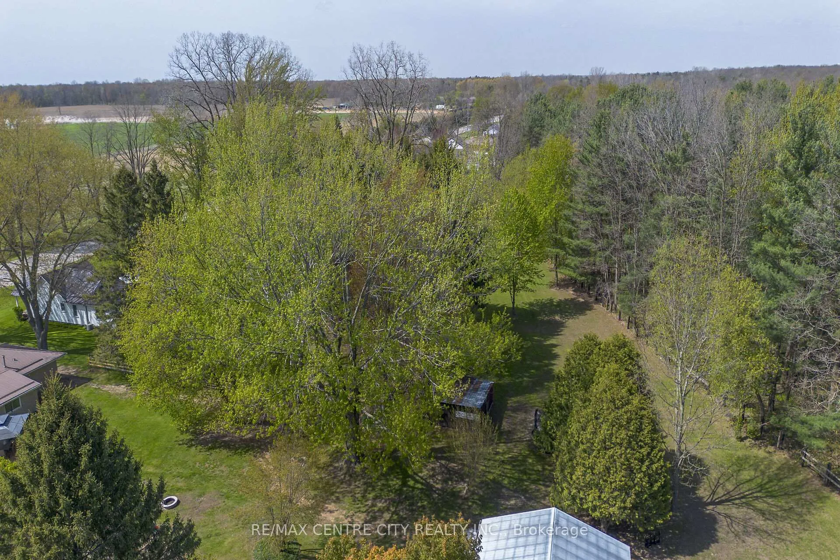
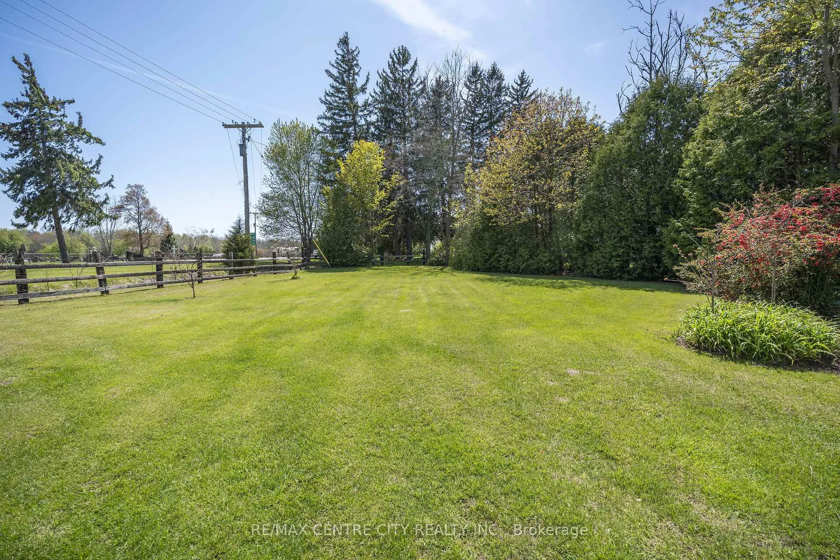
- Spacious 1.82-acre property with mature trees.
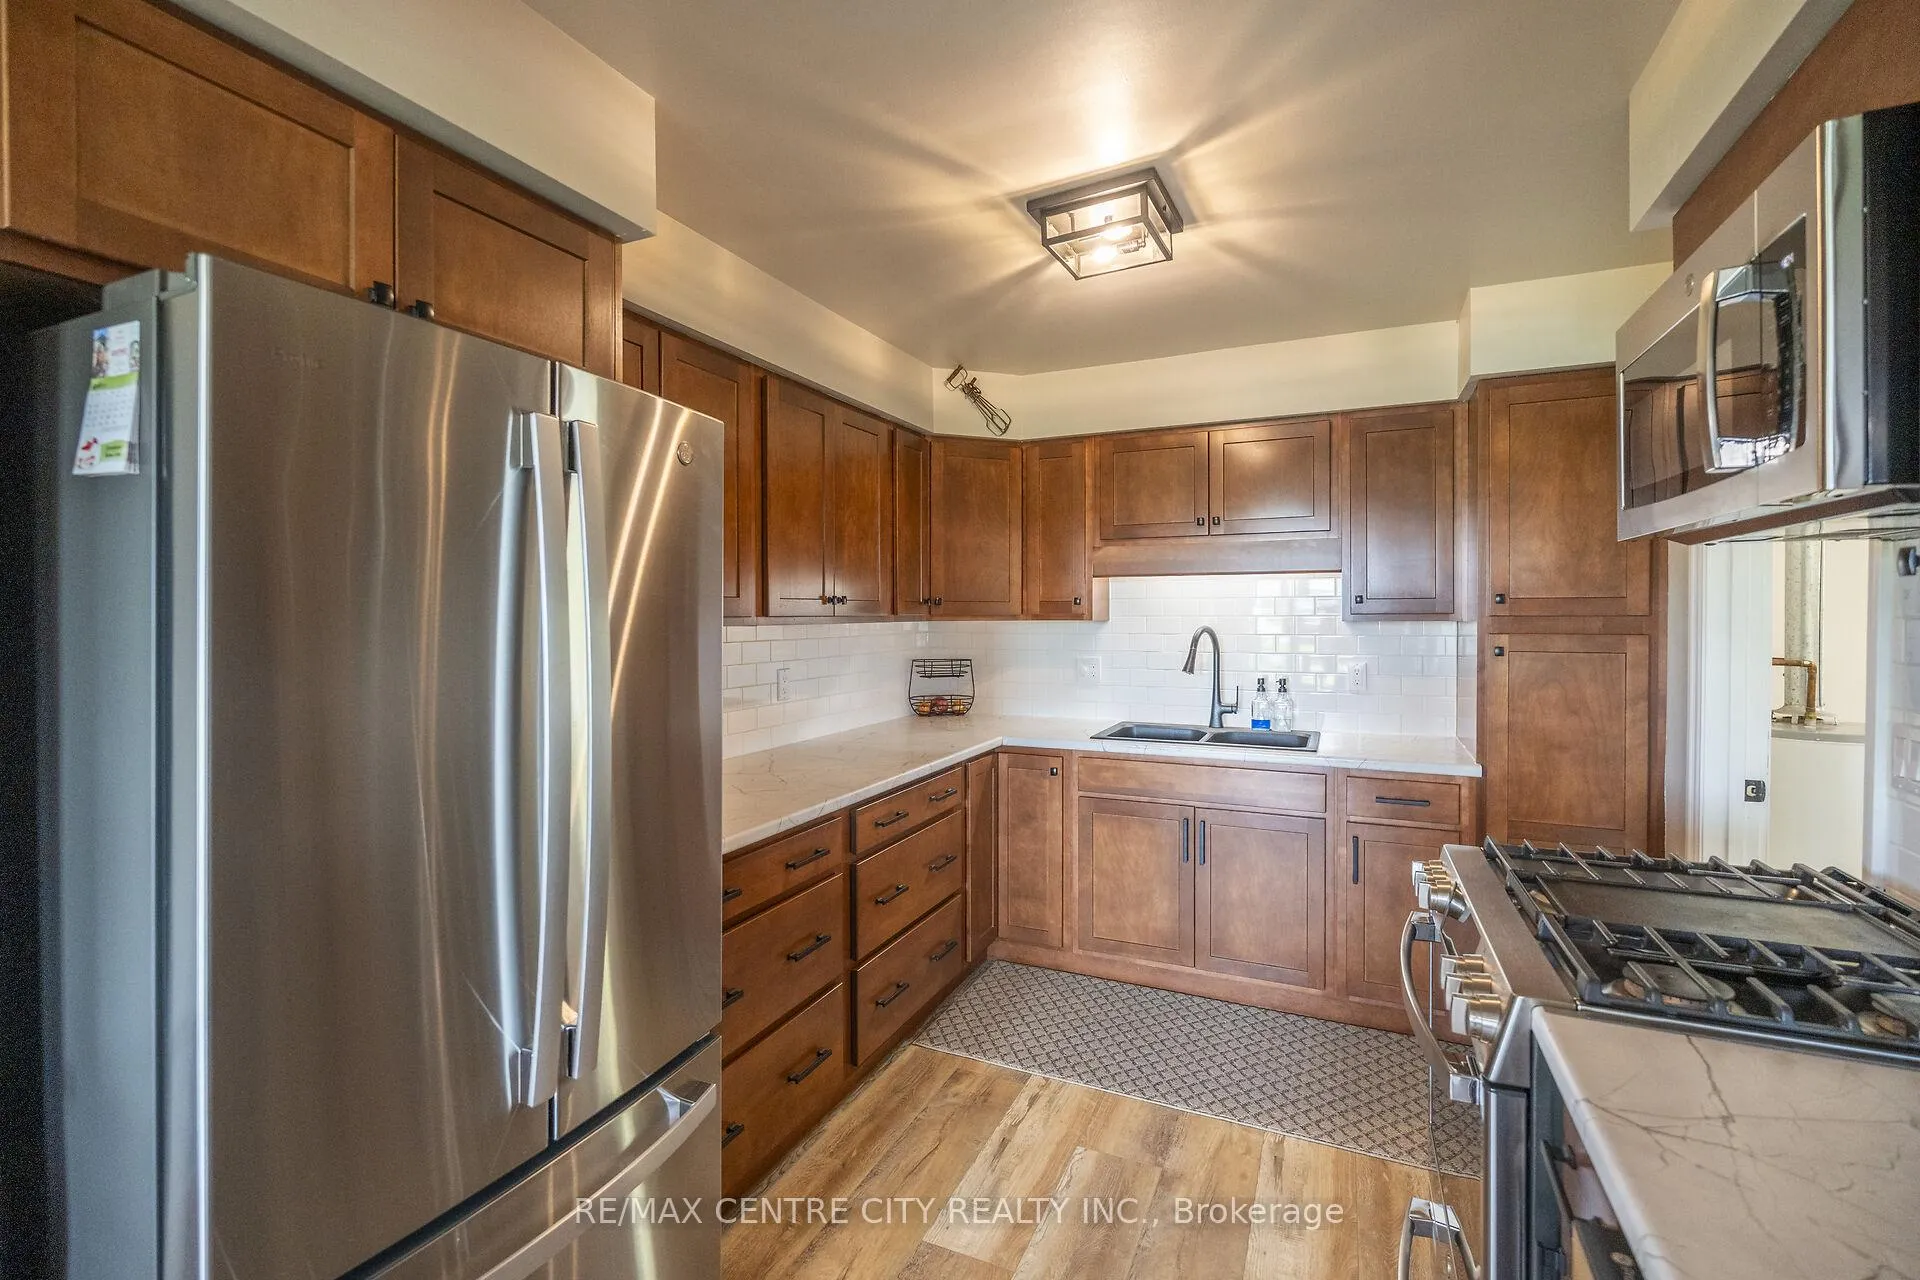
- Fully renovated home, move-in ready condition.
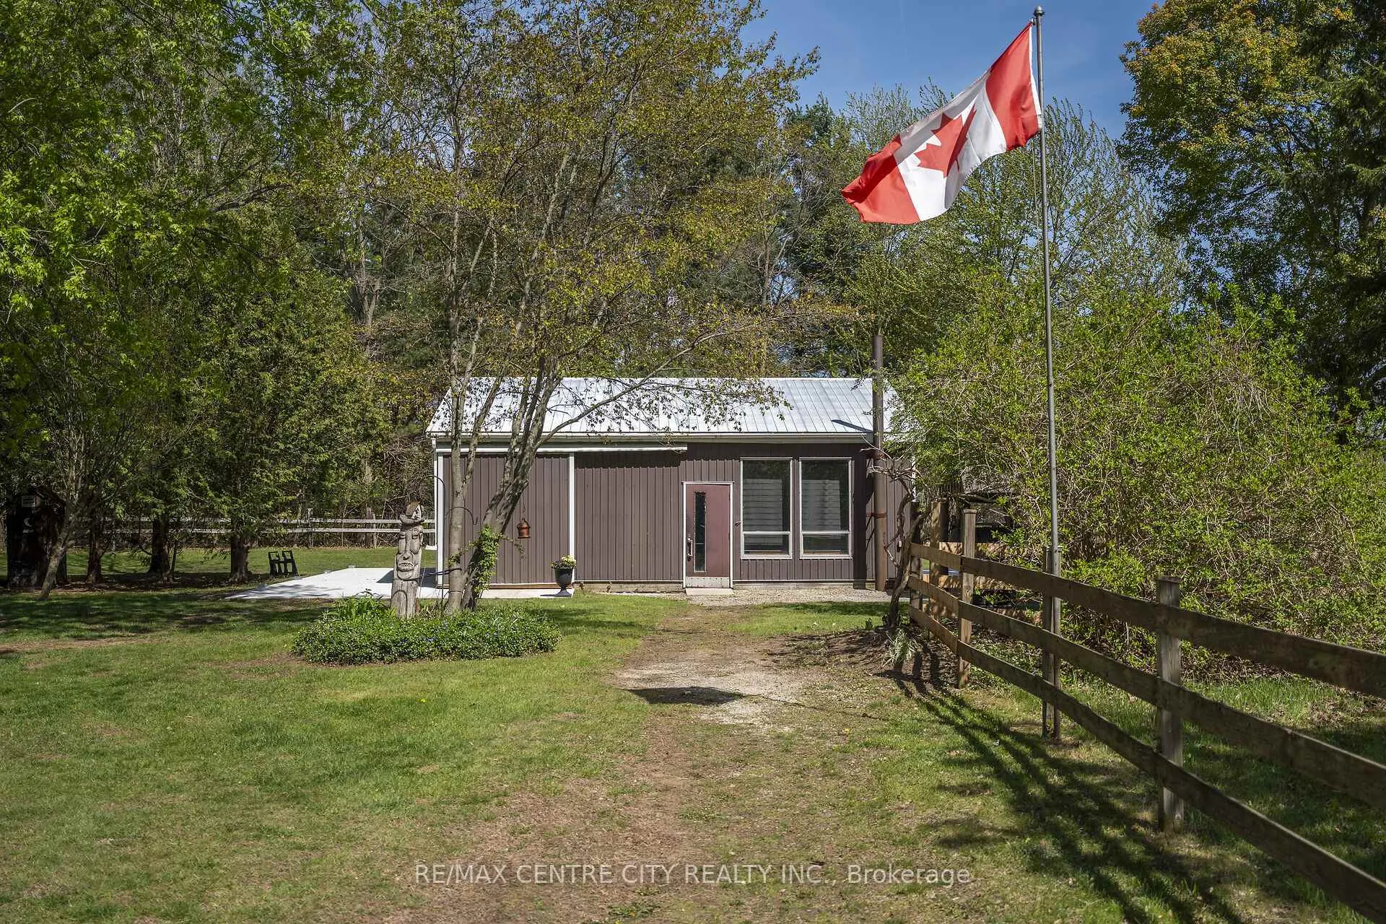
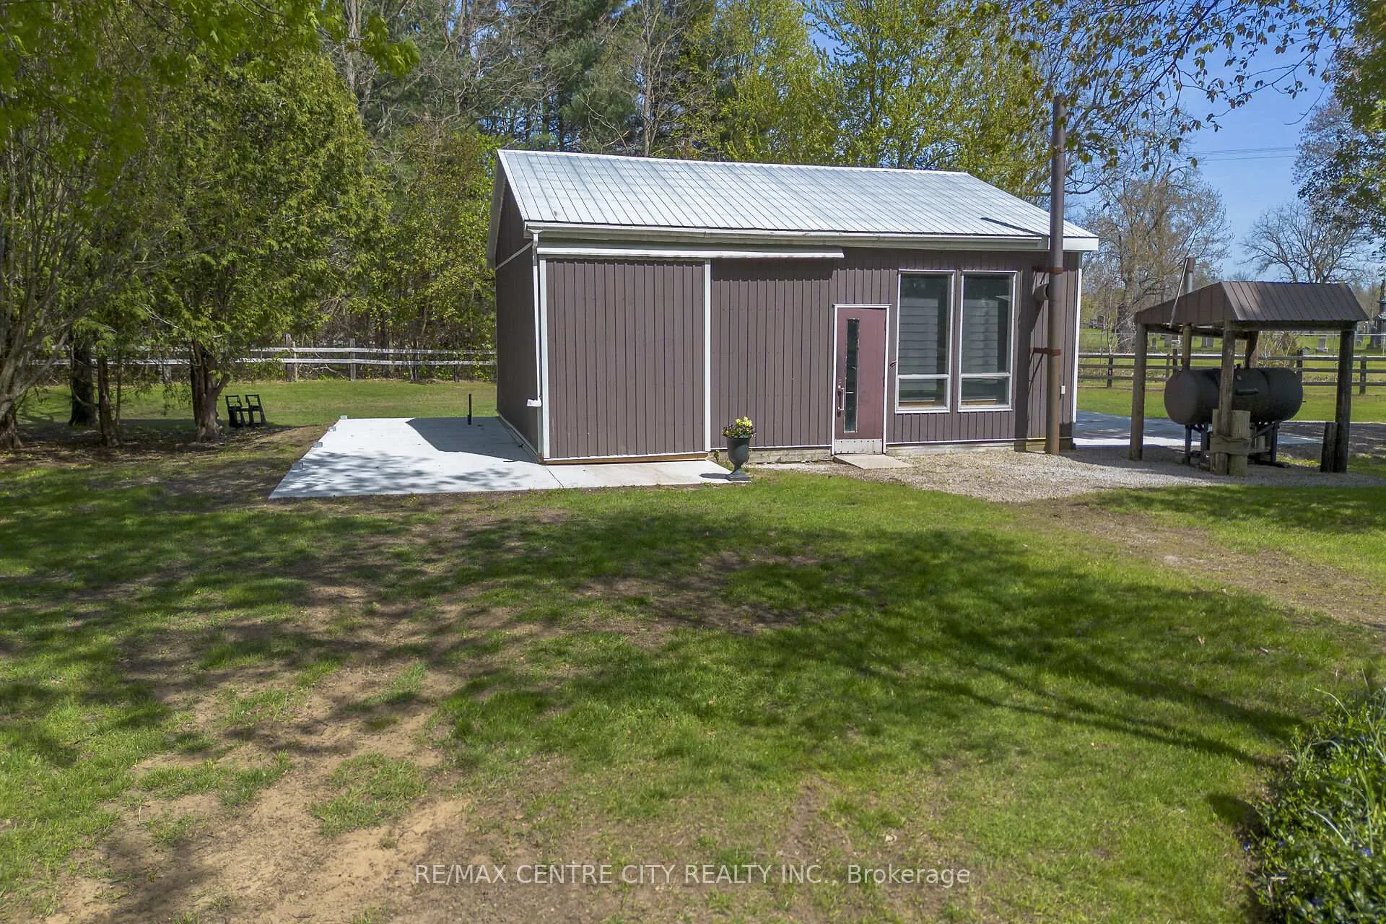
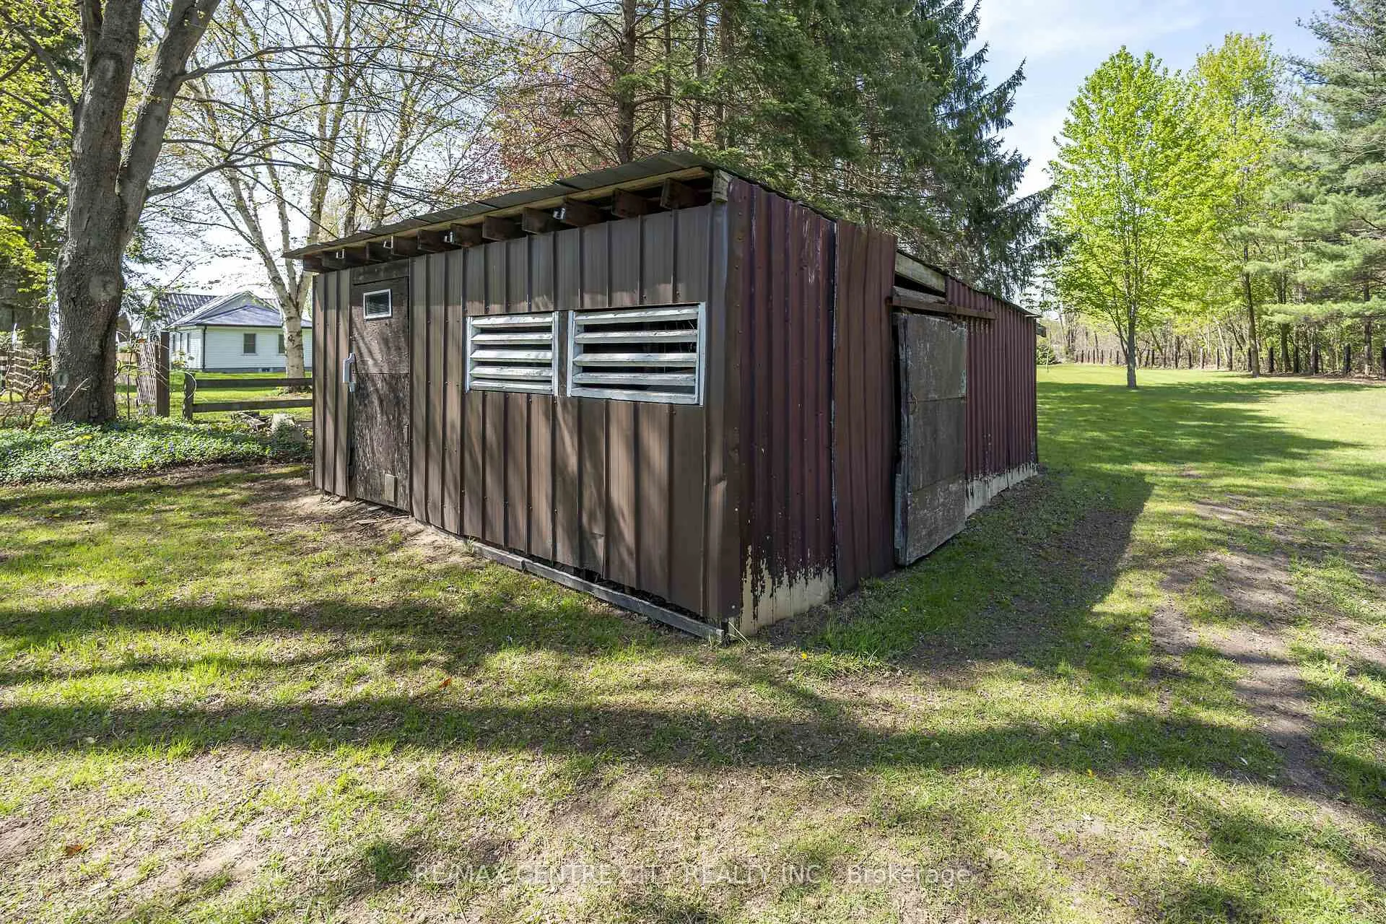
- Large shop with concrete floor and parking pads.
- 20'x20' vegetable garden for home-grown produce.
- Two driveways for exceptional access and parking.
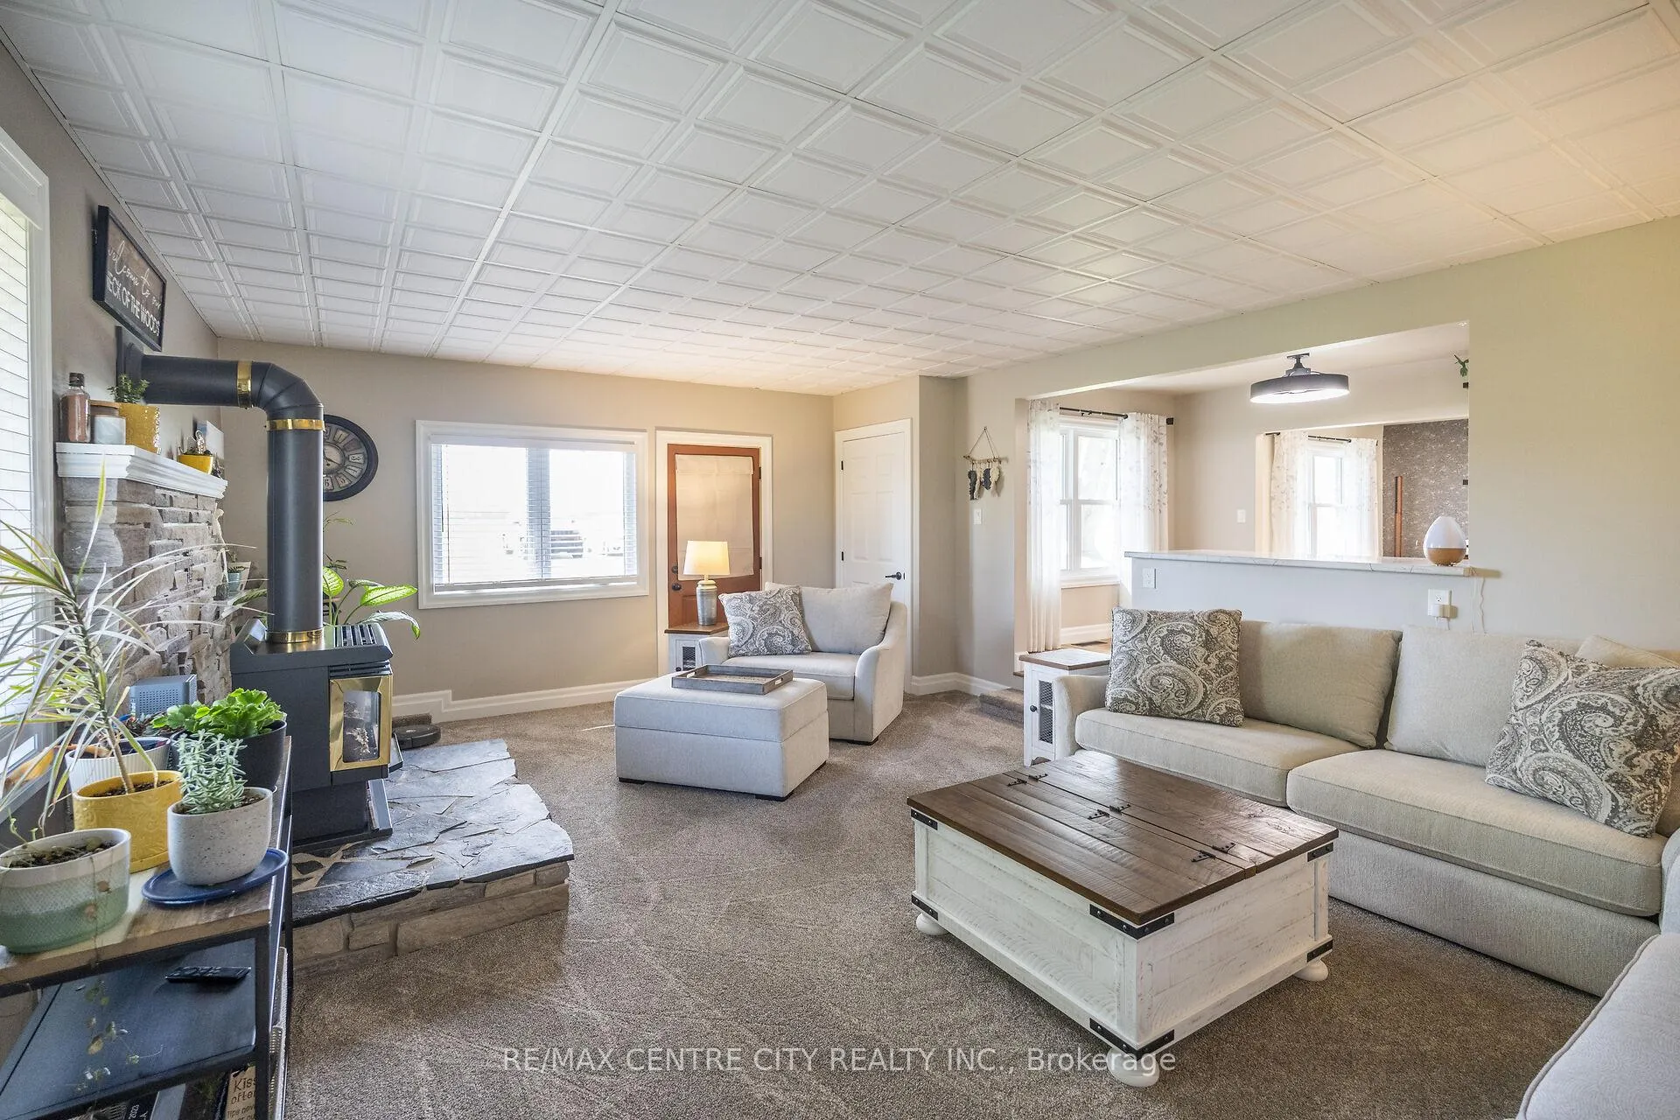
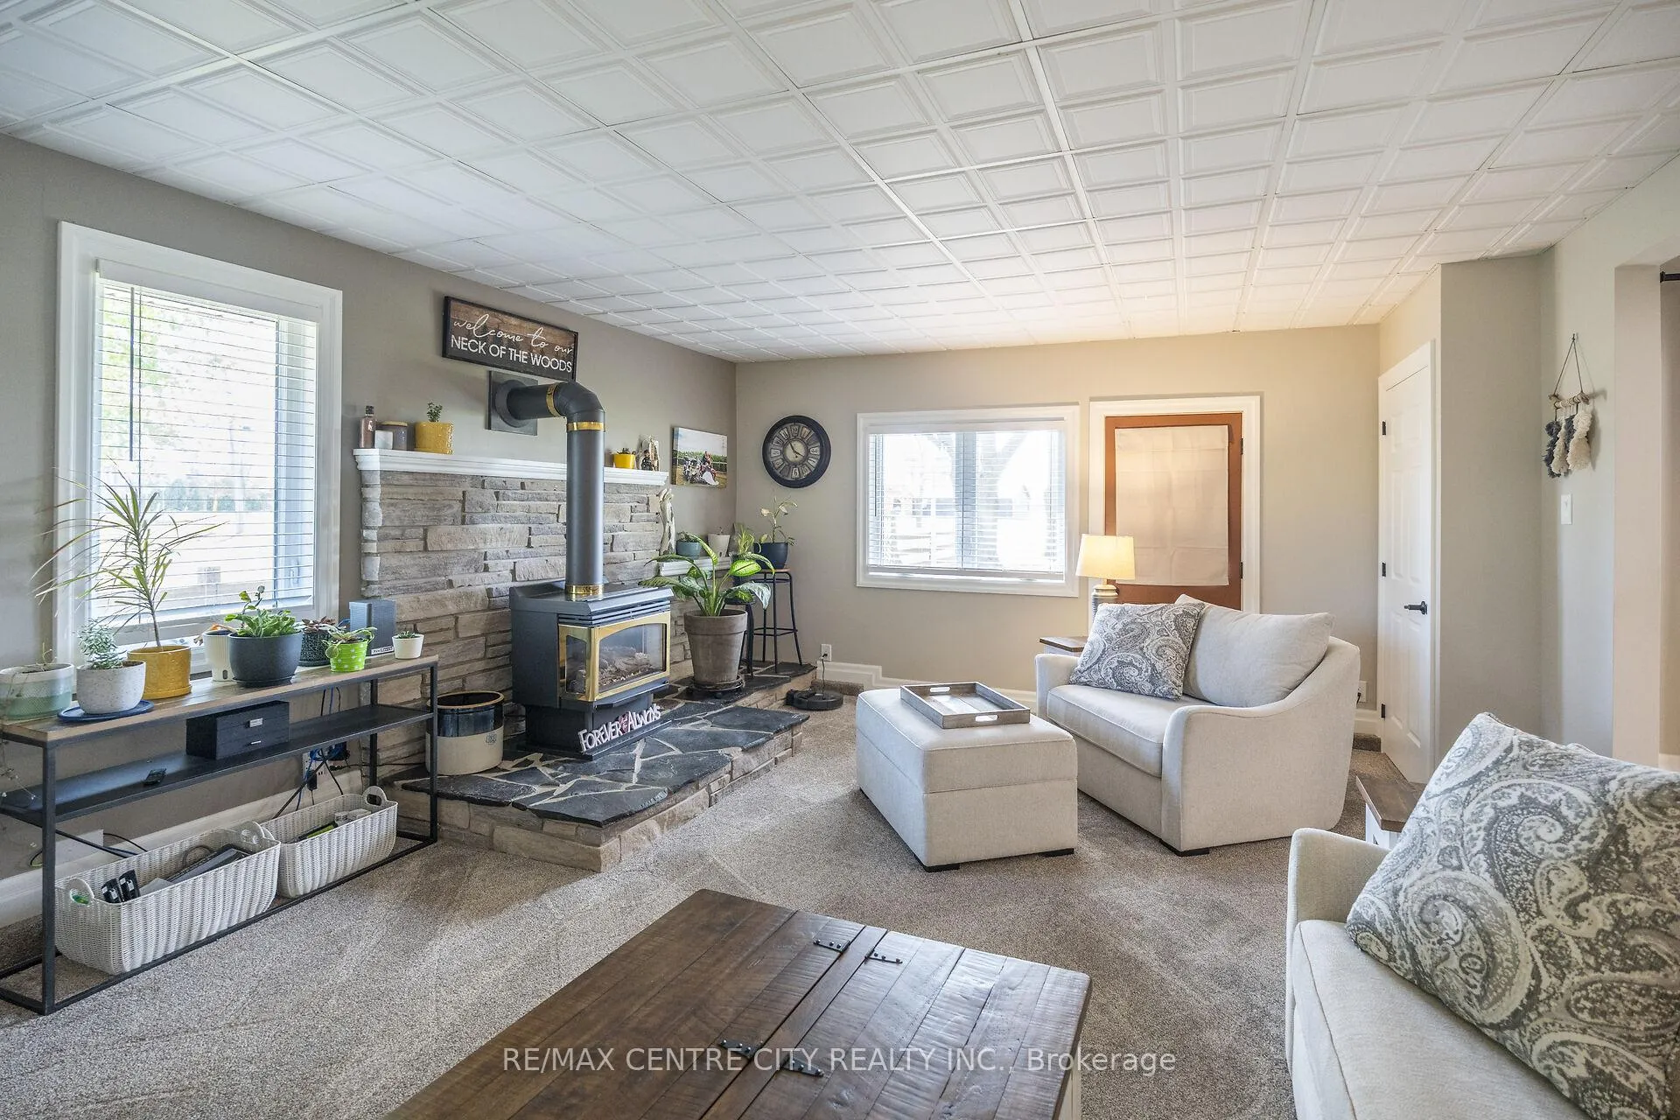
- Cozy family room perfect for winter nights.
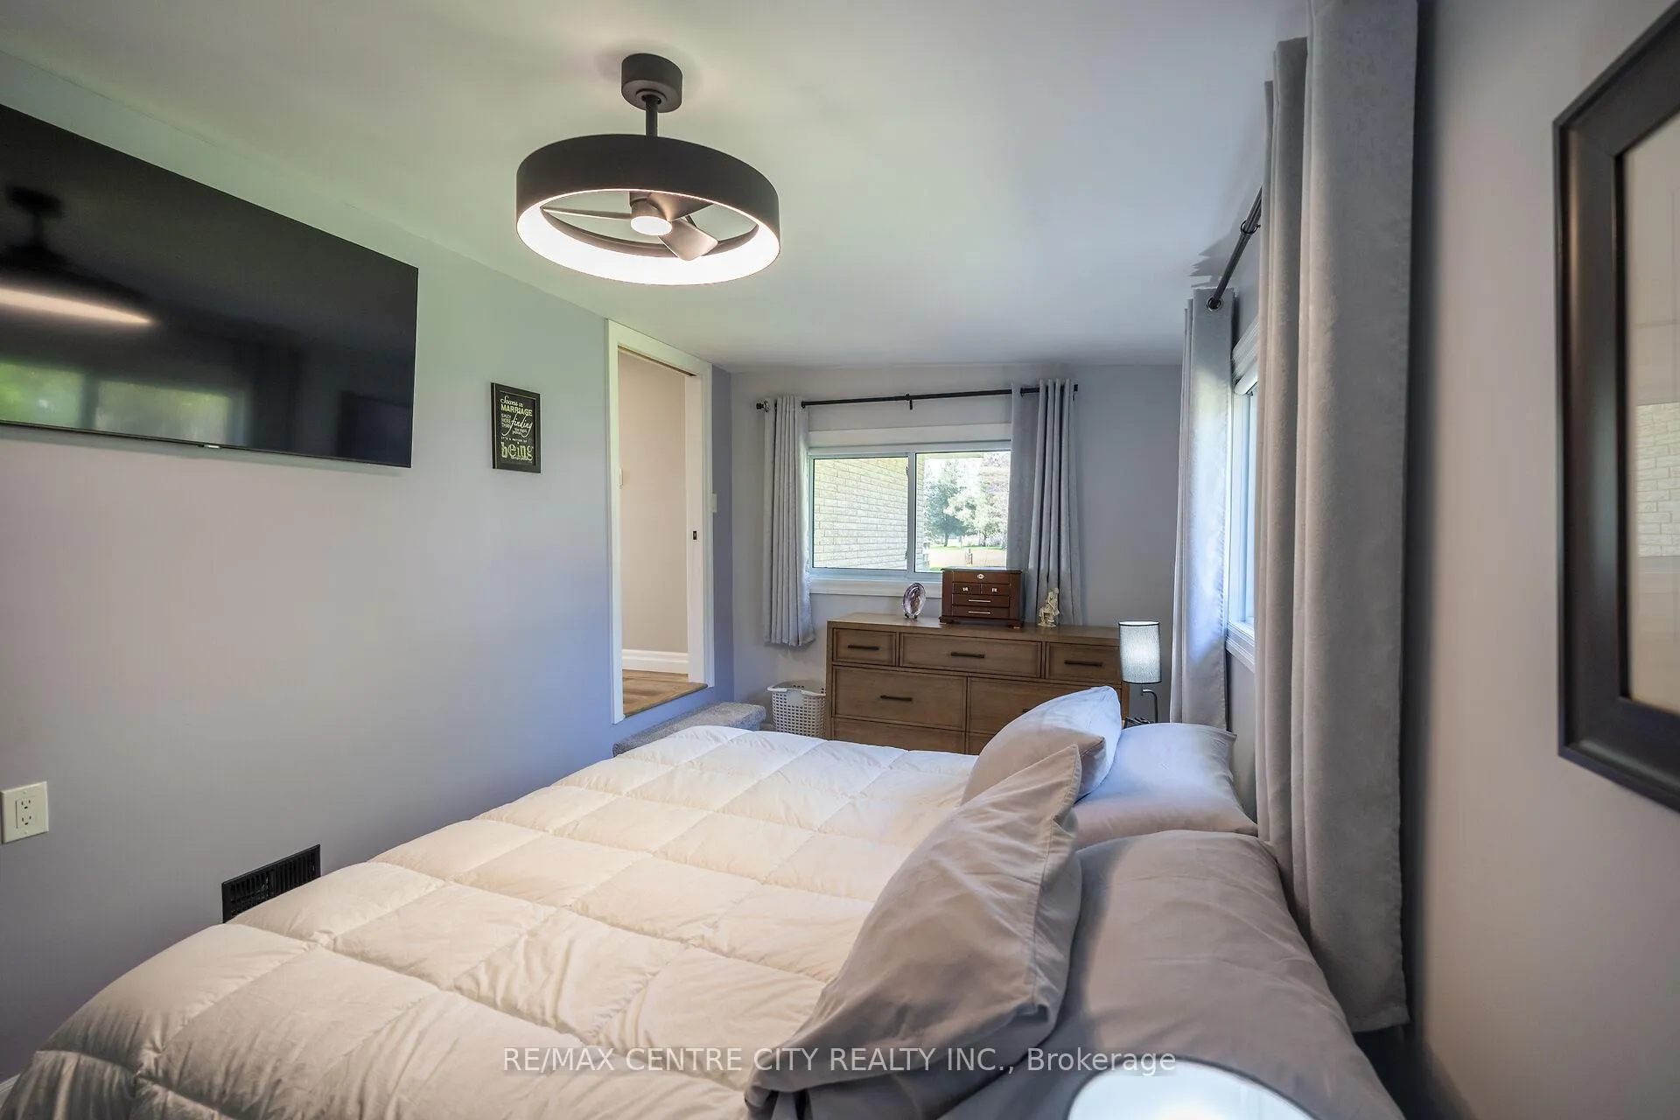
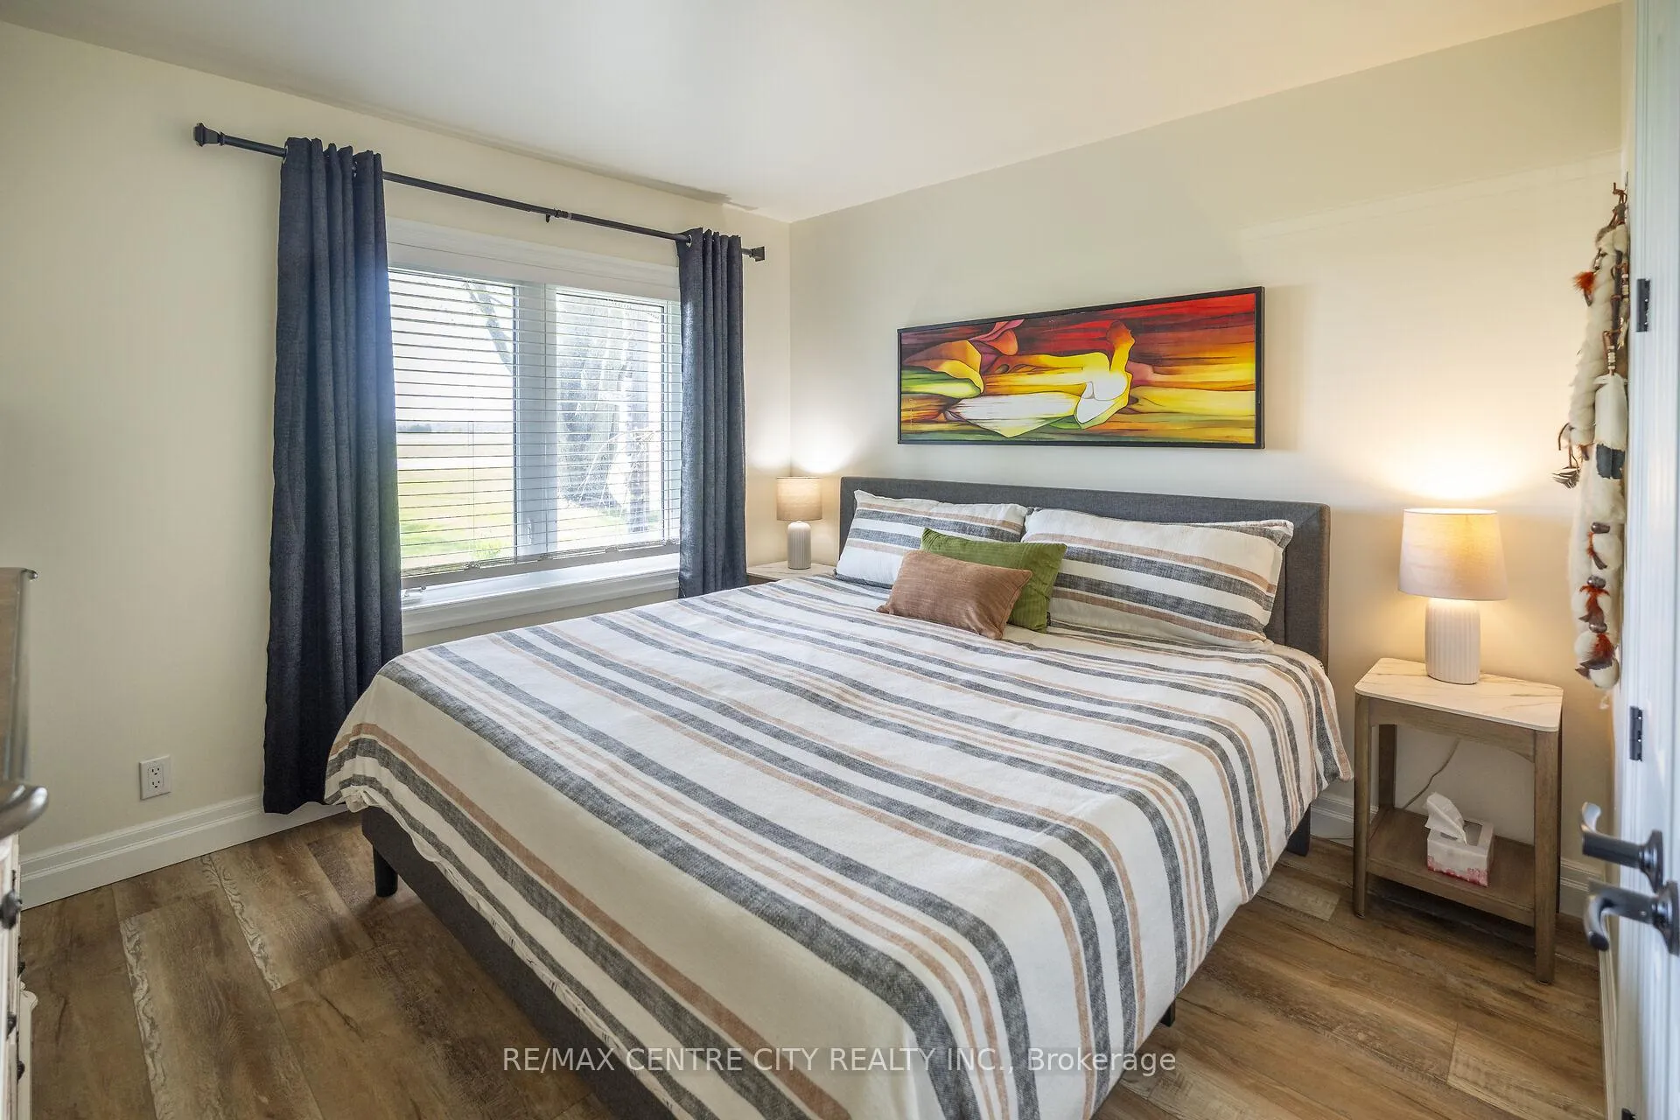
- Generously sized bedrooms accommodate king beds.
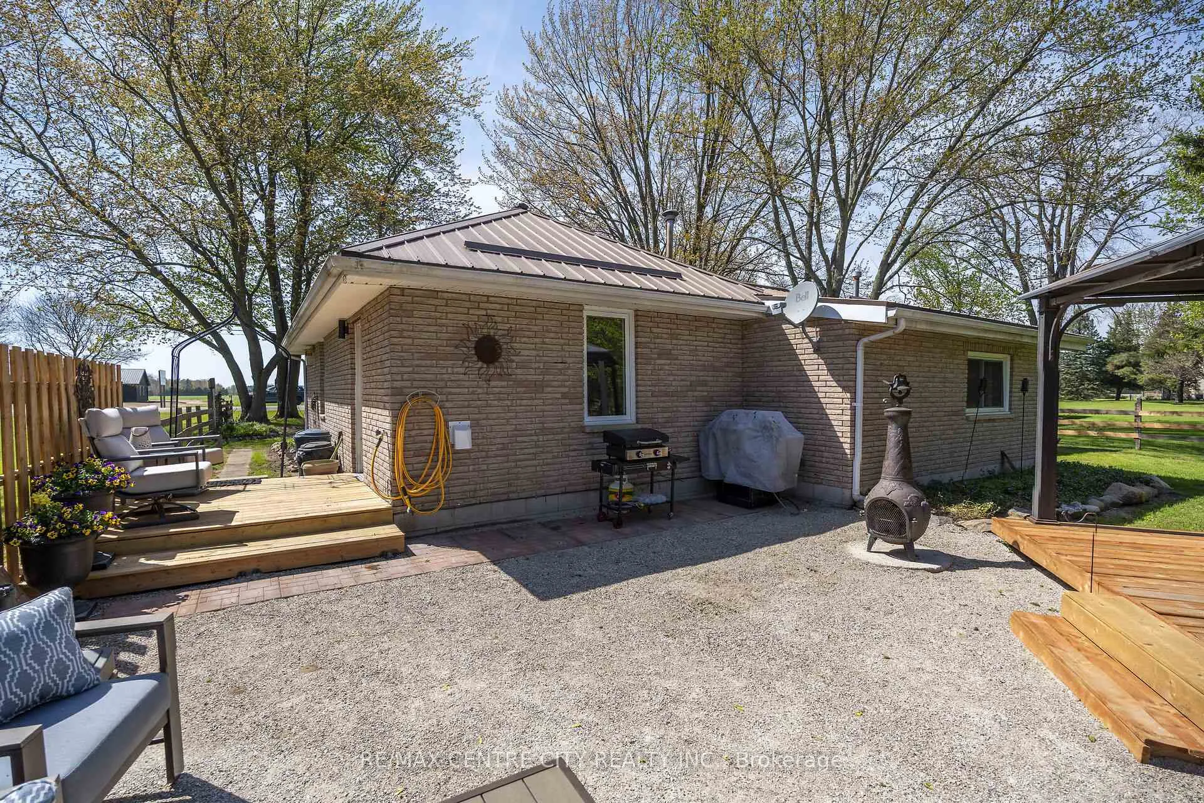
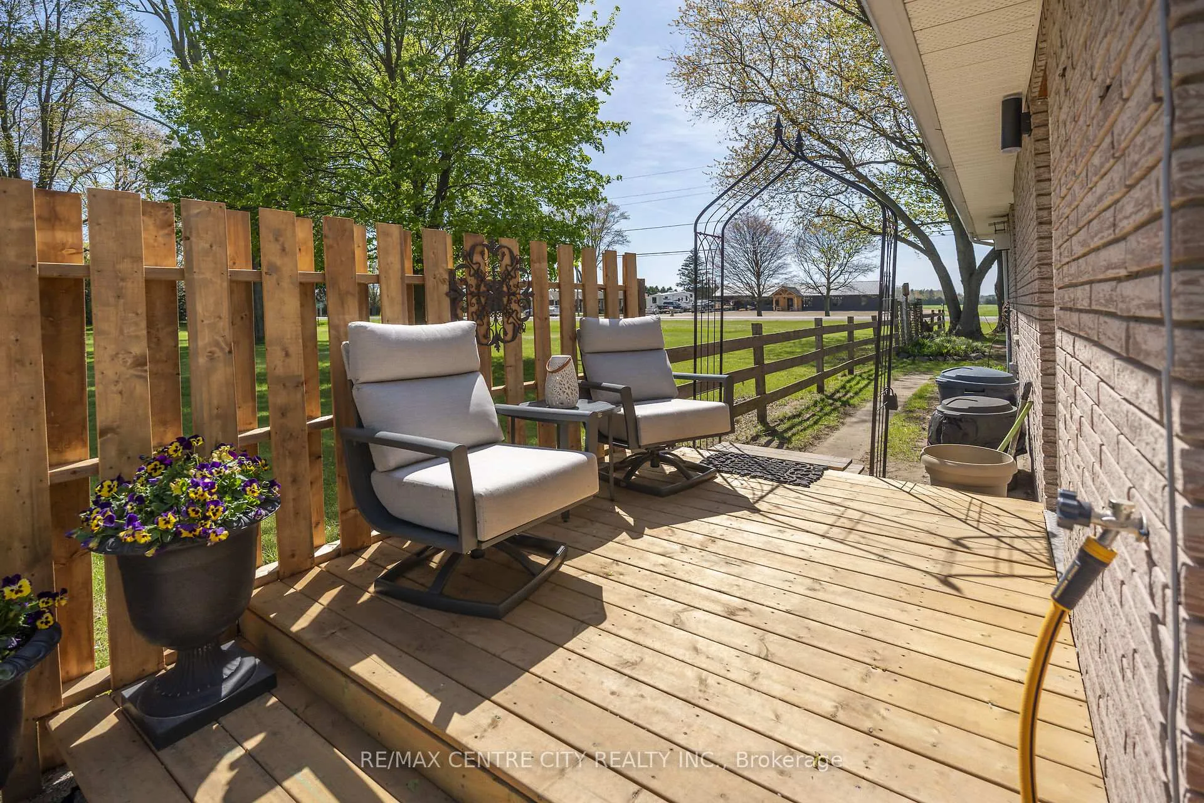
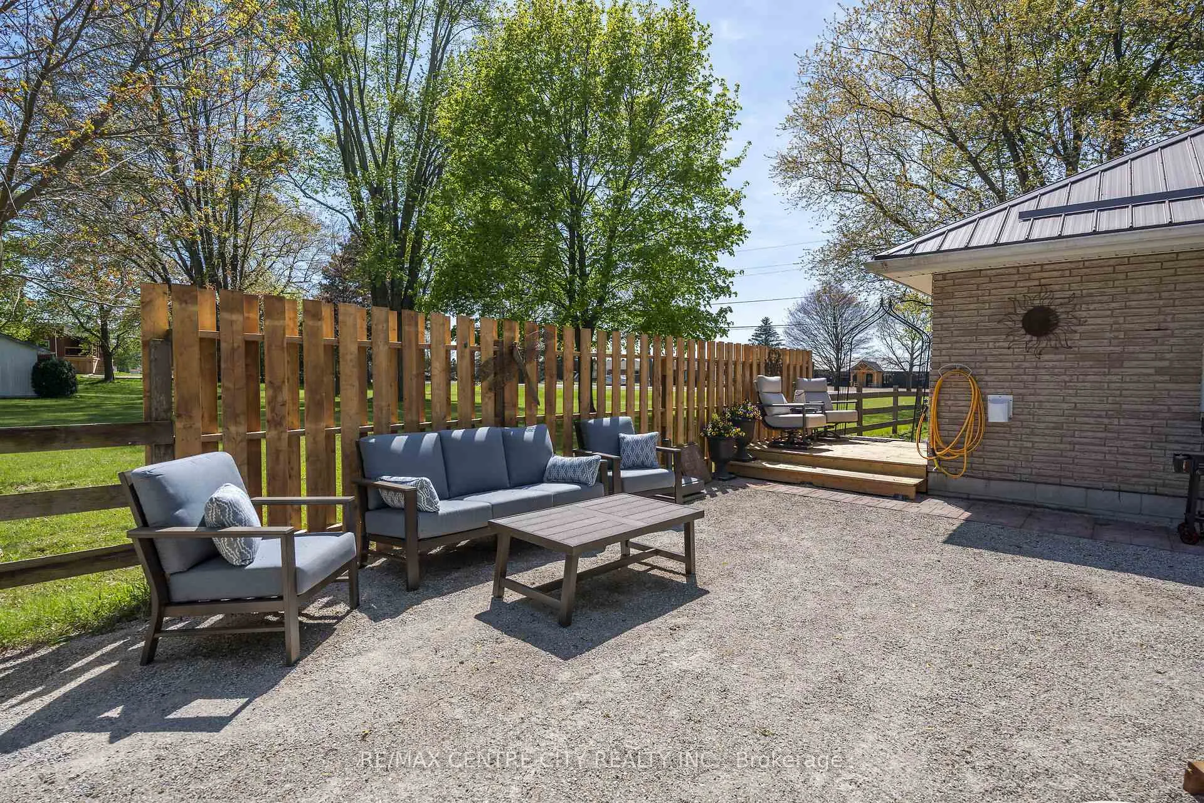
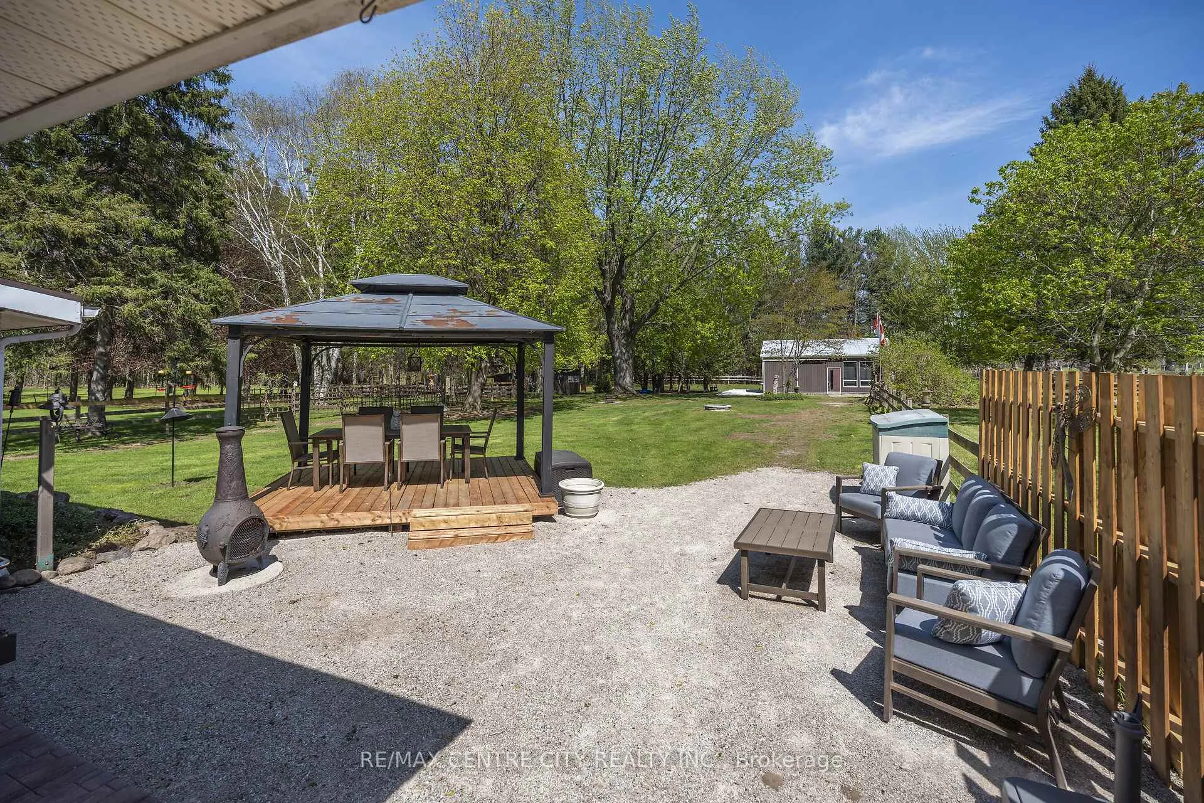
- Backyard deck and covered gazebo for outdoor enjoyment.
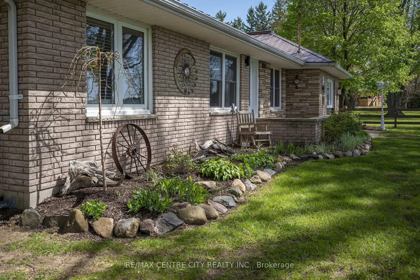
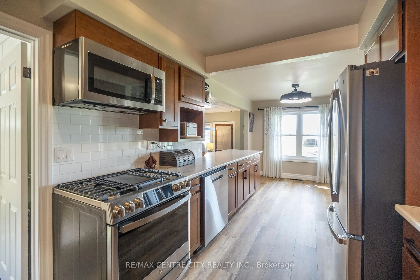
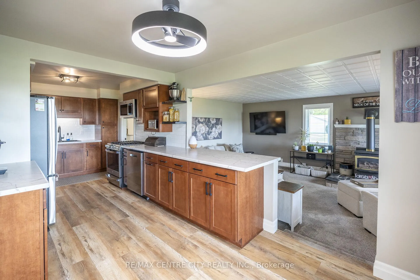
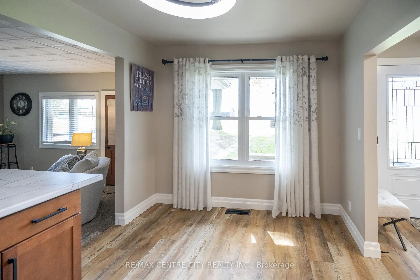
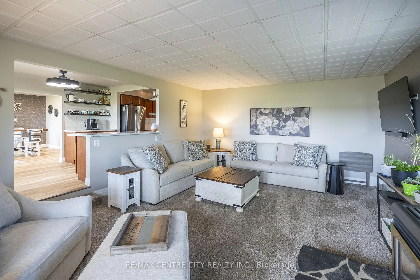
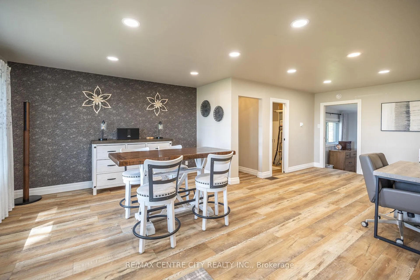
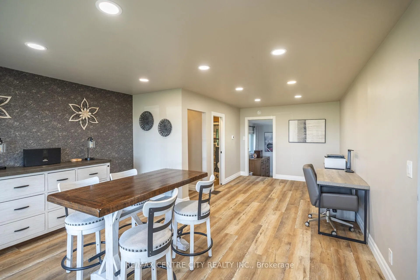
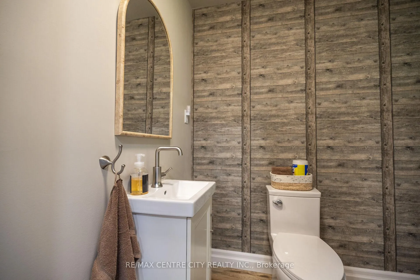
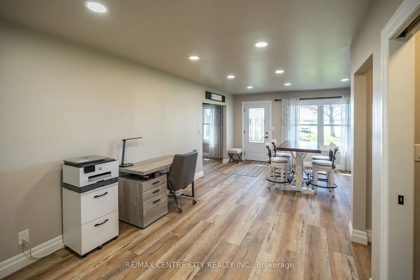
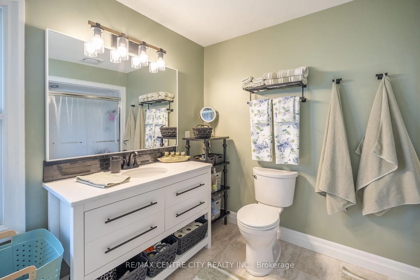
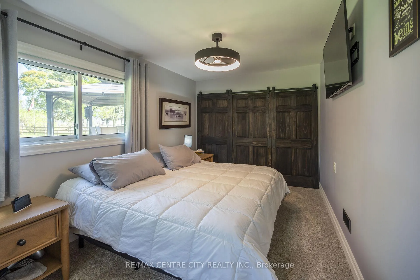
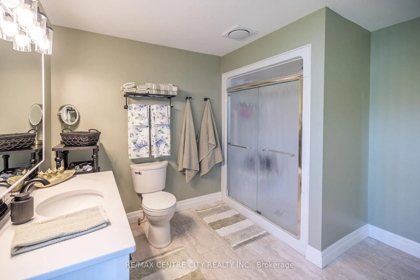
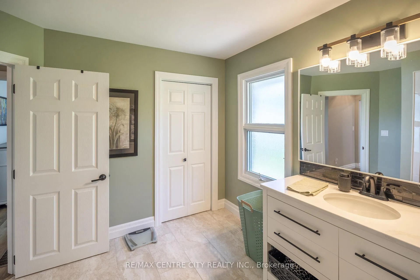
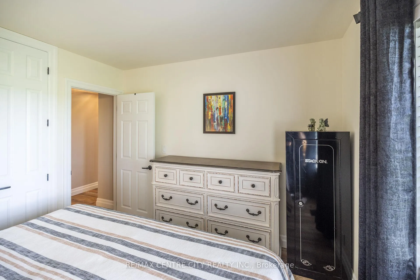
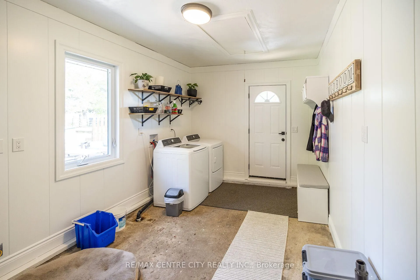
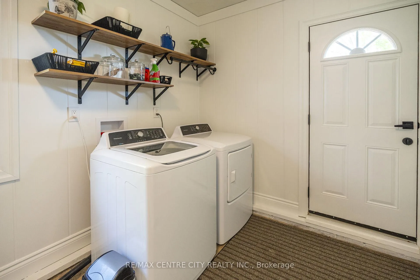
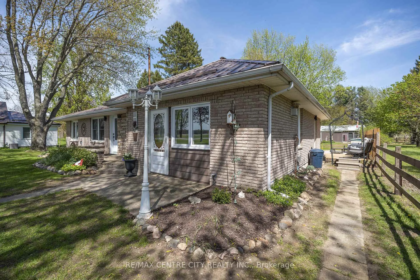
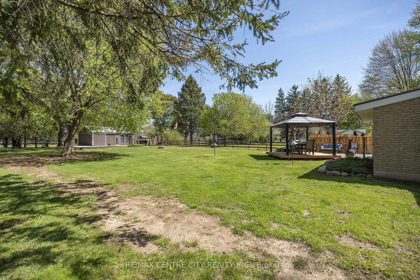
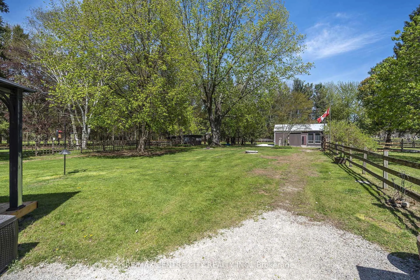
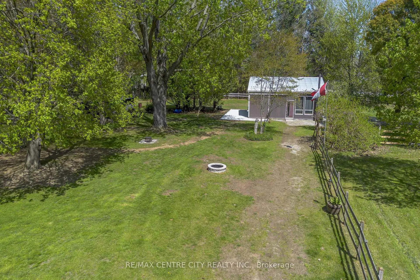
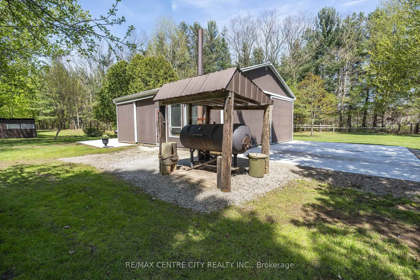
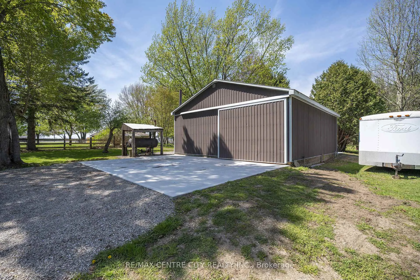
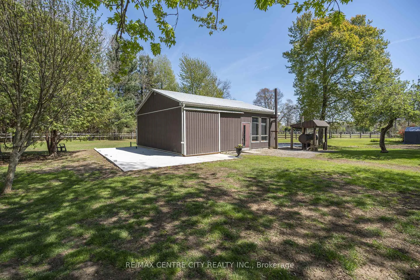
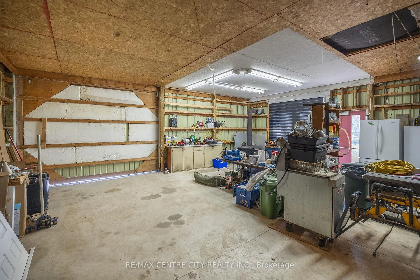
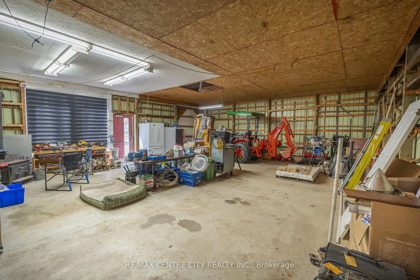
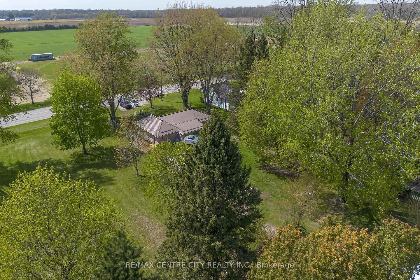
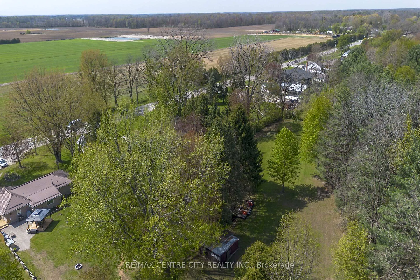
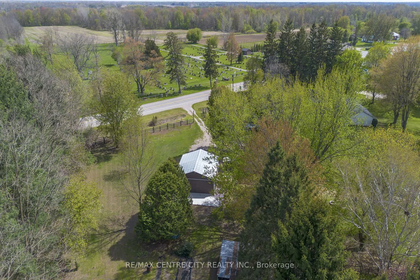
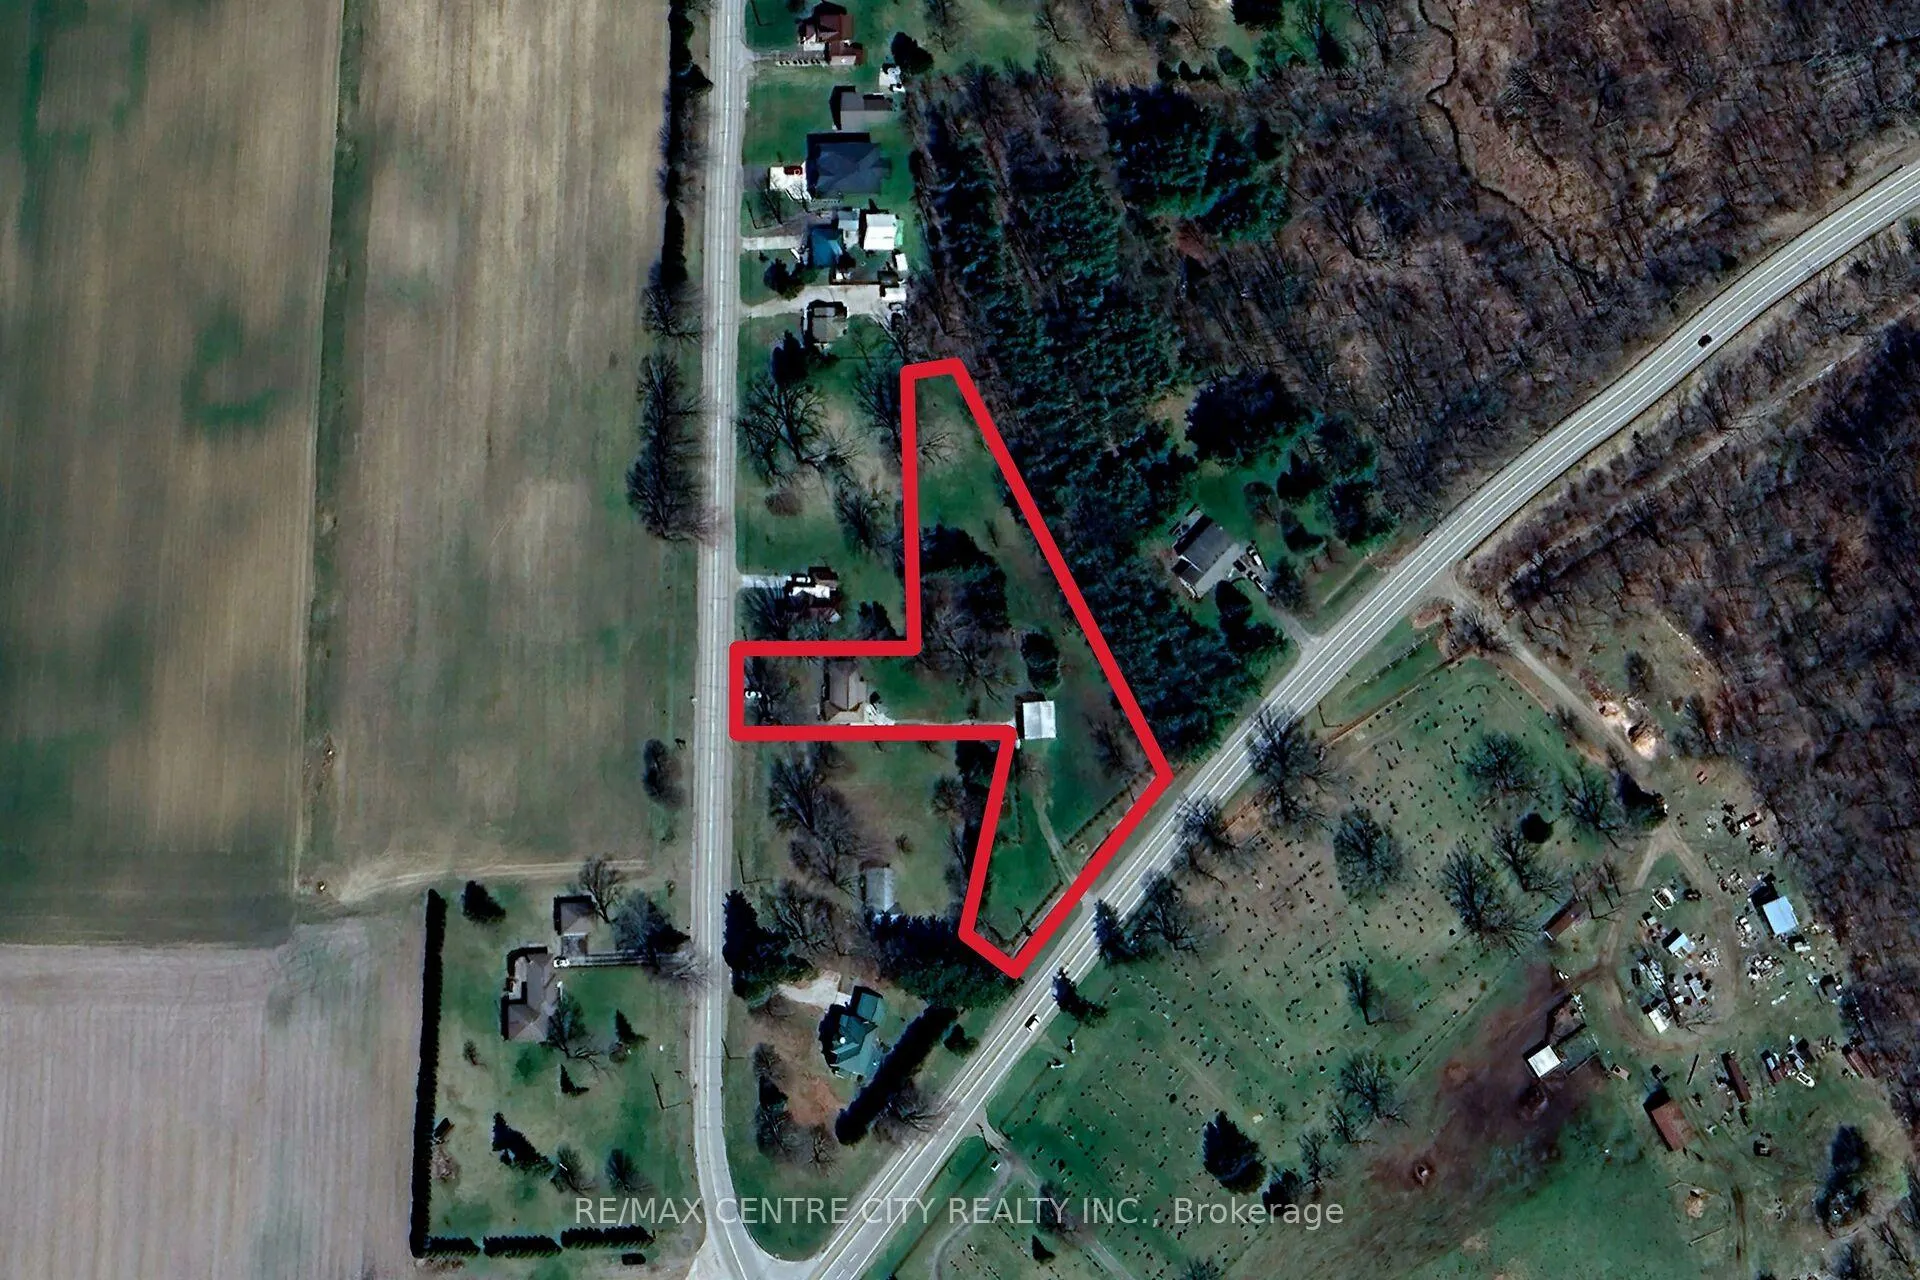
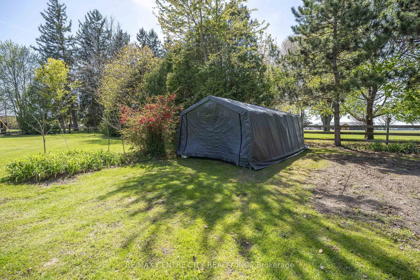
Location Just 30 mins to Chatham and 45 mins to London, this property offers the perfect blend of country living with small-town convenience. Need a coffee or fuel? Tim Hortons in Moravian town is only 4 minutes away grab a cup and top up the tank while you're there. Dreaming of getting out of the city, this 1.82-acreproperty just outside Bothwell is the escape you've been waiting for. Surrounded by mature trees Oak, Maple, Saskatoon & Apple it's a beautiful, private setting with endless possibilities. Whether you want space for summer campouts, BBQs, gardening, or even your own chickens, this property has room for it all. A 20'x20' veg. garden is ready for your home-grown produce, and a 18'x18' storage shed. The property features two driveways: Access the 28'x28' shop from Longwoods Rd, the home from W. Bothwell Rd, this setup gives you exceptional parking and flexibility. The shop includes a concrete floor, plus front and back concrete pads added in 2025-the front ideal for parking or washing vehicles, and the back designed for a future lean-to. Enjoy your mornings on the backyard deck and unwind in the evenings under the covered gazebo. Home renovated from top to bottom between 25/26, this home is move-in ready with new flooring, drywall, lighting, paint, interior doors, kitchen cabinets for added storage, bathroom vanities, closets, a brand new 2nd bathroom, 2 new windows and front door. The cozy family room is perfect for winter nights, while the updated kitchen features added cabinetry and a charming coffee bar. The dining room offers plenty of space for hosting family gatherings. Both bedrooms are generously sized and easily accommodate king-beds with additional furniture. The main bathroom is spacious, and a new 2-pc bath is a welcome convenience. Laundry room provides the perfect drop-zone for everything that comes with country living. Acreage, mature trees, a renovated home, a large shop, this property has it all. Come experience peaceful country living!
Key Facts & Features
Property Costs
- Annual Property Tax Amount
- $2,103
- Land Transfer Tax Fee
- $8,273
Rental Items
- Rental Equipment
- None
- Under Contract
- None
- Basement Type
- Crawl Space
Interior Features
- Laundry Level
- Main Level
- Interior Extras
- Primary Bedroom - Main Floor, Suspended Ceilings, Water Heater Owned
- View
- Trees/Woods
- Security Features
- Carbon Monoxide Detectors, None, Smoke Detector
- Fireplace/Stove
- Yes
- Fireplace Features
- Freestanding
- Elevator
- No
Exterior Features
- Exterior Extras
- Deck, Landscaped, Porch
- Pool
- None
- Property Features
- Golf, Hospital, Library, Park, Place Of Worship, Rec./Commun.Centre
- Other Structures
- Shed, Workshop
Building
- Building Type
- Detached
- Building Style
- Bungalow
- Approx Age
- 51-99
Construction
- Exterior Finish
- Brick, Metal/Steel Siding
- Roof
- Metal
- Foundation Details
- Block
- Special Designation
- Unknown
Lot
- Lot Front
- 75.00 ft
- Lot Depth
- 251.64 ft
- Lot Size
- 1.82
- Lot Shape
- Irregular
Inclusions
- Inclusions
- GE Refrigerator, stove, over the range, dishwasher, Frigidaire Washer, Dryer, White refrigerator in shop, Allwood in shed and on the property, Grey storage unit ( garage in a box)
Exclusions
- Exclusions
- Electrical reel (black) in the shop, totem pole in front yard, brick firepit in back yard, freezer in shop 4 sets of white curtains in kitchen and dining room.
Parking & Garages
- Garage Type
- None
- Garage Spaces
- 0
- Parking Spaces
- 4
- Total Garage And Parking Spaces
- 10
Heating & Cooling
- Heat Source
- Gas
- Heat Type
- Forced Air
- Air Conditioning
- Central Air
- Water
- Well
- Sewers
- Septic
- Natural Gas
- Yes
- Hydro
- Yes
- Cable
- Yes
- Telephone
- Yes
- Bedrooms
- 2
- Washrooms
- 2
- Kitchens
- 1
- Family / bonus room
- Yes
Room sizes
- Kitchen—Main level
- Dining Room—Main level
- Family Room—Main level
- Primary Bedroom—Main level
- Bedroom 2—Main level
- Office—Main level
- Laundry—Main level
- Bathroom—Main level, 3 Pc Bath
- Bathroom—Main level, 2 Pc Bath
Washrooms
- 3-piece, Main
- 2-piece, Main
- Municipality
- Chatham-Kent
- Neighbourhood
- Bothwell
- Main cross streets
- Hwy 2/ Longwoods Road
- Zoning
- R1
- Directions
- Hwy#2 ( Longwoods Road) heading West fromLondon. Turn right on West Bothwell Road to 911#
- MLS® number
- X13090452
- Data source
- Toronto Regional Real Estate Board
- Status change
- 2026-05-19
- Listed on
- 2026-05-06
- Days on market
- 13 days
- Possession type
- 60-89 days
- Co-op commission
- 2.5% Plus HST
- Seller
- Listed by
- RE/MAX CENTRE CITY REALTY INC.
Home Market Value
Current home valuation for 29883 West Bothwell Road, Chatham-Kent, Bothwell, Chatham-Kent, ON. Listed for $589,900
HOMEH Estimate
$440,000
Estimated Sales Range
$357,505 - $522,495
HOMEH Estimate for 29883 West Bothwell Road, Chatham-Kent, Bothwell
Calculated with a real agent's CMA method — 45+ years of experience, codified. Not an AI guess.
For the owner
Is this your home? Track its value.
Get this home's HOMEH Estimate by email once a month, with how many homes are for sale around you.
Mortgage Payment Calculator
Compare up to 4 down payment scenarios
5% on first $500K + 10% on $89,900 over $500K
$33,990
| Scenario 1 | Scenario 2 | Scenario 3 | Scenario 4 | |
|---|---|---|---|---|
−Down payment | % $ | % $ | % $ | % $ |
+CMHC insurance | $22,227 | $16,458 | $14,040 | $0 |
=Total mortgage | $577,913 | $547,368 | $515,455 | $471,920 |
Amortization | ||||
Mortgage rate | % | % | % | % |
| Payment frequency | ||||
=Mortgage payment | $2,822monthly | $2,673monthly | $2,517monthly | $2,304monthly |
Land Transfer Tax
$8,273
$8,273
Around this home
No schools found nearby
Data provided by OpenStreetMap & Fraser Institute School Rankings
Ask HOMEH
New!Hi there!
👋Text or call (416) 301-9001
Recommended for you
Based on homes you've looked at.
No recommended properties found.
Nearby similar homes
No nearby properties found.
More real estate resources
Other homes nearby
Explore this area
Nearby neighbourhoods
No nearby listings available.