
7231 Baseline Road E
Chatham-Kent (Wallaceburg), ON N8A 4L3
- 2Bedrooms
- 2Bathrooms
- 1Garage
- 700–1100Sq Ft
- $2,215Tax
- 80×191 ftLot Size
 Estimated Value:$363,565See Free Estimate Report

Property not available for sale or for rent.
HOMEH One: full-service selling for a 1% listing fee. The buyer's agent commission is separate.
Free Home EvaluationHow Much Is My Home Worth?Homes for Sale NearbySale & Price History for 7231 Baseline Road E, Chatham-Kent, Wallaceburg
| Start Date | End Date | Price | Event | MLS# |
|---|---|---|---|---|
| 2026-09-14 | 2026-09-23 | Login to See Prices | Sold Conditional Escape | x13782686 |
Real estate boards require you to or to see the full details of this property.
*Sold prices and complete sale & price history are regulated data. Under the Trust in Real Estate Services Act, 2002 (TRESA) and the rules of the Real Estate Council of Ontario (RECO), and pursuant to the Multiple Listing Service® rules of the Canadian Real Estate Association (CREA) and the Toronto Regional Real Estate Board (TRREB), this information may be shown only to registered users who have agreed to the applicable terms of use (a Virtual Office Website, or "VOW," arrangement). HOMEH Inc., Brokerage therefore provides it to signed-in members only. Creating an account is free and takes under a minute.
About 7231 Baseline Road E, Chatham-Kent, Wallaceburg
Summarized Description
- Turnkey rural retreat with extensive renovations in 2025
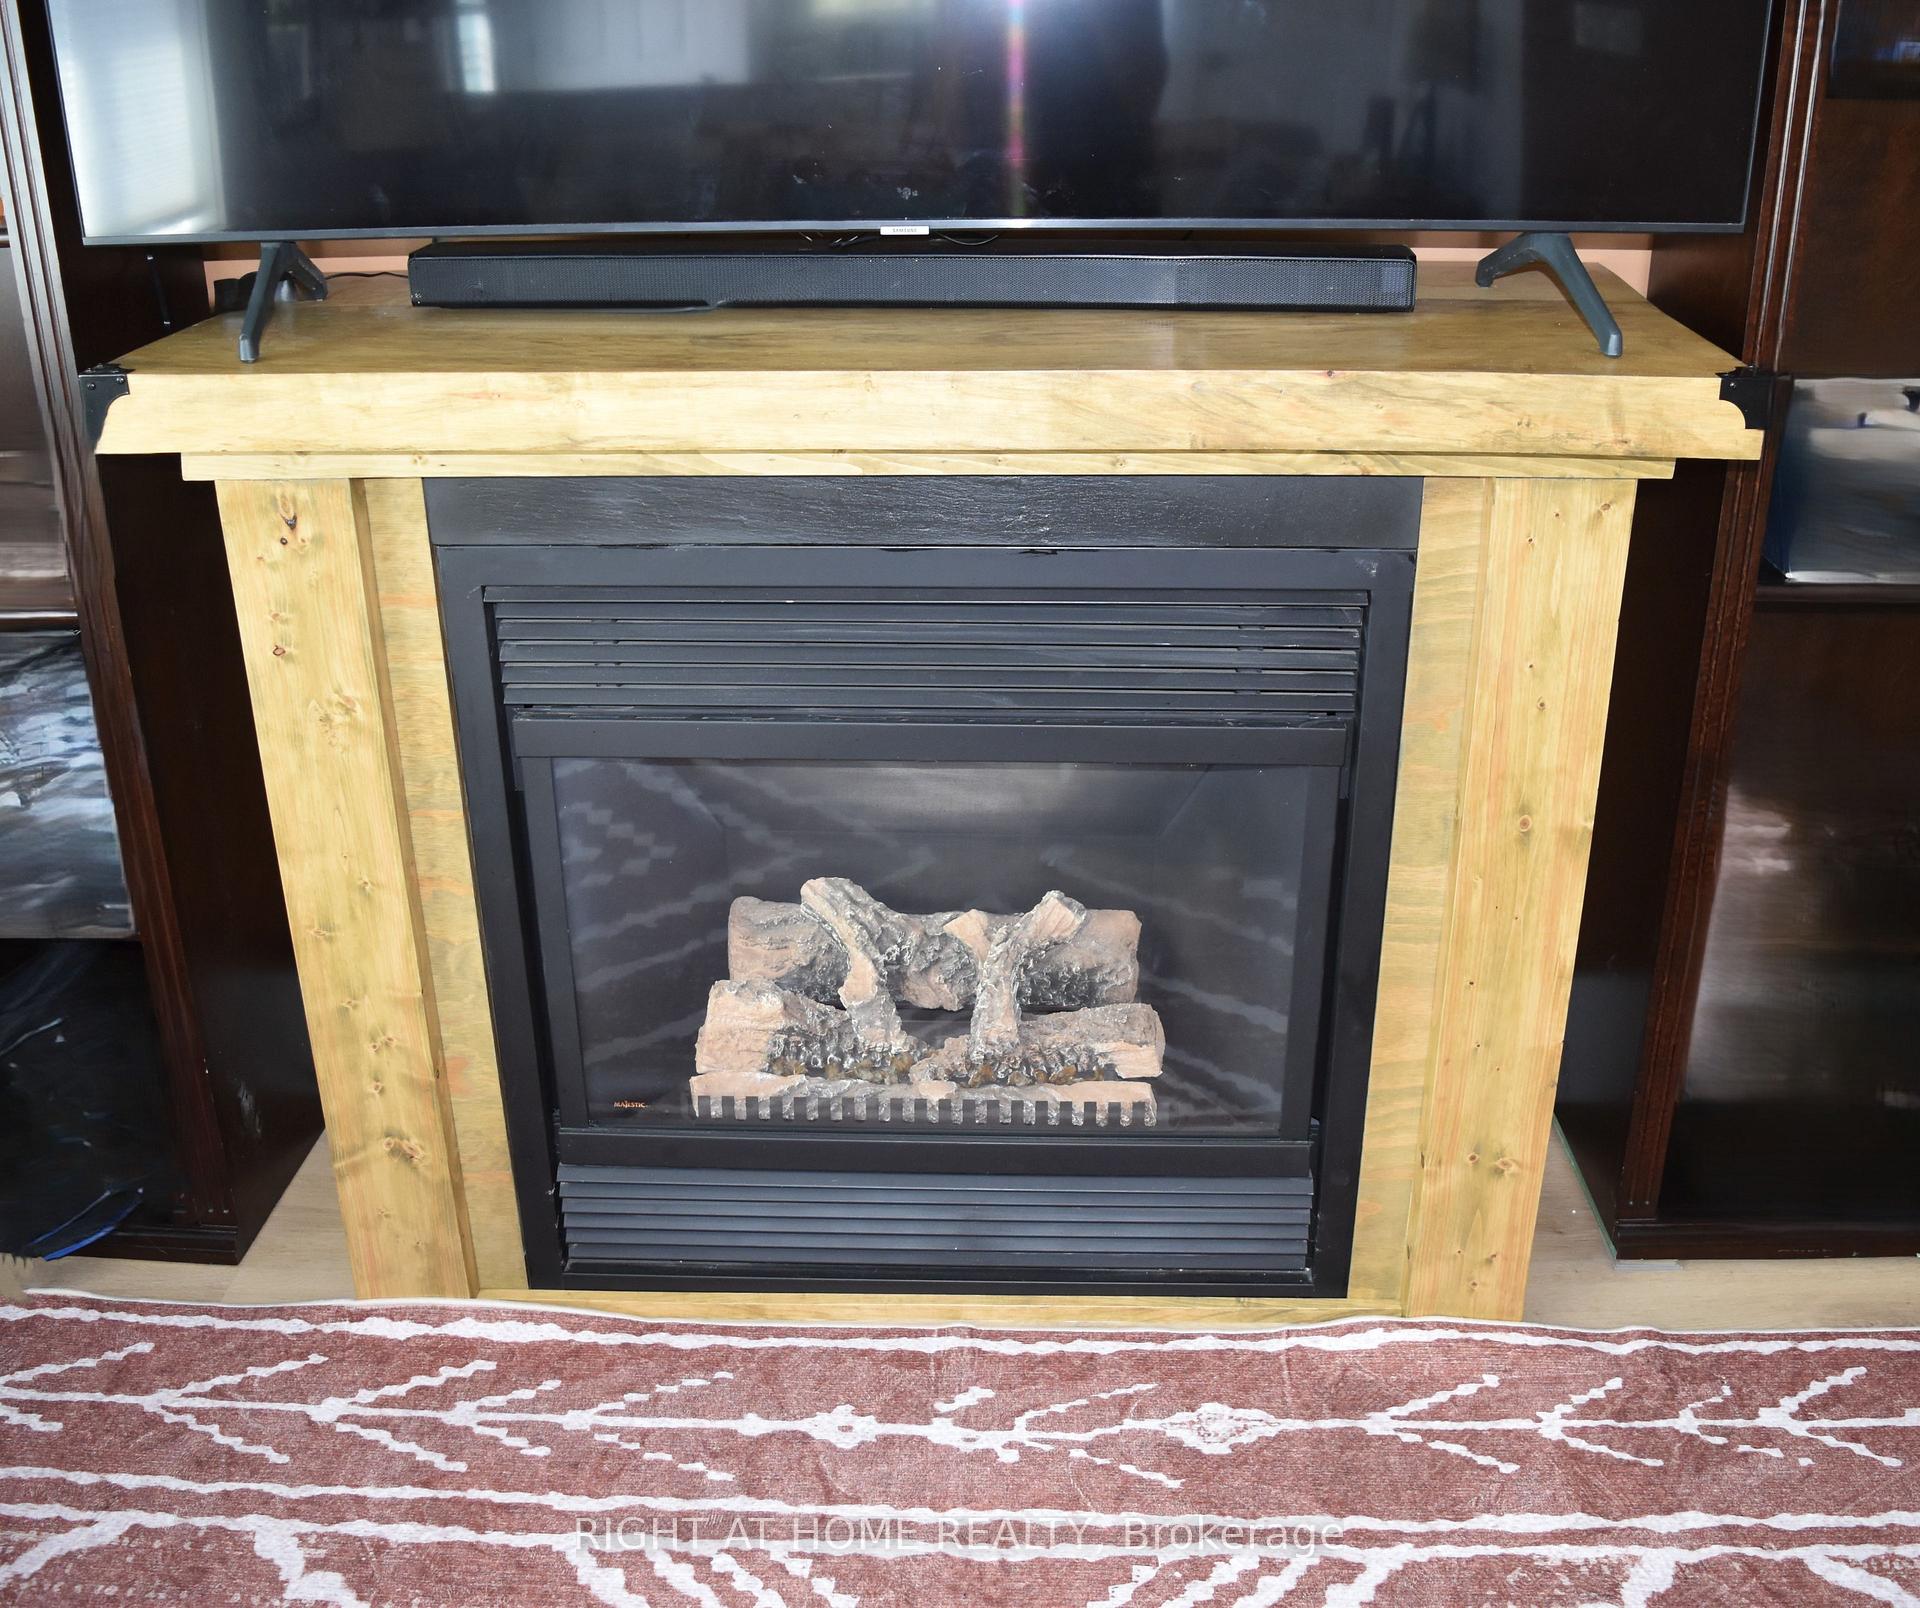
- Custom-built fireplace adds unique charm
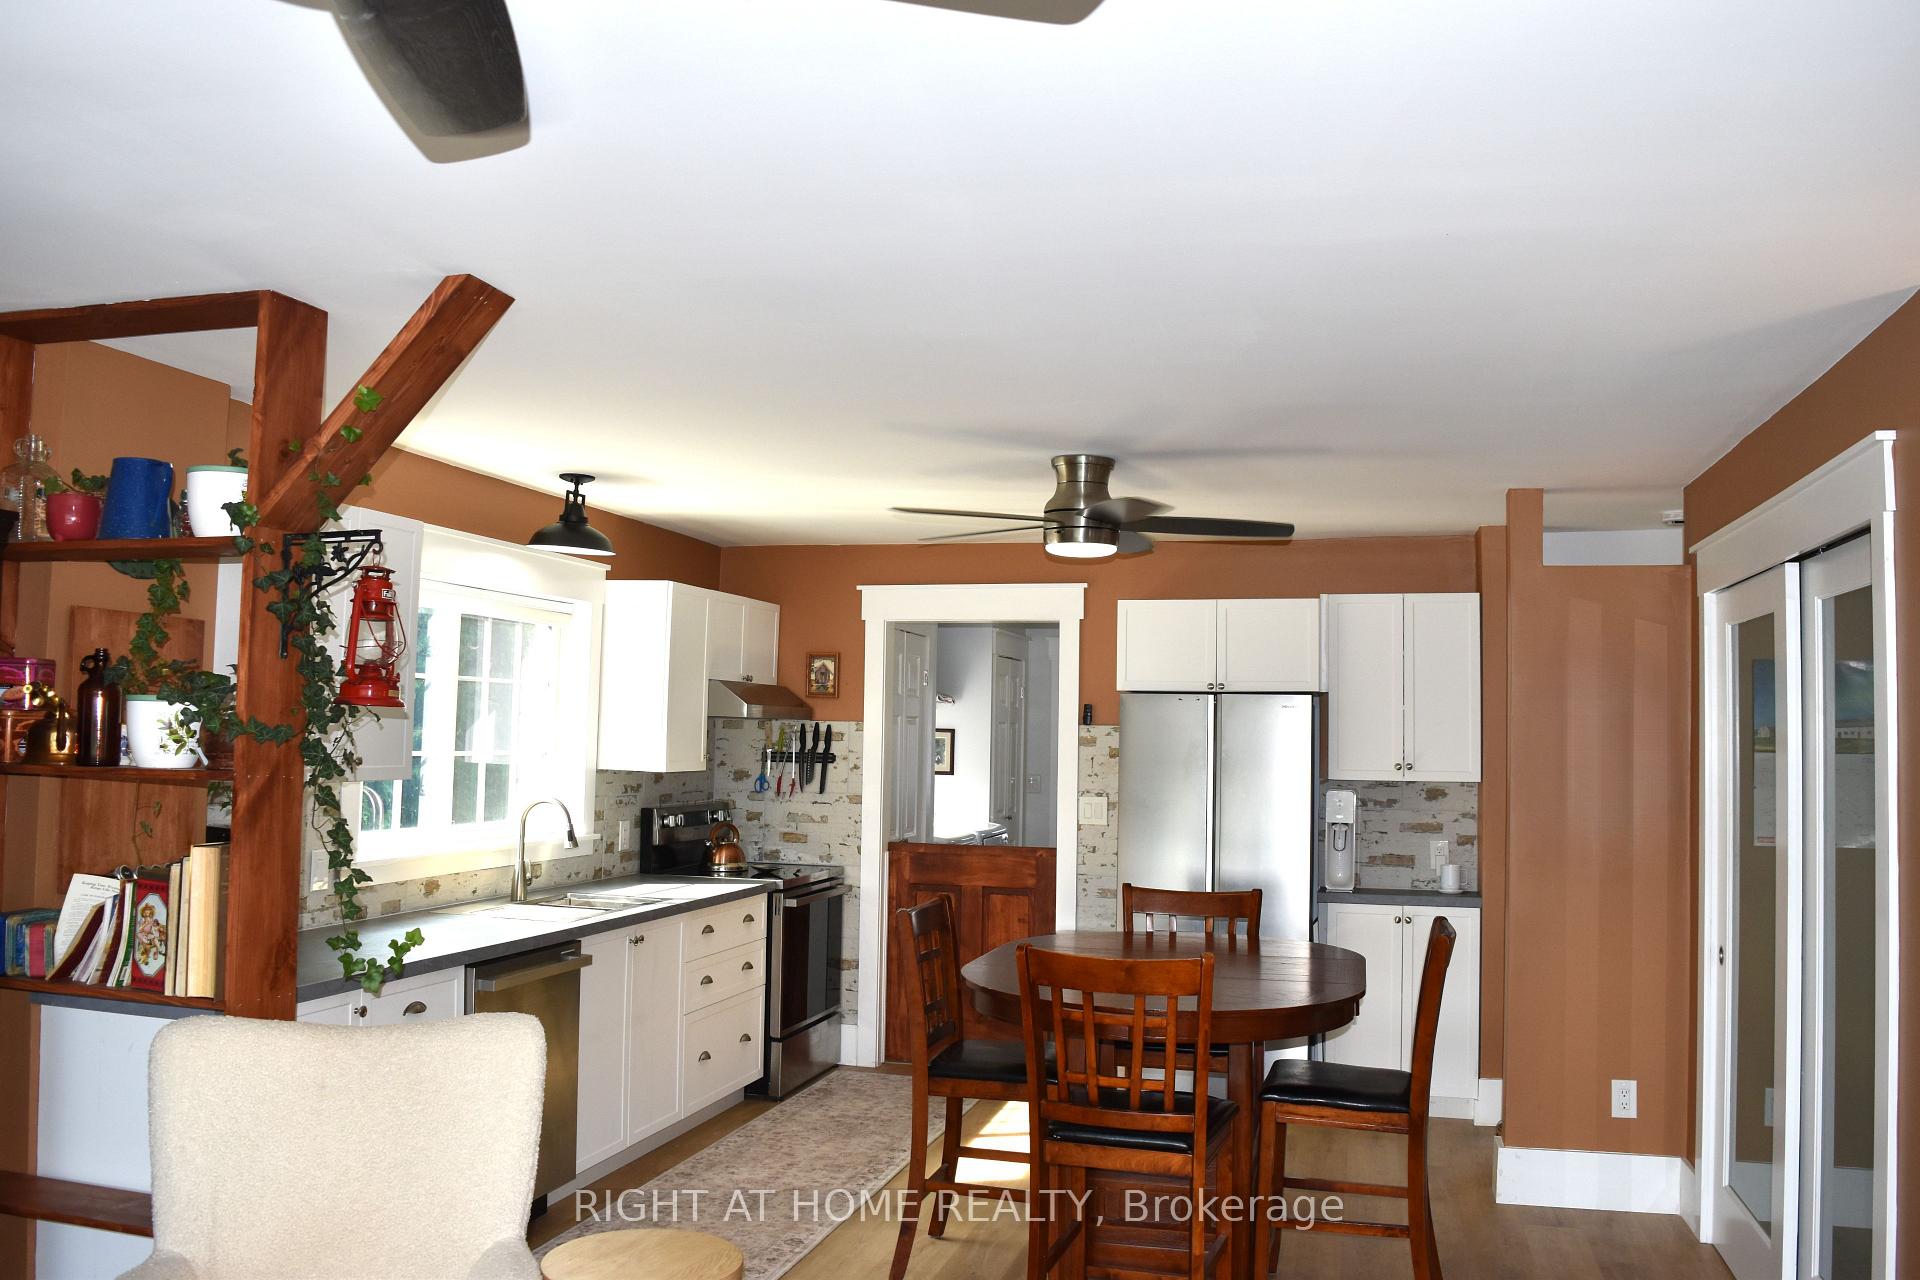
- Spacious open-concept living area filled with natural light
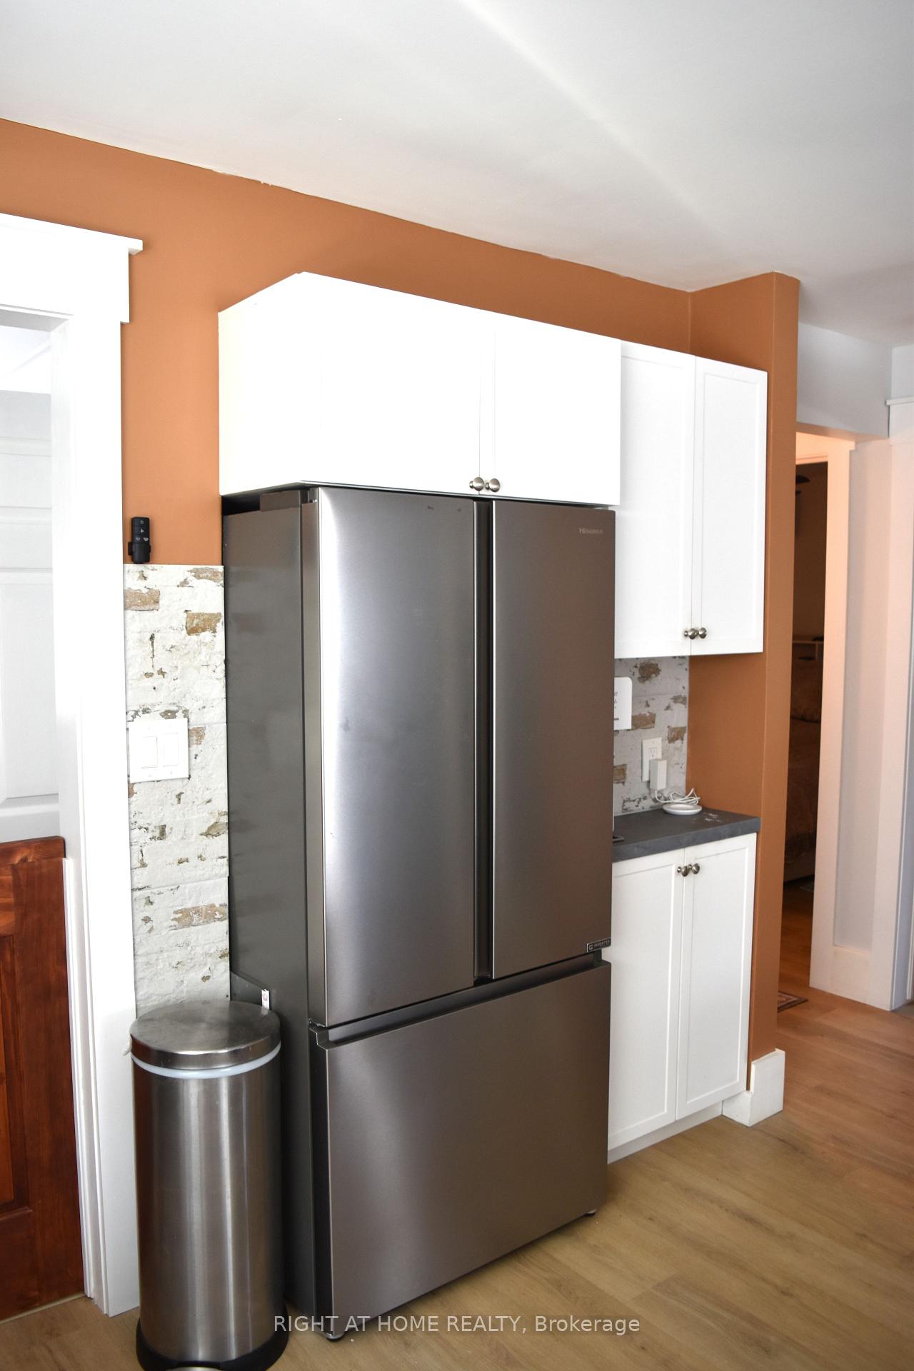
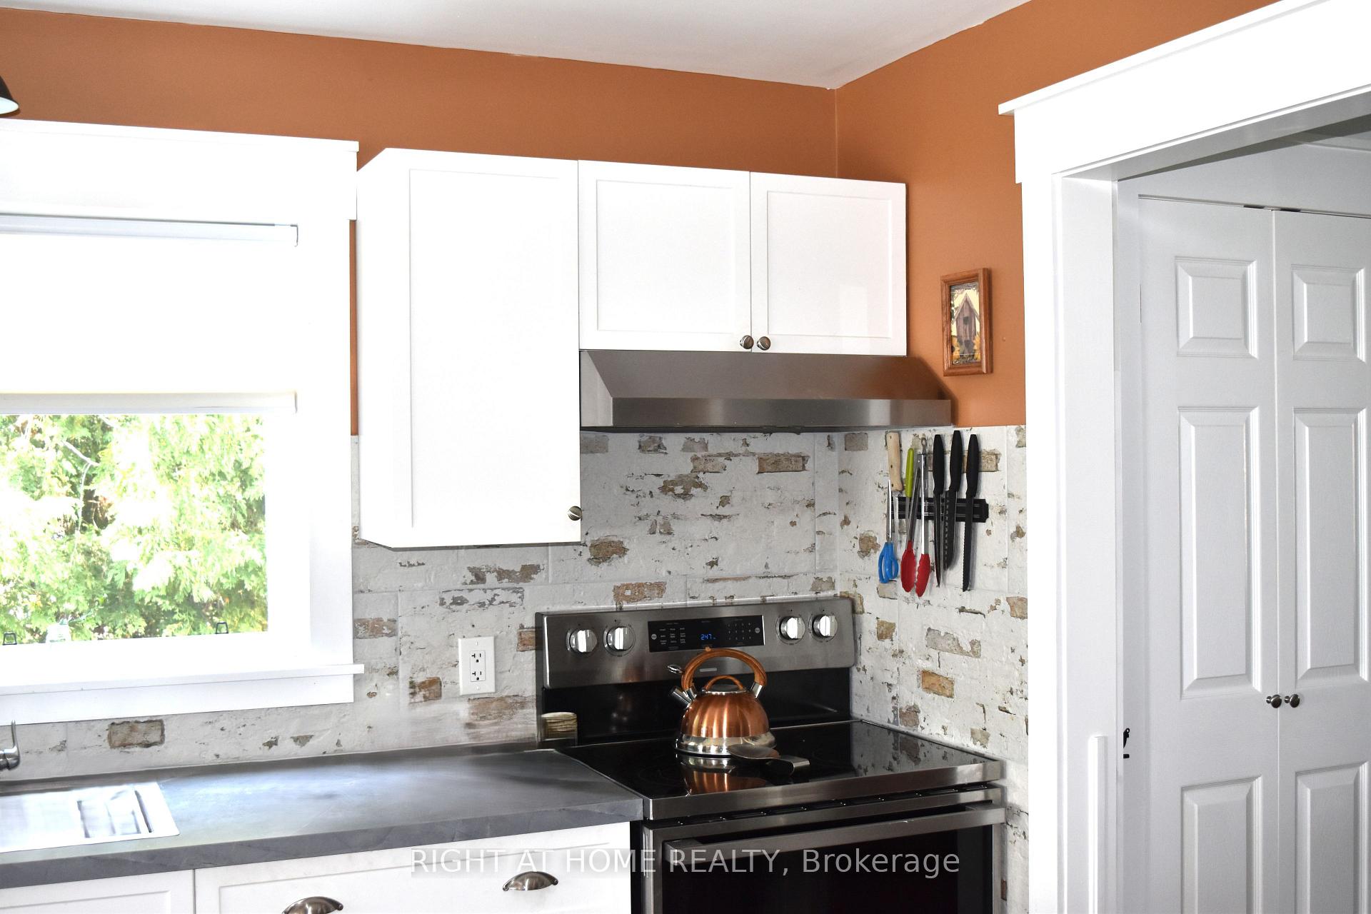
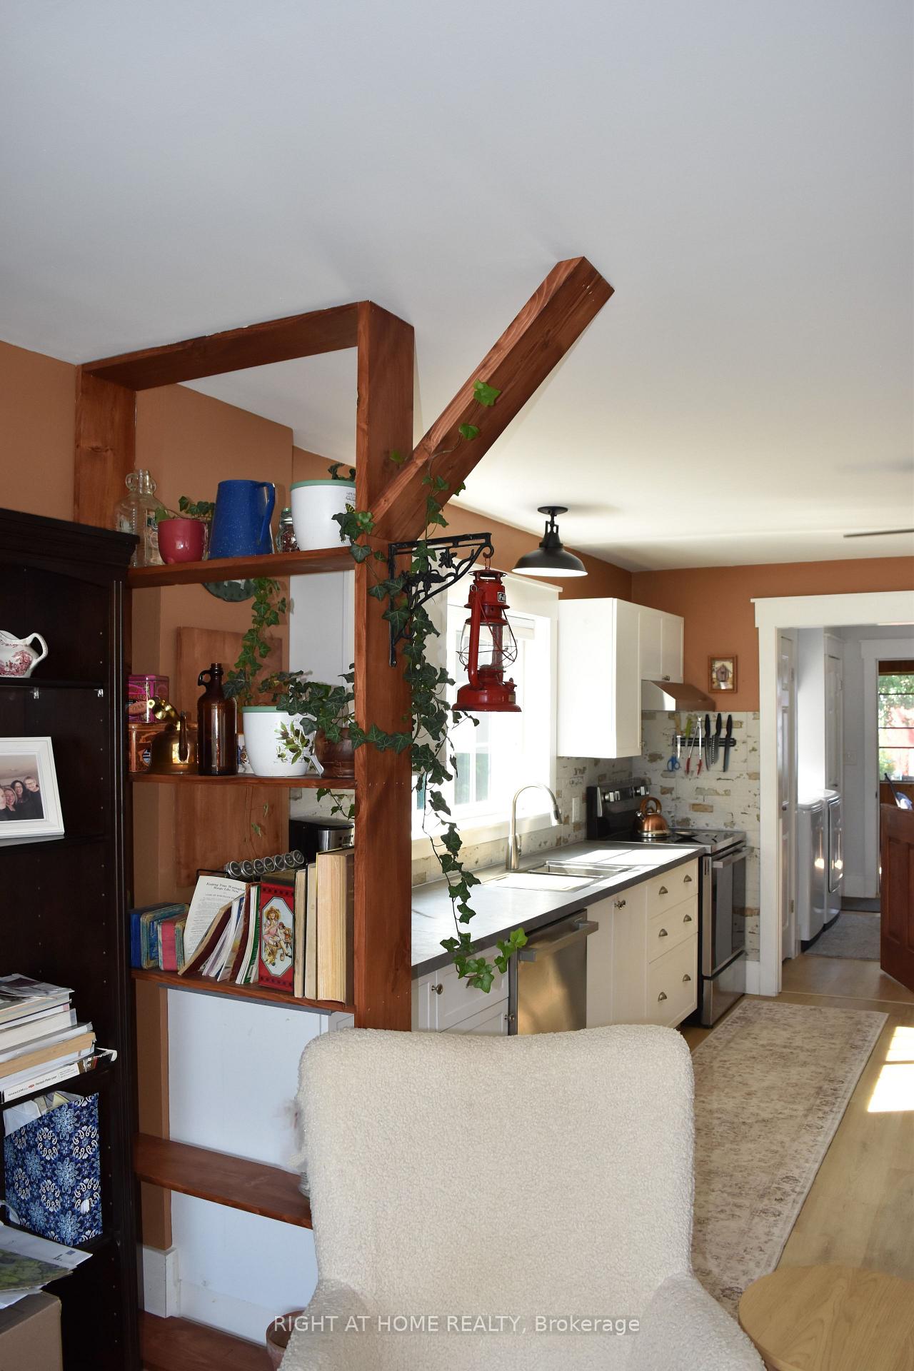
- Modern kitchen with high-end stainless-steel appliances
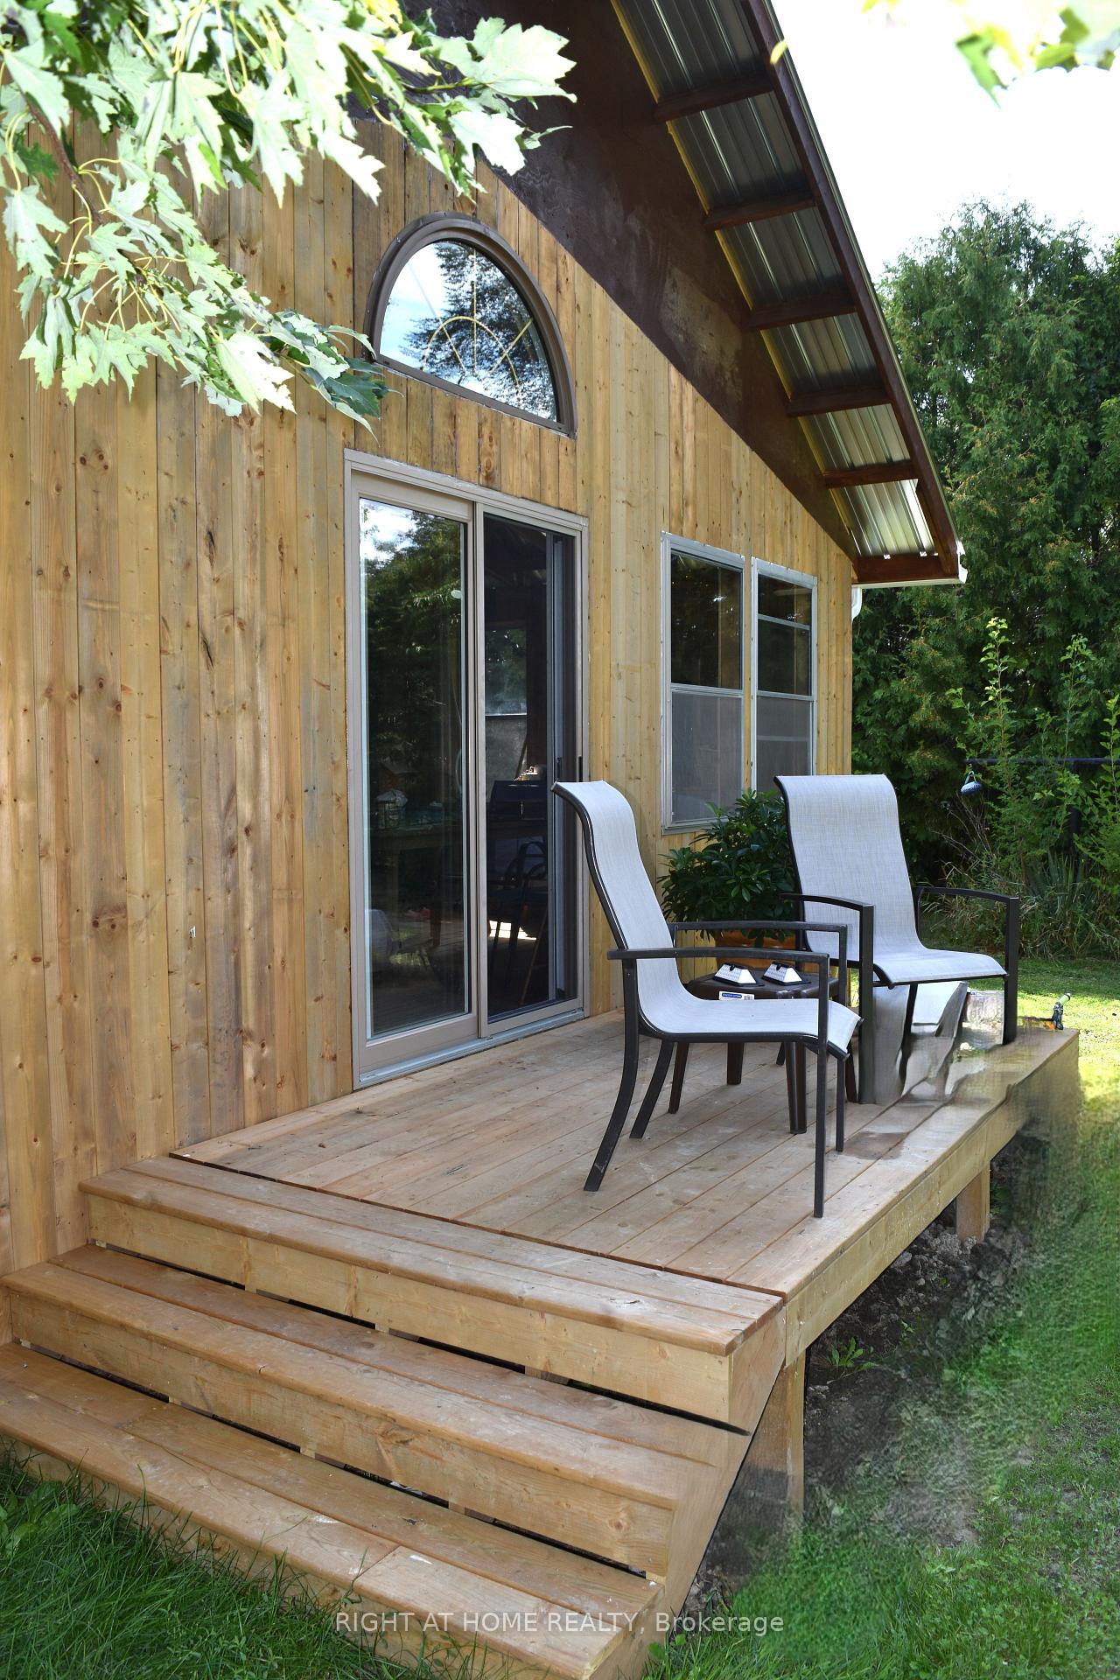
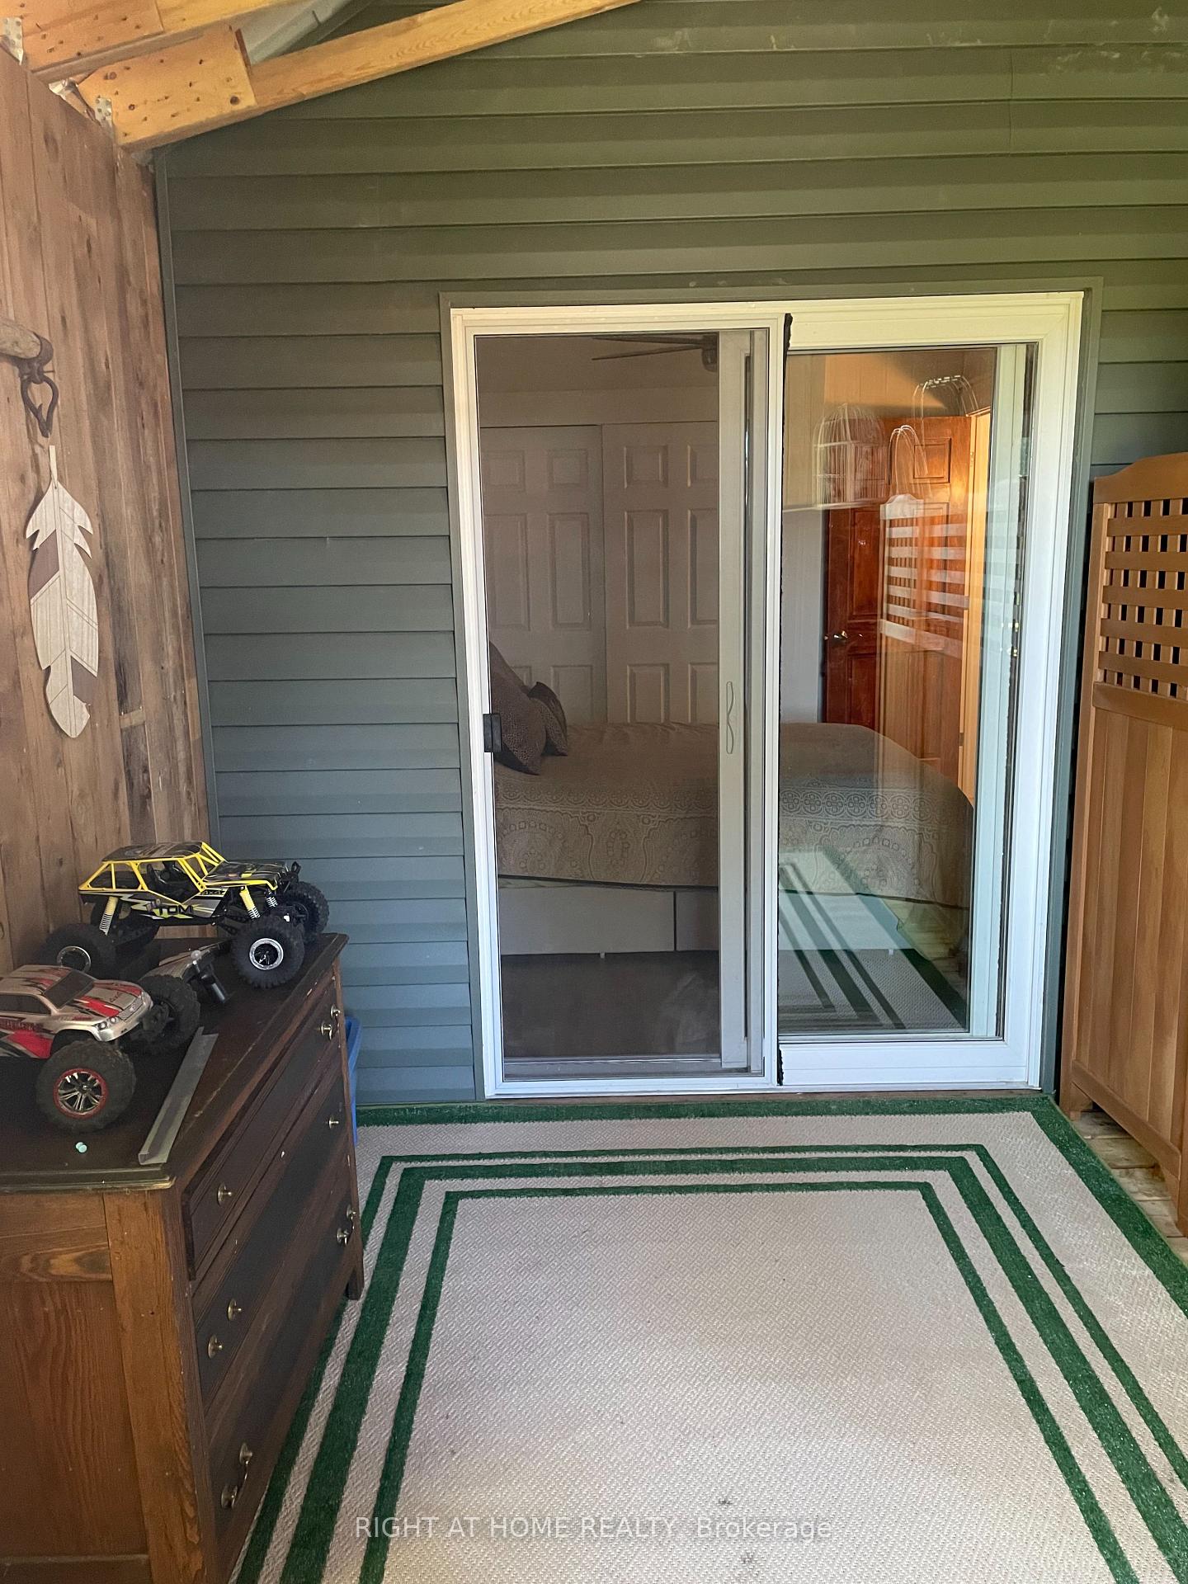
- Enclosed back porch offers a cozy retreat
- Efficient heating and cooling with mini-split units
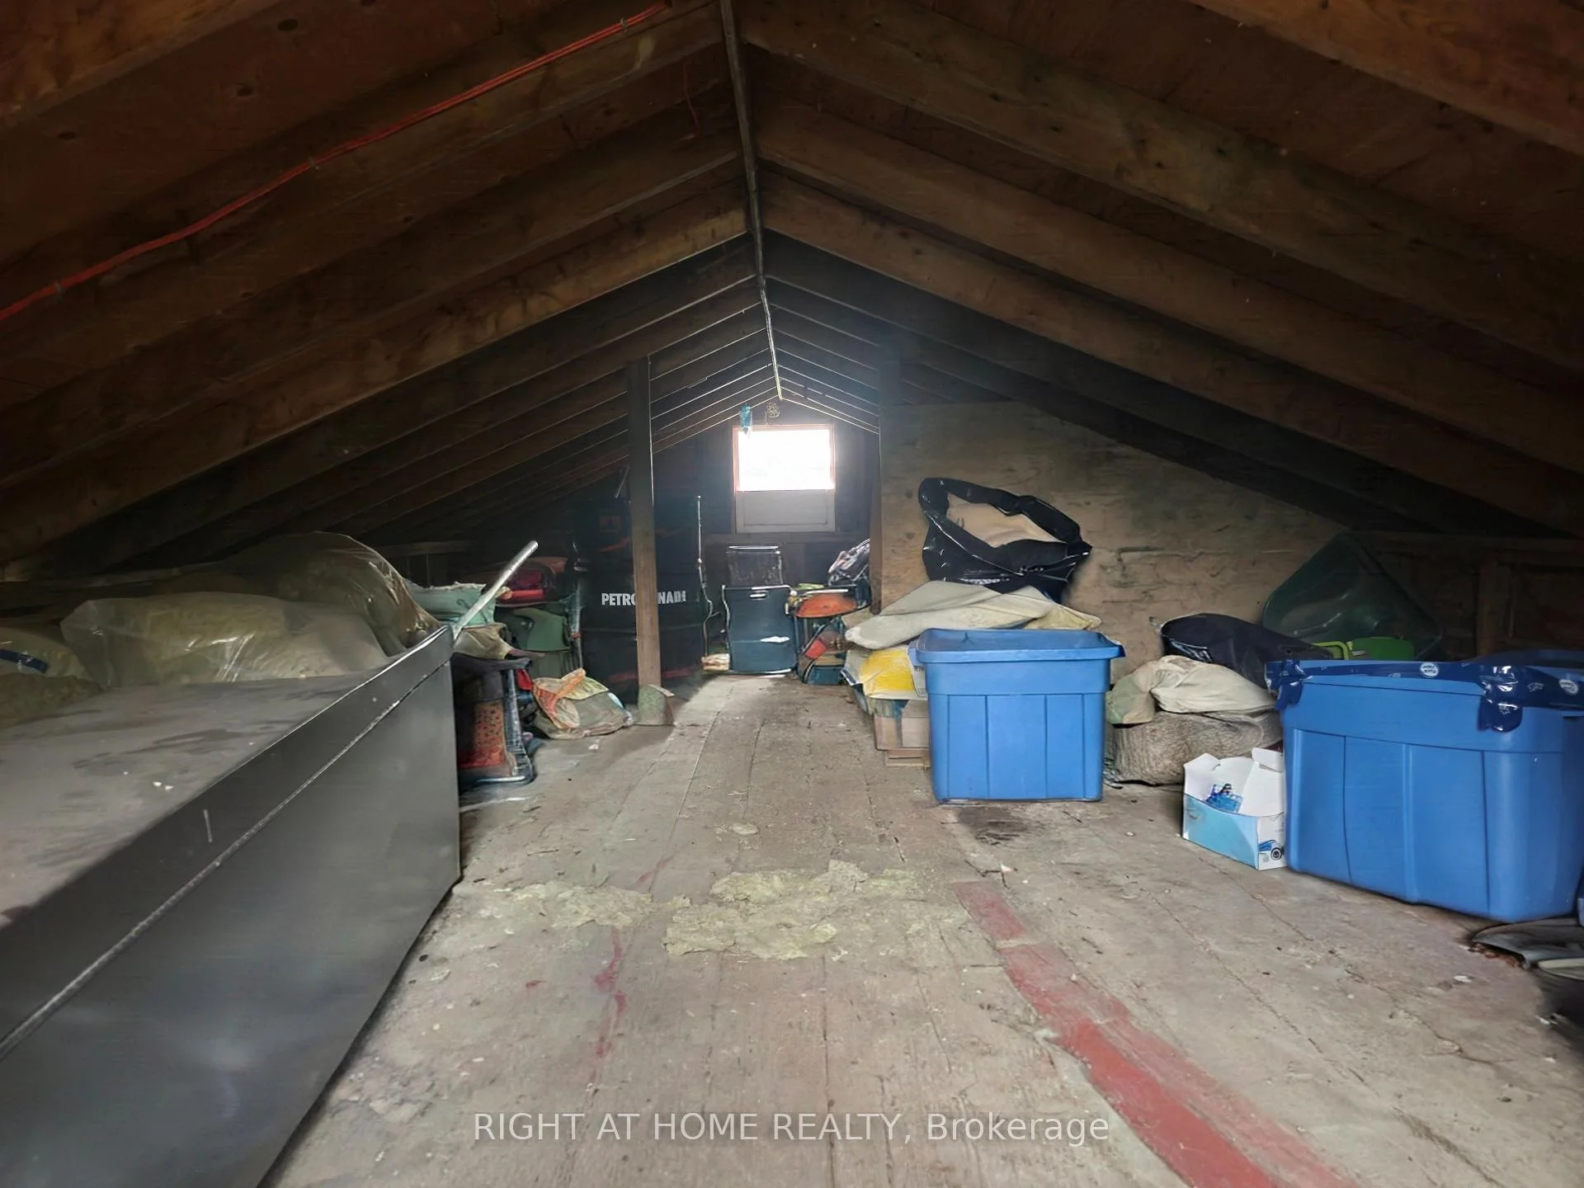
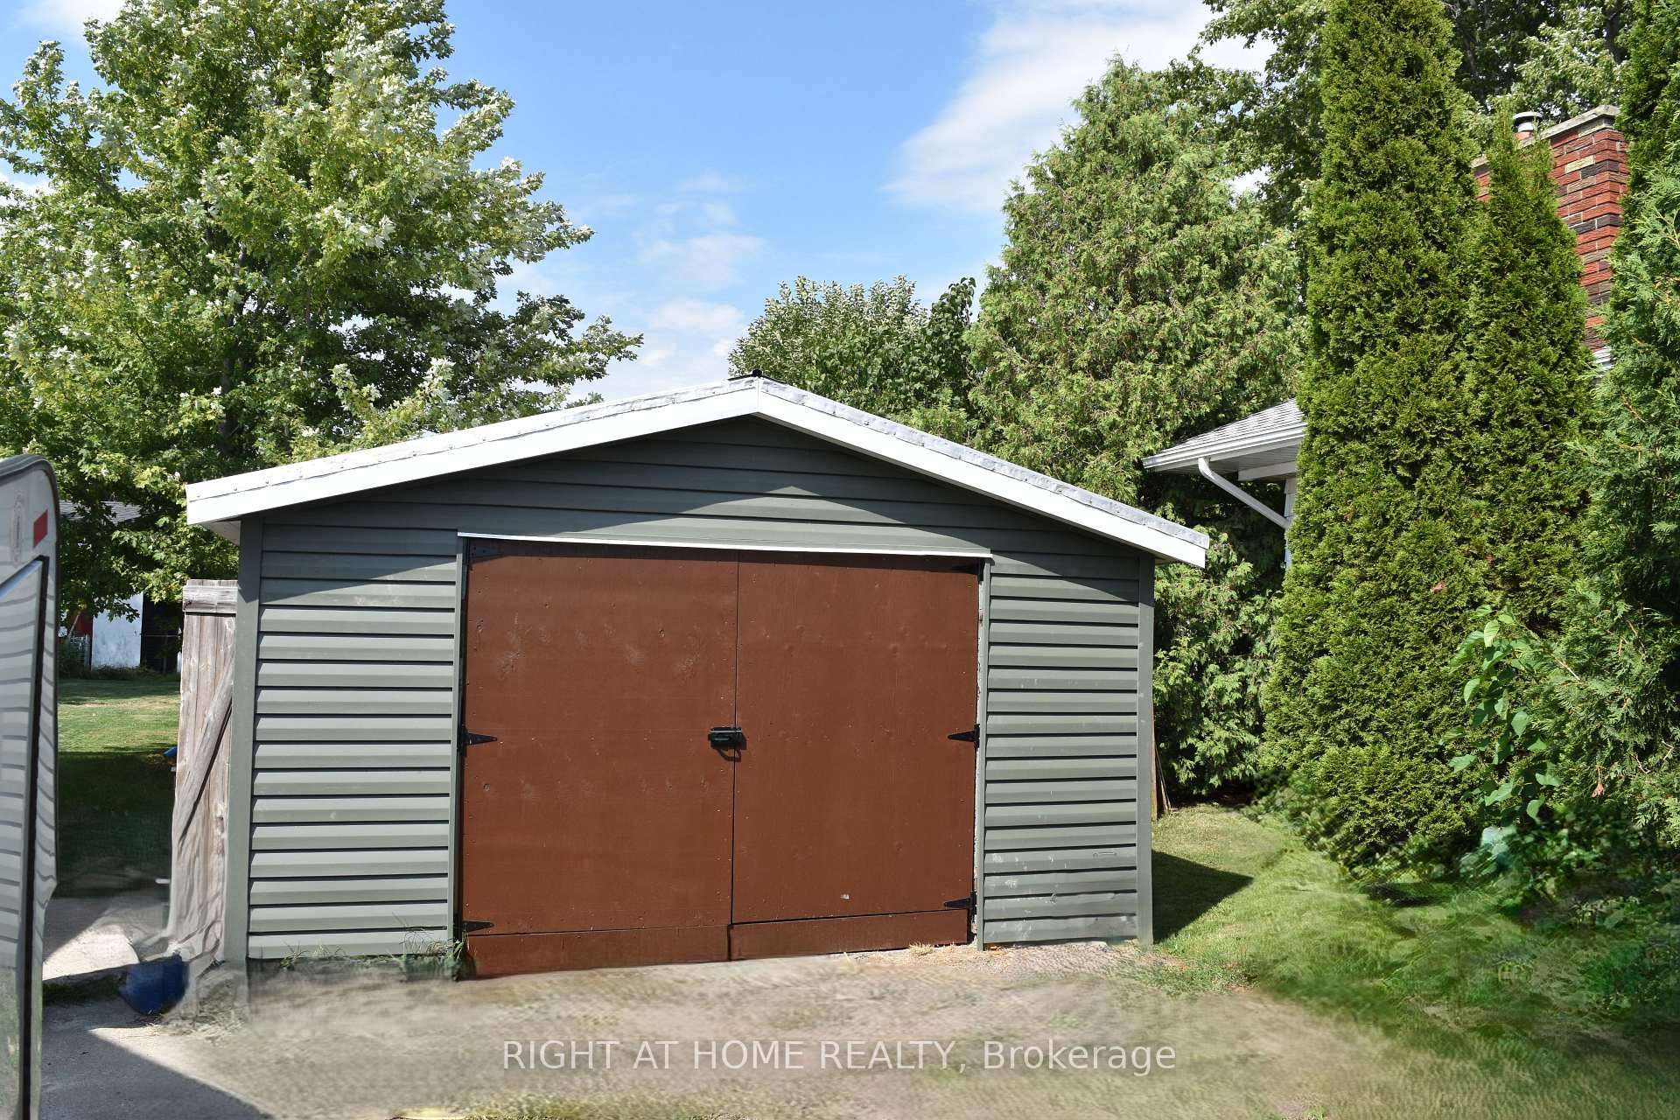
- Detached garage and barn provide ample storage
- Conveniently located near amenities and school bus route
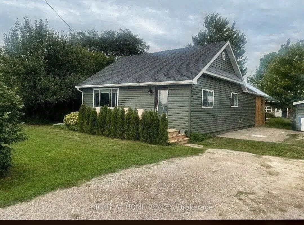
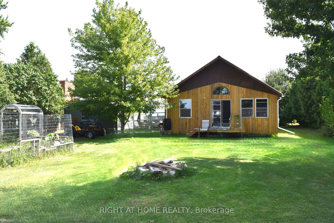
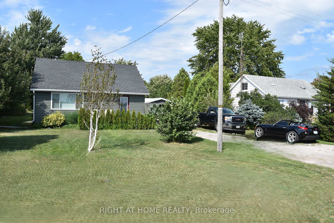
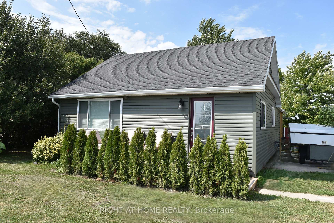
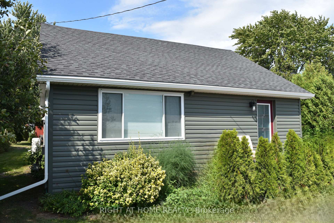
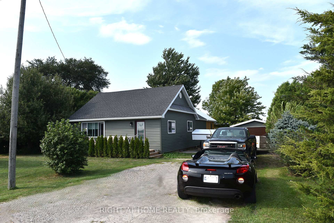
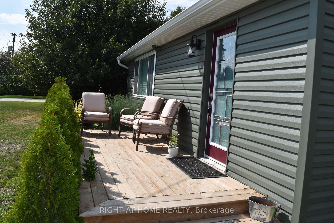
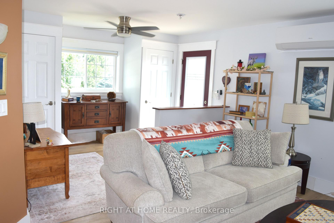
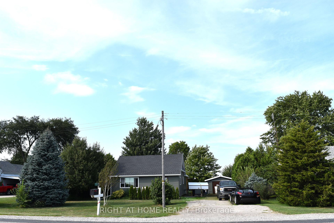
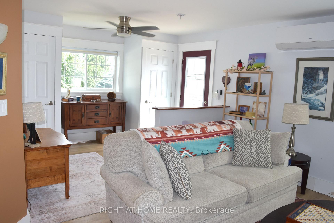
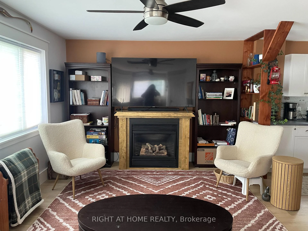
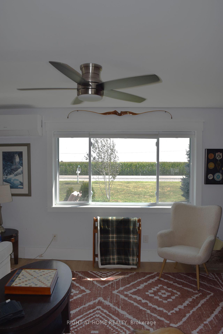
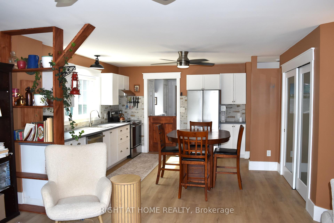
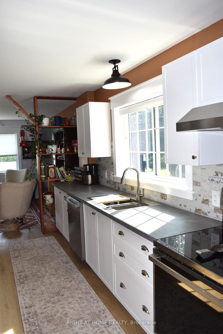
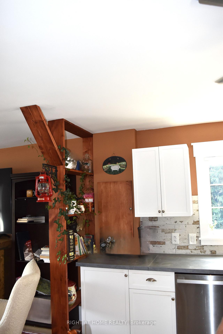
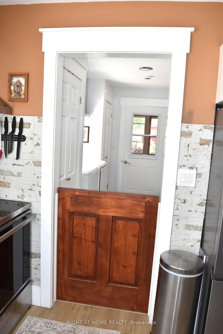
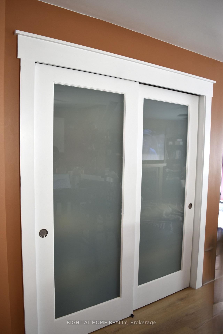
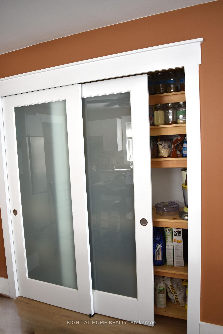
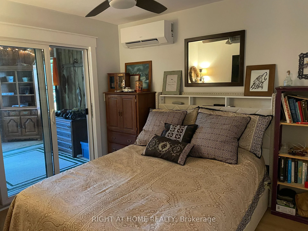
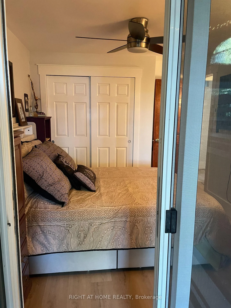
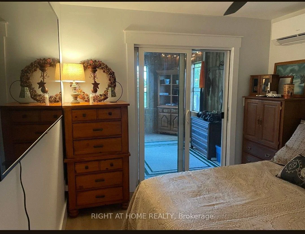
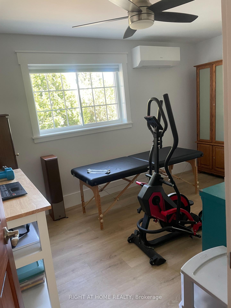
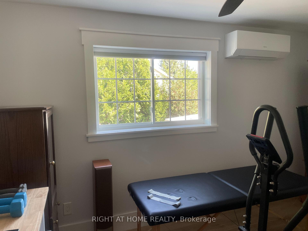
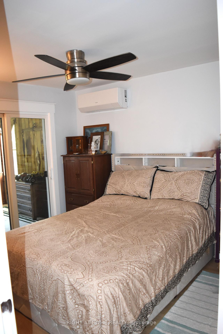
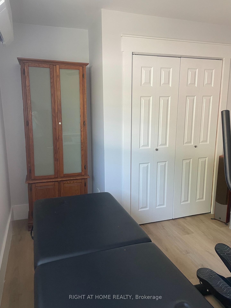
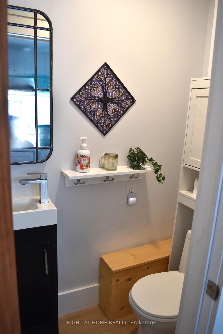
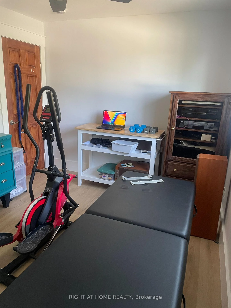
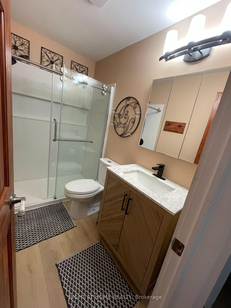
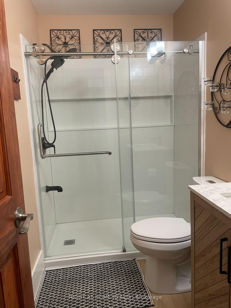
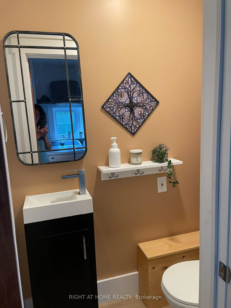
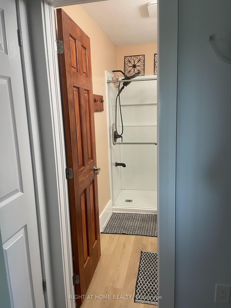
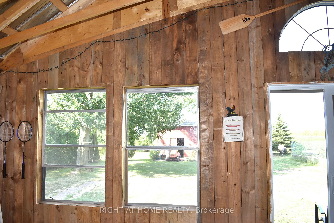
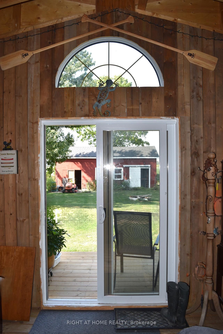
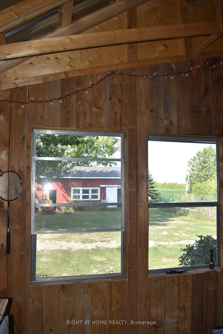
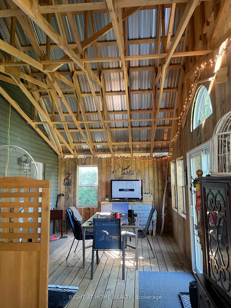
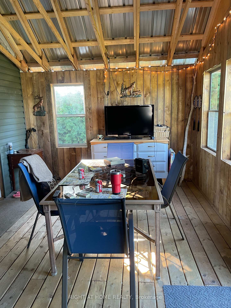
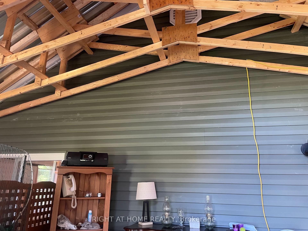
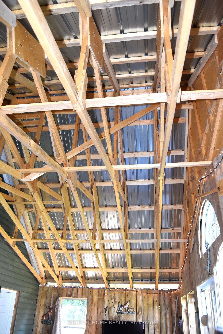
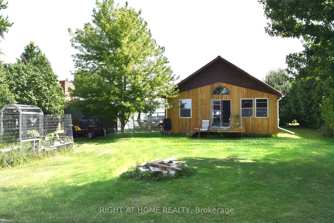
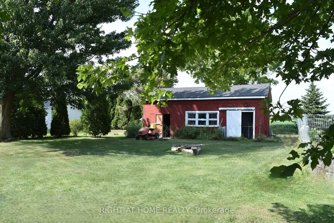
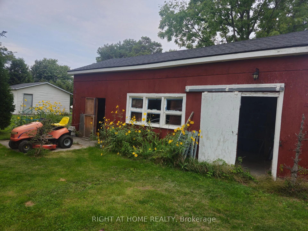
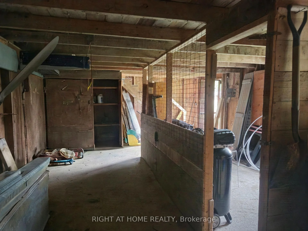
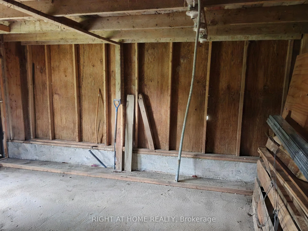
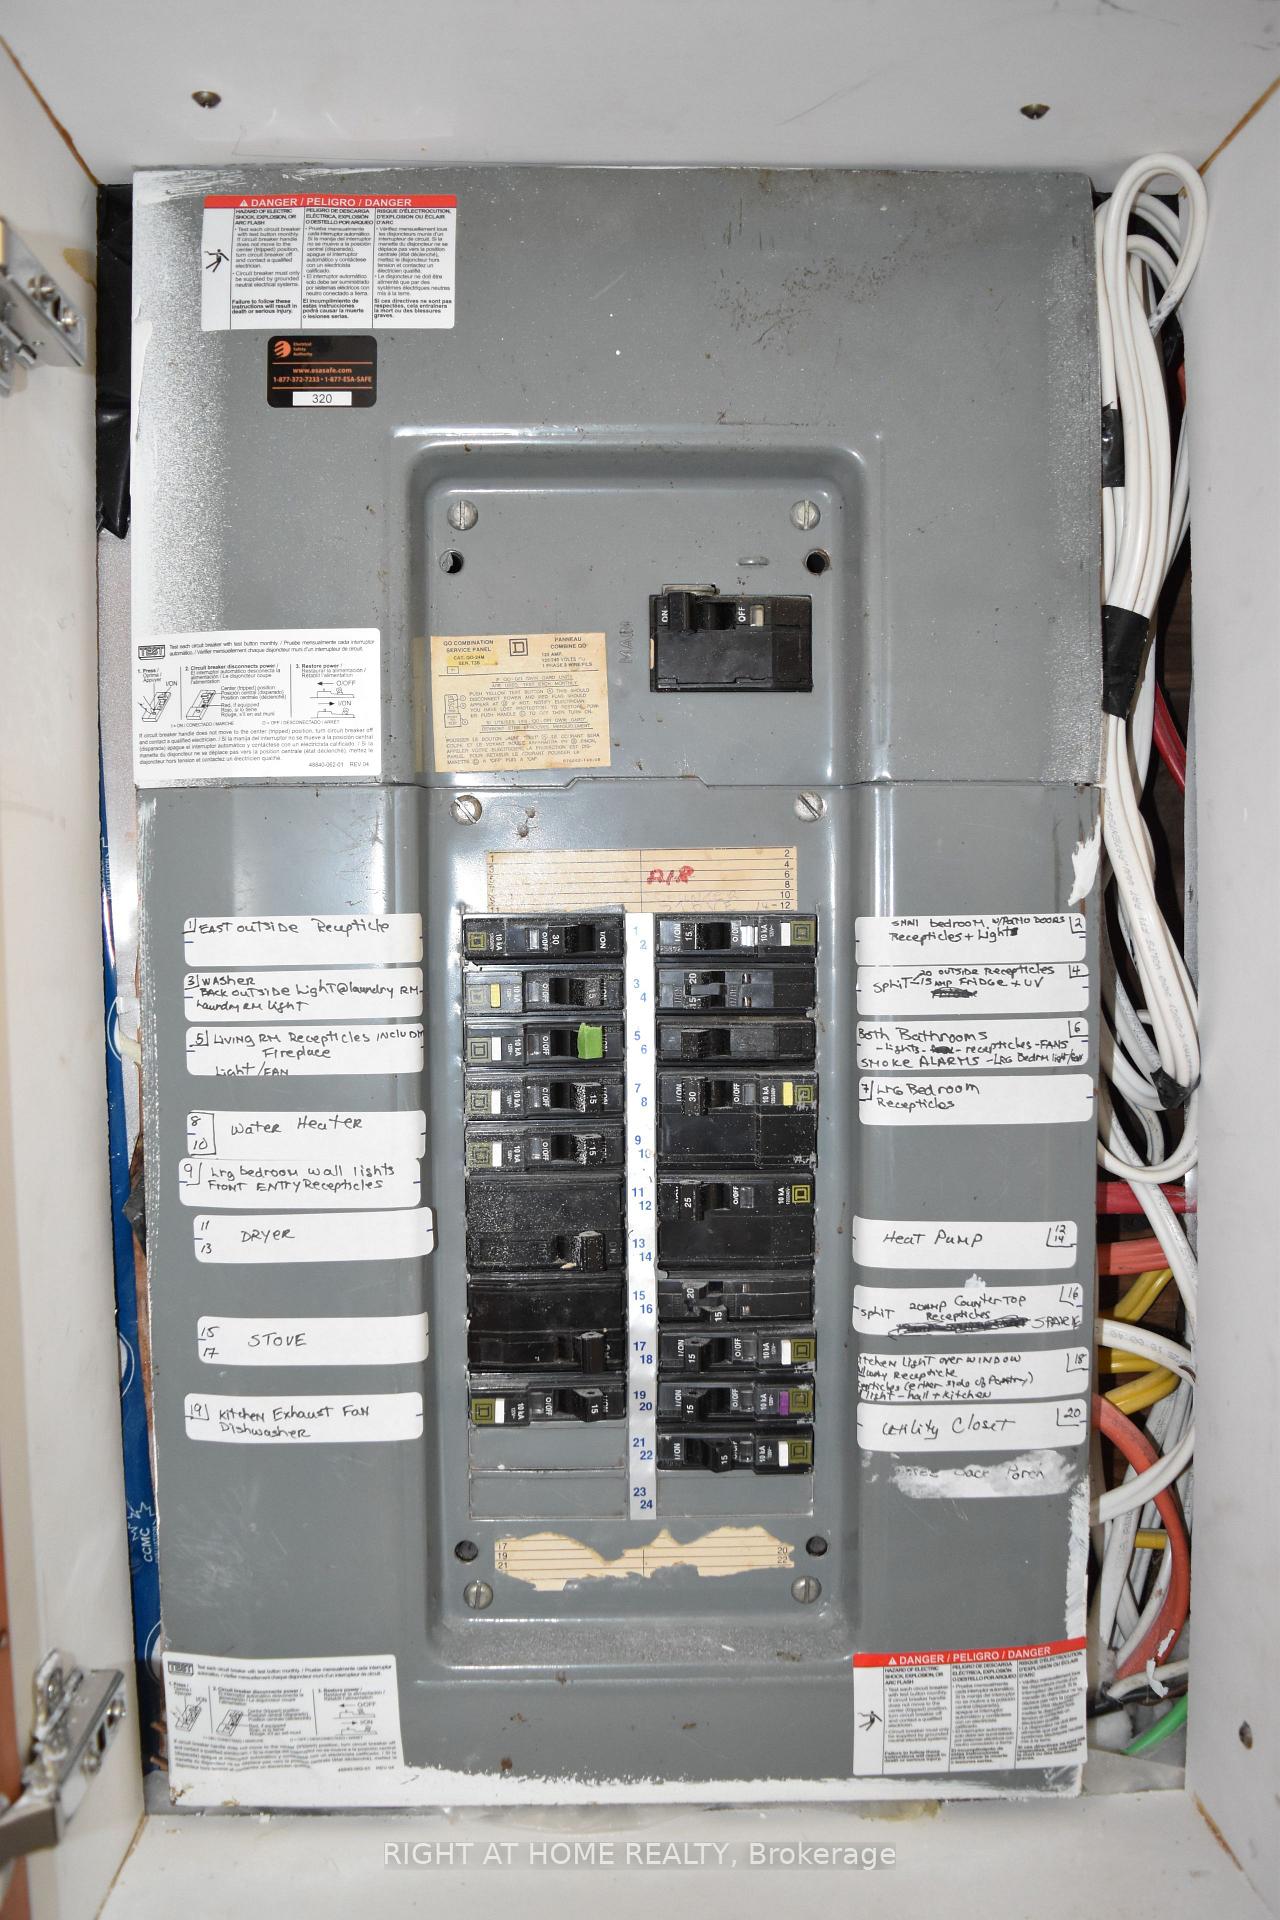
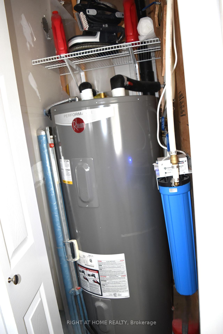
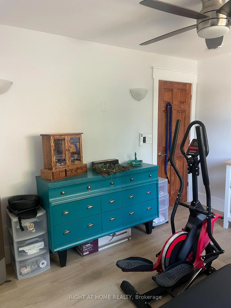
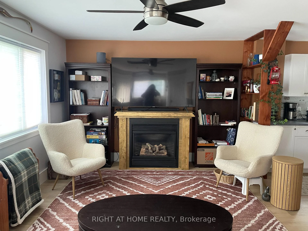
MOTIVATED SELLERS! Boasting too many brand-new upgrades to list, this turnkey retrofit (Nov 2025) rural retreat must be seen in person to be fully appreciated. Beautifully renewed, modern + efficient, the home was extensively renovated + updated in 2025 and sits on an 80' x 190' lot, offering quality craftsmanship, modern convenience + effortless open-concept living. Natural light fills the home through custom-sized windows, complemented by warm, inviting character. The living room features a custom-built maple-and-pine natural-gas fireplace, sleek lighting + luxury vinyl flooring flowing into the spacious, newly renovated kitchen. The kitchen includes a custom-built glass/pine pantry, 2025 stainless-steel appliances + soft-close hardware. Quality details continue throughout with solid-pine interior doors + trim, new drywall, paint + tile, 5 extra-large storage closets + updated wiring/electrical. The 26' x 12' enclosed 3 season back porch is a true retreat, featuring cathedral ceilings + a steel roof-enjoy the cottage feeling without leaving home. Offering 2 comfortable bedrooms, one with a patio door to the porch, the updated main bathroom features new fixtures, vanity + a large walk-in glass shower. A convenient laundry/utility room + 2pc bathroom are located off the kitchen. Recent upgrades include new house + garage siding (2026), owned 75-gallon water heater, whole-house water treatment with filtration/UV, blown-in attic insulation, spray-foam insulation in exterior walls + 3 heat-pump/mini-split units for efficient heating + cooling. A block foundation + spray-foam-insulated crawlspace add year-round comfort + efficiency. Outside, enjoy ample parking, a detached garage + a 26' x 17.5' barn with mezzanine loft for a great workshop or Woman Cave!. Located on the school bus route just outside Wallaceburg, close to amenities, Chatham (22 km), Highway 3 + the 401. List of upgrades available upon request.
Key Facts & Features
Property Costs
- Annual Property Tax Amount
- $2,215
- Land Transfer Tax Fee
- $4,299
Rental Items
- Under Contract
- None
- Basement Type
- Crawl Space
Interior Features
- Laundry Level
- Main Level
- Interior Extras
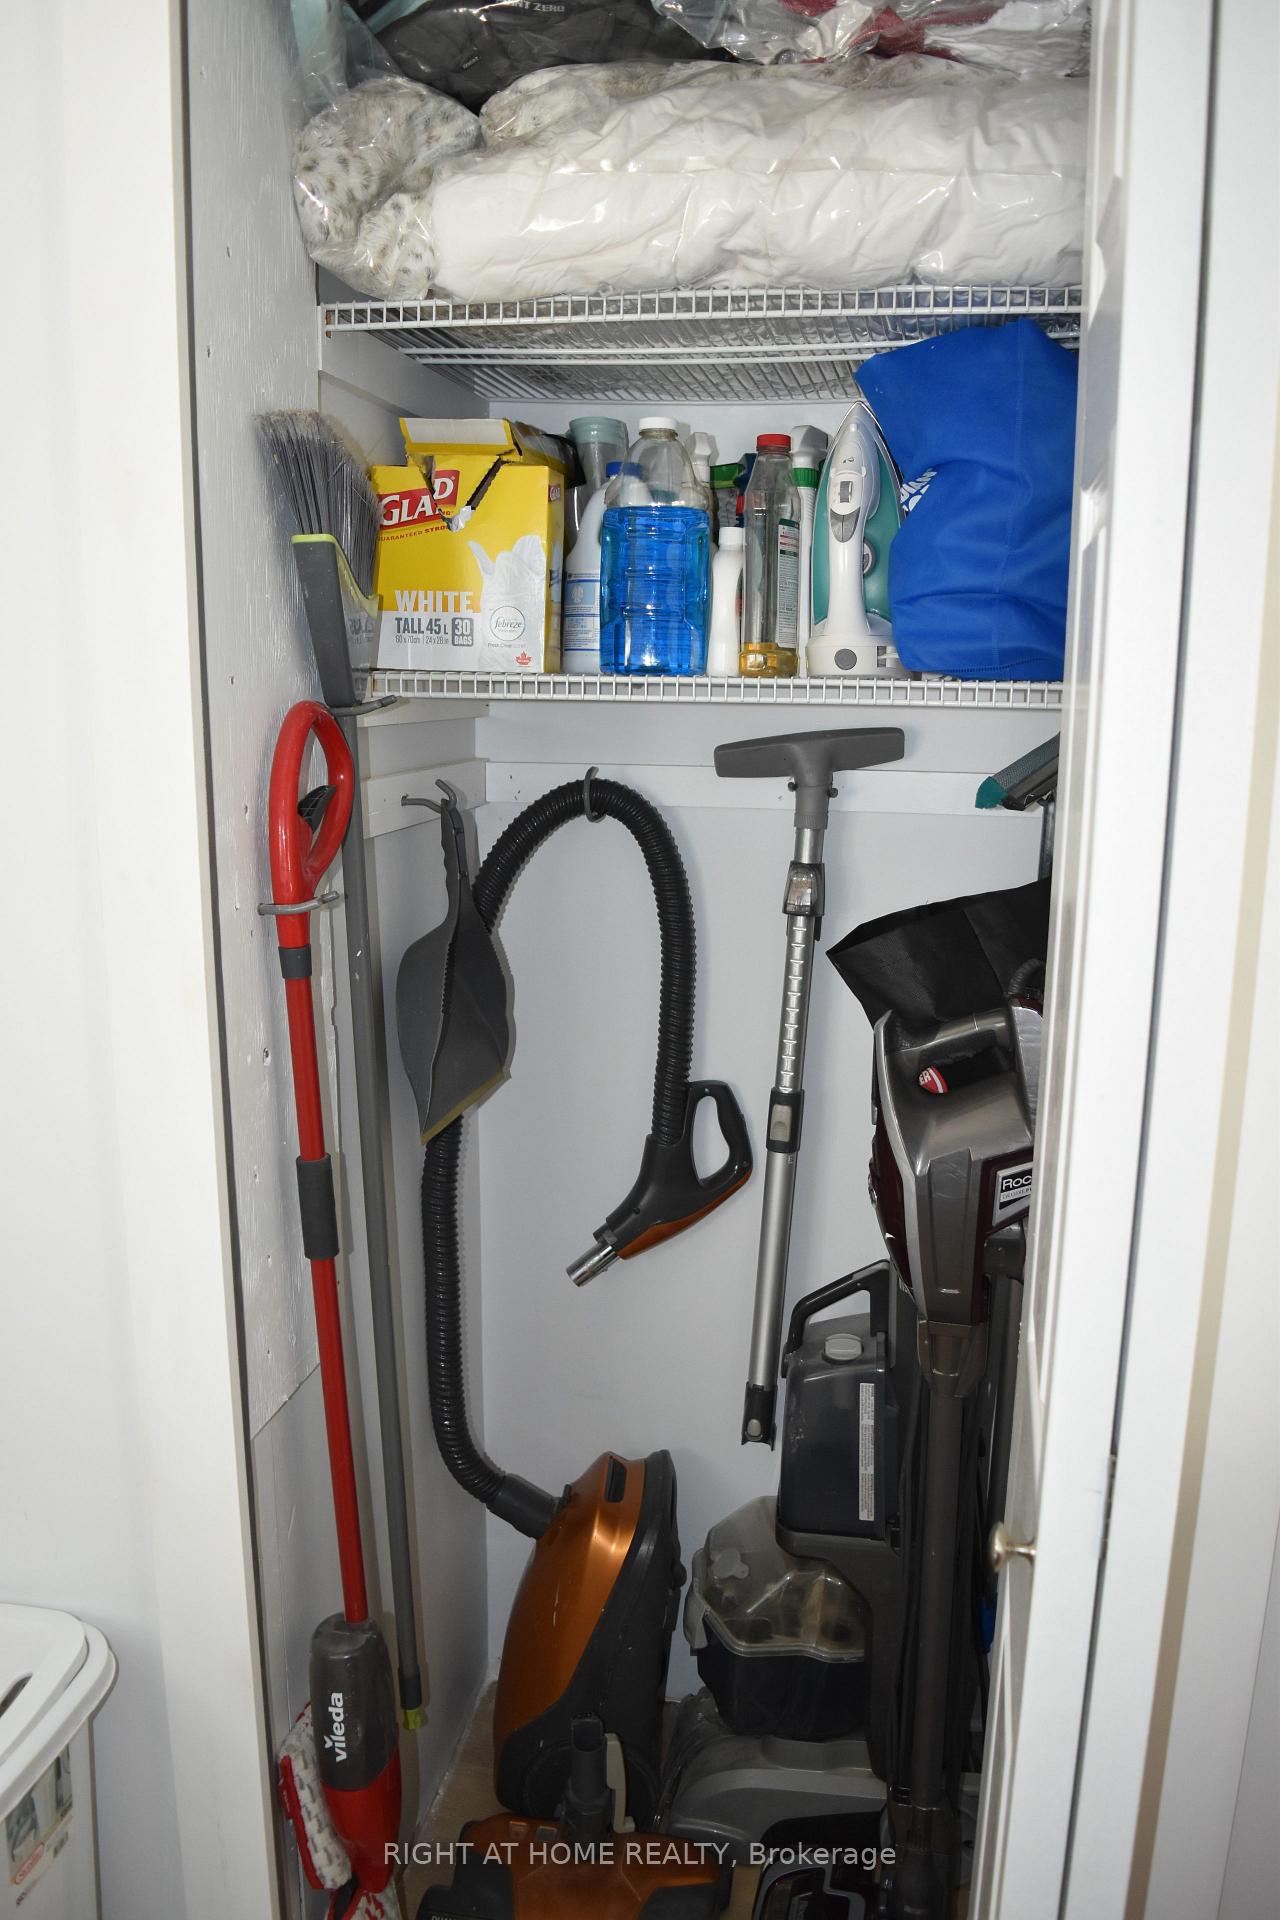
- Carpet Free, Primary Bedroom - Main Floor, Storage, Upgraded Insulation, Ventilation System, Water Heater Owned, Water Meter, Water Purifier, Water Treatment
- View
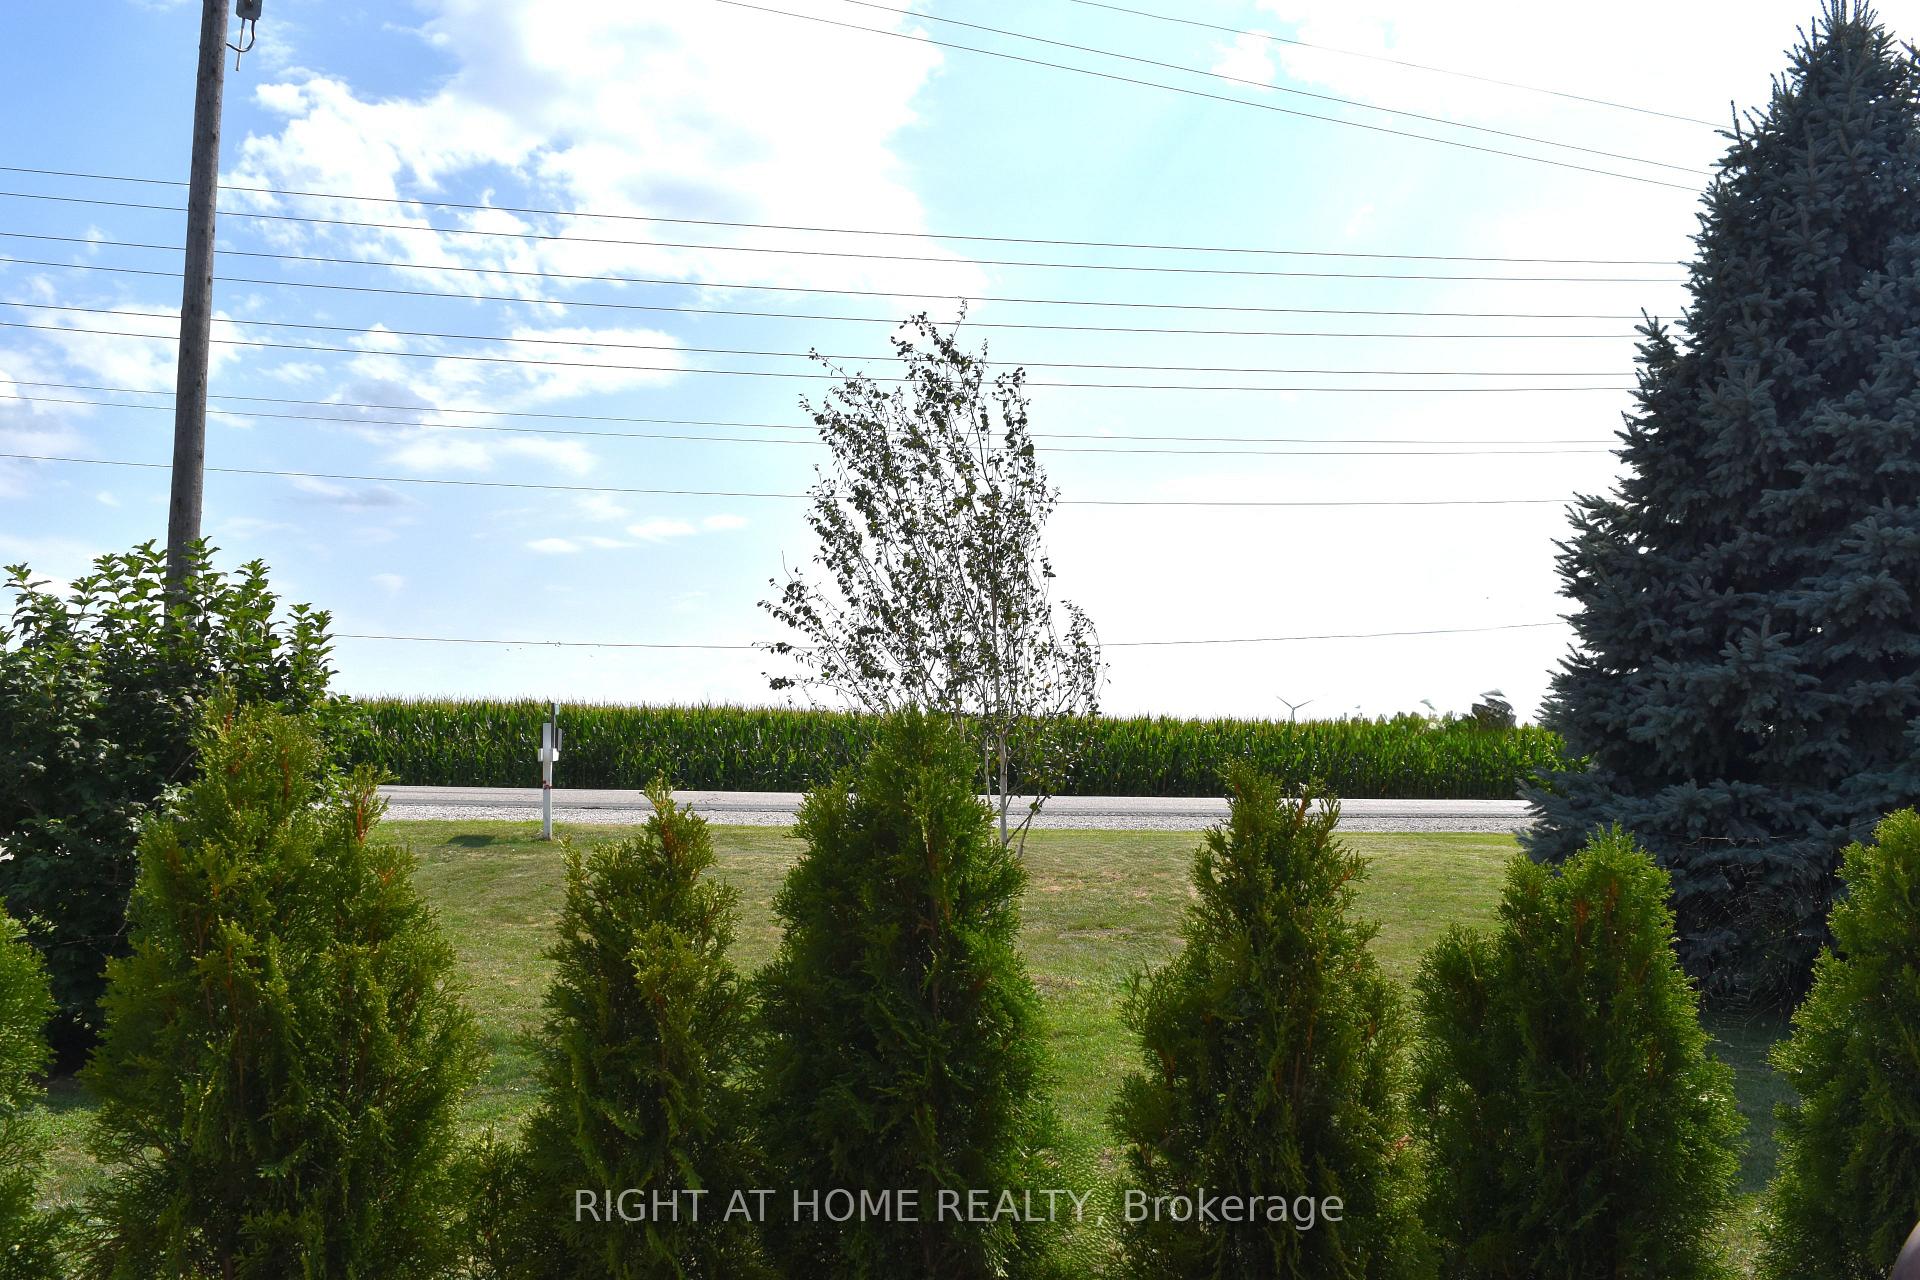
- Panoramic
- Security Features
- Carbon Monoxide Detectors, Smoke Detector
- Fireplace/Stove
- Yes
- Fireplace Features
- Living Room, Natural Gas
- Elevator
- No
Exterior Features
- Exterior Extras
- Landscaped, Privacy, Porch Enclosed, Year Round Living
- Pool
- None
- Property Features
- Arts Centre, Beach, Campground, Clear View, Golf, Greenbelt/Conservation
- Accessibility Features
- Closet Bars 15-48 Inches, Hard/Low Nap Floors, Lever Door Handles, Lever Faucets, Multiple Entrances, Open Floor Plan, Remote Devices, Shower Stall
- Other Structures
- Barn, Fence - Partial
Building
- Building Type
- Detached
- Building Style
- Bungalow
- Approx Age
- 51-99
Construction
- Exterior Finish
- Vinyl Siding
- Roof
- Metal, Shingles
- Foundation Details
- Block
- Special Designation
- Unknown
Lot
- Lot Front
- 80.27 ft
- Lot Depth
- 190.65 ft
- Lot Size
- 15295.5
- Lot Shape
- Rectangular
Inclusions
- Inclusions
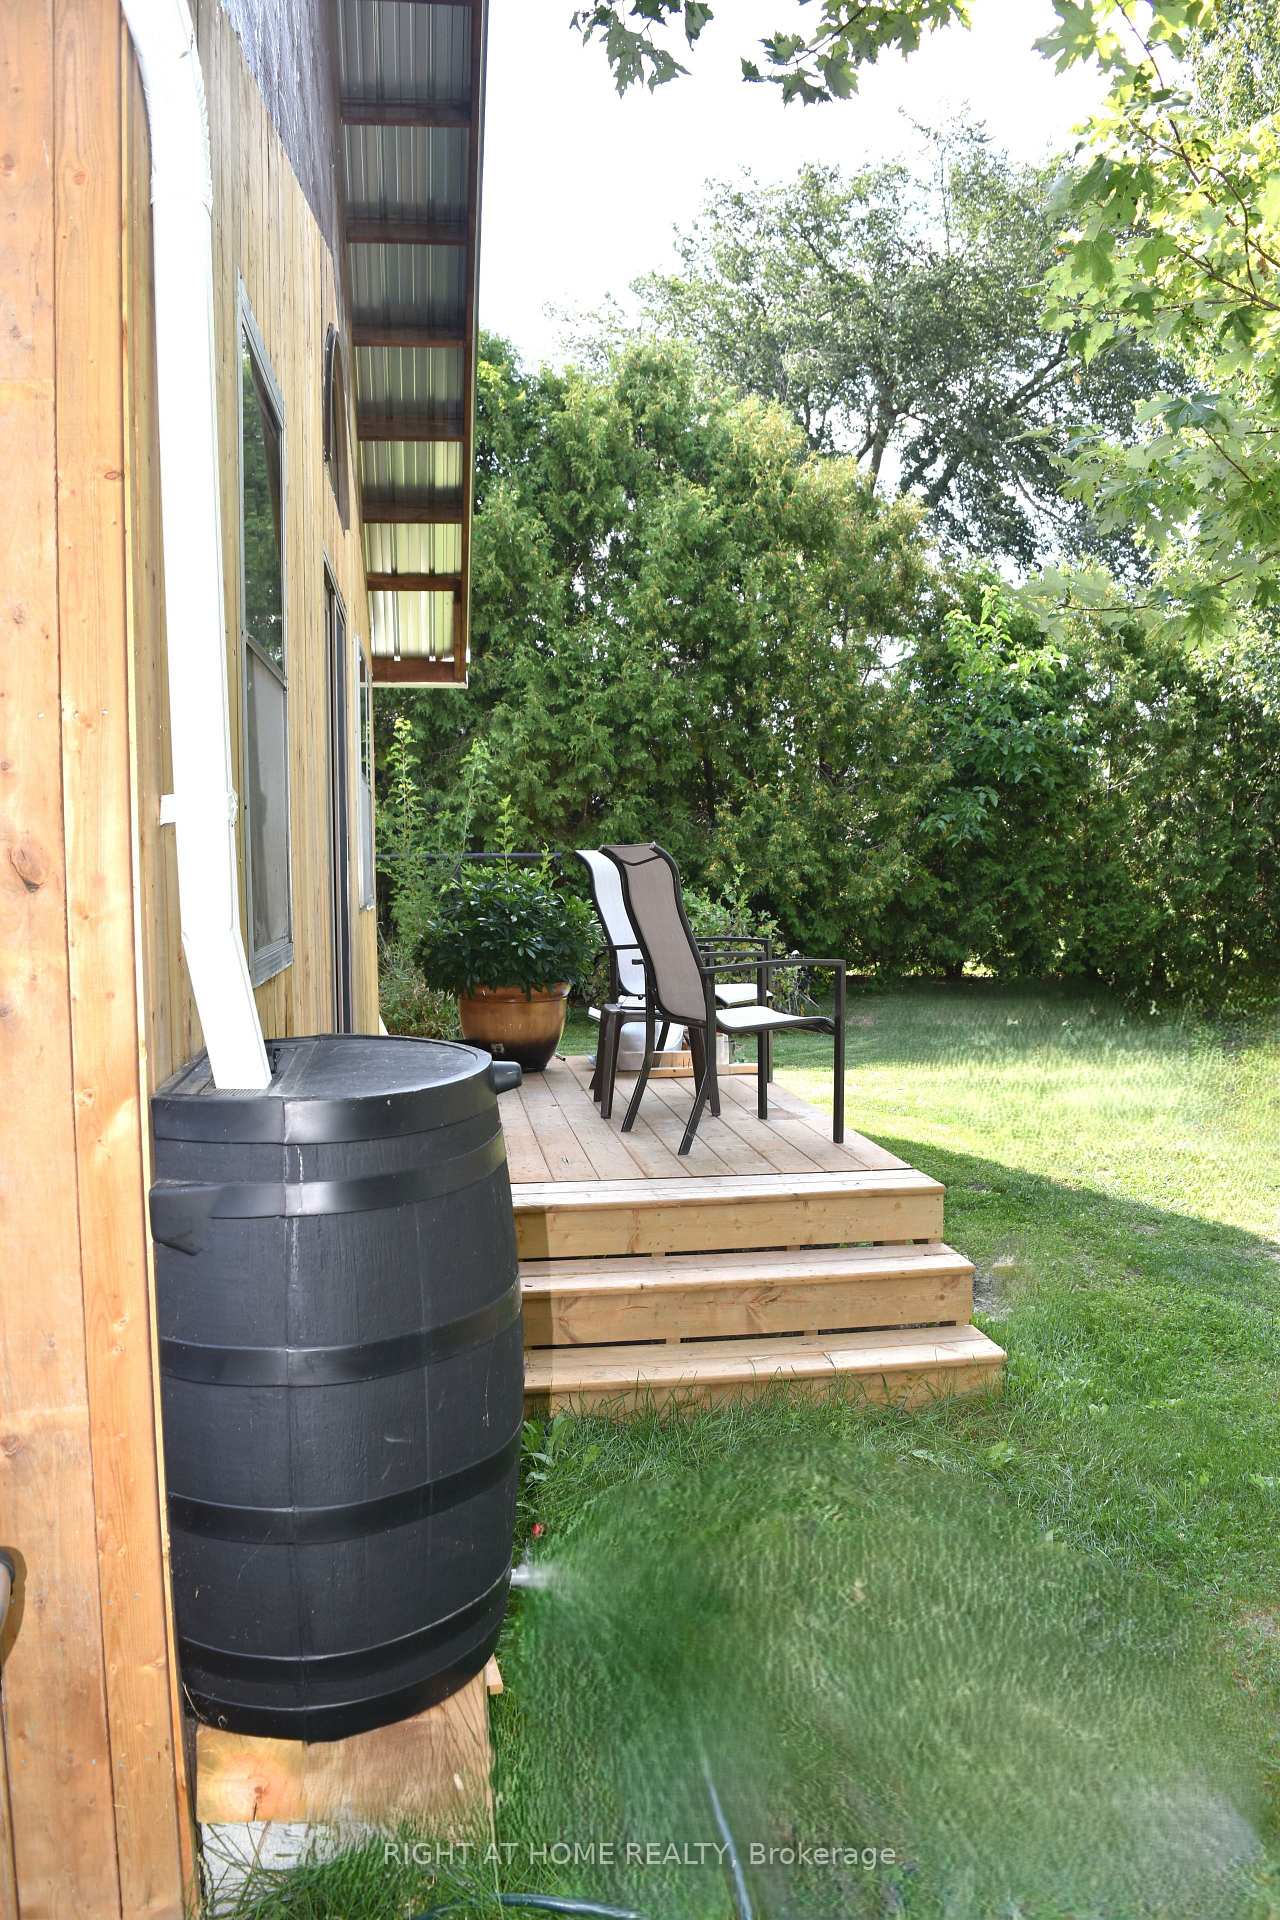
- FRIDGE STOVE, RANGEHOOD, DISHWASHER, RAIN BARREL, PADDLES IN ENCLOSED PORCH
Exclusions
- Exclusions
- WASHER, DRYER, TV WALL MOUNT IN BEDROOM
Parking & Garages
- Garage Type
- Detached
- Garage Spaces
- 1
- Parking Spaces
- 7
- Total Garage And Parking Spaces
- 8
Heating & Cooling
- Heat Source
- Electric
- Heat Type
- Heat Pump
- Air Conditioning
- Central Air, Wall Unit(s)
- Water
- Municipal
- Sewers
- Septic
- Natural Gas
- Yes
- Hydro
- Yes
- Cable
- Available
- Telephone
- Available
- Bedrooms
- 2
- Washrooms
- 2
- Kitchens
- 1
- Family / bonus room
- Yes
Room sizes
- Bathroom—Main level
- Kitchen—Main level, Pantry
- Bedroom—Main level, Large Window, Closet
- Pantry—Main level
- Bedroom—Main level, Closet
- Bathroom—Main level
- Laundry—Main level
- Foyer—Main level, Closet
- Living Room—Main level, Fireplace, Picture Window
- Room—
- Sunroom—Main level, Cathedral Ceiling(s), Natural Finish, W/O To Sundeck
- Workshop—Ground level, Concrete Floor
- Room—
Washrooms
- 3-piece, Main
- 2-piece, Main
- Municipality
- Chatham-Kent
- Neighbourhood
- Wallaceburg
- Main cross streets
- Murray St south towards Albert St. and before Elbow Line, GPS lists as Base Line
- Zoning
- A2
- Directions
- Base Line -known as County Road 15, between Murray and Elbow Line
- MLS® number
- X13782686
- Data source
- Toronto Regional Real Estate Board
- Status change
- 2026-09-23
- Listed on
- 2026-09-14
- Days on market
- 9 days
- Possession type
- 30-59 days
- Co-op commission
- 2% + HST
- Seller
- Listed by
- RIGHT AT HOME REALTY
Home Market Value
Current home valuation for 7231 Baseline Road E, Chatham-Kent, Wallaceburg, Chatham-Kent, ON. Listed for $388,237
HOMEH Estimate
$363,565
Estimated Sales Range
$269,159 - $439,914
HOMEH Estimate for 7231 Baseline Road E, Chatham-Kent, Wallaceburg
Calculated with a real agent's CMA method — 45+ years of experience, codified. Not an AI guess.
For the owner
Is this your home? Track its value.
Get this home's HOMEH Estimate by email once a month, with how many homes are for sale around you.
Mortgage Payment Calculator
Compare up to 4 down payment scenarios
5% of purchase price for homes $500K or less
$19,412
| Scenario 1 | Scenario 2 | Scenario 3 | Scenario 4 | |
|---|---|---|---|---|
−Down payment | % $ | % $ | % $ | % $ |
+CMHC insurance | $14,753 | $10,832 | $9,240 | $0 |
=Total mortgage | $383,578 | $360,245 | $339,241 | $310,590 |
Amortization | ||||
Mortgage rate | % | % | % | % |
| Payment frequency | ||||
=Mortgage payment | $1,873monthly | $1,759monthly | $1,656monthly | $1,516monthly |
Land Transfer Tax
$4,299
$4,299
Around this home
No schools found nearby
Data provided by OpenStreetMap & Fraser Institute School Rankings
Ask HOMEH
New!Hi there!
👋Text or call (416) 301-9001
Recommended for you
Based on homes you've looked at.
No recommended properties found.
Nearby similar homes
No nearby properties found.
More real estate resources
Other homes nearby
Explore this area
Nearby neighbourhoods
No nearby listings available.