
135 Confederation Drive
Chatsworth, ON N0H 1R0
- 3Bedrooms
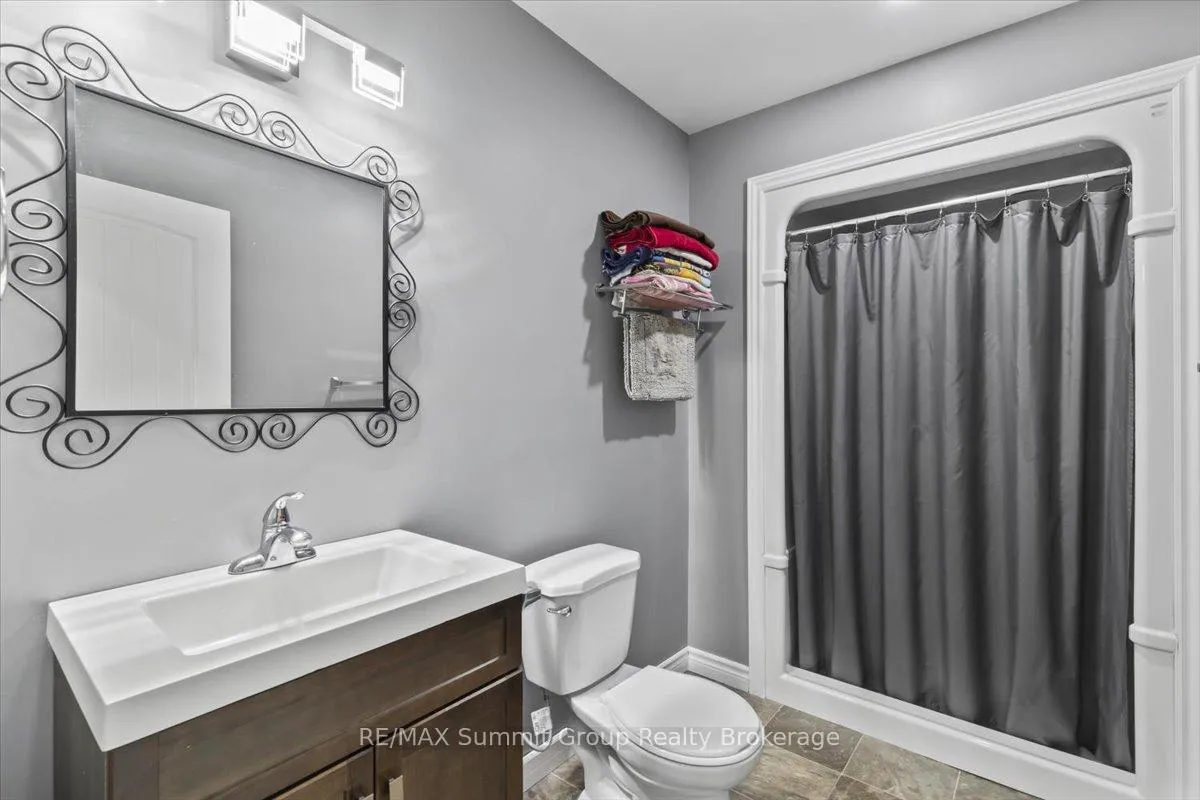
- 3Bathrooms
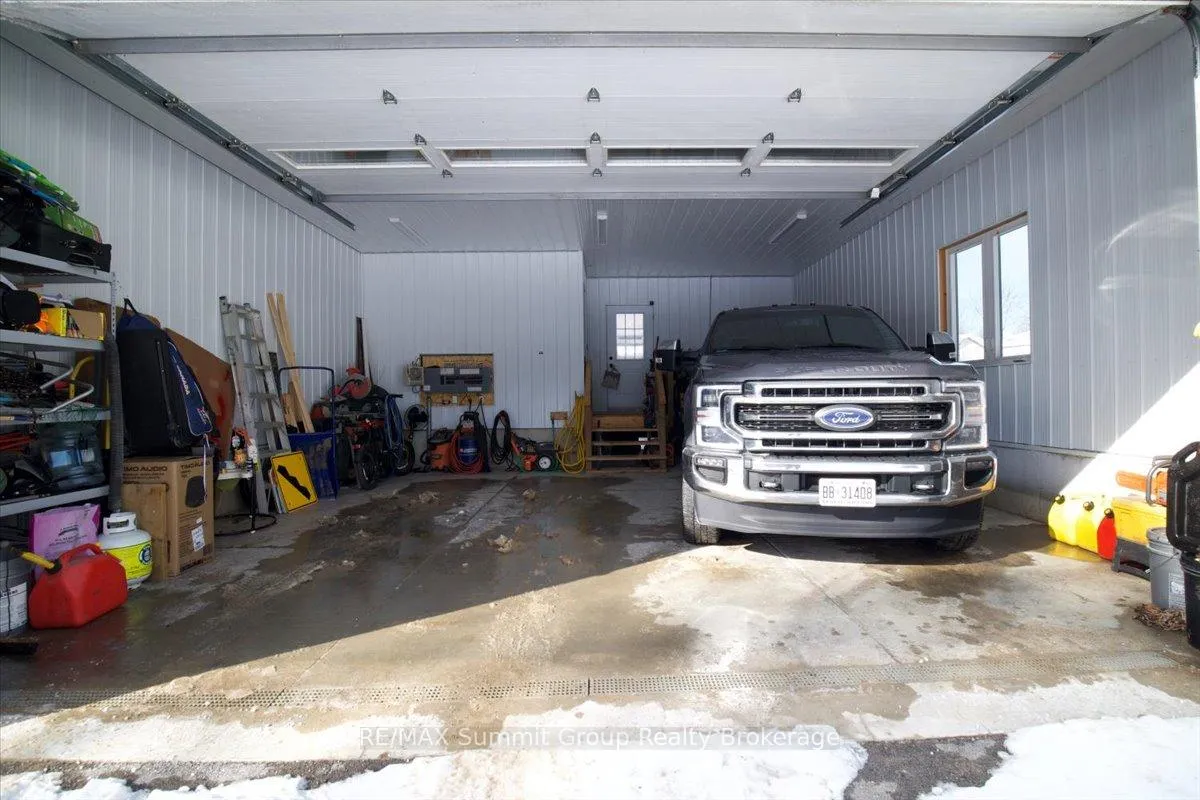
- 2Garage
- 1100–1500Sq Ft
- $4,721Tax
- 100×193 ftLot Size
 Estimated Value:$555,671See Free Estimate Report

This listing has ended. It is no longer available.
Property not available for sale or for rent.
Sale & Price History for 135 Confederation Drive, Chatsworth
Real estate boards require you to or to see the full details of this property.
*Sold prices and complete sale & price history are regulated data. Under the Trust in Real Estate Services Act, 2002 (TRESA) and the rules of the Real Estate Council of Ontario (RECO), and pursuant to the Multiple Listing Service® rules of the Canadian Real Estate Association (CREA) and the Toronto Regional Real Estate Board (TRREB), this information may be shown only to registered users who have agreed to the applicable terms of use (a Virtual Office Website, or "VOW," arrangement). HOMEH Inc., Brokerage therefore provides it to signed-in members only. Creating an account is free and takes under a minute.
About 135 Confederation Drive, Chatsworth
Summarized Description
- Custom-built raised bungalow in quiet cul-de-sac
- Bright main floor with cathedral ceilings
- Oversized primary bedroom with ensuite
- Thoughtfully designed kitchen with walk-in pantry
- Fully finished lower level with family room
- Well-maintained yard with gardening space
- Close to community park and rail trail
- Move-in ready home for families or downsizers
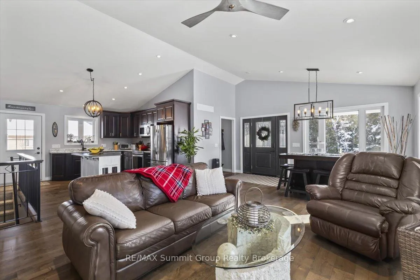
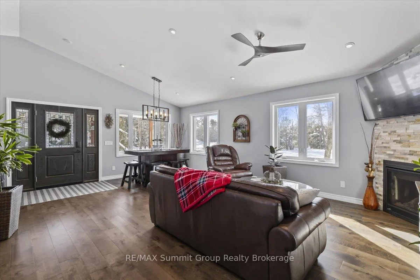
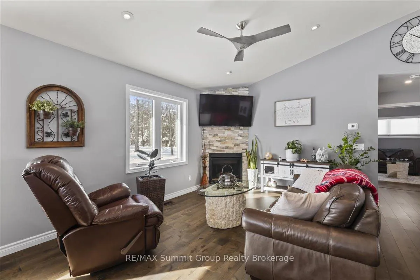
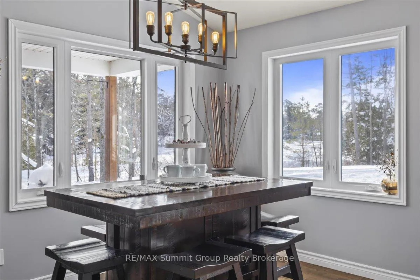
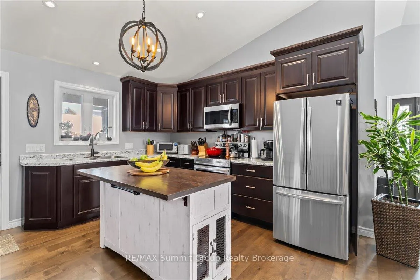
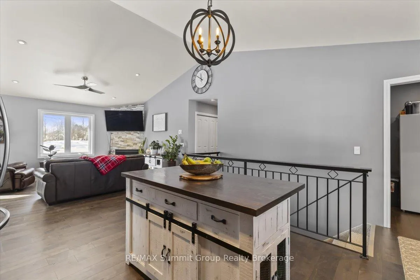
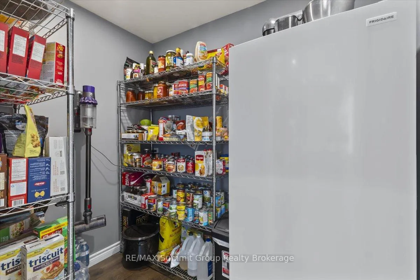
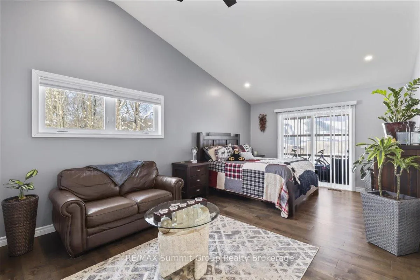
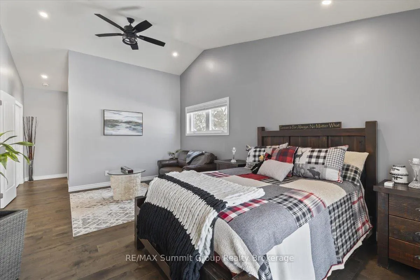
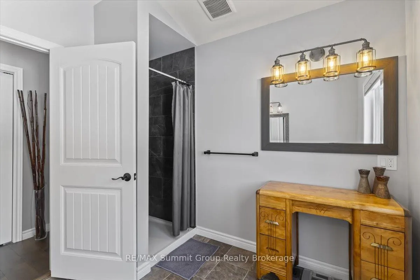
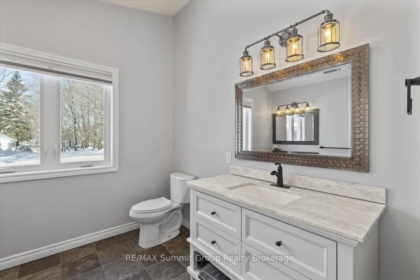
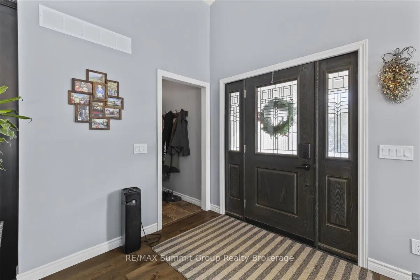
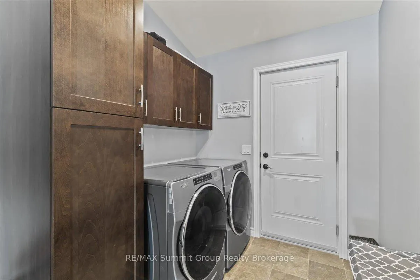
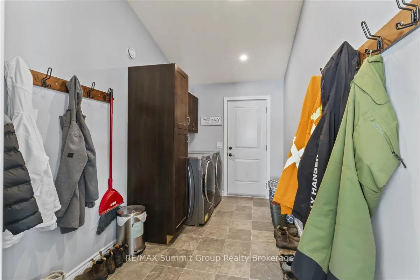
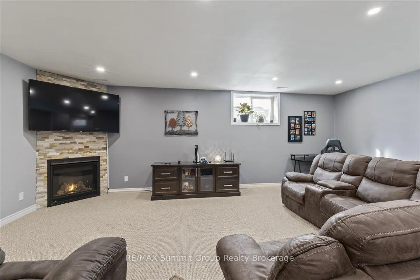
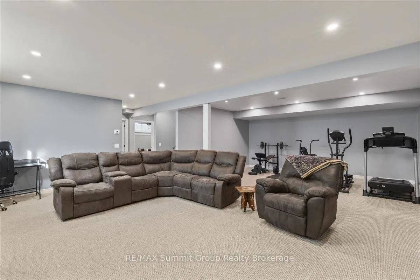
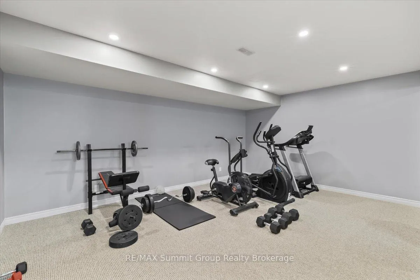
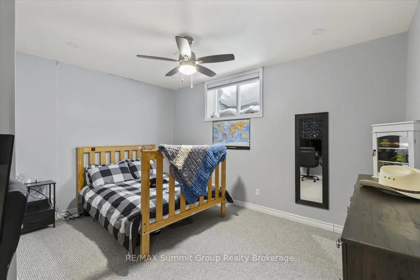
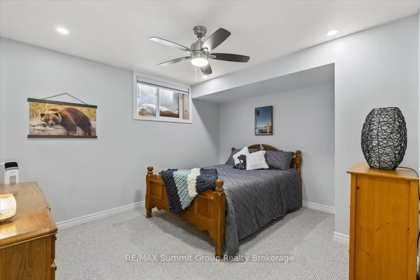
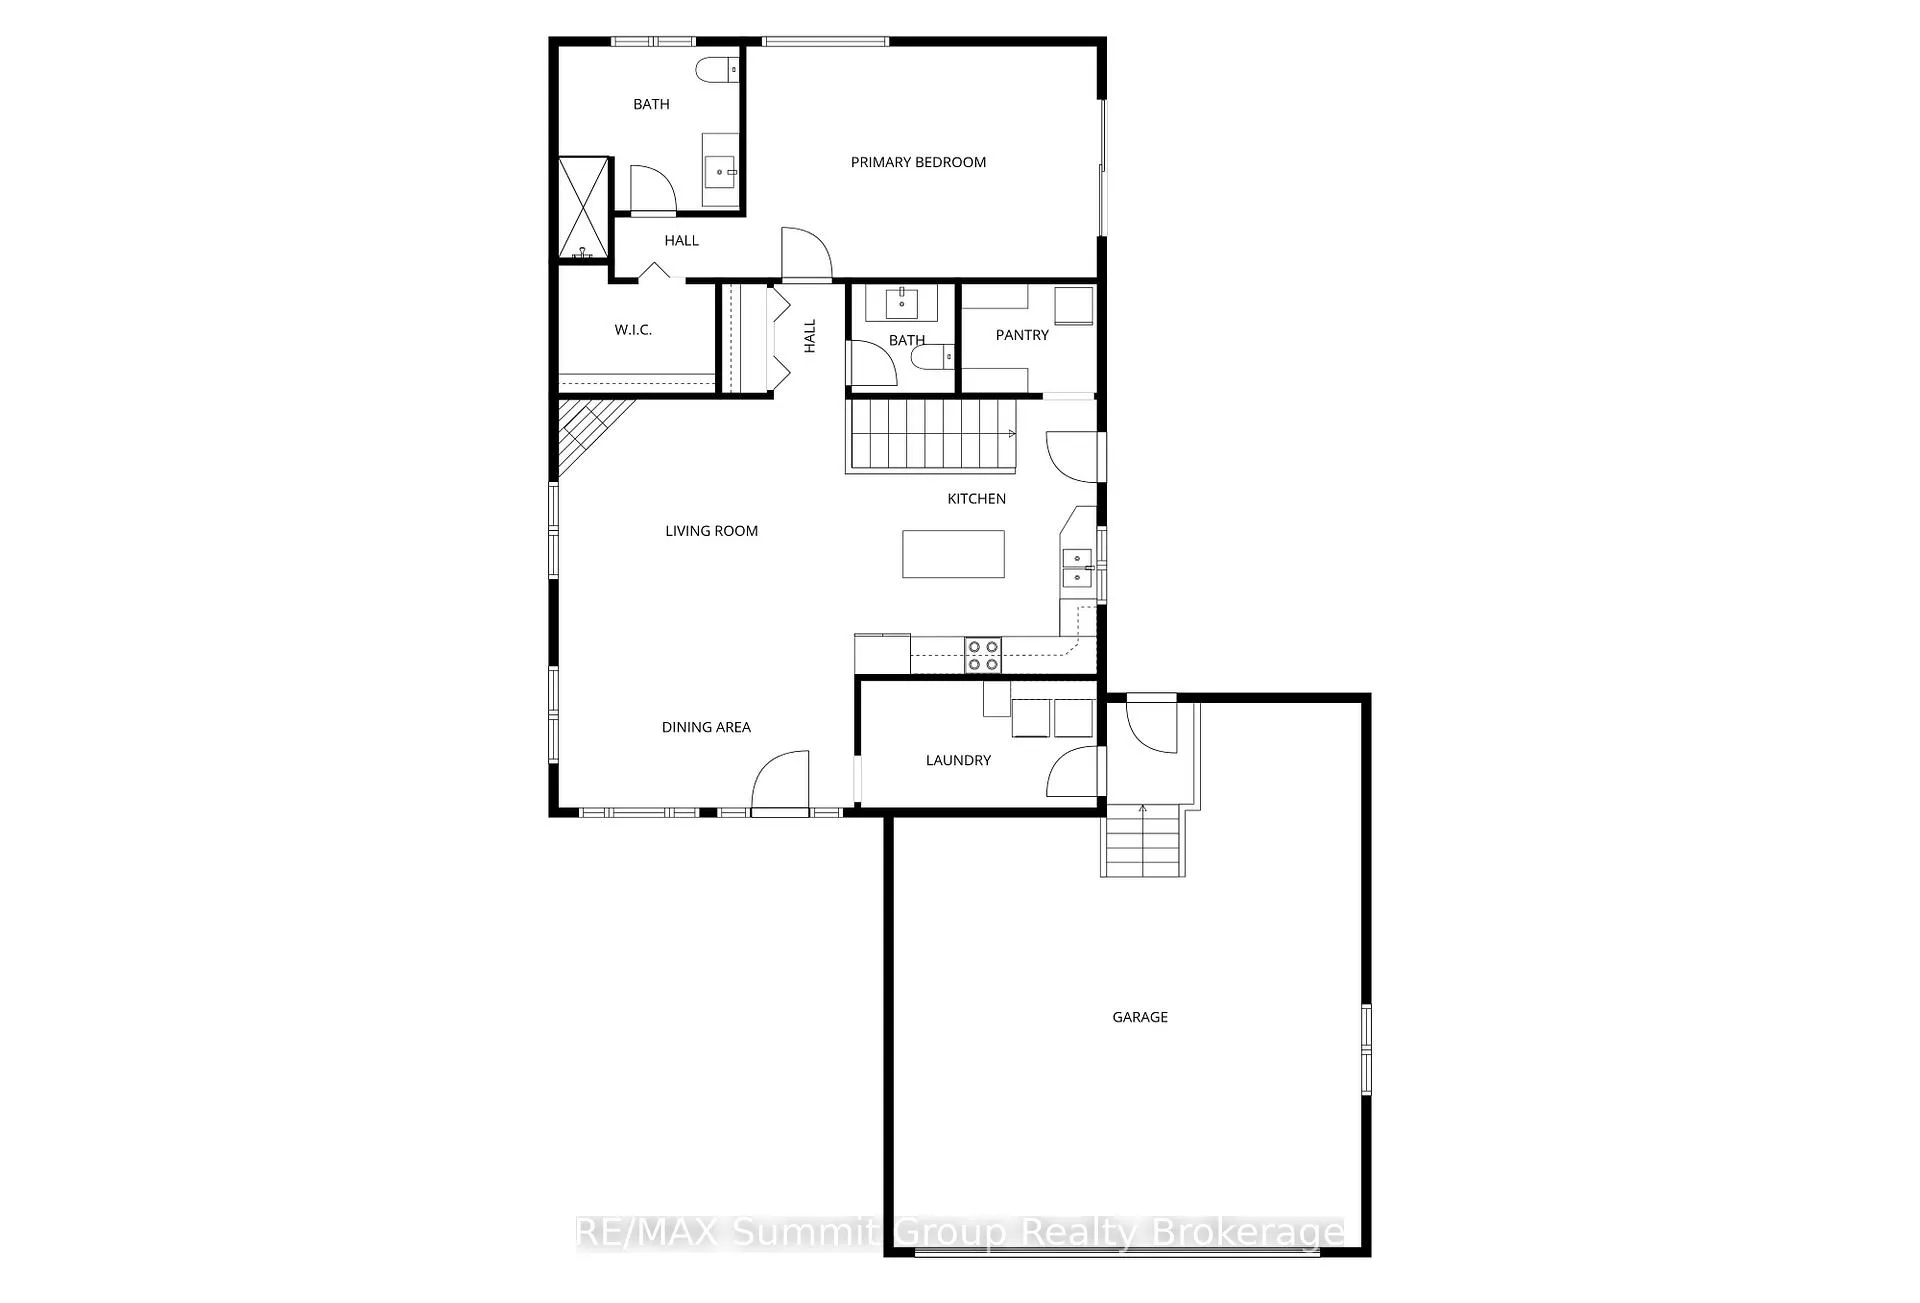
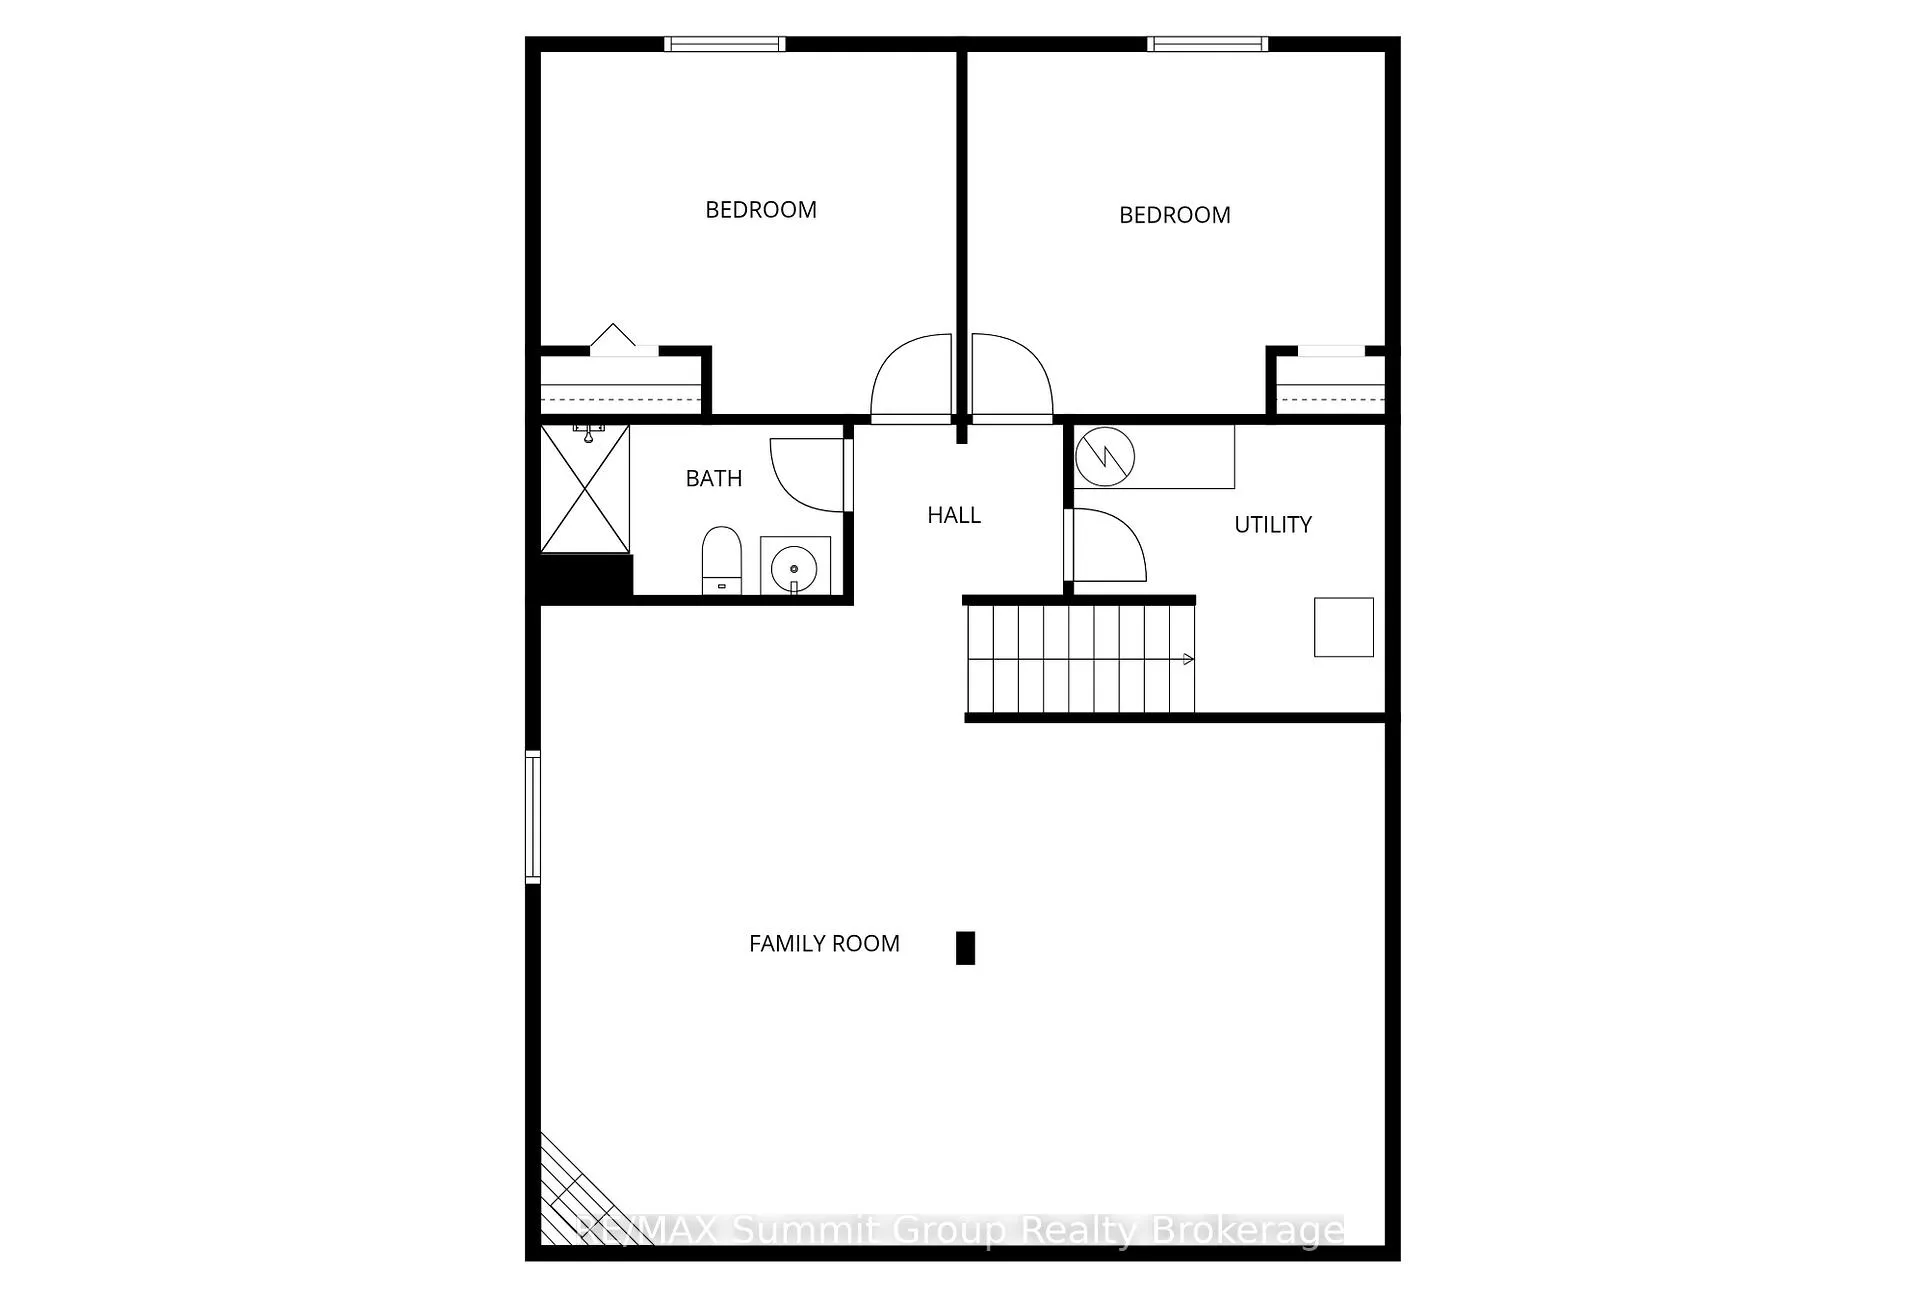
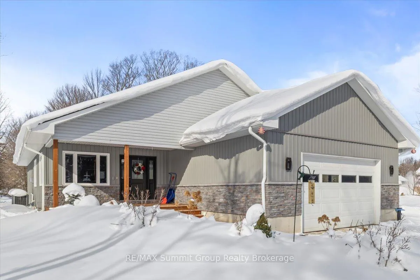
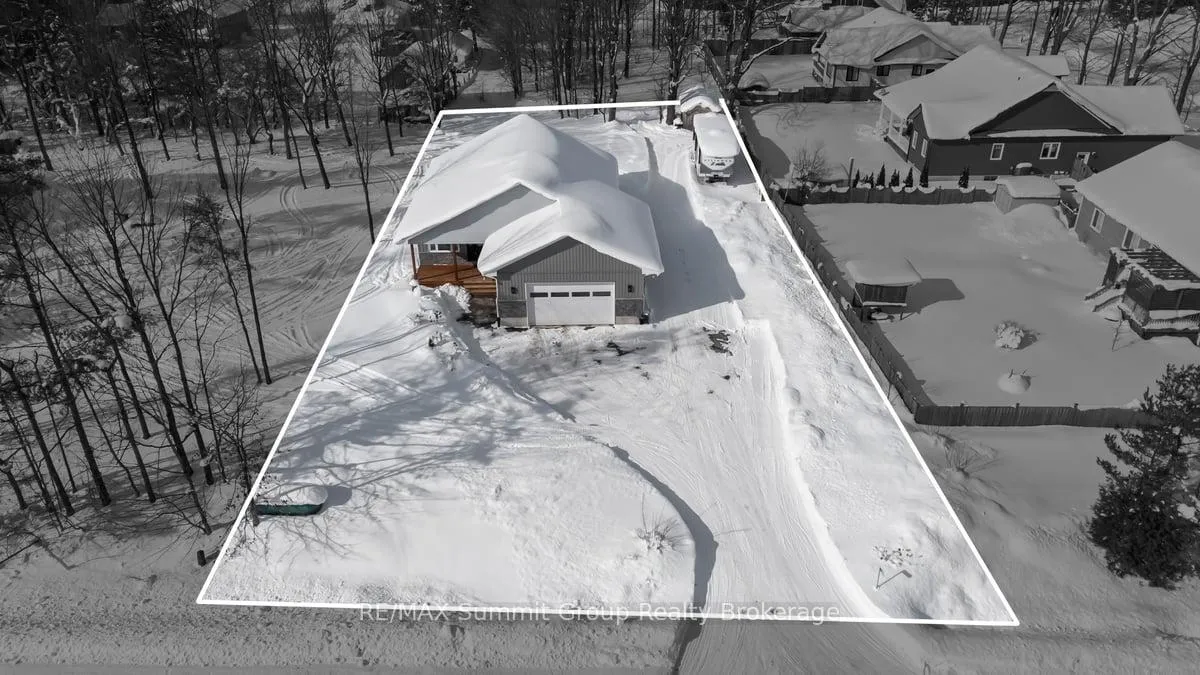
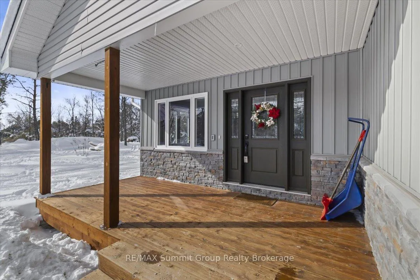
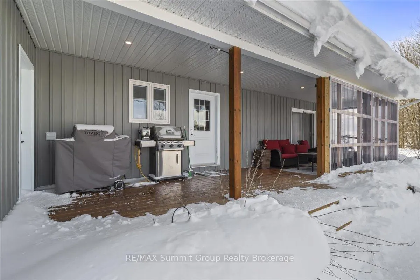
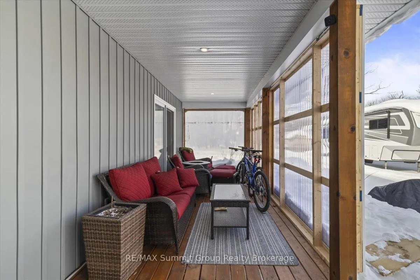
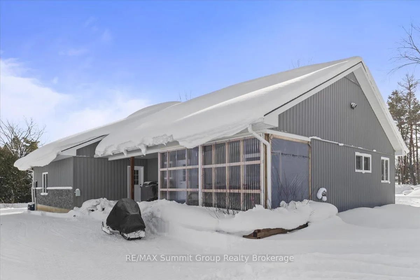
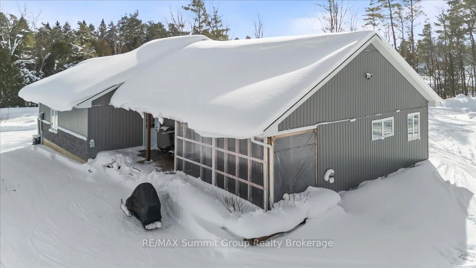
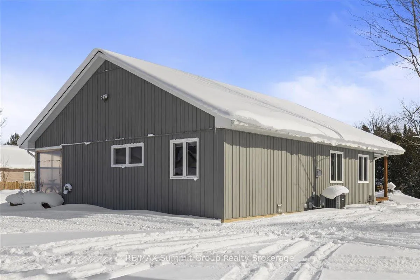
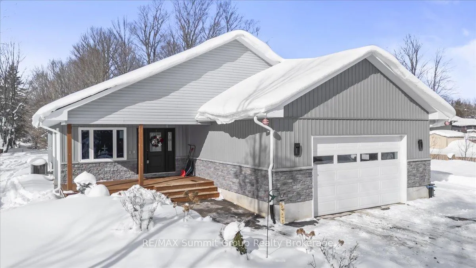
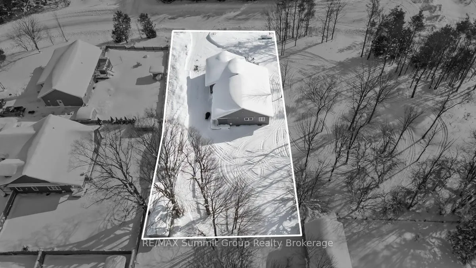
This custom-built raised bungalow is designed for anyone looking to simplify without sacrificing comfort or quality. Built in 2021, it offers a layout that feels easy, intentional, and well-suited to everyday living. Located on a quiet cul-de-sac in a newer subdivision in the village of Holland Centre, the home is surrounded by newer, well-kept properties, with a community park just a short walk up the street and the rail trail nearby. Inside, the main floor is bright and welcoming, with cathedral ceilings connecting the kitchen, dining, and living areas. Large windows bring in plenty of natural light, and engineered hardwood floors add warmth throughout the main living space. A propane fireplace in the living room adds comfort and creates a natural gathering space. The kitchen is well organized and thoughtfully designed, featuring a central movable island, ample cabinetry, and a generously sized walk-in pantry. A door off the kitchen leads directly to the covered side deck, making it easy to step outside and BBQ all year round. The main floor primary bedroom is comfortably oversized and includes a sitting area, walkout access to the covered side deck, a walk-in closet, and an ensuite bathroom with room to add a soaker tub. A separate laundry and mudroom provide direct access to the attached insulated steel-clad garage, offering everyday convenience and storage. The fully finished lower level features a large family room with a propane fireplace, two additional bedrooms, a full bathroom, and storage, offering flexible space for older children, guests, or everyday living. Outside, the yard is well-maintained and easy to manage, with plenty of room for gardening, along with a 10x20 shed, an asphalt driveway completed in 2024, ample parking, and a hydro hookup for a camper or RV. This thoughtfully planned home is a great fit for those looking to downsize without giving up comfort, or for families looking for a well-planned, move-in-ready home that's easy to live in.
Key Facts & Features
Property Costs
- Annual Property Tax Amount
- $4,721
- Land Transfer Tax Fee
- $11,475
Rental Items
- Rental Equipment
- Propane Tank - Arthur's Fuels
- Basement Type
- Full, Partially Finished
Interior Features
- Laundry Level
- Main Level
- Interior Extras
- Water Softener, Water Treatment, Primary Bedroom - Main Floor, Sump Pump, Water Heater Owned
- Fireplace/Stove
- Yes
- Fireplace Features
- Propane
- Elevator
- No
Exterior Features
- Exterior Extras
- Year Round Living
- Pool
- None
- Property Features
- Cul de Sac/Dead End, School, Park, Place Of Worship
- Other Structures
- Shed
Building
- Building Type
- Detached
- Building Style
- Bungalow
Construction
- Exterior Finish
- Vinyl Siding
- Roof
- Asphalt Shingle
- Foundation Details
- Concrete Block
- Special Designation
- Unknown
Lot
- Lot Front
- 100.36 ft
- Lot Depth
- 192.50 ft
- Lot Size
- 0.431
Inclusions
- Inclusions
- Kitchen island. Microwave (built-in). Patio panels
Exclusions
- Exclusions
- Appliances and Furniture are negotiable.
Parking & Garages
- Garage Type
- Attached
- Garage Spaces
- 2
- Parking Spaces
- 6
- Total Garage And Parking Spaces
- 8
Heating & Cooling
- Heat Source
- Propane
- Heat Type
- Forced Air
- Air Conditioning
- Central Air
- Water
- Well
- Sewers
- Septic
- Bedrooms
- 3
- Washrooms
- 3
- Kitchens
- 1
- Family / bonus room
- Yes
Room sizes
- Kitchen—Main level
- Living Room—Main level, Fireplace
- Dining Room—Main level
- Primary Bedroom—Main level, 3 Pc Ensuite, Walk-In Closet(s), W/O To Deck
- Laundry—Main level, Access To Garage
- Bedroom 2—Lower level
- Bedroom 3—Lower level
- Family Room—Lower level, Fireplace
- Utility Room—Lower level
- Pantry—Main level
Washrooms
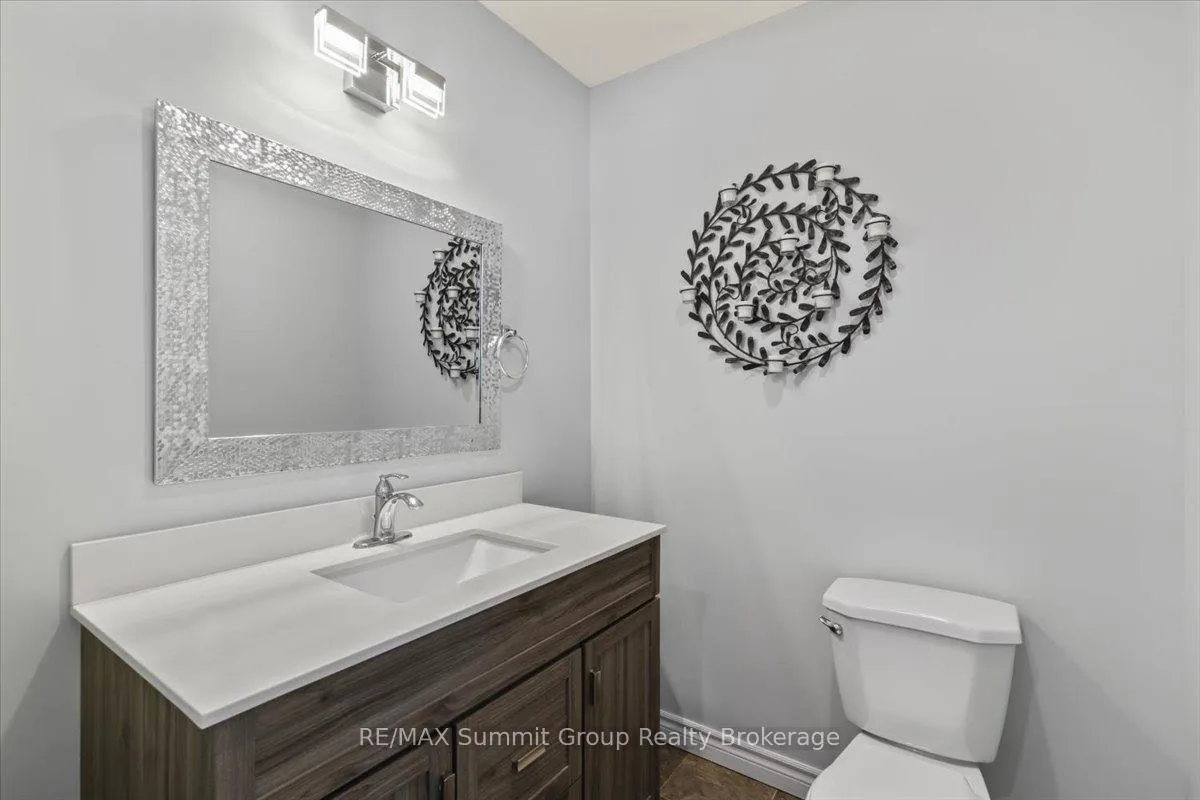
- 3-piece, Main
- 2-piece, Main
- 3-piece, Lower
- Municipality
- Chatsworth
- Neighbourhood
- Chatsworth
- Main cross streets
- Hwy 10 and Sideroad 30
- Zoning
- R2
- Directions
- From Hwy 10 in Holland Centre turn east onto Sideroad 30 then right onto Old Log Lane, then right onto Confederation Drive to property on the right.
- Waterfront
- None
- MLS® number
- X12755256
- Data source
- Toronto Regional Real Estate Board
- Status change
- 2026-07-31
- Listed on
- 2026-02-03
- Days on market
- 178 days
- Possession type
- Flexible
- Co-op commission
- 2.0
- Seller
- Listed by
- RE/MAX Summit Group Realty Brokerage
Home Market Value
Current home valuation for 135 Confederation Drive, Chatsworth, Chatsworth, ON. Listed for $750,000
HOMEH Estimate
$555,671
Estimated Sales Range
$490,602 - $750,441
HOMEH Estimate for 135 Confederation Drive, Chatsworth
Calculated with a real agent's CMA method — 45+ years of experience, codified. Not an AI guess.
For the owner
Is this your home? Track its value.
Get this home's HOMEH Estimate by email once a month, with how many homes are for sale around you.
Mortgage Payment Calculator
Compare up to 4 down payment scenarios
5% on first $500K + 10% on $250,000 over $500K
$50,000
| Scenario 1 | Scenario 2 | Scenario 3 | Scenario 4 | |
|---|---|---|---|---|
−Down payment | % $ | % $ | % $ | % $ |
+CMHC insurance | $27,990 | $20,925 | $17,850 | $0 |
=Total mortgage | $727,740 | $695,925 | $655,350 | $600,000 |
Amortization | ||||
Mortgage rate | % | % | % | % |
| Payment frequency | ||||
=Mortgage payment | $3,553monthly | $3,398monthly | $3,200monthly | $2,930monthly |
Land Transfer Tax
$11,475
$11,475
Around this home
Data provided by OpenStreetMap & Fraser Institute School Rankings
Ask HOMEH
New!Hi there!
👋Text or call (416) 301-9001
Recommended for you
Based on homes you've looked at.
No recommended properties found.
Nearby similar homes
No nearby properties found.
More real estate resources
Other homes nearby
Explore this area
No nearby listings available.