
596481 Concession 10
Chatsworth, ON N0H 1R0
- 3+2Bedrooms
- 3Bathrooms
- 2Garage
- 1500–2000Sq Ft
- $5,014Tax
- 328×1,000 ftLot Size
 Estimated Value:$839,398See Free Estimate Report

This home has sold. It is no longer available.
Property not available for sale or for rent.
Sale & Price History for 596481 Concession 10, Chatsworth
Real estate boards require you to or to see the full details of this property.
*Sold prices and complete sale & price history are regulated data. Under the Trust in Real Estate Services Act, 2002 (TRESA) and the rules of the Real Estate Council of Ontario (RECO), and pursuant to the Multiple Listing Service® rules of the Canadian Real Estate Association (CREA) and the Toronto Regional Real Estate Board (TRREB), this information may be shown only to registered users who have agreed to the applicable terms of use (a Virtual Office Website, or "VOW," arrangement). HOMEH Inc., Brokerage therefore provides it to signed-in members only. Creating an account is free and takes under a minute.
About 596481 Concession 10, Chatsworth
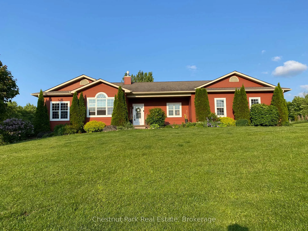
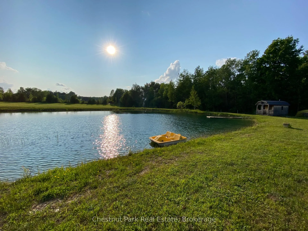
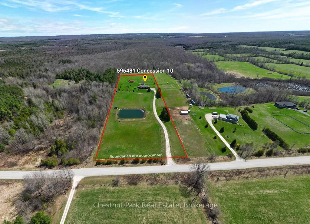
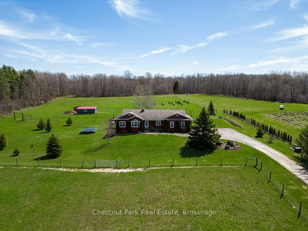
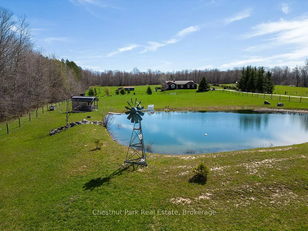
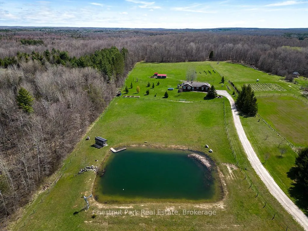
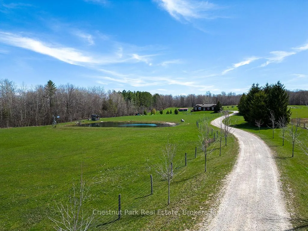
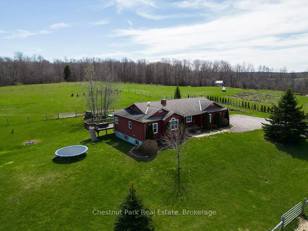
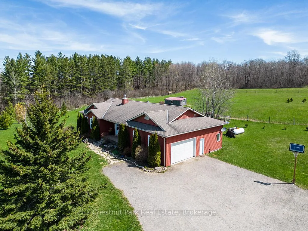
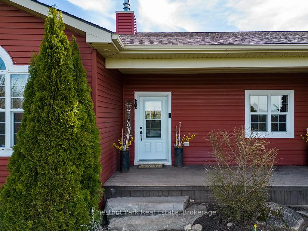
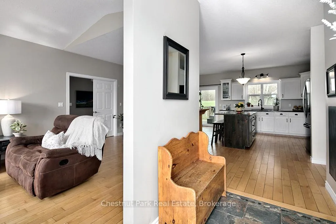
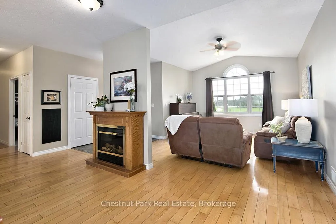
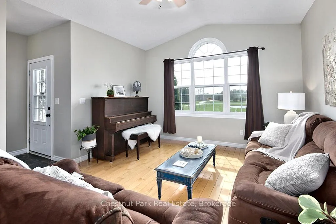
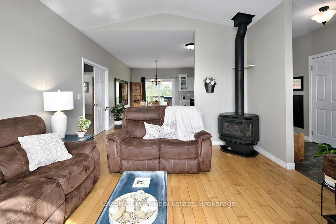
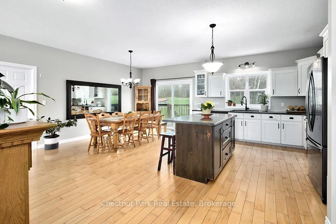
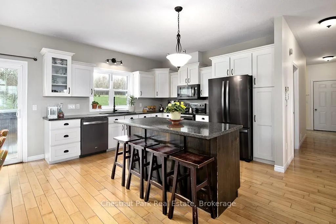
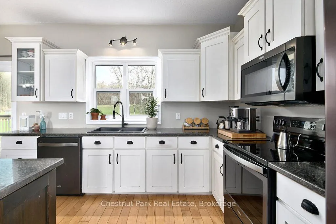
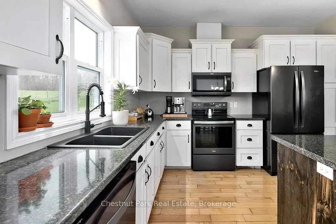
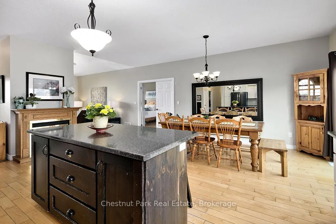
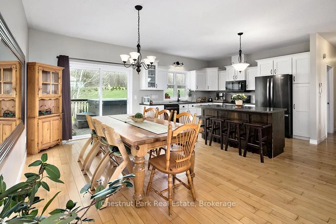
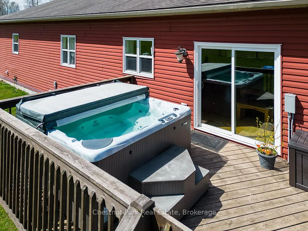
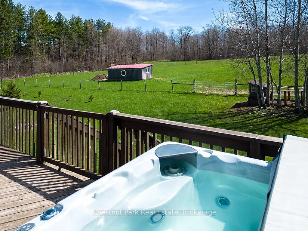
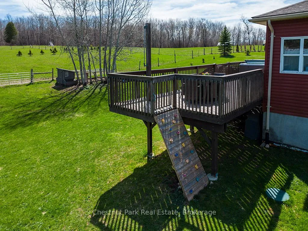
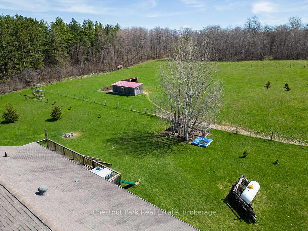
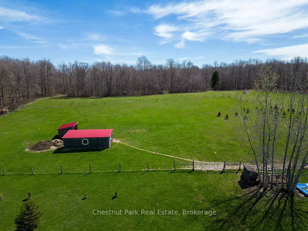
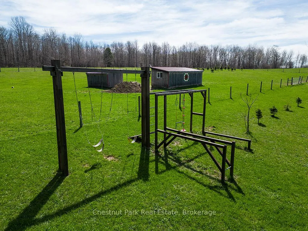
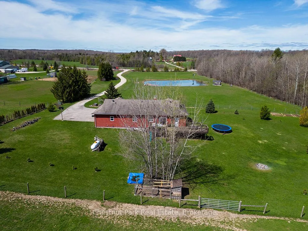
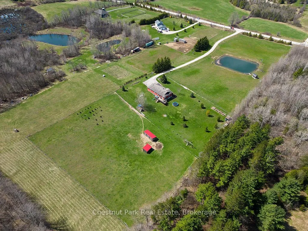
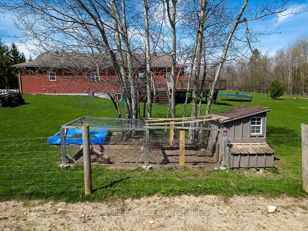
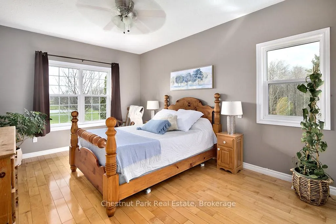
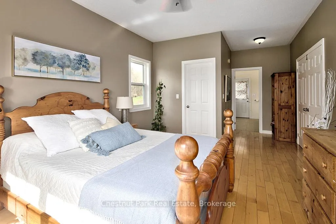
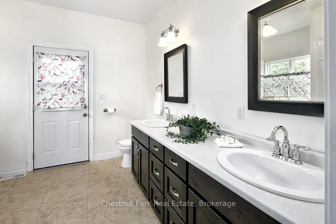
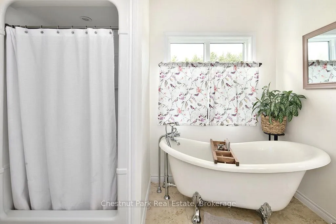
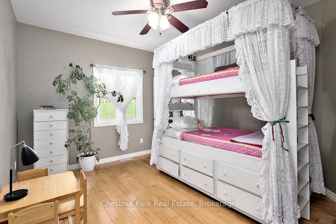
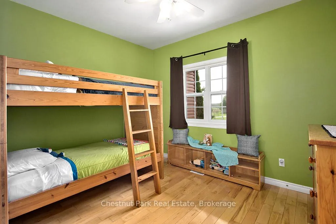
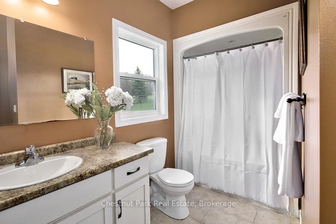
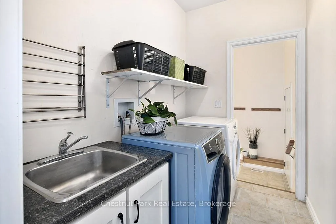
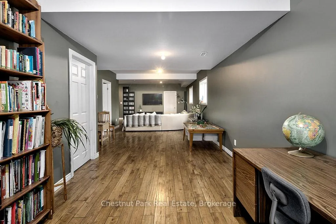
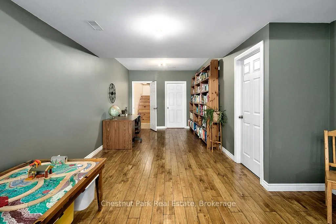
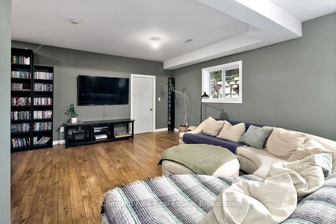
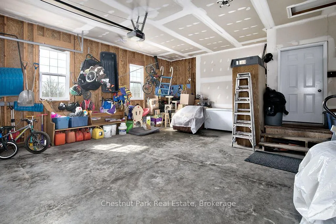
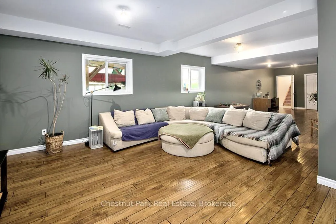
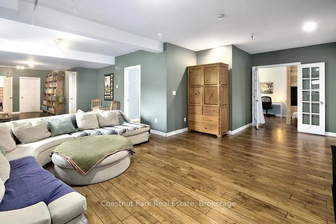
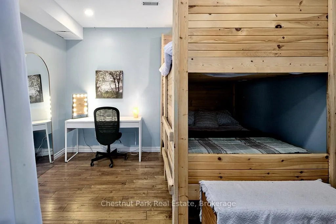
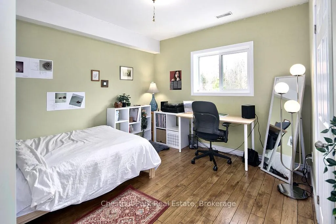
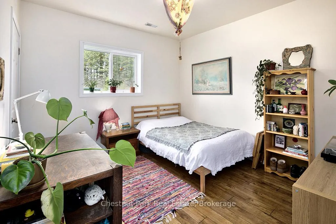
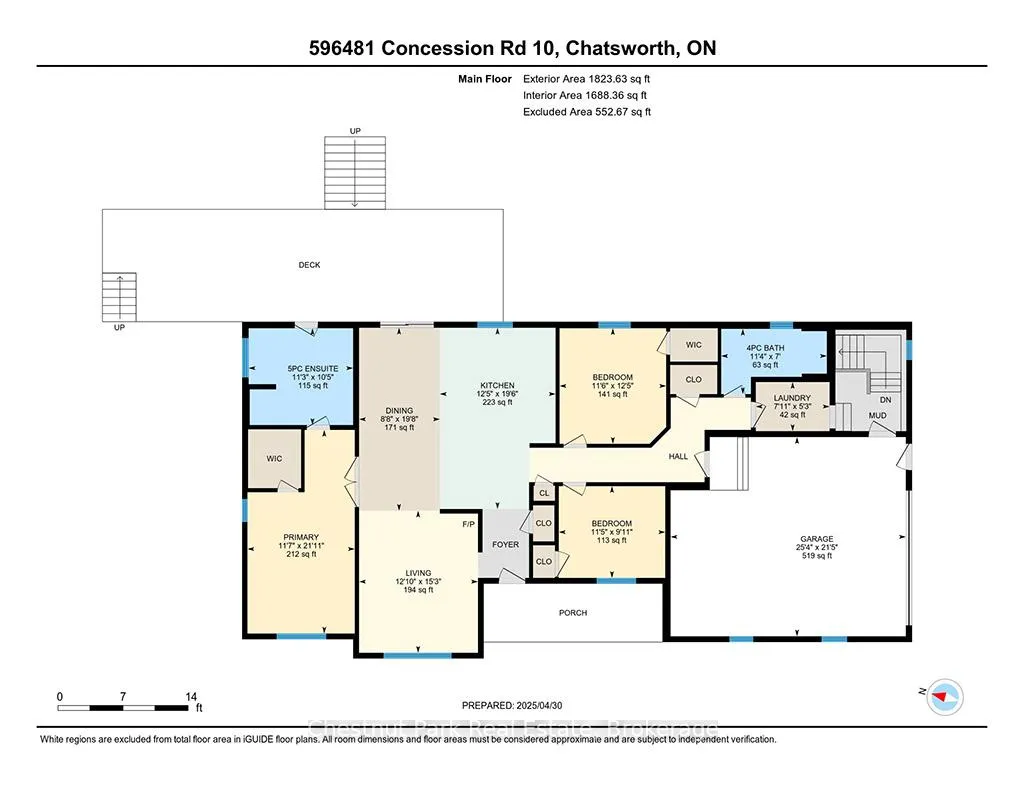
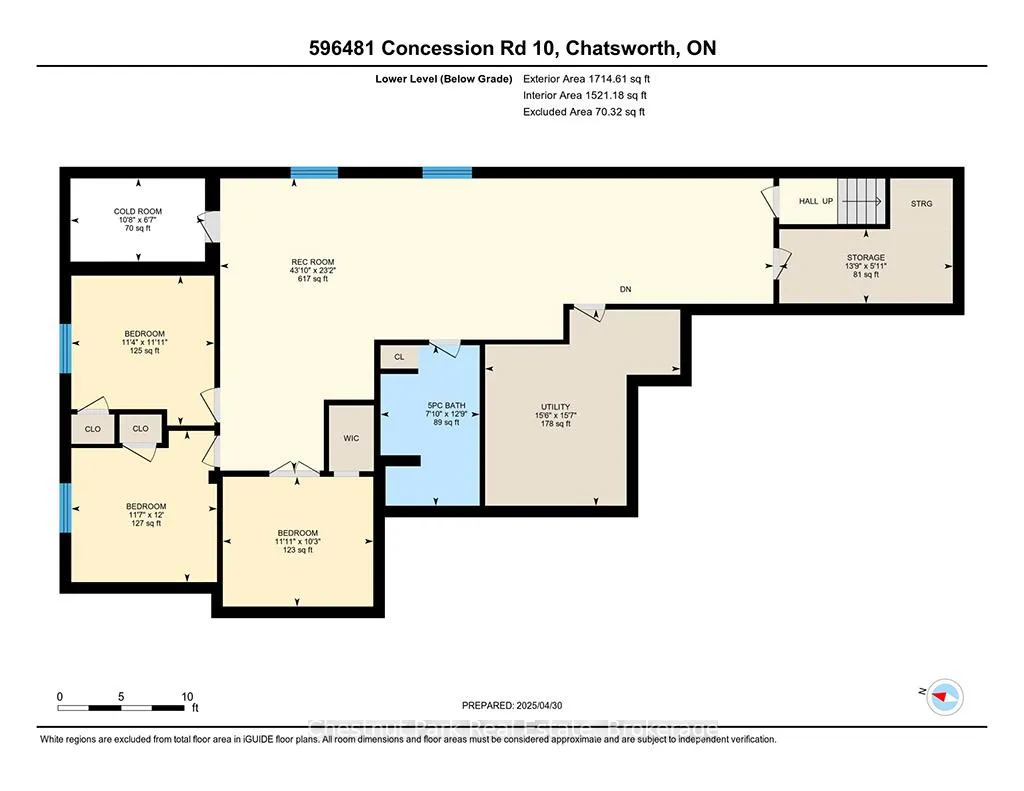
Tucked away in one of Grey County's most peaceful settings, this 7.5-acre property offers room to breathe, grow, and enjoy the outdoors. Set at the end of a maple-lined drive, this 5-bed, 3-bath bungalow offers~2,750 sq. ft. of finished living space, thoughtfully designed to frame the surrounding natural beauty. Enjoy morning coffee on the back deck and sunset views over the scenic -acre pond. The covered front porch opens to a cozy living room with propane fireplace, flowing into an open-concept layout with 9 ft ceilings on both levels, maple hardwood floors, and in-floor heating under the basement laminate and tiled bathroom floors. The custom kitchen/ dining area feature white cabinetry, black stainless steel appliances, a deep sink, island, and pantry opening onto a large back deck with pastoral views. The main floor primary suite includes a walk-in closet and spa-like ensuite with clawfoot tub and separate shower, plus deck access with an inviting hot tub and two more bedrooms are located near the laundry room and mudroom. The finished lower level offers a large recreation room, 2 bedrooms, a den, and spa-like bathroom, ideal for guests, work, or potential in-law use. Outside, enjoy a scenic ~1/2 acre pond, ideal for sunset watching, paddle boating, a summer dip or possibly a horse or two. There is a windmill, two fenced fields, 3-stall barn with run-in shelter, henhouse, seven raised garden beds, and a variety of fruit trees and perennials. Children will love the custom swing set, climbing wall, and sandbox. Additional features include: double garage with inside entry, updated central A/C, tankless water heater, Blue Maxx ICF foundation, drilled well, and Fibre Optic availability! Just 5 minutes from Connell Lake and Walters Falls, 18 minutes to the new Markdale hospital, and within 30 minutes of Owen Sound, Meaford, Blue Mountain, and the shores of Georgian Bay. A country gem ideal for families, hobby farmers, or those seeking a peaceful rural lifestyle.
Key Facts & Features
Property Costs
- Annual Property Tax Amount
- $5,014
- Land Transfer Tax Fee
- $14,473
- Basement Type
- Full, Finished
Interior Features
- Laundry Level
- Main Level
- Interior Extras
- Auto Garage Door Remote, Carpet Free, ERV/HRV, In-Law Capability, On Demand Water Heater, Primary Bedroom - Main Floor, Sewage Pump, Sump Pump, Ventilation System, Water Heater Owned, Water Softener
- View
- Panoramic, Pasture, Pond, Trees/Woods
- Security Features
- Carbon Monoxide Detectors, Smoke Detector
- Fireplace/Stove
- Yes
- Fireplace Features
- Freestanding, Living Room, Propane
- Elevator
- No
Exterior Features
- Exterior Extras
- Deck, Hot Tub, Landscaped, Privacy, Porch, Private Pond, Recreational Area, Year Round Living
- Pool
- None
- Property Features
- Clear View, Fenced Yard, Lake/Pond, Level, School Bus Route, Wooded/Treed
- Other Structures
- Barn, Fence - Full, Garden Shed, Other
Building
- Building Type
- Detached
- Building Style
- Bungalow
- Approx Age
- 6-15
Construction
- Exterior Finish
- Vinyl Siding
- Roof
- Asphalt Shingle
- Foundation Details
- Insulated Concrete Form, Poured Concrete
- Special Designation
- Unknown
Lot
- Lot Front
- 328.00 ft
- Lot Depth
- 1000.00 ft
- Lot Size
- 7.52
- Lot Shape
- Rectangular
Inclusions
- Inclusions
- Row Barn, Run-in Shelter, Hen House, Garden Shed, Hot Tub, Washer & Dryer, Black Stainless Fridge, Stove, Microwave, Dishwasher, Custom Swing Set, Climbing Wall & Slide off Deck, and All Window Coverings.
Exclusions
- Exclusions
- Starlink satellite Internet system, Shed/Bunkie by the pond, Large Mirror in Kitchen, Quilt Artwork on row barn and Electric Fireplace in Kitchen, Lace curtains in the girls bedroom on main floor.
Parking & Garages
- Garage Type
- Attached
- Garage Spaces
- 2
- Parking Spaces
- 4
- Total Garage And Parking Spaces
- 6
Heating & Cooling
- Heat Source
- Propane
- Heat Type
- Forced Air
- Air Conditioning
- Central Air
- Water
- Well
- Sewers
- Septic
- Natural Gas
- No
- Hydro
- Yes
- Cable
- Available
- Telephone
- Available
- Bedrooms
- 3 + 2
- Washrooms
- 3
- Kitchens
- 1
Room sizes
- Foyer—Main level, Closet
- Living Room—Main level, Hardwood Floor, Gas Fireplace, Vaulted Ceiling(s)
- Kitchen—Main level, Hardwood Floor, Stainless Steel Appl, Centre Island
- Dining Room—Main level, Hardwood Floor, W/O To Sundeck, Open Concept
- Primary Bedroom—Main level, Hardwood Floor, Walk-In Closet(s), Overlook Water
- Bathroom—Main level, Ceramic Floor, 5 Pc Ensuite, W/O To Deck
- Bedroom 2—Main level, Hardwood Floor, Closet
- Bedroom 3—Main level, Hardwood Floor, Closet
- Bathroom—Main level, Ceramic Floor
- Laundry—Main level, Ceramic Floor
- Family Room—Basement level, Heated Floor
- Bathroom—Basement level, Heated Floor, 5 Pc Bath
- Den—Basement level, Heated Floor, French Doors
- Bedroom 4—Basement level, Heated Floor, Closet
- Bedroom 5—Basement level, Heated Floor, Closet
- Cold Room/Cantina—Basement level
- Other—Basement level
- Utility Room—Basement level
Washrooms
- 5-piece, Main
- 4-piece, Main
- 5-piece, Lower
- Municipality
- Chatsworth
- Neighbourhood
- Chatsworth
- Main cross streets
- Grey Road 40 and 30 Sideroad
- Zoning
- A1 - Rural
- Directions
- 1 km South of Grey Road 40 - before 30 Sideroad.
- MLS® number
- X12209793
- Data source
- Toronto Regional Real Estate Board
- Status change
- 2025-07-08
- Listed on
- 2025-06-09
- Days on market
- 29 days
- Possession type
- 60-89 days
- Co-op commission
- 2.0% + tax
- Seller
- Listed by
- Chestnut Park Real Estate
Home Market Value
Current home valuation for 596481 Concession 10, Chatsworth, Chatsworth, ON. Listed for $899,900
HOMEH Estimate
$839,398
Estimated Sales Range
$663,124 - $1,015,672
HOMEH Estimate for 596481 Concession 10, Chatsworth
Calculated with a real agent's CMA method — 45+ years of experience, codified. Not an AI guess.
For the owner
Is this your home? Track its value.
Get this home's HOMEH Estimate by email once a month, with how many homes are for sale around you.
Mortgage Payment Calculator
Compare up to 4 down payment scenarios
5% on first $500K + 10% on $399,900 over $500K
$64,990
| Scenario 1 | Scenario 2 | Scenario 3 | Scenario 4 | |
|---|---|---|---|---|
−Down payment | % $ | % $ | % $ | % $ |
+CMHC insurance | $33,368 | $25,107 | $21,418 | $0 |
=Total mortgage | $867,575 | $835,017 | $786,333 | $719,920 |
Amortization | ||||
Mortgage rate | % | % | % | % |
| Payment frequency | ||||
=Mortgage payment | $4,236monthly | $4,077monthly | $3,839monthly | $3,515monthly |
Land Transfer Tax
$14,473
$14,473
Around this home
No schools found nearby
Data provided by OpenStreetMap & Fraser Institute School Rankings
Ask HOMEH
New!Hi there!
👋Text or call (416) 301-9001
Recommended for you
Based on homes you've looked at.
No recommended properties found.
Nearby similar homes
No nearby properties found.
More real estate resources
Other homes nearby
Explore this area
No nearby listings available.