
316591 6
Chatsworth, ON N0H 1G0
- 2Bedrooms
- 2Bathrooms
- 2Garage
- 1.1K~1.5KSq.Ft.
- $3,167Tax
- 619×710 ftLot Size
Sale & price history
- Login to See Prices
Terminated2024-03-20 – 2024-12-15
MLS® x10849839
Real estate boards require you to or to see the full details of this property.
*Sold prices and complete sale & price history are regulated data. Under the Trust in Real Estate Services Act, 2002 (TRESA) and the rules of the Real Estate Council of Ontario (RECO), and pursuant to the Multiple Listing Service® rules of the Canadian Real Estate Association (CREA) and the Toronto Regional Real Estate Board (TRREB), this information may be shown only to registered users who have agreed to the applicable terms of use (a Virtual Office Website, or "VOW," arrangement). HOMEH Inc., Brokerage therefore provides it to signed-in members only. Creating an account is free and takes under a minute.
316591 6, Chatsworth(opens Google Maps in a new tab)
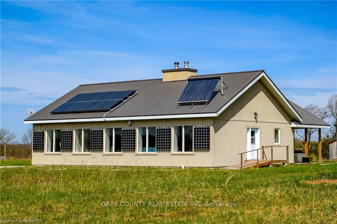
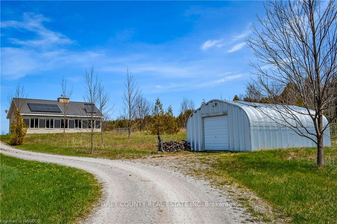
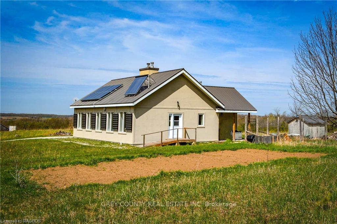
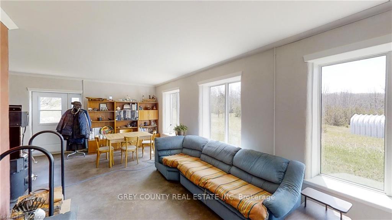
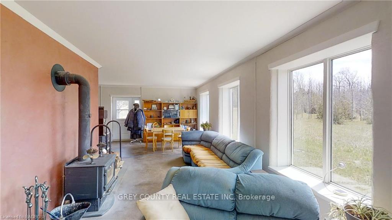
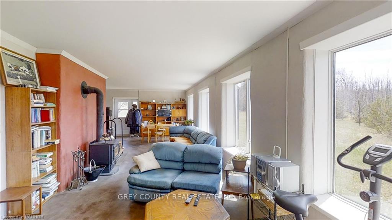
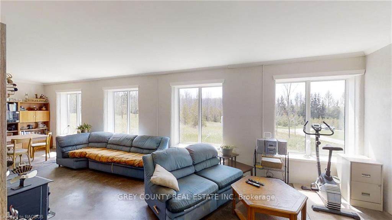
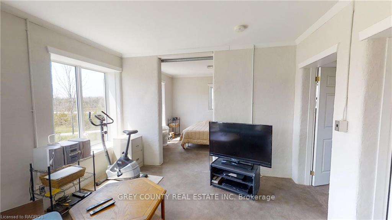
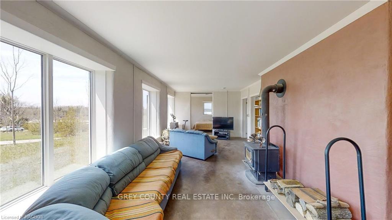
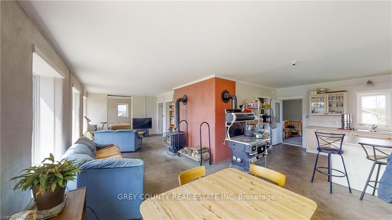
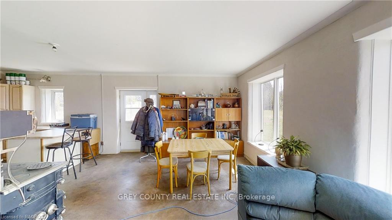
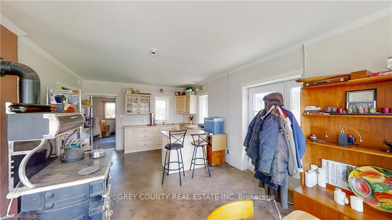
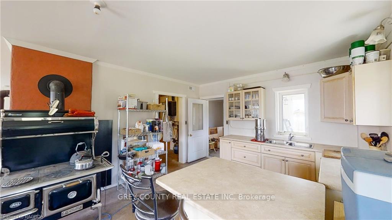
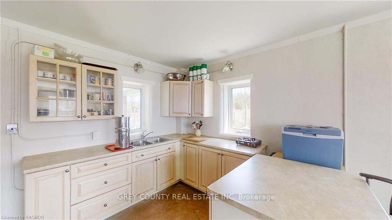
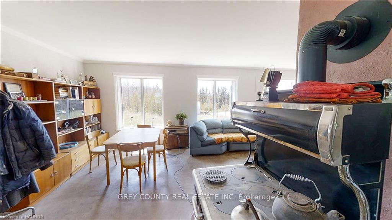
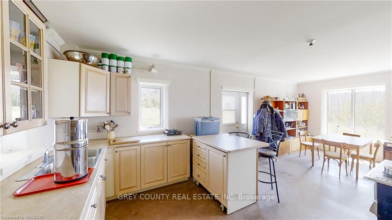
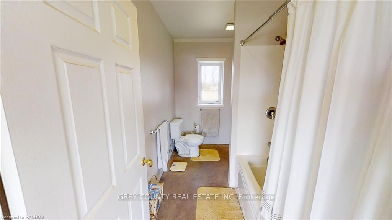
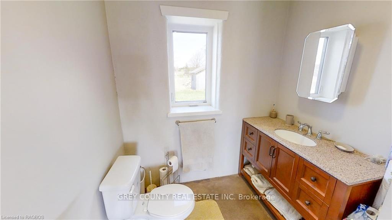
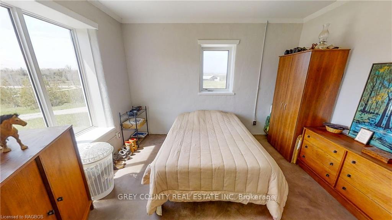
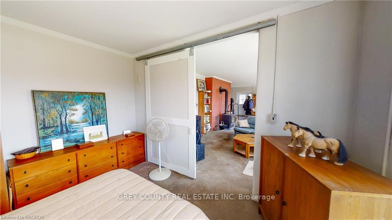
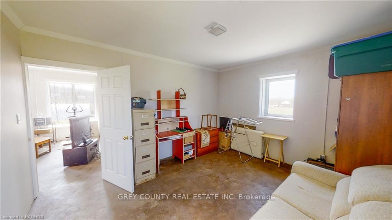
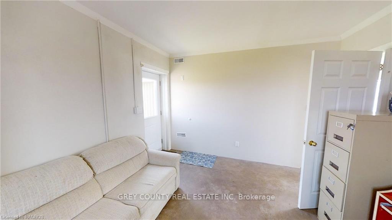
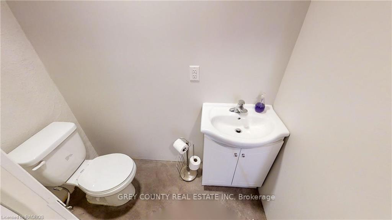
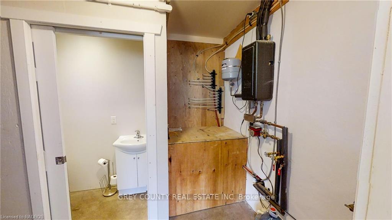
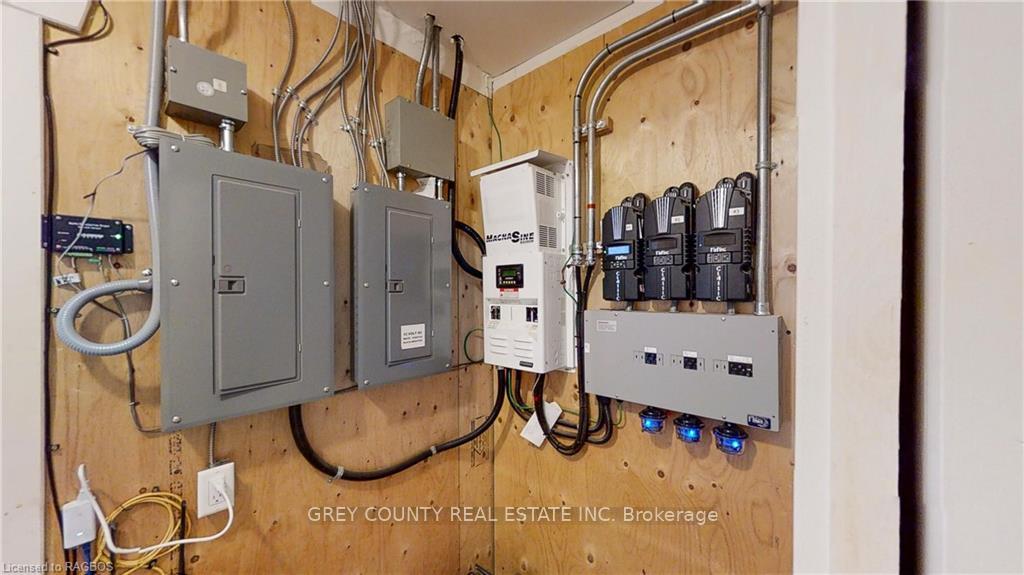
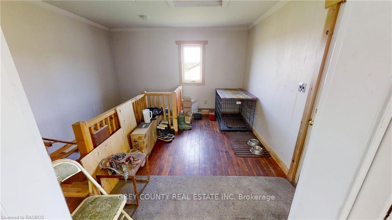
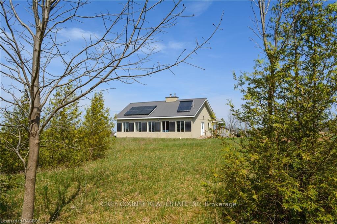
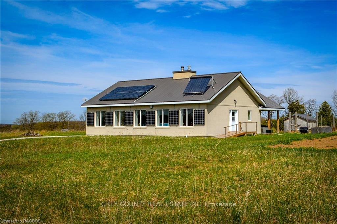
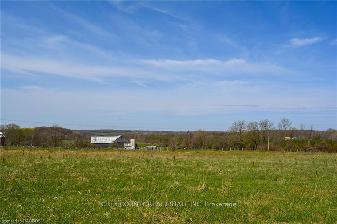
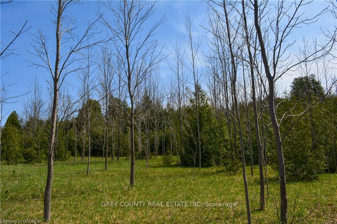
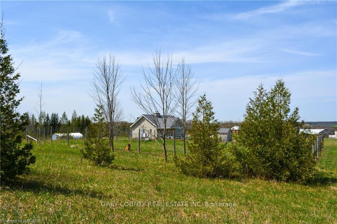
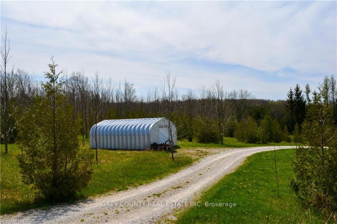
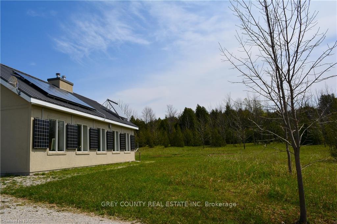
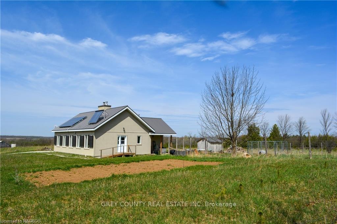
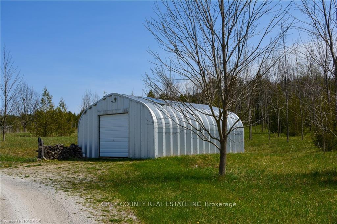
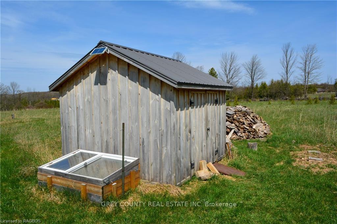
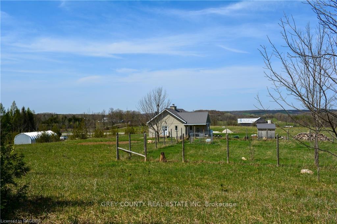
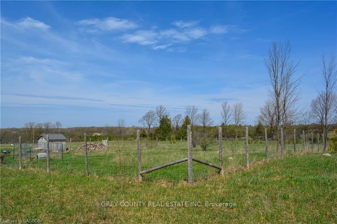
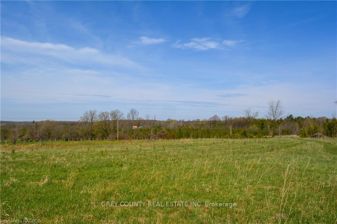
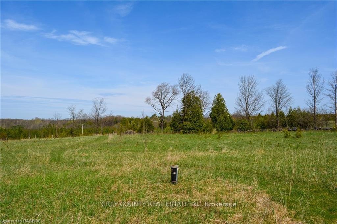
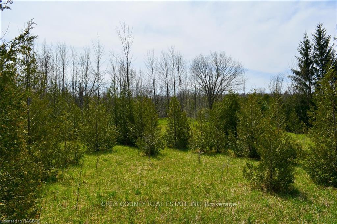
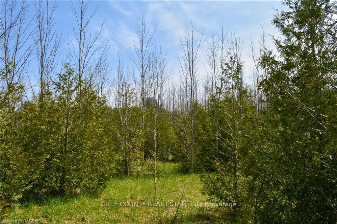
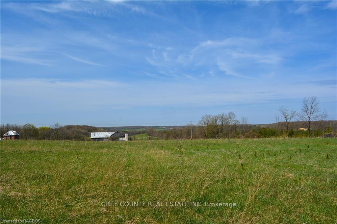
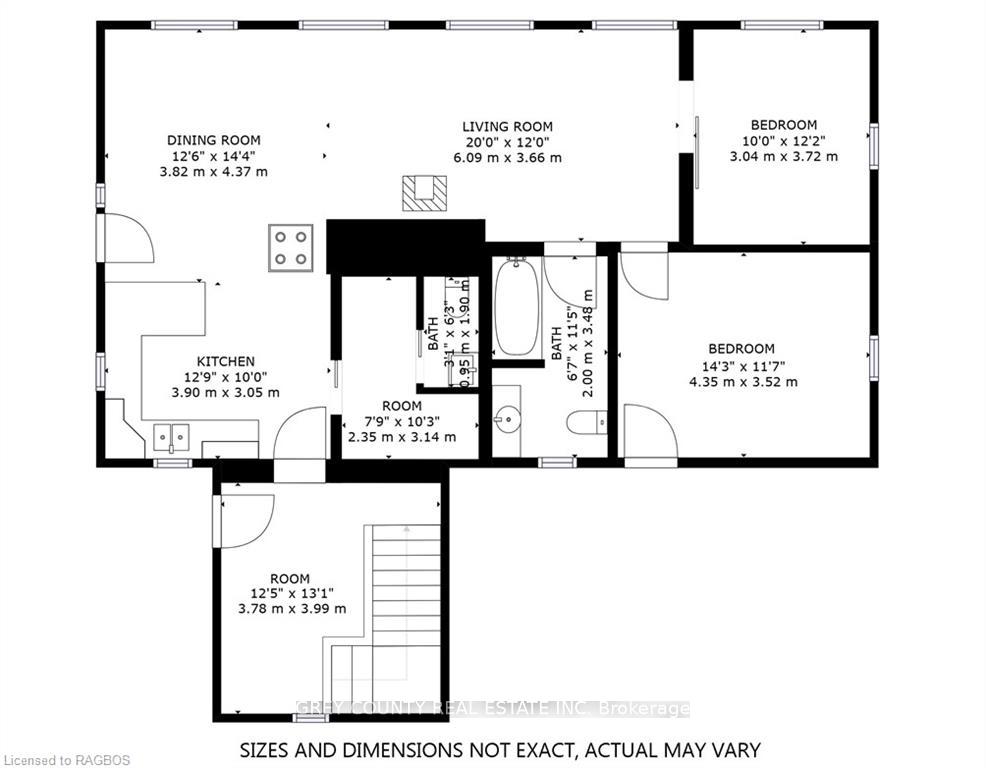
Indulge in eco-conscious luxury while embracing tranquility in this meticulously crafted off-grid haven. Designed with the discerning environmentalist in mind, this self-sustaining sanctuary seamlessly blends comfort with environmental responsibility. Nestled on a serene property boasting vistas of the surrounding countryside, this home sits gracefully amidst 10 acres adorned with 1800 planted trees. Its architectural brilliance lies in its utilization of thermal mass and passive solar principles, ensuring cozy winters and cool summers without compromising on style or sustainability. Step inside to discover an age-friendly floorplan, tailored for ease of movement. Wide doors and open spaces throughout the kitchen, dining area, living space, and two spacious bedrooms. The inclusion of a 4-piece bath and powder room, both featuring low-flow toilets, epitomizes thoughtful design. Powered by a sophisticated 3kW Solar Photovoltaic system paired with a deep cell battery bank boasting 1500-amp hour storage, this home epitomizes self-sufficiency. A propane generator stands ready to provide backup power, offering peace of mind in any scenario. Warmth emanates from the air-tight woodstove and wood cookstove, with in-floor heating roughed-in for added comfort. Supplemental cooling and heating are effortlessly provided by a ground-source geothermal fresh air system, ensuring optimal temperatures year-round. Indulge in guilt-free hot showers thanks to solar hot water supplemented by a backup propane boiler. The durability and resilience of the construction materials ensure longevity and peace of mind for years to come. Outside, a 30’x20’ detached garage, 10’x10’ woodshed, and spacious dog enclosure cater to all practical needs. This is more than just a home; it's a unique opportunity tailored to those who prioritize environmental stewardship and a sustainable lifestyle. Embrace the future of retirement living while reducing your footprint in this remarkable sanctuary.
- Solar Owned
- Propane Tank
- Upgraded Insulation
- On Demand Water Heater
- Water Heater Owned
- Meadow
- Trees/Woods
- Year Round Living
Key Facts & Features
Property Costs
- Annual Property Tax Amount
- $3,167
- Land Transfer Tax Fee
- $13,655
- Basement Type
- Unfinished, Partial Basement
Interior Features
- Interior Extras
- Solar Owned, Propane Tank, Upgraded Insulation, On Demand Water Heater, Water Heater Owned
- View
- Meadow, Trees/Woods
- Fireplace/Stove
- No
- Elevator
- No
Exterior Features
- Exterior Extras
- Year Round Living
- Pool
- None
Building
- Building Type
- Detached
- Building Style
- Bungalow
- Approx Age
- 6-15
Construction
- Exposure
- East
- Exterior Finish
- Stucco (Plaster), Vinyl Siding
- Roof
- Metal
- Foundation Details
- Concrete Block
- Special Designation
- Unknown
Lot
- Lot Front
- 619.00 ft
- Lot Depth
- 710.00 ft
- Lot Size
- 10 ac
- Lot Size Code
- 710 x 619
Inclusions
- Inclusions
- Satellite Dish, Hot Water Tank Owned
Parking & Garages
- Garage Type
- Detached
- Garage Spaces
- 2
- Parking Spaces
- 10
- Total Garage And Parking Spaces
- 12
Heating & Cooling
- Heat Source
- Wood
- Heat Type
- Water
- Air Conditioning
- Other
- Sewers
- Septic
- Hydro
- Available
- Municipality
- Chatsworth
- Neighbourhood
- Chatsworth
- Main cross streets
- North of Williamsford on Hwy 6, South of Chatsworth.
- Zoning
- A1-H1
- Directions
- North of Williamsford on Hwy 6, South of Chatsworth.
- Waterfront
- None
Ask about this home
A HOMEH agent will answer your questions about this home.

Around this home
No schools found nearby
Data provided by OpenStreetMap & Fraser Institute School Rankings
For the owner
Is this your home? Track its value.
Get this home's HOMEH Estimate by email once a month, with how many homes are for sale around you.
Monthly payment
$3,355/month
On $859,000
$171,800
Estimate only. Not a mortgage offer.
How much is your home worth?
Get a home value estimate from a local HOMEH agent, then sell with confidence.
- MLS® number
- X10849839
- Data source
- itso
- Status change
- 2024-12-15
- Listed on
- 2024-03-20
- Days on market
- 270 days
- Possession type
- Flexible
- Co-op commission
- 2%. The Co-operating Brokerage Commission as indic
- Seller
- Listed by
- GREY COUNTY REAL ESTATE INC. Brokerage
Recommended for you
Based on homes you've looked at.
No recommended properties found.
Nearby similar homes
No nearby properties found.
More real estate resources
Other homes nearby
Explore this area
No nearby listings available.
Ask HOMEH about this home
Price, neighbourhood, monthly cost. Ask anything.
HOMEH Intelligent Agent is an AI, not a licensed representative. Check anything important with your agent.