
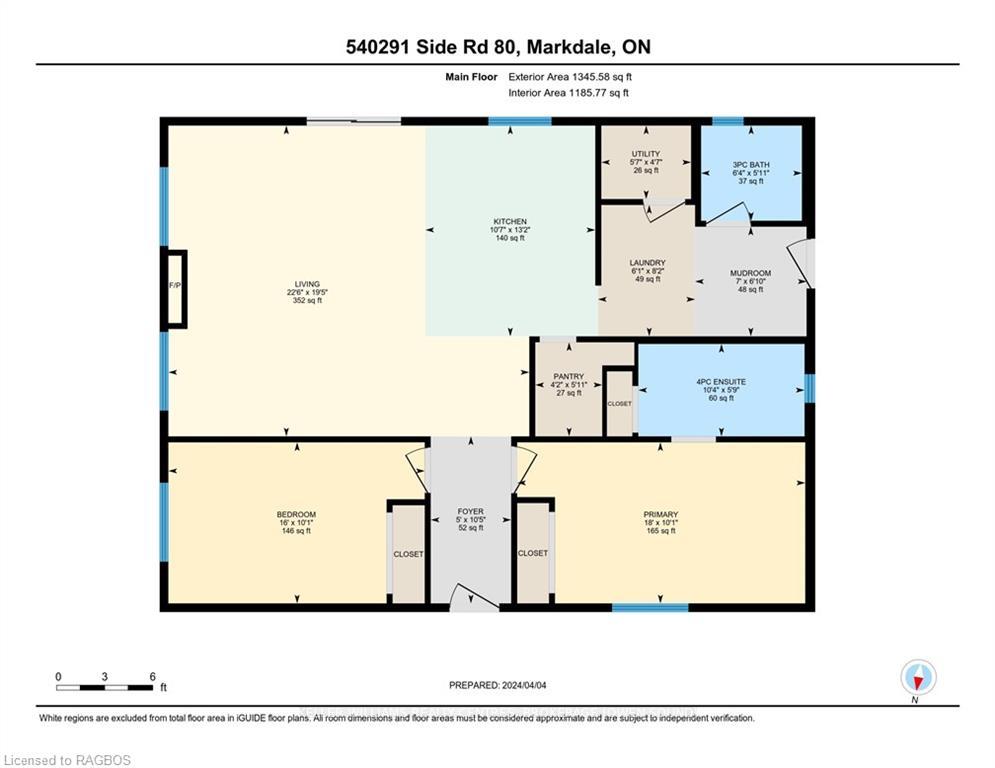
540291 Sideroad 80
Chatsworth, ON N0C 1H0
- 2Bedrooms
- 2Bathrooms
- 0Garage
- 1100–1500Sq Ft
- $3,472Tax
- 449×235 ftLot Size
 Estimated Value:$644,433See Free Estimate Report

This listing has ended. It is no longer available.
Property not available for sale or for rent.
Sale & Price History for 540291 Sideroad 80, Chatsworth
| Start Date | End Date | Price | Event | MLS# |
|---|---|---|---|---|
| 2024-06-04 | 2024-12-15 | Login to See Prices | Sold | X10847832 |
| 2024-04-05 | 2024-12-15 | Login to See Prices | Terminated | x10849813 |
Real estate boards require you to or to see the full details of this property.
*Sold prices and complete sale & price history are regulated data. Under the Trust in Real Estate Services Act, 2002 (TRESA) and the rules of the Real Estate Council of Ontario (RECO), and pursuant to the Multiple Listing Service® rules of the Canadian Real Estate Association (CREA) and the Toronto Regional Real Estate Board (TRREB), this information may be shown only to registered users who have agreed to the applicable terms of use (a Virtual Office Website, or "VOW," arrangement). HOMEH Inc., Brokerage therefore provides it to signed-in members only. Creating an account is free and takes under a minute.
About 540291 Sideroad 80, Chatsworth
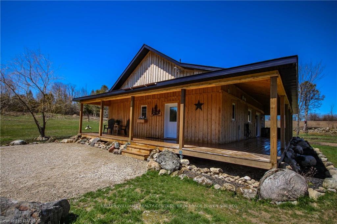
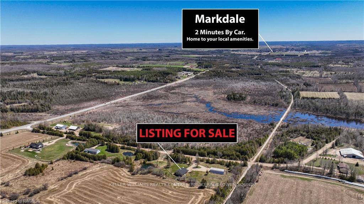
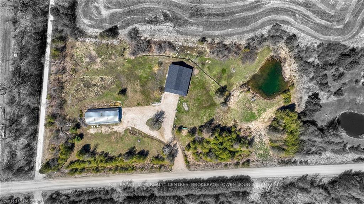
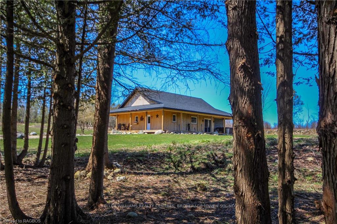
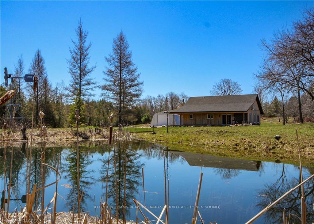
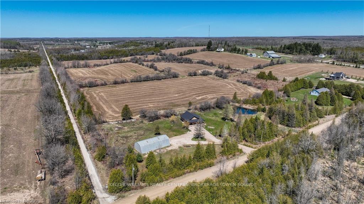
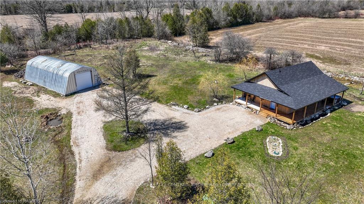
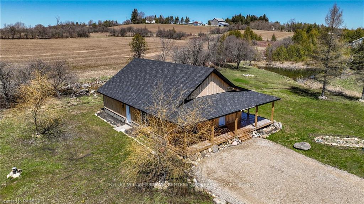
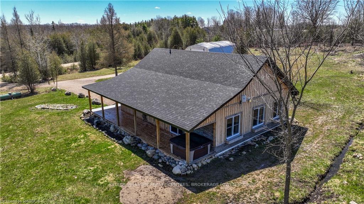
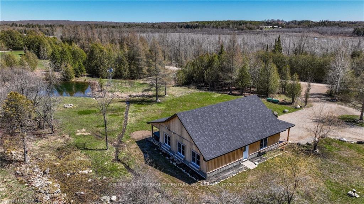
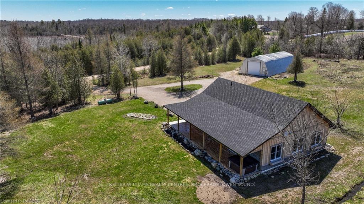
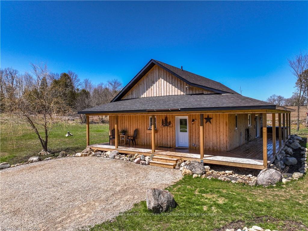
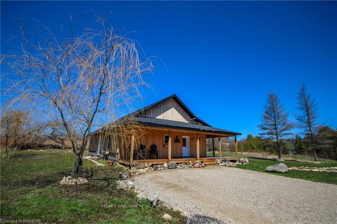
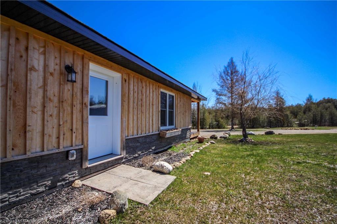
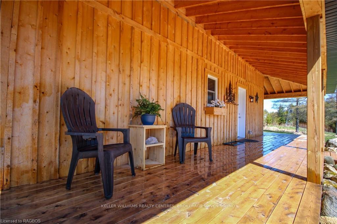
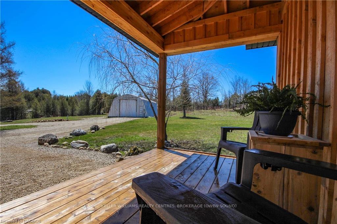
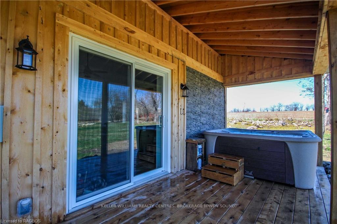
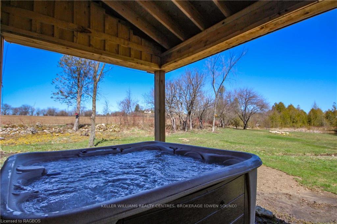
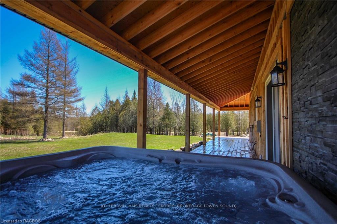
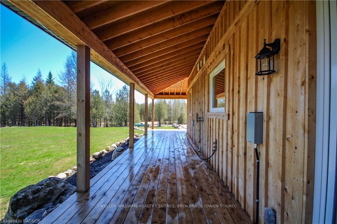
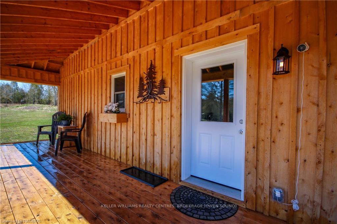
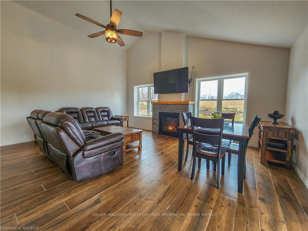
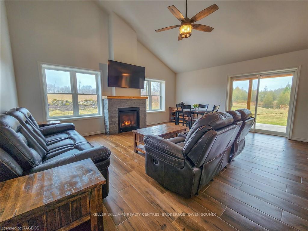
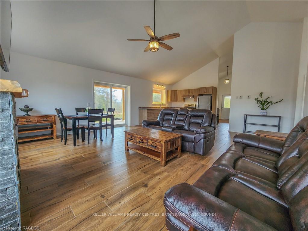
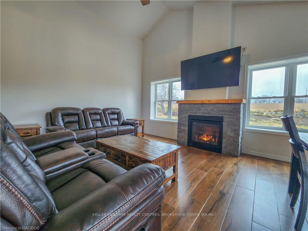
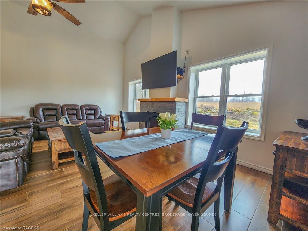
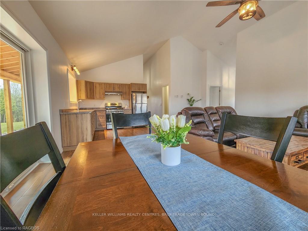
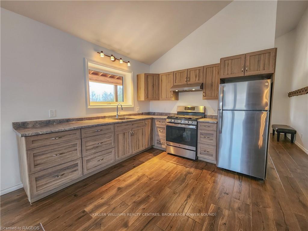
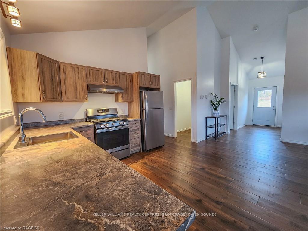
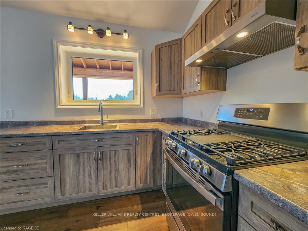
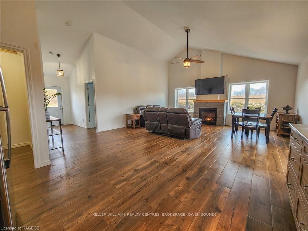
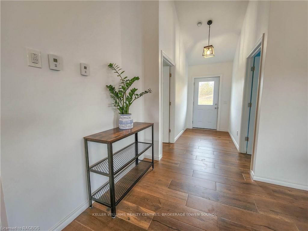
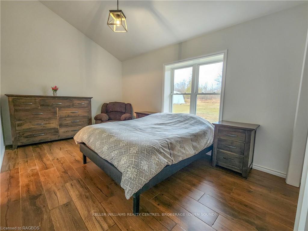
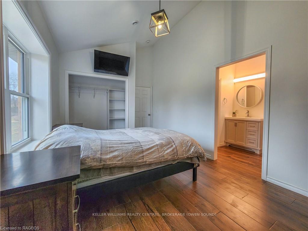
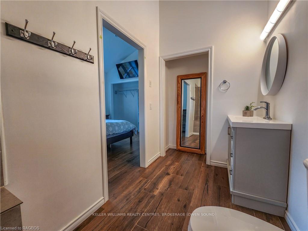
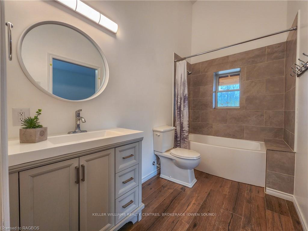
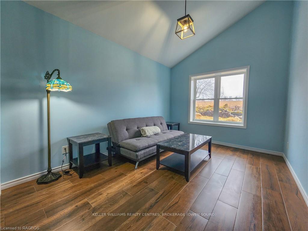
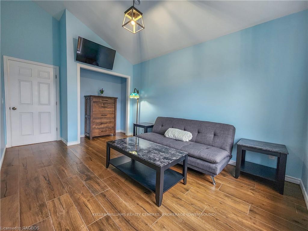
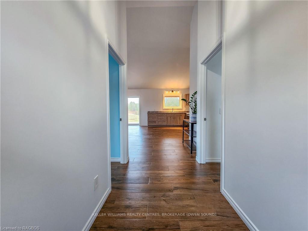
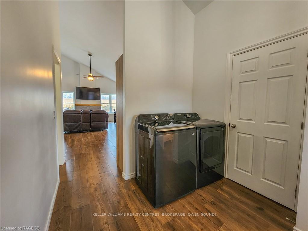
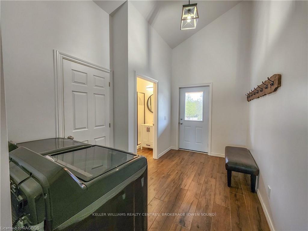
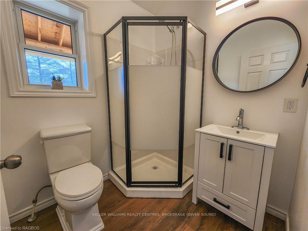
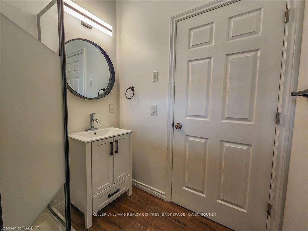
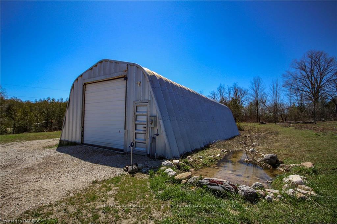
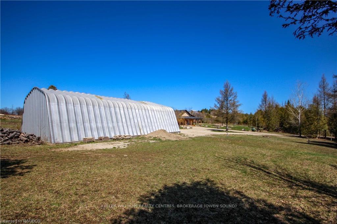
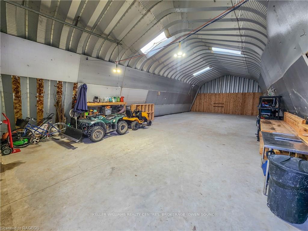
Nestled amidst the serene countryside, just off of Highway 10 and a stone's throw away from Markdale, lies this stunning ICF (insulated concrete forms) bungalow which was built in 2023 and offers the epitome of comfort, efficiency, and tranquility. Step inside to discover an energy-efficient haven, boasting an R31 ceiling spray foam insulation paired with in-floor heating and a cozy propane fireplace, ensuring remarkably low monthly heating costs. The spacious layout features 2 bedrooms and 2 bathrooms, including a luxurious ensuite, while the inviting open kitchen and living room area, adorned with cathedral ceilings, provide an ideal space for relaxation and entertainment. A well-appointed kitchen with a convenient pantry offers ample storage space, while stepping outside onto the expansive 600 sq. ft. covered deck, crafted with 2.5-inch thick cedar decking. Situated on a sprawling 2.4-acre lot, this home boasts a spring-fed pond teeming with rainbow trout, brown trout, and perch, plus a variety of fruit trees on the property creating a tranquil oasis right at your doorstep. Additionally, the deck provides the perfect retreat for relaxation and unwinding amidst nature's beauty, while the hot water on-demand ensures endless comfort and convenience. Most doors are 36 inches wide for accessibility, and the board and batten cedar siding adds to the charm and character of the home. Additionally, a partially insulated 1800 sq. ft. shop (quonset hut) with a concrete floor (2022) & 200 amp hydro provides ample space for storage, hobbies, or projects. Outdoor enthusiasts will appreciate the rail trail running beside the property, offering easy access for ATVing and snowmobiling. Plus, the quaint town of Markdale boasts a golf course, a brand-new hospital and more convenient amenities just 2 minutes away. It is also a short distance away from the Bruce Trail, Lake Eugenia and the Beaver Valley.
Key Facts & Features
Property Costs
- Annual Property Tax Amount
- $3,472
- Land Transfer Tax Fee
- $13,255
- Basement Type
- None
Interior Features
- Interior Extras
- On Demand Water Heater
- Fireplace/Stove
- Yes
- Fireplace Features
- Propane
- Elevator
- No
Exterior Features
- Exterior Extras
- Porch
- Pool
- None
- Property Features
- Golf, Hospital
- Other Structures
- Workshop
Building
- Building Type
- Detached
- Building Style
- Bungalow
- Approx Age
- 0-5
Construction
- Exposure
- North
- Exterior Finish
- Wood , Shingle
- Roof
- Asphalt Shingle
- Foundation Details
- Slab
- Special Designation
- Unknown
Lot
- Lot Front
- 448.76 ft
- Lot Depth
- 235.43 ft
- Lot Size
- 235.43 x 448.76
- Lot Size Code
- 235.43 x 448.76
Inclusions
- Inclusions
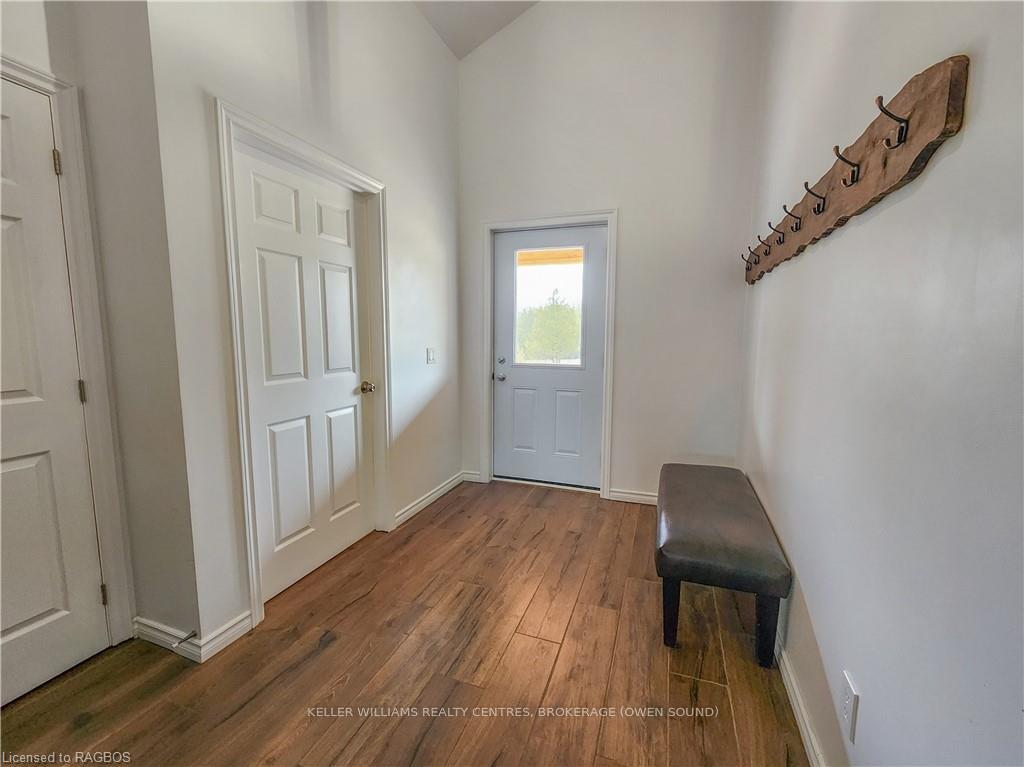
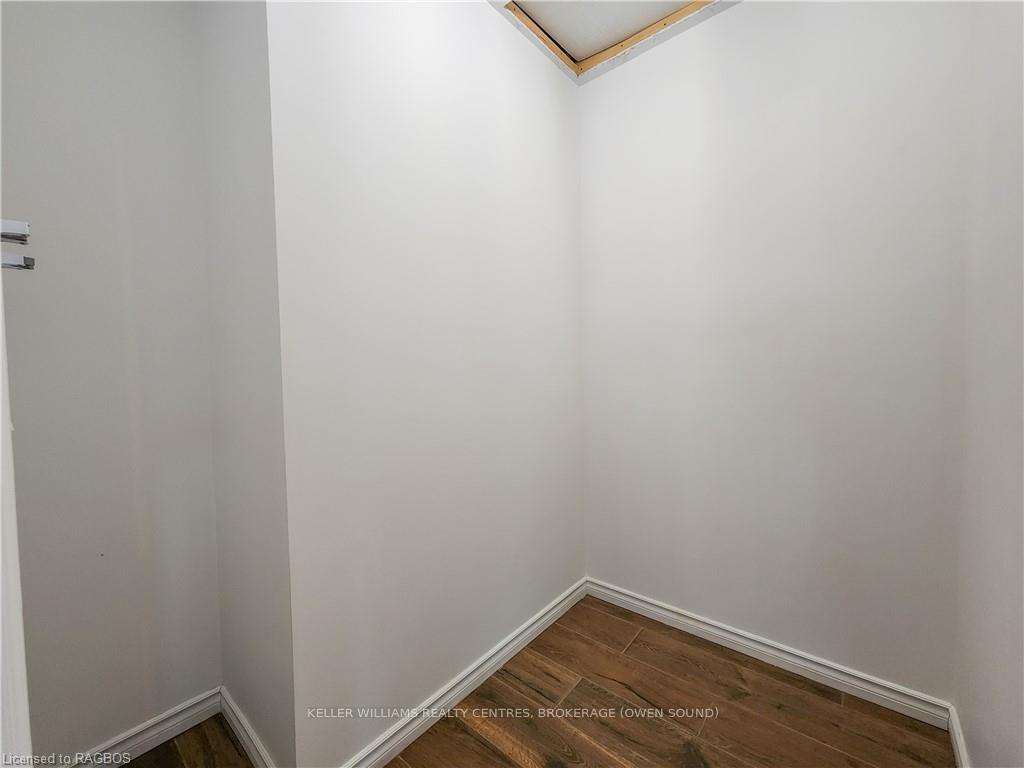
- Clothes hanger in hallway, Extra building supplies, Workbench & shelving in shop, Items behind shop: incl. pile of topsoil, patio stones, applewood pile, Dryer, Gas Stove, RangeHood, Refrigerator, Washer
Exclusions
- Exclusions
- Negotiable 2023 48" cub cadet lawnmower, negotiable 2 tv's in bedrooms and 1 tv in living room, negotiable interior furniture, negotiable hot tub, negotiable 2008 Yamaha 350 ATV with snow plow
Parking & Garages
- Garage Type
- Detached
- Garage Spaces
- 0
- Parking Spaces
- 10
- Total Garage And Parking Spaces
- 10
Heating & Cooling
- Heat Source
- Propane
- Heat Type
- Radiant
- Air Conditioning
- None
- Sewers
- Septic
- Hydro
- Yes
- Bedrooms
- 2
- Washrooms
- 2
- Kitchens
- 1
- Municipality
- Chatsworth
- Neighbourhood
- Chatsworth
- Main cross streets
- North from Markdale on HWY 10 to Sideroad 80. Turn west to property on north side.
- Zoning
- A1
- Directions
- North from Markdale on HWY 10 to Sideroad 80. Turn west to property on north side.
- Waterfront
- None
- MLS® number
- X10849813
- Data source
- itso
- Status change
- 2024-12-15
- Listed on
- 2024-04-05
- Days on market
- 254 days
- Possession type
- Immediate
- Co-op commission
- 2%+HST
- Seller
- Listed by
- KELLER WILLIAMS REALTY CENTRES, BROKERAGE (OWEN SOUND)
Home Market Value
Current home valuation for 540291 Sideroad 80, Chatsworth, Chatsworth, ON. Listed for $839,000
HOMEH Estimate
$644,433
Estimated Sales Range
$509,102 - $779,764
HOMEH Estimate for 540291 Sideroad 80, Chatsworth
Calculated with a real agent's CMA method — 45+ years of experience, codified. Not an AI guess.
For the owner
Is this your home? Track its value.
Get this home's HOMEH Estimate by email once a month, with how many homes are for sale around you.
Mortgage Payment Calculator
Compare up to 4 down payment scenarios
5% on first $500K + 10% on $339,000 over $500K
$58,900
| Scenario 1 | Scenario 2 | Scenario 3 | Scenario 4 | |
|---|---|---|---|---|
−Down payment | % $ | % $ | % $ | % $ |
+CMHC insurance | $31,177 | $23,408 | $19,968 | $0 |
=Total mortgage | $810,608 | $778,508 | $733,118 | $671,200 |
Amortization | ||||
Mortgage rate | % | % | % | % |
| Payment frequency | ||||
=Mortgage payment | $3,958monthly | $3,801monthly | $3,579monthly | $3,277monthly |
Land Transfer Tax
$13,255
$13,255
Around this home
No schools found nearby
Data provided by OpenStreetMap & Fraser Institute School Rankings
Ask HOMEH
New!Hi there!
👋Text or call (416) 301-9001
Recommended for you
Based on homes you've looked at.
No recommended properties found.
Nearby similar homes
No nearby properties found.
More real estate resources
Other homes nearby
Explore this area
No nearby listings available.