
540247 80 Side Road
Chatsworth, ON N0C 1H0
- —Bedrooms
- —Bathrooms
- 20Garage
- < 700Sq Ft
- $526Tax
- 179×415 ftLot Size
 Free EstimateSee Free Estimate Report

This listing has ended. It is no longer available.
Property not available for sale or for rent.
Sale & Price History for 540247 80 Side Road, Chatsworth
| Start Date | End Date | Price | Event | MLS# |
|---|---|---|---|---|
| 2025-05-12 | 2025-10-28 | Login to See Prices | Terminated | x12142859 |
Real estate boards require you to or to see the full details of this property.
*Sold prices and complete sale & price history are regulated data. Under the Trust in Real Estate Services Act, 2002 (TRESA) and the rules of the Real Estate Council of Ontario (RECO), and pursuant to the Multiple Listing Service® rules of the Canadian Real Estate Association (CREA) and the Toronto Regional Real Estate Board (TRREB), this information may be shown only to registered users who have agreed to the applicable terms of use (a Virtual Office Website, or "VOW," arrangement). HOMEH Inc., Brokerage therefore provides it to signed-in members only. Creating an account is free and takes under a minute.
About 540247 80 Side Road, Chatsworth
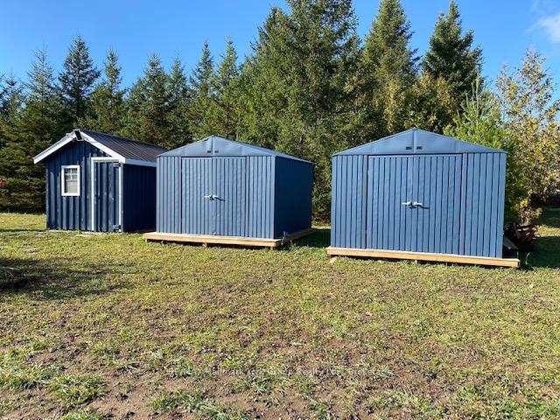
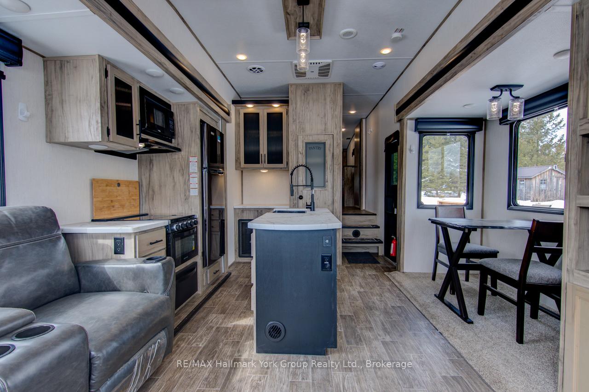
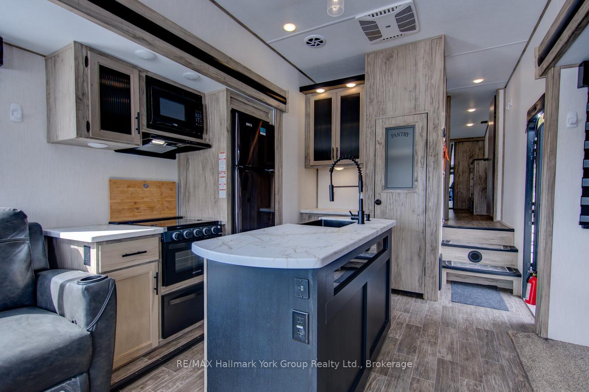
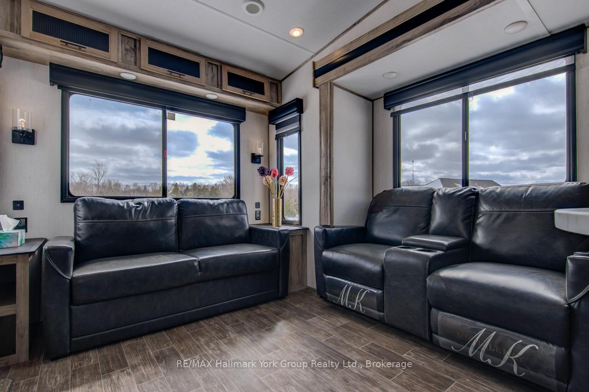
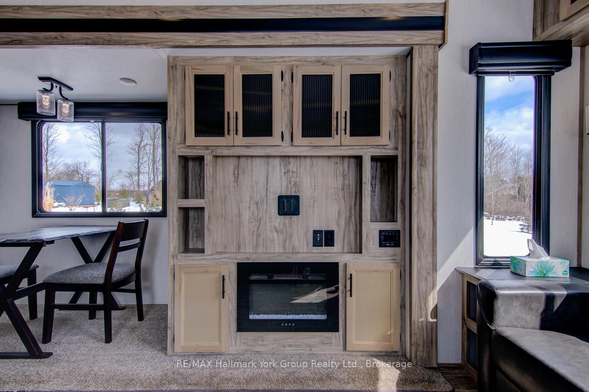
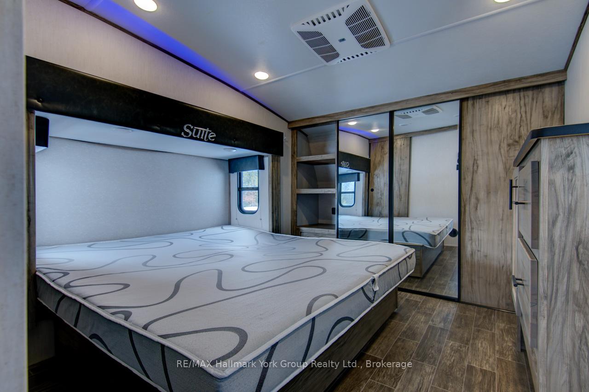
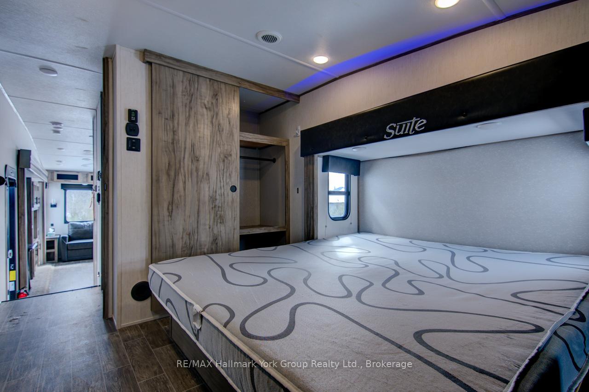
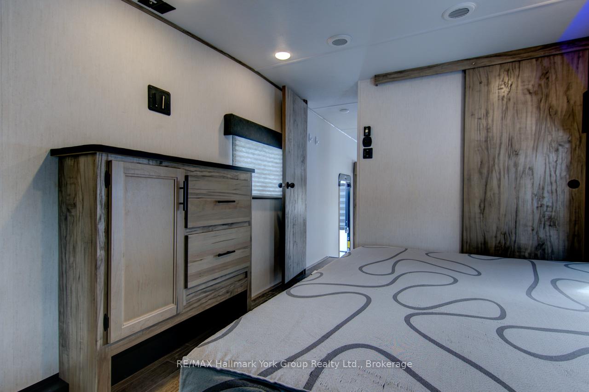
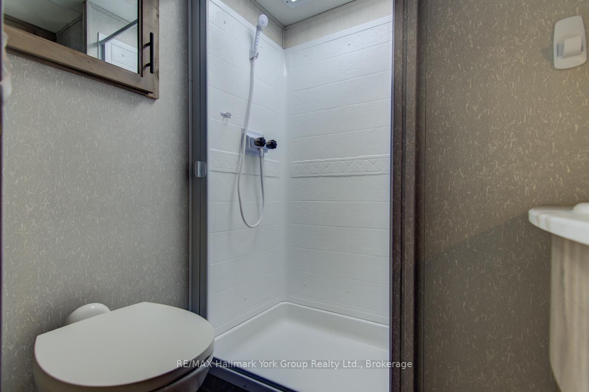
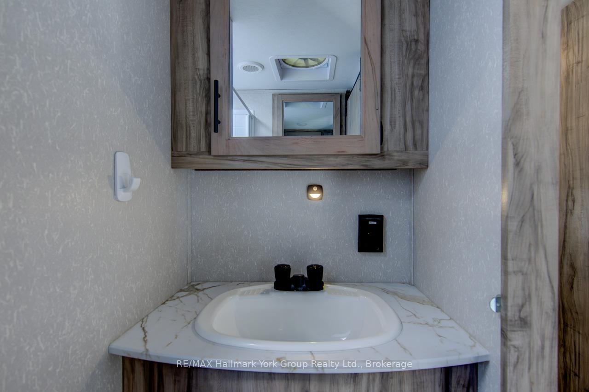
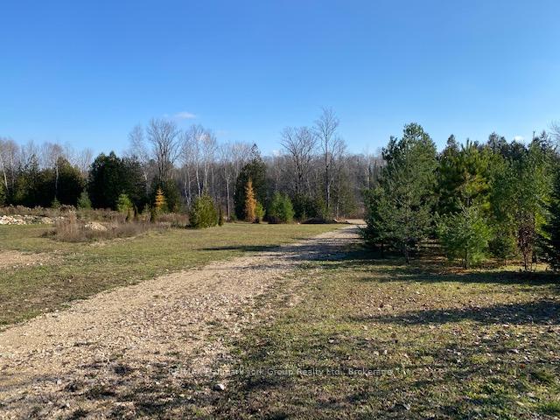
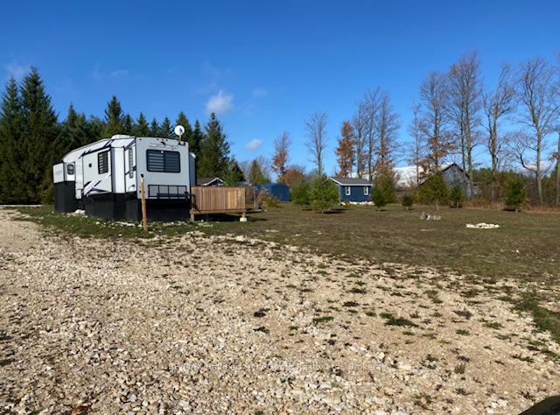
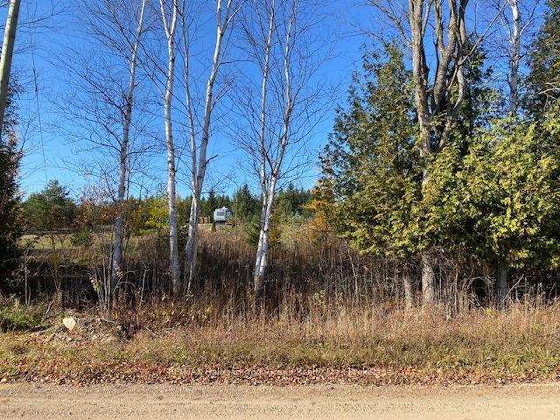
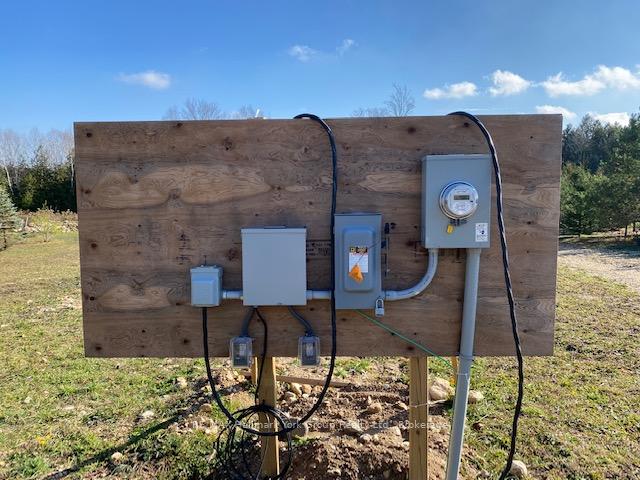
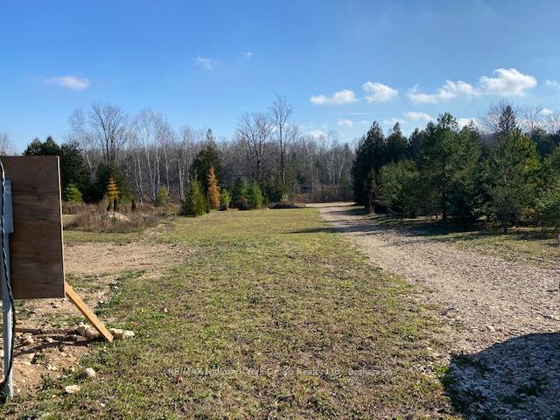
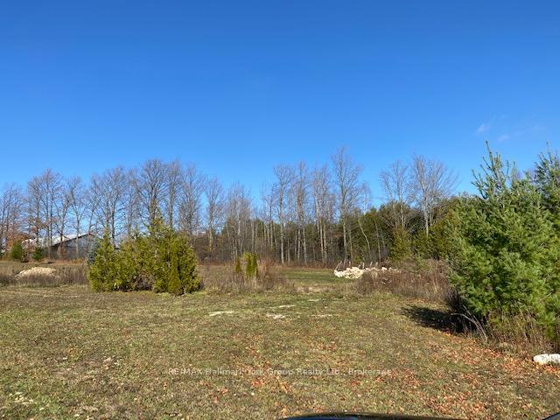
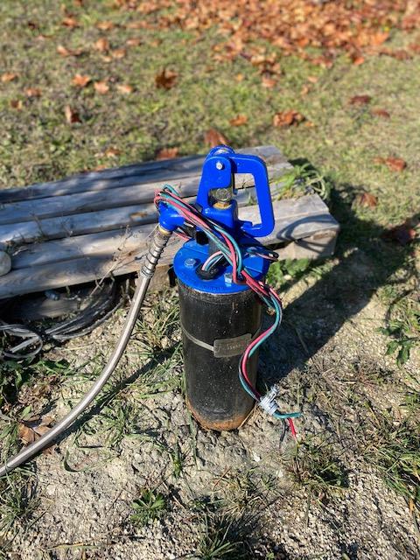
Welcome to Your Dream Property! Discover the perfect blend of tranquility and convenience with this stunning 2.20-acre lot, ready for you to build the home you've always envisioned. Nestled among mature trees and offering breathtaking views, this property provides a peaceful, private setting that invites you to relax and connect with nature. Included is a luxurious 2021 40-ft. Arctic Wolf trailer, thoughtfully designed for maximum comfort and modern living an ideal retreat while you plan or construct your future home. Key infrastructure is already in place, featuring a newly drilled well, 200 Amp hydro service, and a rented propane tank, ensuring a seamless transition. Located just minutes from downtown Markdale, enjoy easy access to local shops, amenities, and services. Attention Hiker's just step from this property is the Rail Trail that extends from Orangeville to Owen Sound with miles & mile of beautiful trails. Plus, you're a short drive to Owen Sound, Lake Eugenia, and the renowned Beaver Valley Ski Club. This is outdoor living at its finest hiking, cycling, snowshoeing, snowmobiling, skiing, and ATV adventures are all right at your doorstep. Don't miss this rare opportunity to own a slice of paradise in a highly desirable area.
Key Facts & Features
Property Costs
- Annual Property Tax Amount
- $526
- Land Transfer Tax Fee
- $5,073
Interior Features
- Interior Extras
- None
- Fireplace/Stove
- No
- Elevator
- No
Building
- Building Type
- Vacant Land
Construction
- Special Designation
- Unknown
Lot
- Lot Front
- 179.00 ft
- Lot Depth
- 415.00 ft
- Lot Size
- 2.2
Inclusions
- Inclusions
- 2021 40ft Artic Wolf Trailer-Survey Avaliable-4 Storage sheds
Parking & Garages
- Garage Spaces
- 20
- Parking Spaces
- 20
- Total Garage And Parking Spaces
- 20
Heating & Cooling
- Water
- Well
- Sewers
- Holding Tank
- Natural Gas
- No
- Hydro
- Available
- Cable
- No
- Telephone
- Available
- Municipality
- Chatsworth
- Neighbourhood
- Chatsworth
- Main cross streets
- Highway 10-80th Sideroad
- Directions
- Hwy 10 to 80th Sideroad to sign
- Waterfront
- None
- MLS® number
- X12142859
- Data source
- Toronto Regional Real Estate Board
- Status change
- 2025-10-28
- Listed on
- 2025-05-12
- Days on market
- 169 days
- Possession date
- 2025-06-30
- Possession type
- 1-29 days
- Co-op commission
- 2.5%+hst
- Seller
- Listed by
- RE/MAX HALLMARK YORK GROUP REALTY LTD.
Home Market Value
Current home valuation for 540247 80 Side Road, Chatsworth, Chatsworth, ON. Listed for $429,900
HOMEH Estimate
—
Estimated Sales Range
—
HOMEH Estimate for 540247 80 Side Road, Chatsworth
Calculated with a real agent's CMA method — 45+ years of experience, codified. Not an AI guess.
For the owner
Is this your home? Track its value.
Get this home's HOMEH Estimate by email once a month, with how many homes are for sale around you.
Mortgage Payment Calculator
Compare up to 4 down payment scenarios
5% of purchase price for homes $500K or less
$21,495
| Scenario 1 | Scenario 2 | Scenario 3 | Scenario 4 | |
|---|---|---|---|---|
−Down payment | % $ | % $ | % $ | % $ |
+CMHC insurance | $16,336 | $11,994 | $10,232 | $0 |
=Total mortgage | $424,741 | $398,904 | $375,647 | $343,920 |
Amortization | ||||
Mortgage rate | % | % | % | % |
| Payment frequency | ||||
=Mortgage payment | $2,074monthly | $1,948monthly | $1,834monthly | $1,679monthly |
Land Transfer Tax
$5,073
$5,073
Around this home
No schools found nearby
Data provided by OpenStreetMap & Fraser Institute School Rankings
Ask HOMEH
New!Hi there!
👋Text or call (416) 301-9001
Recommended for you
Based on homes you've looked at.
No recommended properties found.
Nearby similar homes
No nearby properties found.
More real estate resources
Other homes nearby
Explore this area
No nearby listings available.