
621823 7 Side Road
Chatsworth, ON N0H 1K0
- 3Bedrooms
- 2Bathrooms
- 1Garage
- 700–1100Sq Ft
- $3,415Tax
- 450×302 ftLot Size
 Estimated Value:$691,286See Free Estimate Report

This home has sold. It is no longer available.
Property not available for sale or for rent.
Sale & Price History for 621823 7 Side Road, Chatsworth
| Start Date | End Date | Price | Event | MLS# |
|---|---|---|---|---|
| 2025-03-25 | 2025-06-10 | Login to See Prices | Sold | x12040396 |
Real estate boards require you to or to see the full details of this property.
*Sold prices and complete sale & price history are regulated data. Under the Trust in Real Estate Services Act, 2002 (TRESA) and the rules of the Real Estate Council of Ontario (RECO), and pursuant to the Multiple Listing Service® rules of the Canadian Real Estate Association (CREA) and the Toronto Regional Real Estate Board (TRREB), this information may be shown only to registered users who have agreed to the applicable terms of use (a Virtual Office Website, or "VOW," arrangement). HOMEH Inc., Brokerage therefore provides it to signed-in members only. Creating an account is free and takes under a minute.
About 621823 7 Side Road, Chatsworth
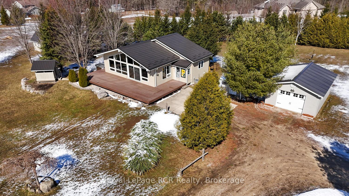
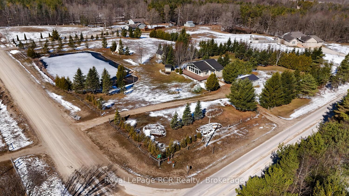
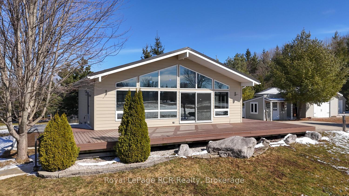
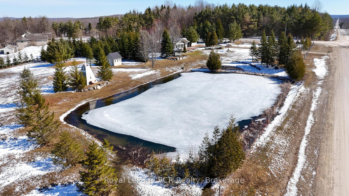
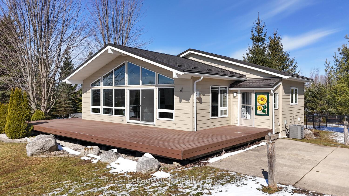
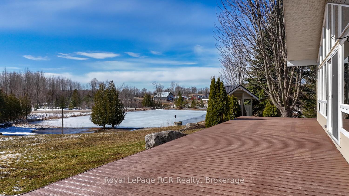
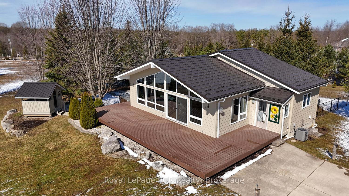
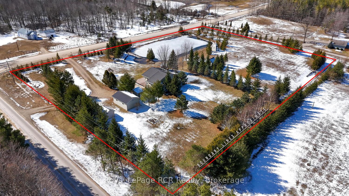
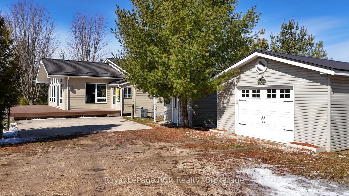
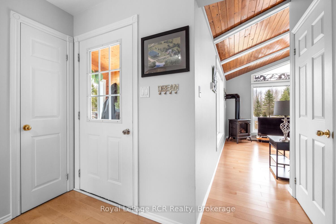
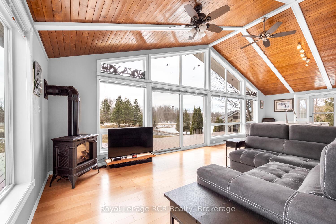
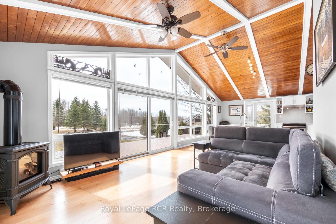
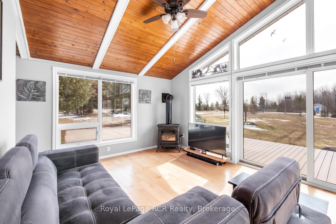
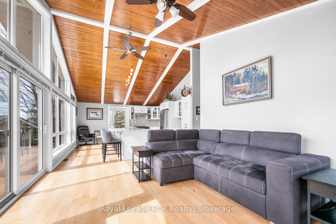
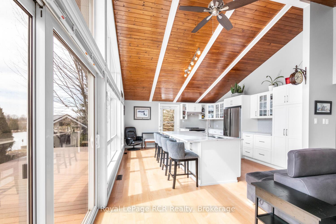
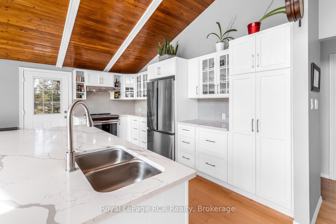
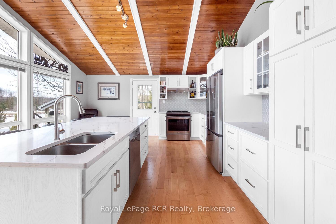
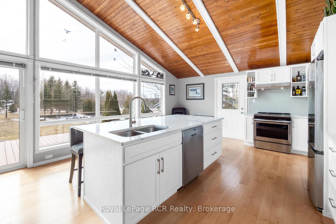
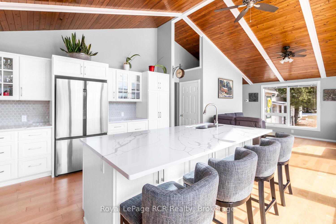
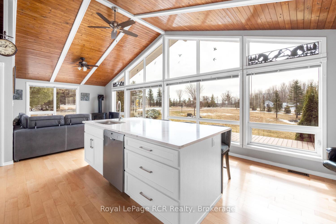
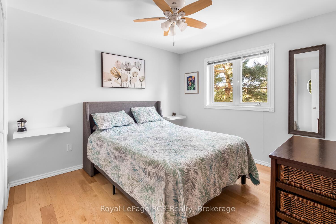
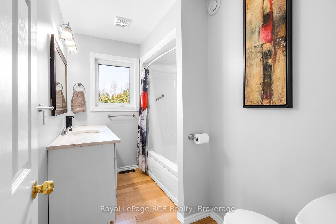
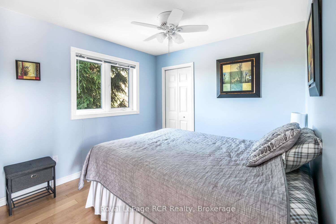
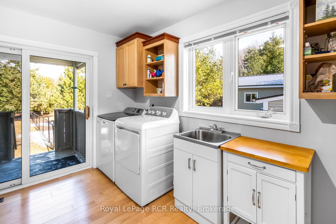
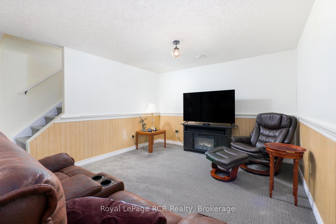
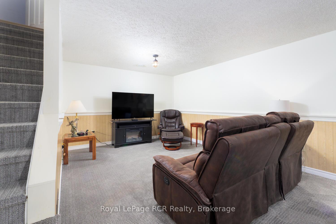
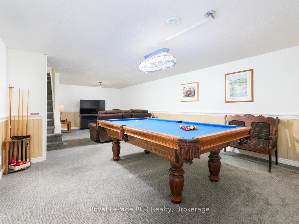
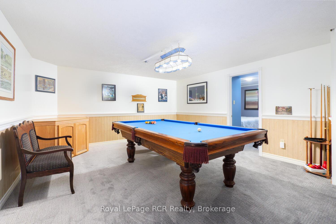
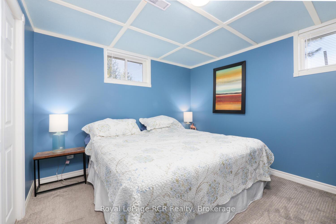
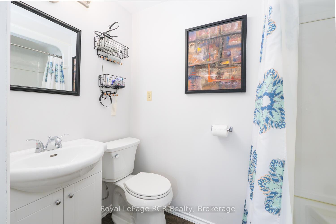
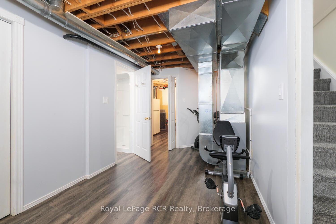
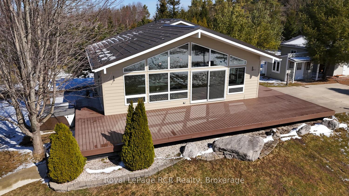
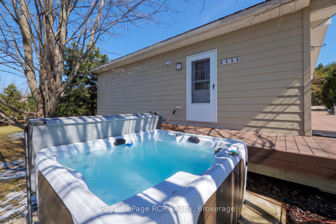
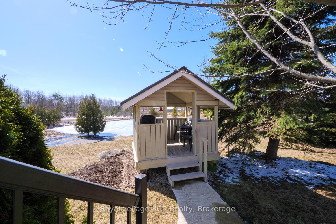
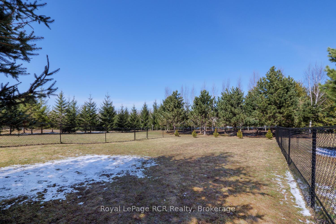
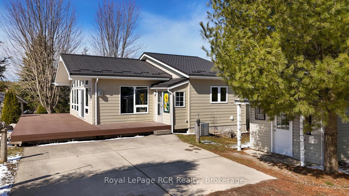
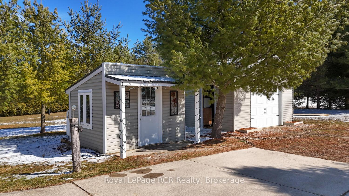
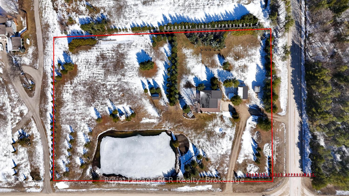
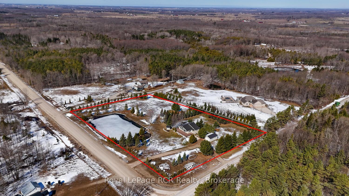
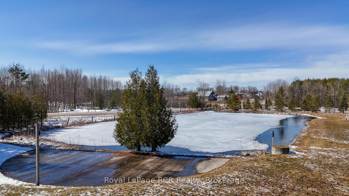
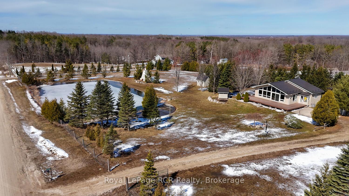
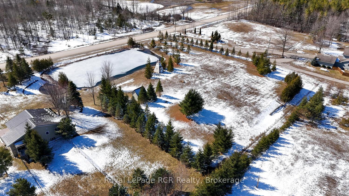
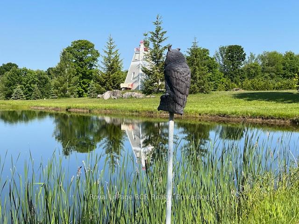
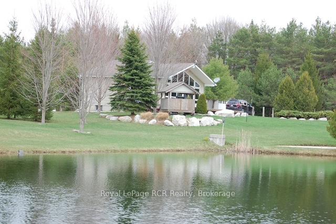
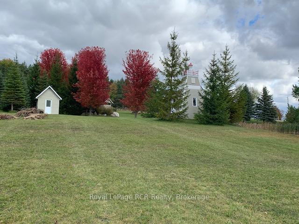
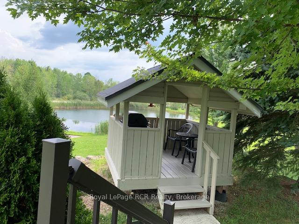
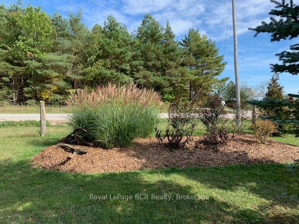
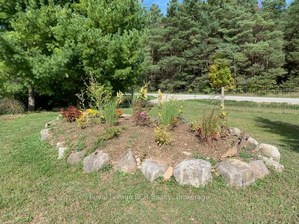
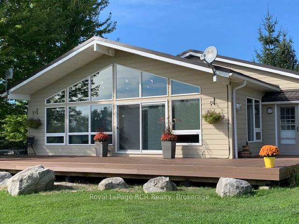
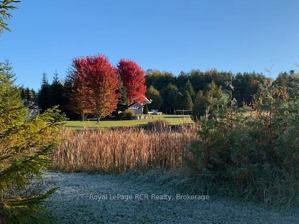
Prepare to be impressed! Impeccably cared for and immaculate inside and out! This country charmer is situated in the heart of farming country on a fully fenced 3 acre corner lot. Home is a Viceroy "Rideau" model that is sure to please. Open concept layout, cathedral ceilings & gleaming hardwood floors. It features delightful and bright living space with kitchen/dining area for eat-in convenience, a livingroom warmed by a propane stove & highlighted by a wall of windows complete with a privacy film that walks out to 600 sq ft of composite decking. A sweet spot to sit and admire a beautiful spring -fed pond. Another walkout from kitchen to your own hot tub, gazebo and barbecue spot. 2 good sized bedrooms, a 4 pc bath and a spacious entry combination laundry room with another walkout to a fully fenced play area for dogs and kids. Fully finished lower level offers additional living space with a family room, games room, 3rd bedroom, 2nd bathroom, space for exercise equipment, a combination workshop and storage room. As a bonus, this home also features the option to come fully furnished! Also new to the area - fibre optics was installed in 2024. Many improvements include Hy-Grade steel roof with lifetime, transferrable warranty new in 2021, propane furnace new in 2022, central air and propane stove new in 2021. A complete list on file. There is a detached garage convenient to entry of home, along with a garden tractor shed, a bunkie and storage lighthouse all with cement floors and metal roofs. The entire property is truly an outdoor paradise complete with its own pond, shrubs, perennial gardens and plenty of trees. Located in a quiet rural area close to Desboro, 10 minutes to McCullough Lake, 30 minutes to Owen Sound and Georgian Bay and 35 minutes to the BNPD. So much to offer and a wonderful place for you to call home!
Key Facts & Features
Property Costs
- Annual Property Tax Amount
- $3,415
- Land Transfer Tax Fee
- $11,975
Rental Items
- Rental Equipment
- Propane Tank
- Basement Type
- Finished, Full
Interior Features
- Laundry Level
- Main Level
- Interior Extras
- ERV/HRV, Primary Bedroom - Main Floor, Storage, Water Heater Owned, Workbench
- View
- Pond, Pasture
- Fireplace/Stove
- Yes
- Fireplace Features
- Propane, Living Room
- Elevator
- No
Exterior Features
- Exterior Extras
- Deck, Hot Tub, Landscaped, Lighting, Patio, Privacy, Private Pond, Year Round Living
- Pool
- None
- Property Features
- Fenced Yard, Lake/Pond, Park, School, School Bus Route
- Other Structures
- Garden Shed, Gazebo, Out Buildings, Storage
Building
- Building Type
- Detached
- Building Style
- Bungalow
- Approx Age
- 16-30
Construction
- Exterior Finish
- Other
- Roof
- Other
- Foundation Details
- Concrete
- Special Designation
- Unknown
Lot
- Lot Front
- 450.03 ft
- Lot Depth
- 301.71 ft
Inclusions
- Inclusions
- Stove, Fridge, Dishwasher, Washer, Dryer, Downstairs Fridge, Window Coverings, Propane Stove, Hot Tub & accessories, Workbench in workshop
Exclusions
- Exclusions
- Pool Table but is negotiable
Parking & Garages
- Garage Type
- Detached
- Garage Spaces
- 1
- Parking Spaces
- 14
- Total Garage And Parking Spaces
- 15
Heating & Cooling
- Heat Source
- Gas
- Heat Type
- Forced Air
- Air Conditioning
- Central Air
- Water
- Well
- Sewers
- Septic
- Hydro
- Yes
- Cable
- No
- Telephone
- Yes
- Bedrooms
- 3
- Washrooms
- 2
- Kitchens
- 1
- Family / bonus room
- Yes
Room sizes
- Foyer—Main level, Combined w/Laundry, Sliding Doors
- Living Room—Main level, Cathedral Ceiling(s), Fireplace
- Kitchen—Main level, Combined w/Dining, Centre Island
- Bedroom—Main level
- Bedroom 2—Main level
- Bathroom—Main level, 4 Pc Bath
- Family Room—Lower level
- Game Room—Lower level
- Exercise Room—Lower level
- Bedroom 3—Lower level
- Workshop—Lower level
- Bathroom—Lower level, 3 Pc Bath
Washrooms
- 4-piece, Main
- 3-piece, Lower
- Municipality
- Chatsworth
- Neighbourhood
- Chatsworth
- Main cross streets
- Concession 8
- Zoning
- RES
- Directions
- From Hwy #6 at Dornoch turn West on Grey Rd #25 then North on Concession 8 to property n NW corner. North of Mooresburg and South of Desboro.
- MLS® number
- X12040396
- Data source
- Toronto Regional Real Estate Board
- Status change
- 2025-06-10
- Listed on
- 2025-03-25
- Days on market
- 77 days
- Possession date
- 2025-04-30
- Possession type
- Flexible
- Co-op commission
- 2% + hst
- Seller
- Listed by
- Royal LePage RCR Realty
Home Market Value
Current home valuation for 621823 7 Side Road, Chatsworth, Chatsworth, ON. Listed for $775,000
HOMEH Estimate
$691,286
Estimated Sales Range
$546,116 - $836,456
HOMEH Estimate for 621823 7 Side Road, Chatsworth
Calculated with a real agent's CMA method — 45+ years of experience, codified. Not an AI guess.
For the owner
Is this your home? Track its value.
Get this home's HOMEH Estimate by email once a month, with how many homes are for sale around you.
Mortgage Payment Calculator
Compare up to 4 down payment scenarios
5% on first $500K + 10% on $275,000 over $500K
$52,500
| Scenario 1 | Scenario 2 | Scenario 3 | Scenario 4 | |
|---|---|---|---|---|
−Down payment | % $ | % $ | % $ | % $ |
+CMHC insurance | $28,892 | $21,623 | $18,445 | $0 |
=Total mortgage | $751,192 | $719,123 | $677,195 | $620,000 |
Amortization | ||||
Mortgage rate | % | % | % | % |
| Payment frequency | ||||
=Mortgage payment | $3,668monthly | $3,511monthly | $3,306monthly | $3,027monthly |
Land Transfer Tax
$11,975
$11,975
Around this home
No schools found nearby
Data provided by OpenStreetMap & Fraser Institute School Rankings
Ask HOMEH
New!Hi there!
👋Text or call (416) 301-9001
Recommended for you
Based on homes you've looked at.
No recommended properties found.
Nearby similar homes
No nearby properties found.
More real estate resources
Other homes nearby
Explore this area
No nearby listings available.