
716612 West Back Line
Chatsworth, ON N0H 1R0
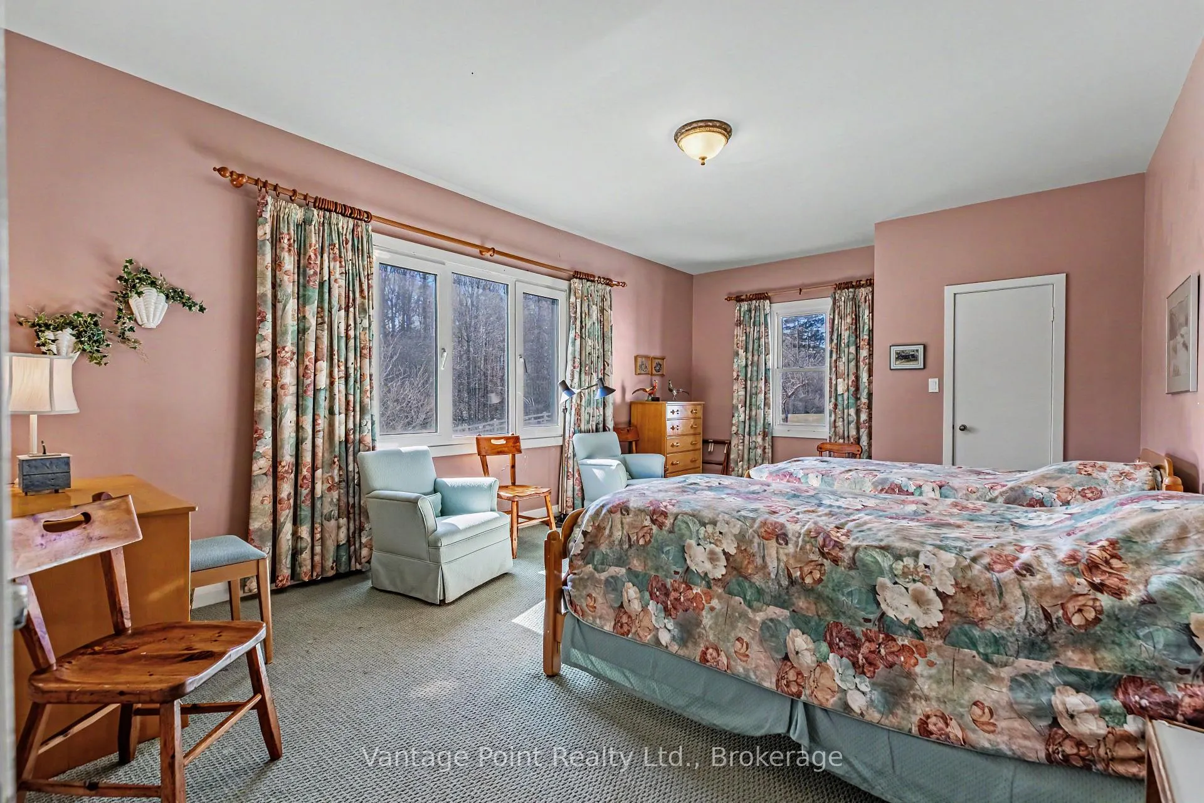
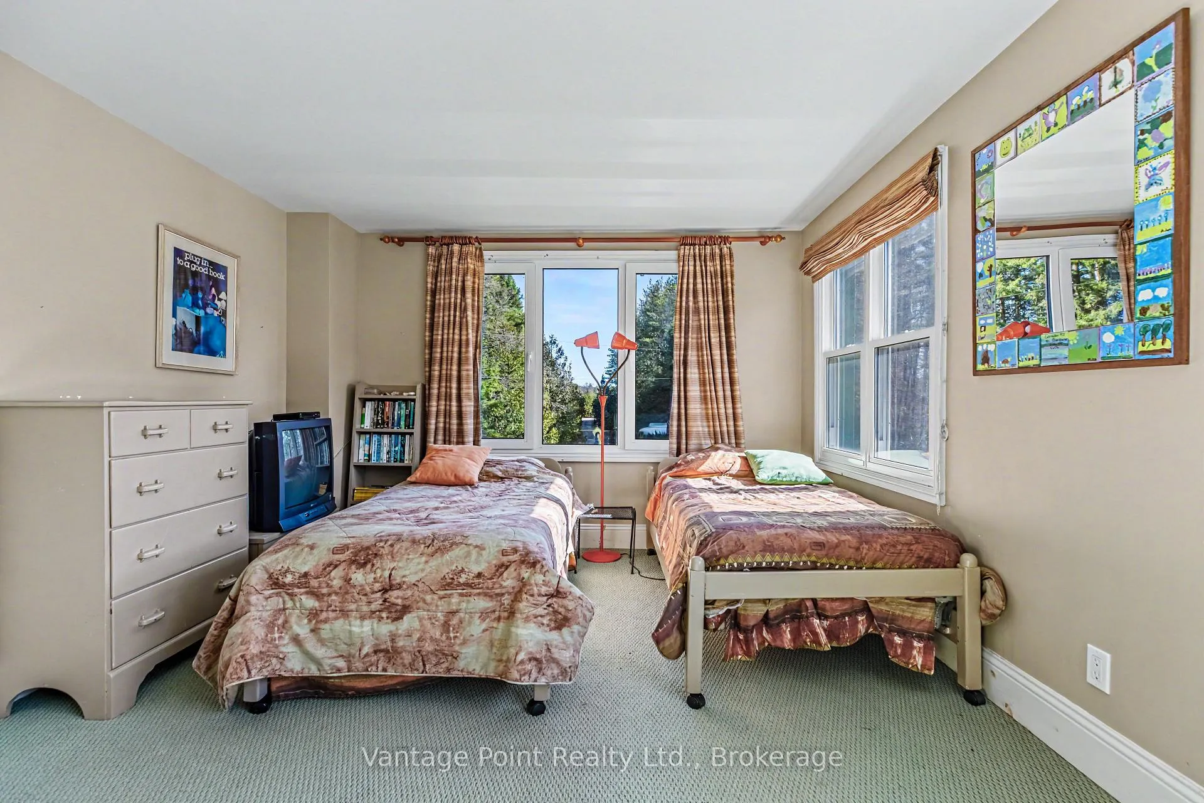
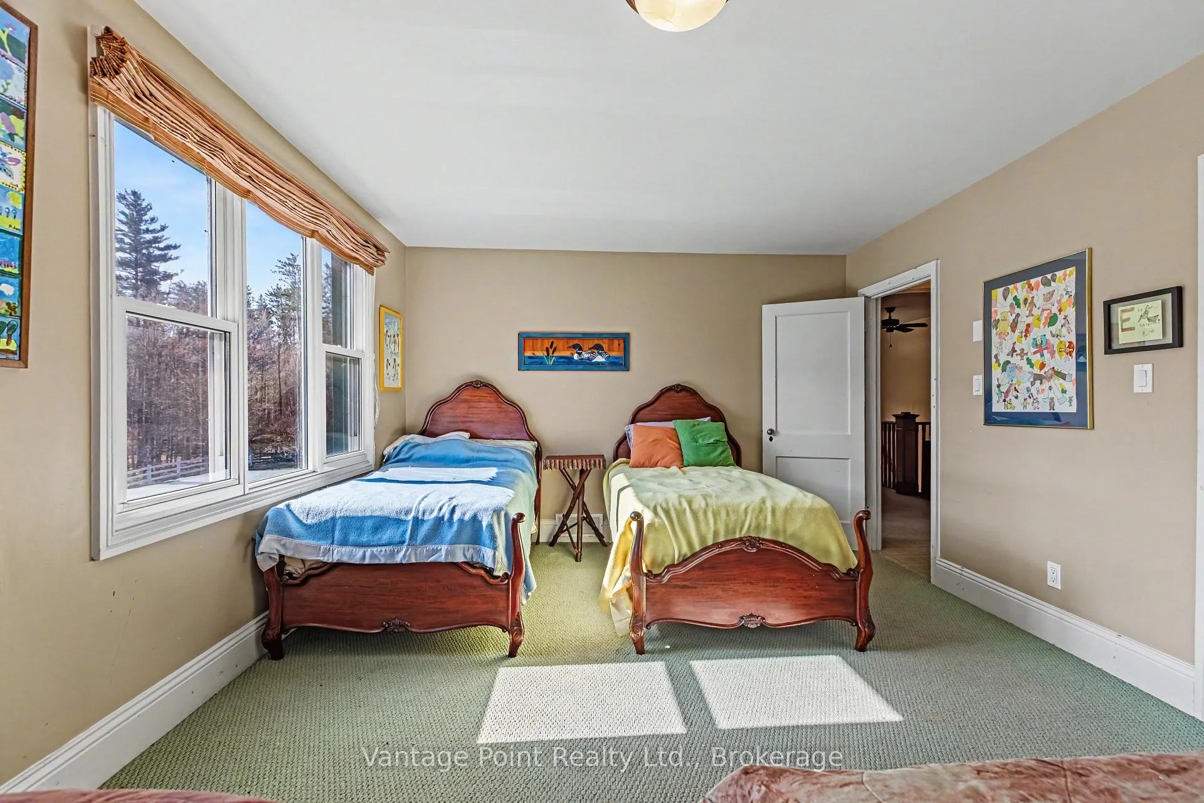
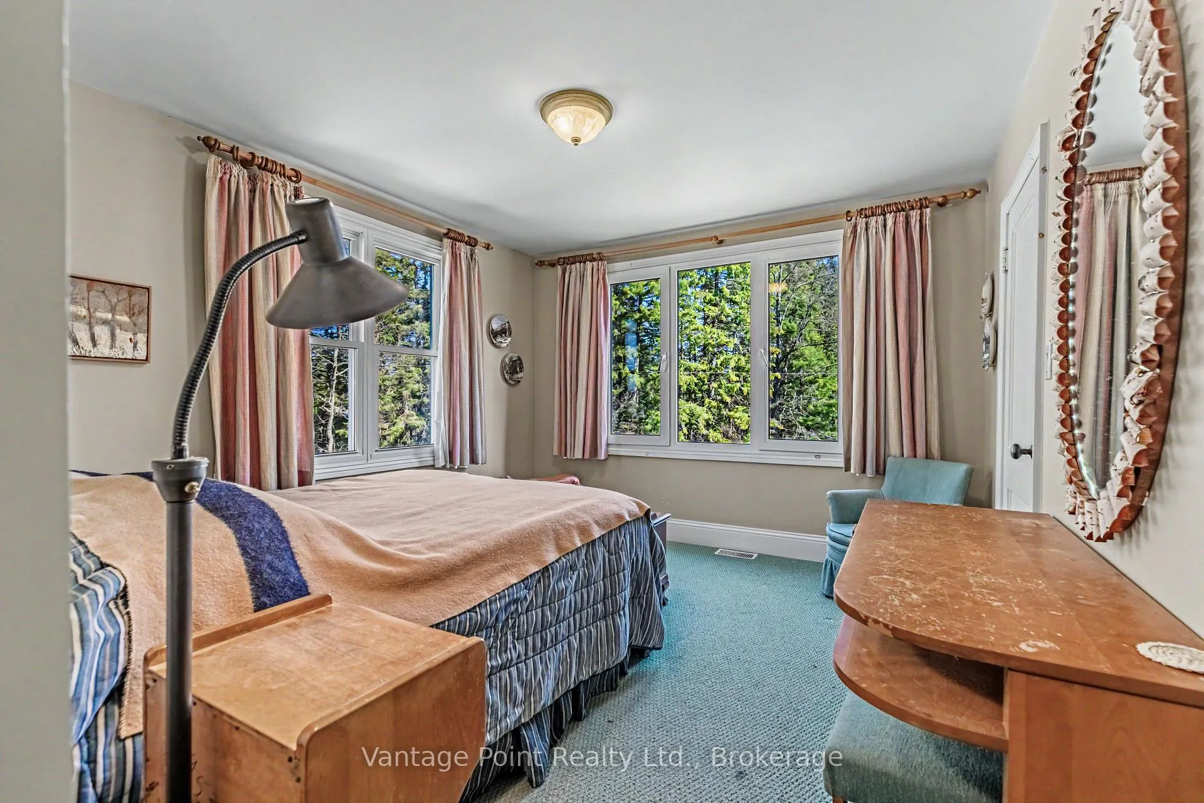
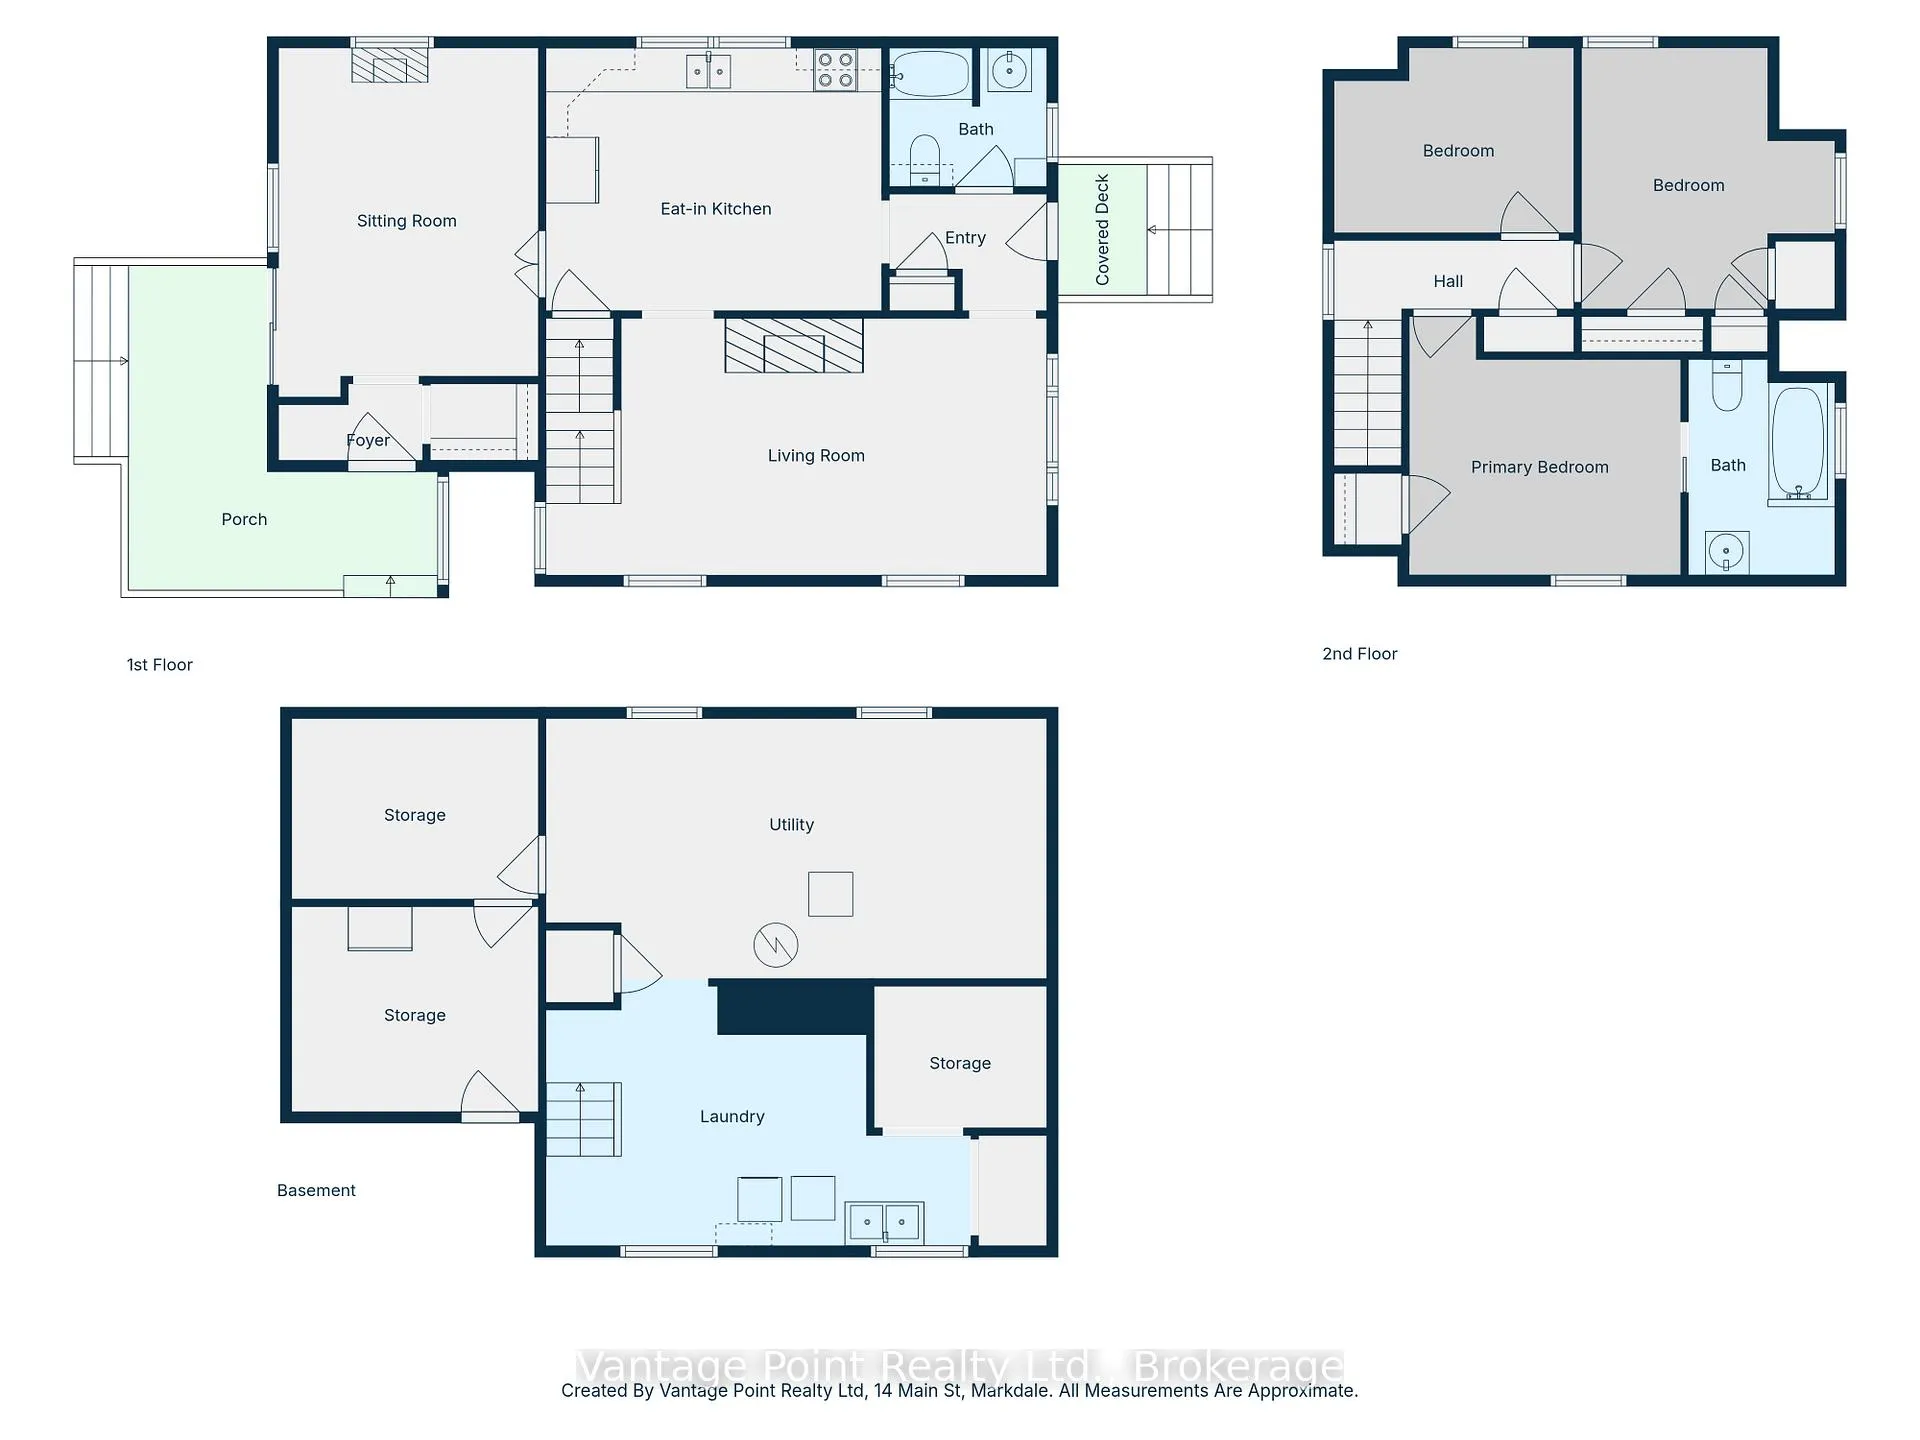
- 9Bedrooms
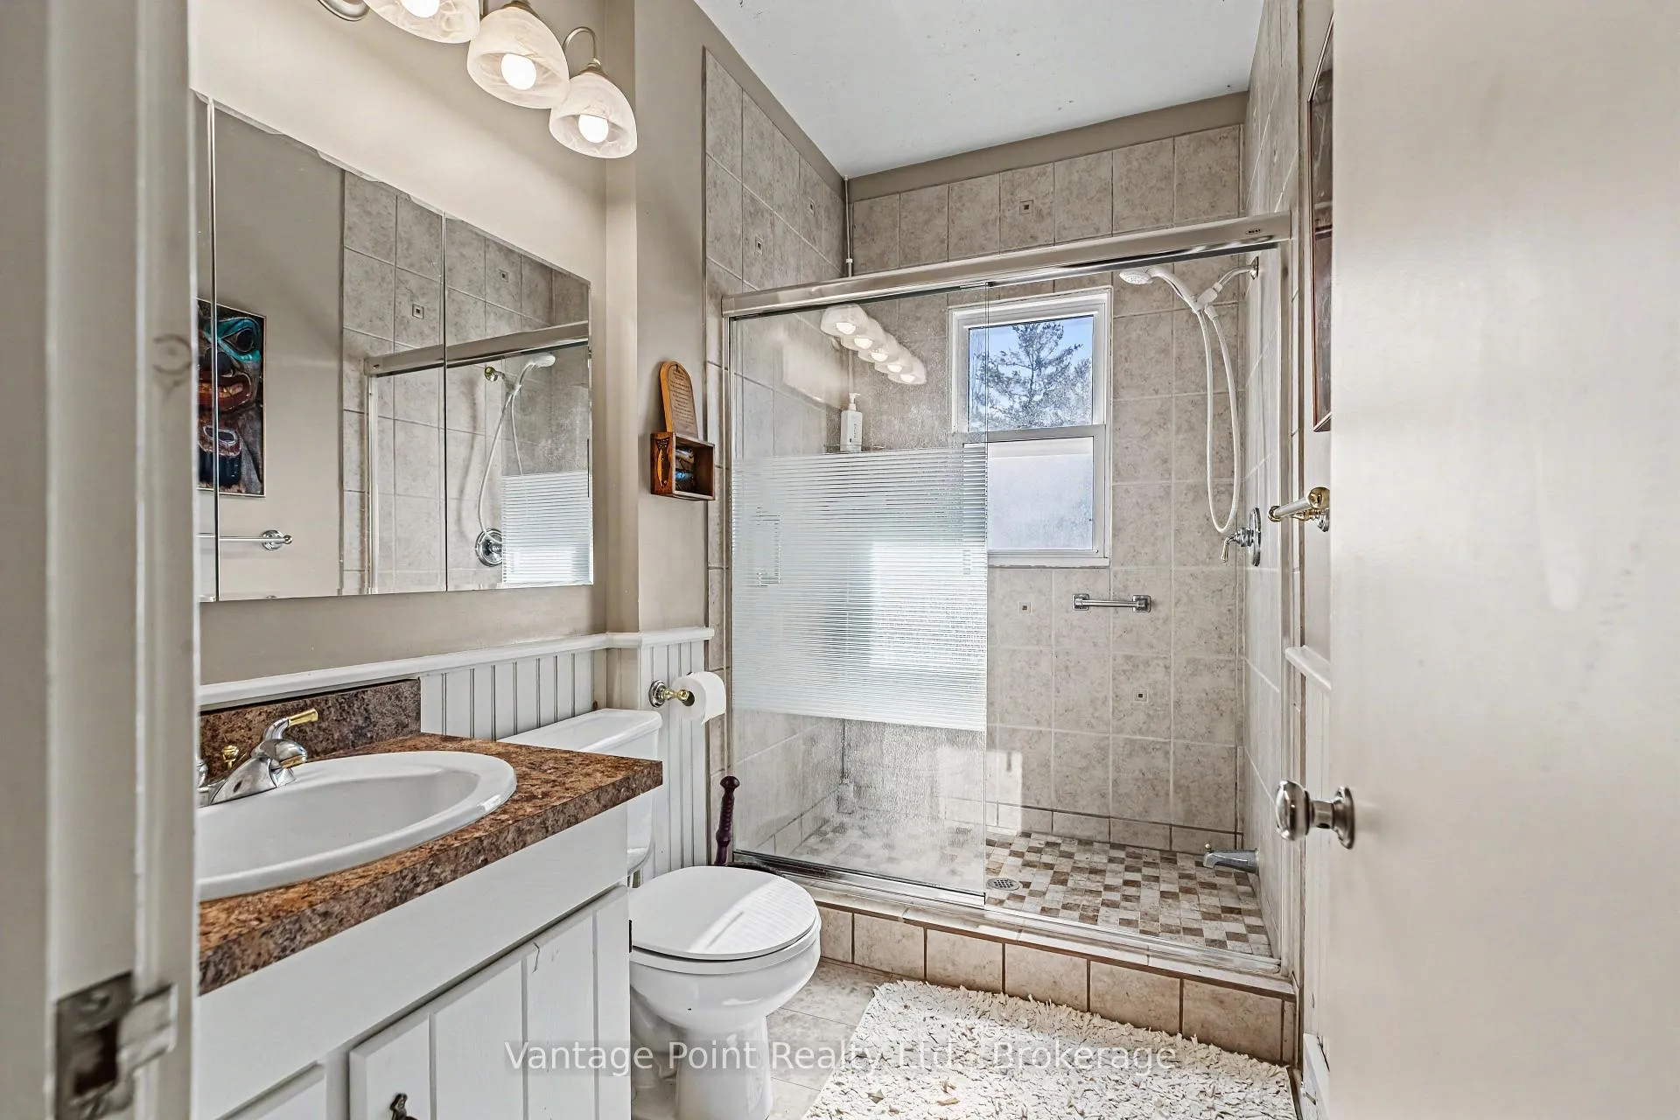
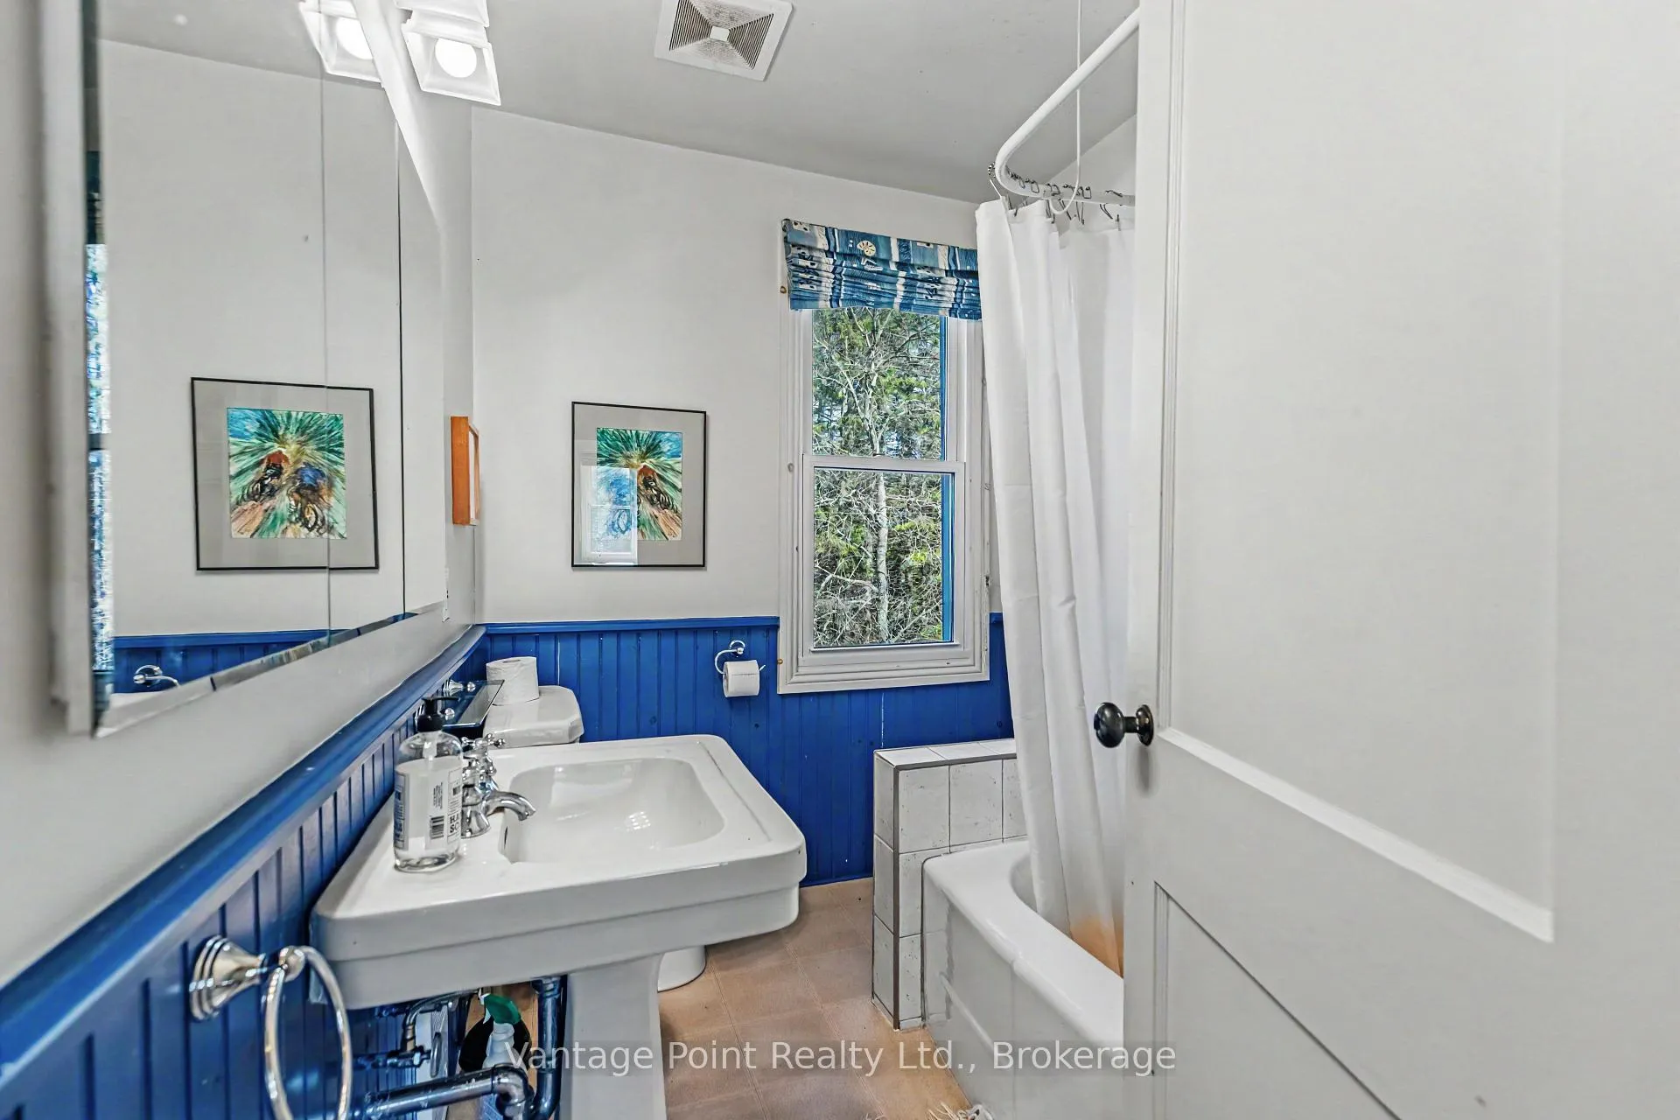
- 5Bathrooms
- 3Garage
- 3500–5000Sq Ft
- $5,425Tax
- 2,645×5,470 ftLot Size
 Estimated Value:$2,750,000See Free Estimate Report

Sale & Price History for 716612 West Back Line, Chatsworth
| Start Date | End Date | Price | Event | MLS# |
|---|---|---|---|---|
| No listing history available | ||||
Real estate boards require you to or to see the full details of this property.
*Sold prices and complete sale & price history are regulated data. Under the Trust in Real Estate Services Act, 2002 (TRESA) and the rules of the Real Estate Council of Ontario (RECO), and pursuant to the Multiple Listing Service® rules of the Canadian Real Estate Association (CREA) and the Toronto Regional Real Estate Board (TRREB), this information may be shown only to registered users who have agreed to the applicable terms of use (a Virtual Office Website, or "VOW," arrangement). HOMEH Inc., Brokerage therefore provides it to signed-in members only. Creating an account is free and takes under a minute.
About 716612 West Back Line, Chatsworth
Summarized Description
- Unique 295-acre wilderness retreat with privacy.
- Home to diverse wildlife and natural beauty.
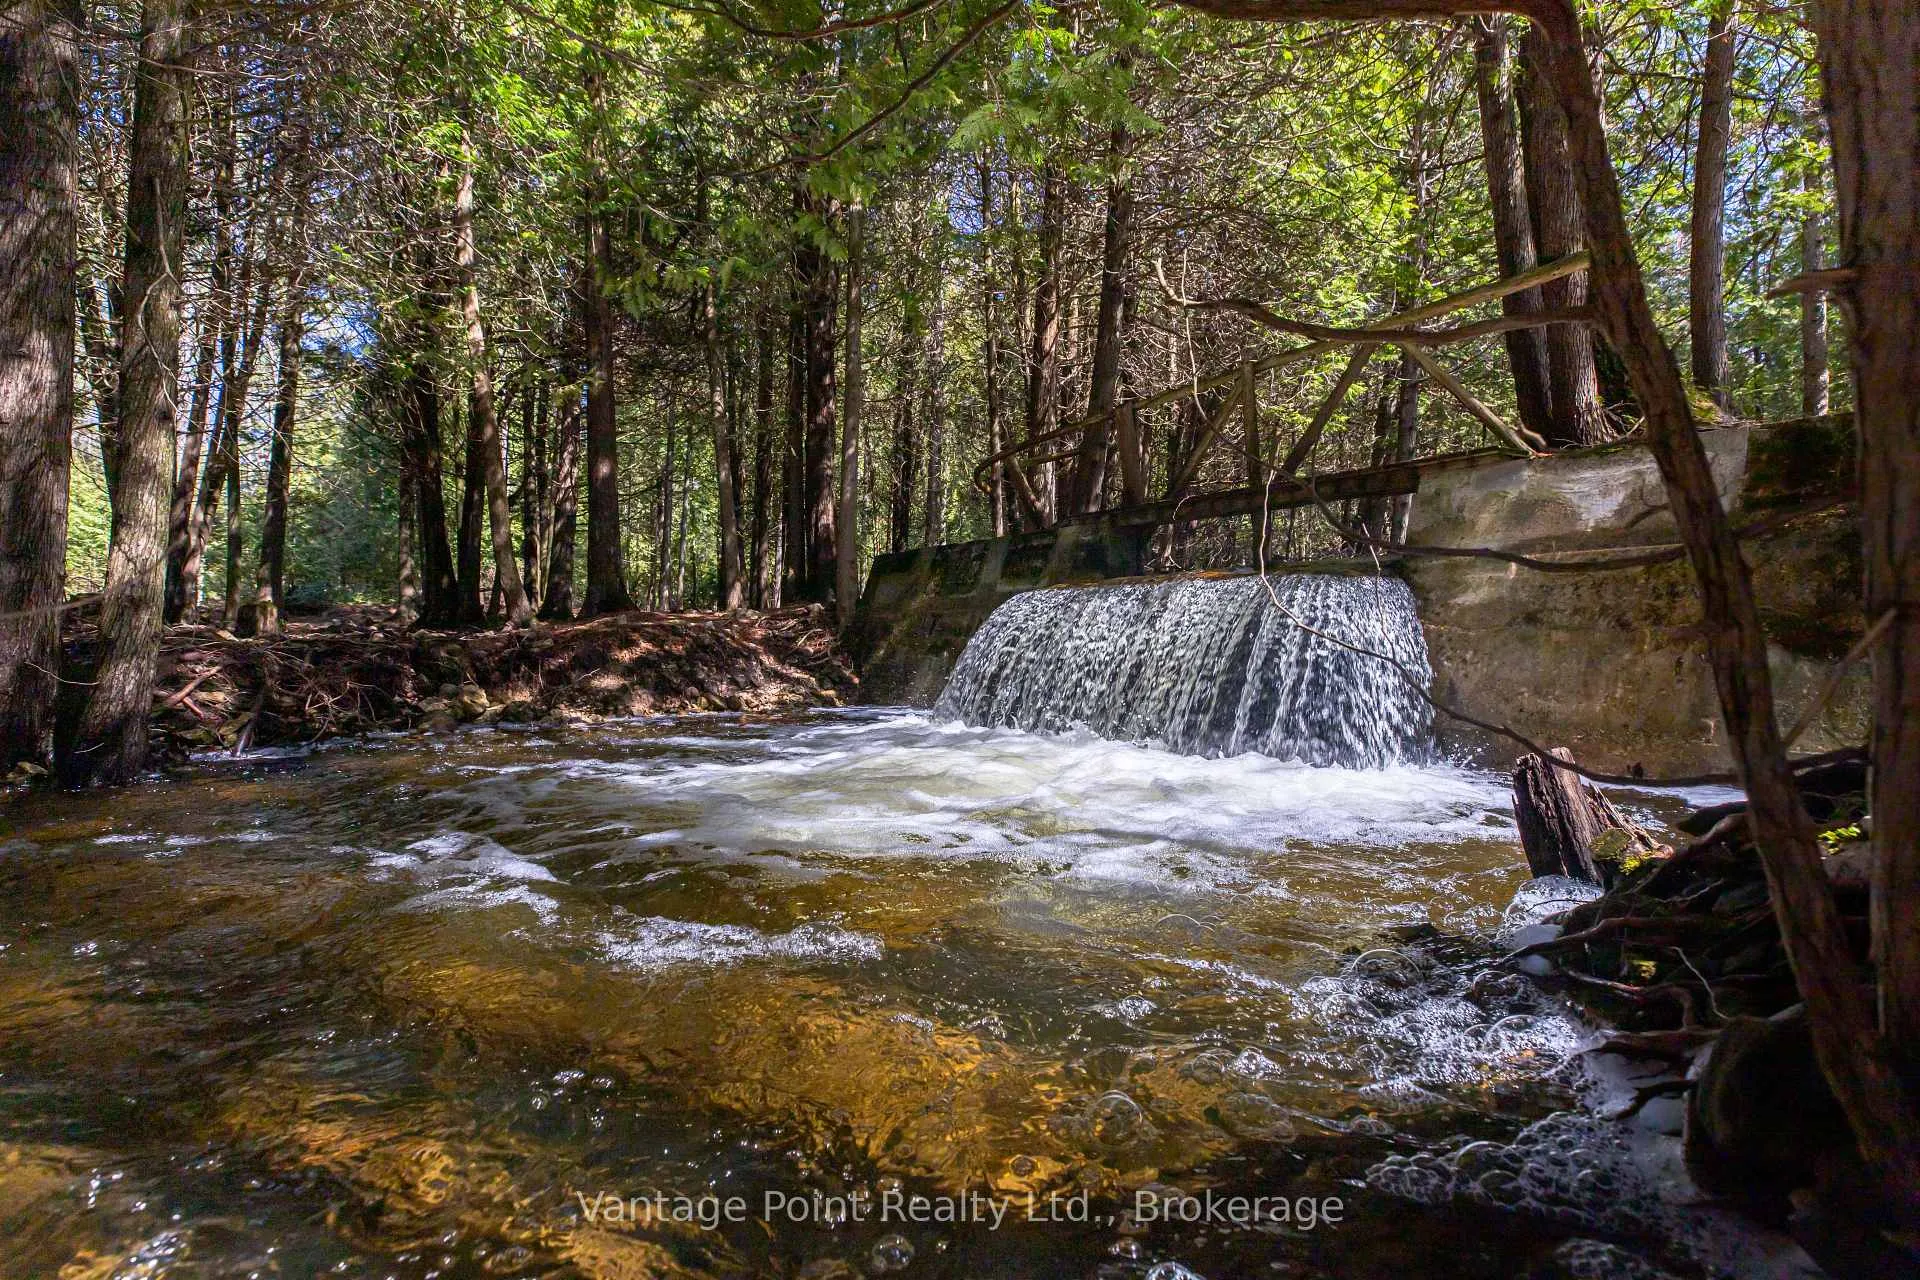
- Features captivating waterfalls and Hamilton Creek.
- Three water bodies ideal for fishing.
- Extensive trails for exploration and recreation.
- Includes two residences for versatile use.
- Perfect for a family compound or private escape.
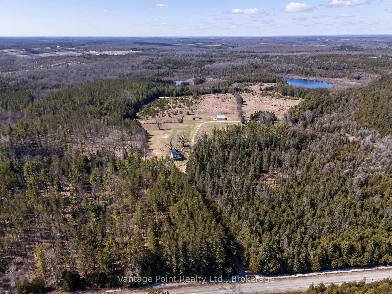
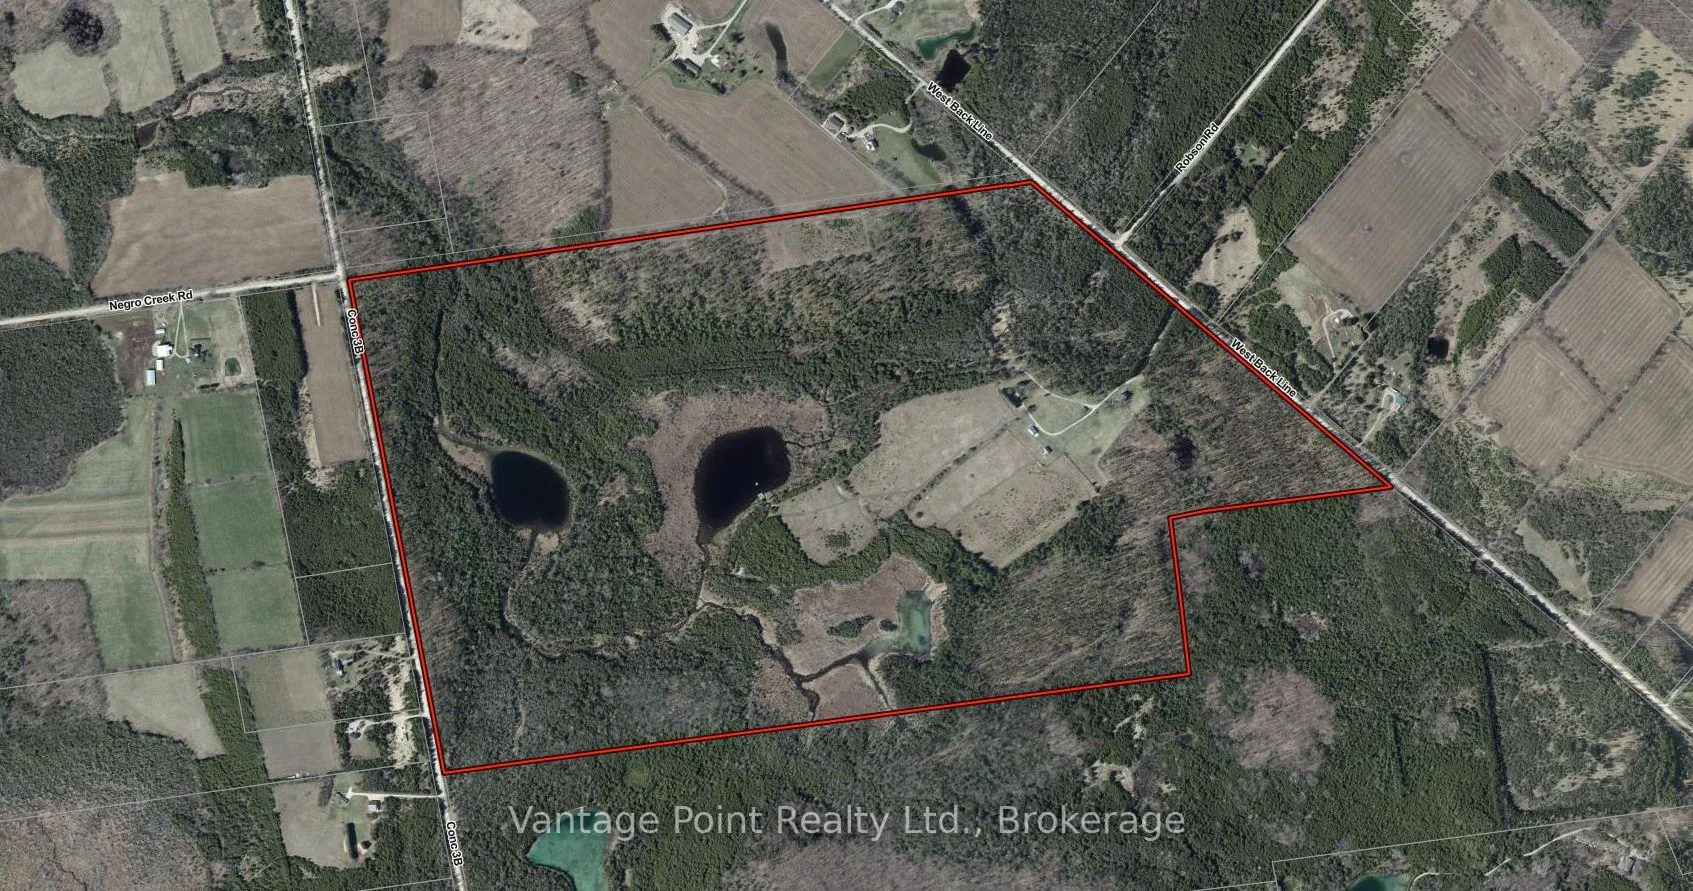
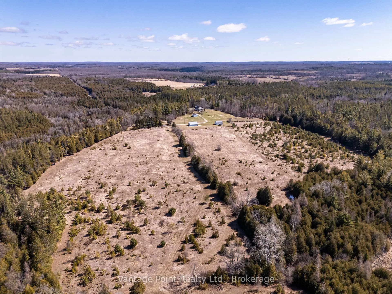
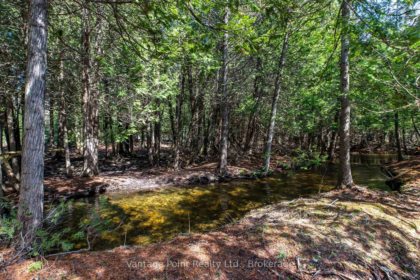
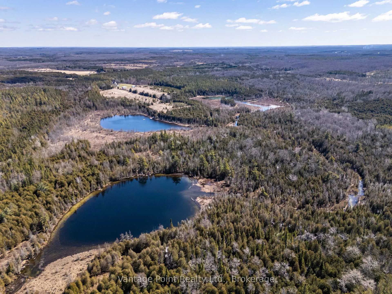
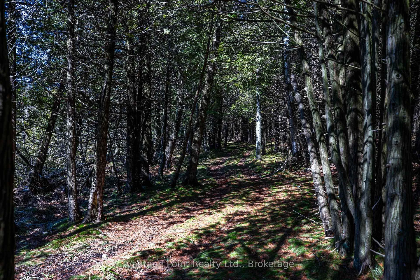
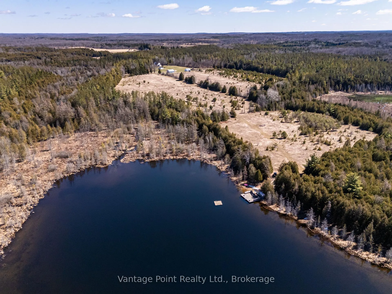
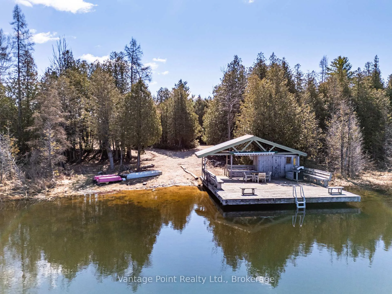
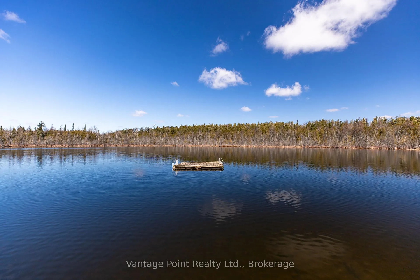
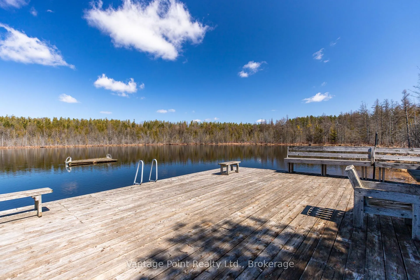
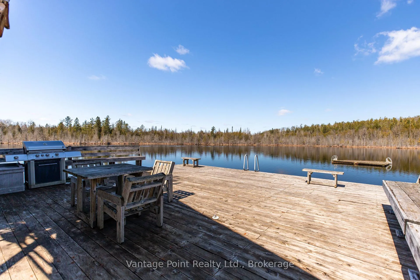
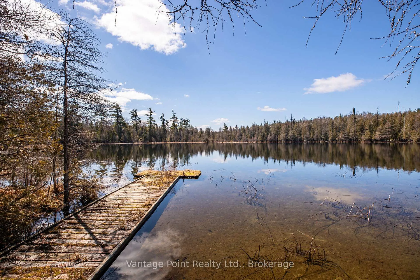
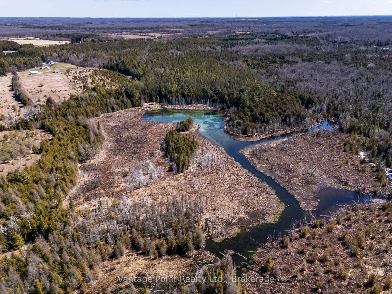
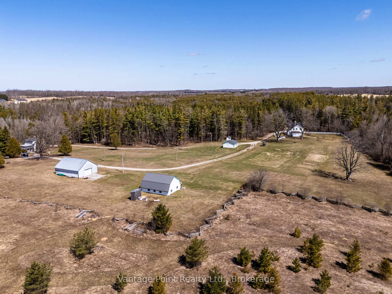
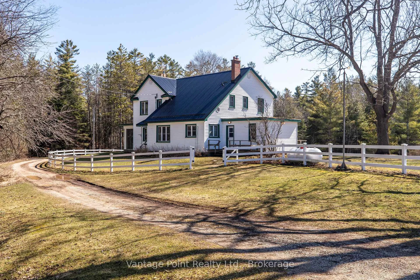
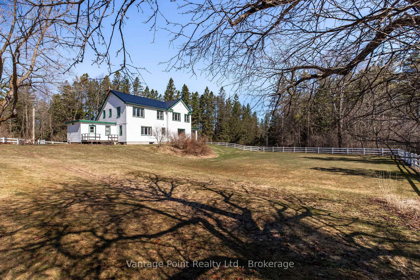
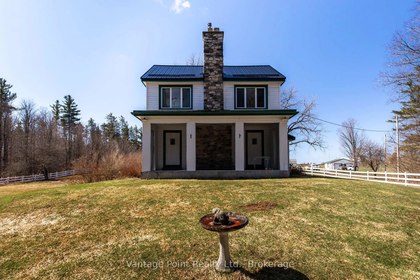
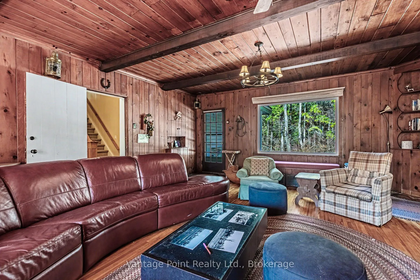
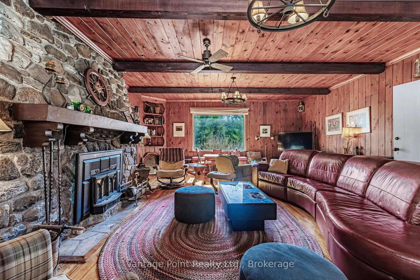
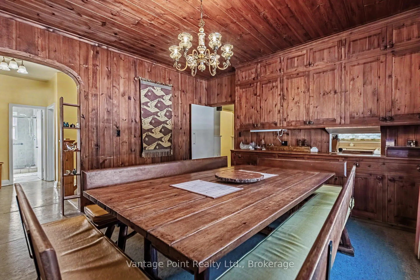
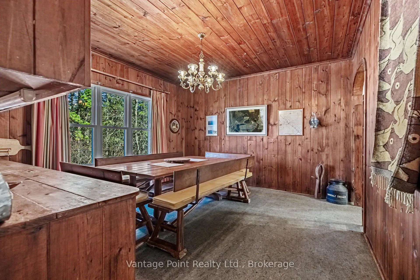
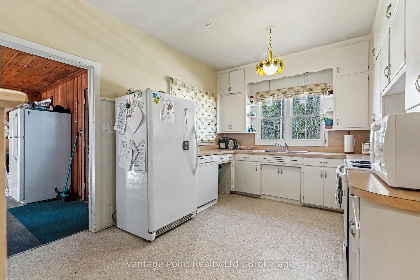
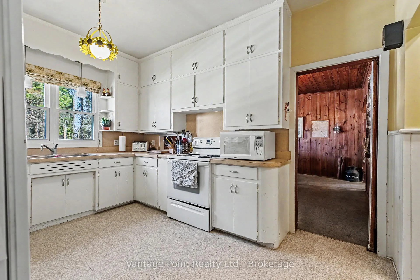
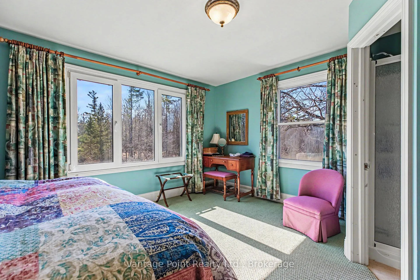
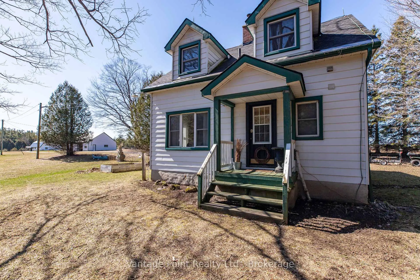
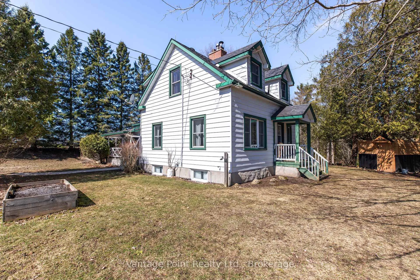
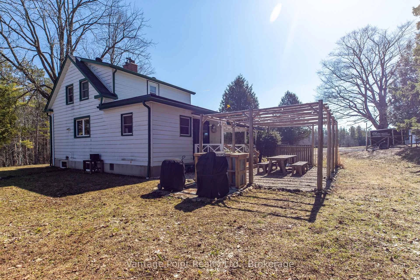
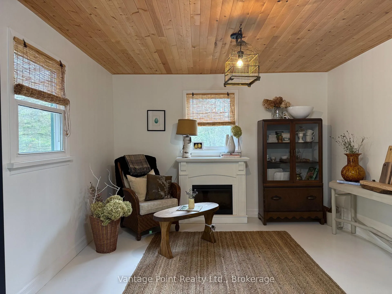
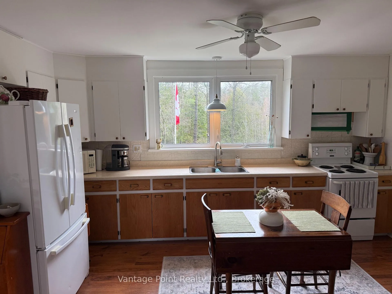
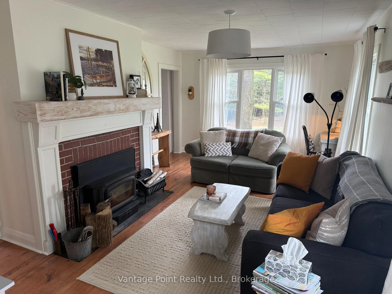
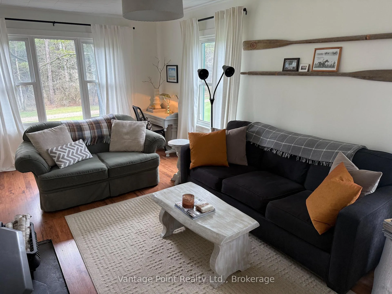
Discover this extraordinary 295-acre one-of-a-kind wilderness retreat, offering unparalleled privacy and natural splendor in a secluded paradise. Nestled amid naturally forested landscapes interspersed with open fields, the property is home to abundant wildlife including white-tailed deer and wild turkeys, while almost 2.5 km of Hamilton Creek winds gracefully throughout, featuring captivating waterfalls and other natural wonders. Three impressive water bodies spanning at least 11.5 acres and up to 30 feet of depth provide serene vistas and support a thriving population of trophy speckled trout, creating an angler's dream. Extensive well-maintained walking and driving trails span many kilometers, inviting exploration and immersion in the untouched beauty. The estate boasts two residences: a large, impressive main house perfect for gracious living and entertaining, alongside a substantial secondary residence currently occupied by a long-term tenant who meticulously maintains the grounds and structures with pride. This rare sanctuary delivers an unmatched blend of tranquility, recreation, and exclusivity for the discerning buyer seeking a true private wilderness escape or the site for their new family compound.
Key Facts & Features
Property Costs
- Annual Property Tax Amount
- $5,425
- Land Transfer Tax Fee
- $61,450
Rental Items
- Rental Equipment
- Propane Tank
- Basement Type
- Partially Finished
Interior Features
- Interior Extras
- Guest Accommodations, In-Law Suite, Primary Bedroom - Main Floor
- View
- Forest, Hills, Lake, Meadow, Panoramic, Pond, River, Trees/Woods, Water, Pasture
- Fireplace/Stove
- Yes
- Fireplace Features
- Wood
- Elevator
- No
Exterior Features
- Exterior Extras
- Deck, Fishing, Landscaped, Privacy, Porch, Private Pond, Recreational Area, Year Round Living
- Pool
- None
- Other Structures
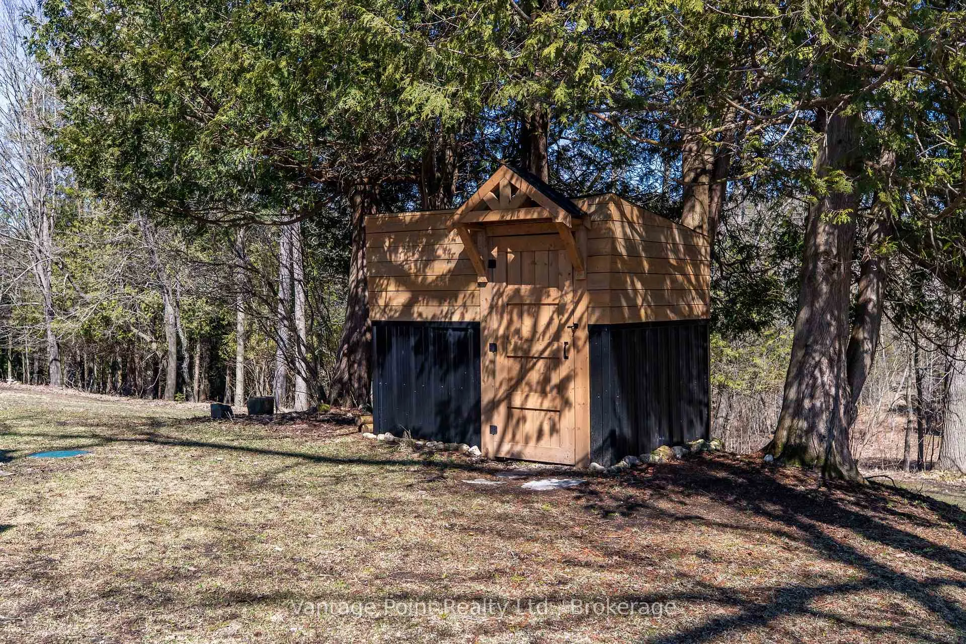
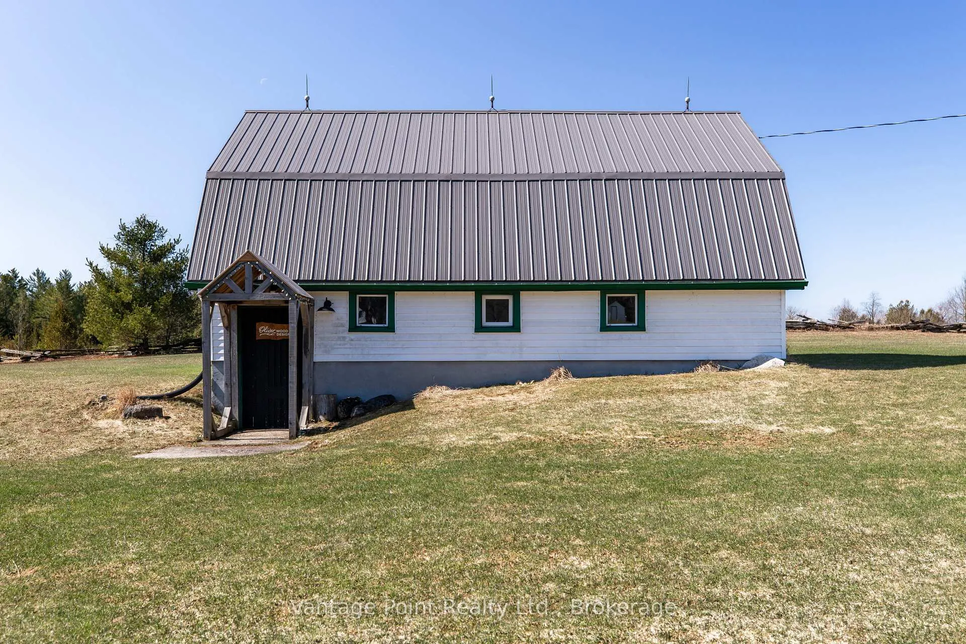
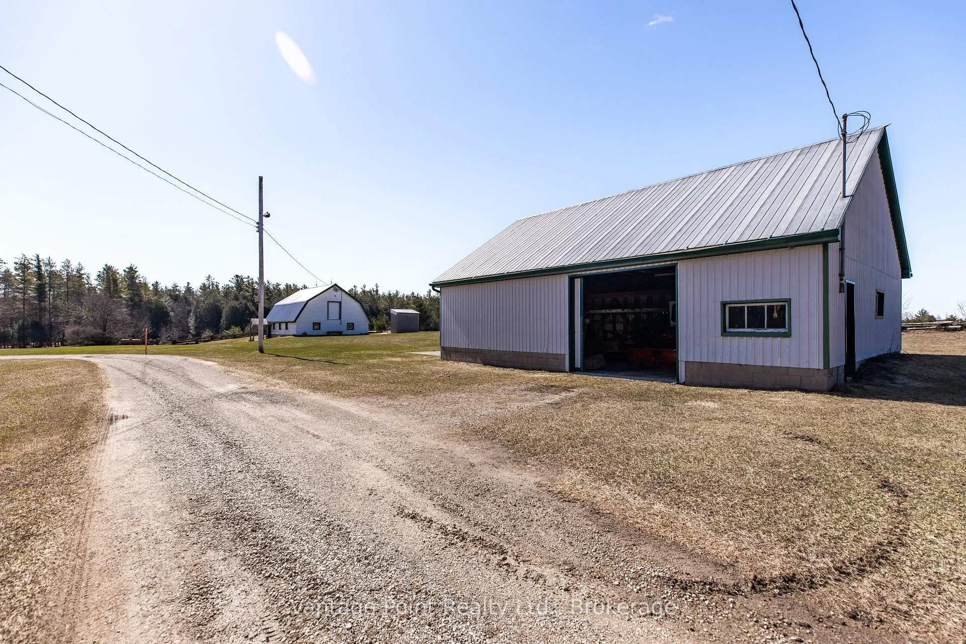
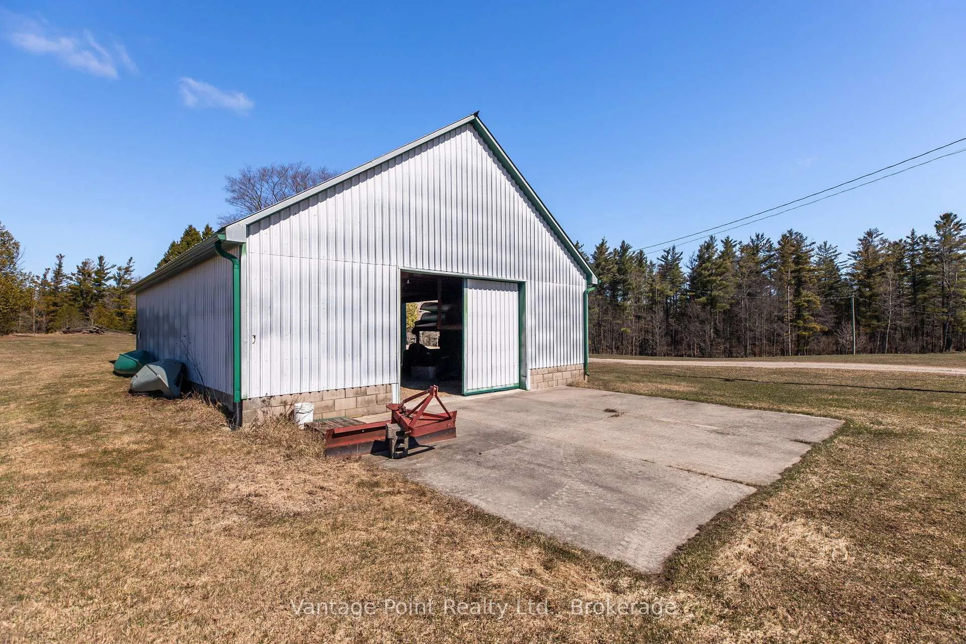
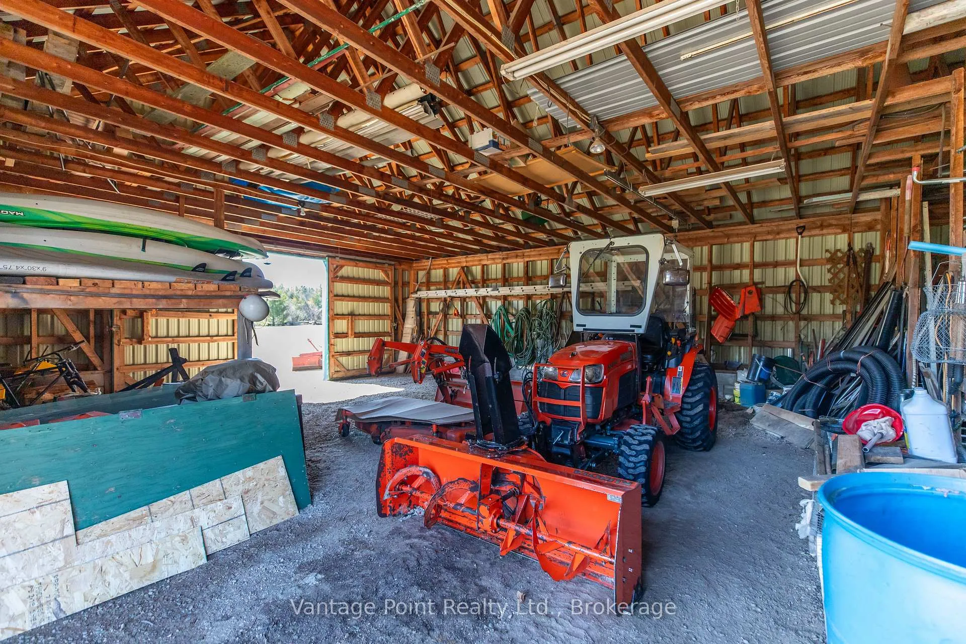
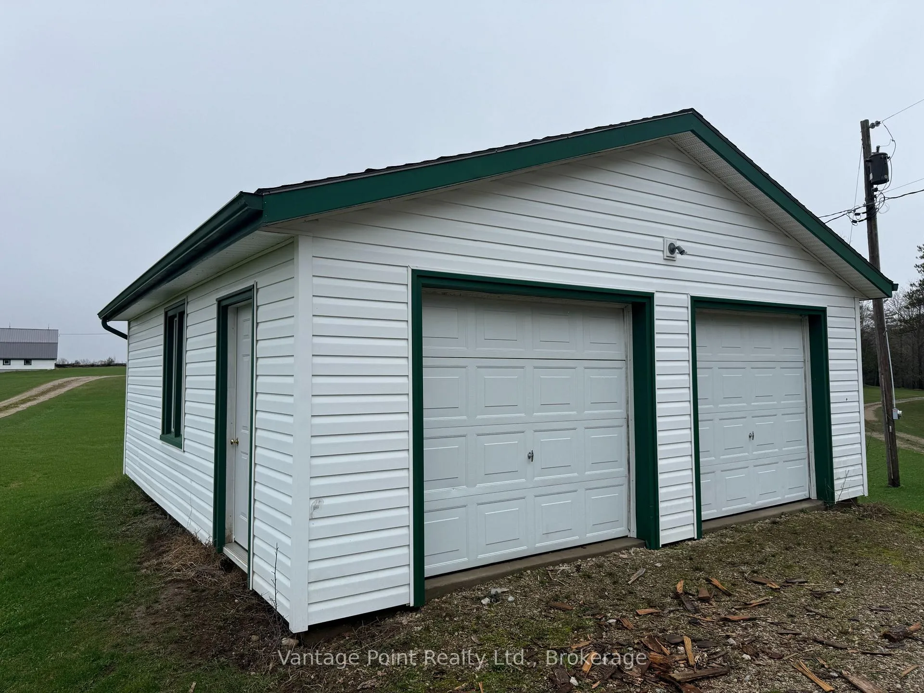
- Additional Garage(s), Out Buildings, Aux Residences
Building
- Building Type
- Rural Residential
- Building Style
- 2-Storey
Construction
- Exterior Finish
- Vinyl Siding, Concrete
- Roof
- Metal, Asphalt Shingle
- Foundation Details
- Block
- Special Designation
- Unknown
Lot
- Lot Front
- 2645.47 ft
- Lot Depth
- 5470.49 ft
- Lot Size
- 295.62
- Lot Shape
- Irregular
Inclusions
- Inclusions
- Seller will include most furniture, with the exception of some personal items and all property belonging to the tenant.
Exclusions
- Exclusions
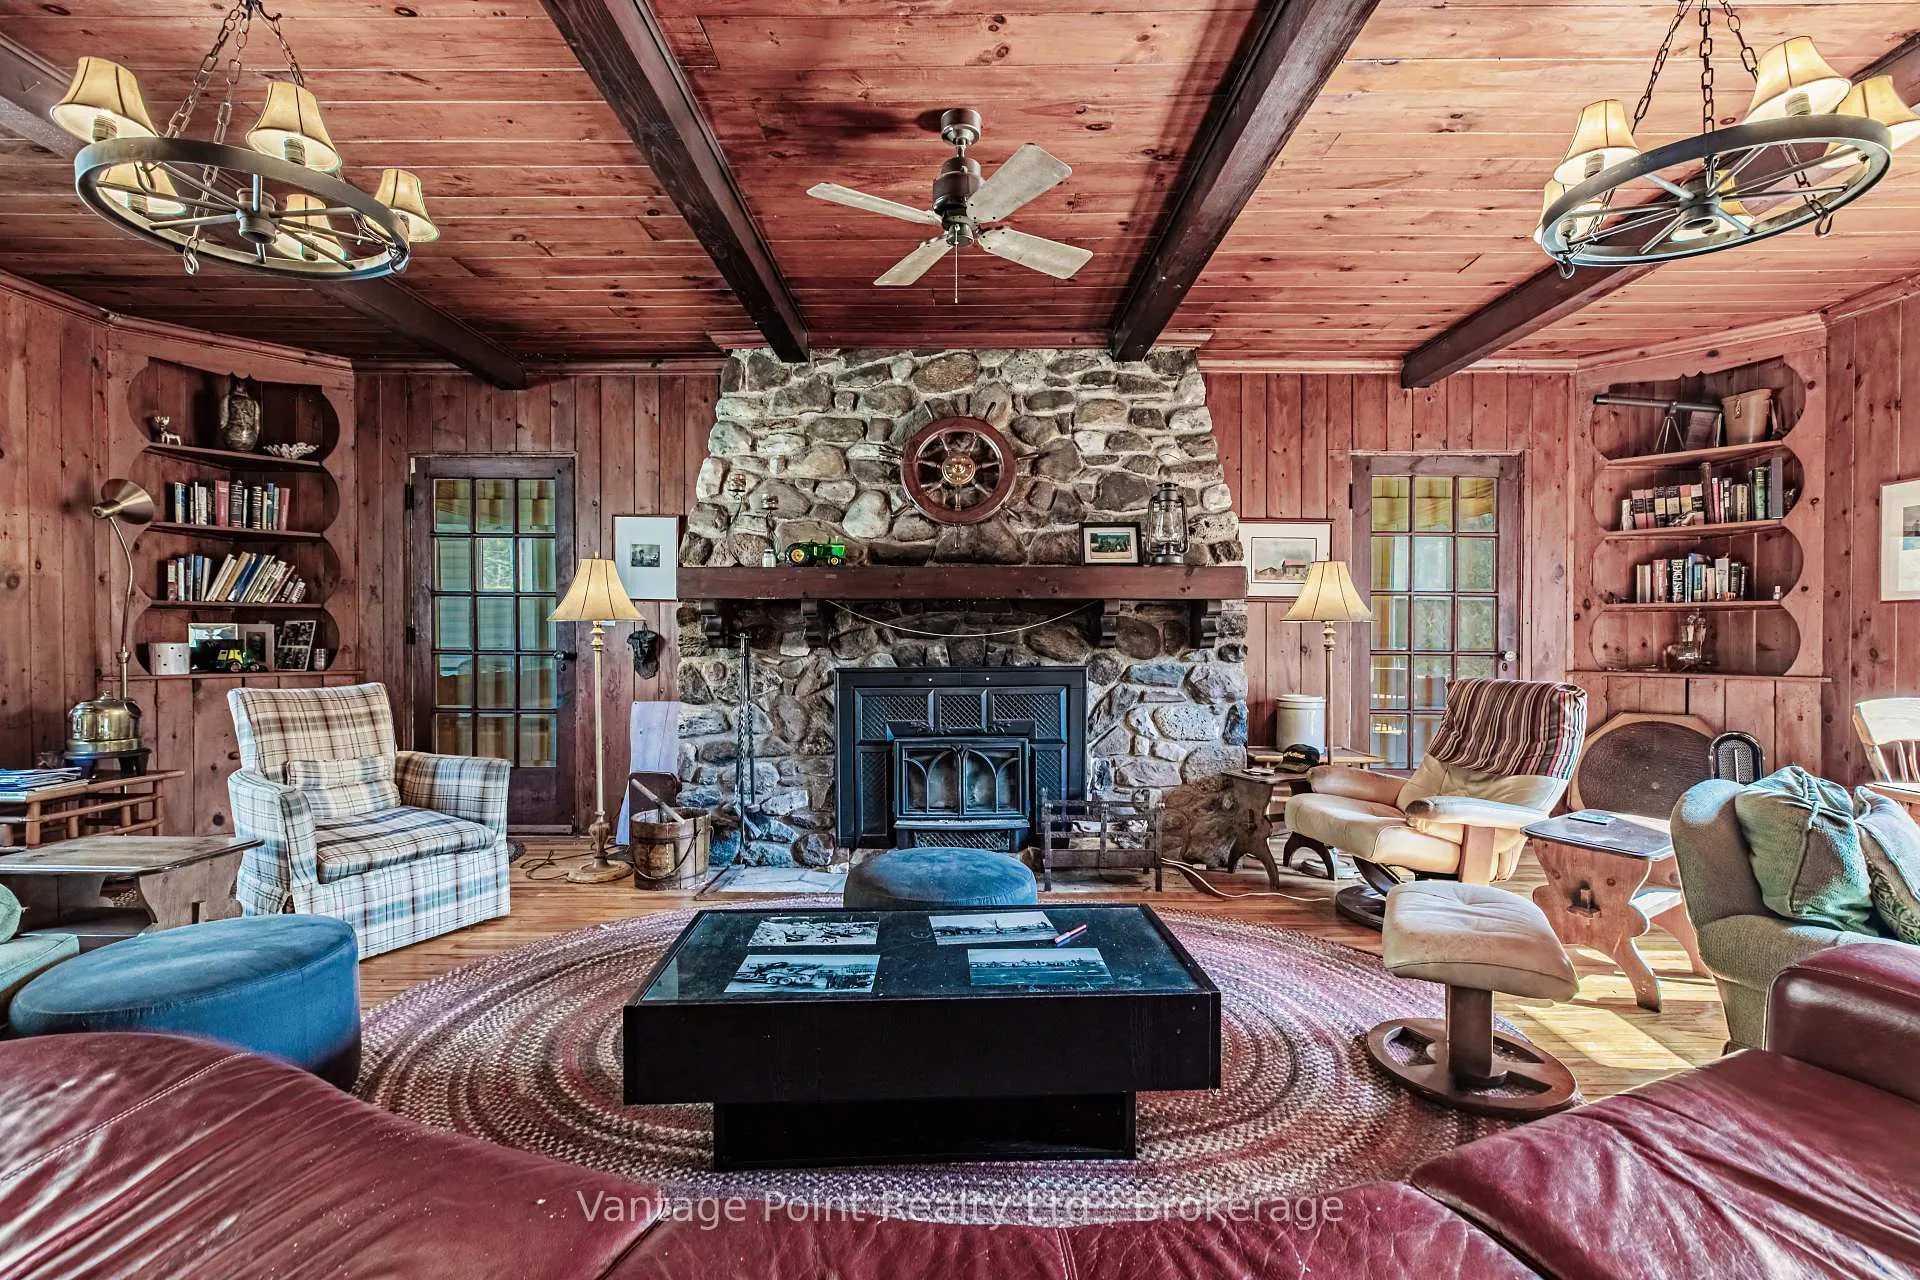
- Antique Brass Compass in the livingroom of the main residence.
Parking & Garages
- Garage Type
- Detached
- Garage Spaces
- 3
- Parking Spaces
- 25
- Total Garage And Parking Spaces
- 28
Heating & Cooling
- Heat Source
- Oil
- Heat Type
- Forced Air
- Air Conditioning
- None
- Water
- Well
- Sewers
- Septic
- Natural Gas
- No
- Hydro
- Yes
- Cable
- No
- Telephone
- Available
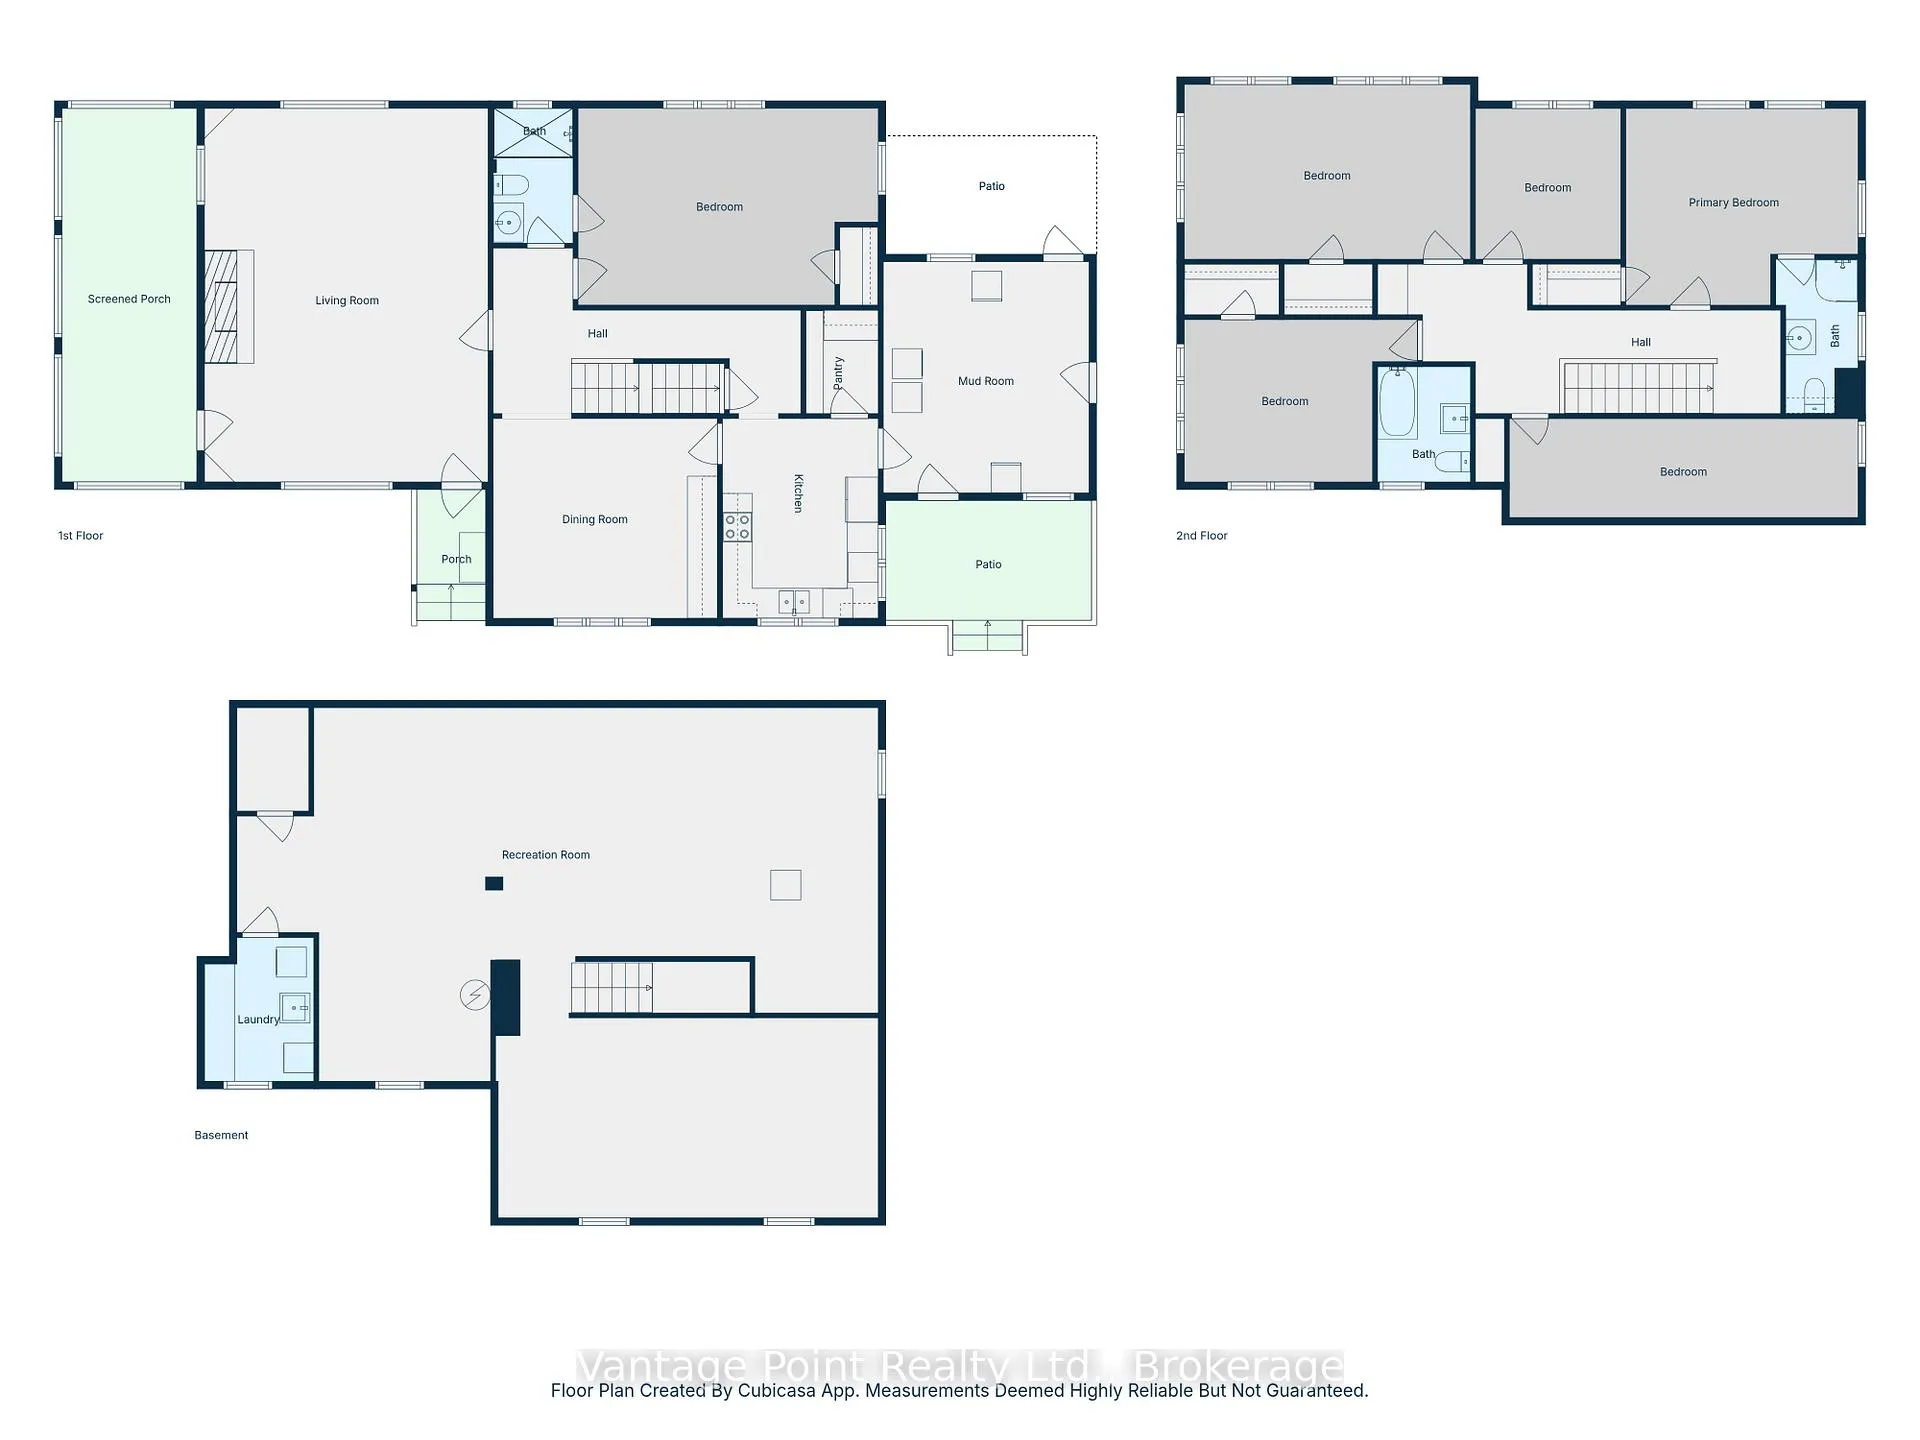
- Bedrooms
- 9
- Washrooms
- 5
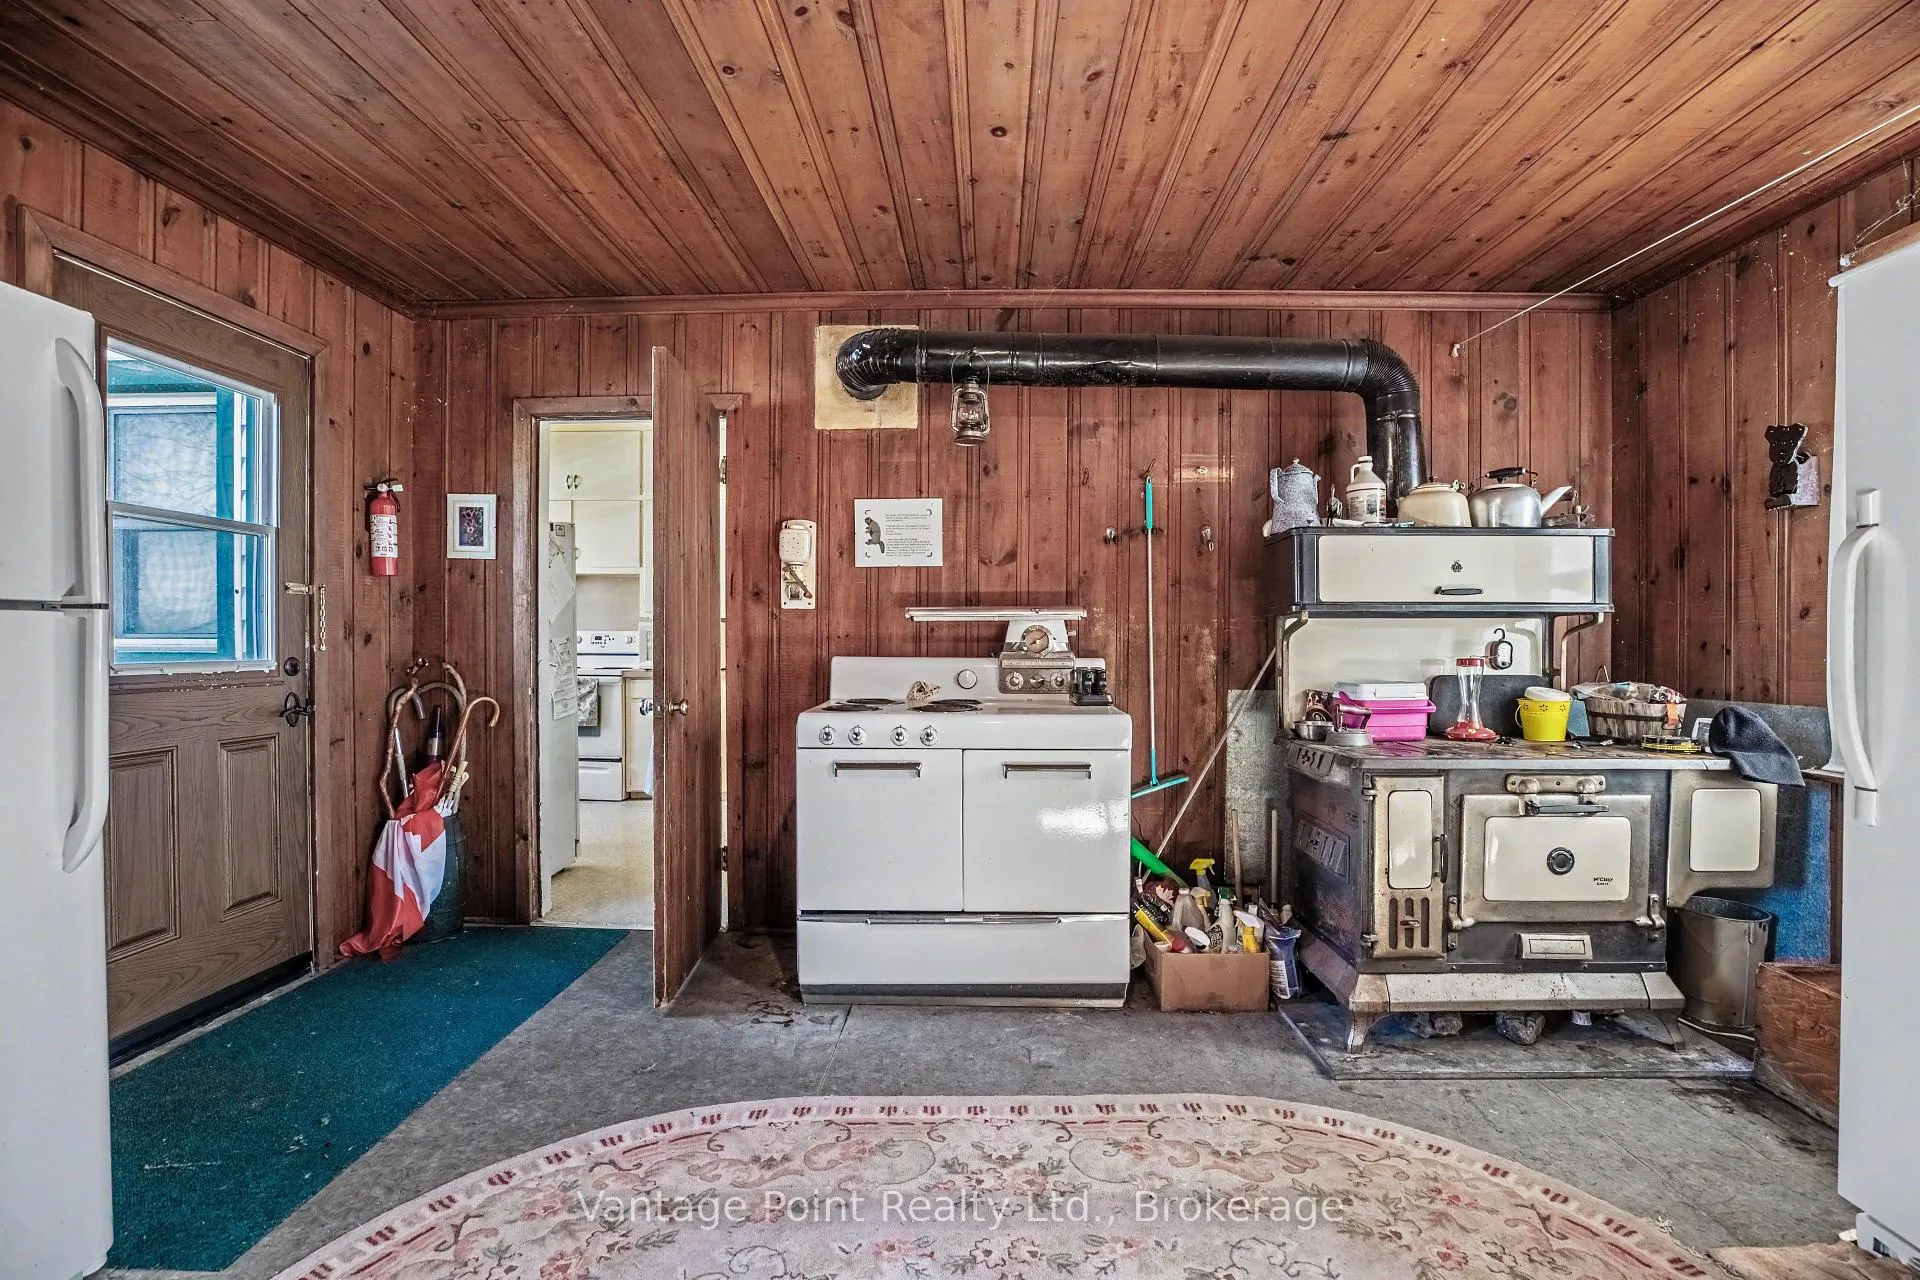
- Kitchens
- 2
- Family / bonus room
- Yes
Washrooms
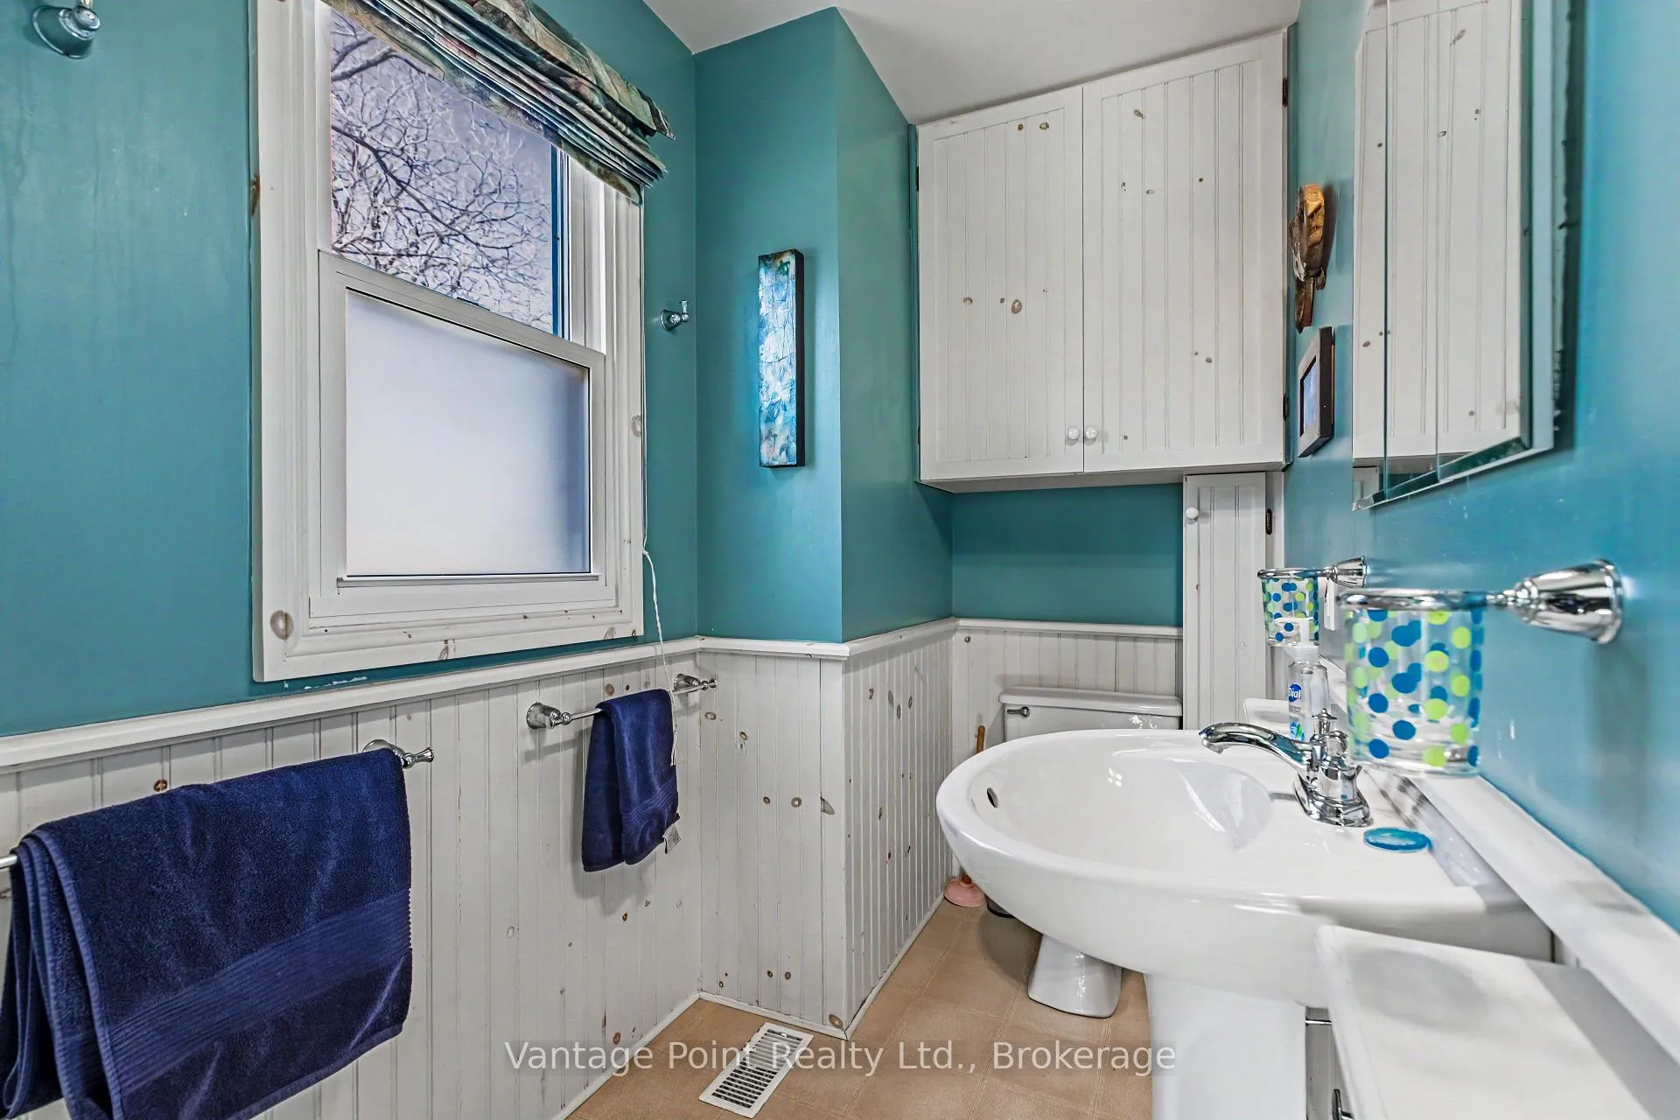
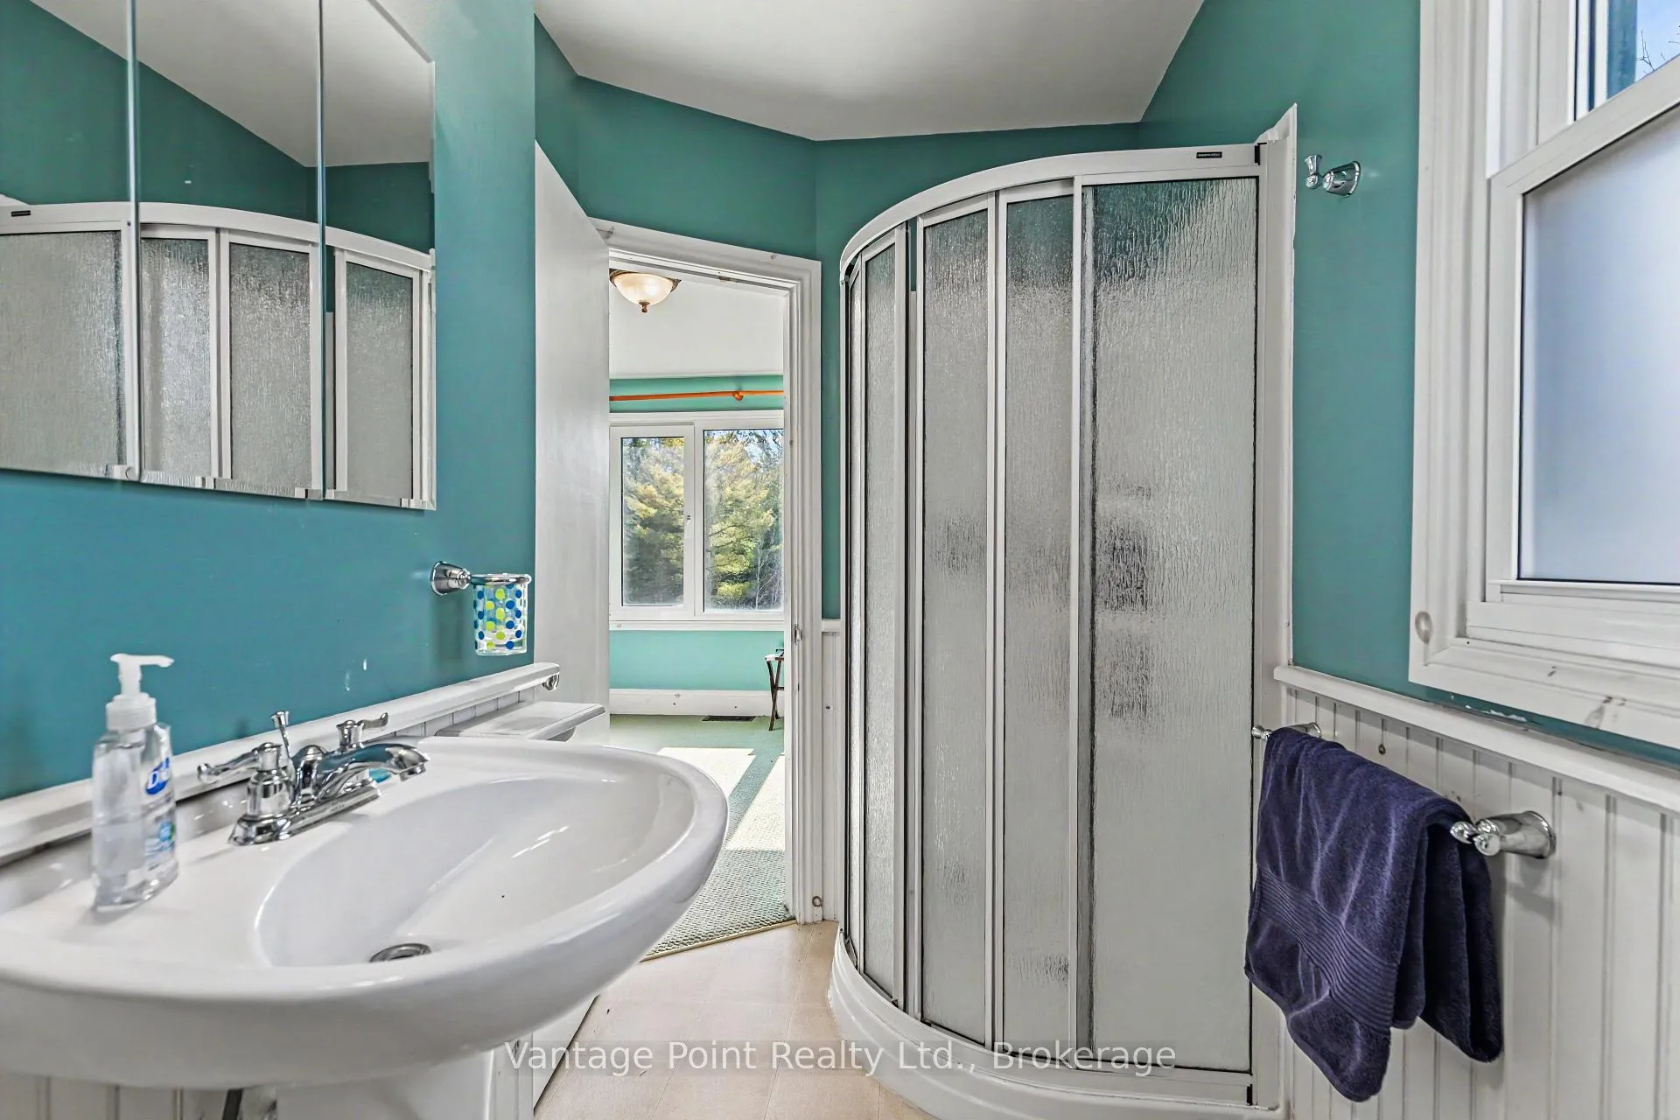
- 3-piece
- 4-piece
- Municipality
- Chatsworth
- Neighbourhood
- Chatsworth
- Main cross streets
- West Back Line/Robson Road
- Zoning
- A1, EP
- Directions
- Just South East of the Robson Road/West Back Line Intersection on the South West side of the road.
- Waterfront
- Direct
- MLS® number
- X13002896
- Data source
- Toronto Regional Real Estate Board
- Listed on
- 2026-04-15
- Updated on
- 2026-10-01
- Days on market
- 189 days
- Possession type
- Flexible
- Co-op commission
- 1.75% + HST
- Seller
- Listed by
- Vantage Point Realty Ltd.
Home Market Value
Current home valuation for 716612 West Back Line, Chatsworth, Chatsworth, ON. Listed for $2,999,000
HOMEH Estimate
$2,750,000
Estimated Sales Range
$1,650,000 - $3,850,000
HOMEH Estimate for 716612 West Back Line, Chatsworth
Calculated with a real agent's CMA method — 45+ years of experience, codified. Not an AI guess.
For the owner
Is this your home? Track its value.
Get this home's HOMEH Estimate by email once a month, with how many homes are for sale around you.
Mortgage Payment Calculator
Compare up to 4 down payment scenarios
20% required for homes $1.5M or more
$599,800
| Scenario 1 | Scenario 2 | Scenario 3 | Scenario 4 | |
|---|---|---|---|---|
−Down payment | % $ | % $ | % $ | % $ |
+CMHC insurance | $0 | $0 | $0 | $0 |
=Total mortgage | $2,399,200 | $2,249,250 | $2,099,300 | $1,949,350 |
Amortization | ||||
Mortgage rate | % | % | % | % |
| Payment frequency | ||||
=Mortgage payment | $11,714monthly | $10,982monthly | $10,250monthly | $9,518monthly |
Land Transfer Tax
$61,450
$61,450
Around this home
No schools found nearby
Data provided by OpenStreetMap & Fraser Institute School Rankings
Ask HOMEH
New!Hi there!
👋Text or call (416) 301-9001
Recommended for you
Based on homes you've looked at.
No recommended properties found.
Nearby similar homes
No nearby properties found.
More real estate resources
Other homes nearby
Explore this area
No nearby listings available.