
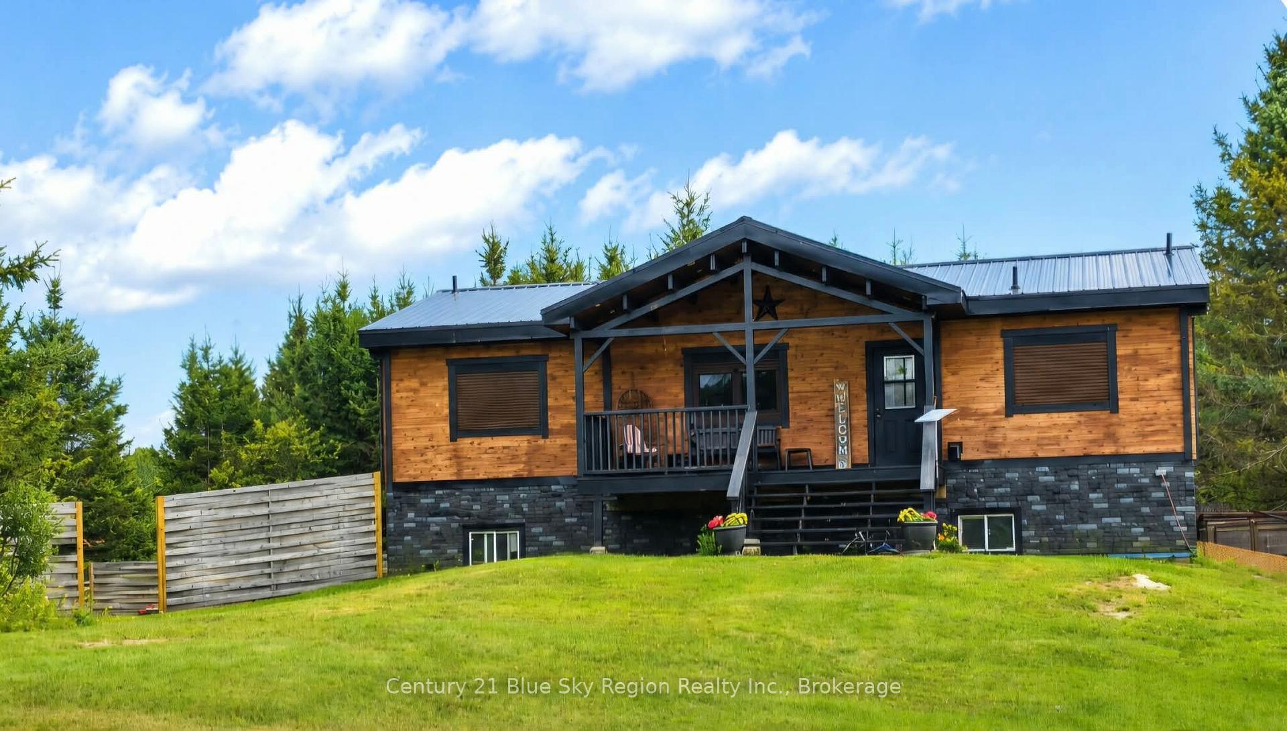
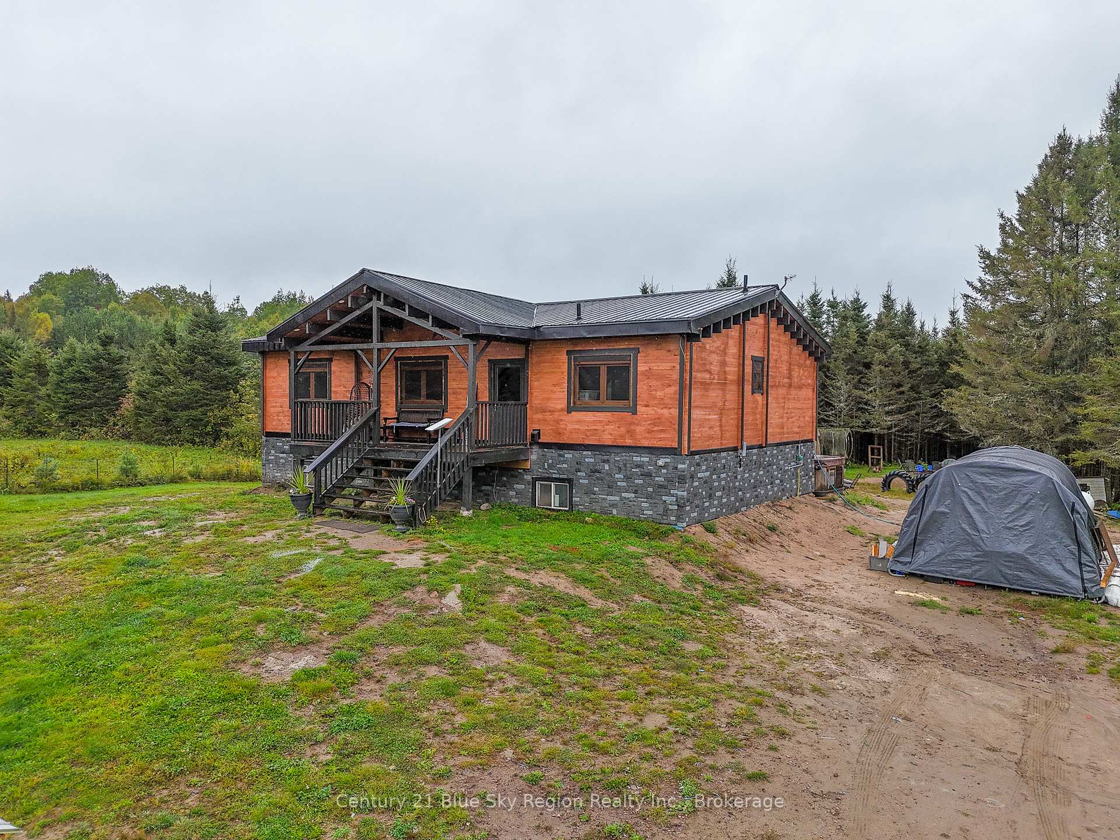
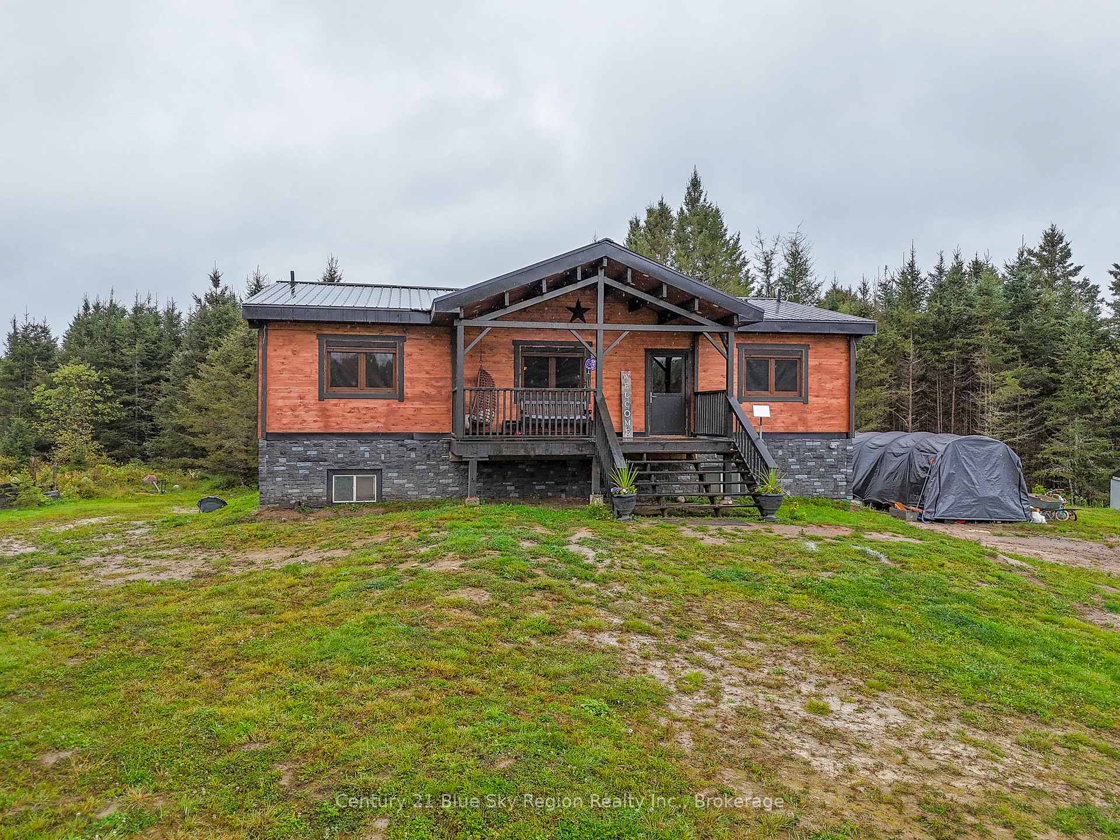
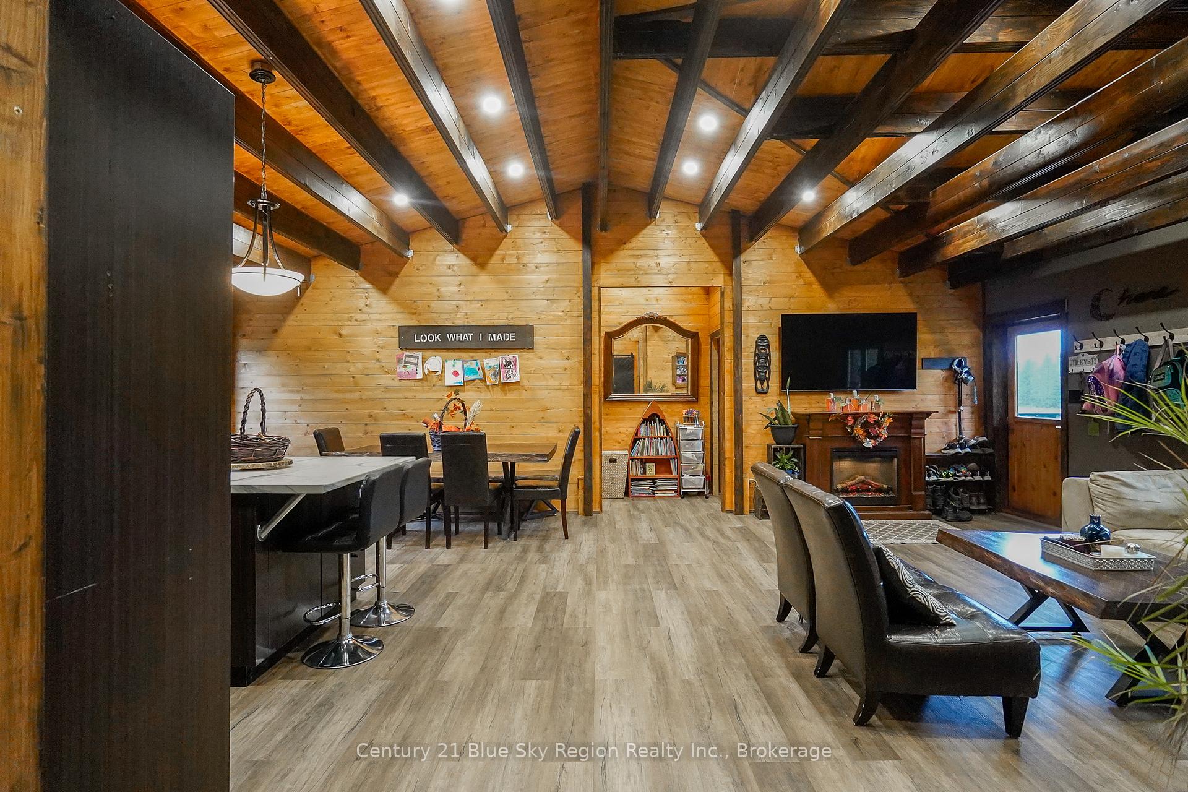

3269 Chiswick Line
Chisholm, ON P0H 1Z0
- 4Bedrooms
- 3Bathrooms
- 0Garage
- 1100–1500Sq Ft
- $3,391Tax
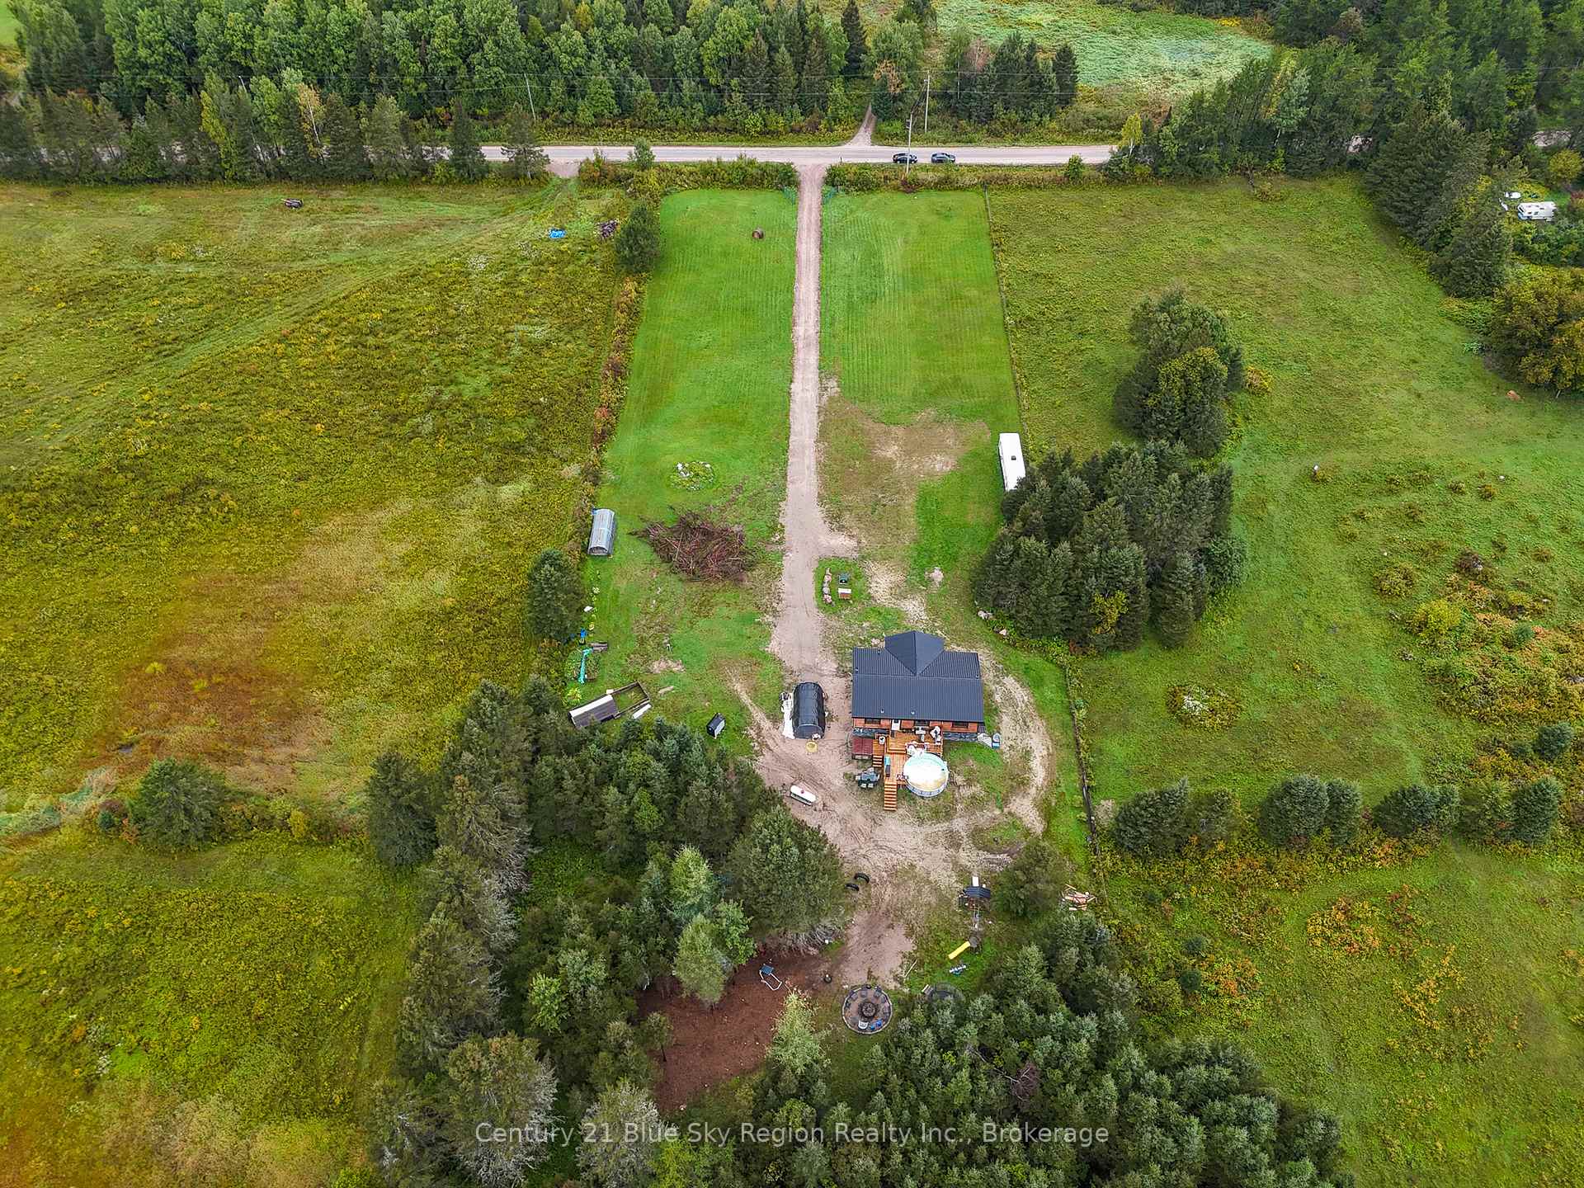
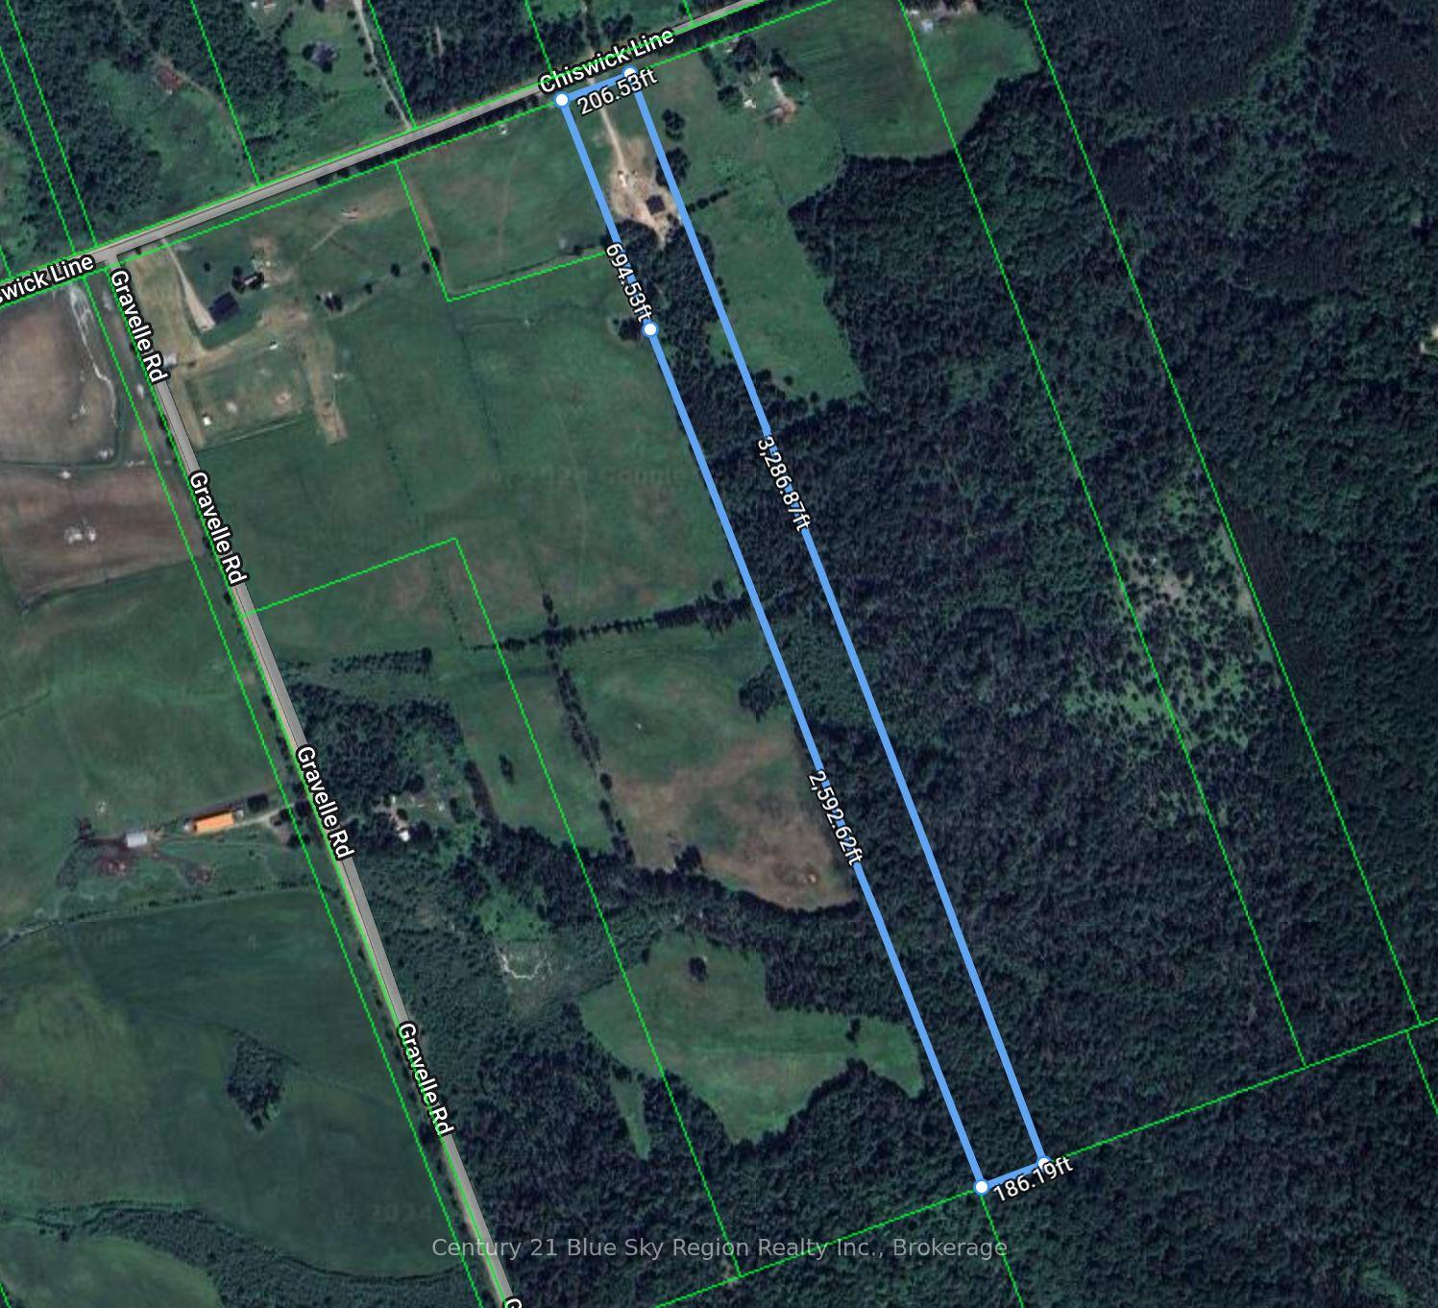
- 207×3,287 ftLot Size
 Estimated Value:$475,089See Free Estimate Report

Sale & Price History for 3269 Chiswick Line, Chisholm
| Start Date | End Date | Price | Event | MLS# |
|---|---|---|---|---|
| No listing history available | ||||
Real estate boards require you to or to see the full details of this property.
*Sold prices and complete sale & price history are regulated data. Under the Trust in Real Estate Services Act, 2002 (TRESA) and the rules of the Real Estate Council of Ontario (RECO), and pursuant to the Multiple Listing Service® rules of the Canadian Real Estate Association (CREA) and the Toronto Regional Real Estate Board (TRREB), this information may be shown only to registered users who have agreed to the applicable terms of use (a Virtual Office Website, or "VOW," arrangement). HOMEH Inc., Brokerage therefore provides it to signed-in members only. Creating an account is free and takes under a minute.
About 3269 Chiswick Line, Chisholm
Summarized Description
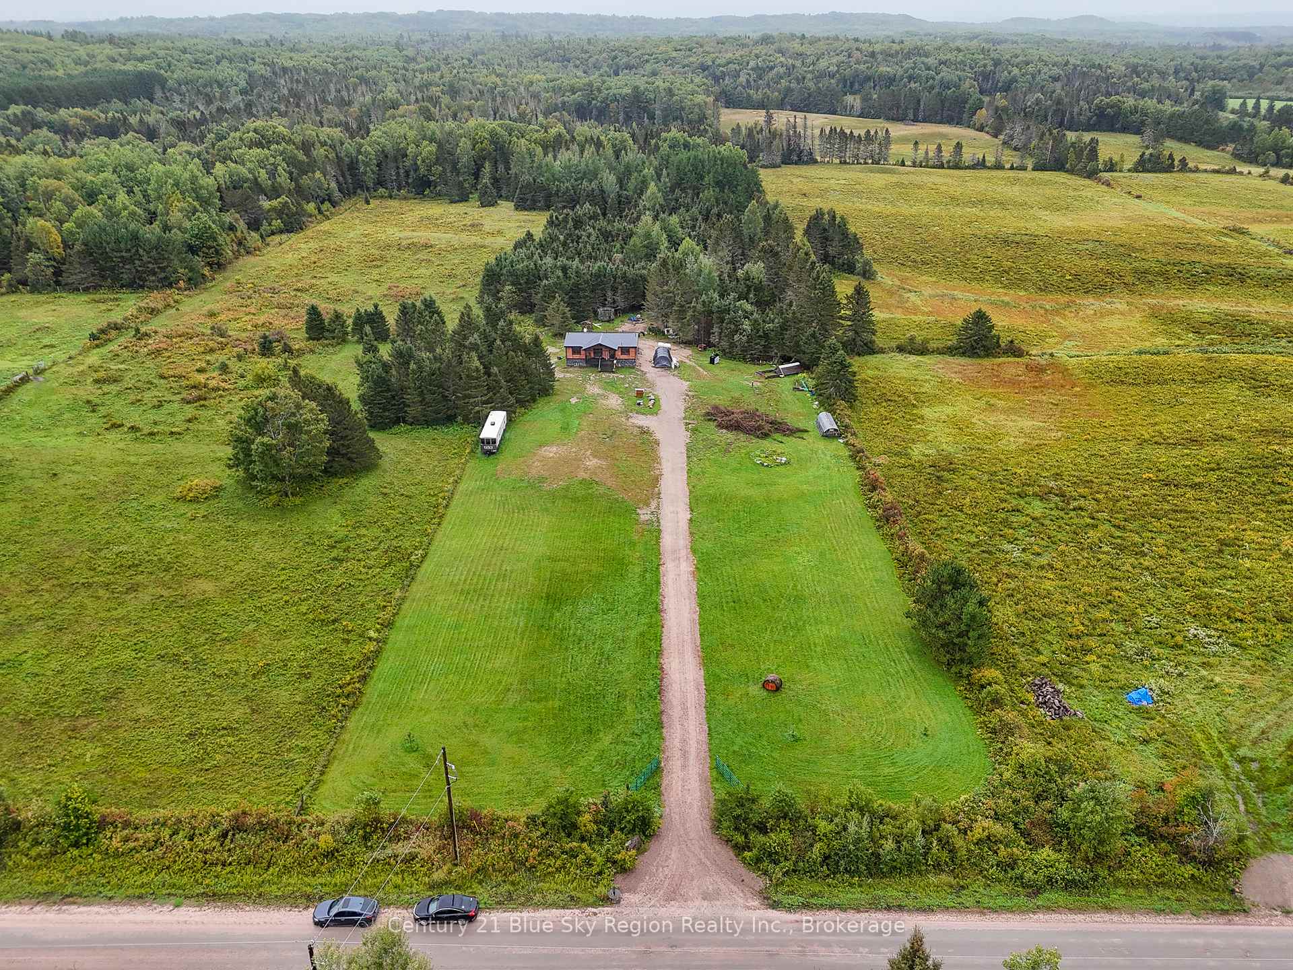
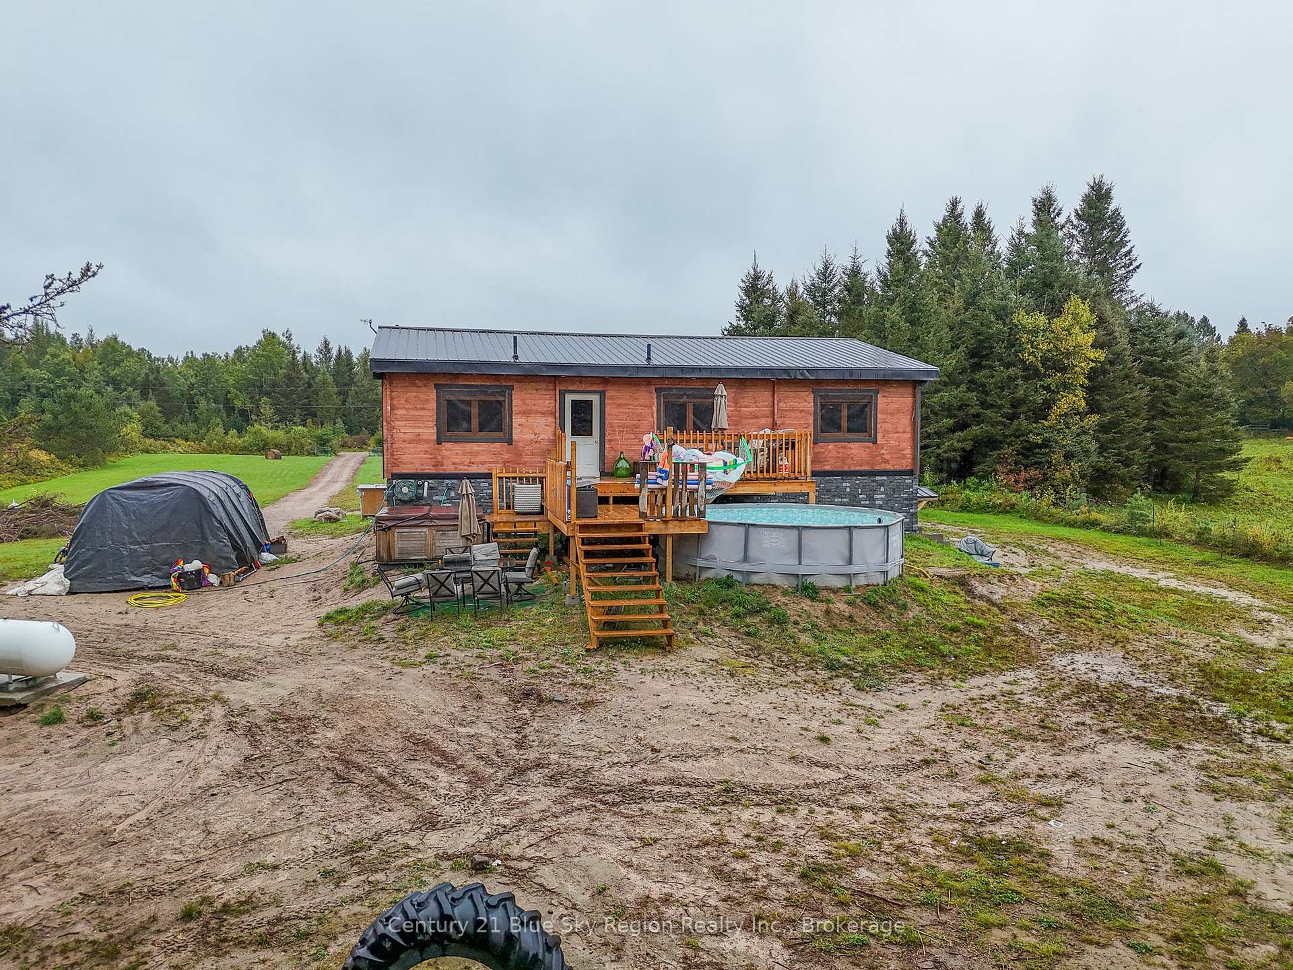
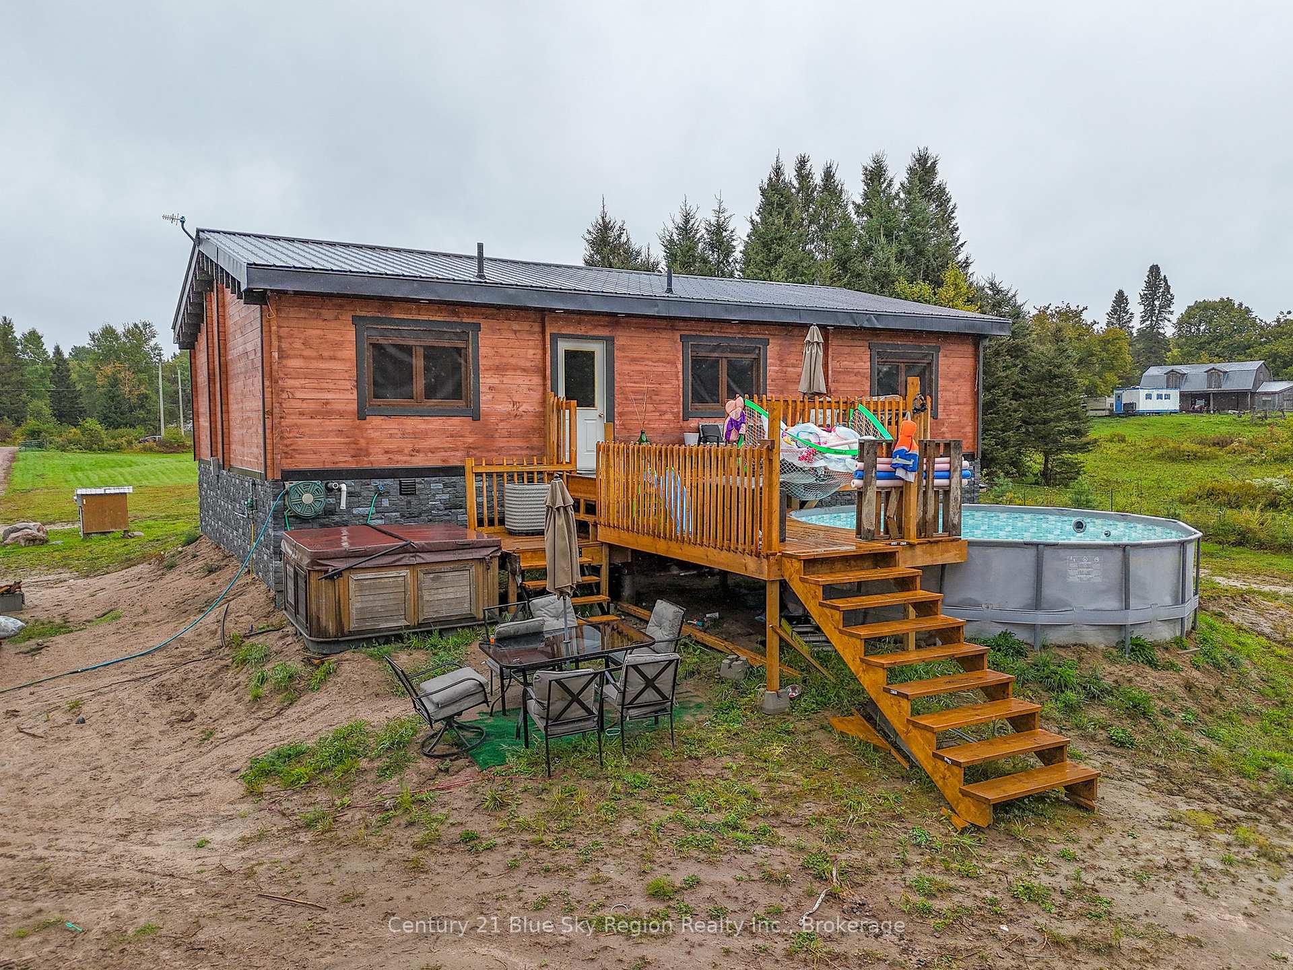
- Three-year-old log home on 15 acres.
- In-Law Suite with income potential.
- Gorgeous cathedral ceilings throughout.
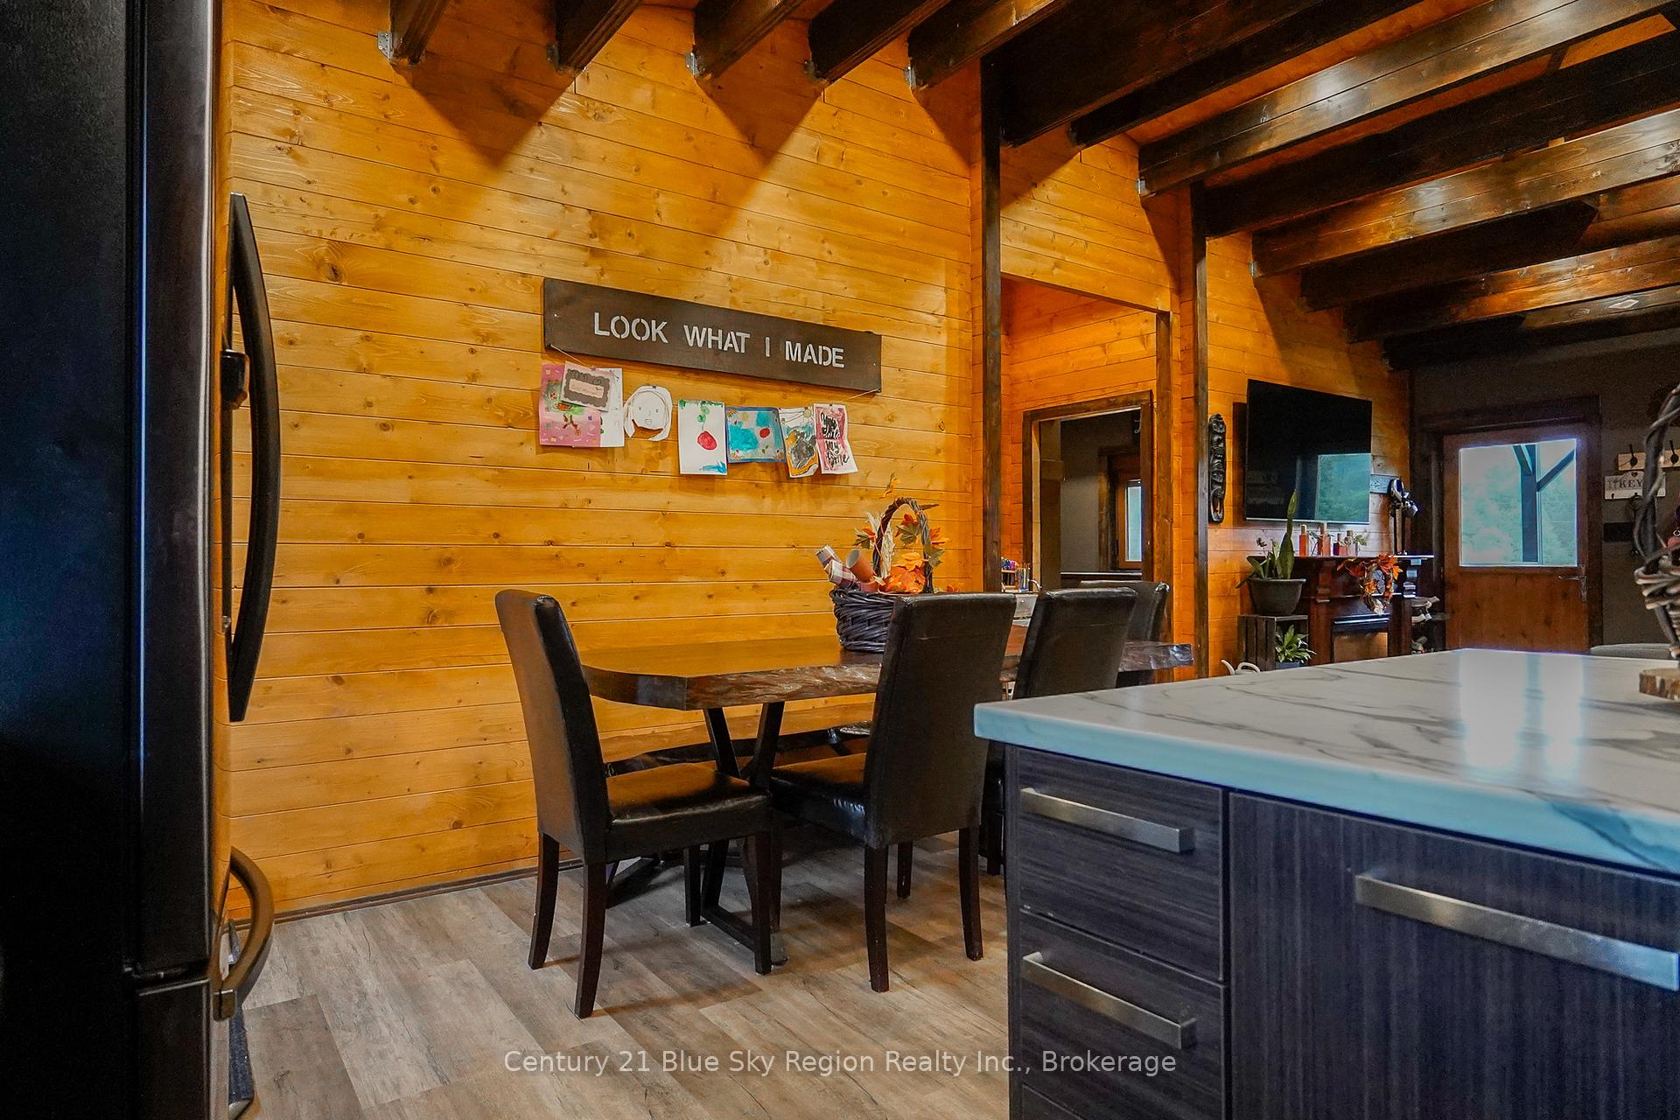
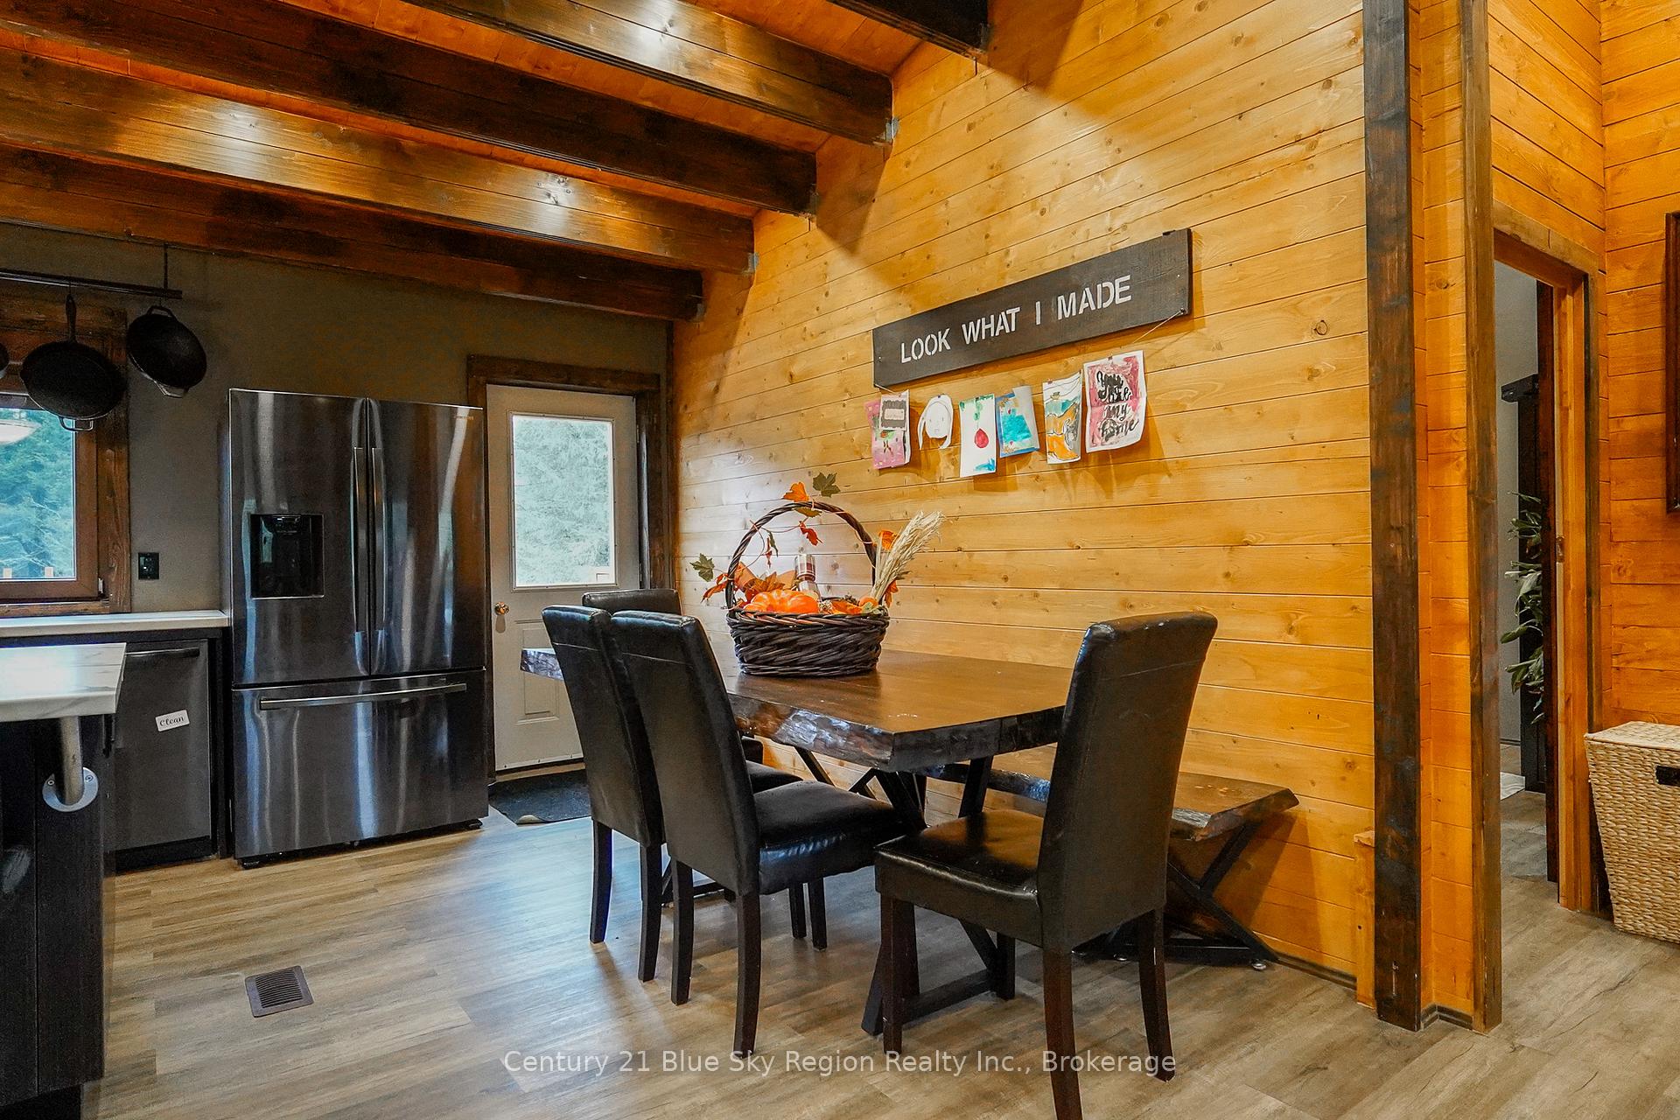
- Open-concept kitchen and living area.
- Fully finished lower level with rec room.
- In-floor heating and waterproof flooring.
- Access to Algonquin Park for outdoor activities.
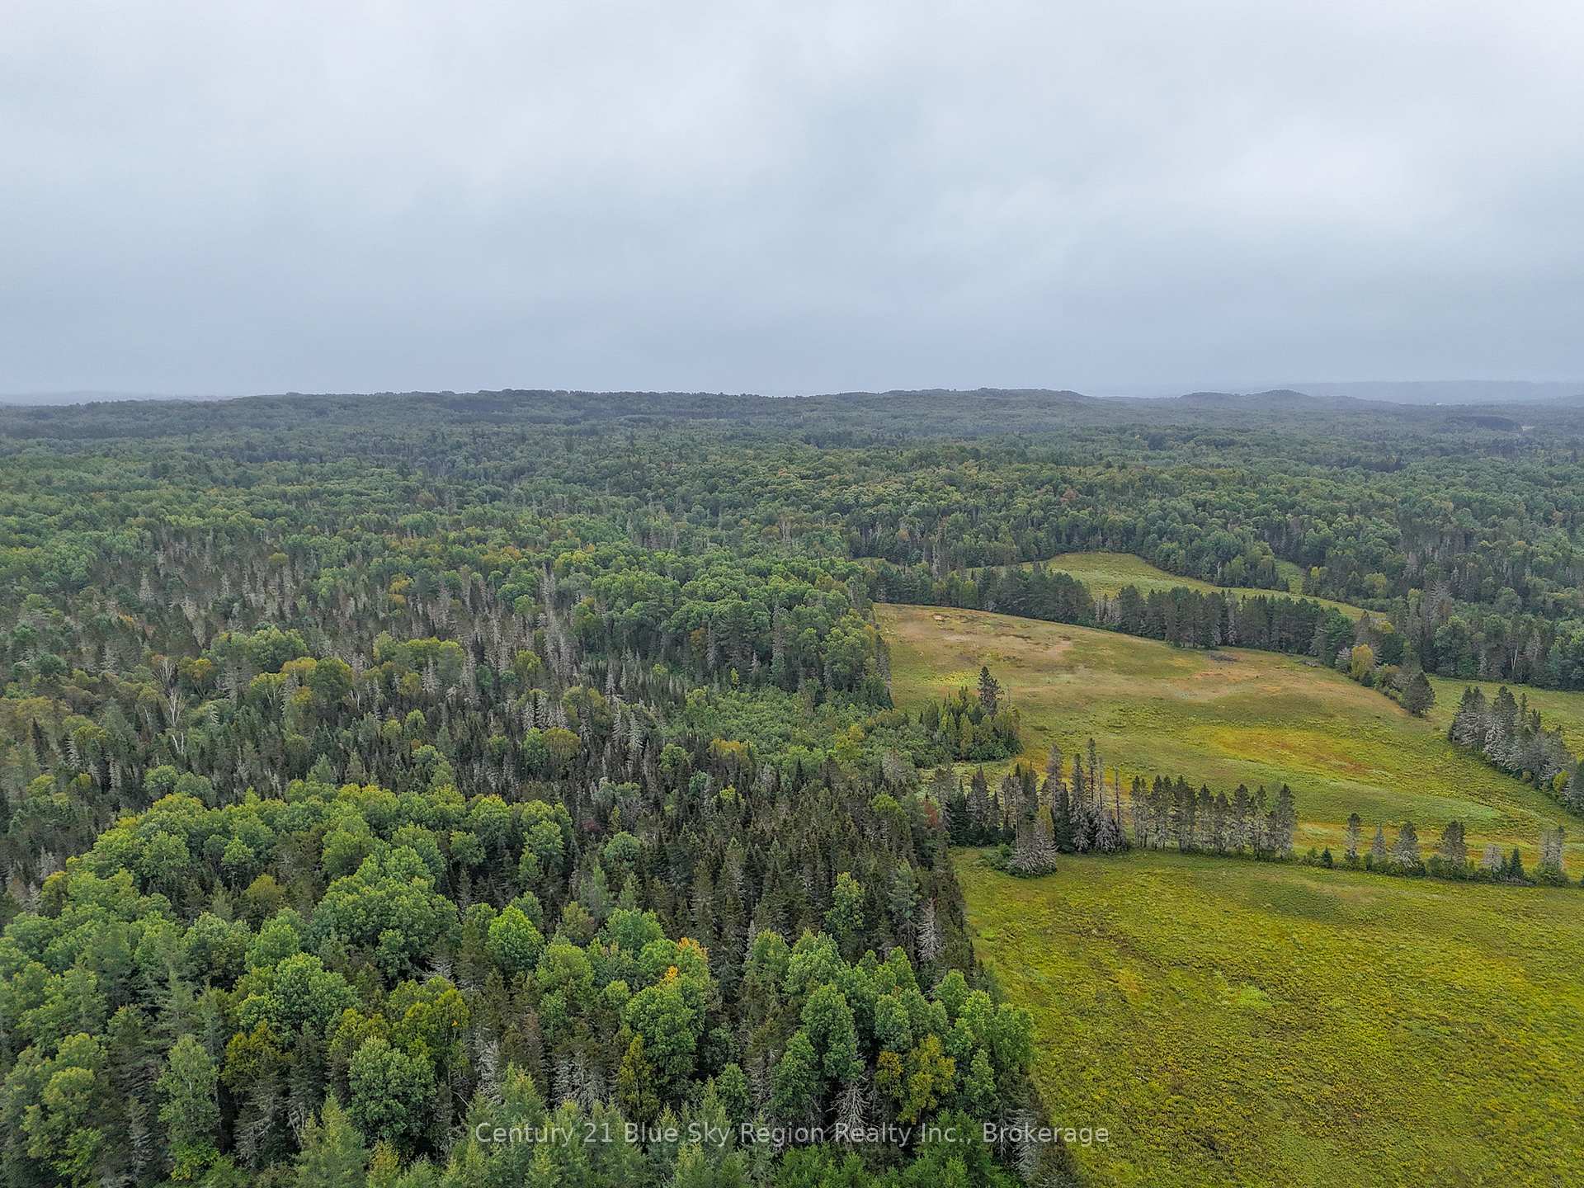
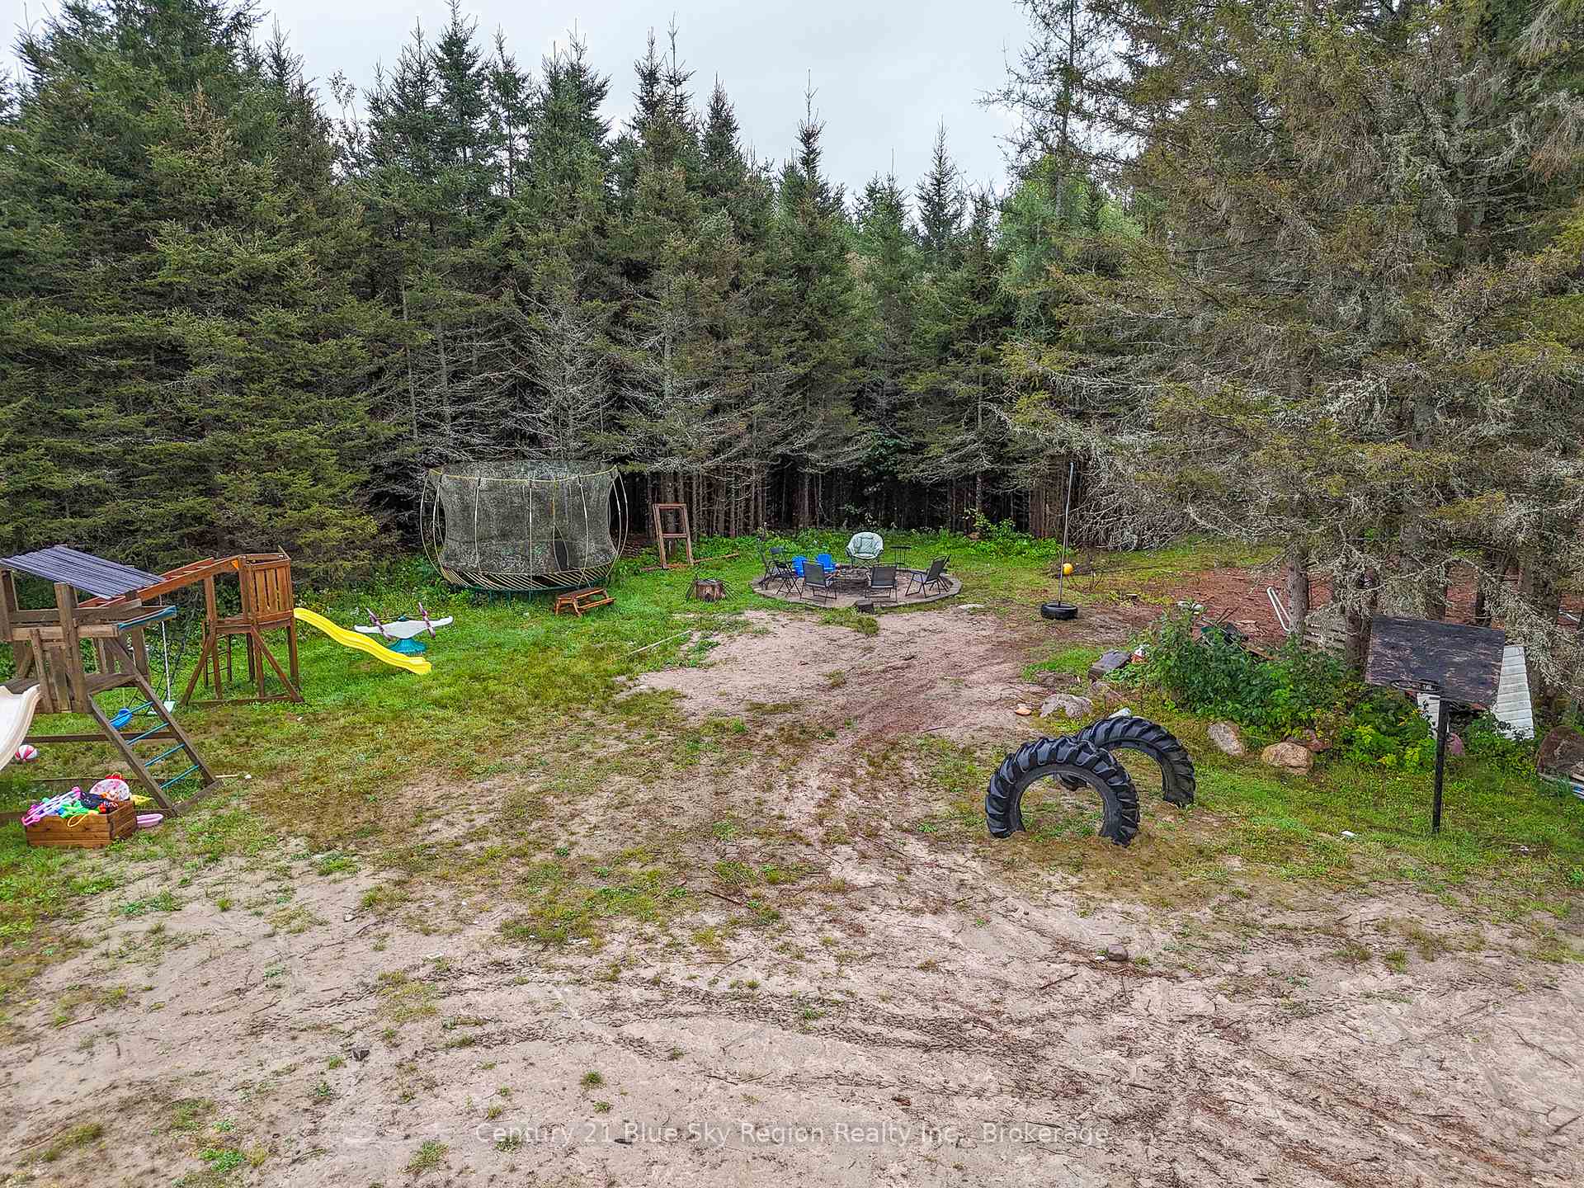
- Large fenced area with trails and mature trees.
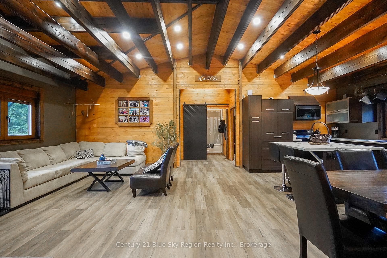
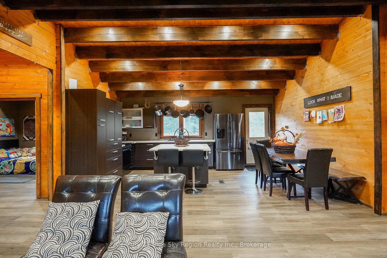
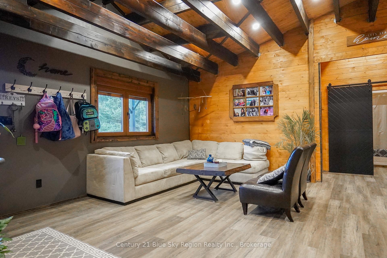
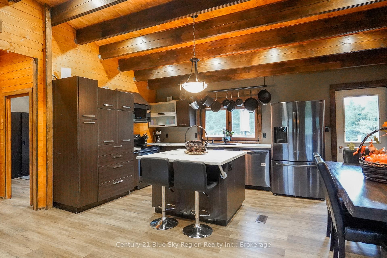
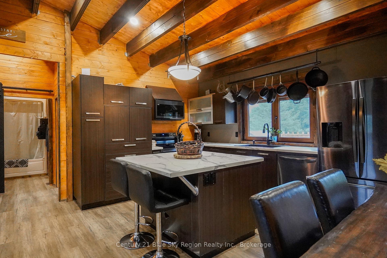
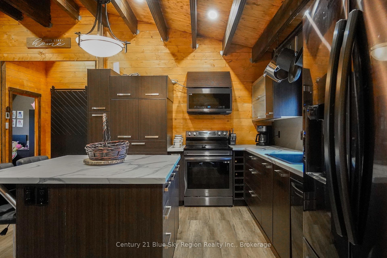
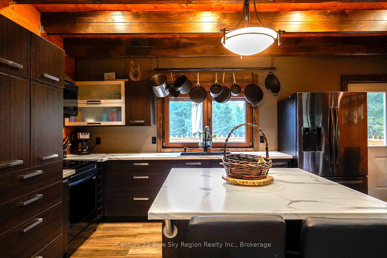
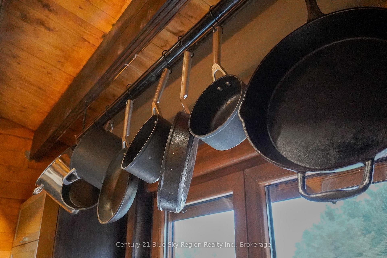
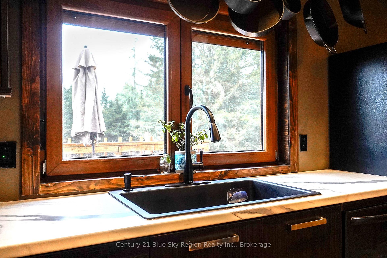
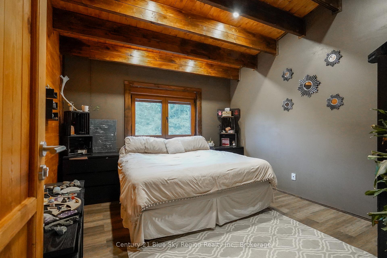
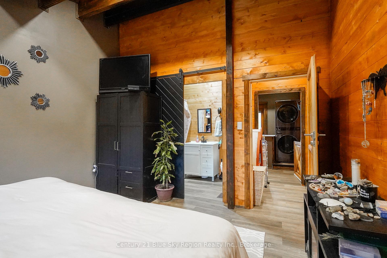
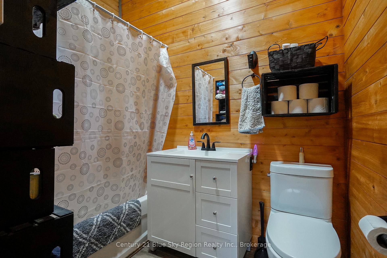
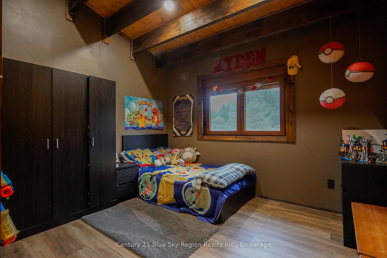
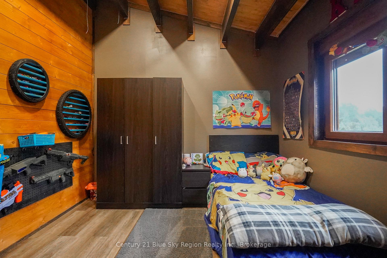
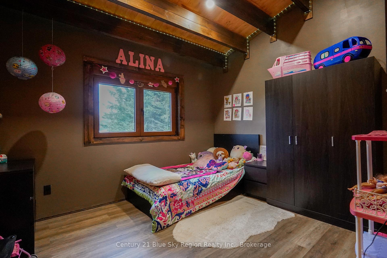
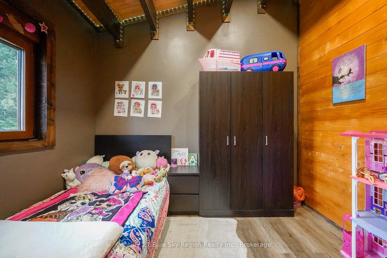
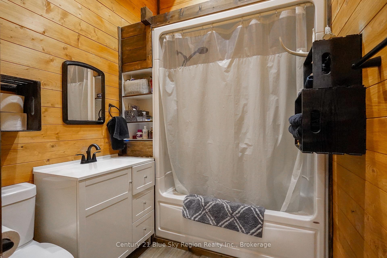
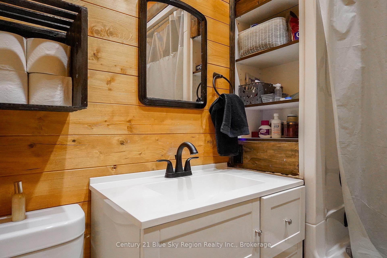
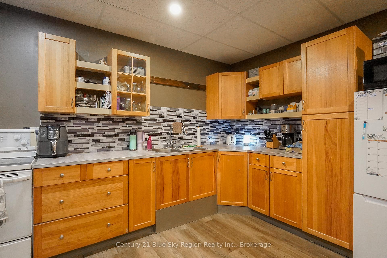
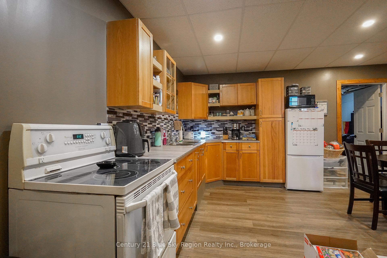
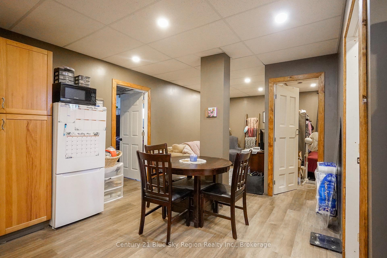
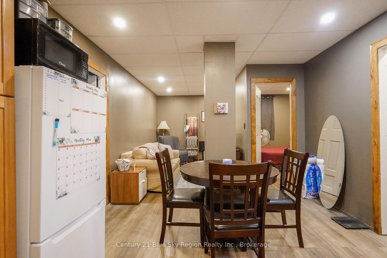
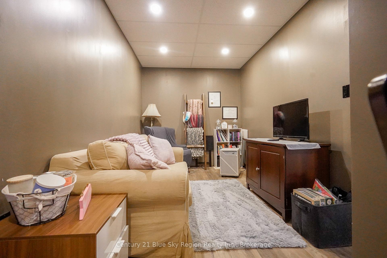
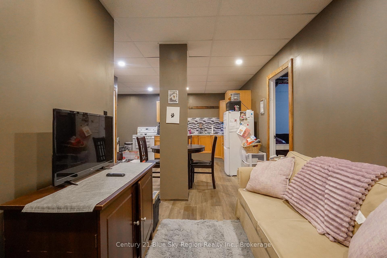
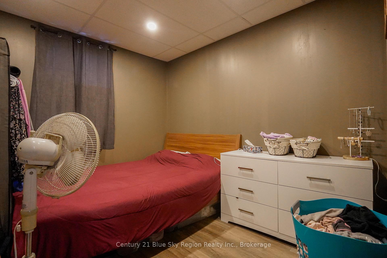
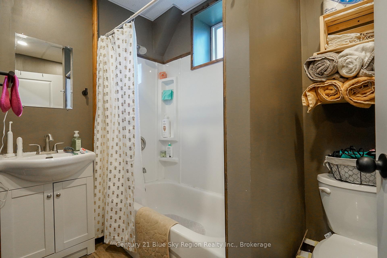
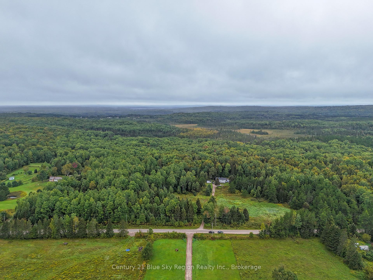
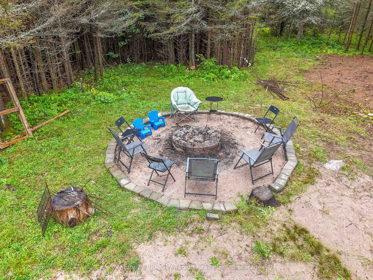
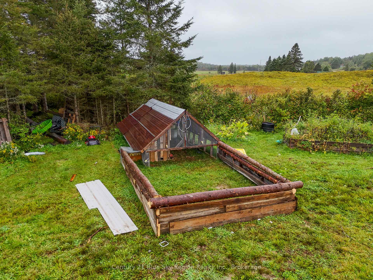
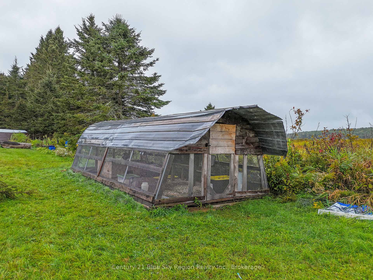
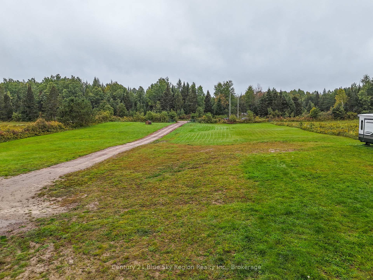
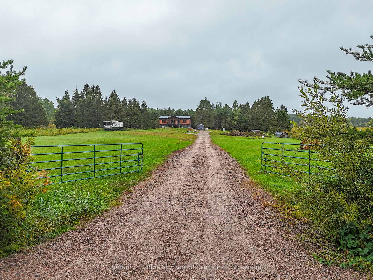
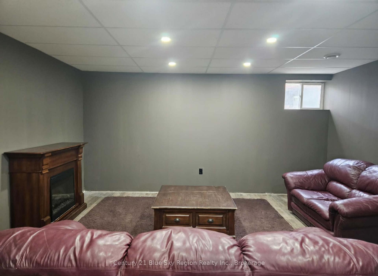
Who doesn't want a little slice of heaven? With this three years young log home using Nordic Spruce, you can have that! Sitting on a 15-acre property in the beautiful town of Chisholm, this home has space for the entire family inside and out, as well as a separate In-Law Suite for valuable income potential of up to $1500 monthly! On the main level we have gorgeous cathedral ceilings throughout, a spacious open-concept kitchen, dining and living room, along with the primary bedroom with ensuite, two more bedrooms, one more full bathroom, and a laundry area leading to the lower level. In the fully finished lower level we have a spacious rec room area for the family to enjoy, utility area, along with the well-appointed in-law suite, in-floor heating along with 9-foot ceiling. All flooring throughout the home is waterproof vinyl plank. Don't forget the outside! Some of the great features outside include a 400-foot driveway, large mature trees along with some cleared space, a large fenced-in area going back approximately 800 feet, a fence running the entire length of the right side, various trails throughout the property, chicken coop, pig pen, your own on-site transformer, and plenty of space of build your dream garage!! Located at a dead-end road, with access to Algonquin Park and Boutler Nature Reserve which has ample fishing, hunting, and off-roading, and only a couple minutes away from Clear Springs Golf Course! Just 10 minutes from Powassan. Well worth a visit today!
Key Facts & Features
Property Costs
- Annual Property Tax Amount
- $3,391
- Land Transfer Tax Fee
- $8,473
Rental Items
- Rental Equipment
- Propane Tanks
- Basement Type
- Apartment, Finished, Finished with Walk-Out, Full
Interior Features
- Interior Extras
- In-Law Suite, Air Exchanger, ERV/HRV, Suspended Ceilings, Trash Compactor, Ventilation System, Water Heater Owned
- View
- Forest, Trees/Woods
- Security Features
- Carbon Monoxide Detectors, Smoke Detector
- Fireplace/Stove
- No
- Elevator
- No
Exterior Features
- Exterior Extras
- Deck, Porch, Privacy
- Pool
- None
- Property Features
- School Bus Route, Wooded/Treed, Fenced Yard
- Other Structures
- Fence - Full
Building
- Building Type
- Detached
- Building Style
- Bungalow
- Approx Age
- 0-5
Construction
- Exterior Finish
- Log, Vinyl Siding
- Roof
- Metal
- Foundation Details
- Insulated Concrete Form
- Special Designation
- Unknown
Lot
- Lot Front
- 206.53 ft
- Lot Depth
- 3287.00 ft
- Lot Size
- 15
- Lot Shape
- Rectangular
Parking & Garages
- Garage Type
- None
- Garage Spaces
- 0
- Parking Spaces
- 10
- Total Garage And Parking Spaces
- 10
Heating & Cooling
- Heat Source
- Propane
- Heat Type
- Forced Air
- Air Conditioning
- None
- Water
- Well
- Sewers
- Septic
- Hydro
- Yes
- Telephone
- Available
- Bedrooms
- 4
- Washrooms
- 3
- Kitchens
- 2
- Family / bonus room
- Yes
Room sizes
- Bedroom 3—Main level
- Primary Bedroom—Main level
- Bedroom 2—Main level
- Laundry—Main level
- Bedroom 4—Lower level
- Kitchen—Main level, Combined w/Living
- Kitchen—Lower level
- Recreation—Lower level
- Family Room—Lower level
Washrooms
- 4-piece, Main
- 4-piece, Lower
- Municipality
- Chisholm
- Neighbourhood
- Chisholm
- Main cross streets
- Golf Course Rd & Chiswick Line
- Directions
- HWY 11 to Chiswick Line
- MLS® number
- X13827444
- Data source
- Toronto Regional Real Estate Board
- Listed on
- 2026-09-25
- Updated on
- 2026-09-25
- Days on market
- 20 days
- Possession type
- Flexible
- Co-op commission
- 2
- Seller
- Listed by
- Century 21 Blue Sky Region Realty Inc., Brokerage
Home Market Value
Current home valuation for 3269 Chiswick Line, Chisholm, Chisholm, ON. Listed for $599,900
HOMEH Estimate
$475,089
Estimated Sales Range
$365,453 - $678,699
HOMEH Estimate for 3269 Chiswick Line, Chisholm
Calculated with a real agent's CMA method — 45+ years of experience, codified. Not an AI guess.
For the owner
Is this your home? Track its value.
Get this home's HOMEH Estimate by email once a month, with how many homes are for sale around you.
Mortgage Payment Calculator
Compare up to 4 down payment scenarios
5% on first $500K + 10% on $99,900 over $500K
$34,990
| Scenario 1 | Scenario 2 | Scenario 3 | Scenario 4 | |
|---|---|---|---|---|
−Down payment | % $ | % $ | % $ | % $ |
+CMHC insurance | $22,580 | $16,737 | $14,278 | $0 |
=Total mortgage | $587,086 | $556,647 | $524,193 | $479,920 |
Amortization | ||||
Mortgage rate | % | % | % | % |
| Payment frequency | ||||
=Mortgage payment | $2,866monthly | $2,718monthly | $2,559monthly | $2,343monthly |
Land Transfer Tax
$8,473
$8,473
Around this home
No schools found nearby
Data provided by OpenStreetMap & Fraser Institute School Rankings
Ask HOMEH
New!Hi there!
👋Text or call (416) 301-9001
Recommended for you
Based on homes you've looked at.
No recommended properties found.
Nearby similar homes
No nearby properties found.
More real estate resources
Other homes nearby
Explore this area
No nearby listings available.