
575 Golf Course Road
Chisholm, ON P0H 1Z0
- 2+2Bedrooms
- 2Bathrooms
- 6Garage
- 1100–1500Sq Ft
- $6,461Tax
- 299×1,43 ftLot Size
 Estimated Value:$947,500See Free Estimate Report

Sale & Price History for 575 Golf Course Road, Chisholm
| Start Date | End Date | Price | Event | MLS# |
|---|---|---|---|---|
| No listing history available | ||||
Real estate boards require you to or to see the full details of this property.
*Sold prices and complete sale & price history are regulated data. Under the Trust in Real Estate Services Act, 2002 (TRESA) and the rules of the Real Estate Council of Ontario (RECO), and pursuant to the Multiple Listing Service® rules of the Canadian Real Estate Association (CREA) and the Toronto Regional Real Estate Board (TRREB), this information may be shown only to registered users who have agreed to the applicable terms of use (a Virtual Office Website, or "VOW," arrangement). HOMEH Inc., Brokerage therefore provides it to signed-in members only. Creating an account is free and takes under a minute.
About 575 Golf Course Road, Chisholm
Summarized Description
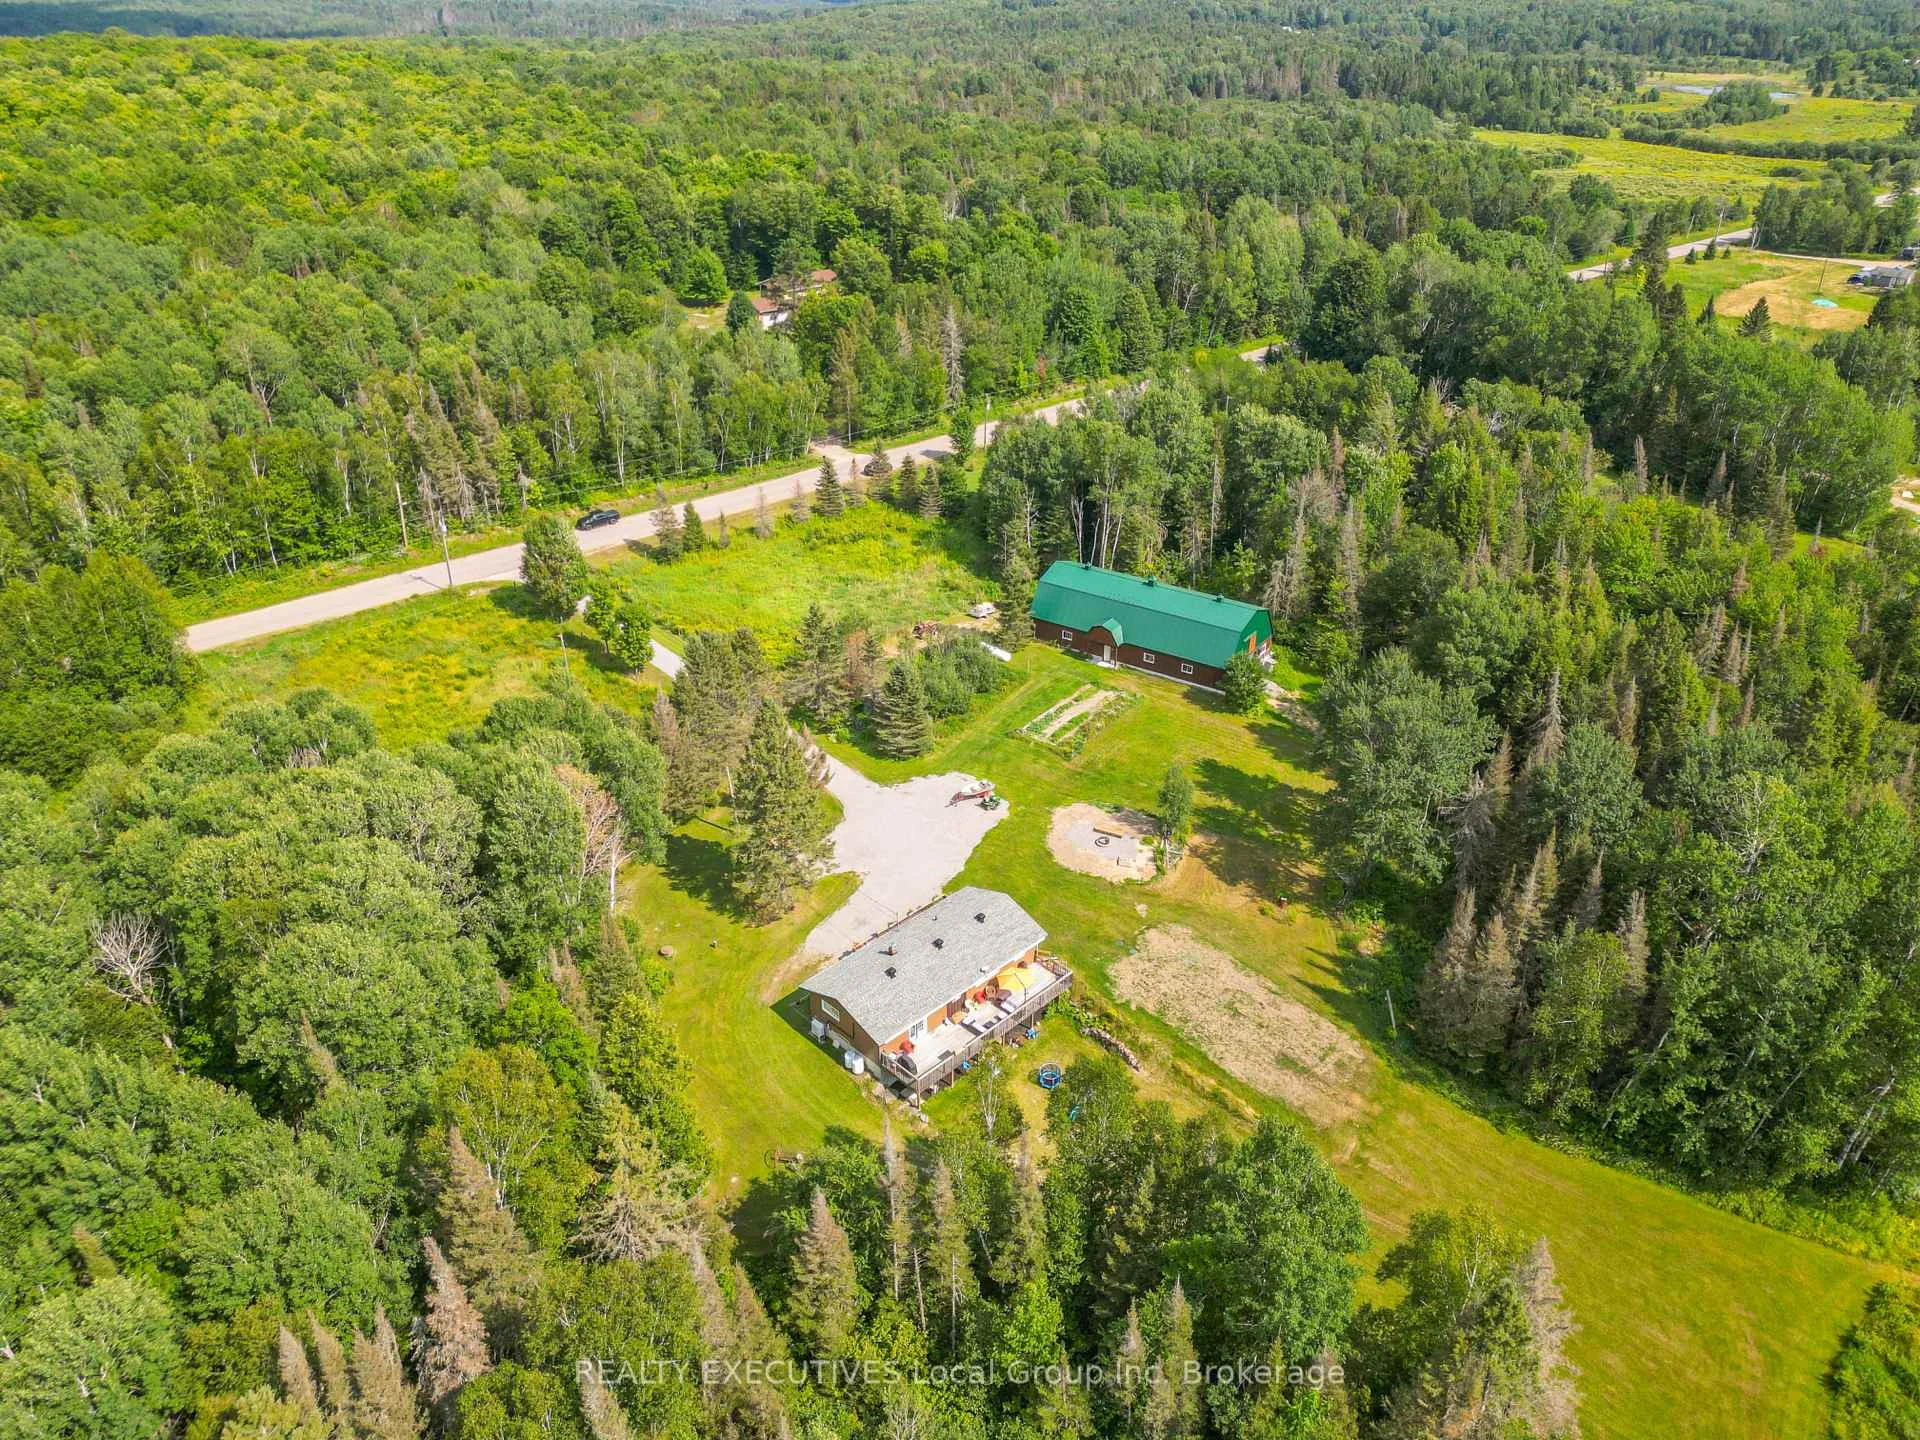
- Private waterfront property on Wasi Lake.
- Spacious 3 bedroom ranch with bonus den.
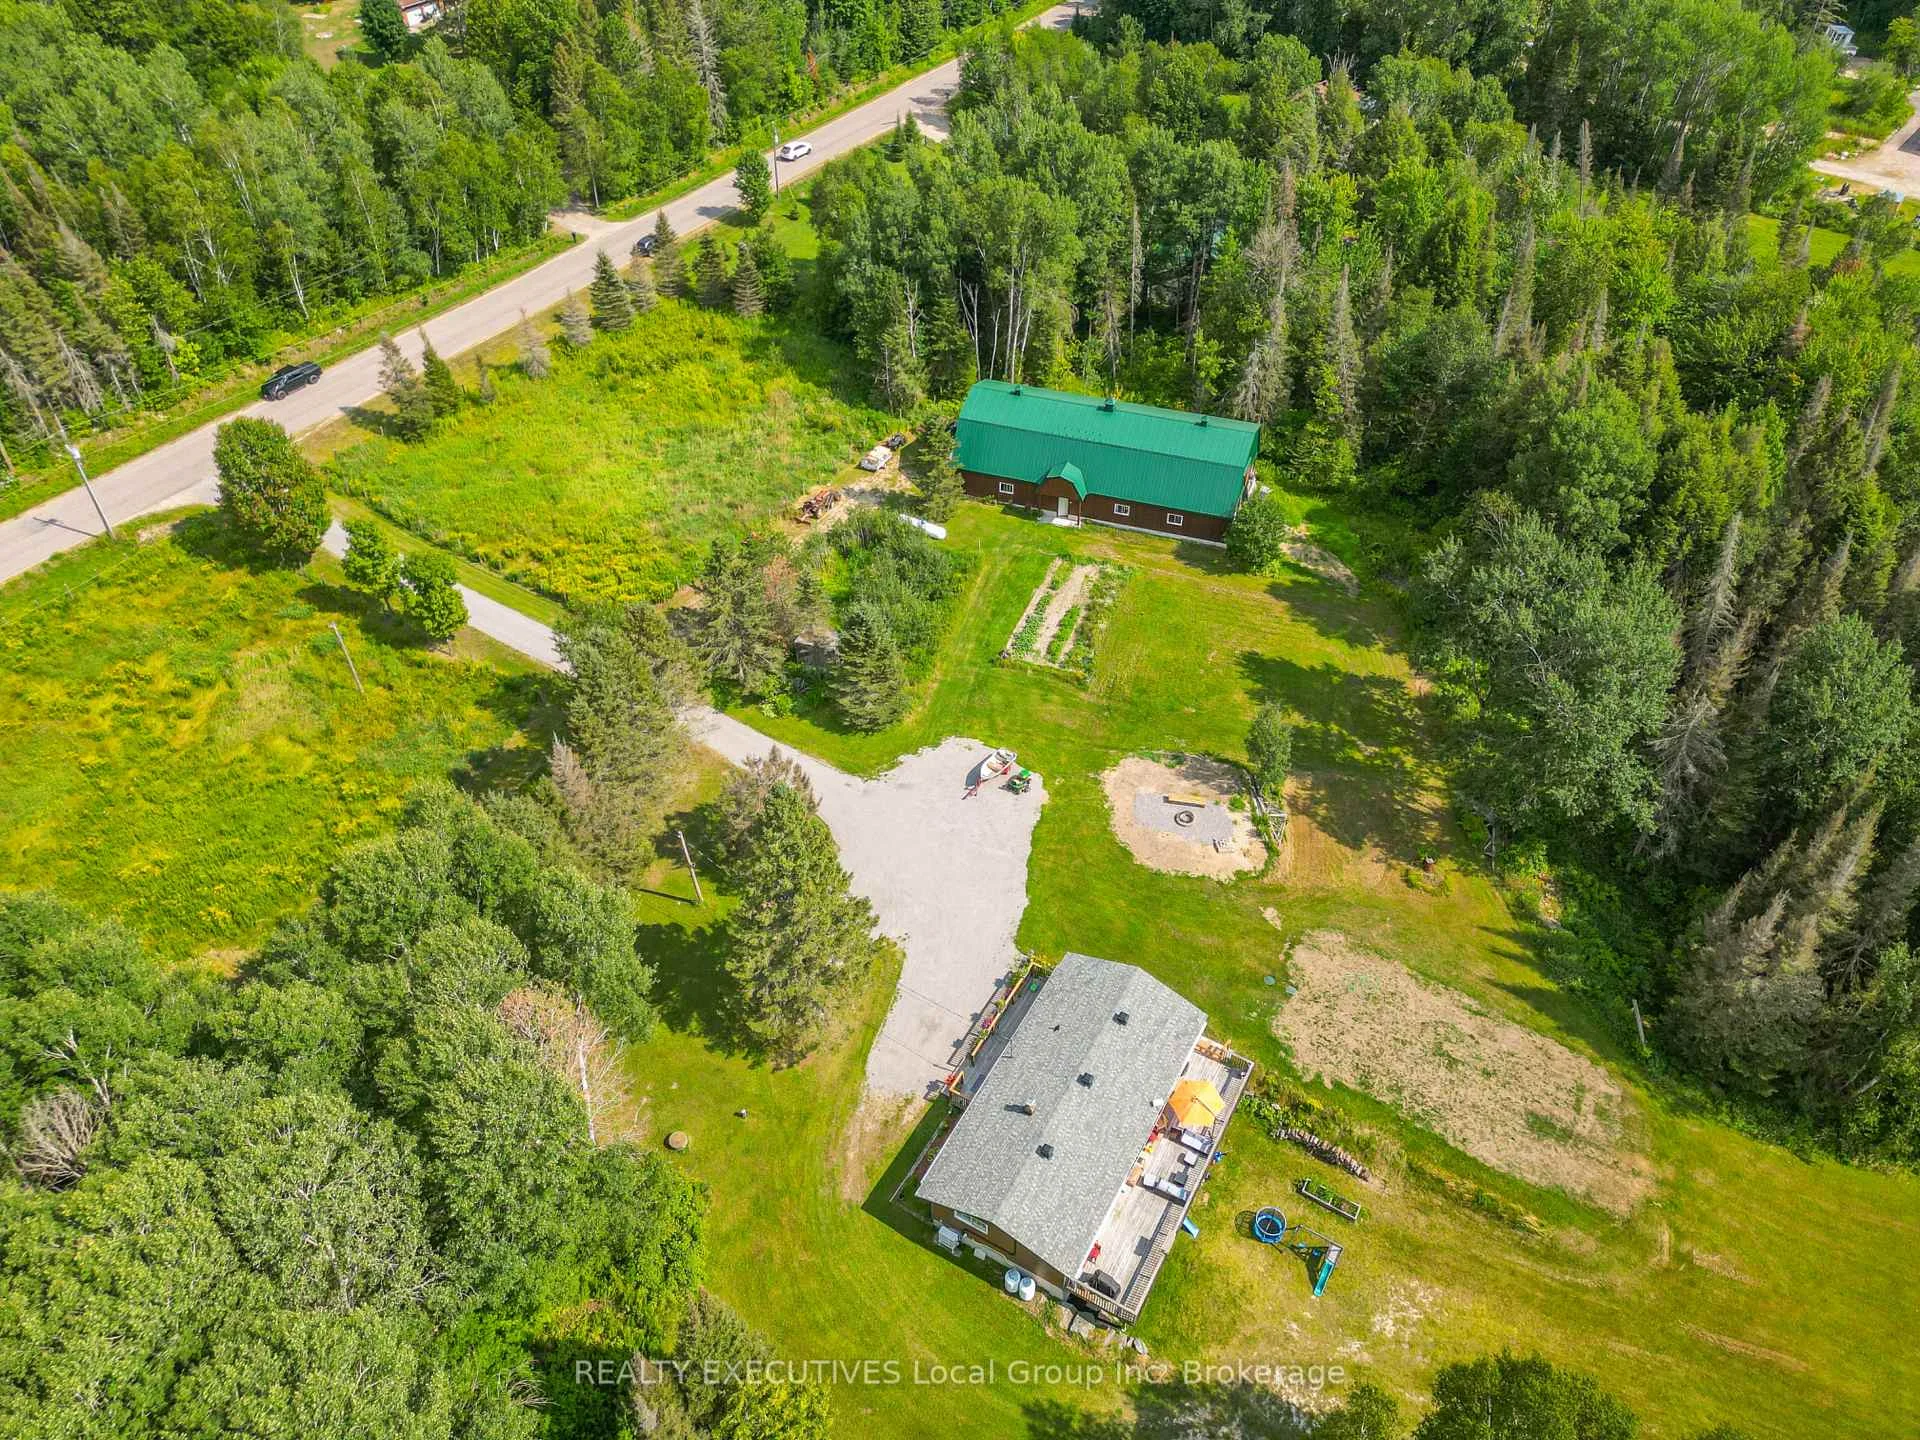
- Insulated barn with vertical farming setup.
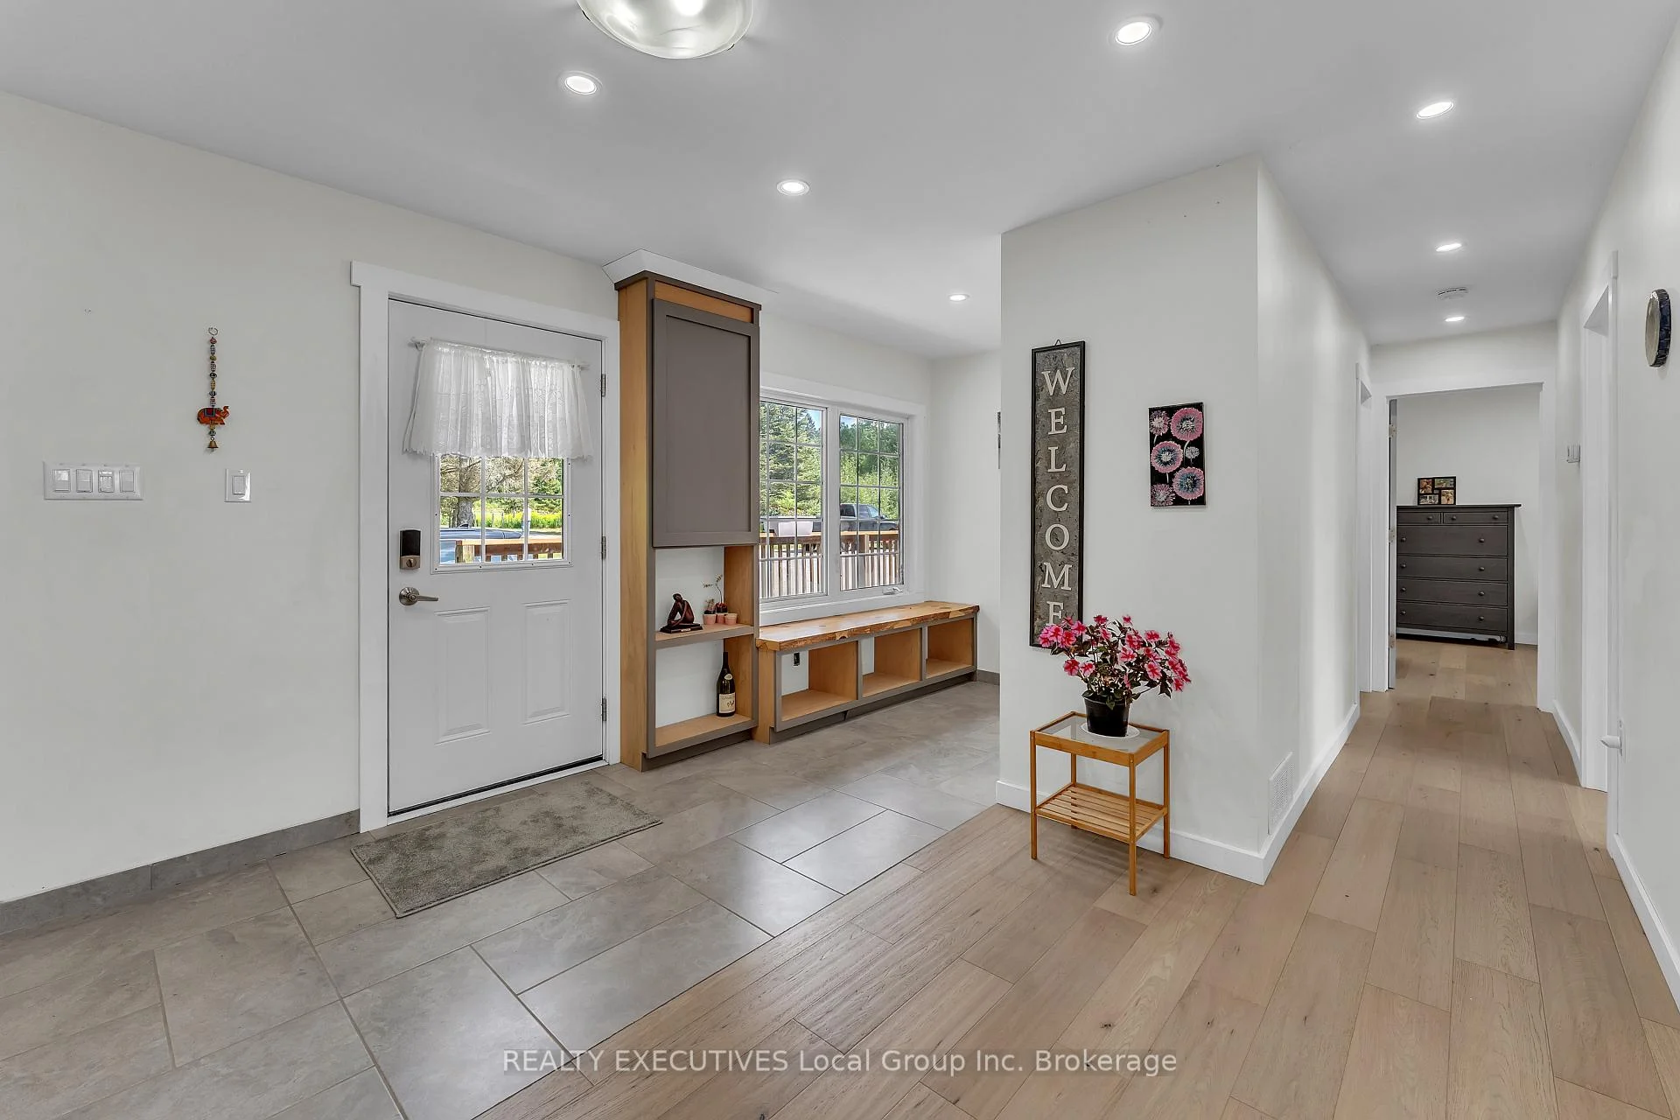
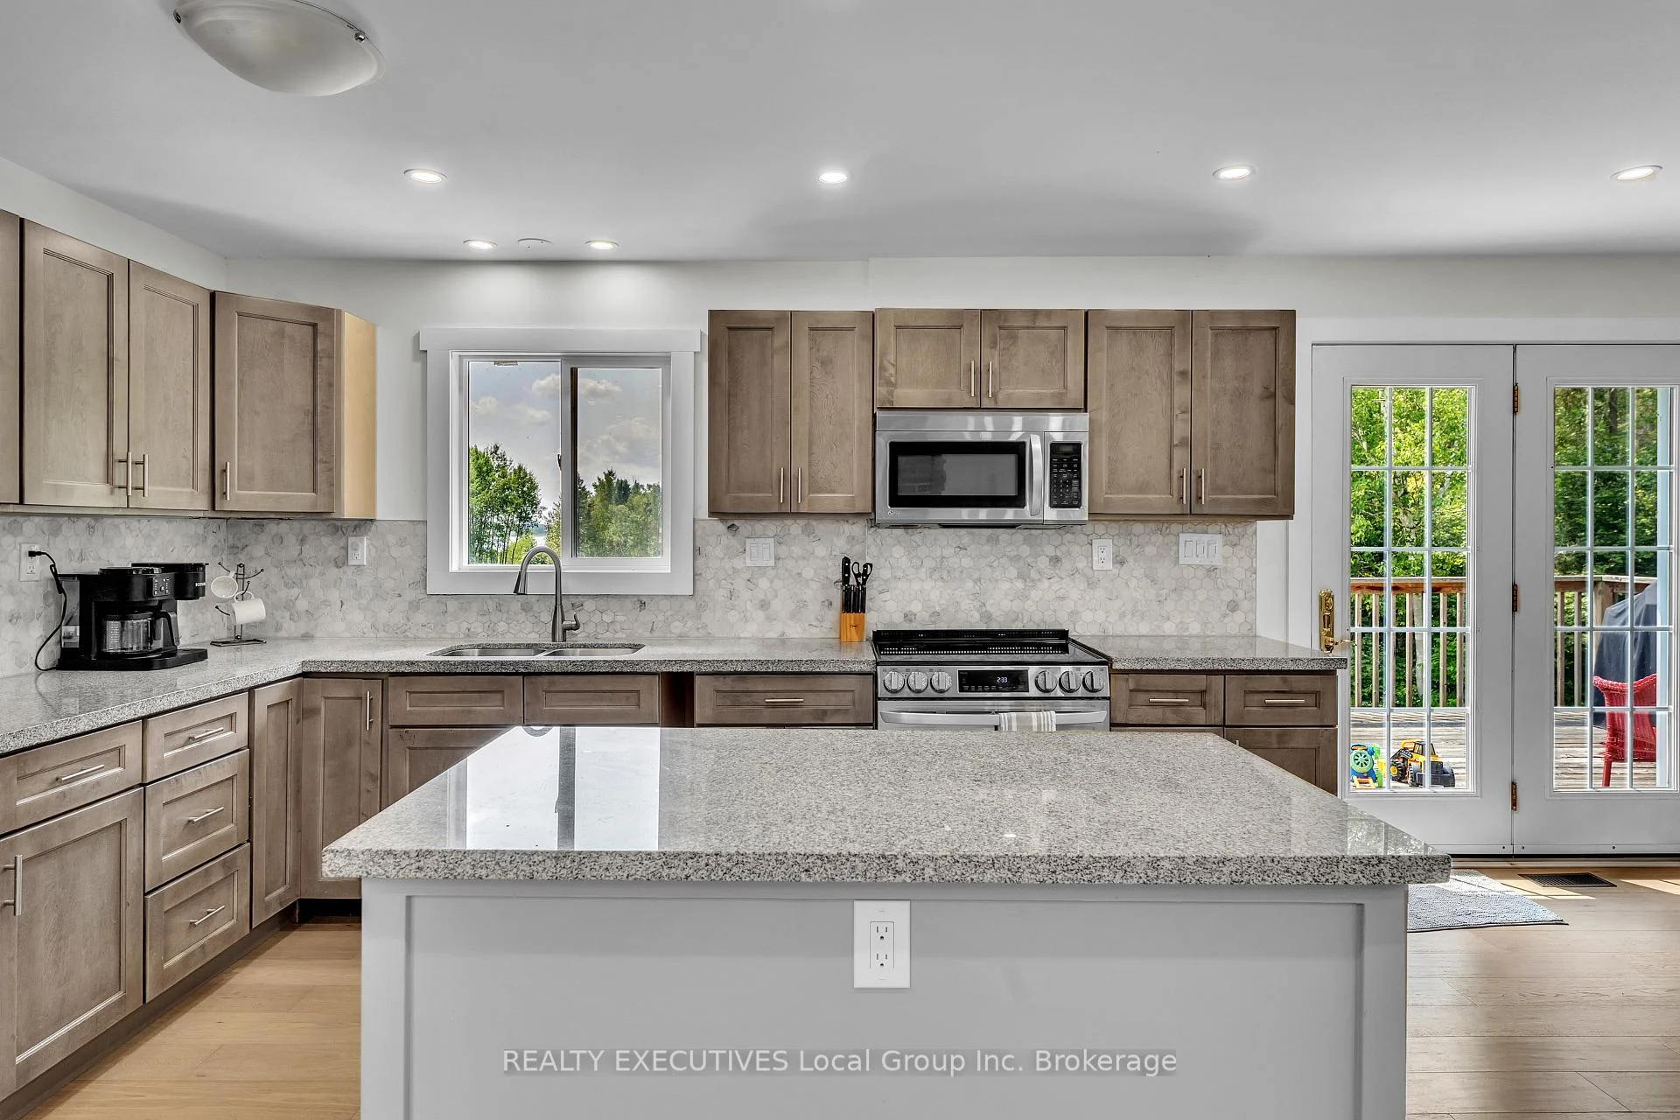
- New hardwood flooring and remodeled interiors.
- 50-ft deck overlooking the lake.
- Close to amenities and Clear Springs Golf Course.
- Endless possibilities for living or income.
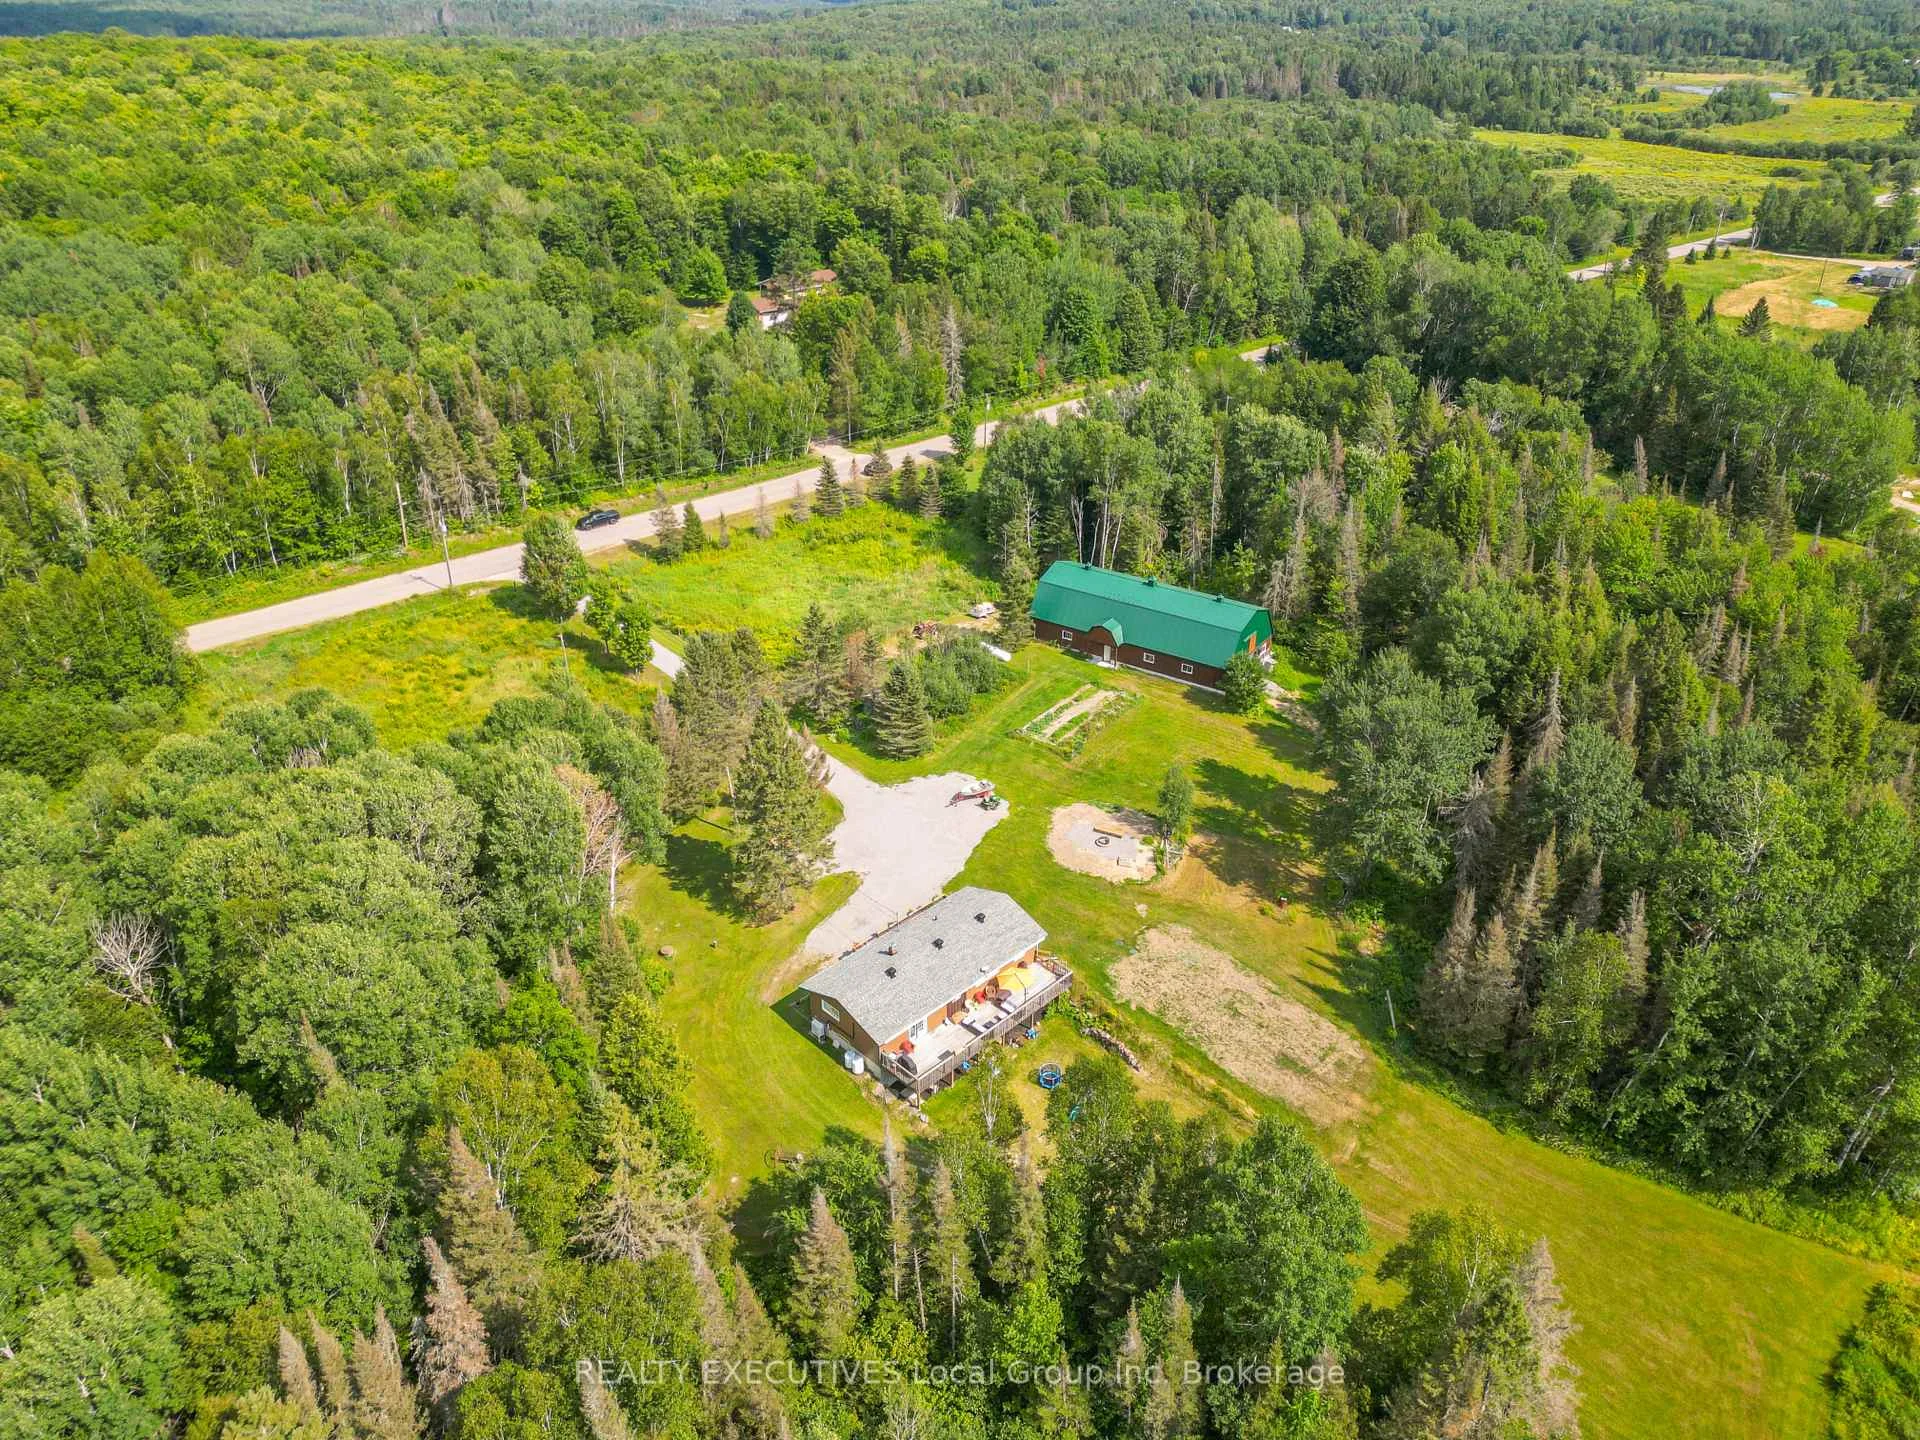
- Nearly 7.5 acres with fruit trees.
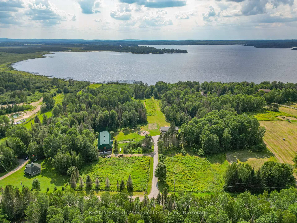
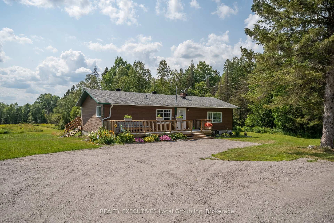
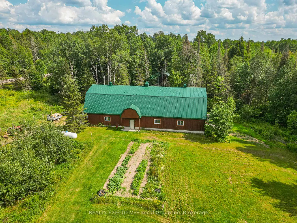
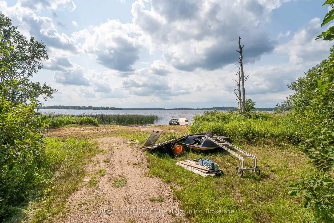
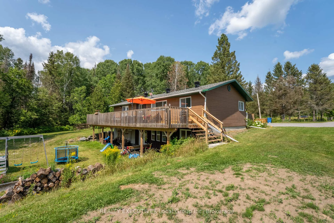
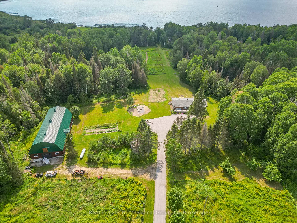
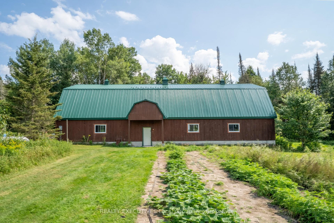
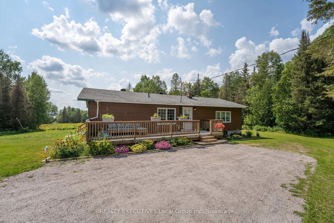
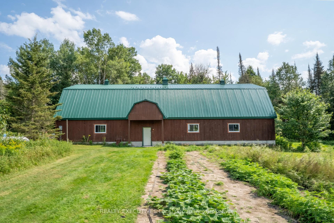
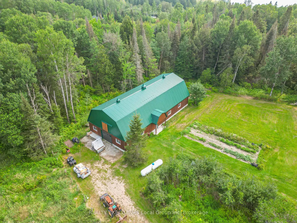
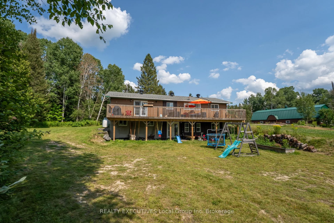
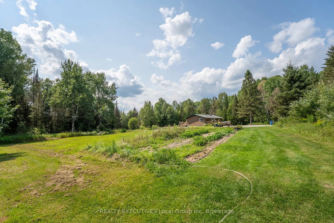
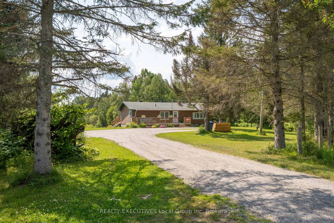
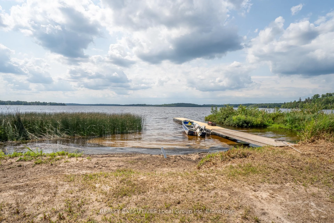
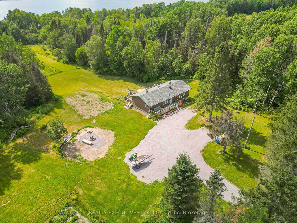
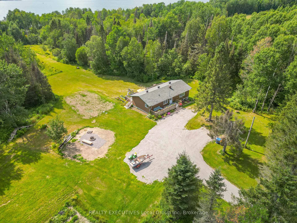
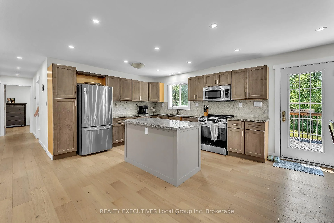
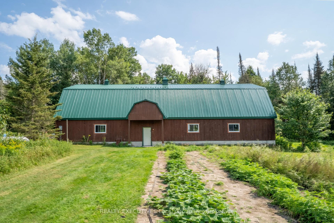
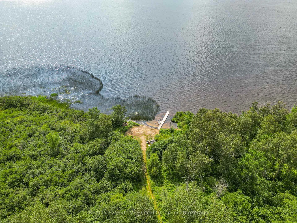
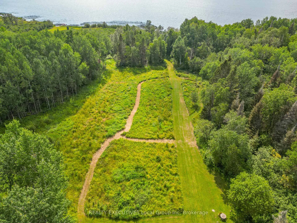
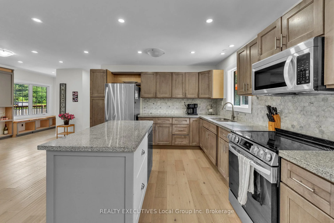
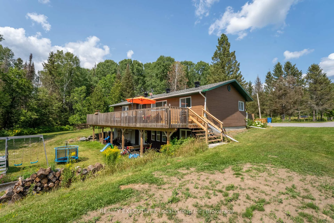
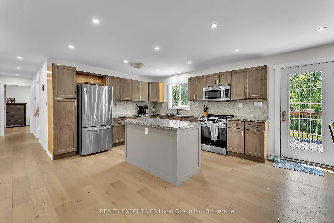
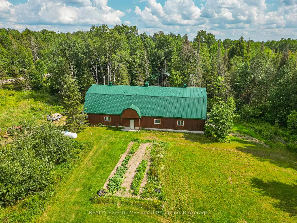
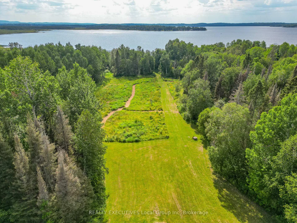
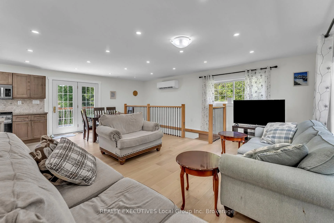
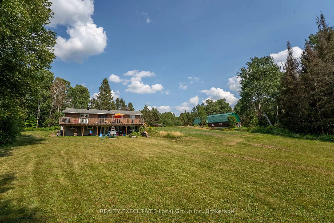
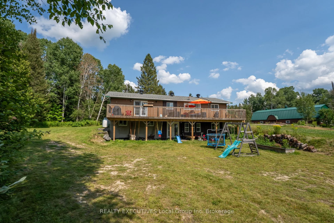
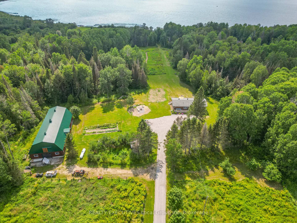
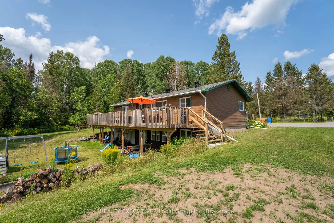
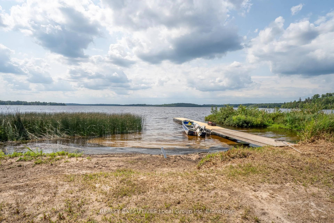
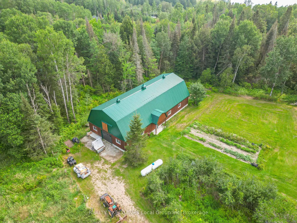
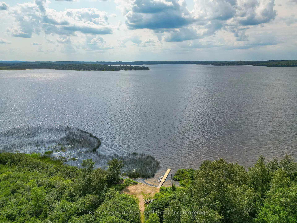
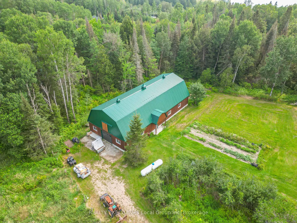
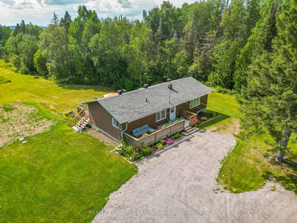
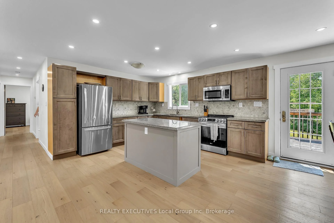
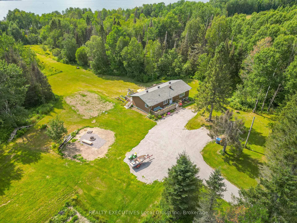
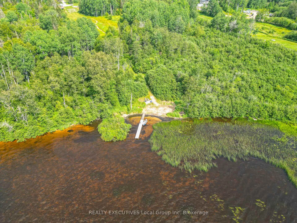
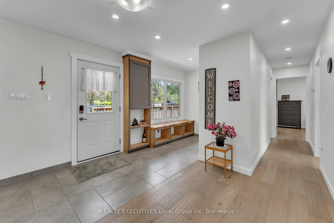
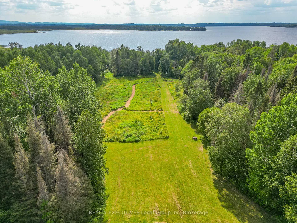
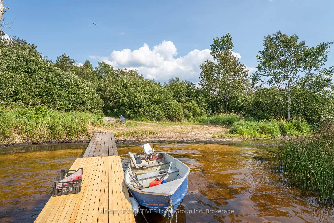
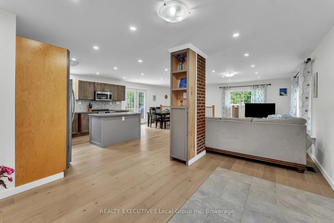
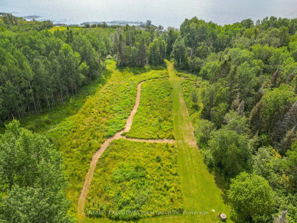
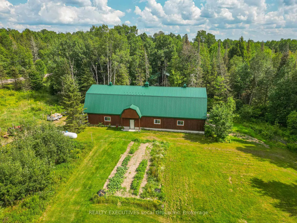
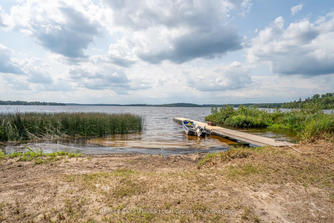
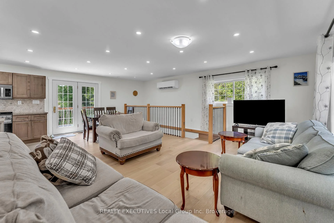
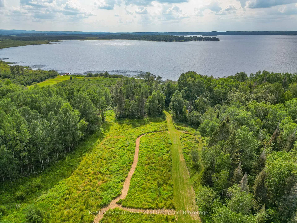
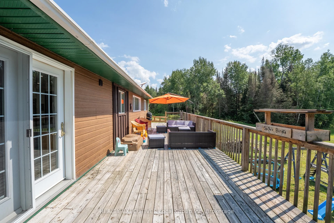
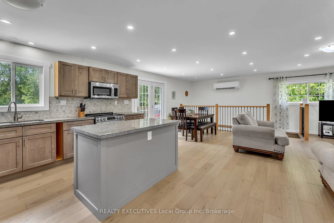
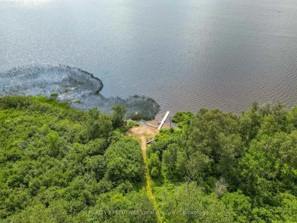
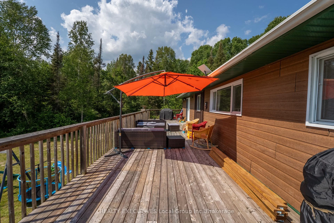
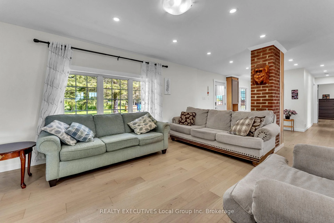
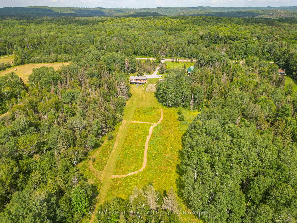
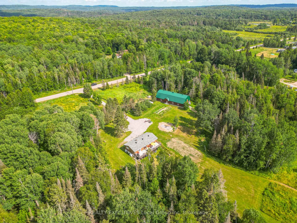
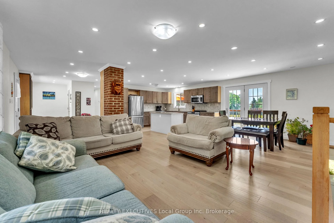
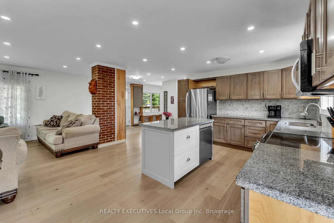
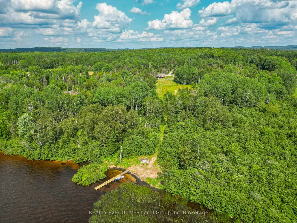
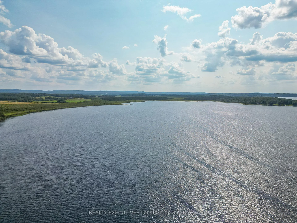
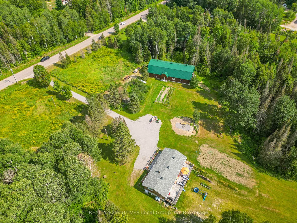
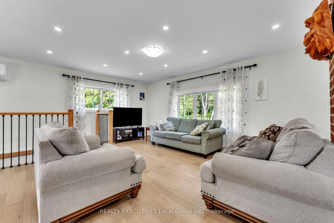
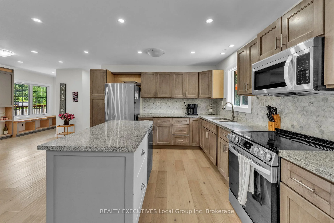
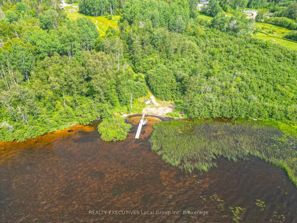
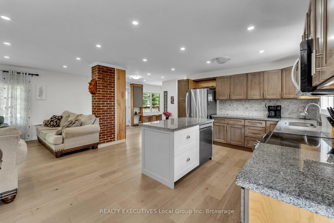
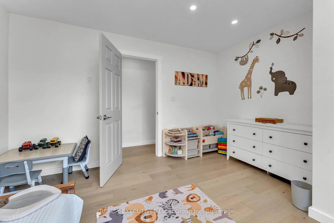
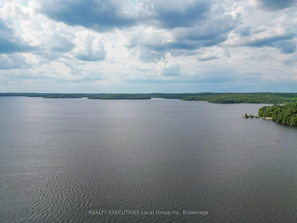
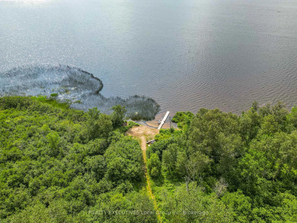
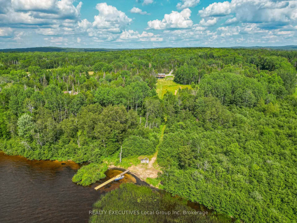
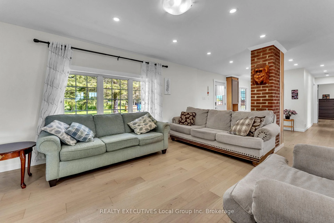
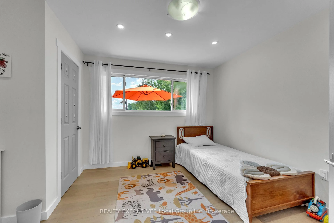
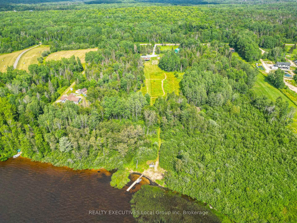
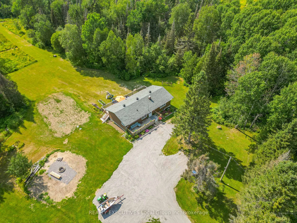
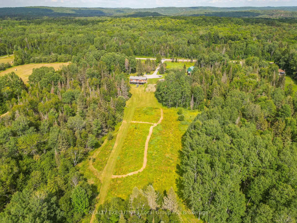
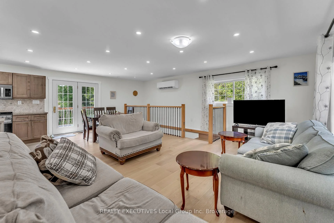
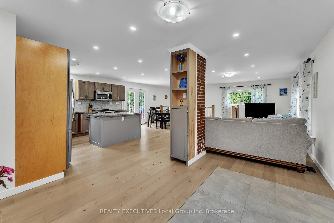
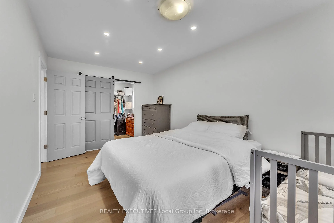
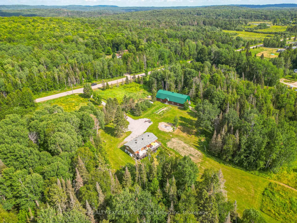
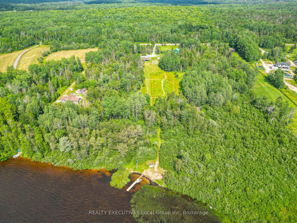
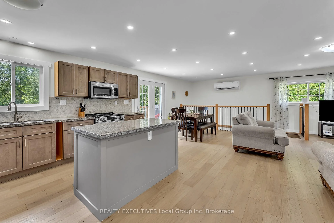
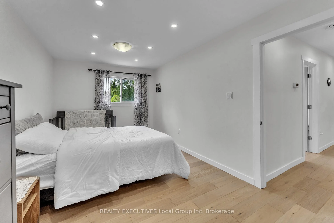
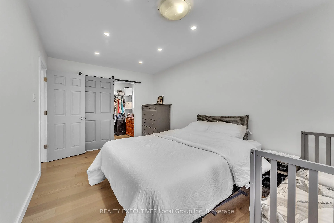
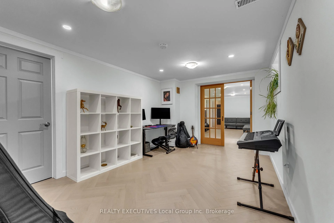
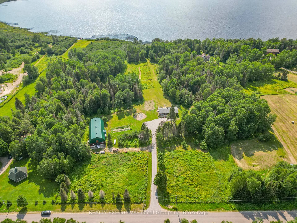
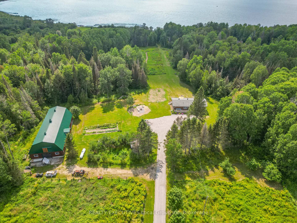
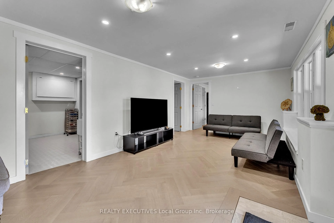
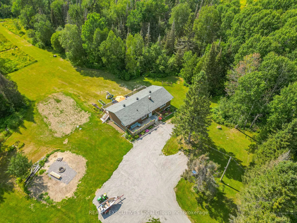
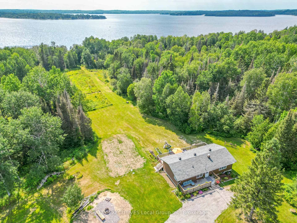
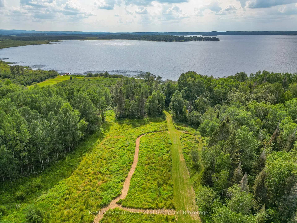
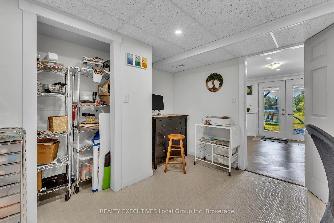
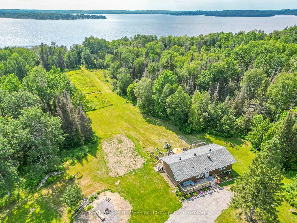
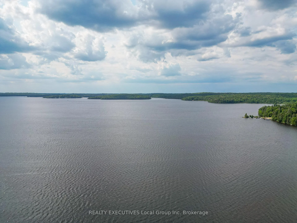
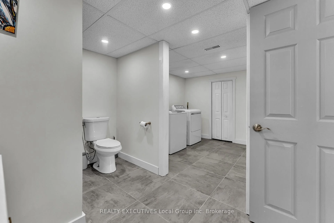
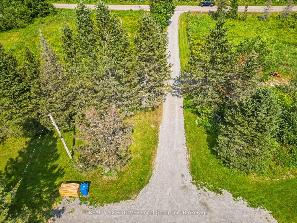
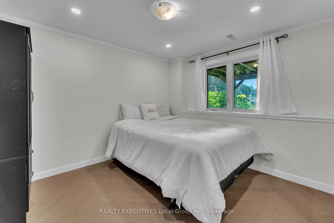
Escape to this private, nearly 7.5-acre waterfront beauty, on Wasi Lake. Featuring over 400 ft of frontage, a sand beach, & 48-ft boat dock. Just 25 mins to North Bay & 10 mins to amenities, it blends a turn-key waterfront retreat with a premium hobby farm setup. It's not very often you come across a waterfront home with a barn/garage/shop like this! This beautifully remodelled 3 bedroom (2 on main level, one on lower level walk-out) with bonus office room, 2-bathroom ranch style walk-out is updated top-to-bottom and has a patio door and full size windows on the lower level!(newer roof, A/C, water system, and $20k septic bed++++). Enjoy new hardwood and ceramic flooring, a 50-ft main floor deck, and connected high-speed internet. The crown jewel is an insulated 35x75' 2-story barn outbuilding with separate power/water. The fully heated 10-ft main floor has drive-through garage doors, an office, workspace, and a clean-room optimized for vertical farming. A massive upper level boasts 15-ft ceilings for a studio or storage. Complete with fruit trees and raspberry bushes, this is the ultimate country estate! Easy access entry to both levels. Only a two minute drive to Clear Springs Golf Course. This property has endless possibilities for living or creating income! Barn: Construction 2017-2024 insulation, water and steel roof 2024 House: Septic weeping bed 2026, roof 2023, water filtration system 2024, wood stove and liner 2025 wett cert, dock 2023, heat pump 2026, driveway surfaced 2026. Large amount of time and $$$ spent on improvements! Basement bathroom has heated floors
Key Facts & Features
Property Costs
- Annual Property Tax Amount
- $6,461
- Land Transfer Tax Fee
- $19,475
Rental Items
- Rental Equipment
- Propane tanks & hot water tank
- Basement Type
- Finished with Walk-Out
Interior Features
- Laundry Level
- Lower Level
- Interior Extras
- Air Exchanger, Carpet Free, In-Law Capability, Water Treatment, Sump Pump, Upgraded Insulation, Water Heater Owned
- View
- Trees/Woods, Forest
- Fireplace/Stove
- Yes
- Fireplace Features
- Wood Stove
- Elevator
- No
Exterior Features
- Exterior Extras
- Deck, Privacy, Porch, Year Round Living, Fishing
- Pool
- None
- Property Features
- Beach, Lake Access, Lake/Pond, Waterfront, Wooded/Treed, Other
- Accessibility Features
- Level Entrance, Multiple Entrances, Open Floor Plan, Shower Stall
- Other Structures
- Barn, Workshop, Storage
Building
- Building Type
- Detached
- Building Style
- Bungalow
- Approx Age
- 31-50
Construction
- Exterior Finish
- Other
- Roof
- Asphalt Shingle
- Foundation Details
- Block
- Special Designation
- Other
Lot
- Lot Front
- 299.44 ft
- Lot Depth
- 1043.25 ft
- Lot Size
- 7.45
- Lot Shape
- Irregular
Parking & Garages
- Garage Type
- Detached
- Garage Spaces
- 6
- Parking Spaces
- 10
- Total Garage And Parking Spaces
- 16
Heating & Cooling
- Heat Source
- Electric
- Heat Type
- Forced Air
- Air Conditioning
- Wall Unit(s)
- Water
- Well
- Sewers
- Septic
- Natural Gas
- No
- Hydro
- Yes
- Cable
- Available
- Telephone
- Available
- Bedrooms
- 2 + 2
- Washrooms
- 2
- Kitchens
- 1
- Family / bonus room
- Yes
Room sizes
- Bedroom—Main level
- Furnace Room—Lower level
- Study—Lower level
- Bedroom—Lower level
- Bedroom 2—Main level
- Foyer—Main level
- Bathroom—Lower level, 3 Pc Bath, Combined w/Laundry
- Bathroom—Main level, 3 Pc Bath
- Other—Main level, Walk-In Closet(s)
- Living Room—Main level, Family Size Kitchen, B/I Dishwasher
- Family Room—Lower level
- Common Room—Lower level, Walk-Out
Washrooms
- 3-piece, Main
- 3-piece, Lower
- Municipality
- Chisholm
- Neighbourhood
- Chisholm
- Main cross streets
- Golf Course Rd & Memorial Park Dr
- Zoning
- RUR
- Directions
- From Astorville: Village Rd, east on River Rd, south on Golf Course Rd to 575. From Powassan: east on Memorial Park Dr., north on Golf Course Rd to 575
- Waterfront
- Direct
- MLS® number
- X13666172
- Data source
- Toronto Regional Real Estate Board
- Listed on
- 2026-08-11
- Updated on
- 2026-10-15
- Days on market
- 65 days
- Possession date
- 2026-09-25
- Possession type
- Flexible
- Co-op commission
- 2%
- Seller
- Listed by
- REALTY EXECUTIVES Local Group Inc. Brokerage
Home Market Value
Current home valuation for 575 Golf Course Road, Chisholm, Chisholm, ON. Listed for $1,150,000
HOMEH Estimate
$947,500
Estimated Sales Range
$748,525 - $1,146,475
HOMEH Estimate for 575 Golf Course Road, Chisholm
Calculated with a real agent's CMA method — 45+ years of experience, codified. Not an AI guess.
For the owner
Is this your home? Track its value.
Get this home's HOMEH Estimate by email once a month, with how many homes are for sale around you.
Mortgage Payment Calculator
Compare up to 4 down payment scenarios
5% on first $500K + 10% on $650,000 over $500K
$90,000
| Scenario 1 | Scenario 2 | Scenario 3 | Scenario 4 | |
|---|---|---|---|---|
−Down payment | % $ | % $ | % $ | % $ |
+CMHC insurance | $42,366 | $32,085 | $27,370 | $0 |
=Total mortgage | $1,101,516 | $1,067,085 | $1,004,870 | $920,000 |
Amortization | ||||
Mortgage rate | % | % | % | % |
| Payment frequency | ||||
=Mortgage payment | $5,378monthly | $5,210monthly | $4,906monthly | $4,492monthly |
Land Transfer Tax
$19,475
$19,475
Around this home
No schools found nearby
Data provided by OpenStreetMap & Fraser Institute School Rankings
Ask HOMEH
New!Hi there!
👋Text or call (416) 301-9001
Recommended for you
Based on homes you've looked at.
No recommended properties found.
Nearby similar homes
No nearby properties found.
More real estate resources
Other homes nearby
Explore this area
No nearby listings available.